1011 S Valentia Street Unit: 97
SEE ALL PHOTOS
1011 S Valentia Street Unit: 97
Courtesy of LIV Sotheby's International Realty
Sold

1011 S Valentia Street Unit: 97

1011 S Valentia Street Unit: 97, Denver, CO 80247

$650,000
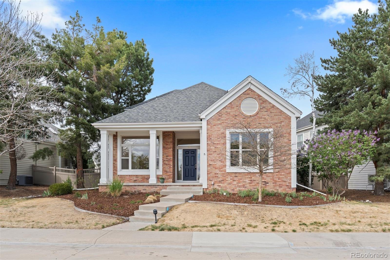
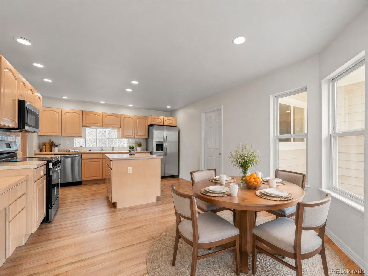
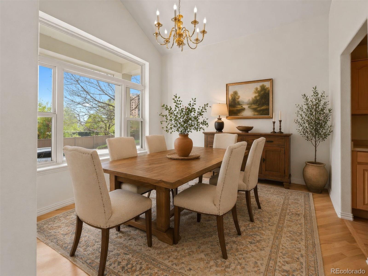
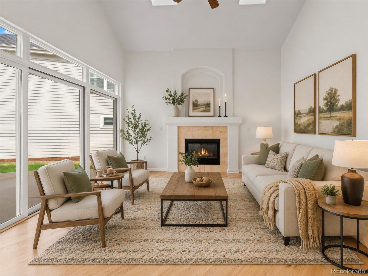
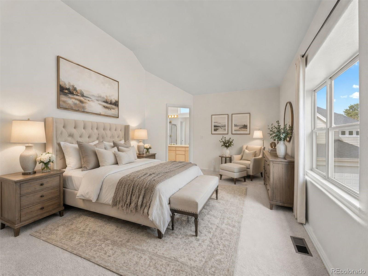
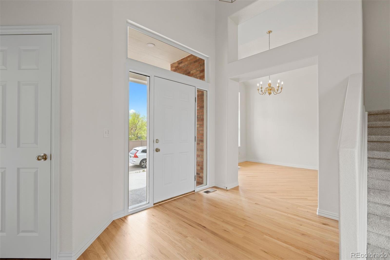
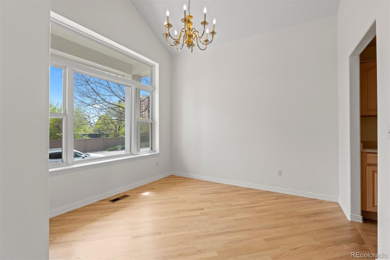
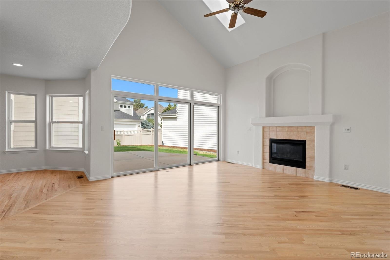
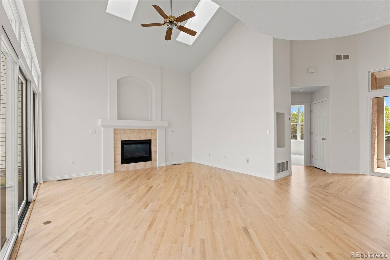
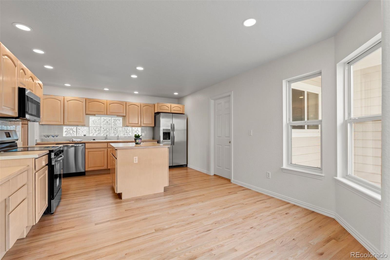
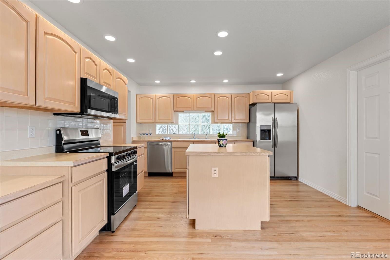
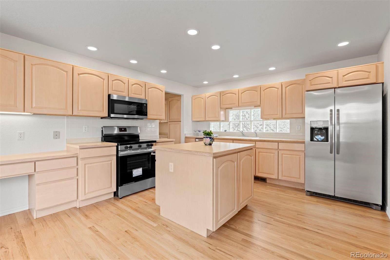
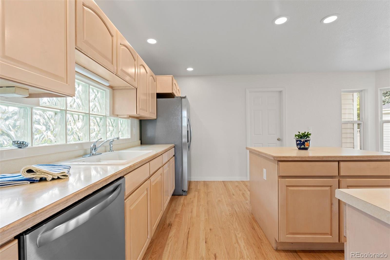
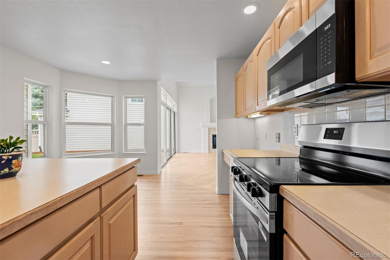
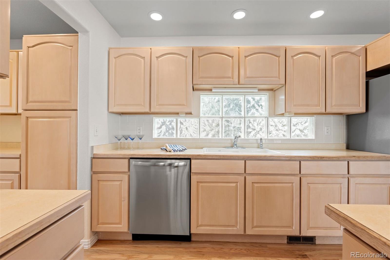
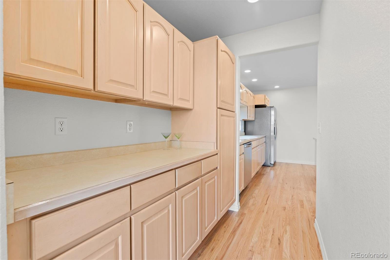
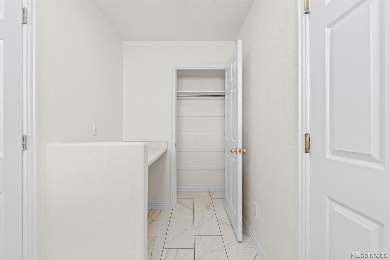
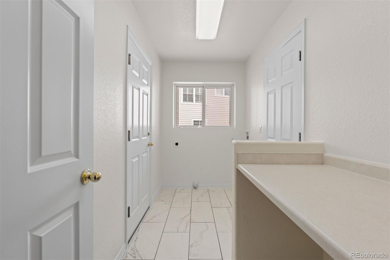
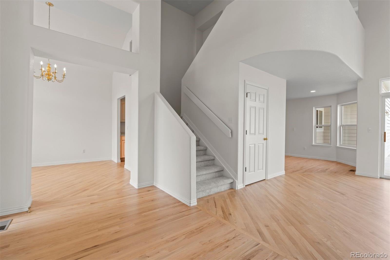
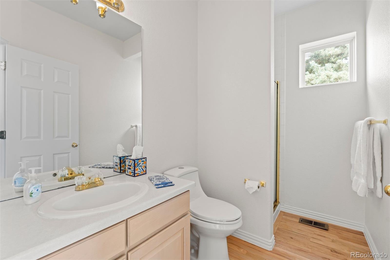
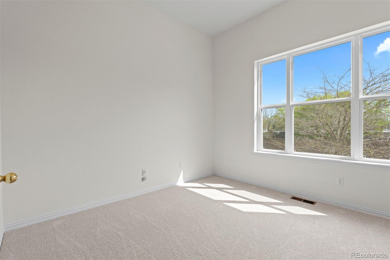
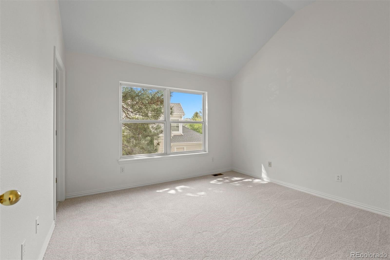
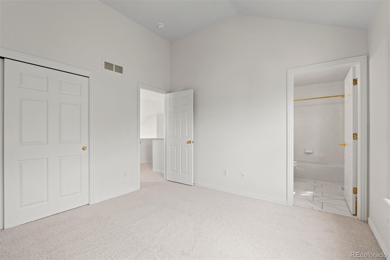
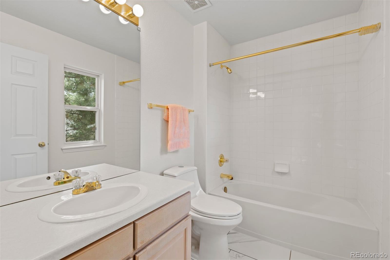
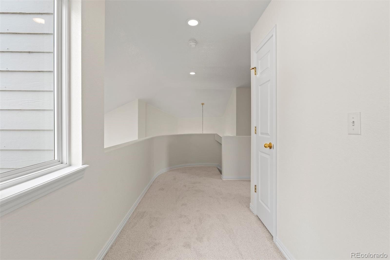
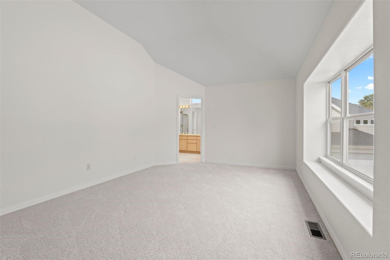
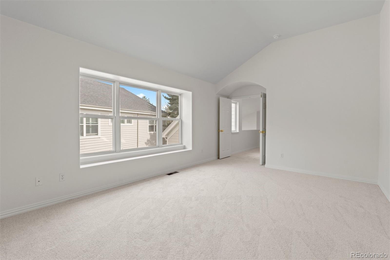
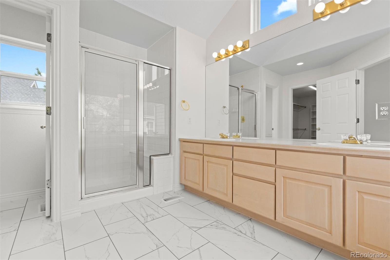
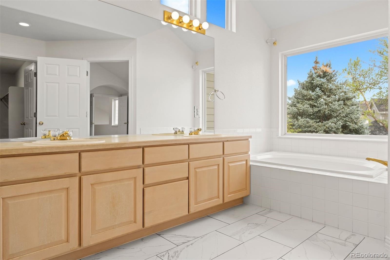
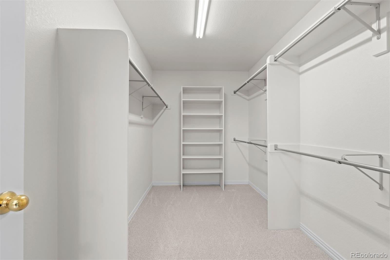
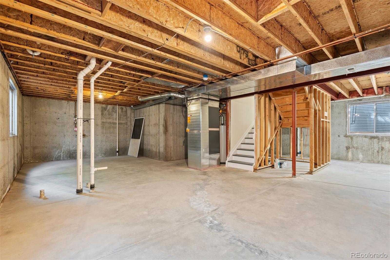
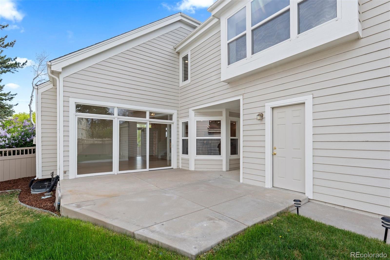
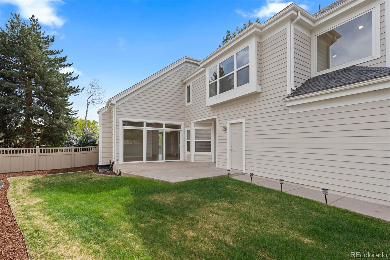
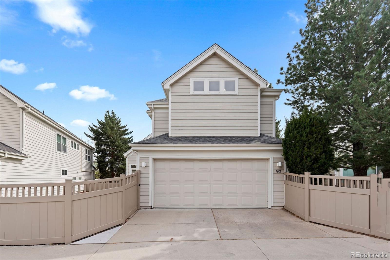
Ready to move right in! A special opportunity to live in the Lighthouse, a sought after gated community in Denver. This turnkey home has new paint, new carpet, new tile, new stainless appliances, and beautifully refinished hardwood floors. Additional features include an open floor plan, vaulted ceilings, a main floor laundry room, and a main floor bedroom/study with a bath and shower. Upstairs the primary suite adjoins a luxurious 5-piece bath with an expansive walk-in closet. A second upstairs bedroom also has a full bath. A large Great room has a fireplace and opens out to the fenced-in yard. Close to Lowry and Cherry Creek, this private gated enclave has a pool and inviting clubhouse. The nearby Highline Canal offers bike trails and walking paths. Enjoy low maintenance living in this wonderful Denver community.

3
beds

3
baths

3,208 Sq.Ft. LIVING AREA

4,925 Sq.Ft. lot

Features & Amenities

Interior

  • total bedrooms3
  • Total bathrooms3
  • full bathrooms2
  • three quarter bathroom1
  • Laundry room In Unit
  • Flooring Carpet, Tile, Wood
  • Fireplace Gas, Great Room
  • APPLIANCES Dishwasher, Microwave, Oven, Range, Range Hood, Refrigerator
  • other interior Features Ceiling Fan(s), Eat-in Kitchen, Five Piece Bath, Kitchen Island, Open Floorplan, Primary Suite, Vaulted Ceiling(s), Walk-In Closet(s)

Area & Lot

  • Status Sold
  • Date Sold June 12, 2026
  • Living Area3,208 Sq.Ft.
  • Total Area3,208 Sq.Ft.
  • Lot Area4,925 Sq.Ft.
  • MLS® ID2343854
  • TypeResidential
  • YEAR BUILT1995
  • Elementary SchoolDenver Green
  • Middle SchoolDenver Green
  • High SchoolGeorge Washington
  • School DistrictDenver 1

Exterior

  • STORIES2
  • Garage Space2.0
  • water SourcePublic
  • roofComposition
  • lot featuresLevel
  • HEAT TYPEForced Air
  • AIR CONDITIONINGCentral Air
  • sewerPublic Sewer
  • HOA AmenitiesGated, Pool, Spa/Hot Tub
  • other exterior FeaturesPrivate Yard

Financial

  • Sales Price$650,000
  • Real Estate Tax $2,493/yr
  • HOA $485/mo
  • Zoning R-2-A
View Virtual Tour

Work With Nancy

She prides herself on providing clients with the most precise and up-to-date feedback on the state of the market, trends, and comparable sales and property values, and a realistic outlook on what they can expect to achieve in today's market.

Follow Nancy on Instagram