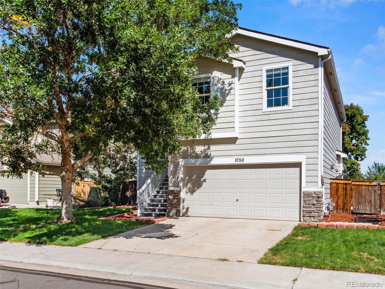
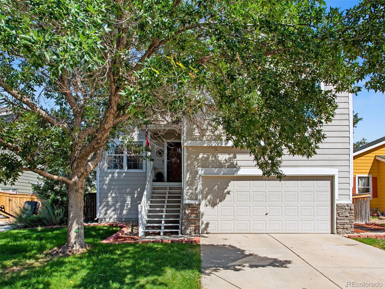
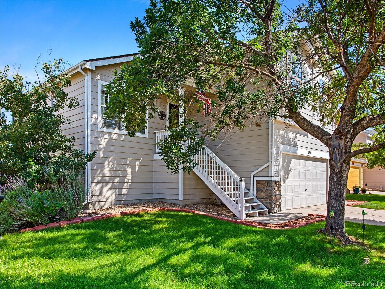
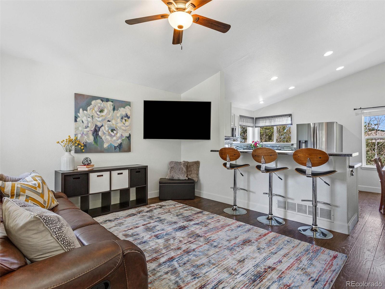
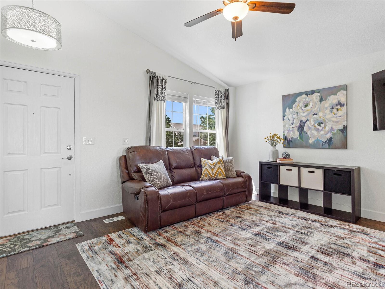
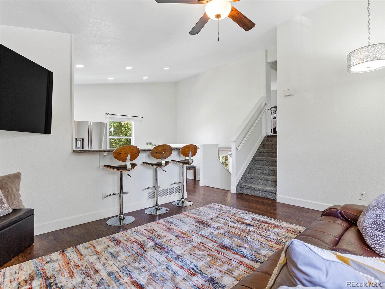
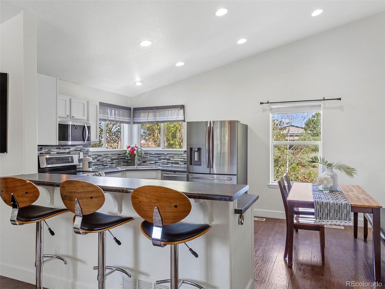
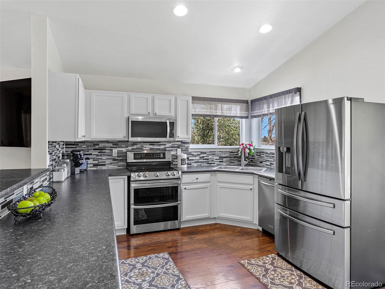
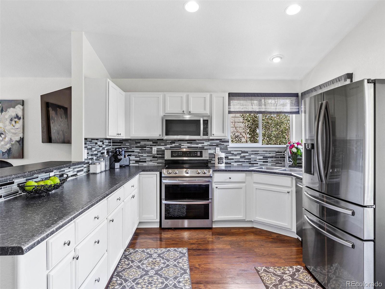
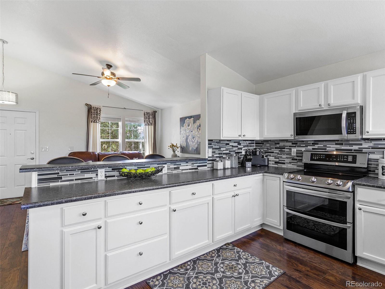
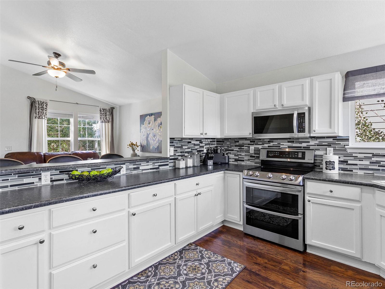
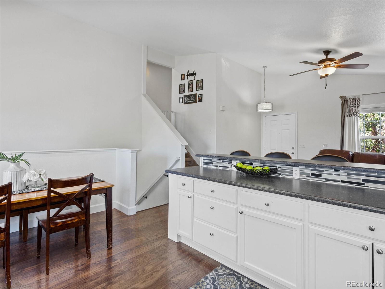
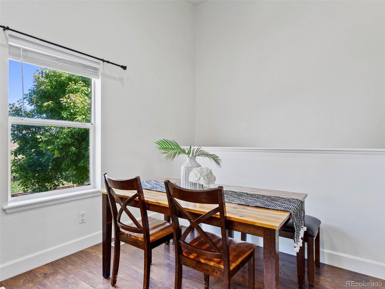
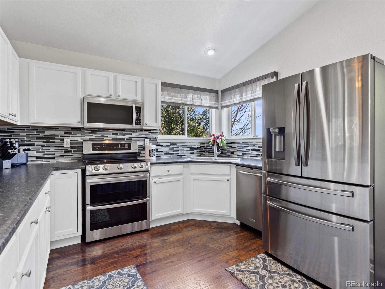
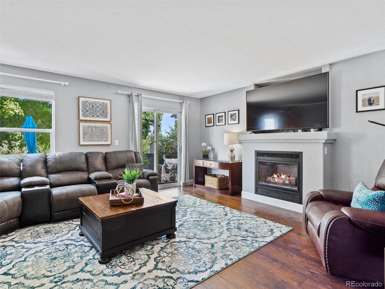
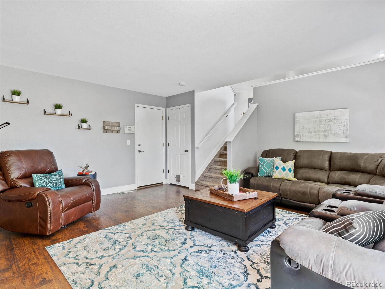
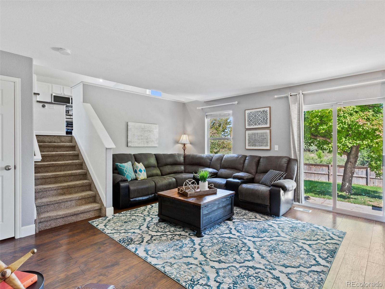
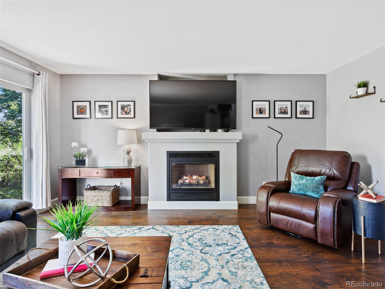
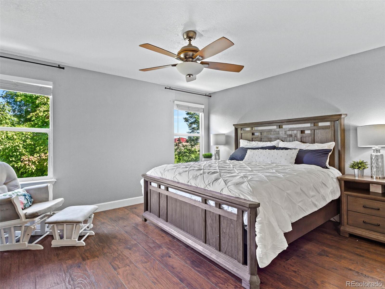
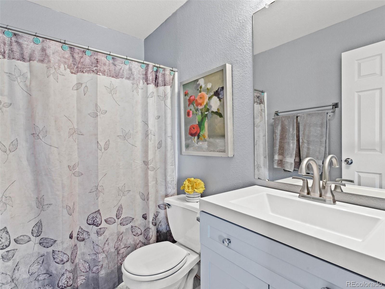
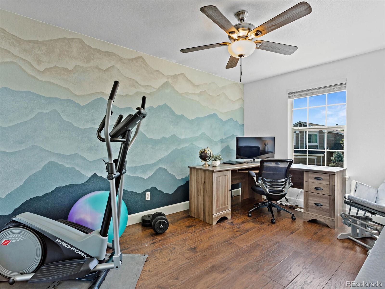
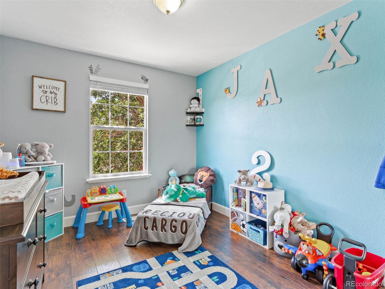
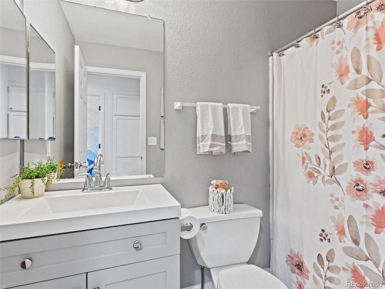
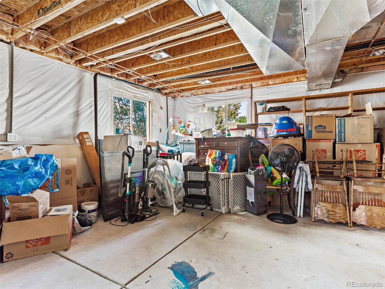
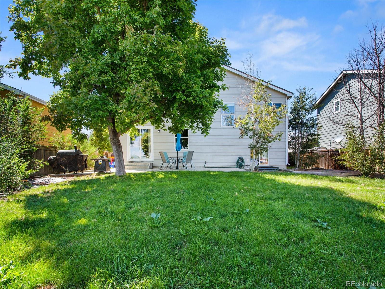
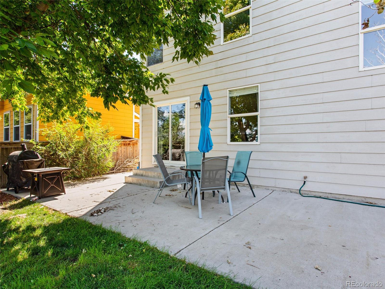
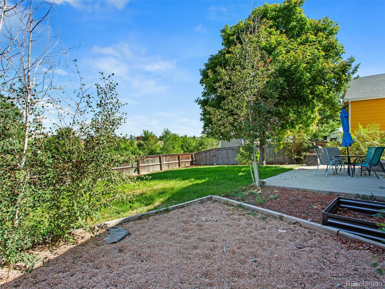
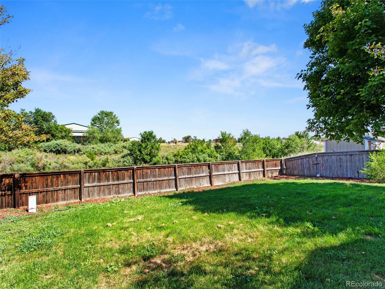
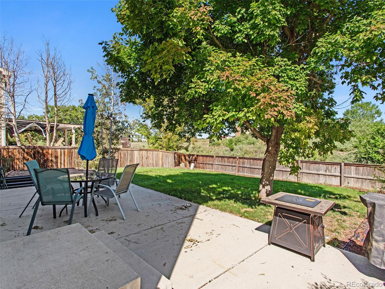
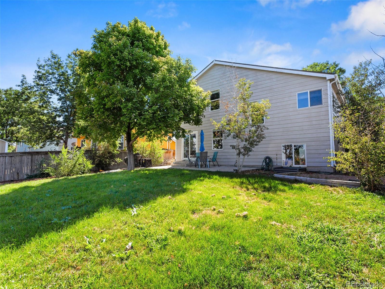
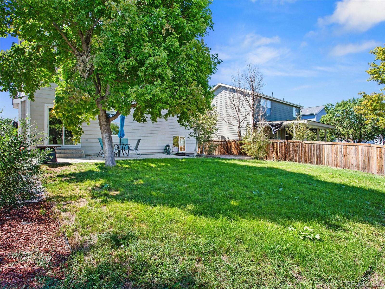
This picture perfect, single family home in Brighton has everything you are looking for, including a fantastic price! Upon entering, you are immediately greeted with abundant natural light, a vaulted ceiling, newer flooring and open concept living spaces. The main floor offers a flexible floorplan that you can customize to your needs and features large windows, an eat-at bar opening to the updated kitchen and separate dining space. The spacious kitchen boasts tons of countertop space, newer stainless appliances, painted white cabinetry and a large picture window overlooking the open field just behind the home. The dining area offers a perfect space for entertaining as it overlooks the main floor and lower level family room. Upstairs you will find a desirable floorplan with three bedrooms all on one level. The spacious primary suite is a great retreat and offers a large walk-in closet with amazing custom built-in storage, as well as an ensuite full bathroom. Two additional bedrooms, one with a custom mural, another full bath and convenient linen closet complete the upstairs. The spacious and functional lower level family room easily accommodates a large L-shaped sofa and offers a gas fireplace as well as access to the patio and fully fenced in backyard. The unfinished garden level basement provides laundry, plenty of storage and a rough-in for a 3rd bathroom if desired. The fully fenced outdoor living space, backing to open space, is a great place to spend those warm summer evenings with family, friends and pets. You will also appreciate the desirable 2 car garage, newer roof (2019), newer stainless steel appliances and newer flooring throughout the living spaces. This home is a wonderful value and great opportunity to own a newer, detached single family home with no monthly HOA fee.