10525 Boston Street
10525 Boston Street
10525 Boston Street
10525 Boston Street
10525 Boston Street
10525 Boston Street
10525 Boston Street
10525 Boston Street
10525 Boston Street
10525 Boston Street
10525 Boston Street
10525 Boston Street
10525 Boston Street
10525 Boston Street
10525 Boston Street
10525 Boston Street
10525 Boston Street
10525 Boston Street
10525 Boston Street
10525 Boston Street
10525 Boston Street
10525 Boston Street
10525 Boston Street
10525 Boston Street
10525 Boston Street
10525 Boston Street
10525 Boston Street
10525 Boston Street
10525 Boston Street
10525 Boston Street
10525 Boston Street
10525 Boston Street
10525 Boston Street
10525 Boston Street
10525 Boston Street
10525 Boston Street
10525 Boston Street
10525 Boston Street
10525 Boston Street
10525 Boston Street
10525 Boston Street
10525 Boston Street
10525 Boston Street
10525 Boston Street
10525 Boston Street
SEE ALL PHOTOS
10525 Boston Street
10525 Boston Street
10525 Boston Street
10525 Boston Street
10525 Boston Street
10525 Boston Street
10525 Boston Street
10525 Boston Street
10525 Boston Street
10525 Boston Street
10525 Boston Street
10525 Boston Street
10525 Boston Street
10525 Boston Street
10525 Boston Street
10525 Boston Street
10525 Boston Street
10525 Boston Street
10525 Boston Street
10525 Boston Street
10525 Boston Street
10525 Boston Street
10525 Boston Street
10525 Boston Street
10525 Boston Street
10525 Boston Street
10525 Boston Street
10525 Boston Street
10525 Boston Street
10525 Boston Street
10525 Boston Street
10525 Boston Street
10525 Boston Street
10525 Boston Street
10525 Boston Street
10525 Boston Street
10525 Boston Street
10525 Boston Street
10525 Boston Street
10525 Boston Street
10525 Boston Street
10525 Boston Street
10525 Boston Street
10525 Boston Street
10525 Boston Street
For Sale

10525 Boston Street

10525 Boston Street, Commerce City, CO 80640

$539,000
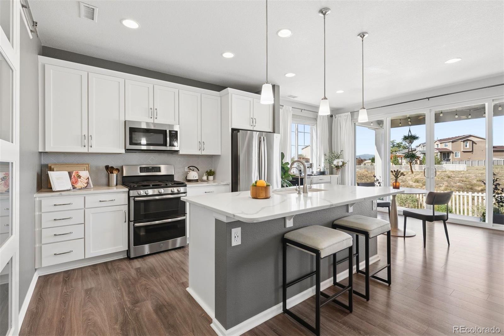
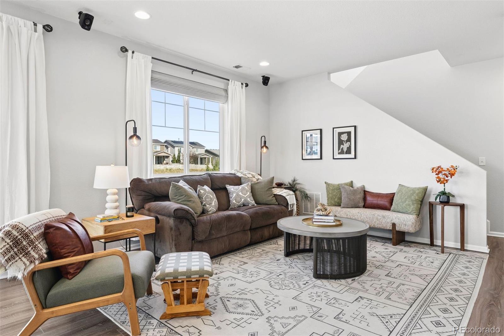
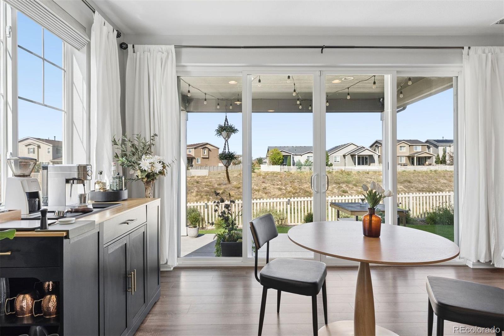
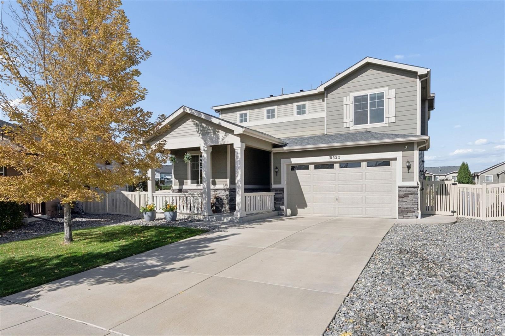
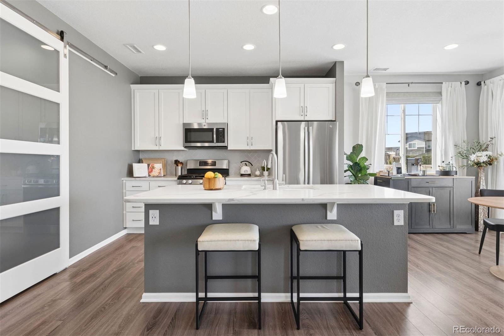
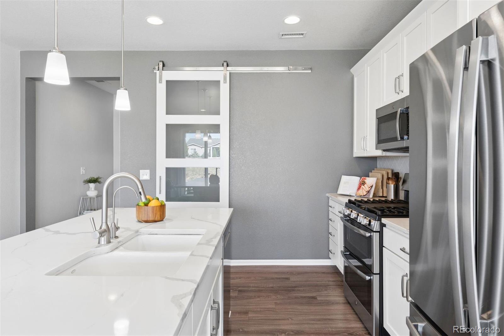
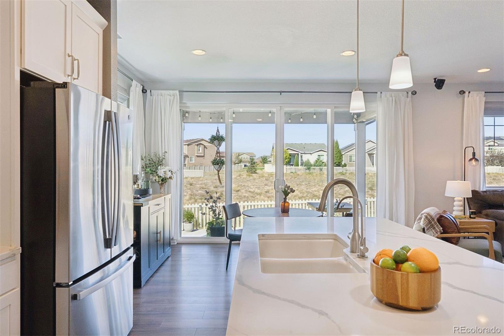
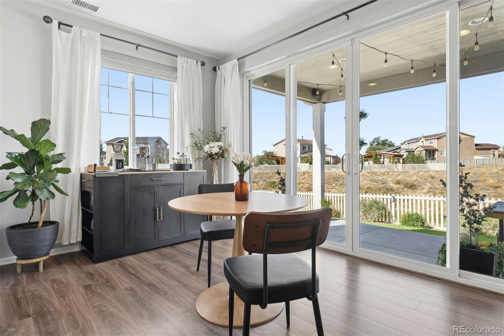
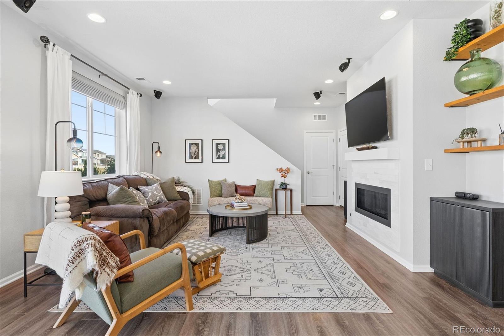
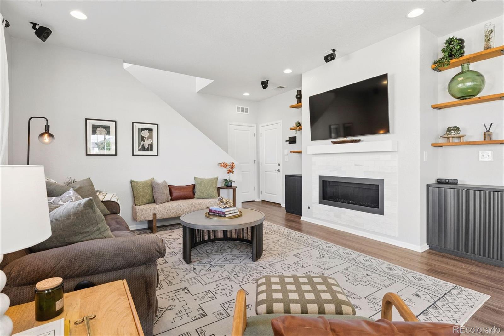
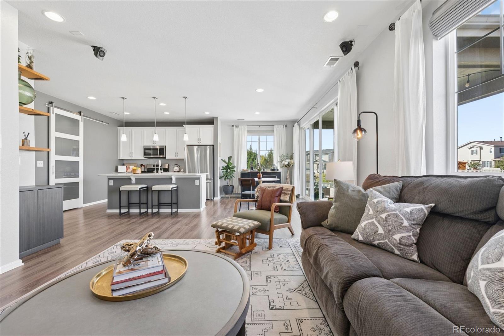
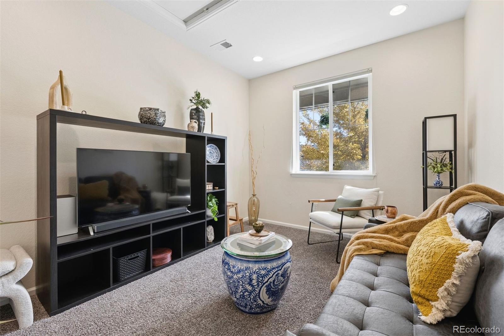
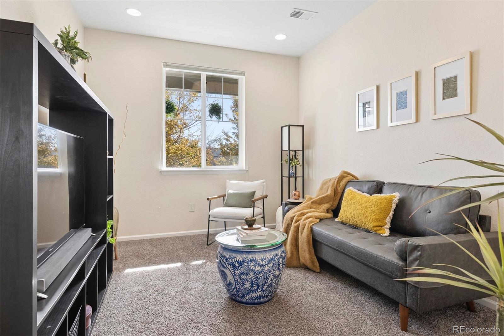
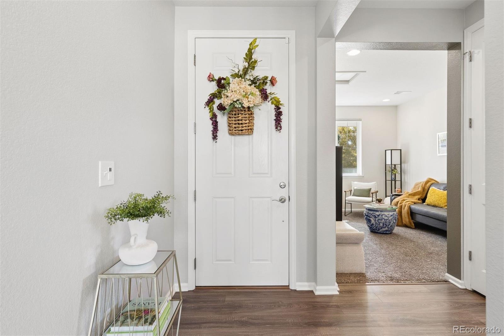
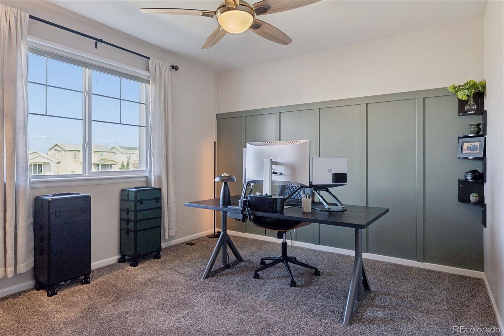
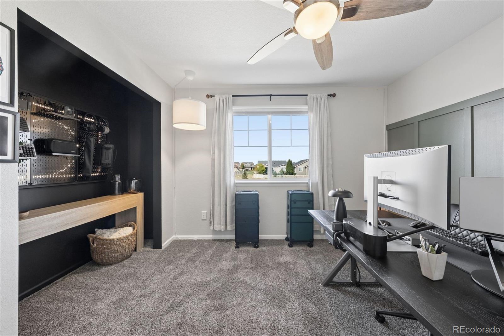
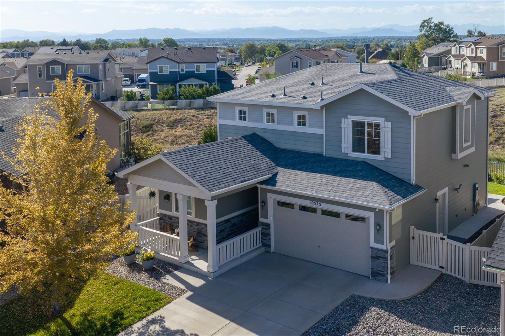
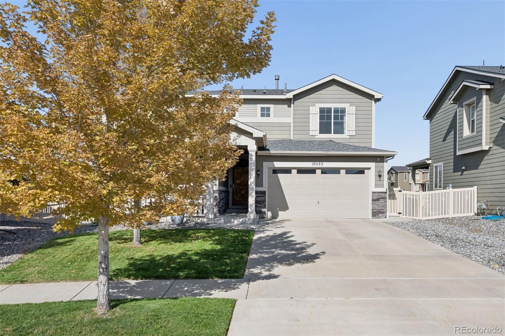
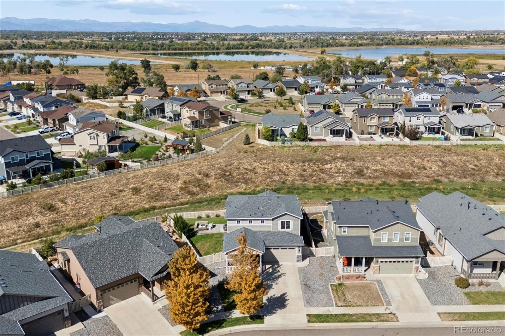
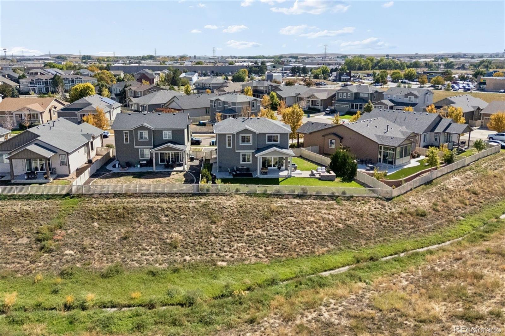
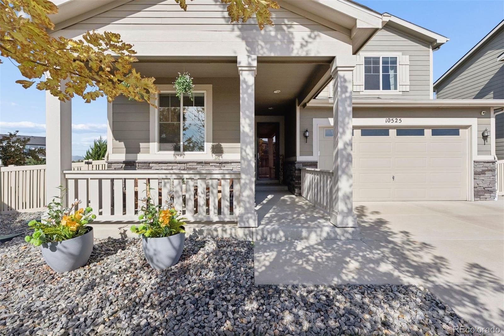
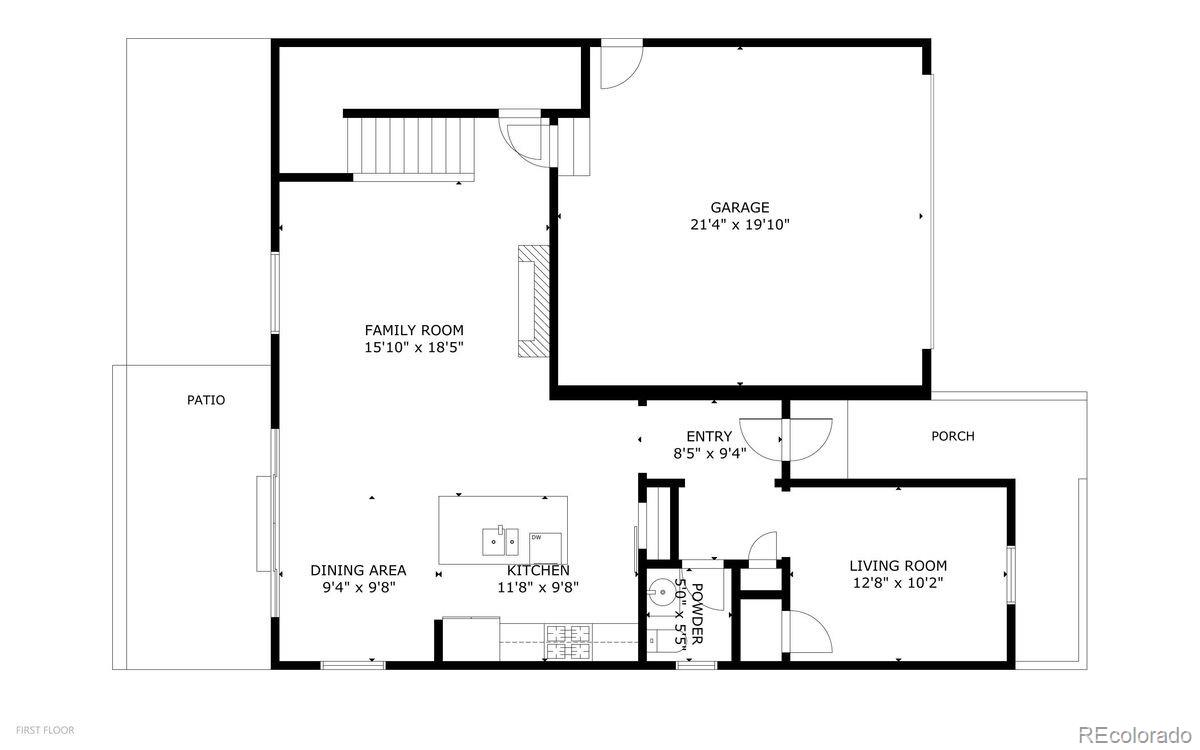
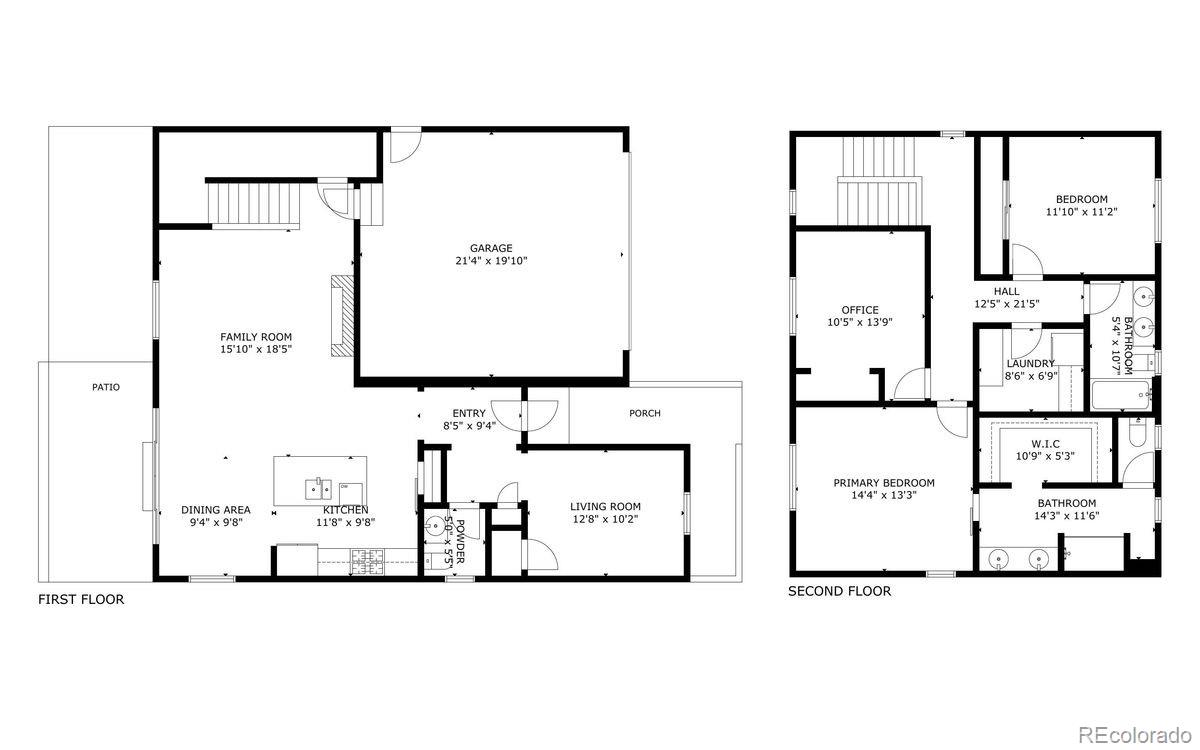
Covered front porch out front, greenbelt open space out back, and mountain views with no neighbors behind you. This well-kept 4-bedroom, 3-bath Belle Creek home is easy to live in every day. The main level is bright and open, with 9-foot ceilings, 8-foot doors, and luxury vinyl floors throughout. In the living room, a modern marble-surround fireplace sits between floating wood shelves, and surround sound is built in. The kitchen has quartz counters, 42-inch maple cabinets, a center island, and a stainless gas range. From the dining area, a 4-panel sliding glass door opens wide onto the covered patio. A bedroom on the main level can serve as a guest room, home office, or den.

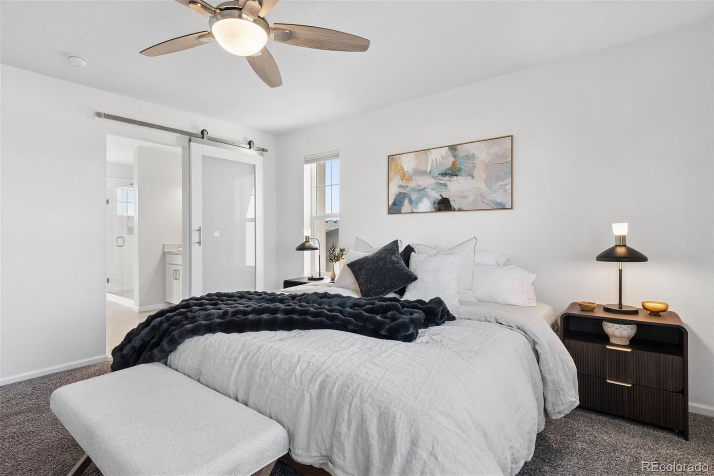
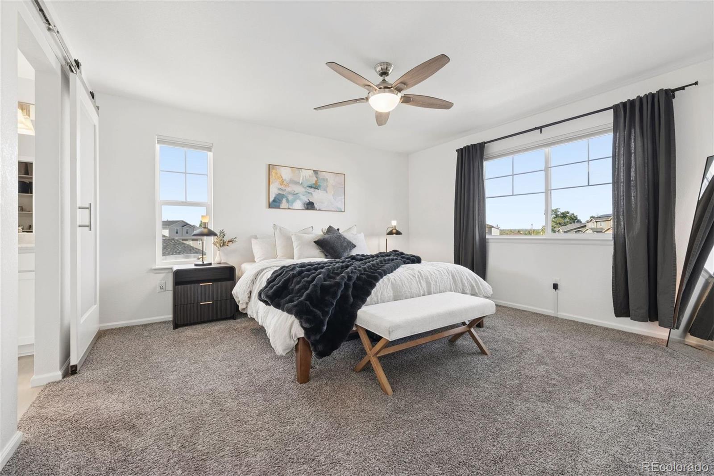
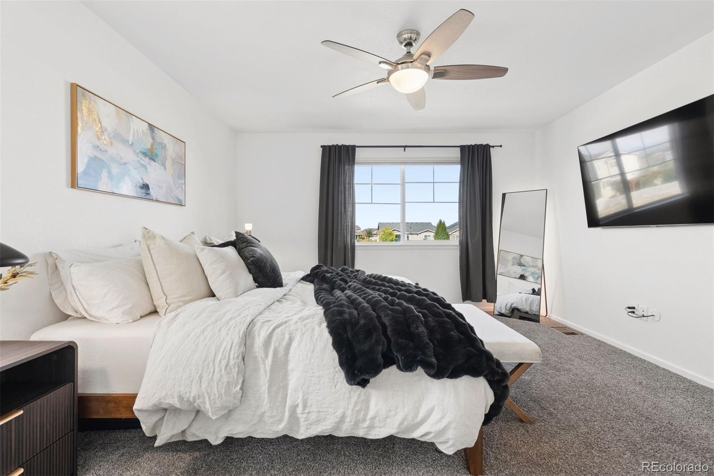
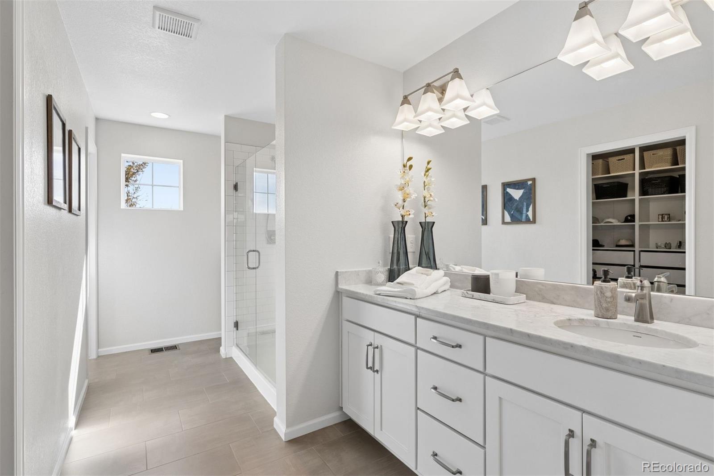
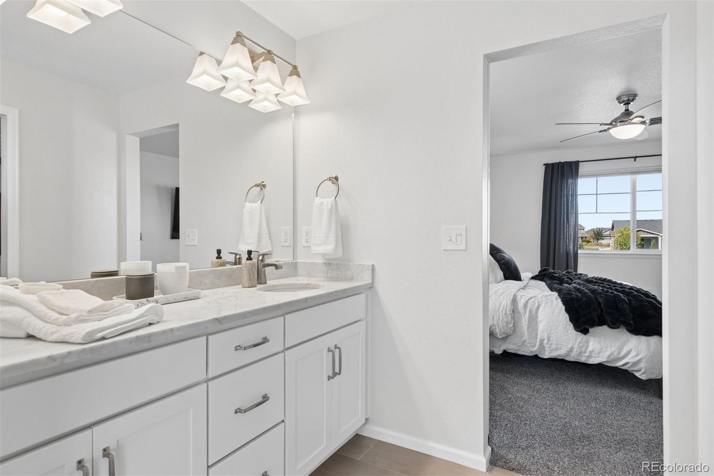
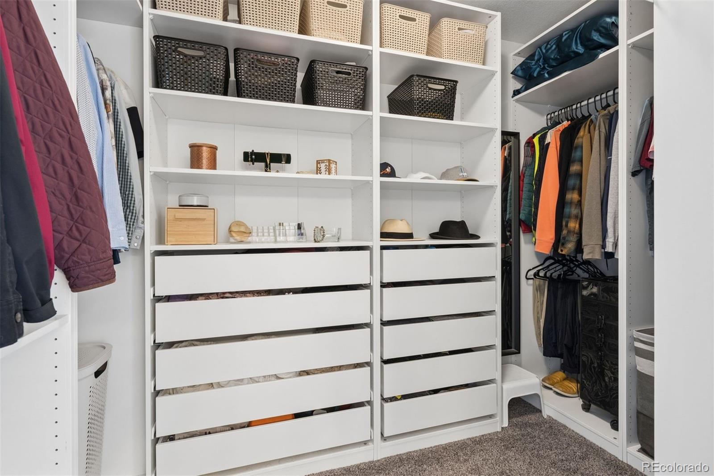
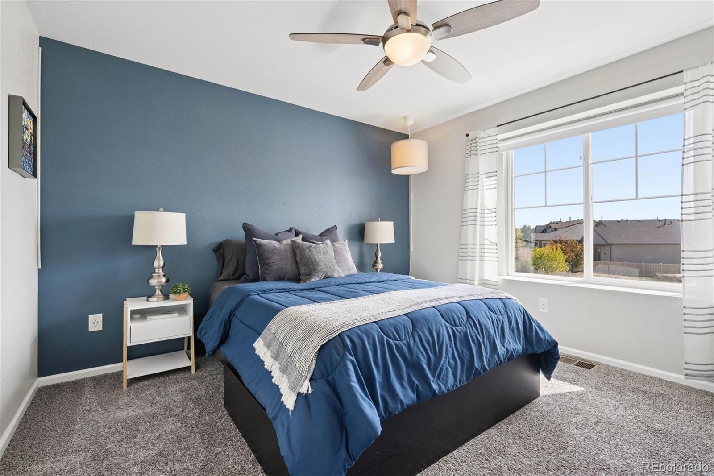
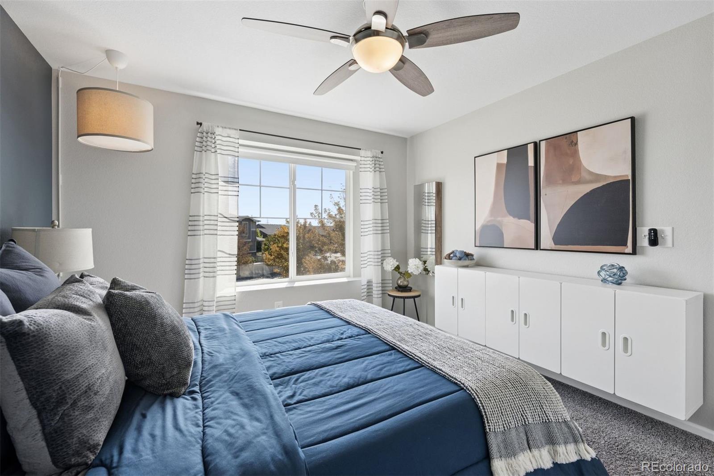
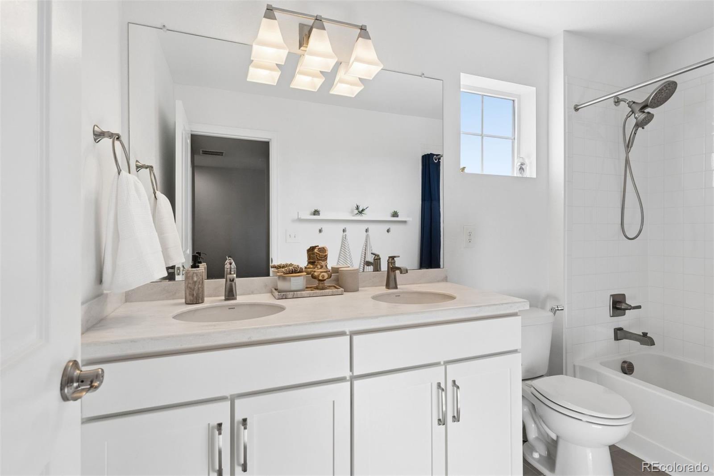
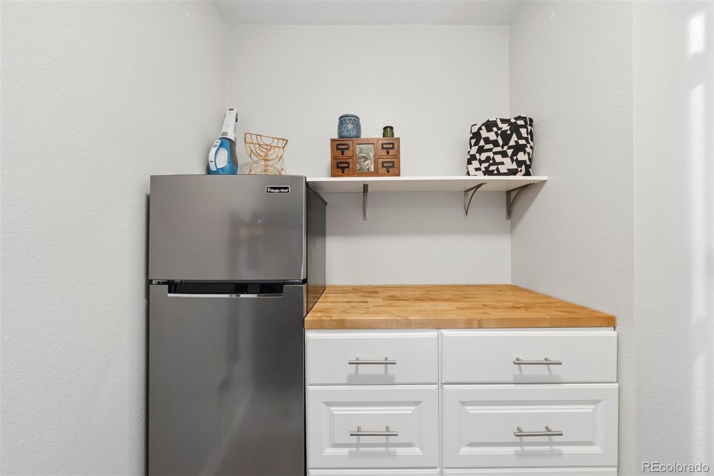
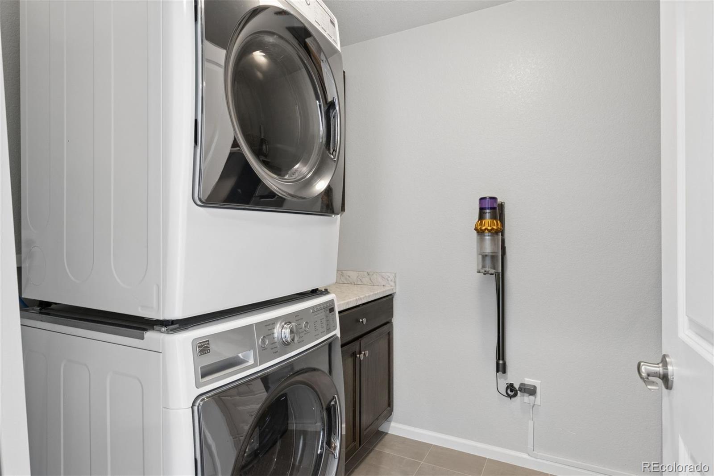
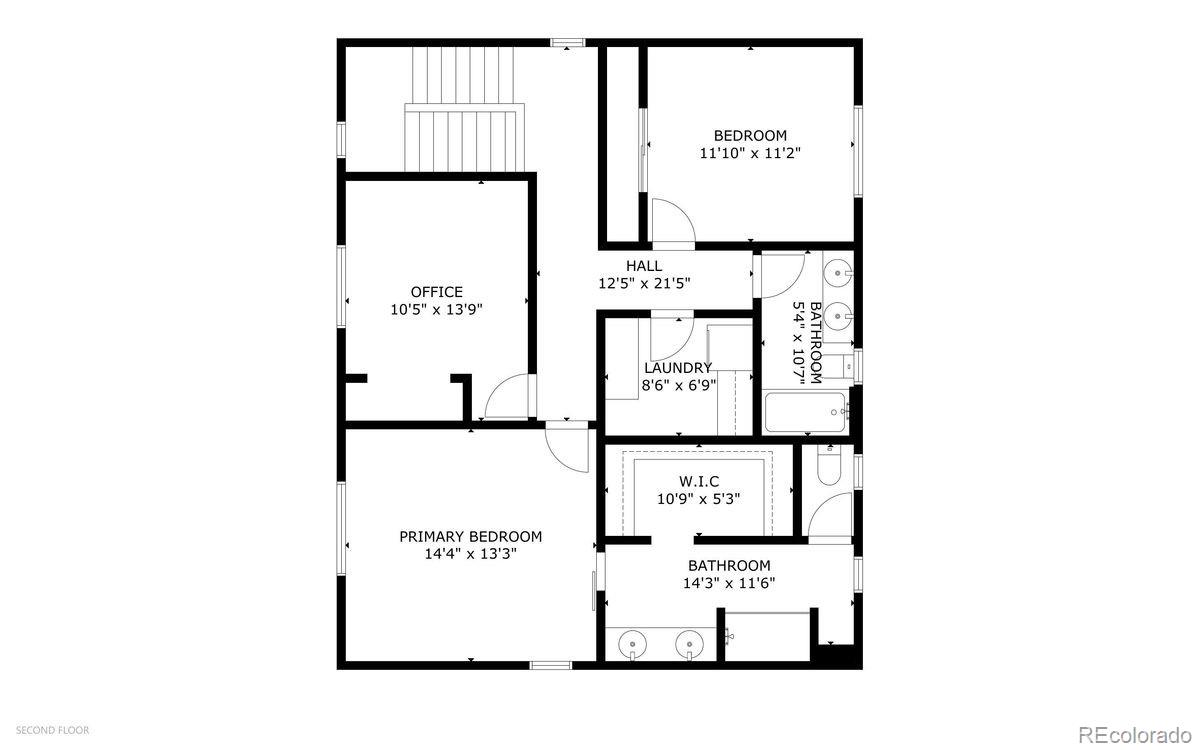
Upstairs, the primary suite has open views, an ensuite bath with a glass-enclosed shower, and a walk-in closet with custom shelving and drawers. The two secondary bedrooms share a full bath with dual sinks. The laundry room has been upgraded with extra cabinets, counter space, and room for a second refrigerator, which is included.

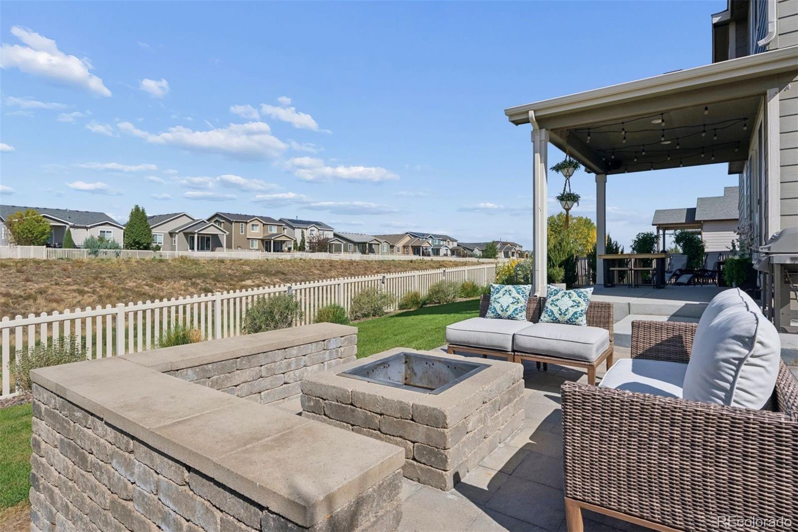
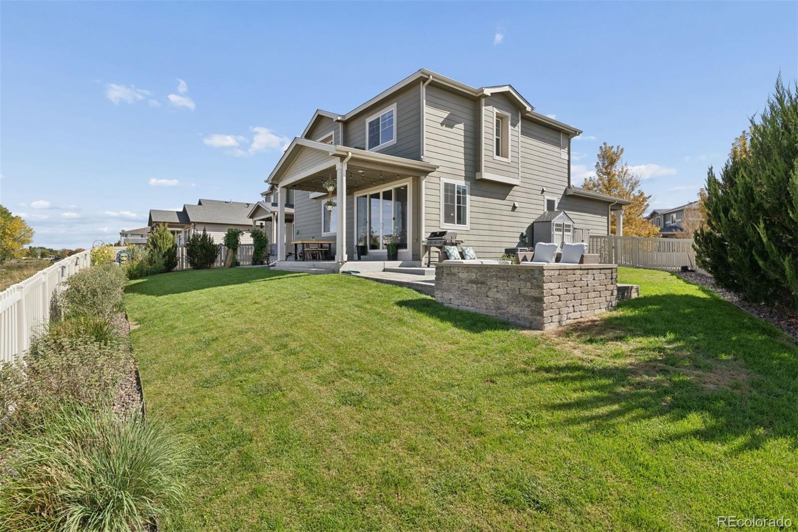
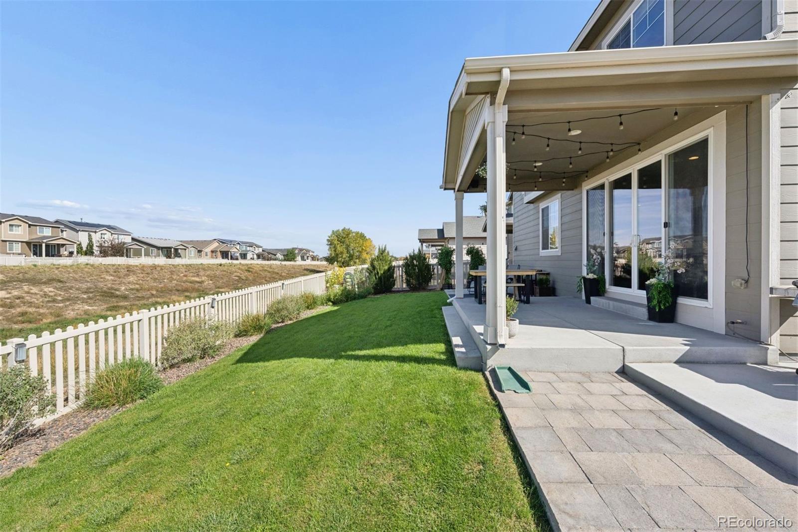
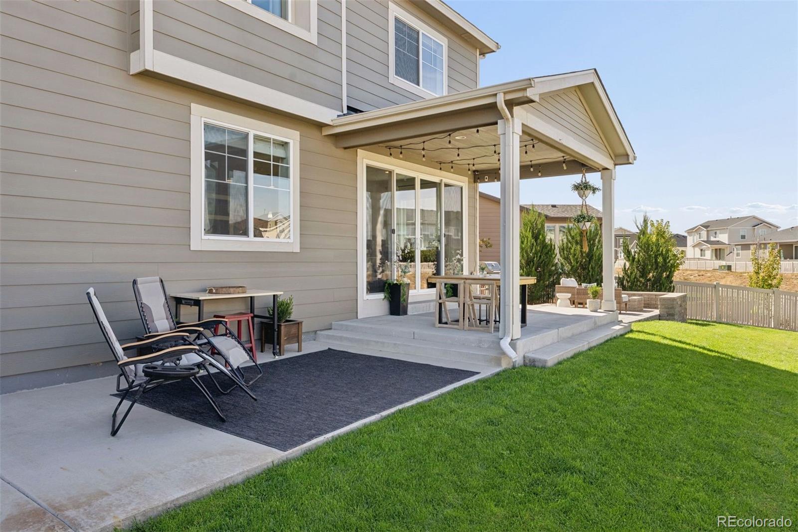
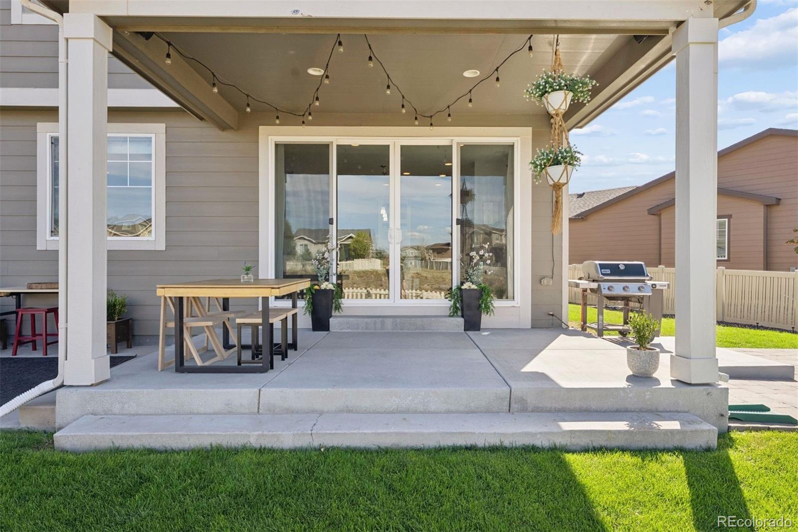
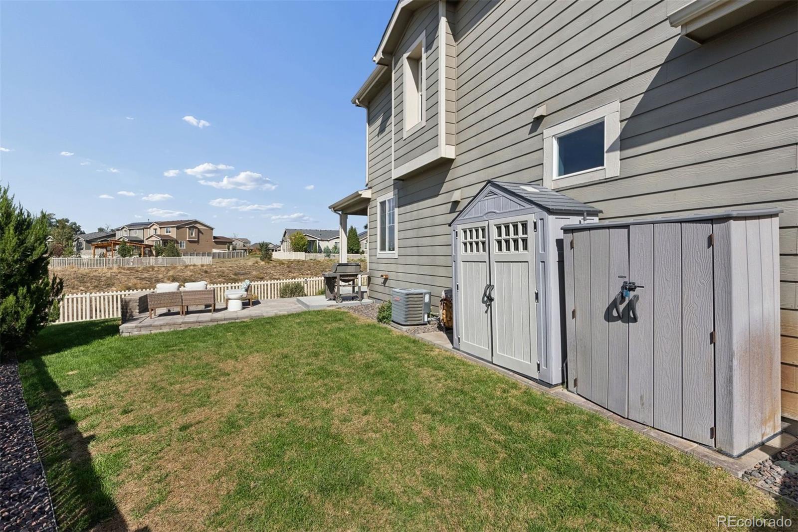
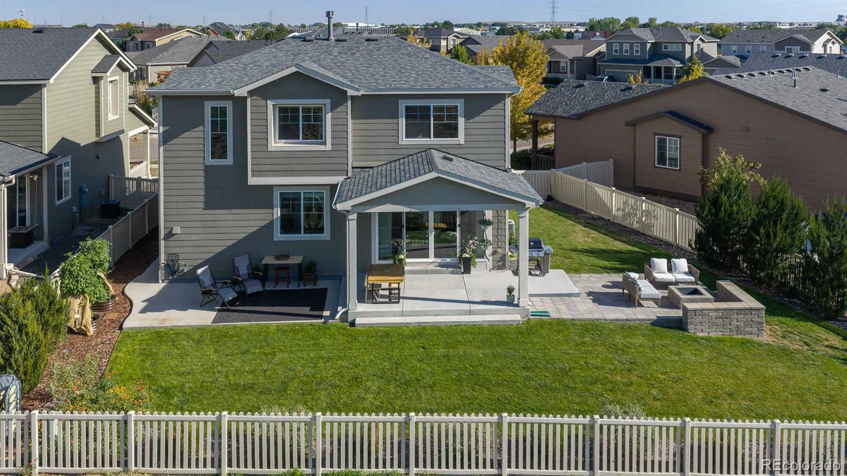
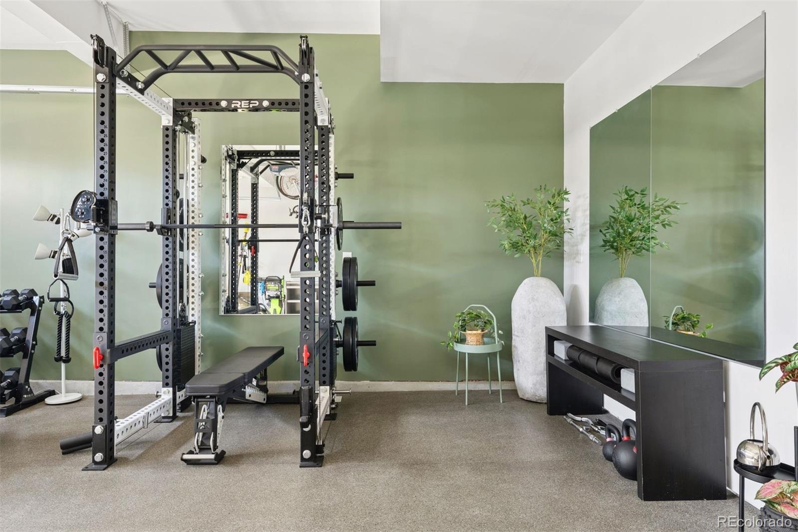
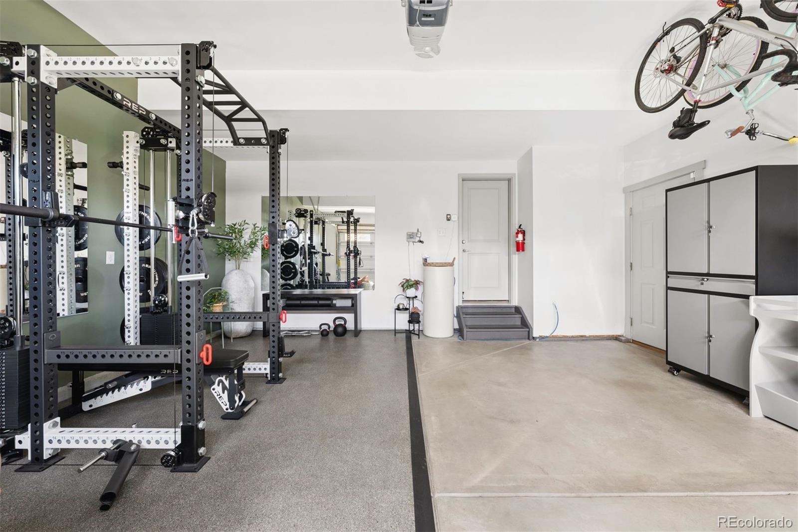
The backyard is built for entertaining. There's a covered patio with string lights, a separate open-air patio, and a paver patio with a custom fire pit ringed by stone seat walls. A gas line runs to the grill. The lawn is lush, and the yard also has mature landscaping, garden beds, and two storage sheds. The finished 2-car garage has one bay set up as a home gym with rubber flooring, mirrors, and an accent wall, and it converts easily back to parking.

Recent updates include a new Class 4 impact-resistant roof, a new water heater, refrigerator, and dishwasher. Rock landscaping and a wide driveway help the curb appeal. In Belle Creek you'll find pocket parks, walking trails, a coffee shop, a corner market, and Belle Creek Charter School. Downtown Denver is about 20 minutes away and DIA about 25. Book your private showing today!

4
beds

3
baths

2,071 Sq.Ft. LIVING AREA

6,477 Sq.Ft. lot

Features & Amenities

Interior

  • total bedrooms4
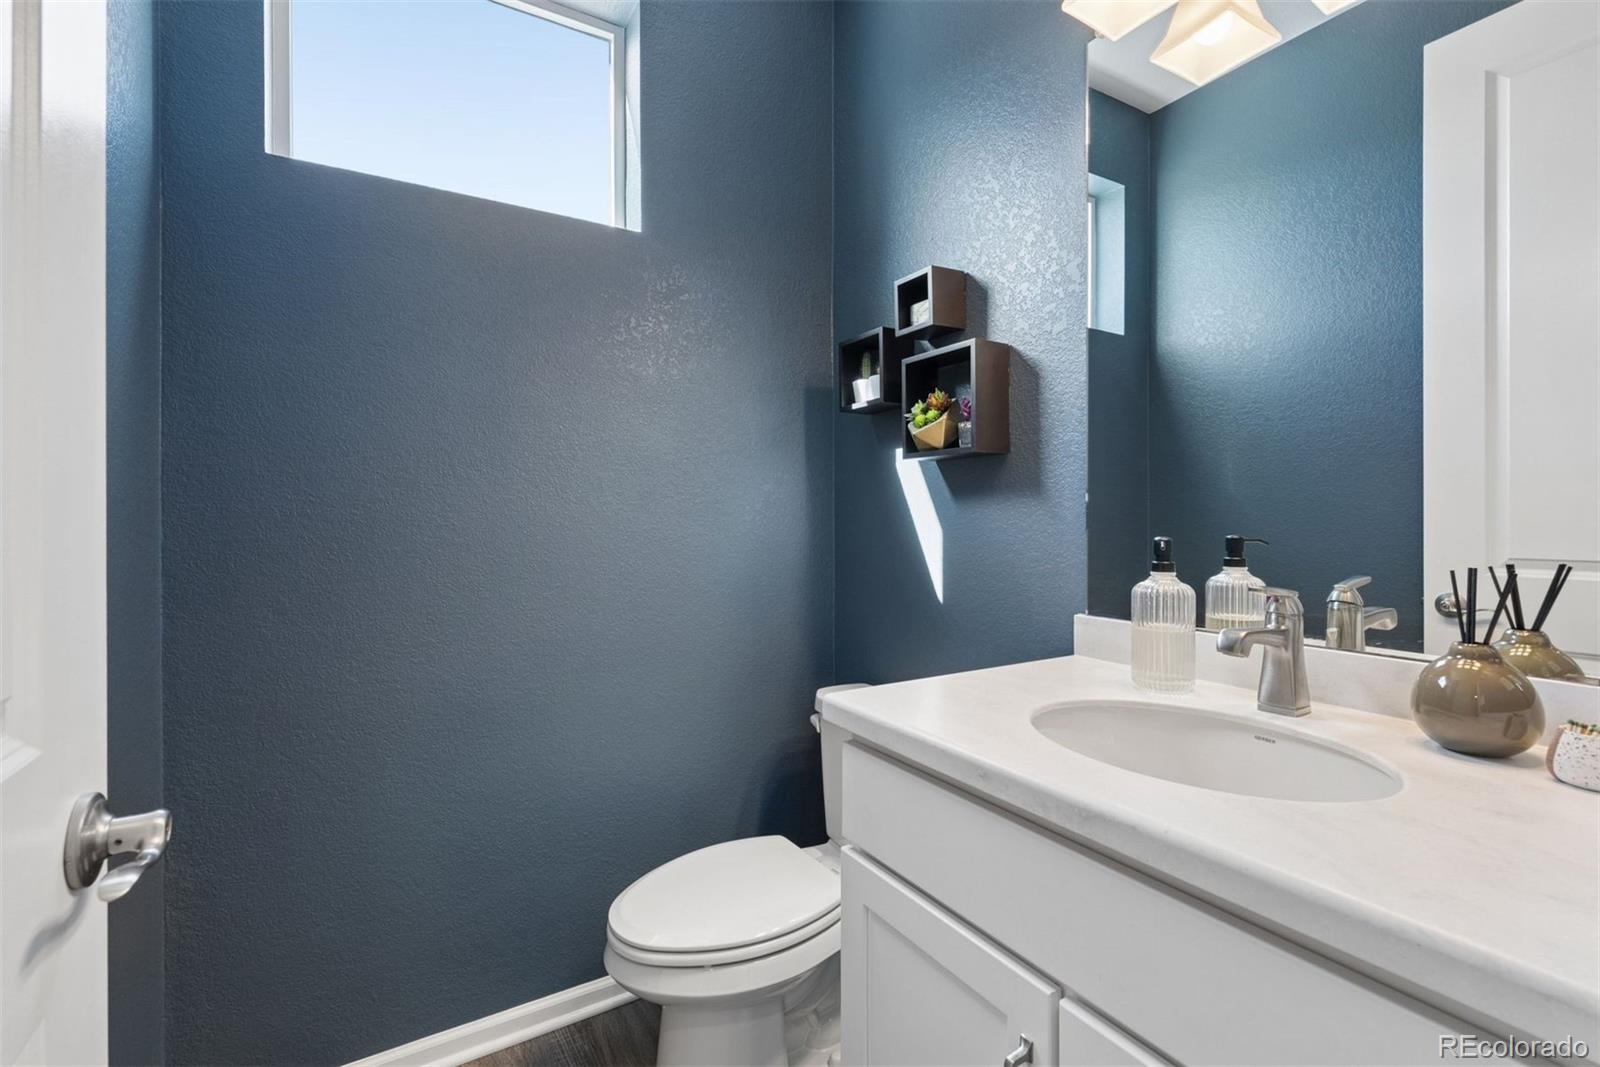
  • Total bathrooms3
  • full bathroom1
  • three quarter bathroom1
  • half bathroom1
  • Flooring Carpet, Laminate, Tile
  • Fireplace Living Room
  • APPLIANCES Dishwasher, Disposal, Dryer, Gas Water Heater, Humidifier, Microwave, Oven, Range, Refrigerator, Washer
  • other interior Features Ceiling Fan(s), Eat-in Kitchen, High Speed Internet, Kitchen Island, Open Floorplan, Pantry, Primary Suite, Quartz Counters, Smart Thermostat, Smoke Free, Walk-In Closet(s)

Area & Lot

  • Status For Sale
  • Living Area2,071 Sq.Ft.
  • Lot Area6,477 Sq.Ft.
  • MLS® ID3621271
  • TypeResidential
  • YEAR BUILT2018
  • View DescriptionMountain(s)
  • Elementary SchoolThimmig
  • Middle SchoolPrairie View
  • High SchoolRiverdale Ridge
  • School DistrictSchool District 27-J

Exterior

  • STORIES2
  • Garage Space2.0
  • water SourcePublic
  • utilitiesElectricity Connected, Natural Gas Connected, Phone Available
  • roofComposition
  • lot featuresGreenbelt, Landscaped, Sprinklers In Front, Sprinklers In Rear
  • HEAT TYPEForced Air
  • AIR CONDITIONINGCentral Air
  • sewerPublic Sewer
  • HOA AmenitiesFitness Center, Park, Pool, Trail(s)
  • other exterior FeaturesFire Pit, Garden, Gas Grill, Gas Valve, Lighting, Private Yard

Financial

  • Sales Price$539,000
  • Real Estate Tax $5,828/yr
  • Zoning Residential
View Virtual Tour
image

Schedule a Showing

I would love to show you this beautiful property. Please select your preferred date and time below. I will be in touch shortly to confirm your appointment.

Schedule a Showing

I would love to show you this beautiful property. Please select your preferred date and time below. I will be in touch shortly to confirm your appointment.
Thank you for your interest in 10525 Boston Street, Commerce City, CO 80640. We are reviewing your request and will be in touch shortly!

Mortgage Calculator

Estimate your monthly mortgage payment, including the principal and interest, property taxes, and HOA. Adjust the values to generate a more accurate rate.
All estimates are provided for informational purposes only. Actual amounts may vary.
$0,000 Your Payment 20 15 65
$0,000 Your Payment

Work With Nancy

She prides herself on providing clients with the most precise and up-to-date feedback on the state of the market, trends, and comparable sales and property values, and a realistic outlook on what they can expect to achieve in today's market.

Follow Nancy on Instagram