1081 S Holly Street
1081 S Holly Street
1081 S Holly Street
1081 S Holly Street
1081 S Holly Street
1081 S Holly Street
1081 S Holly Street
1081 S Holly Street
1081 S Holly Street
1081 S Holly Street
1081 S Holly Street
1081 S Holly Street
1081 S Holly Street
1081 S Holly Street
1081 S Holly Street
1081 S Holly Street
1081 S Holly Street
1081 S Holly Street
1081 S Holly Street
1081 S Holly Street
1081 S Holly Street
1081 S Holly Street
1081 S Holly Street
1081 S Holly Street
1081 S Holly Street
1081 S Holly Street
1081 S Holly Street
1081 S Holly Street
1081 S Holly Street
1081 S Holly Street
1081 S Holly Street
1081 S Holly Street
1081 S Holly Street
1081 S Holly Street
1081 S Holly Street
1081 S Holly Street
1081 S Holly Street
1081 S Holly Street
1081 S Holly Street
1081 S Holly Street
SEE ALL PHOTOS
1081 S Holly Street
1081 S Holly Street
1081 S Holly Street
1081 S Holly Street
1081 S Holly Street
1081 S Holly Street
1081 S Holly Street
1081 S Holly Street
1081 S Holly Street
1081 S Holly Street
1081 S Holly Street
1081 S Holly Street
1081 S Holly Street
1081 S Holly Street
1081 S Holly Street
1081 S Holly Street
1081 S Holly Street
1081 S Holly Street
1081 S Holly Street
1081 S Holly Street
1081 S Holly Street
1081 S Holly Street
1081 S Holly Street
1081 S Holly Street
1081 S Holly Street
1081 S Holly Street
1081 S Holly Street
1081 S Holly Street
1081 S Holly Street
1081 S Holly Street
1081 S Holly Street
1081 S Holly Street
1081 S Holly Street
1081 S Holly Street
1081 S Holly Street
1081 S Holly Street
1081 S Holly Street
1081 S Holly Street
1081 S Holly Street
1081 S Holly Street
Sold

1081 S Holly Street

1081 S Holly Street, Denver, CO 80246

$600,000
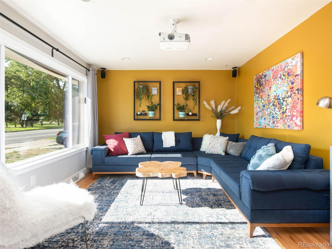
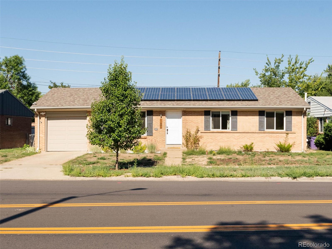
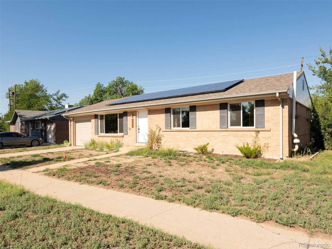
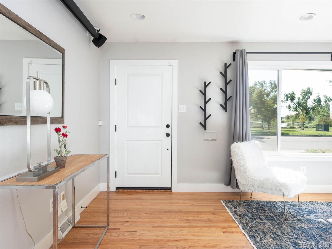
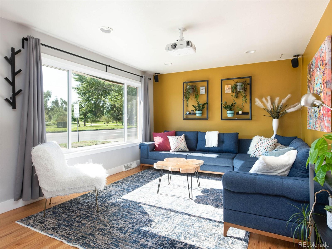
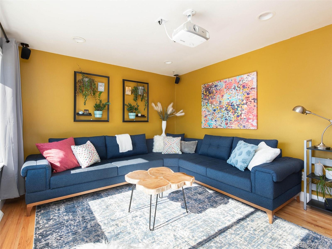
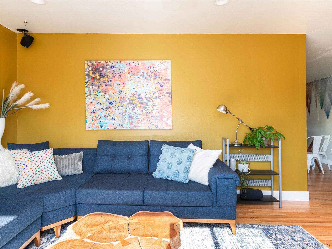
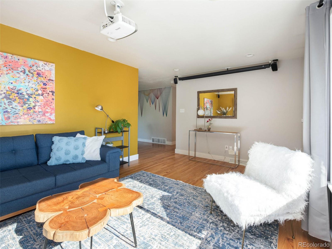
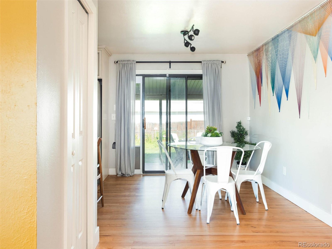
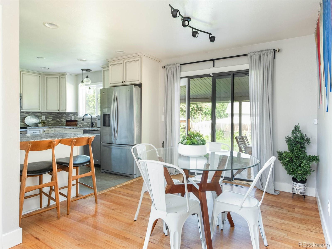
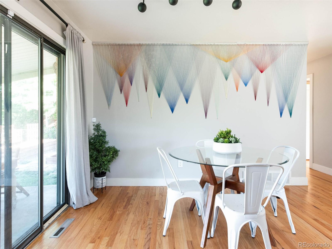
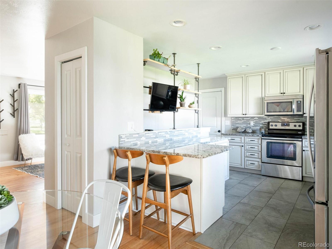
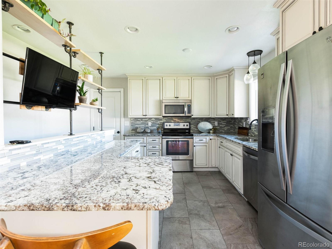
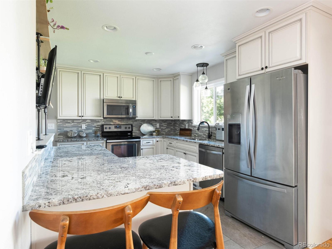
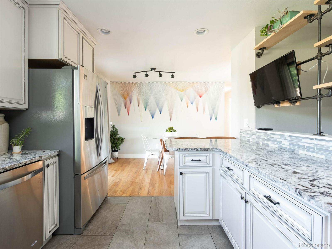
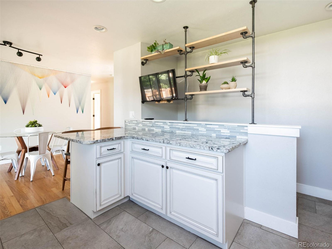
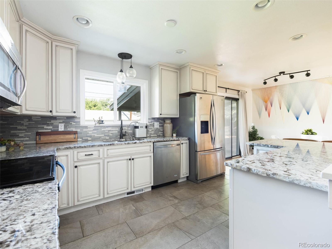
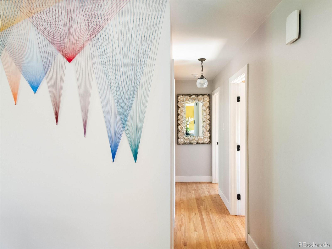
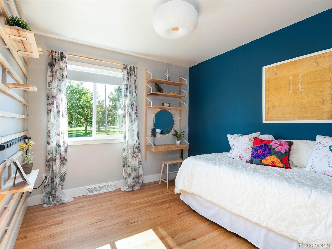
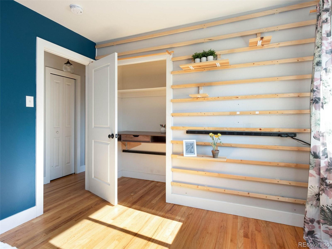
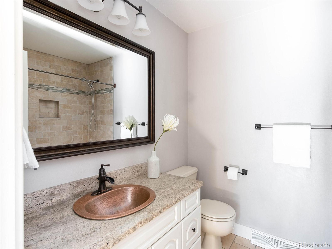
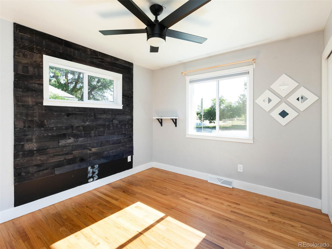
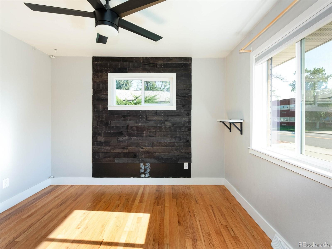
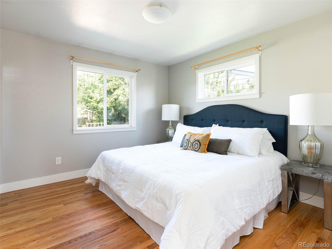
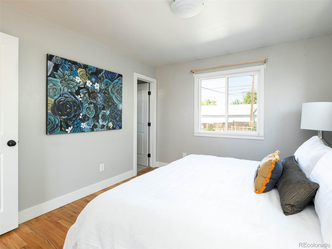
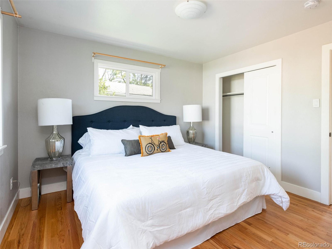
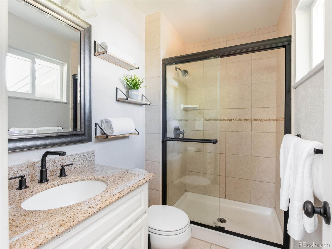
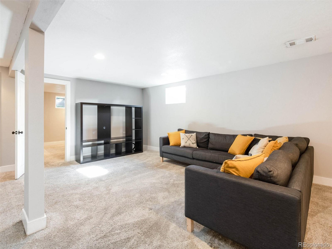
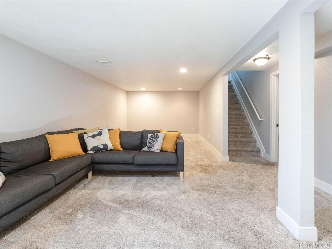
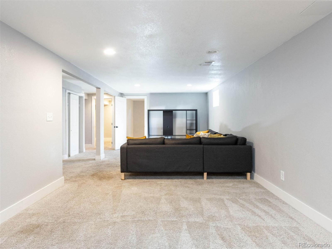
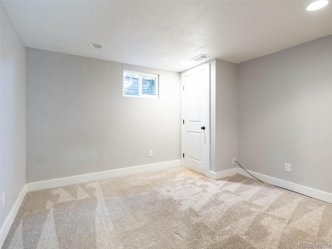
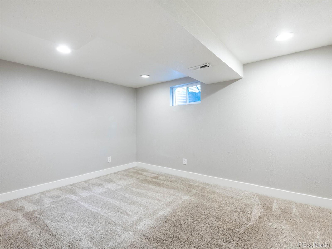
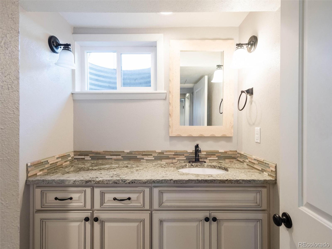
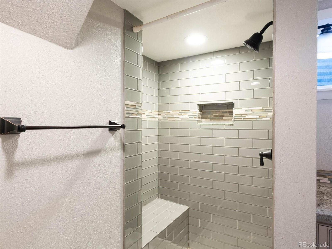
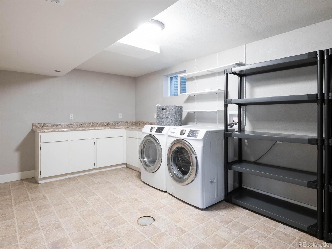
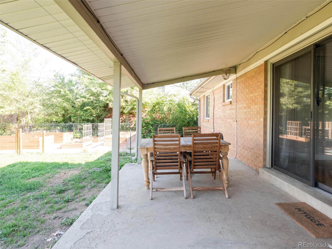
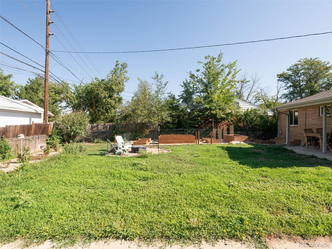
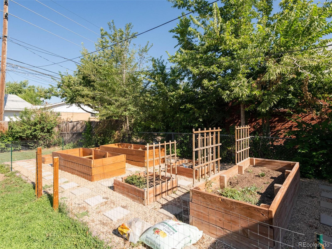
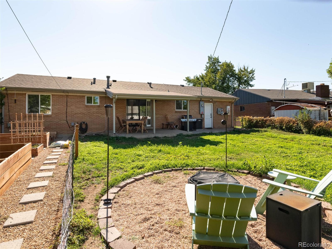
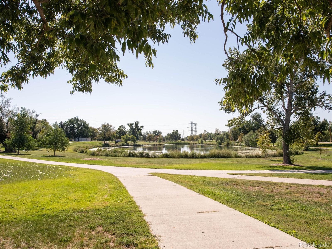
Fully updated, stylish, and environmentally friendly home in Virginia Vale! Fully remodeled in 2016, and then further upgraded with solar, water, and HVAC systems over the past couple of years, this beautiful ranch home features five beds, three bathrooms, and multiple living spaces spread across 2,275 total square feet. Combined with the oversized 7,350 square foot lot, complete with garden boxes and xeriscape landscaping, this home provides ample space to spread out, lower maintenance needs, and a reduced environmental footprint! The main floor features a roomy front family room, complete with included AV system, plenty of natural light, and custom built-in framed wall planters. The open dining room features a stunning custom art piece and easy access to the beautifully updated kitchen. Enjoy the custom bar counter seating area near the amazing open shelving and TV mount, while the chef enjoys the ample counter space, custom backsplash, and stainless-steel appliances. Down the hall from the dining room, find two bedrooms featuring their own custom built-in features, a stunning bath, and then the quiet and private master suite. Downstairs provides a huge rec/media room, two additional non-conforming bedrooms or home offices, a third bath, and an oversized laundry and storage space room. Located just steps from the Cherry Creek bike path, you can easily access the shops and restaurants of Glendale and Cherry Creek in a matter of minutes or jump on hundreds of miles of bike paths without getting in your car. Ideally located, fully updated and environmentally friendly, this beautiful home is a rare find. Don't miss out!

5
beds

3
baths

2,217 Sq.Ft. LIVING AREA

7,350 Sq.Ft. lot

Features & Amenities

Interior

  • total bedrooms5
  • Total bathrooms3
  • full bathroom1
  • three quarter bathrooms2
  • Laundry room In Unit
  • Flooring Carpet, Linoleum, Wood
  • APPLIANCES Dishwasher, Disposal, Dryer, Microwave, Range, Refrigerator, Self Cleaning Oven, Washer, Water Purifier, Water Softener
  • other interior Features Breakfast Nook, Built-in Features, Ceiling Fan(s), Eat-in Kitchen, Primary Suite, Smoke Free, Sound System

Area & Lot

  • Status Sold
  • Date Sold September 27, 2022
  • Living Area2,217 Sq.Ft.
  • Lot Area7,350 Sq.Ft.
  • MLS® ID2648157
  • TypeResidential
  • YEAR BUILT1959
  • Architecture StylesTraditional
  • Elementary SchoolMcMeen
  • Middle SchoolHill
  • High SchoolGeorge Washington
  • School DistrictDenver 1

Exterior

  • STORIES1
  • Garage Space1.0
  • water SourcePublic
  • utilitiesCable Available, Electricity Connected, Natural Gas Connected, Phone Available
  • roofComposition
  • lot featuresLevel, Sprinklers In Rear
  • parkingExterior Access Door
  • HEAT TYPEForced Air, Natural Gas
  • AIR CONDITIONINGCentral Air
  • sewerPublic Sewer
  • SubstructureSlab
  • security FeaturesCarbon Monoxide Detector(s), Security System, Smoke Detector(s), Video Doorbell
  • other exterior FeaturesGarden, Lighting, Private Yard, Rain Gutters

Financial

  • Sales Price$600,000
  • Real Estate Tax $2,712/yr
  • Zoning S-SU-D
View Virtual Tour

Work With Nancy

She prides herself on providing clients with the most precise and up-to-date feedback on the state of the market, trends, and comparable sales and property values, and a realistic outlook on what they can expect to achieve in today's market.

Follow Nancy on Instagram