11801 W 77th Drive
11801 W 77th Drive
11801 W 77th Drive
11801 W 77th Drive
11801 W 77th Drive
11801 W 77th Drive
11801 W 77th Drive
11801 W 77th Drive
11801 W 77th Drive
11801 W 77th Drive
11801 W 77th Drive
11801 W 77th Drive
11801 W 77th Drive
11801 W 77th Drive
11801 W 77th Drive
11801 W 77th Drive
11801 W 77th Drive
11801 W 77th Drive
11801 W 77th Drive
11801 W 77th Drive
11801 W 77th Drive
11801 W 77th Drive
11801 W 77th Drive
11801 W 77th Drive
11801 W 77th Drive
11801 W 77th Drive
11801 W 77th Drive
11801 W 77th Drive
11801 W 77th Drive
11801 W 77th Drive
11801 W 77th Drive
11801 W 77th Drive
11801 W 77th Drive
11801 W 77th Drive
11801 W 77th Drive
11801 W 77th Drive
11801 W 77th Drive
11801 W 77th Drive
11801 W 77th Drive
11801 W 77th Drive
11801 W 77th Drive
11801 W 77th Drive
11801 W 77th Drive
11801 W 77th Drive
11801 W 77th Drive
11801 W 77th Drive
11801 W 77th Drive
11801 W 77th Drive
11801 W 77th Drive
11801 W 77th Drive
SEE ALL PHOTOS
11801 W 77th Drive
11801 W 77th Drive
11801 W 77th Drive
11801 W 77th Drive
11801 W 77th Drive
11801 W 77th Drive
11801 W 77th Drive
11801 W 77th Drive
11801 W 77th Drive
11801 W 77th Drive
11801 W 77th Drive
11801 W 77th Drive
11801 W 77th Drive
11801 W 77th Drive
11801 W 77th Drive
11801 W 77th Drive
11801 W 77th Drive
11801 W 77th Drive
11801 W 77th Drive
11801 W 77th Drive
11801 W 77th Drive
11801 W 77th Drive
11801 W 77th Drive
11801 W 77th Drive
11801 W 77th Drive
11801 W 77th Drive
11801 W 77th Drive
11801 W 77th Drive
11801 W 77th Drive
11801 W 77th Drive
11801 W 77th Drive
11801 W 77th Drive
11801 W 77th Drive
11801 W 77th Drive
11801 W 77th Drive
11801 W 77th Drive
11801 W 77th Drive
11801 W 77th Drive
11801 W 77th Drive
11801 W 77th Drive
11801 W 77th Drive
11801 W 77th Drive
11801 W 77th Drive
11801 W 77th Drive
11801 W 77th Drive
11801 W 77th Drive
11801 W 77th Drive
11801 W 77th Drive
11801 W 77th Drive
11801 W 77th Drive
For Sale

11801 W 77th Drive

11801 W 77th Drive, Arvada, CO 80005

$1,195,000
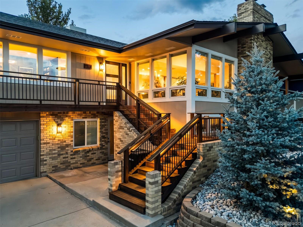
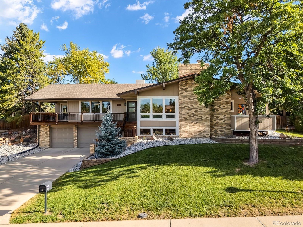
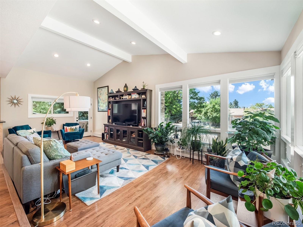
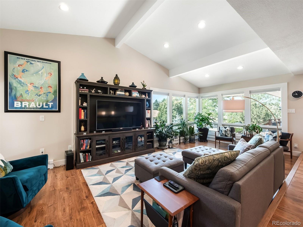
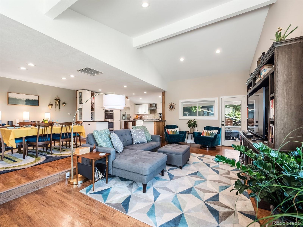
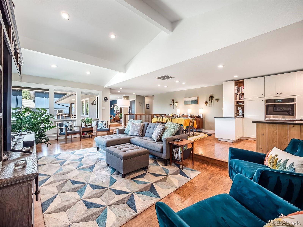
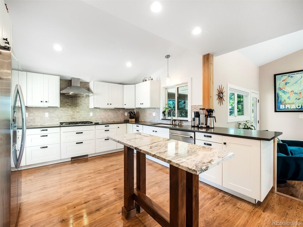
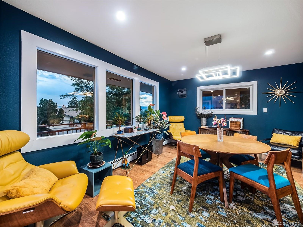
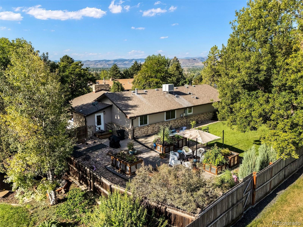
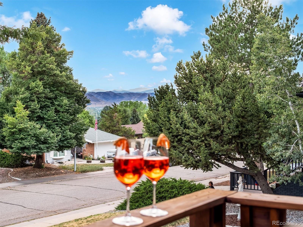
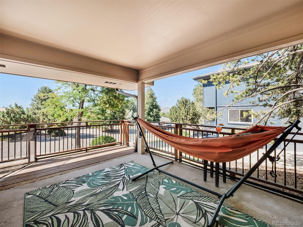
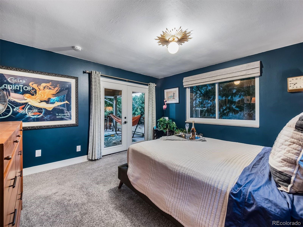
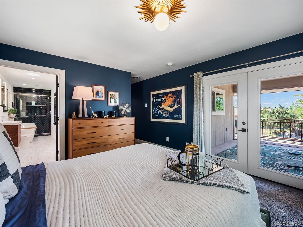
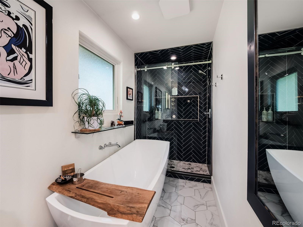
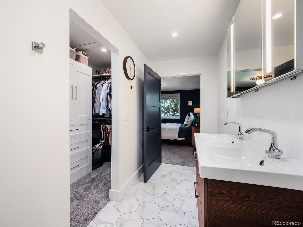
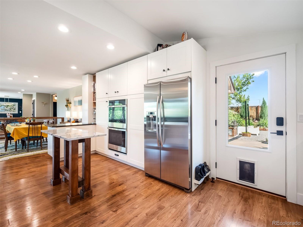
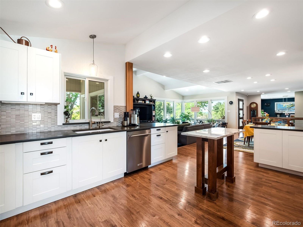
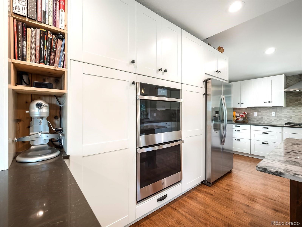
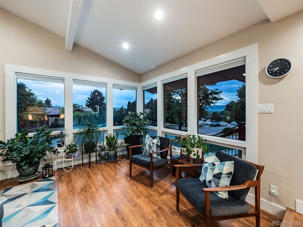
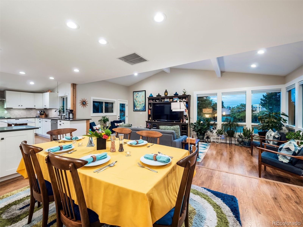
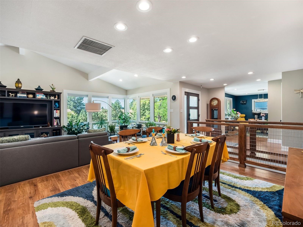
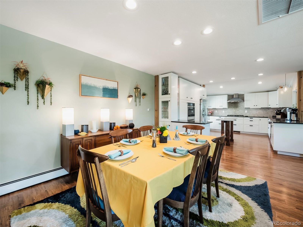
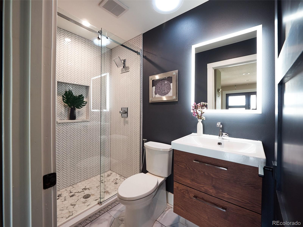
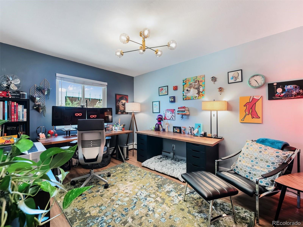
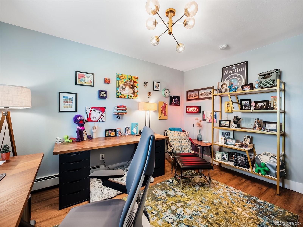
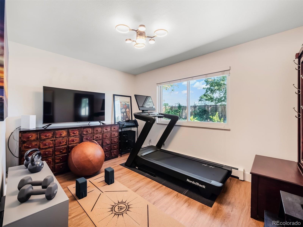
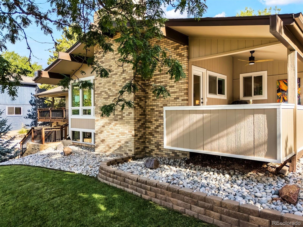
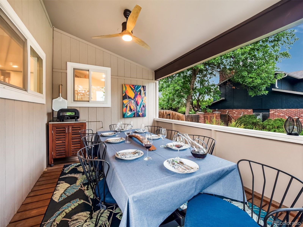
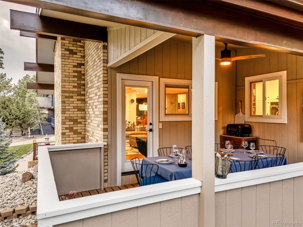
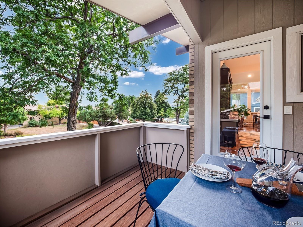
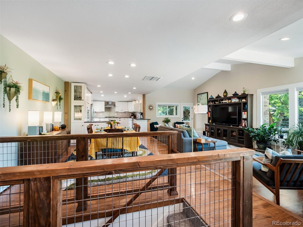
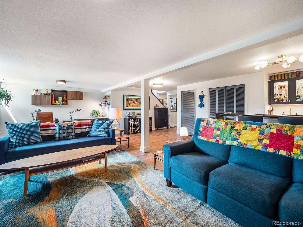
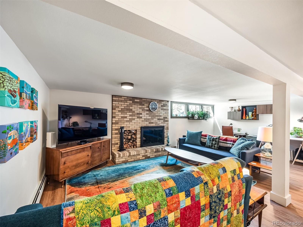
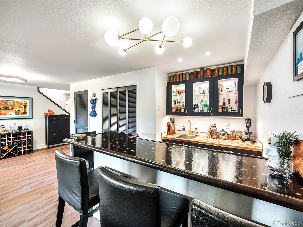
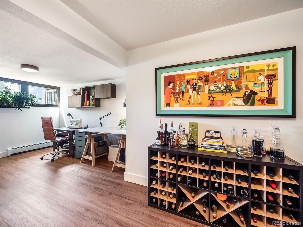
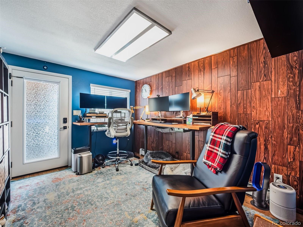
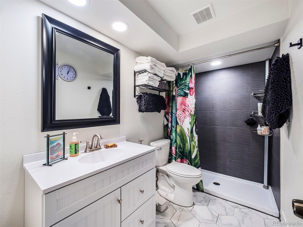
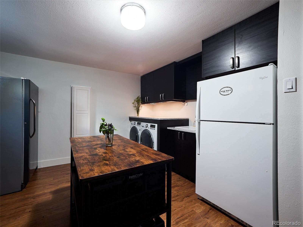
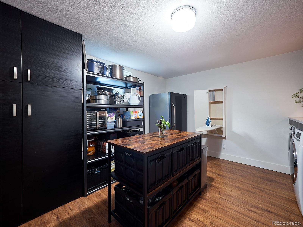
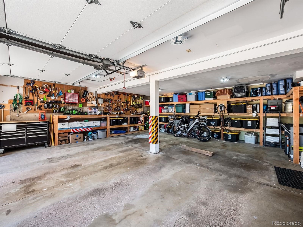
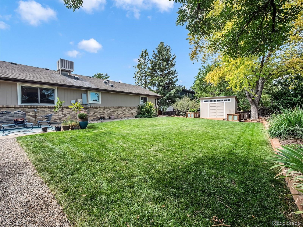
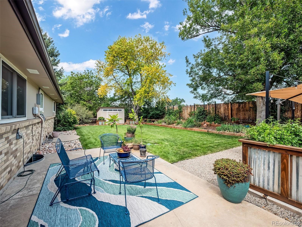
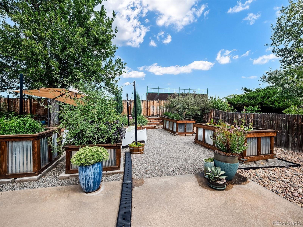
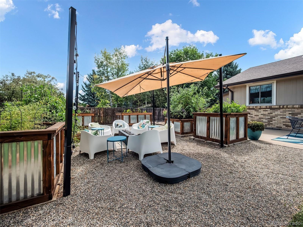
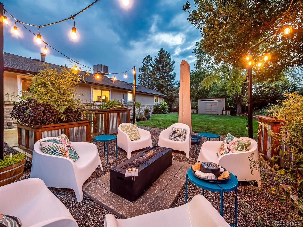
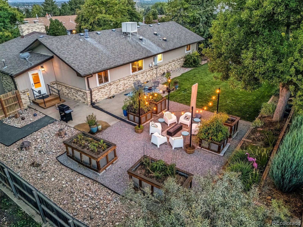
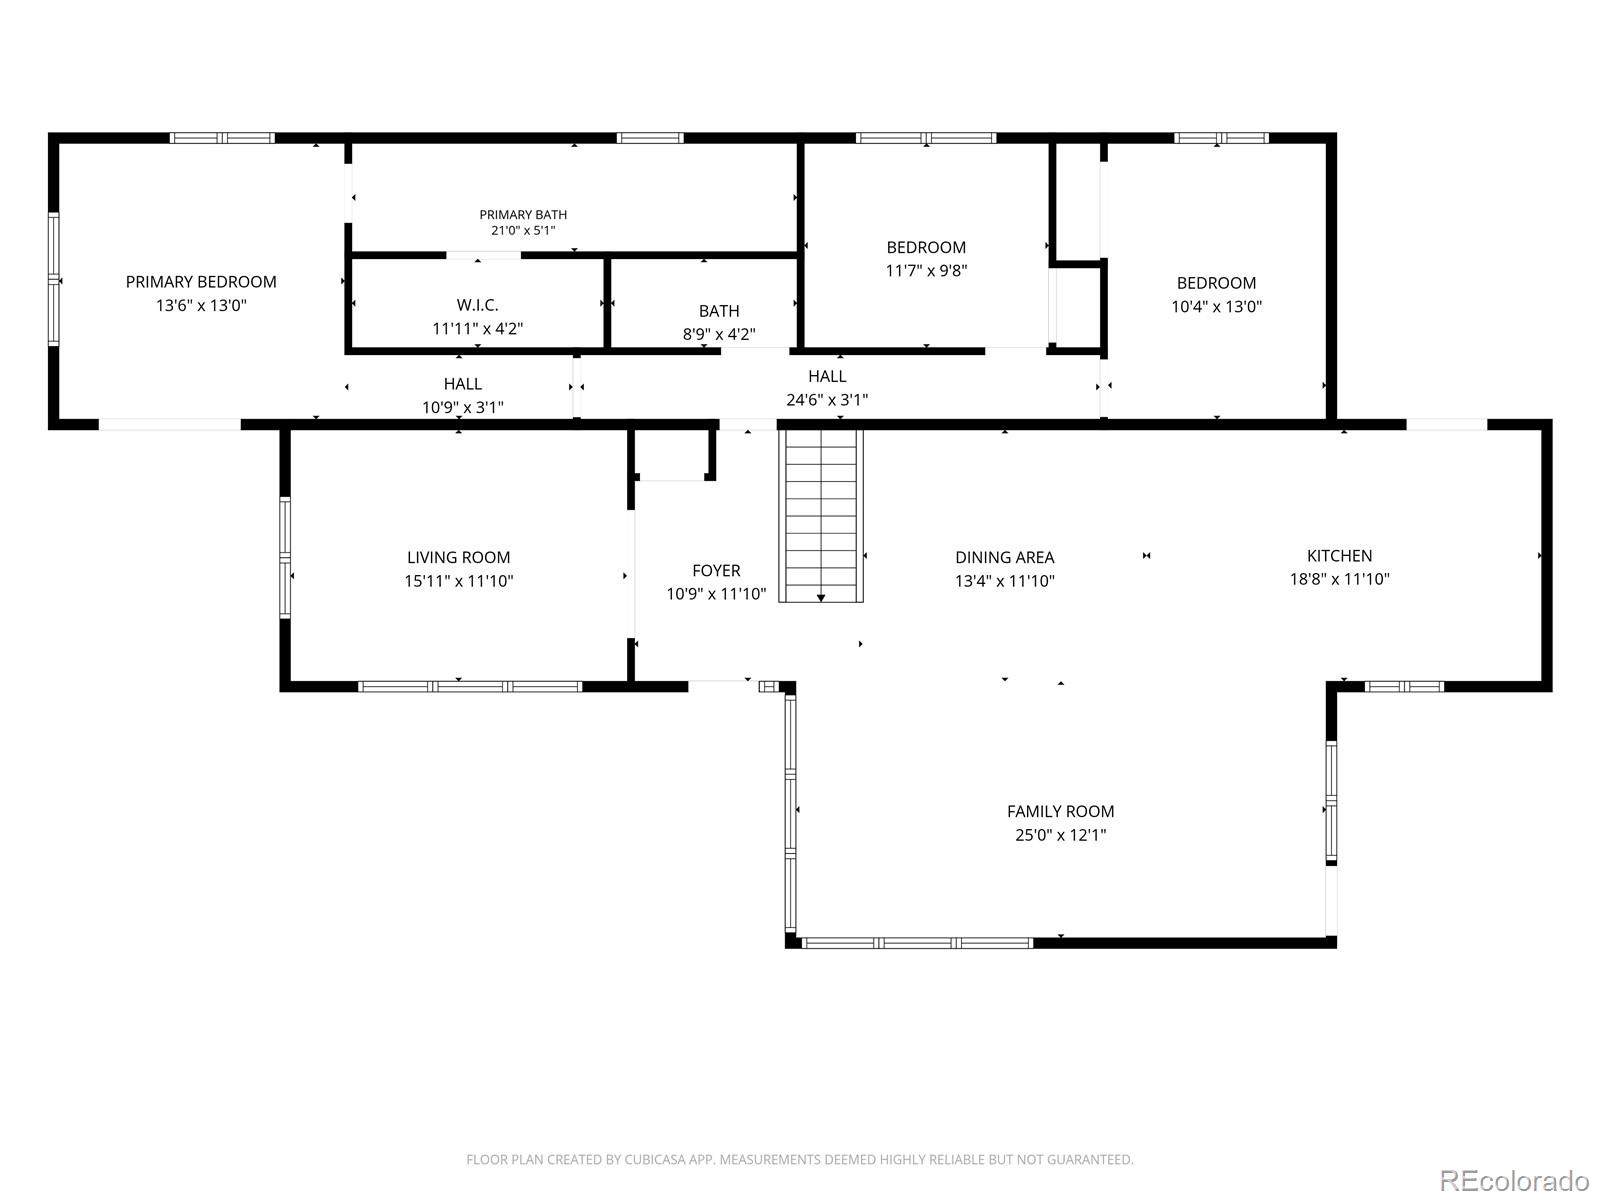
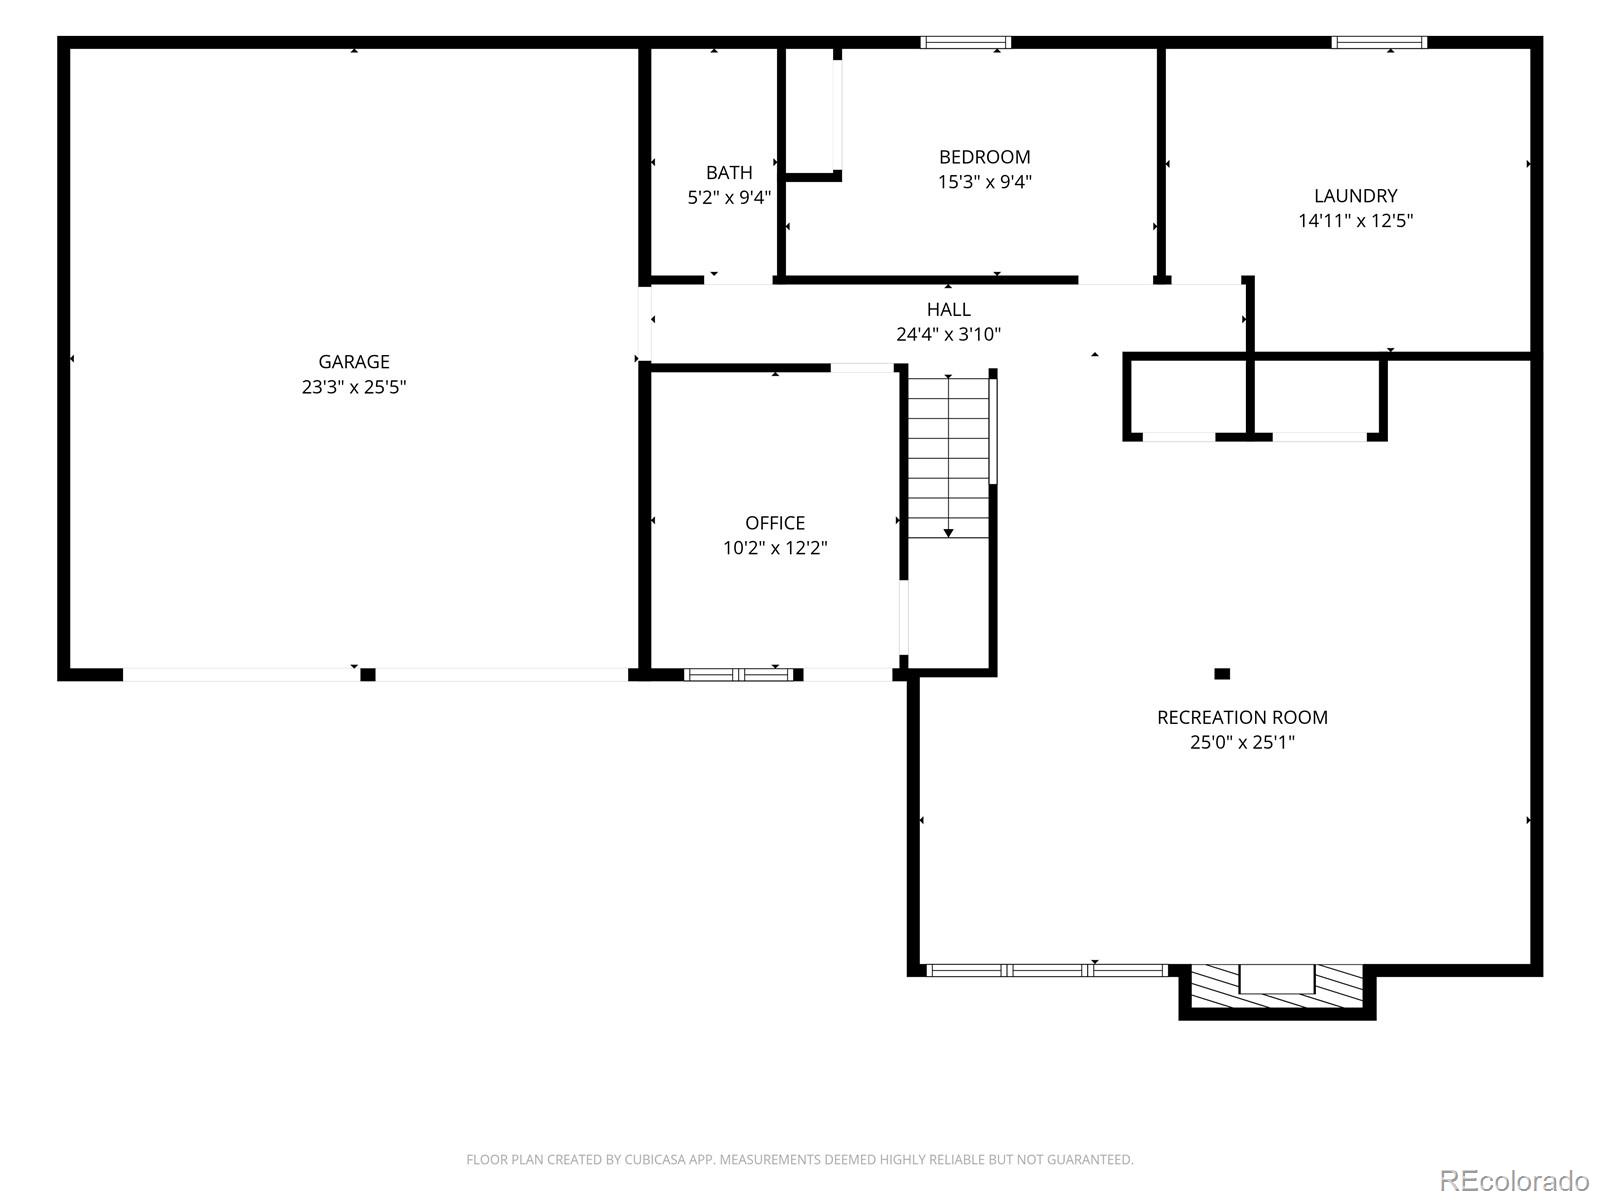
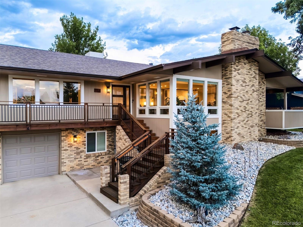
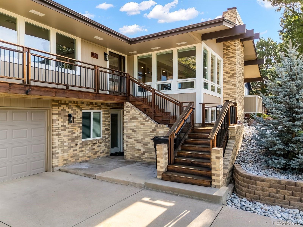
The floors are consistent, the trees are trimmed, and the vibe is most definitely right. This carefully cared for and updated midcentury modern home is as convenient as it is comfortable, with a location right between Boulder and Denver that makes every day commuting, weekend plans, and foothills access easy. Every detail has been attended to, so you can just enjoy your life on this street lined with other custom homes overlooking the mountains. Inside, the home pairs architectural warmth with practical updates: LVP floors through the main living areas, a remodeled kitchen with quartz counters, white cabinetry, stainless appliances, a gas cooktop, and double wall ovens, plus a vaulted family room wrapped in windows that frame the mountain outlook. The layout offers room to spread out, gather, work, and host, with multiple living spaces, a dedicated office or flex room with a separate entrance, and a lower-level rec room complete with a wood burning fireplace and built-in wet bar. Outdoor living is just as dialed in. Enjoy coffee or dinner on the covered deck off the family room, step out from the primary suite to a private covered patio, or make the most of the fully fenced, flat backyard with mature shade trees, patio space, and a gas line ready for both grilling and the fire pit. With nearly a third of an acre, a two-car attached garage, and a setting among custom homes, this property delivers the kind of everyday ease and quiet Colorado lifestyle buyers are hoping to find. **COUNTRY VIEW ESTATES** is a lovely secret enclave of about 50 homes with no through streets, and very little traffic. The house next door and a couple others have sold recently near or above the $1M mark and are being thoroughly renovated by the new owners. Those houses may have about $1.5M invested, so your $$ are well spent on this property which has already been extensively renovated!

5
beds

3
baths

3,374 Sq.Ft. LIVING AREA

0.29 Acres lot

Features & Amenities

Interior

  • total bedrooms5
  • Total bathrooms3
  • full bathroom1
  • three quarter bathrooms2
  • Flooring Carpet, Tile, Vinyl
  • Fireplace Wood Burning
  • APPLIANCES Convection Oven, Cooktop, Dishwasher, Disposal, Double Oven, Dryer, Range Hood, Refrigerator, Washer
  • other interior Features Ceiling Fan(s), Kitchen Island, Open Floorplan, Primary Suite, Solid Surface Counters

Area & Lot

  • Status For Sale
  • Living Area3,374 Sq.Ft.
  • Total Area3,374 Sq.Ft.
  • Lot Area0.29 Acres
  • MLS® ID8285959
  • TypeResidential
  • YEAR BUILT1975
  • Architecture StylesContemporary
  • View DescriptionMountain(s)
  • Elementary SchoolSierra
  • Middle SchoolOberon
  • High SchoolRalston Valley
  • School DistrictJefferson County R-1

Exterior

  • STORIES2
  • Garage Space2.0
  • water SourcePublic
  • roofComposition
  • lot featuresLandscaped, Sprinklers In Front, Sprinklers In Rear
  • parkingElectric Vehicle Charging Station(s), Oversized, Storage
  • HEAT TYPEBaseboard, Steam
  • AIR CONDITIONINGEvaporative Cooling
  • sewerPublic Sewer
  • security FeaturesSmart Locks
  • other exterior FeaturesBalcony, Fire Pit, Garden, Lighting, Private Yard

Financial

  • Sales Price$1,195,000
  • Real Estate Tax $5,856/yr
  • Zoning RES
image

Schedule a Showing

I would love to show you this beautiful property. Please select your preferred date and time below. I will be in touch shortly to confirm your appointment.

Schedule a Showing

I would love to show you this beautiful property. Please select your preferred date and time below. I will be in touch shortly to confirm your appointment.
Thank you for your interest in 11801 W 77th Drive, Arvada, CO 80005. We are reviewing your request and will be in touch shortly!

Mortgage Calculator

Estimate your monthly mortgage payment, including the principal and interest, property taxes, and HOA. Adjust the values to generate a more accurate rate.
All estimates are provided for informational purposes only. Actual amounts may vary.
$0,000 Your Payment 20 15 65
$0,000 Your Payment

Work With Nancy

She prides herself on providing clients with the most precise and up-to-date feedback on the state of the market, trends, and comparable sales and property values, and a realistic outlook on what they can expect to achieve in today's market.

Follow Nancy on Instagram