12217 W Aqueduct Drive
SEE ALL PHOTOS
12217 W Aqueduct Drive
Courtesy of LIV Sotheby's International Realty
Sold

12217 W Aqueduct Drive

12217 W Aqueduct Drive, Littleton, CO 80127

$728,500
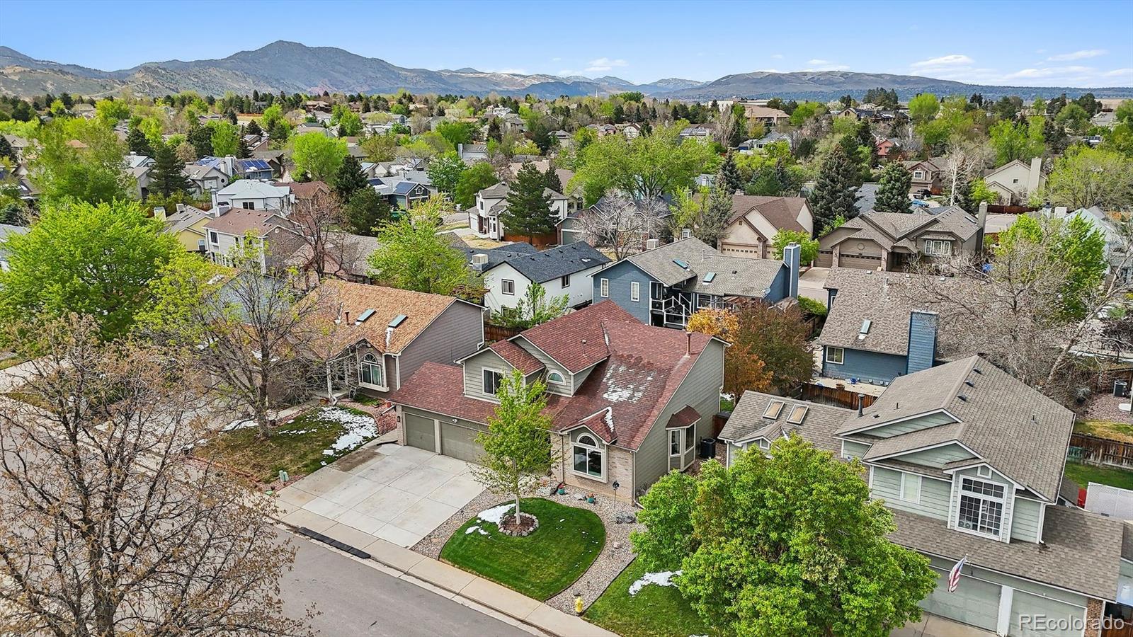
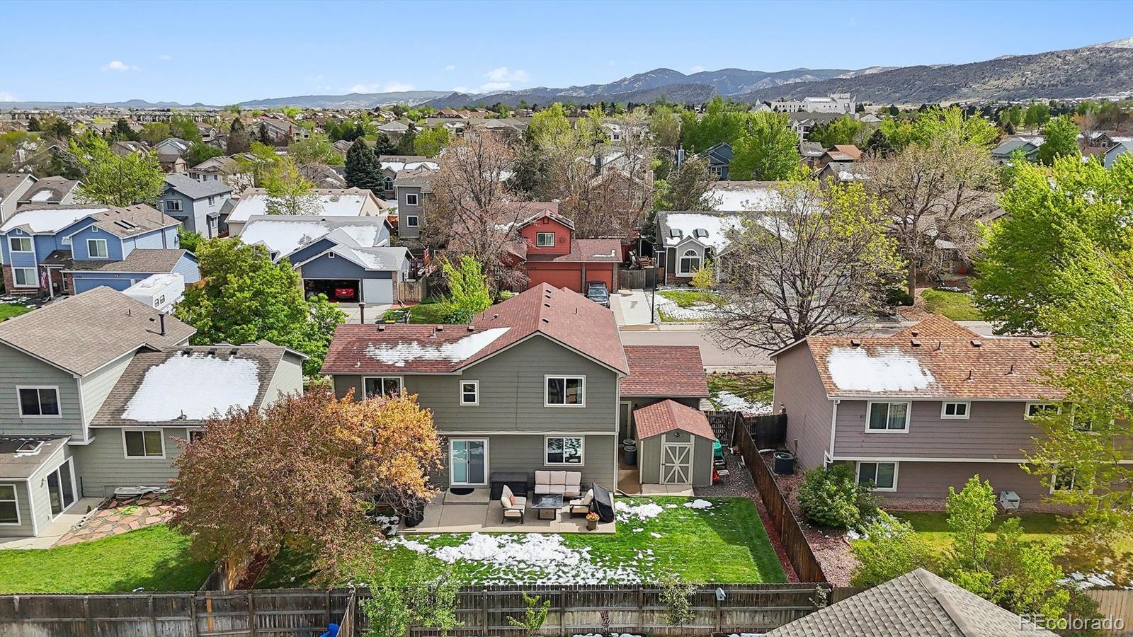
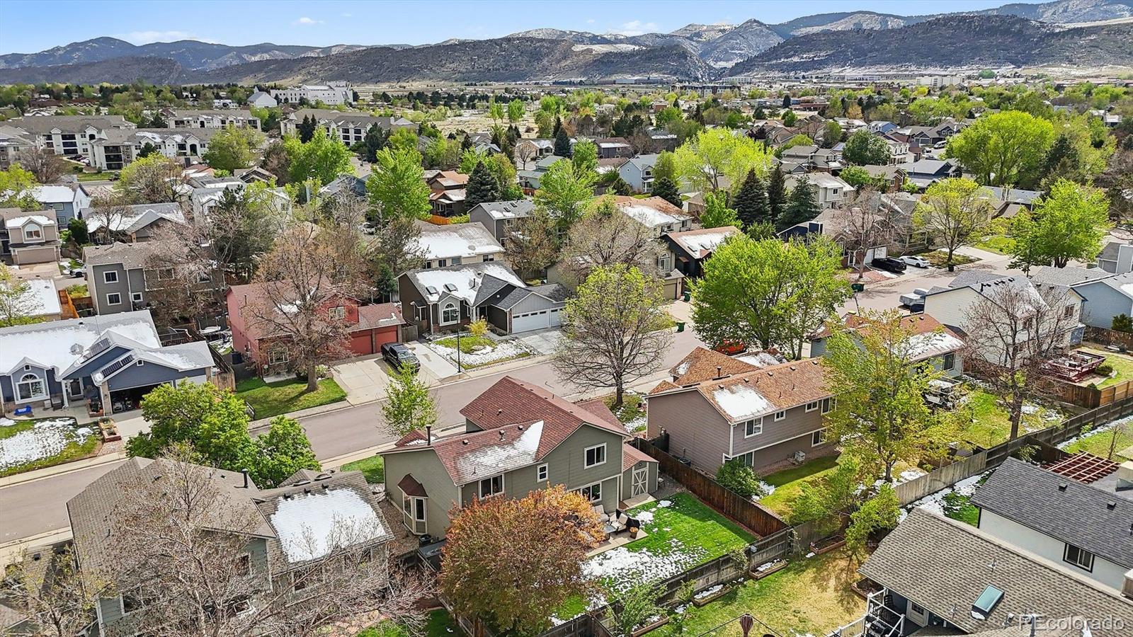
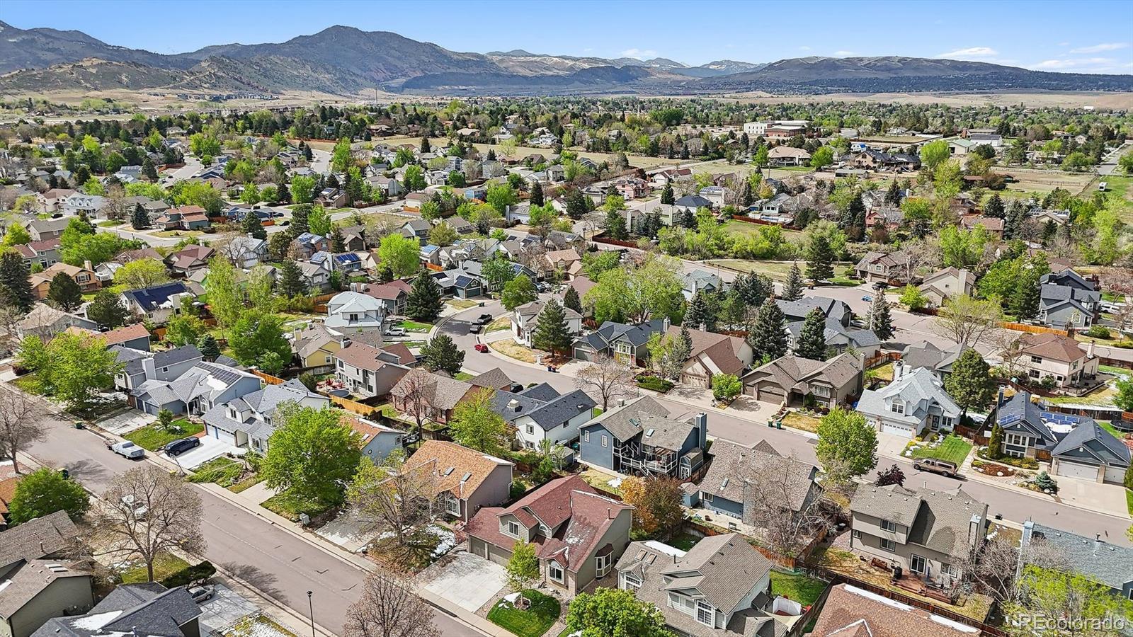
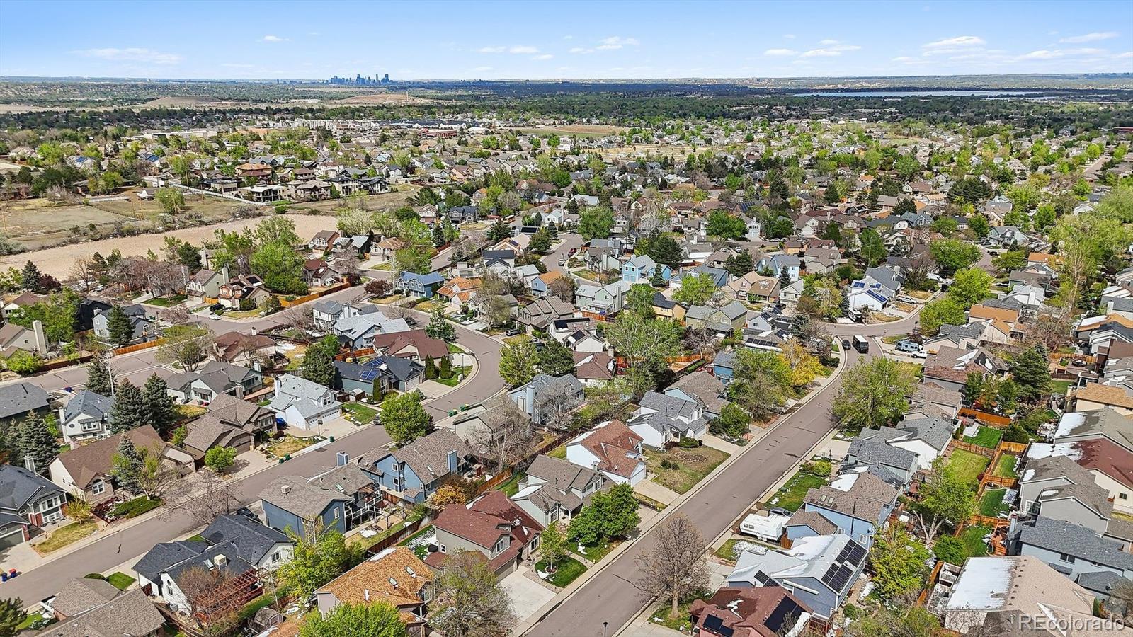
Welcome to the highly desirable Country West neighborhood, a peaceful, established community offering sweeping Rocky Mountain views, mature tree-lined streets, and easy access to Denver. Residents enjoy fantastic community amenities including a pool, basketball and tennis courts, and a park, making this one of the area's most sought-after places to call home.
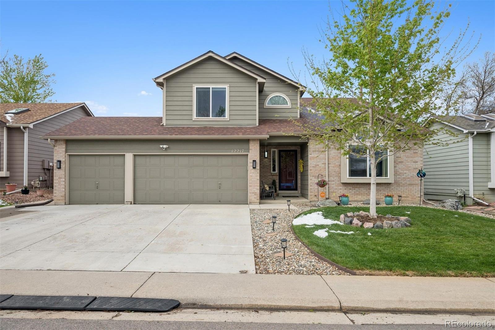
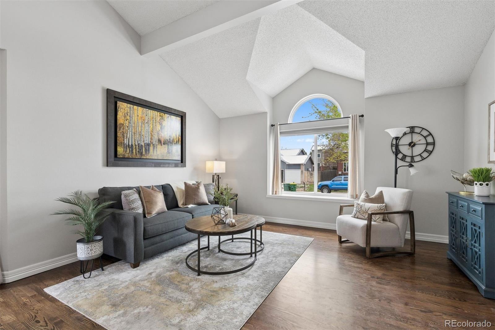
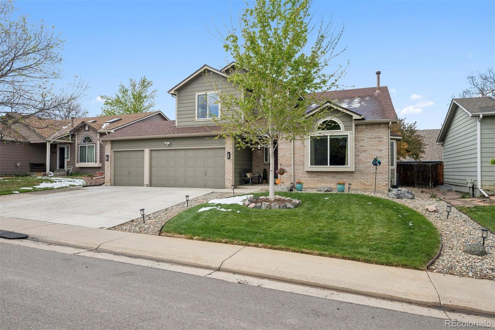
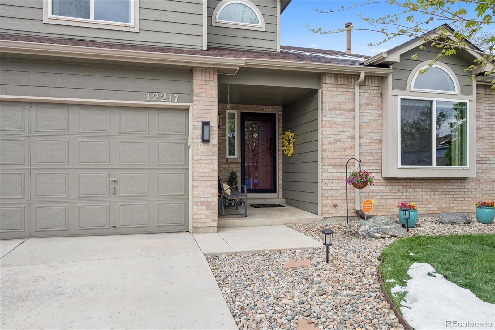
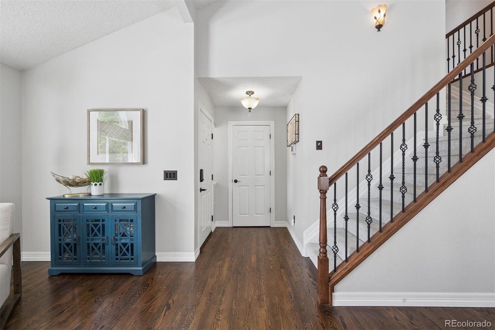
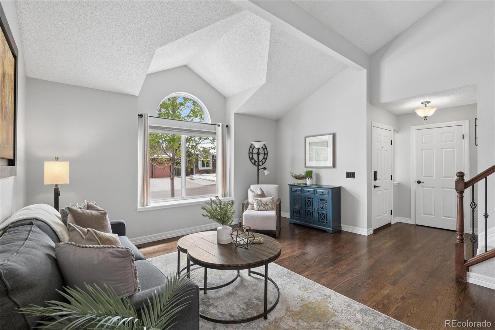
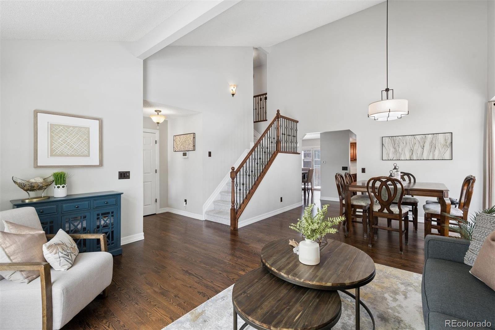
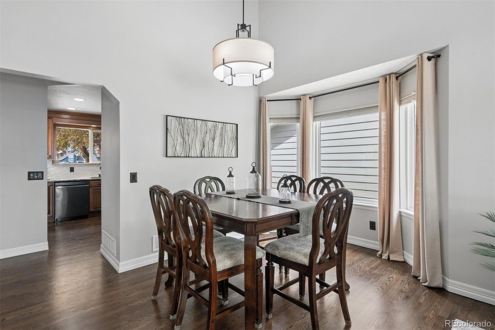
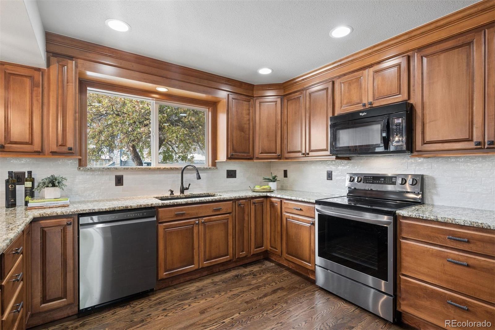
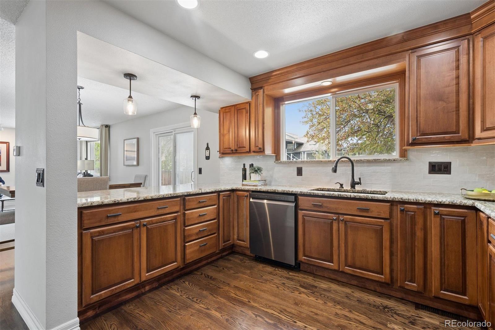
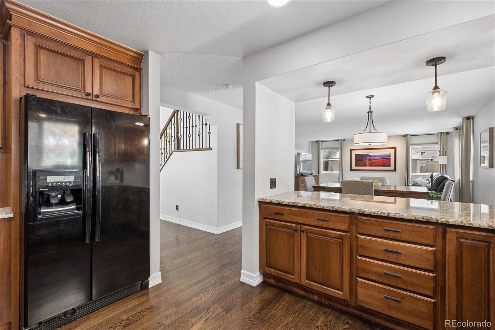
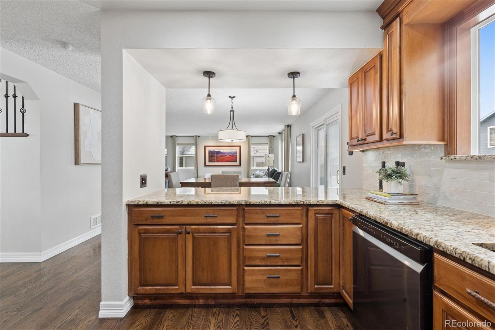
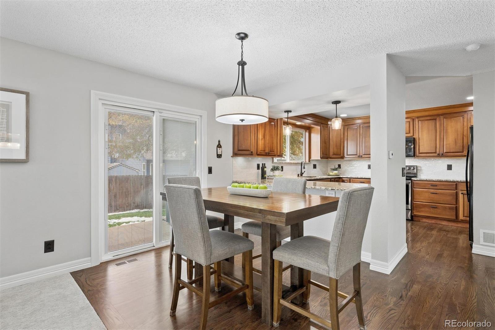
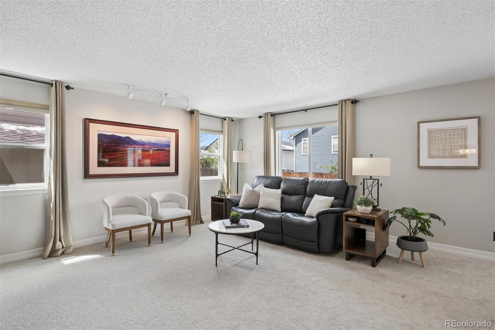
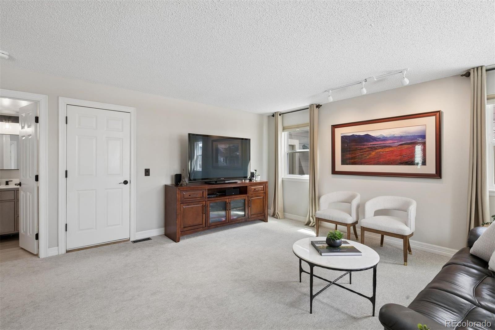
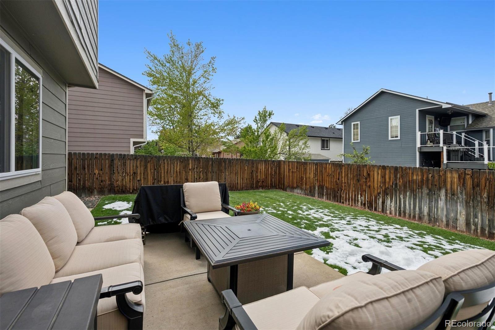
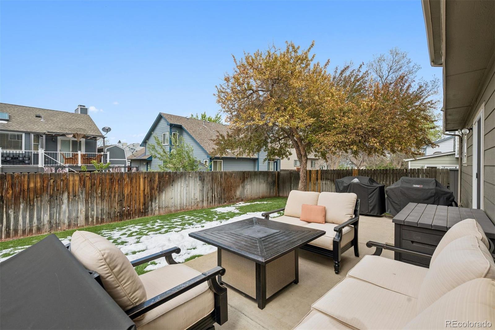
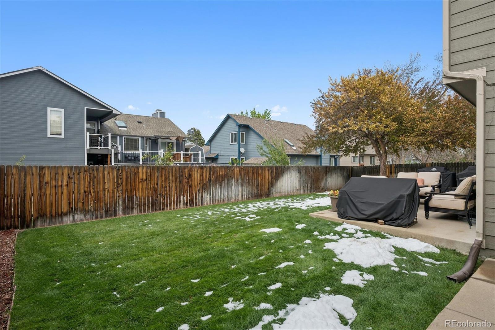
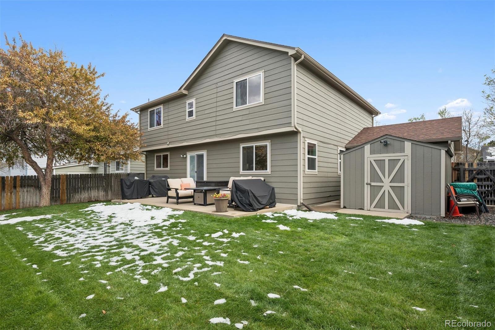
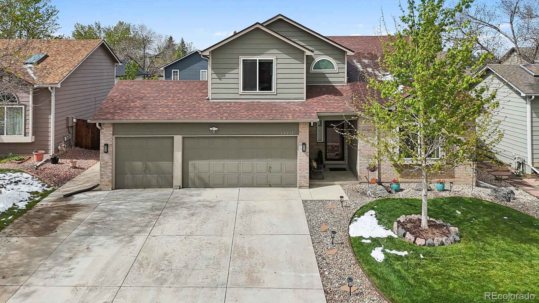
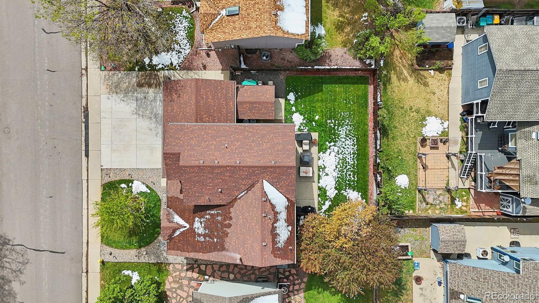
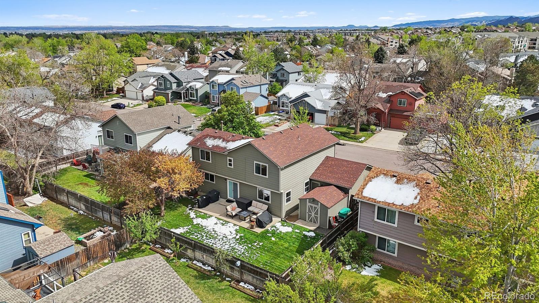
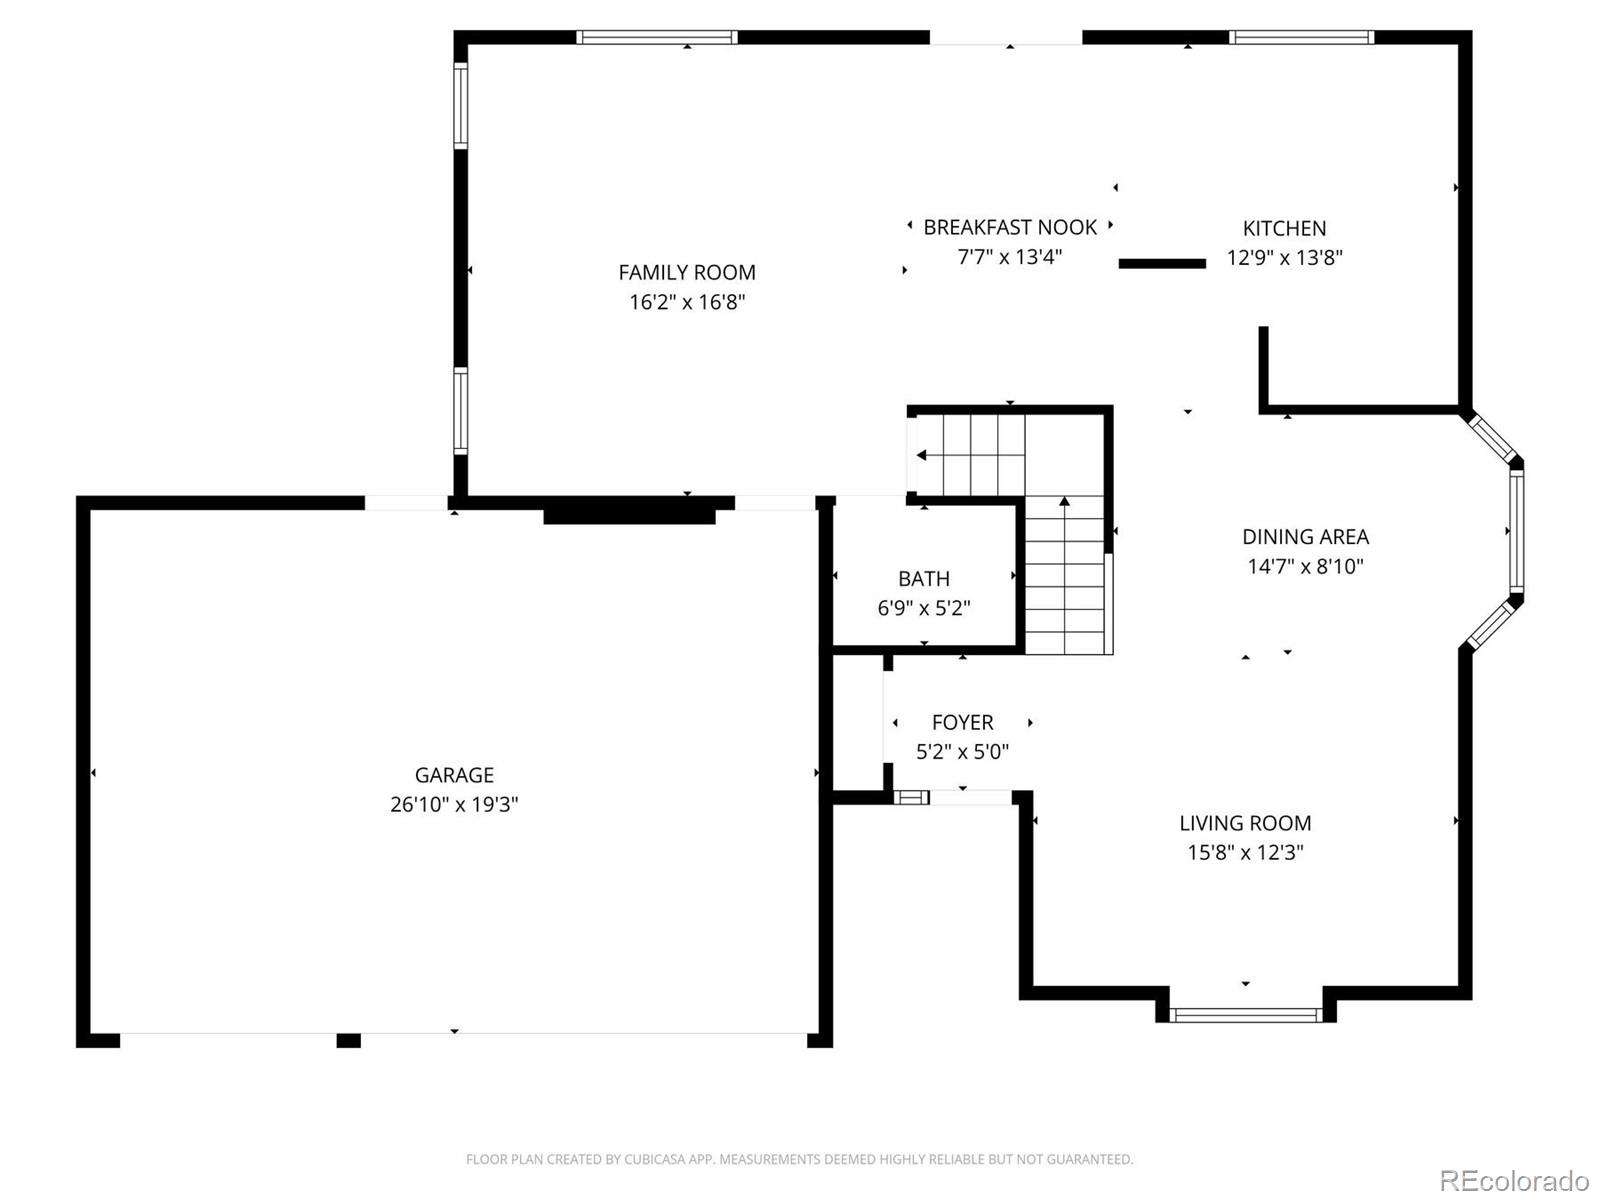
This stunning 2-story home impresses from the moment you arrive with classic brick and lap siding, a 3-car garage, manicured lawn, and low-maintenance landscaping. Inside, the vaulted living room features soaring ceilings and rich hardwood floors. The formal dining area with bay windows flows into a well-appointed kitchen with raised-panel cabinetry, granite countertops, stainless steel appliances, and a sunny breakfast nook. The spacious family room completes the main level, ideal for everyday living and entertaining.
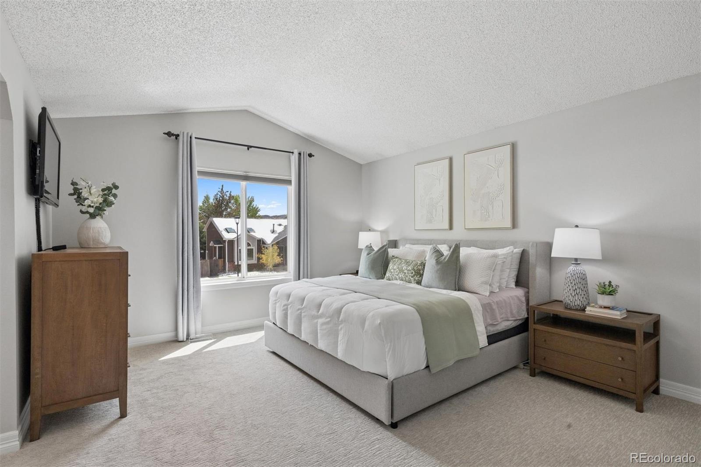
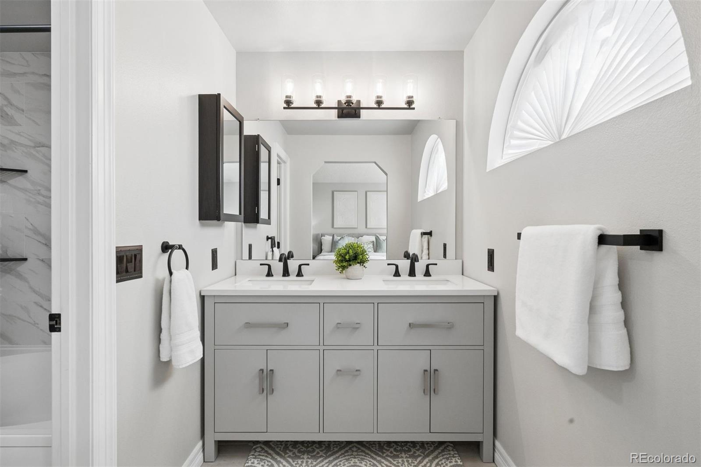
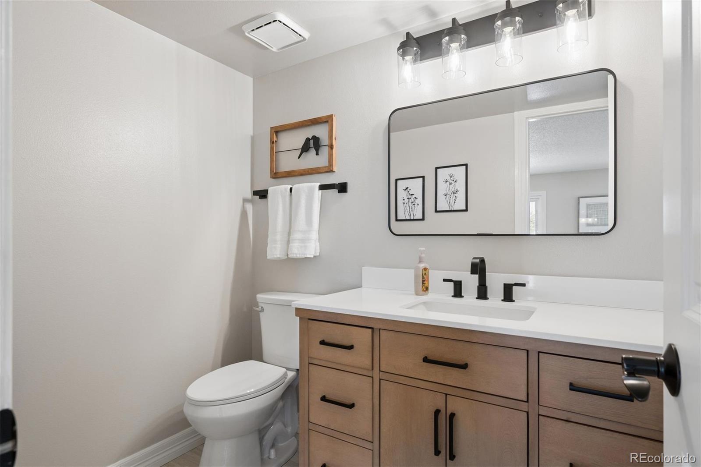
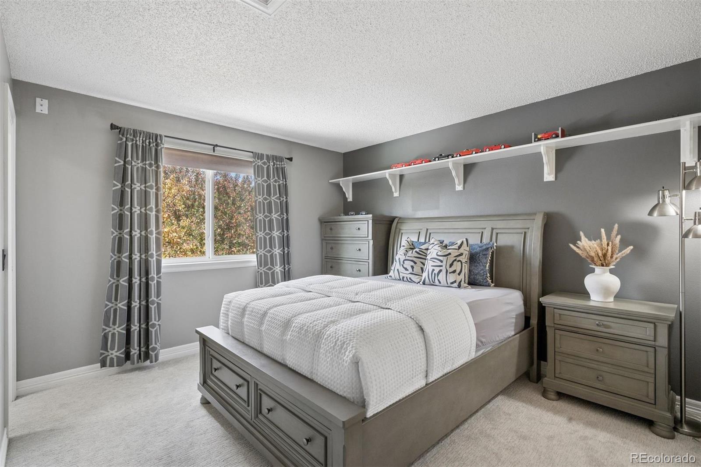
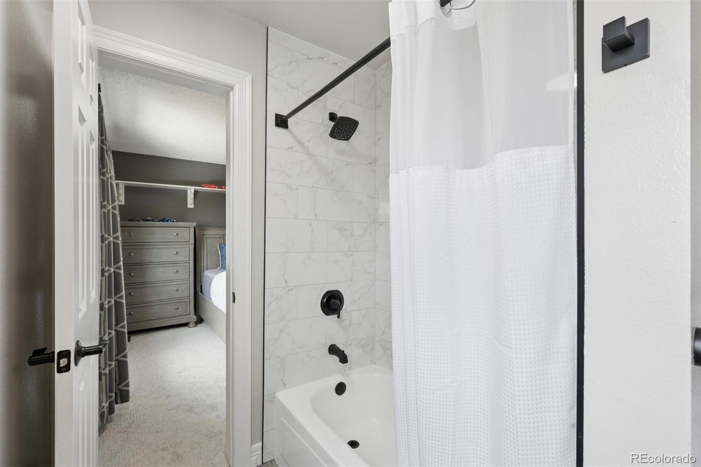
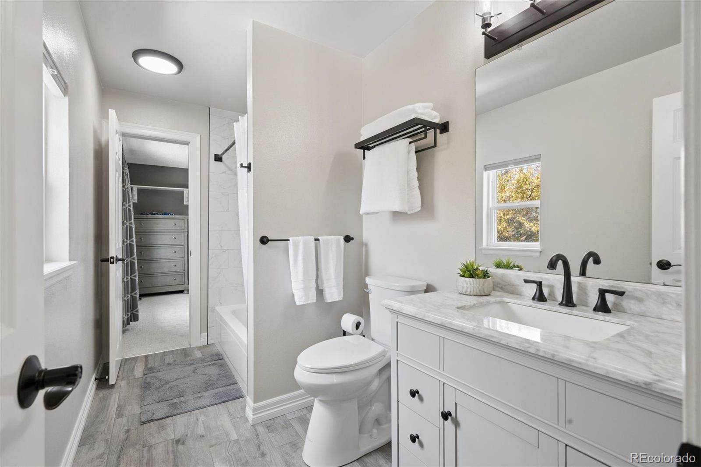
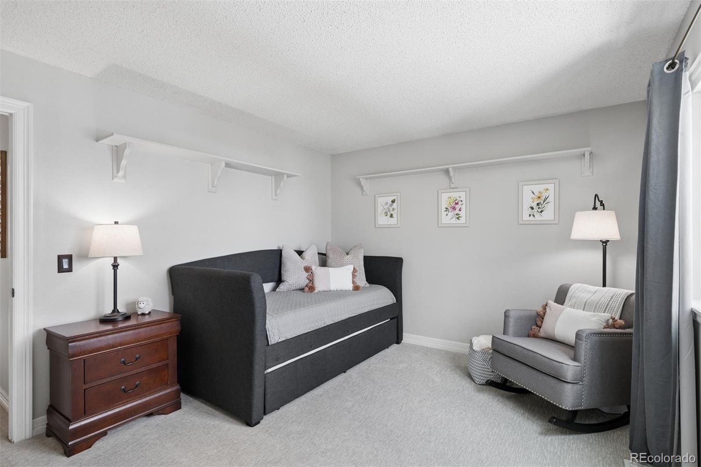
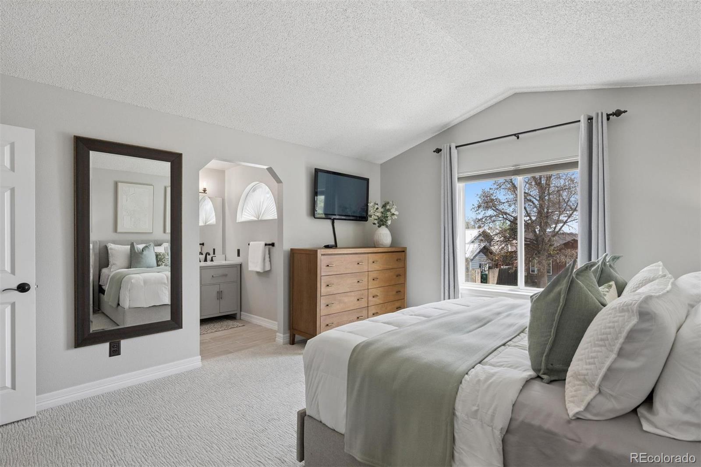
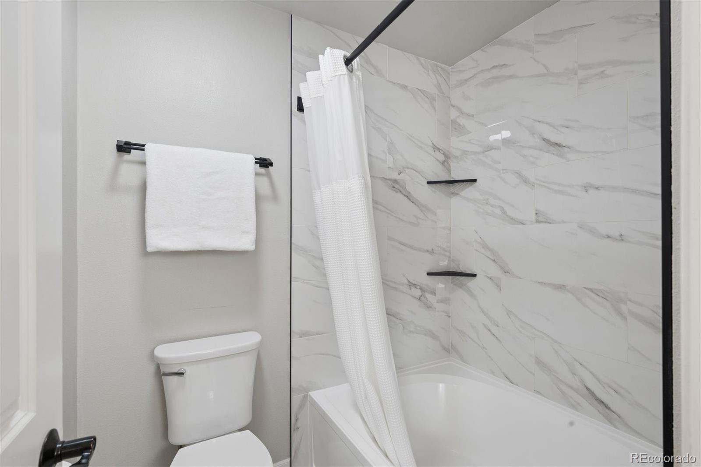
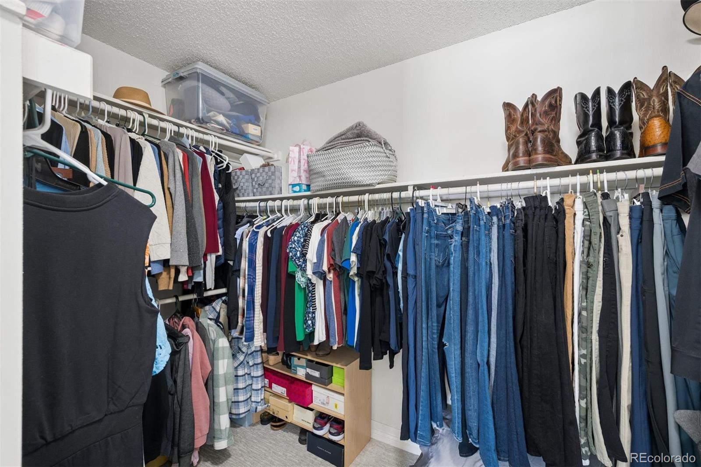
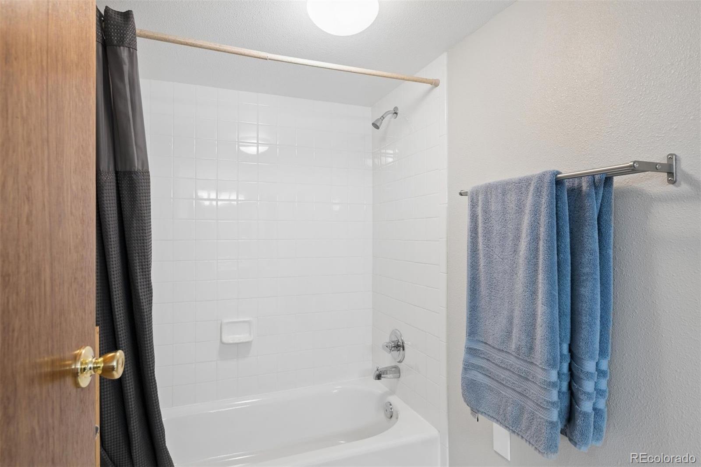
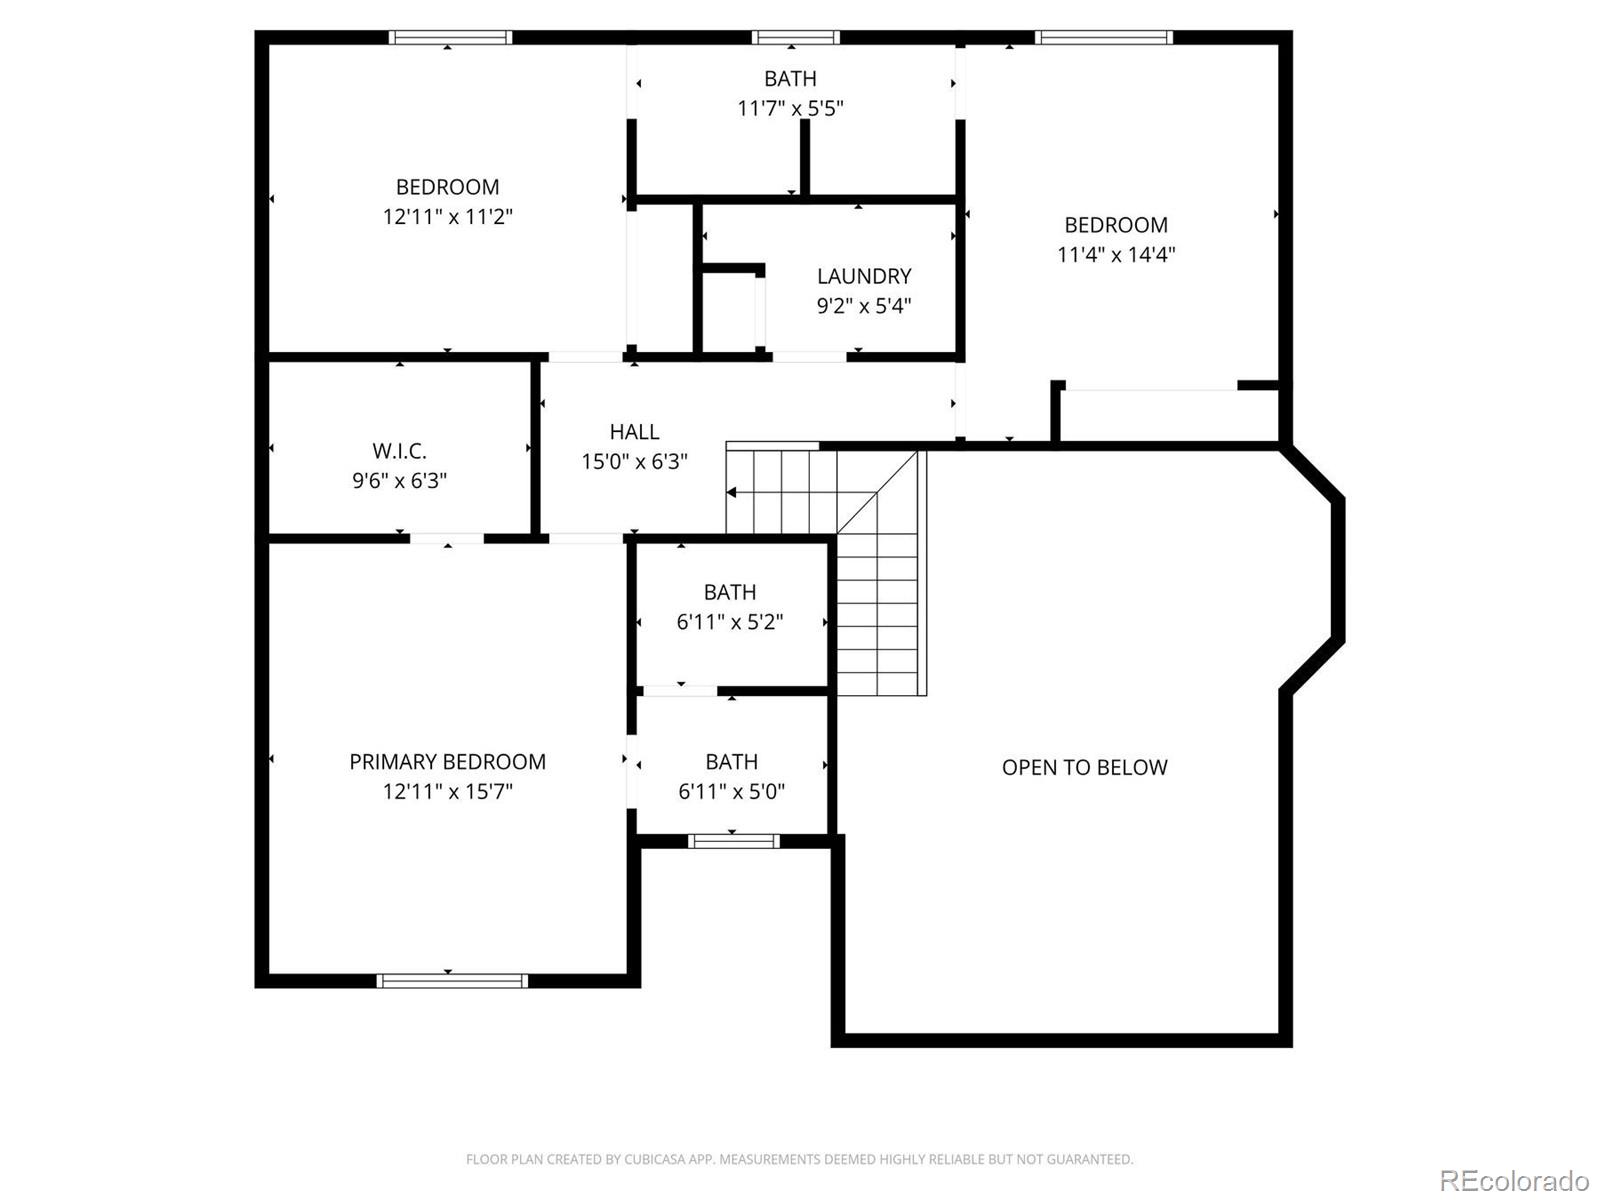
Upstairs you will find 3 bedrooms, 2 updated baths, and a conveniently located laundry room. The primary suite offers a walk-in closet and a beautifully updated bath with double-sink vanity, quartz countertops, matte black fixtures, and a marble-tiled shower.
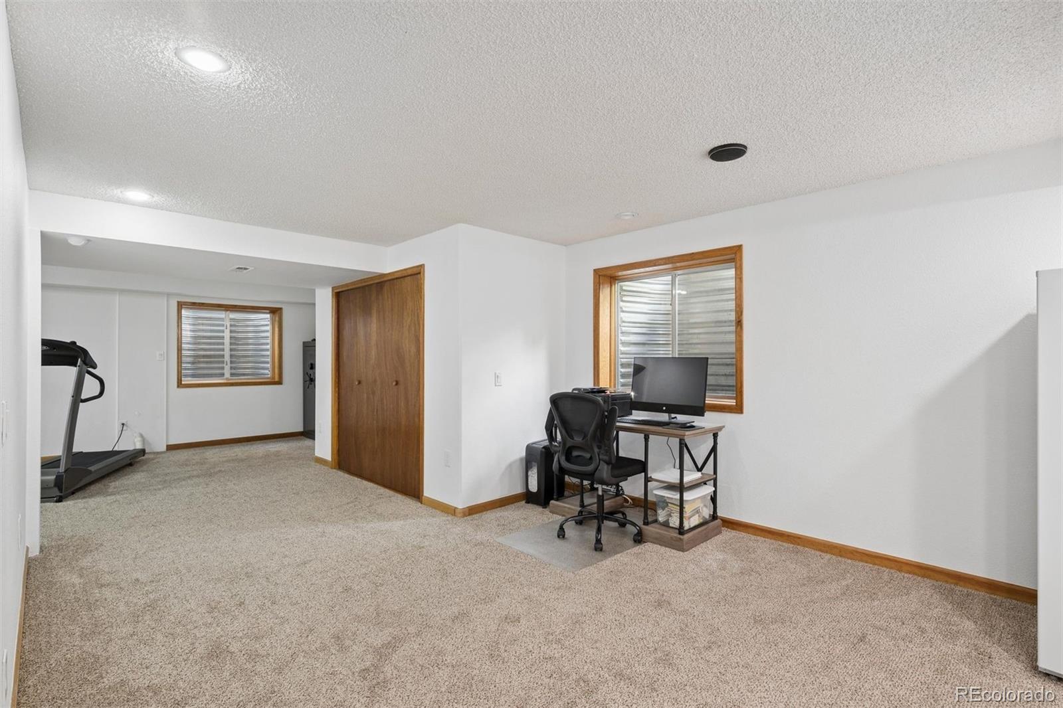
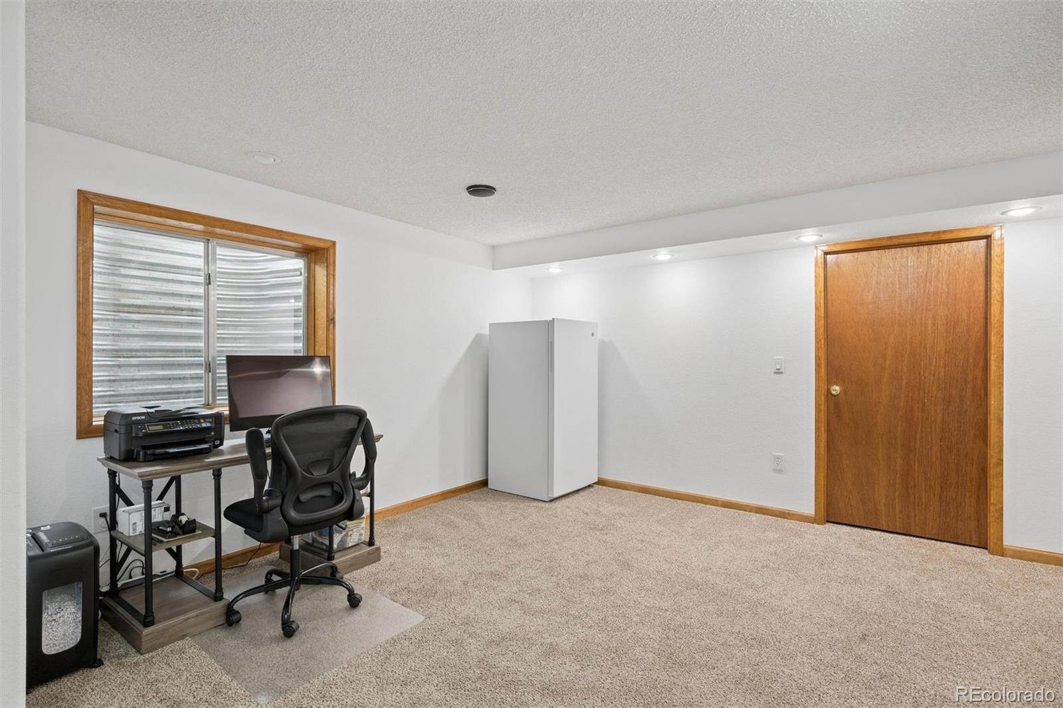
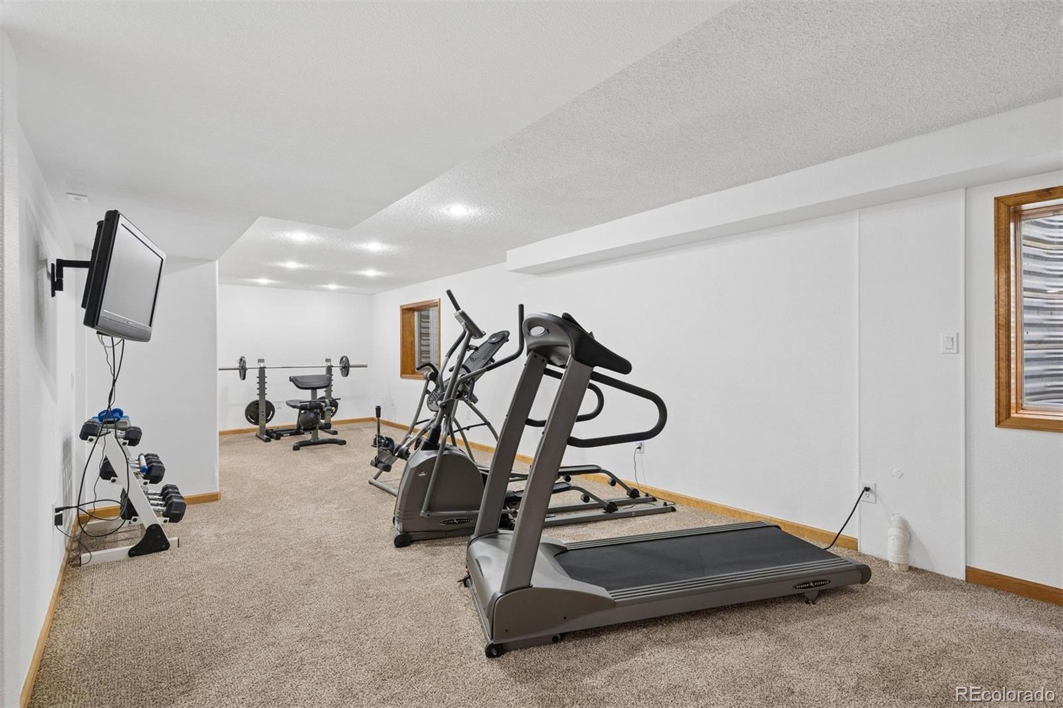
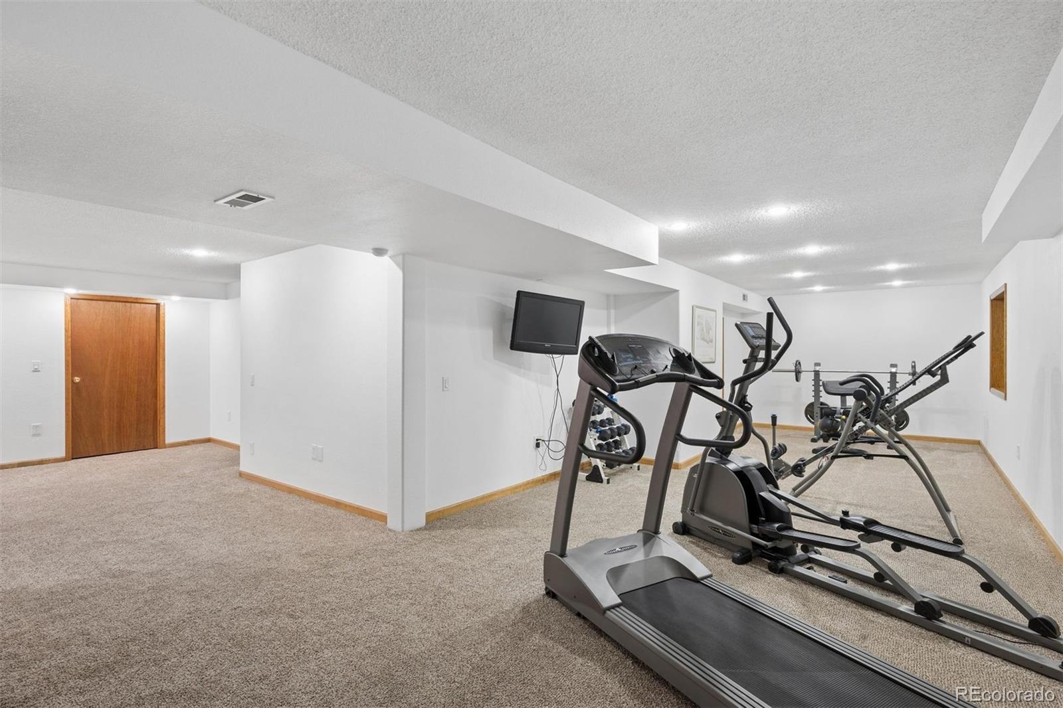
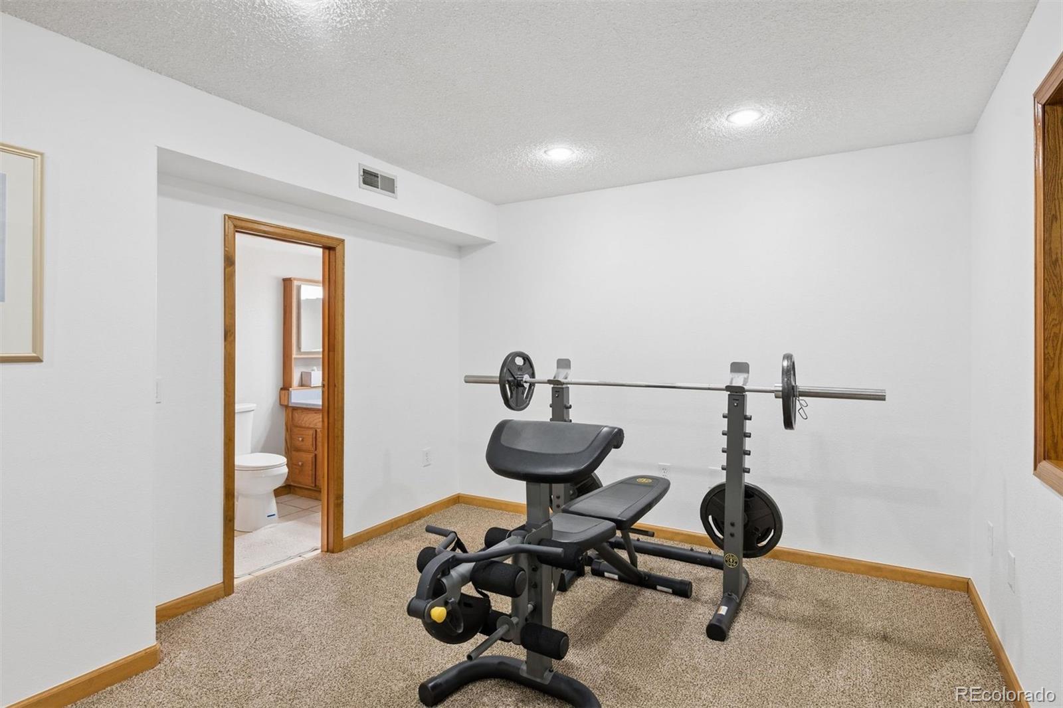
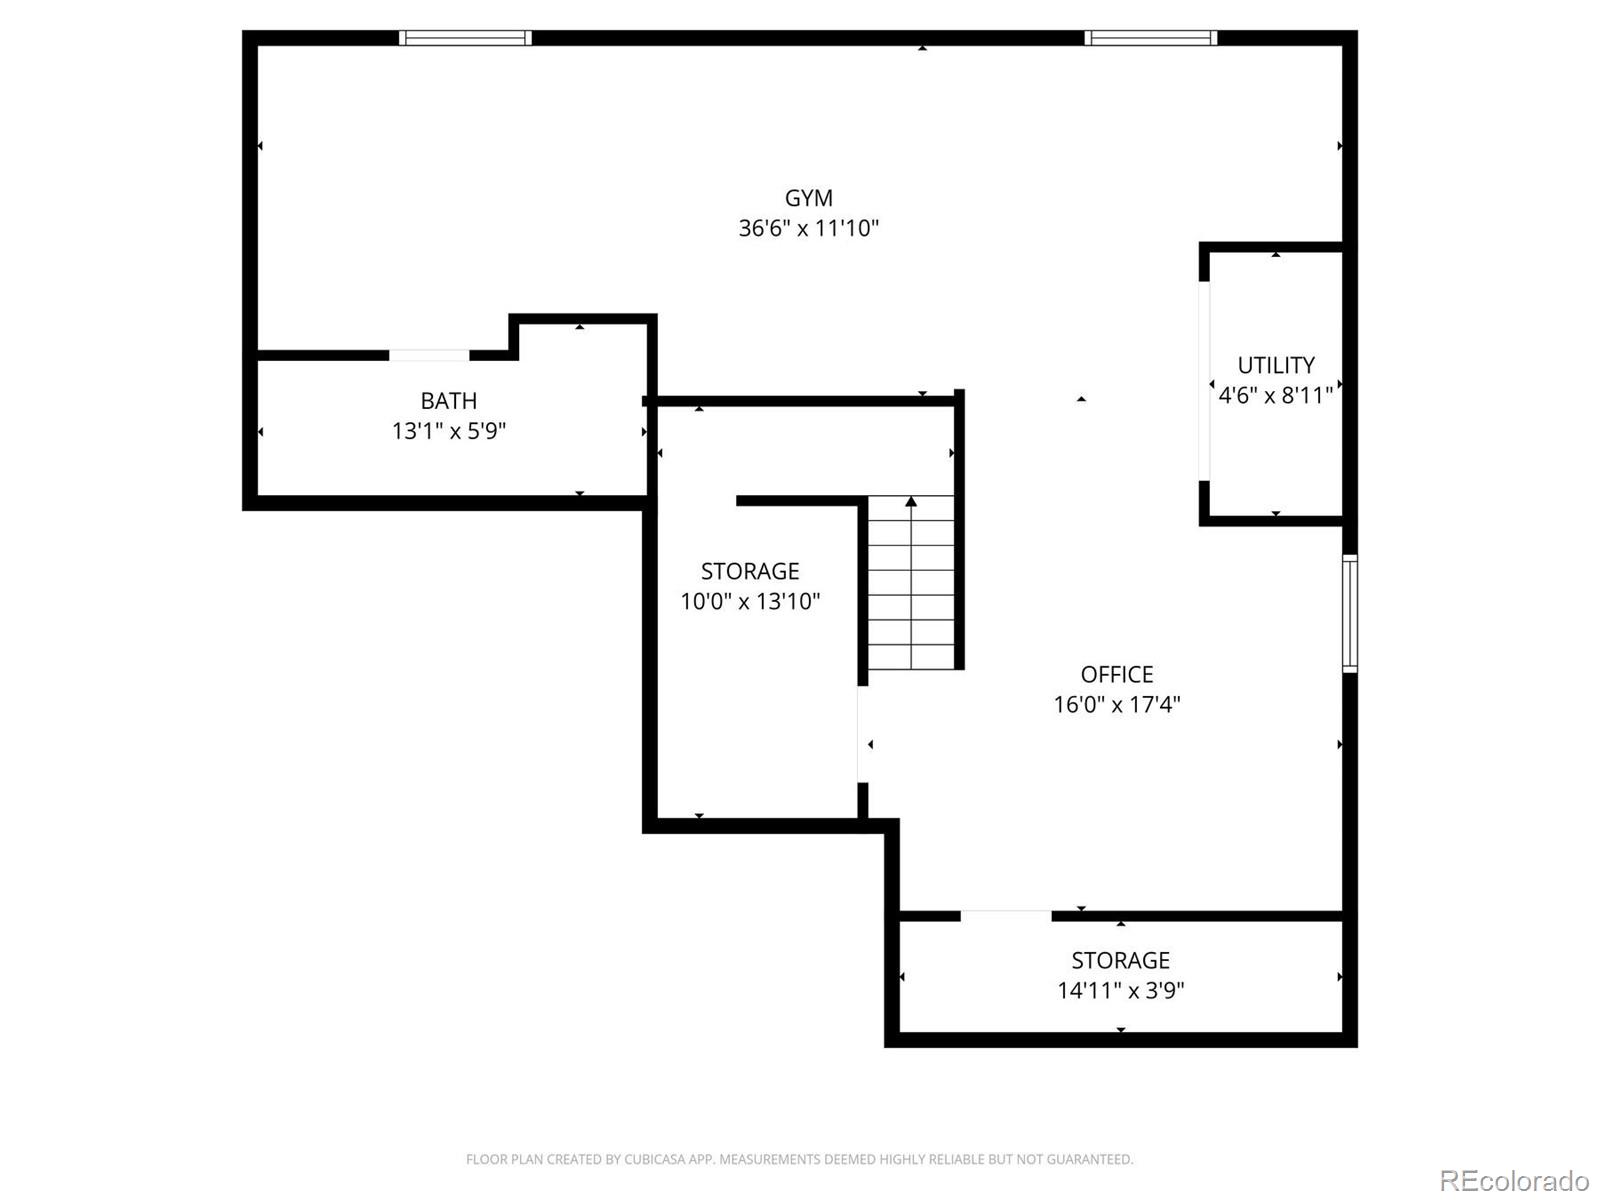
The finished basement adds incredible flex space, including a large office or 4th bedroom option, full bath, and generous storage throughout.
This home is truly move-in ready with a long list of recent updates: all-new interior paint, new carpet throughout including the basement, and new windows on the main and upper levels bring a fresh, bright feel to every room. The updated bathrooms add modern comfort, while major mechanicals have been taken care of -- including a newer air conditioner and a new water heater.
Located minutes from Southwest Plaza, top-rated Jefferson County schools, parks, trails, and a quick commute to Downtown Denver. This one truly has it all!

3
beds

4
baths

3,000 Sq.Ft. LIVING AREA

5,881 Sq.Ft. lot

Features & Amenities

Interior

  • total bedrooms3
  • Total bathrooms4
  • full bathrooms3
  • half bathroom1
  • Flooring Carpet, Wood
  • APPLIANCES Dishwasher, Dryer, Freezer, Microwave, Range, Refrigerator, Washer

Area & Lot

  • Status Sold
  • Date Sold July 1, 2026
  • Living Area3,000 Sq.Ft.
  • Total Area3,000 Sq.Ft.
  • Lot Area5,881 Sq.Ft.
  • MLS® ID4861057
  • TypeResidential
  • YEAR BUILT1992
  • Elementary SchoolMount Carbon
  • Middle SchoolSummit Ridge
  • High SchoolDakota Ridge
  • School DistrictJefferson County R-1

Exterior

  • STORIES2
  • Garage Space3.0
  • water SourcePublic
  • roofComposition
  • HEAT TYPEForced Air
  • AIR CONDITIONINGCentral Air
  • sewerPublic Sewer

Financial

  • Sales Price$728,500
  • Real Estate Tax $4,035/yr
  • Zoning P-D
View Virtual Tour

Work With Nancy

She prides herself on providing clients with the most precise and up-to-date feedback on the state of the market, trends, and comparable sales and property values, and a realistic outlook on what they can expect to achieve in today's market.

Follow Nancy on Instagram