12264 Olive Way
12264 Olive Way
12264 Olive Way
12264 Olive Way
12264 Olive Way
12264 Olive Way
12264 Olive Way
12264 Olive Way
12264 Olive Way
12264 Olive Way
12264 Olive Way
12264 Olive Way
12264 Olive Way
12264 Olive Way
12264 Olive Way
12264 Olive Way
12264 Olive Way
12264 Olive Way
12264 Olive Way
12264 Olive Way
12264 Olive Way
12264 Olive Way
12264 Olive Way
12264 Olive Way
12264 Olive Way
12264 Olive Way
12264 Olive Way
12264 Olive Way
12264 Olive Way
12264 Olive Way
12264 Olive Way
12264 Olive Way
12264 Olive Way
12264 Olive Way
12264 Olive Way
12264 Olive Way
12264 Olive Way
12264 Olive Way
12264 Olive Way
12264 Olive Way
12264 Olive Way
12264 Olive Way
12264 Olive Way
12264 Olive Way
12264 Olive Way
12264 Olive Way
12264 Olive Way
12264 Olive Way
12264 Olive Way
12264 Olive Way
SEE ALL PHOTOS
12264 Olive Way
12264 Olive Way
12264 Olive Way
12264 Olive Way
12264 Olive Way
12264 Olive Way
12264 Olive Way
12264 Olive Way
12264 Olive Way
12264 Olive Way
12264 Olive Way
12264 Olive Way
12264 Olive Way
12264 Olive Way
12264 Olive Way
12264 Olive Way
12264 Olive Way
12264 Olive Way
12264 Olive Way
12264 Olive Way
12264 Olive Way
12264 Olive Way
12264 Olive Way
12264 Olive Way
12264 Olive Way
12264 Olive Way
12264 Olive Way
12264 Olive Way
12264 Olive Way
12264 Olive Way
12264 Olive Way
12264 Olive Way
12264 Olive Way
12264 Olive Way
12264 Olive Way
12264 Olive Way
12264 Olive Way
12264 Olive Way
12264 Olive Way
12264 Olive Way
12264 Olive Way
12264 Olive Way
12264 Olive Way
12264 Olive Way
12264 Olive Way
12264 Olive Way
12264 Olive Way
12264 Olive Way
12264 Olive Way
12264 Olive Way
Courtesy of LIV Sotheby's International Realty
For Sale

12264 Olive Way

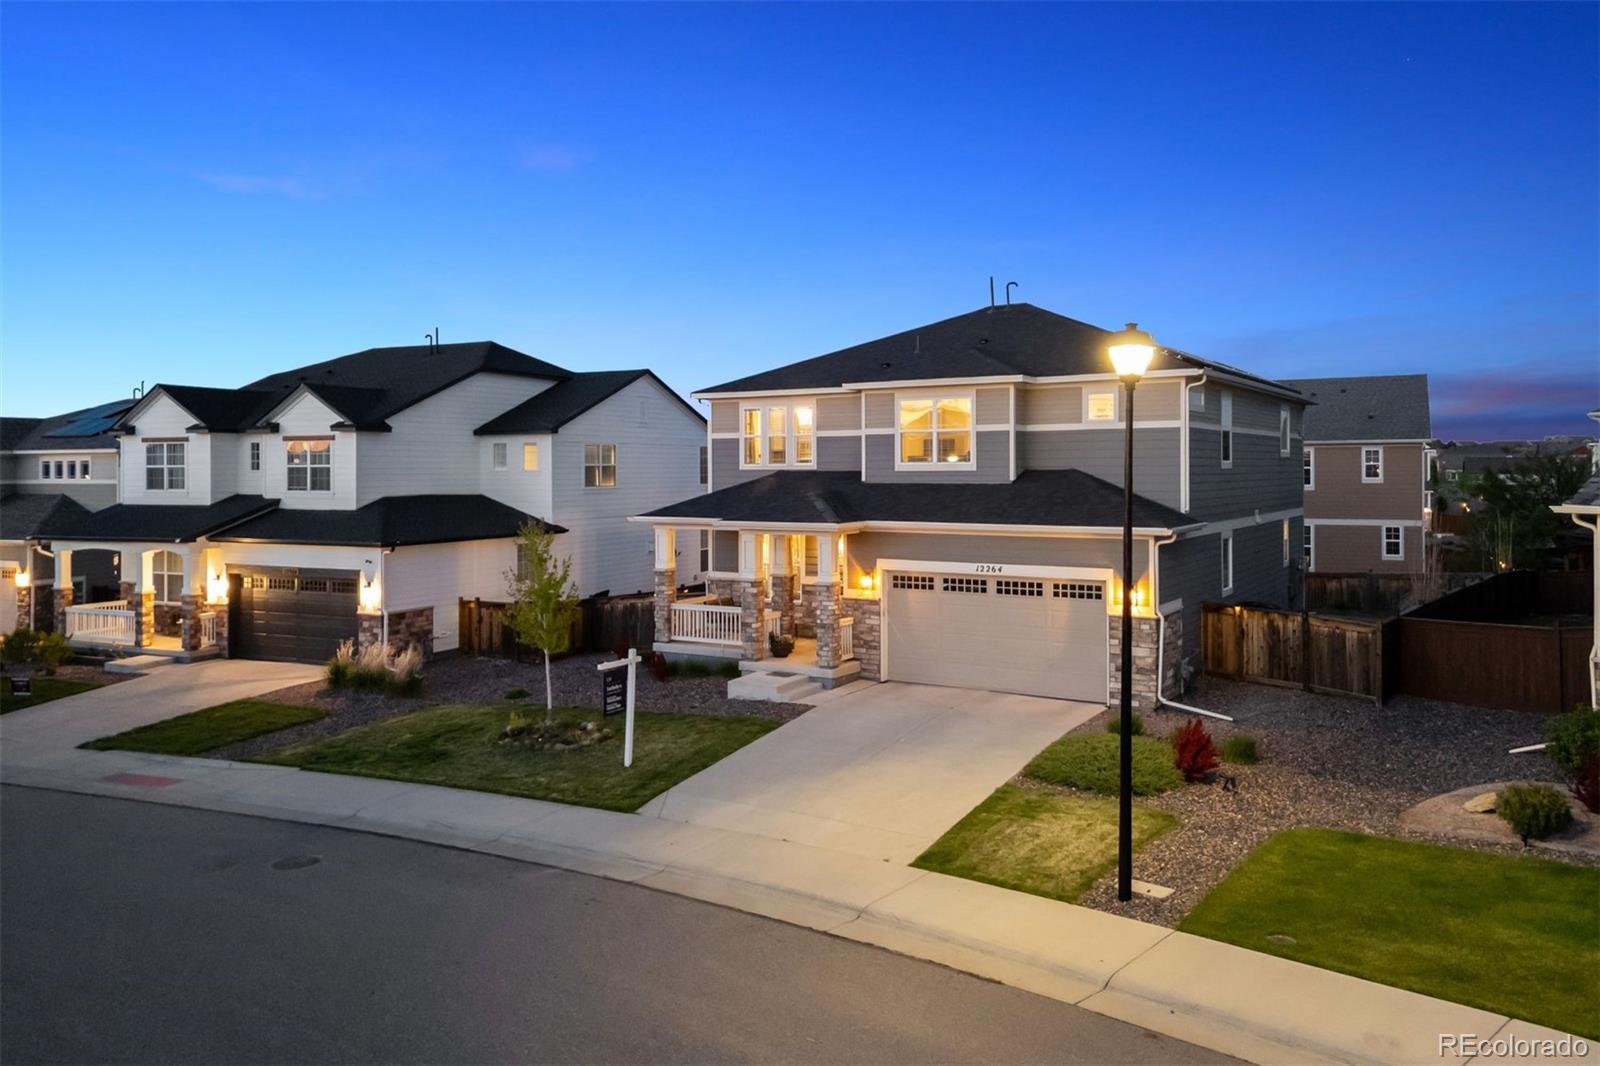
12264 Olive Way, Thornton, CO 80602

$725,000
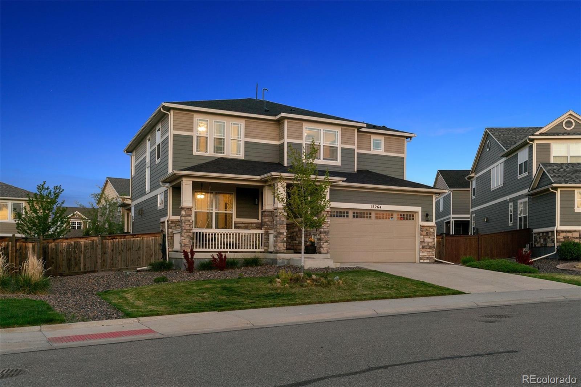
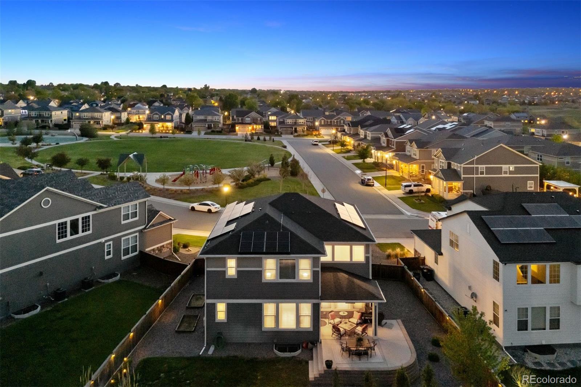
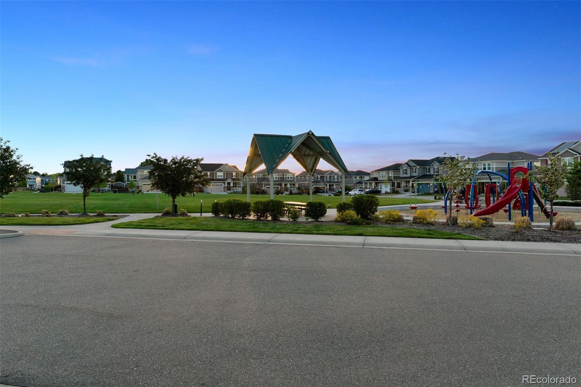
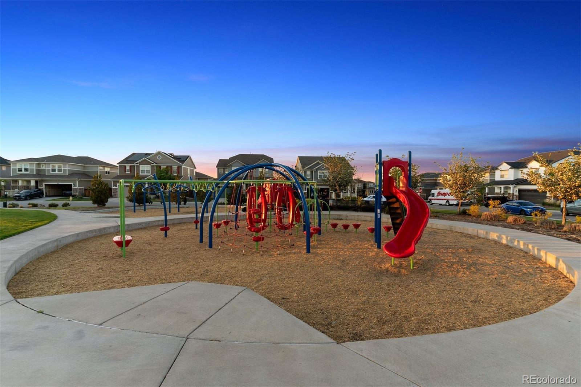
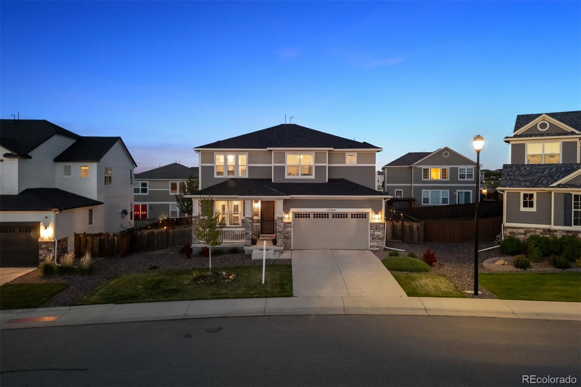
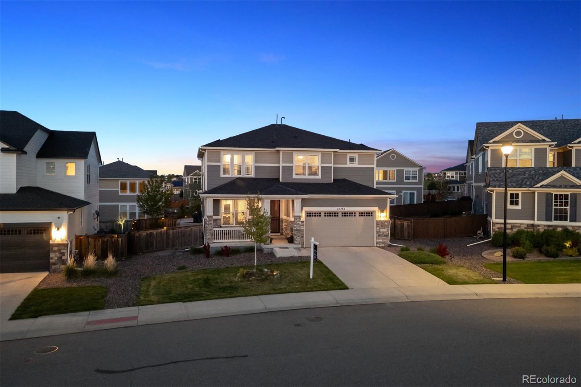
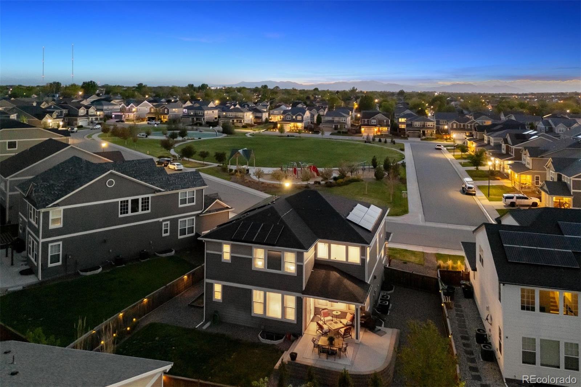
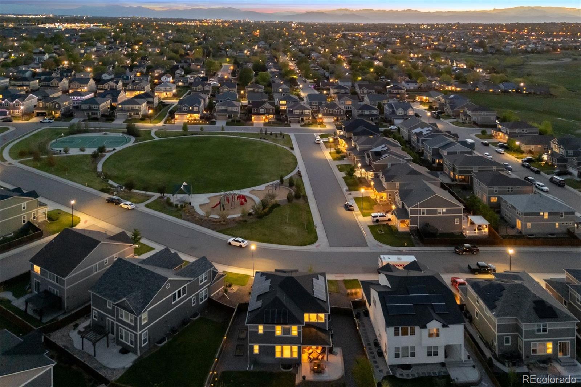
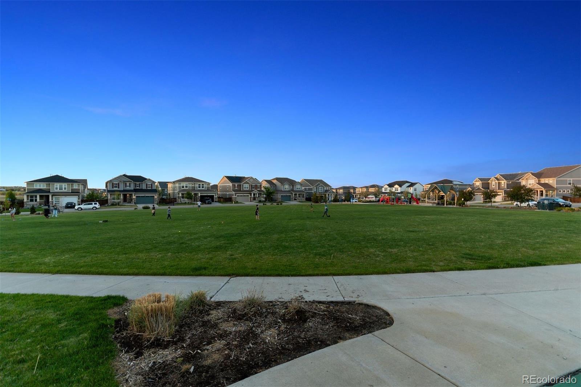
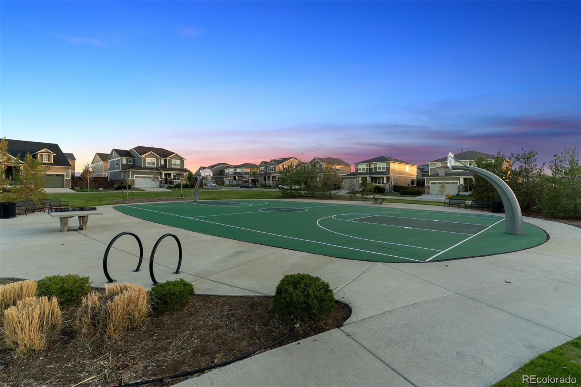
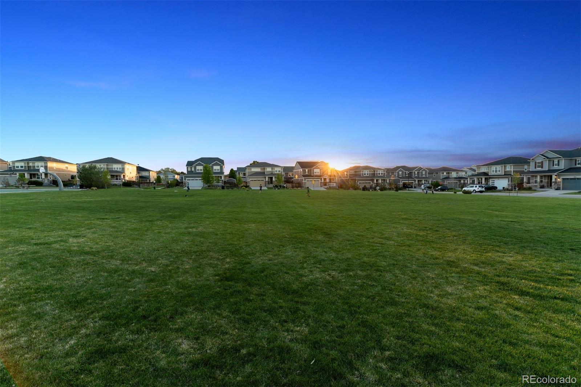
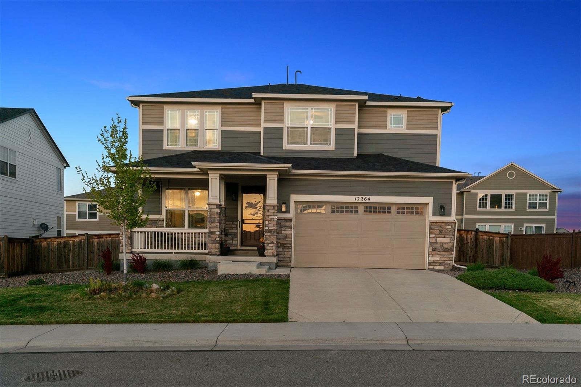
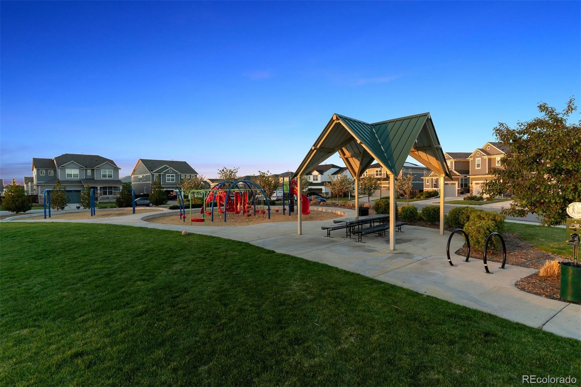
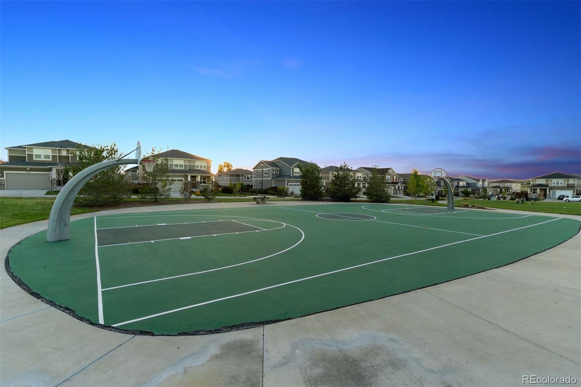
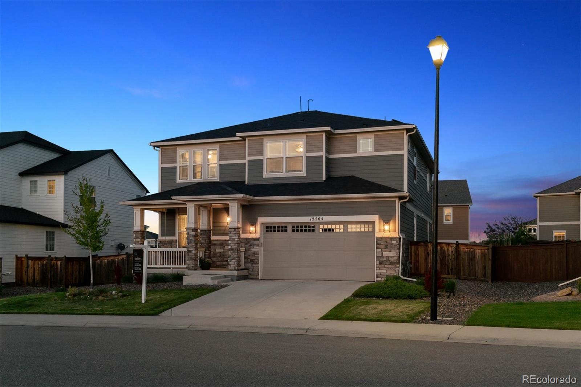
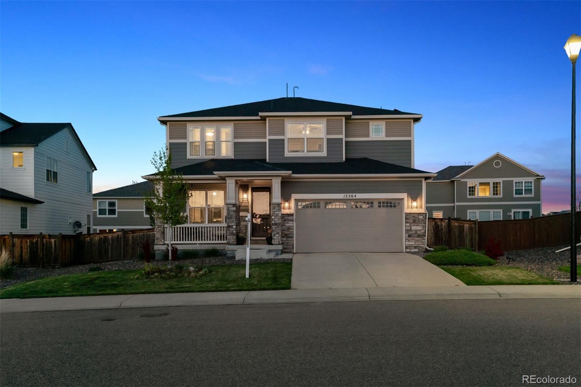
Welcome Home to Your Dream Retreat in Aspen Reserves, Across from Park!

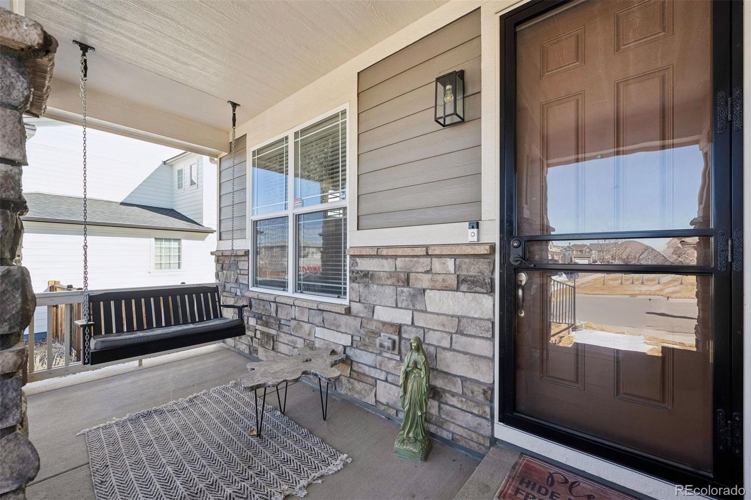
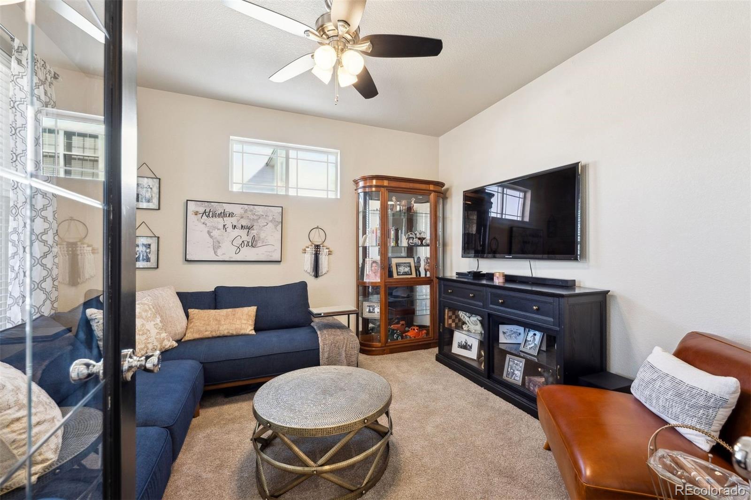
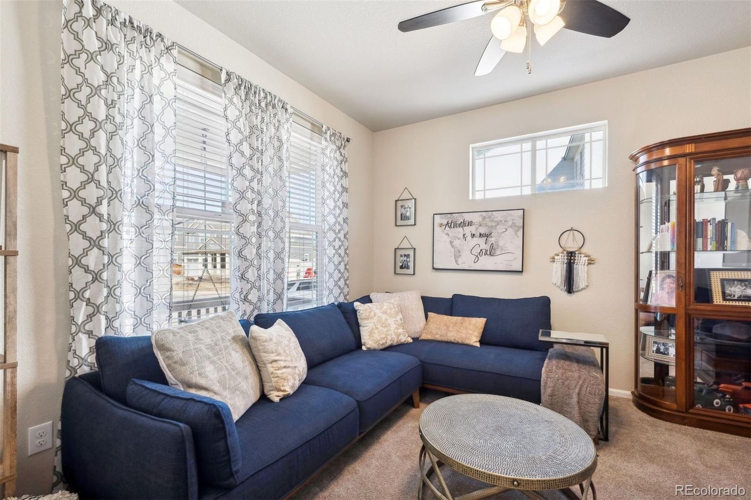
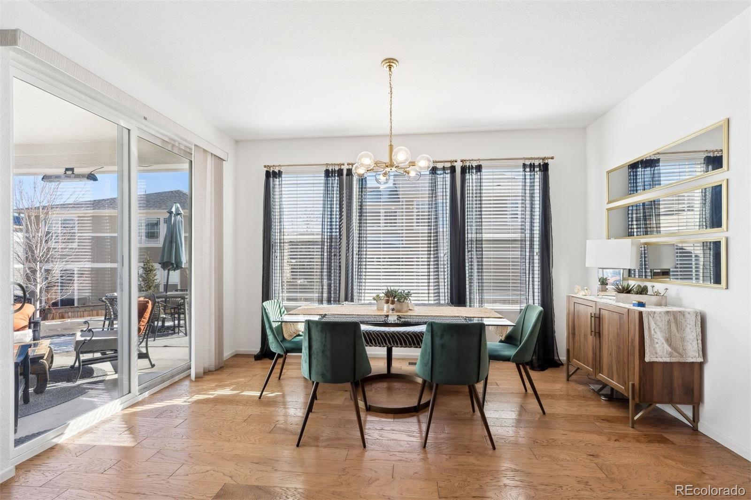
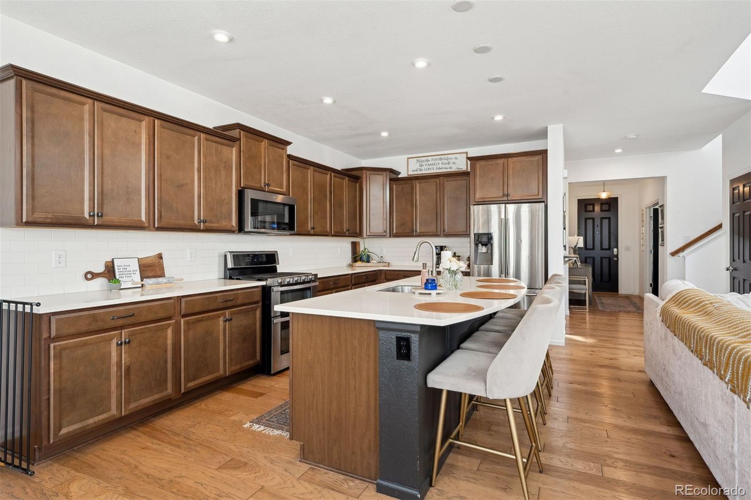
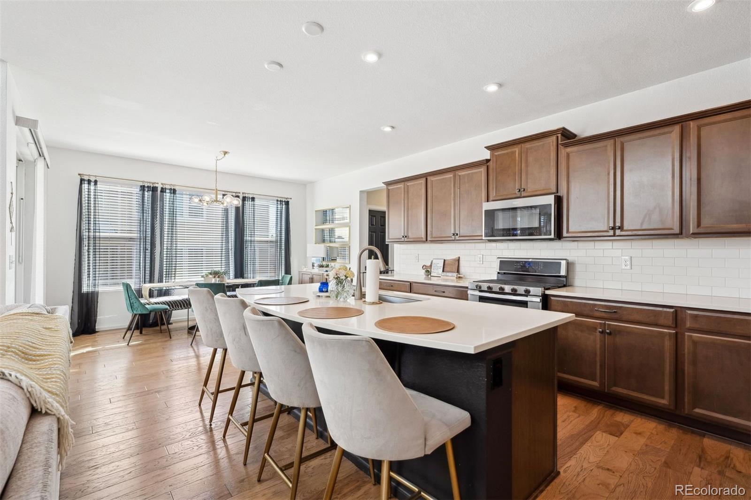
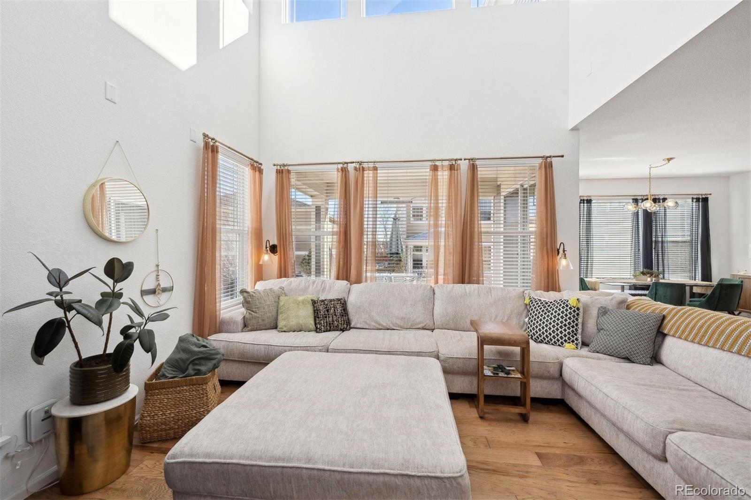
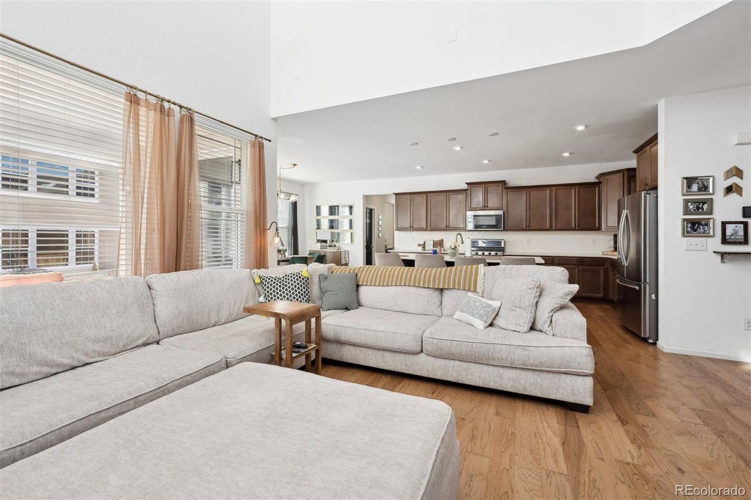
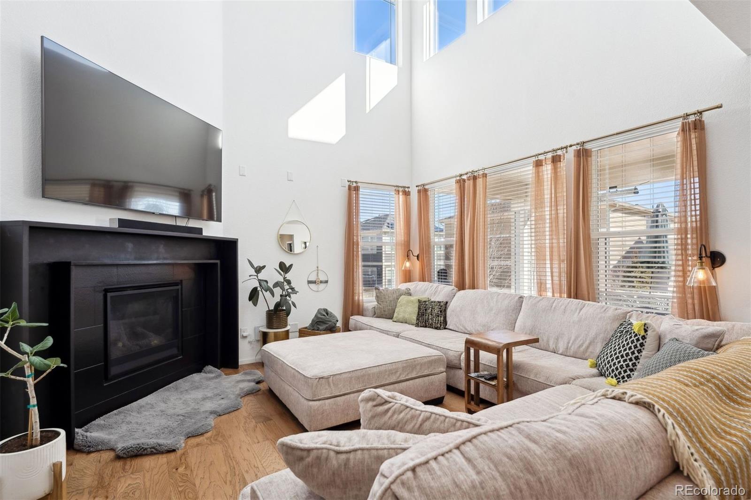
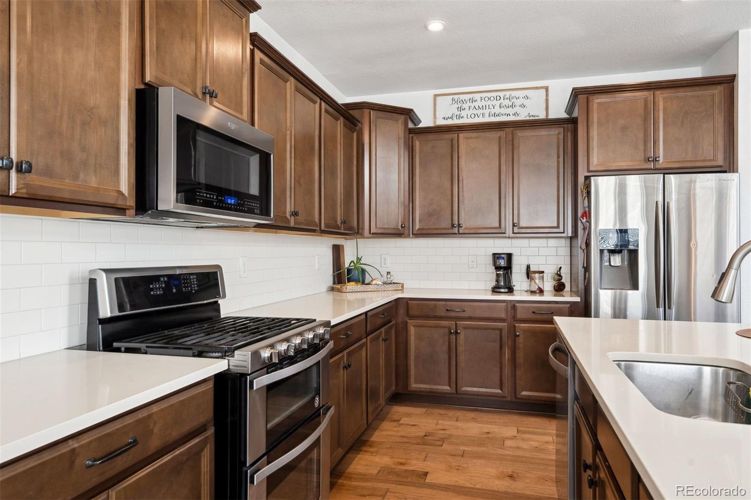
Step into this beautiful sanctuary where comfort meets elegance. With an inviting open floor plan, each space flows harmoniously, making it perfect for gatherings with loved ones and creating cherished memories.

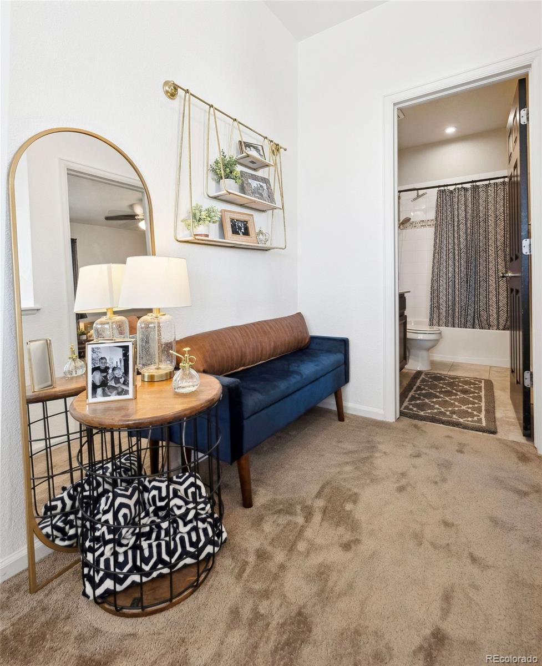
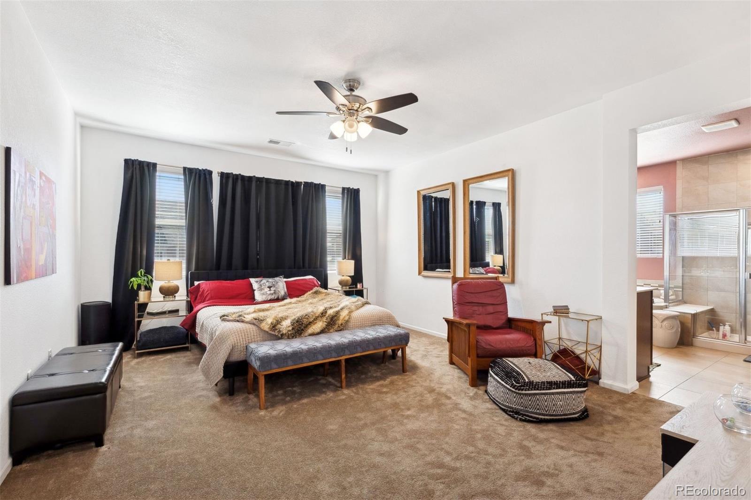
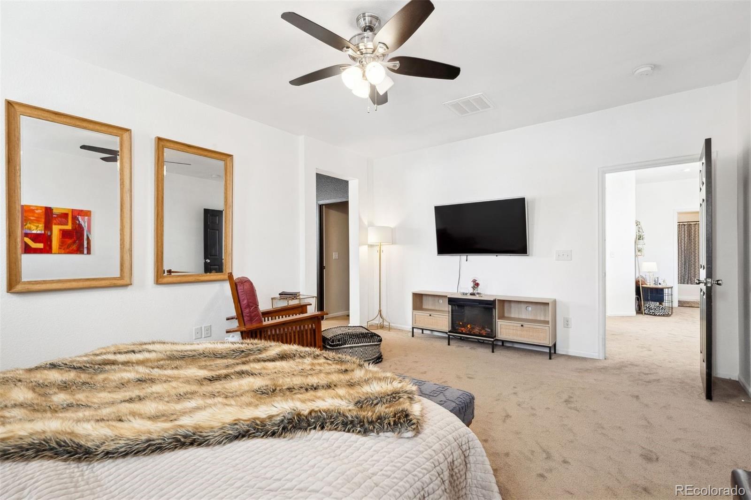
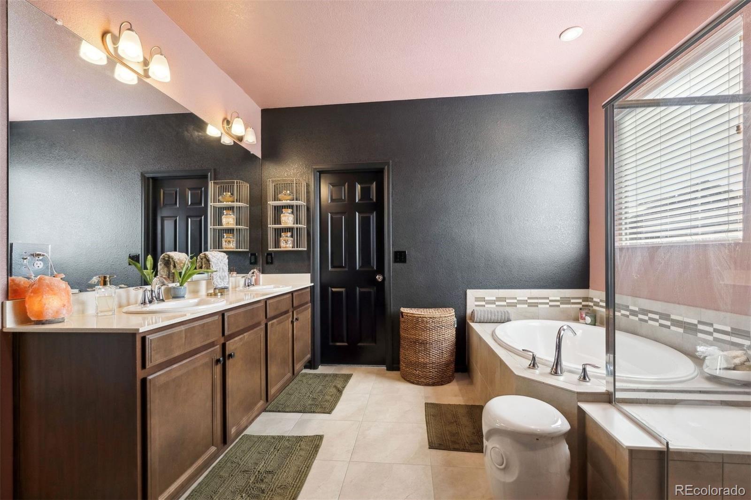
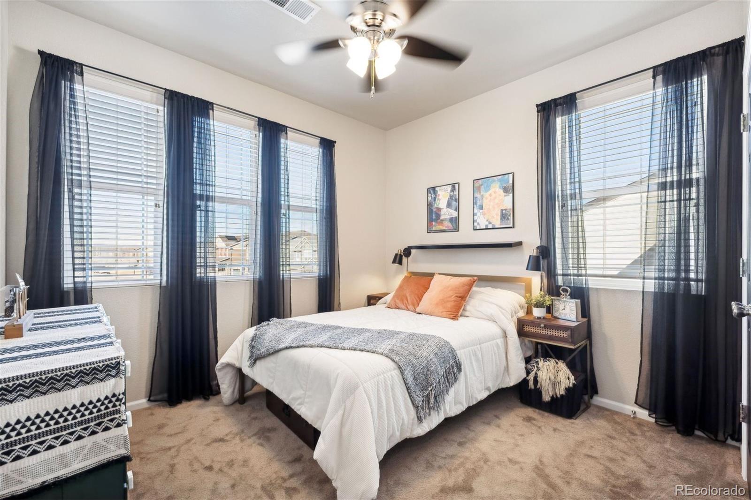
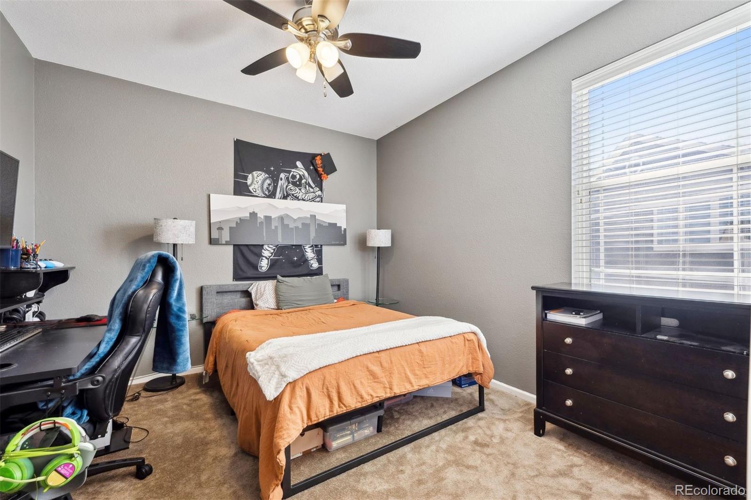
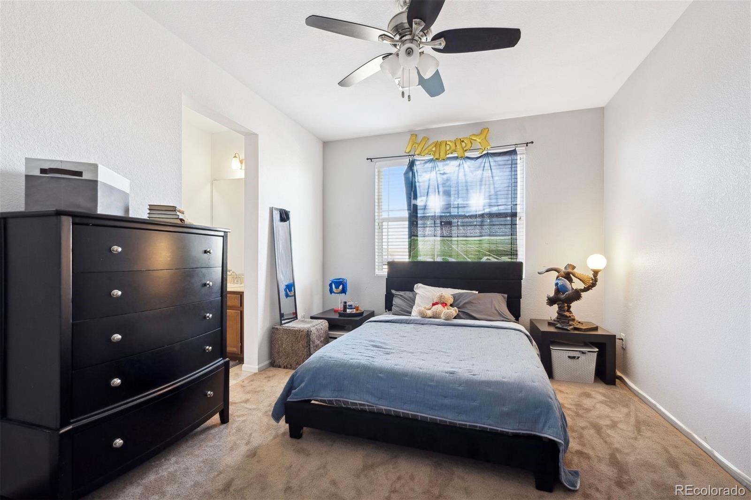
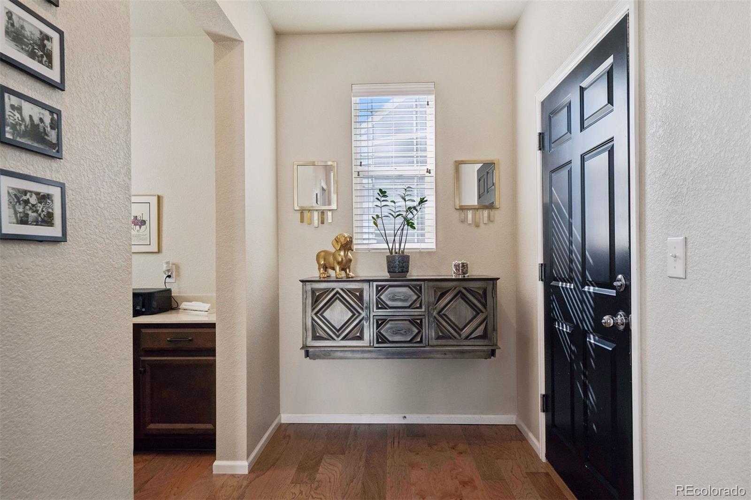
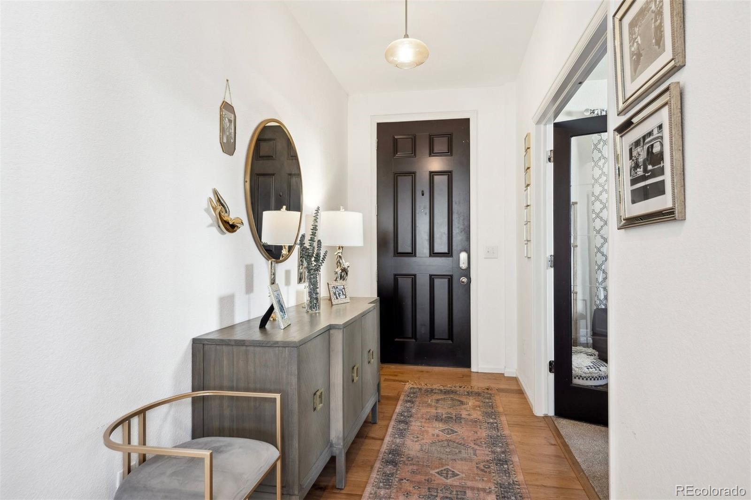
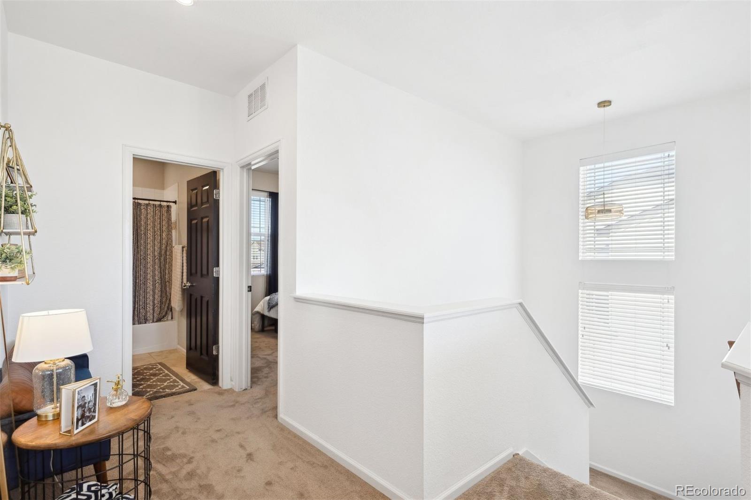
Imagine walking through the front door and being greeted by high-grade floors that lead you from the main living area to the plush carpeted stairs, guiding you to four cozy bedrooms designed for restful nights and peaceful mornings.

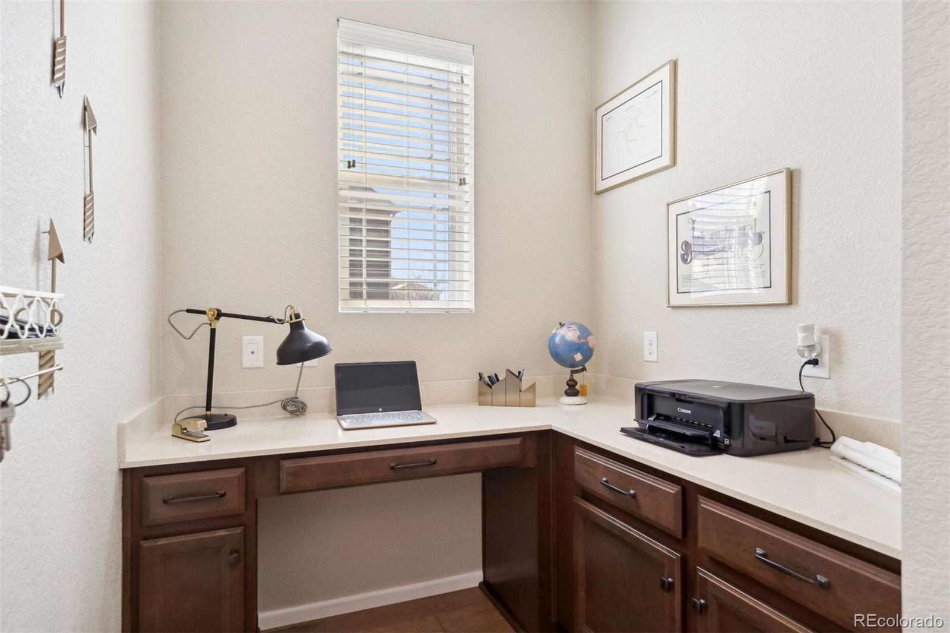
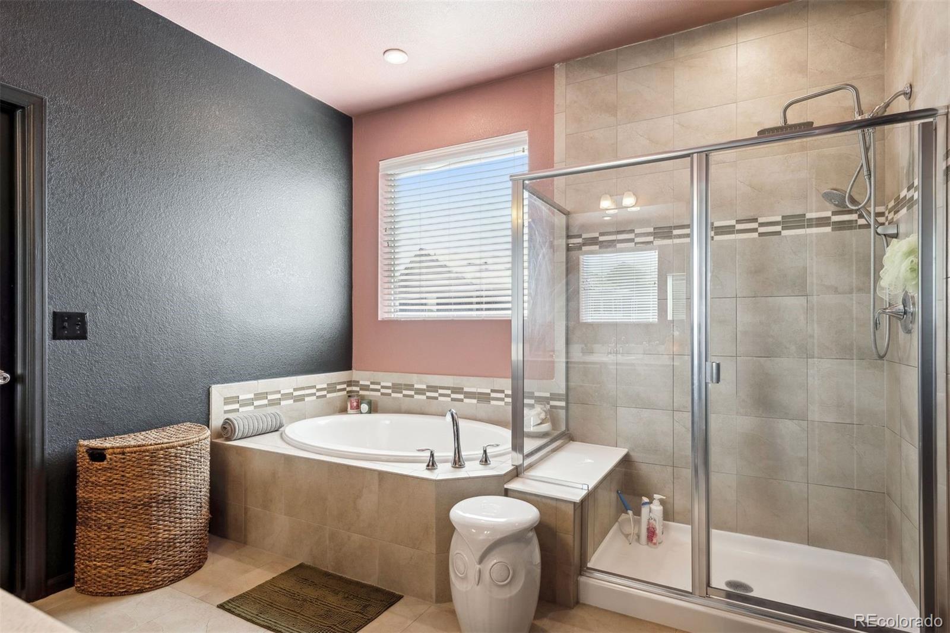
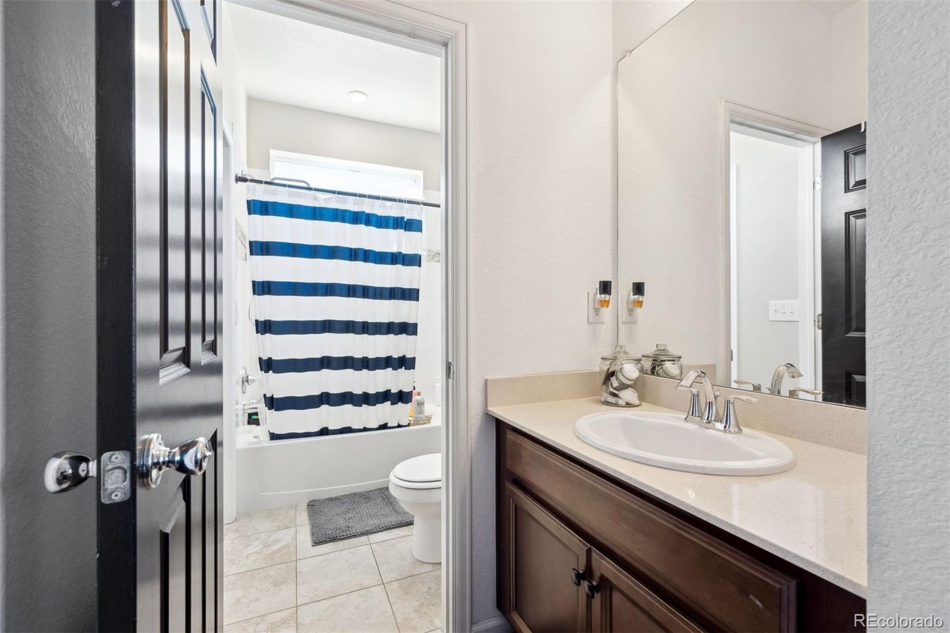
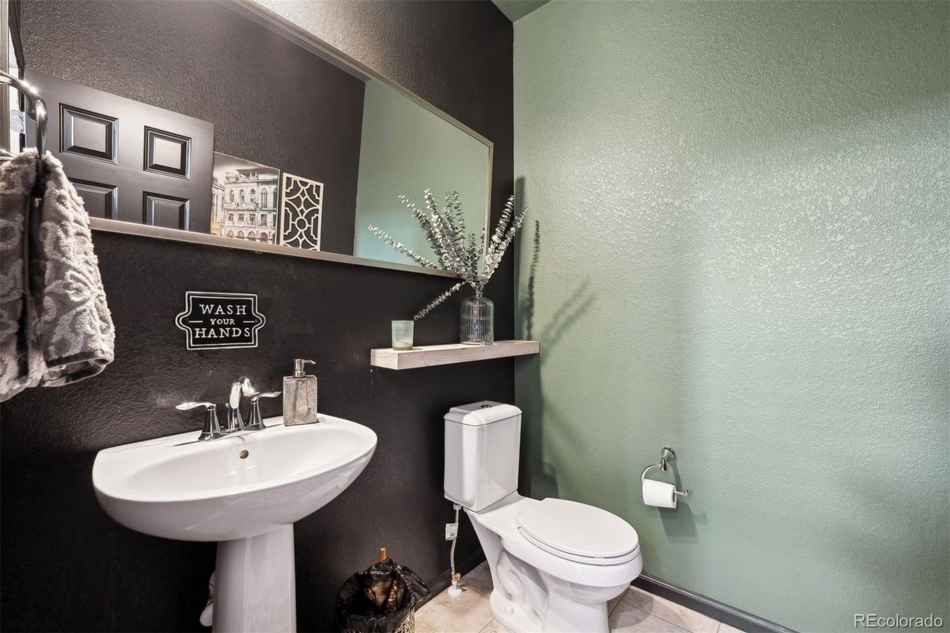
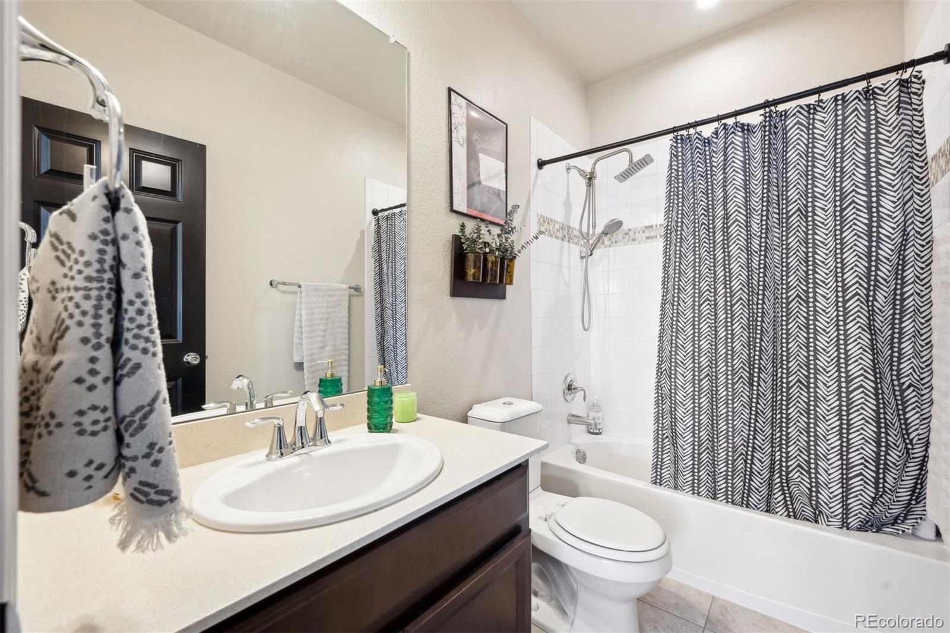
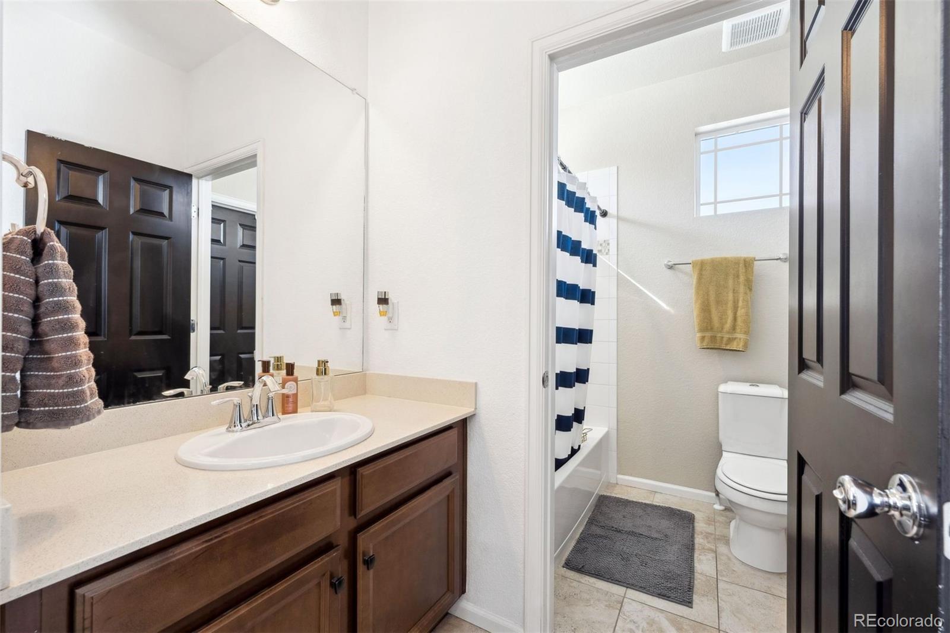
This home boasts 4 warm bedrooms and 4 thoughtful bathrooms, providing ample space for everyone to unwind and connect, along with 2 dedicated office spaces--a haven for creativity and productivity, allowing you to balance work and life effortlessly. The walk-in pantry breathes life into your culinary dreams, offering ample storage for all the essentials. Home interior has been freshly painted and RO water system throughout the home.

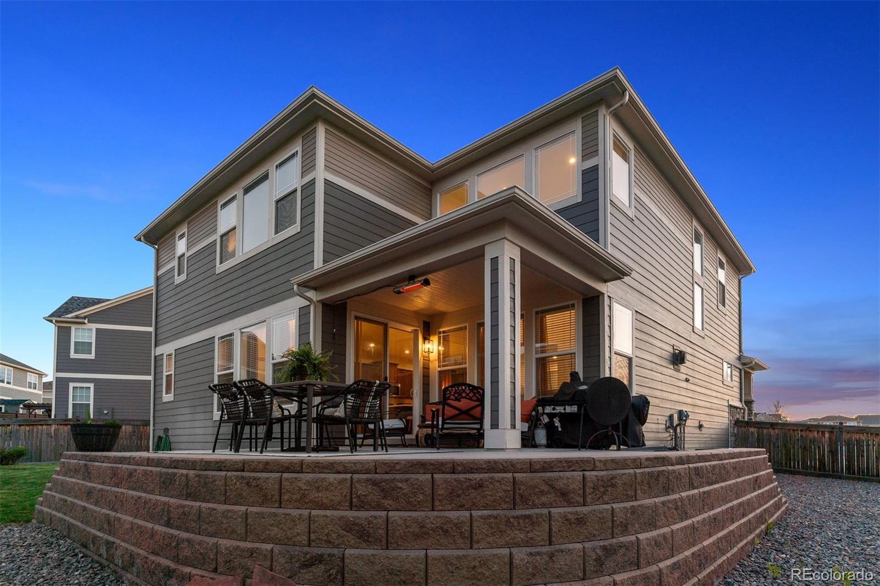
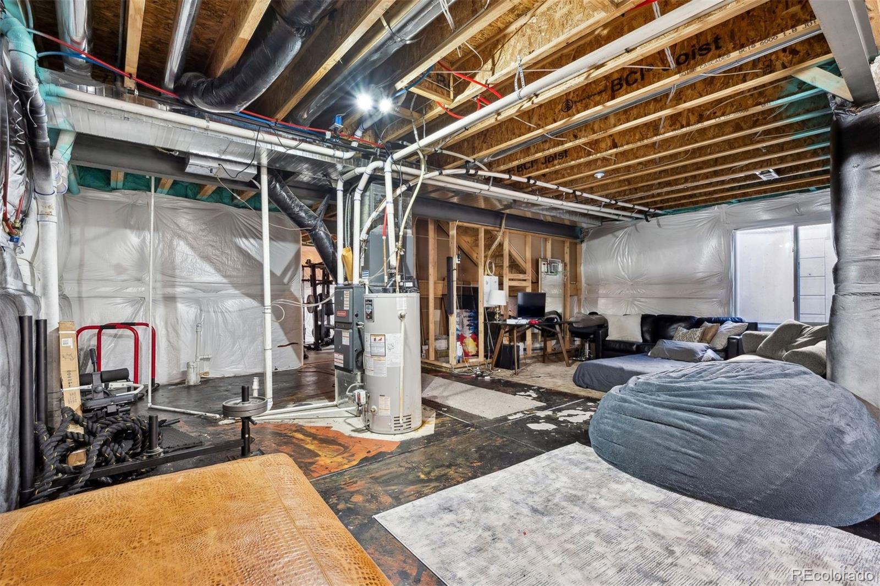
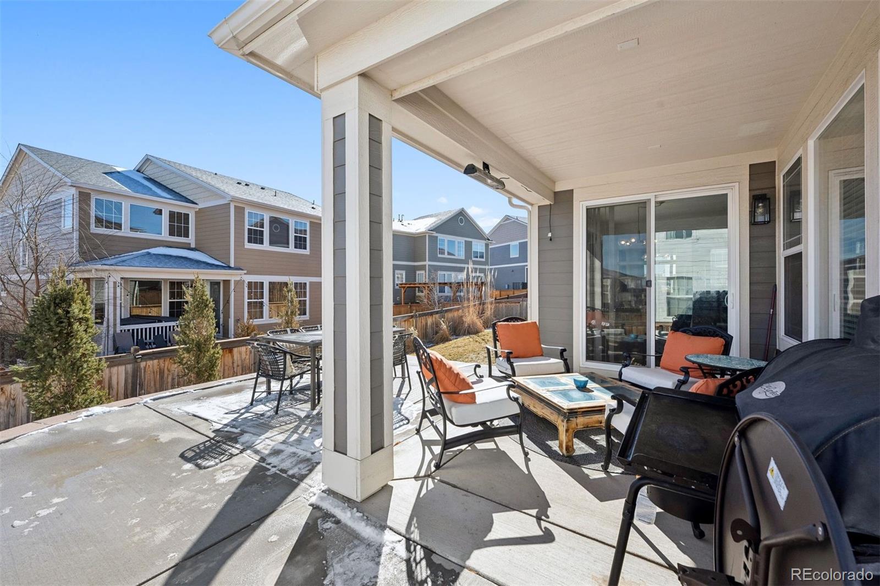
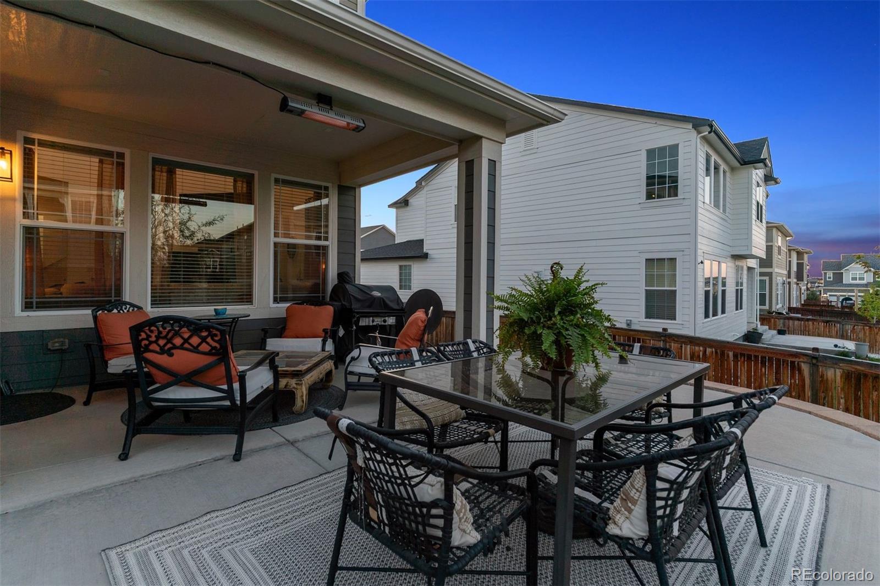
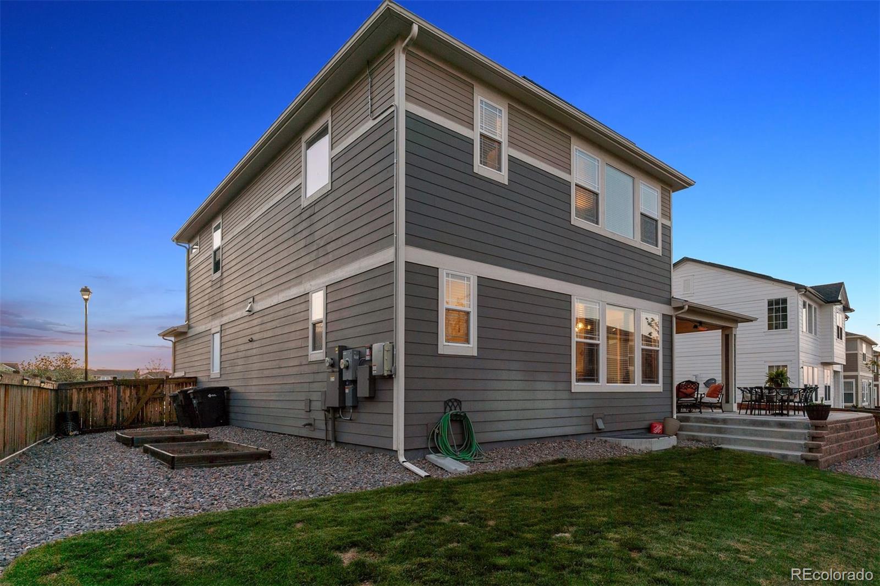
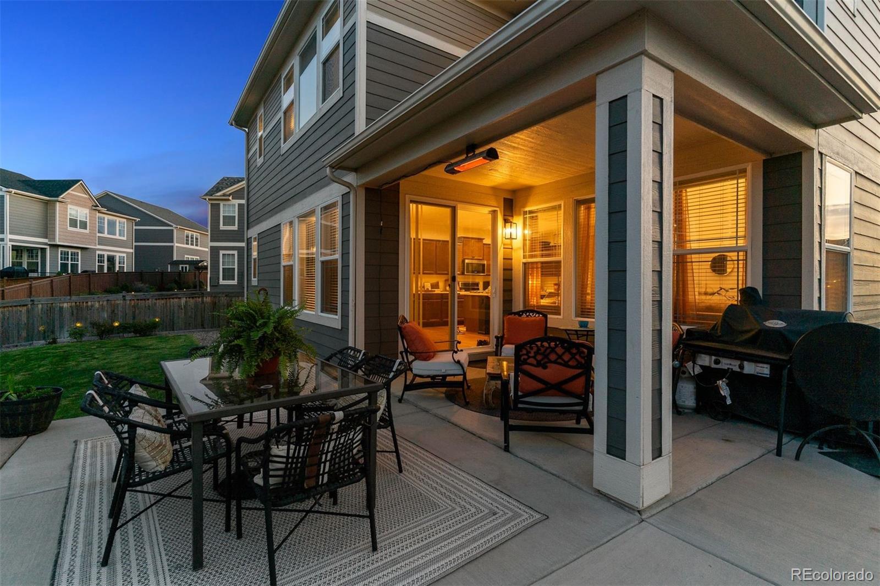
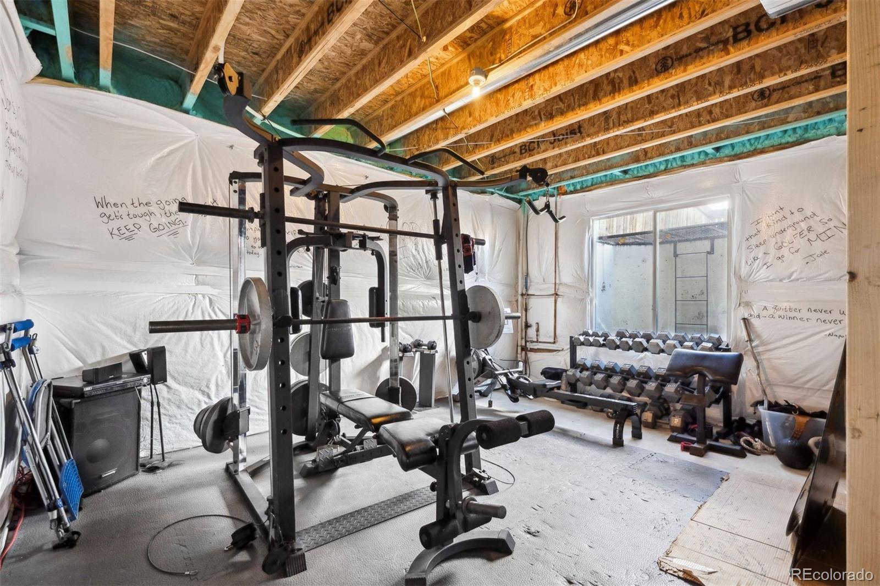
Enjoy evenings on the charming covered patio, the perfect spot for morning coffee or gatherings under the stars. The unfinished basement serves as a blank canvas, ready for you to add your personal touch, whether it's a cozy family area, a workout space, or a playroom for the kids.

This is not just a house; it's a place where life's moments unfold--filled with laughter, love, and a sense of belonging. Experience the luxury of living at a modest price, where your dream home awaits!

4
beds

4
baths

3,786 Sq.Ft. LIVING AREA

6,014 Sq.Ft. lot

Features & Amenities

Interior

  • total bedrooms4
  • Total bathrooms4
  • full bathrooms3
  • half bathroom1
  • Flooring Carpet, Tile, Wood
  • Fireplace Gas, Gas Log, Great Room
  • APPLIANCES Dishwasher, Disposal, Double Oven, Microwave, Oven, Sump Pump
  • other interior Features Eat-in Kitchen, Five Piece Bath, Granite Counters, Kitchen Island, Open Floorplan, Pantry, Primary Suite, Walk-In Closet(s)

Area & Lot

  • Status For Sale
  • Living Area3,786 Sq.Ft.
  • Total Area3,786 Sq.Ft.
  • Lot Area6,014 Sq.Ft.
  • MLS® ID6095581
  • TypeResidential
  • YEAR BUILT2017
  • Architecture StylesContemporary
  • Elementary SchoolGlacier Peak
  • Middle SchoolShadow Ridge
  • High SchoolHorizon
  • School DistrictAdams 12 5 Star Schl

Exterior

  • STORIES2
  • Garage Space3.0
  • water SourcePublic
  • roofComposition
  • lot featuresLandscaped, Sprinklers In Front, Sprinklers In Rear
  • HEAT TYPEForced Air, Natural Gas
  • AIR CONDITIONINGCentral Air
  • sewerPublic Sewer
  • SubstructureSlab

Financial

  • Sales Price$725,000
  • Real Estate Tax $7,556/yr
  • HOA $67/mo
image

Schedule a Showing

I would love to show you this beautiful property. Please select your preferred date and time below. I will be in touch shortly to confirm your appointment.

Schedule a Showing

I would love to show you this beautiful property. Please select your preferred date and time below. I will be in touch shortly to confirm your appointment.
Thank you for your interest in 12264 Olive Way, Thornton, CO 80602. We are reviewing your request and will be in touch shortly!

Mortgage Calculator

Estimate your monthly mortgage payment, including the principal and interest, property taxes, and HOA. Adjust the values to generate a more accurate rate.
All estimates are provided for informational purposes only. Actual amounts may vary.
$0,000 Your Payment 20 15 65
$0,000 Your Payment

Work With Nancy

She prides herself on providing clients with the most precise and up-to-date feedback on the state of the market, trends, and comparable sales and property values, and a realistic outlook on what they can expect to achieve in today's market.

Follow Nancy on Instagram