1278 Clermont Street
SEE ALL PHOTOS
1278 Clermont Street
Sold

1278 Clermont Street

1278 Clermont Street, Denver, CO 80220

$1,582,500
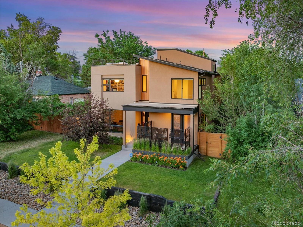
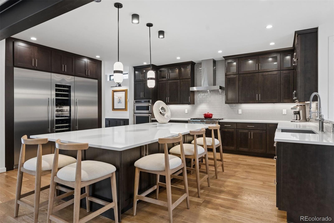
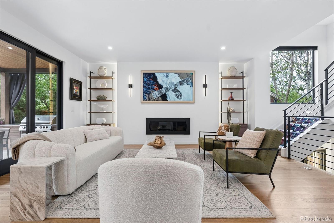
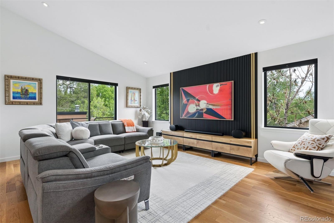
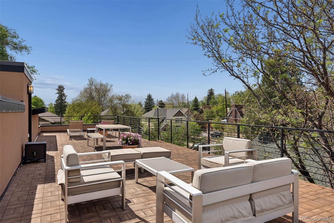
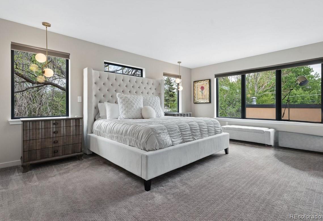
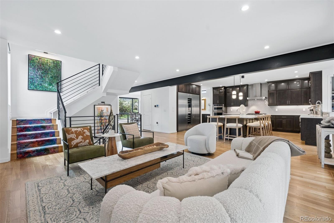
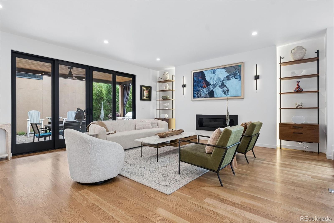
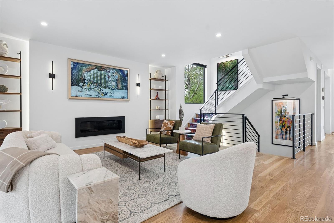
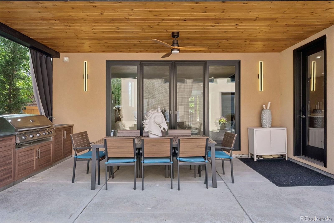
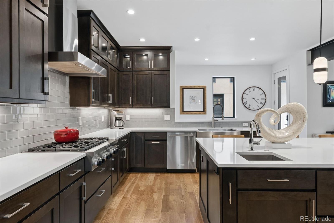
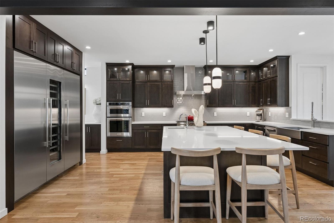
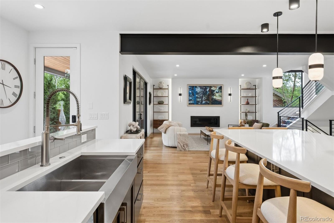
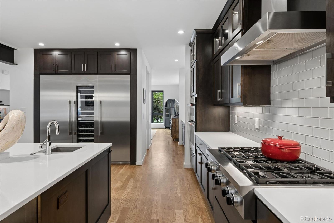
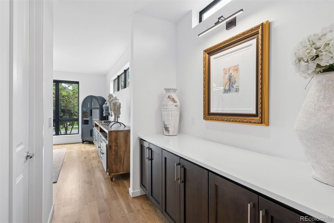
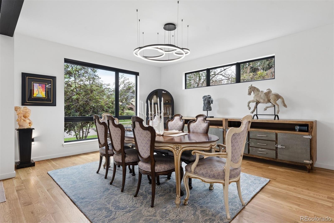
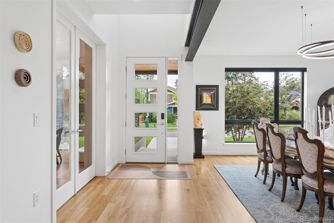
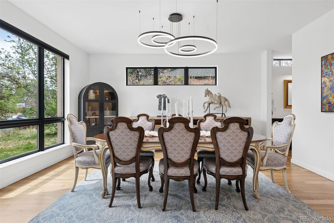
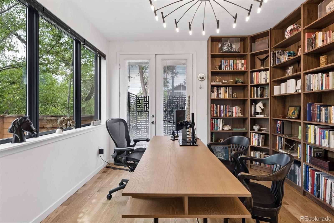
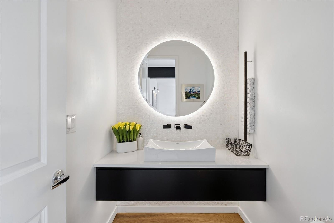
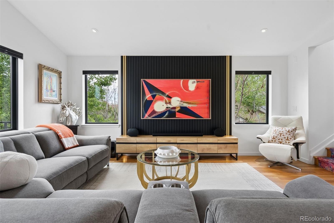
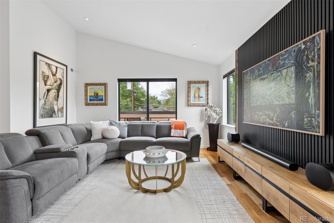
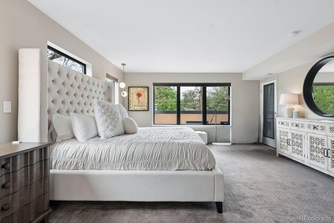
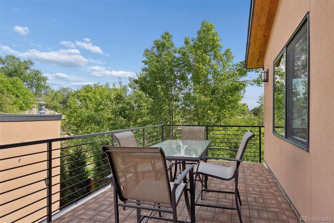
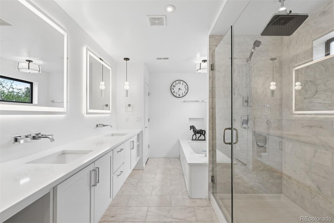
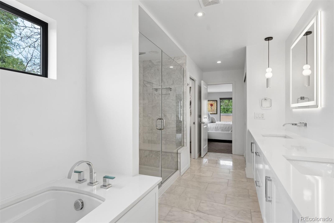
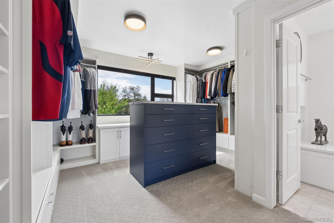
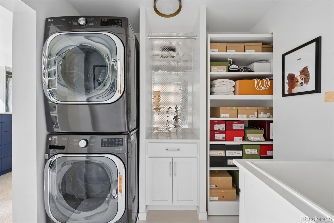
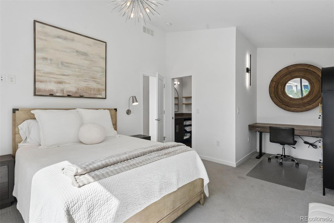
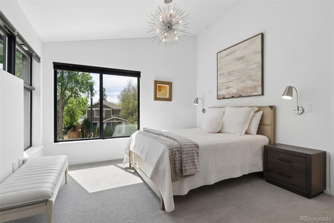
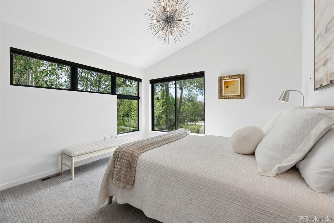
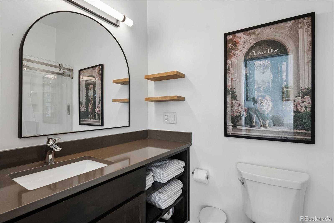
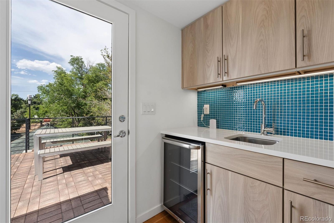
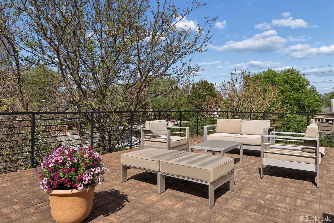
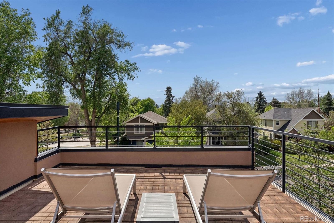
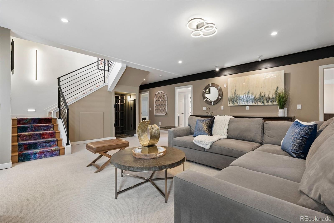
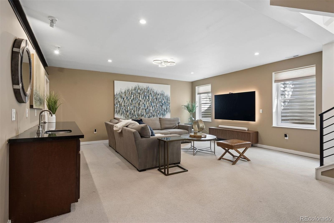
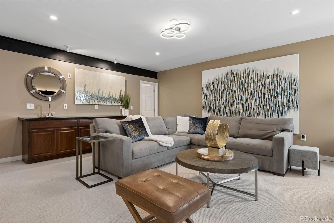
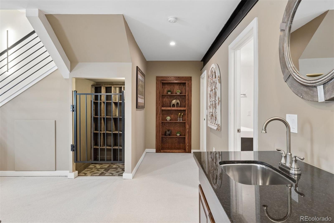
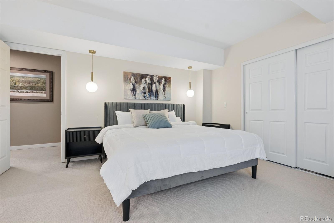
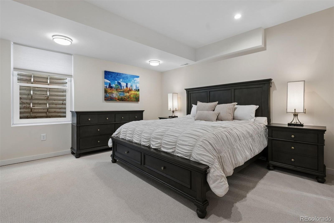
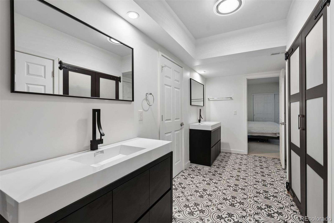
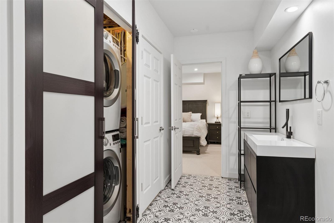
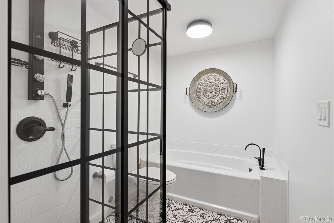
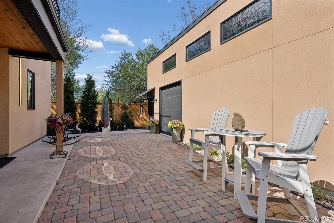
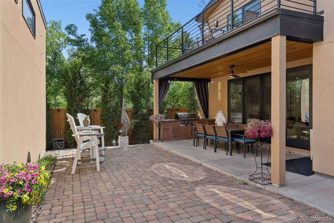
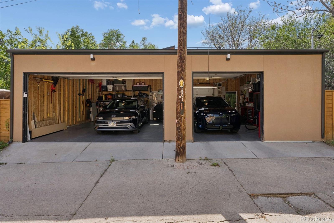
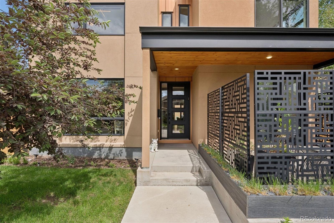
Seller now offering a $20,000 concession towards buyer closing costs! Custom built in 2017, this sleek contemporary home delivers a combination rarely found at this price point in central Denver: a fully detached home on a generous 6,250 square foot lot with a 3 car garage, rooftop deck and true lock-and-leave livability, all wrapped into a thoughtfully designed home that is elevated yet approachable. 10-foot ceilings, beautiful hardwood floors, wide open living spaces, and seamless indoor-outdoor flow create a sophisticated atmosphere without sacrificing comfort. The kitchen was recently upgraded with a custom Thermador refrigeration wall featuring refrigerator, freezer, and wine columns. Extensive quartz surfaces, oversized island seating, prep sink, double walk-in pantries, and custom double-stacked cabinetry create a space that is timeless, functional, and beautifully executed. The layout itself is one of the home's greatest strengths, offering over 5,000 sq ft of space designed to evolve with lifestyle needs. Upstairs, a vaulted loft-style second living area complements the luxurious primary suite and secondary ensuite bedroom. The primary retreat is complete with private access to a second-floor deck, beautiful 5-piece bathroom, multiple walk-in closets, laundry, and a dressing room with custom built-ins. The finished basement offers an ideal guest retreat with two additional bedrooms connected by a large Jack-and-Jill bath, 2nd laundry area, wet bar, and huge living room. The expansive rooftop deck offers mountain views and is perfect for sunset cocktails or quiet mornings, while a covered main level patio with built-in outdoor kitchen offers alfresco dining. Beyond the aesthetics, this is a thoughtfully designed and exceptionally well-built custom home with a level of quality that is immediately apparent. Positioned close to Cherry Creek and walkable 9th & CO, this location offers access to the best of Denver while offering a home that truly stands apart.

4
beds

4
baths

5,001 Sq.Ft. LIVING AREA

6,250 Sq.Ft. lot

Features & Amenities

Interior

  • total bedrooms4
  • Total bathrooms4
  • full bathrooms3
  • half bathroom1
  • Flooring Carpet, Tile, Wood
  • Fireplace Living Room
  • APPLIANCES Bar Fridge, Convection Oven, Cooktop, Dishwasher, Disposal, Down Draft, Dryer, Freezer, Gas Water Heater, Microwave, Oven, Range, Range Hood, Refrigerator, Washer, Wine Cooler
  • other interior Features Built-in Features, Ceiling Fan(s), Eat-in Kitchen, Entrance Foyer, Five Piece Bath, High Ceilings, In-Law Floorplan, Jack Jill Bathroom, Kitchen Island, Open Floorplan, Pantry, Primary Suite, Quartz Counters, Radon Mitigation System, Vaulted Ceiling(s), Walk-In Closet(s)

Area & Lot

  • Status Sold
  • Date Sold September 17, 2026
  • Living Area5,001 Sq.Ft.
  • Total Area5,001 Sq.Ft.
  • Lot Area6,250 Sq.Ft.
  • MLS® ID1857186
  • TypeResidential
  • YEAR BUILT2017
  • Architecture StylesContemporary
  • View DescriptionMountain(s)
  • Elementary SchoolPalmer
  • Middle SchoolHill
  • High SchoolEast
  • School DistrictDenver 1

Exterior

  • STORIES2
  • Garage Space3.0
  • water SourcePublic
  • roofMembrane
  • lot featuresLevel
  • parkingConcrete, Exterior Access Door, Floor Coating, Insulated Garage, Lighted, Oversized, Smart Garage Door
  • HEAT TYPEForced Air
  • AIR CONDITIONINGCentral Air
  • sewerPublic Sewer
  • other exterior FeaturesBalcony, Barbecue, Gas Grill, Private Yard

Financial

  • Sales Price$1,582,500
  • Real Estate Tax $9,141/yr
  • Zoning E-SU-DX
View Virtual Tour

Work With Nancy

She prides herself on providing clients with the most precise and up-to-date feedback on the state of the market, trends, and comparable sales and property values, and a realistic outlook on what they can expect to achieve in today's market.

Follow Nancy on Instagram