13075 Marion Drive
13075 Marion Drive
13075 Marion Drive
13075 Marion Drive
13075 Marion Drive
13075 Marion Drive
13075 Marion Drive
13075 Marion Drive
13075 Marion Drive
13075 Marion Drive
13075 Marion Drive
13075 Marion Drive
13075 Marion Drive
13075 Marion Drive
13075 Marion Drive
13075 Marion Drive
13075 Marion Drive
13075 Marion Drive
13075 Marion Drive
13075 Marion Drive
13075 Marion Drive
13075 Marion Drive
13075 Marion Drive
13075 Marion Drive
13075 Marion Drive
13075 Marion Drive
13075 Marion Drive
13075 Marion Drive
13075 Marion Drive
13075 Marion Drive
13075 Marion Drive
13075 Marion Drive
13075 Marion Drive
13075 Marion Drive
13075 Marion Drive
13075 Marion Drive
13075 Marion Drive
13075 Marion Drive
13075 Marion Drive
13075 Marion Drive
13075 Marion Drive
13075 Marion Drive
13075 Marion Drive
13075 Marion Drive
13075 Marion Drive
13075 Marion Drive
13075 Marion Drive
13075 Marion Drive
13075 Marion Drive
13075 Marion Drive
SEE ALL PHOTOS
13075 Marion Drive
13075 Marion Drive
13075 Marion Drive
13075 Marion Drive
13075 Marion Drive
13075 Marion Drive
13075 Marion Drive
13075 Marion Drive
13075 Marion Drive
13075 Marion Drive
13075 Marion Drive
13075 Marion Drive
13075 Marion Drive
13075 Marion Drive
13075 Marion Drive
13075 Marion Drive
13075 Marion Drive
13075 Marion Drive
13075 Marion Drive
13075 Marion Drive
13075 Marion Drive
13075 Marion Drive
13075 Marion Drive
13075 Marion Drive
13075 Marion Drive
13075 Marion Drive
13075 Marion Drive
13075 Marion Drive
13075 Marion Drive
13075 Marion Drive
13075 Marion Drive
13075 Marion Drive
13075 Marion Drive
13075 Marion Drive
13075 Marion Drive
13075 Marion Drive
13075 Marion Drive
13075 Marion Drive
13075 Marion Drive
13075 Marion Drive
13075 Marion Drive
13075 Marion Drive
13075 Marion Drive
13075 Marion Drive
13075 Marion Drive
13075 Marion Drive
13075 Marion Drive
13075 Marion Drive
13075 Marion Drive
13075 Marion Drive
Sold

13075 Marion Drive

13075 Marion Drive, Thornton, CO 80241

$739,900
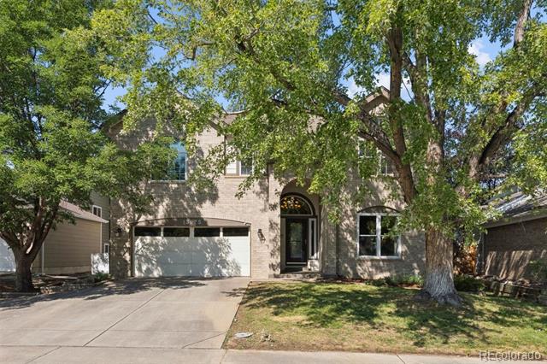
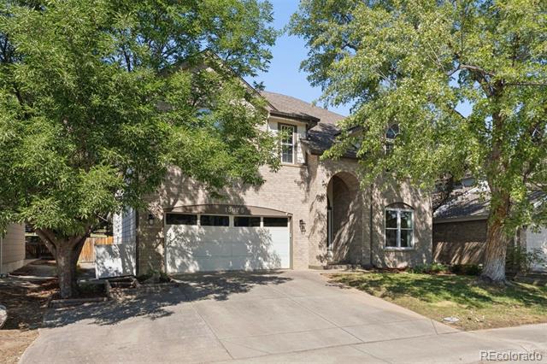
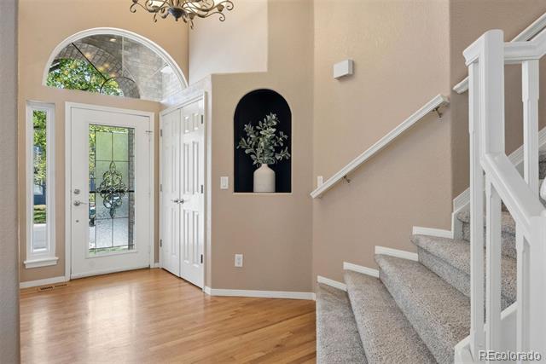
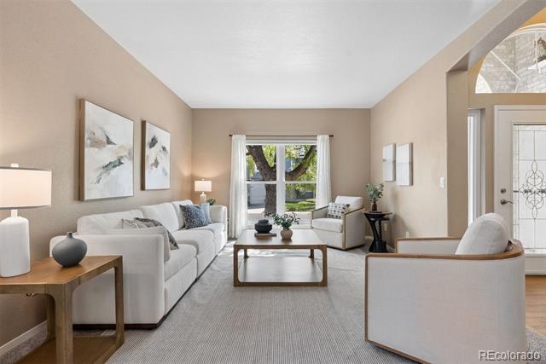
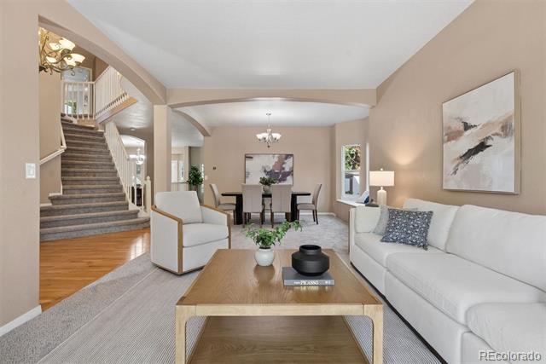
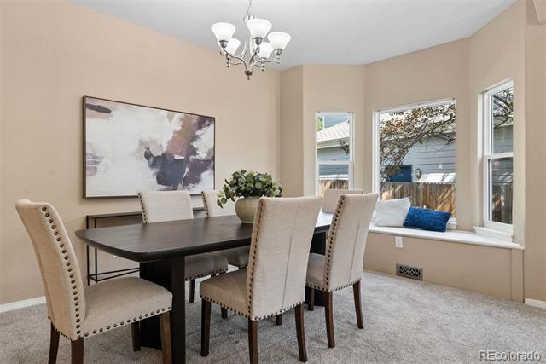
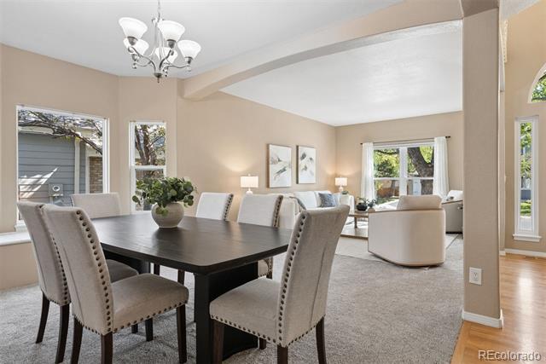
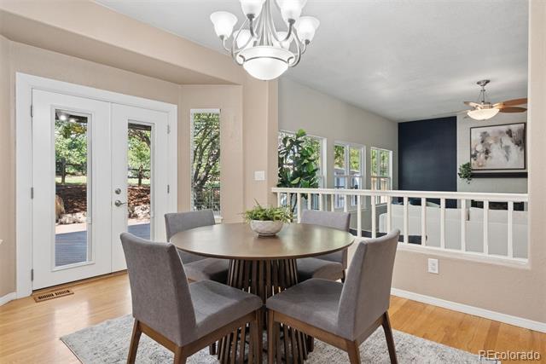
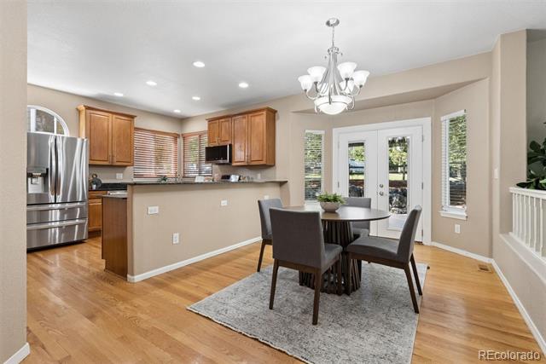
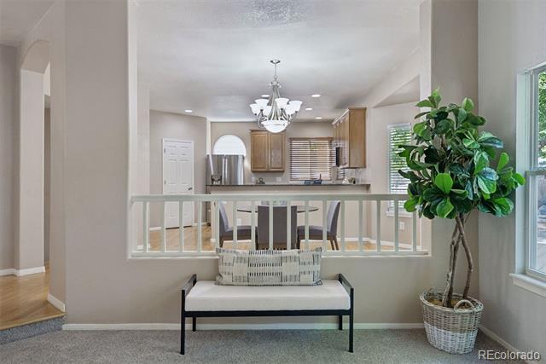
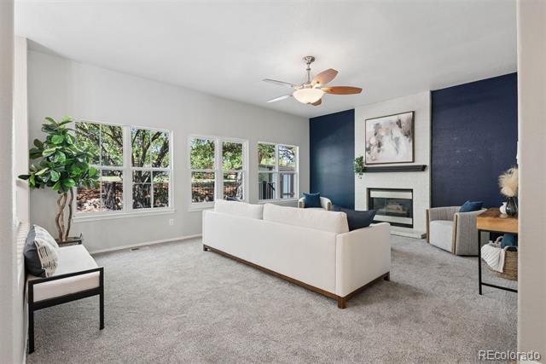
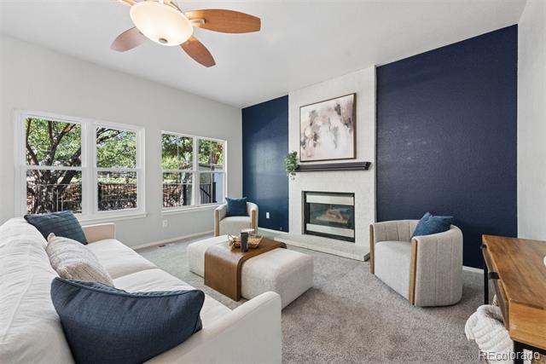
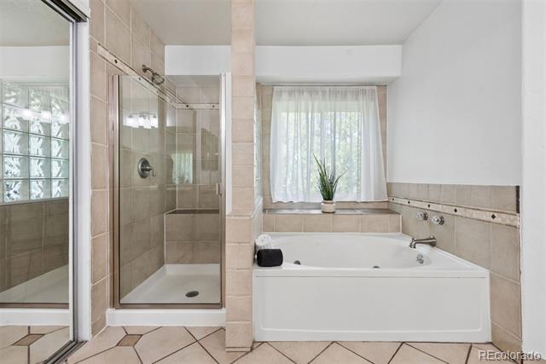
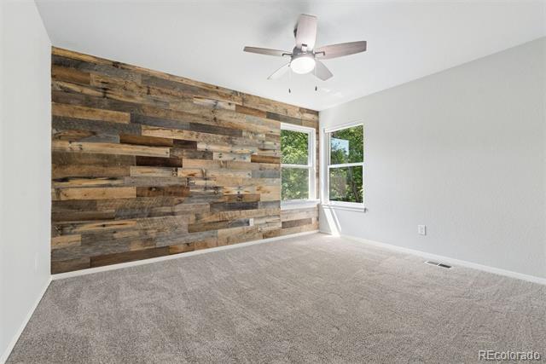
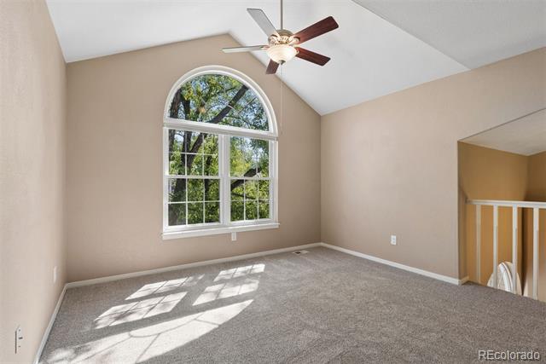
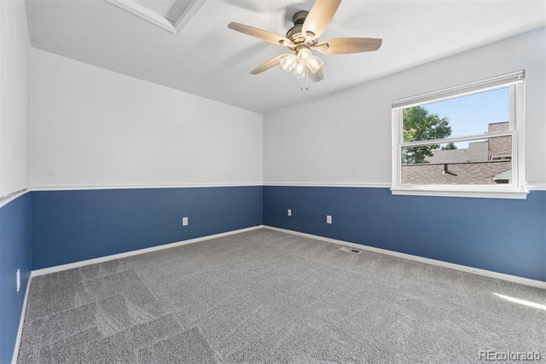
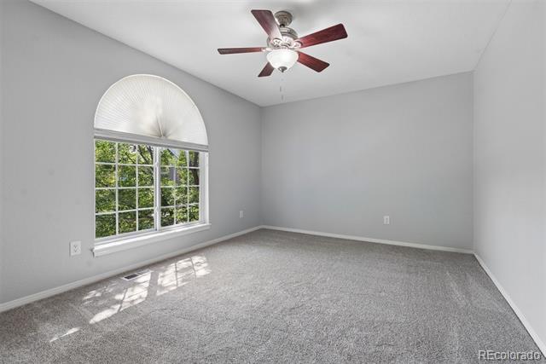
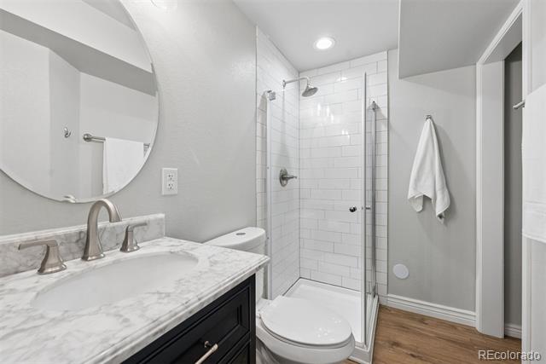
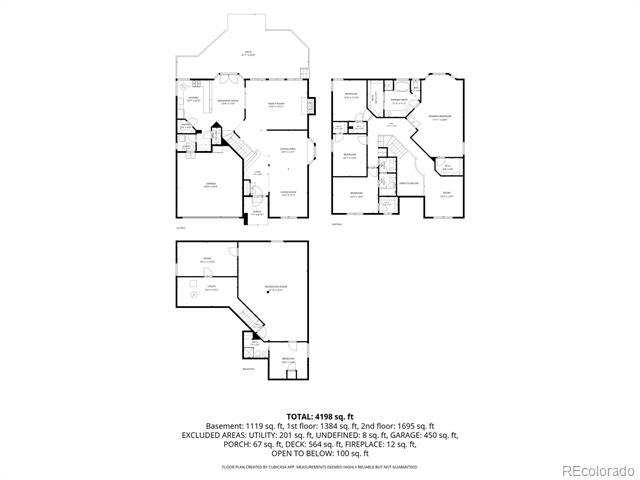
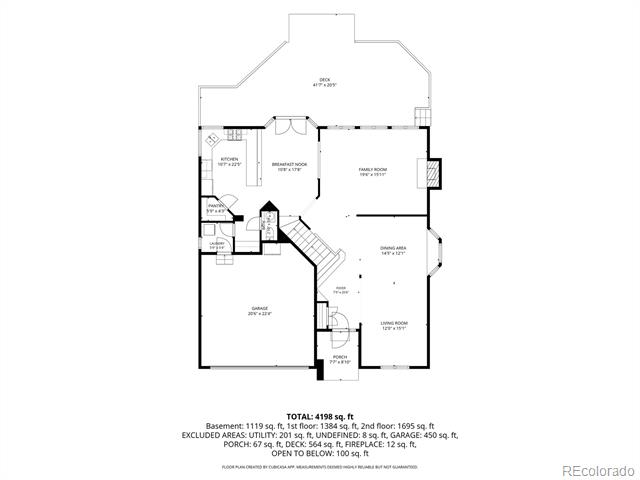
Welcome home to this freshly updated, spacious 5-bedroom, 4-bathroom home offering 4,200 square feet of comfortable living in one of Thornton's most desired and established, family-friendly neighborhoods. Brand-new interior paint and plush new carpet throughout give this home a bright, clean, like-new feel from the moment you walk in.
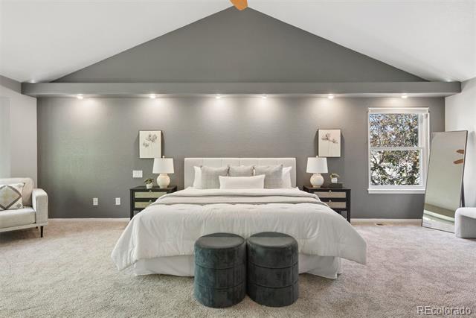
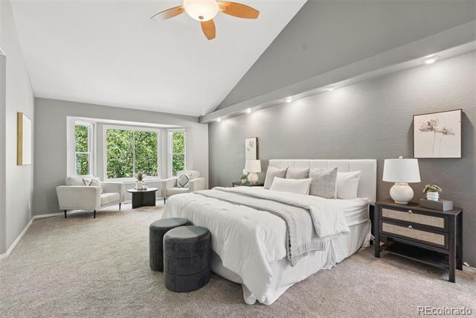
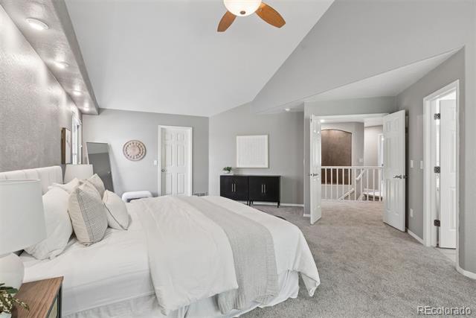
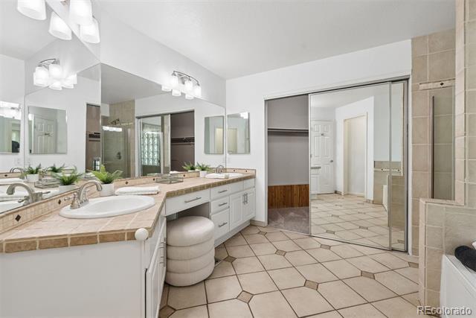
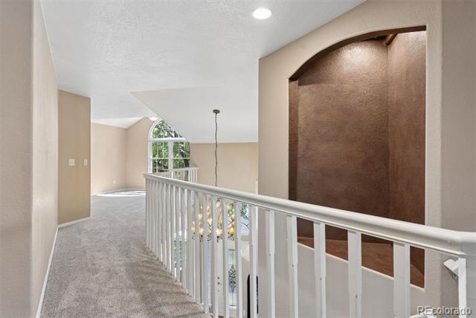
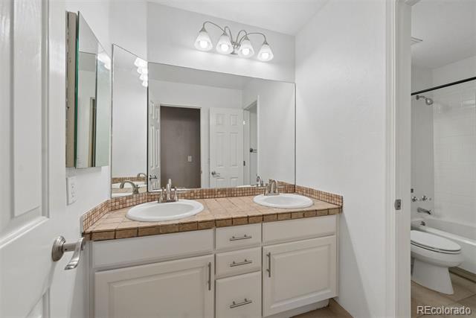
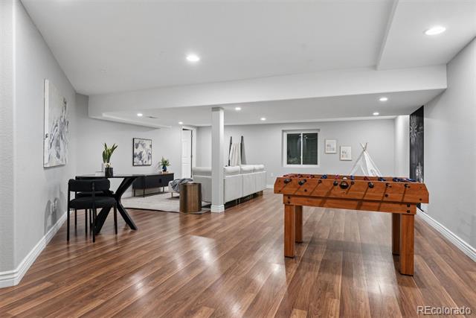
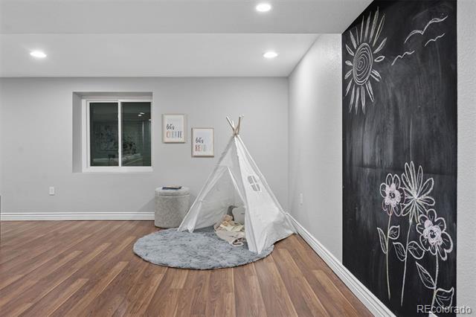
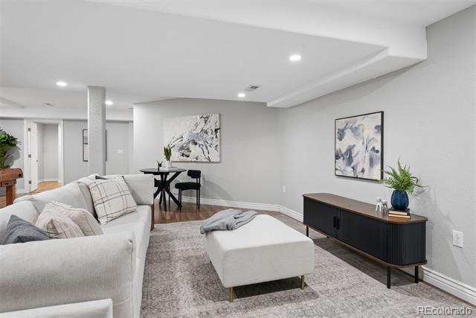
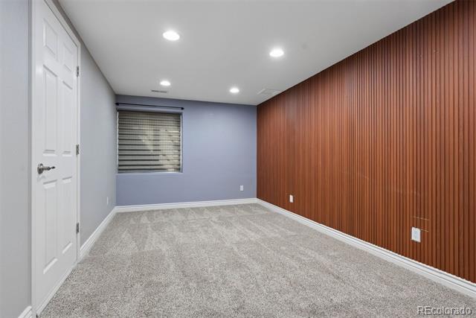
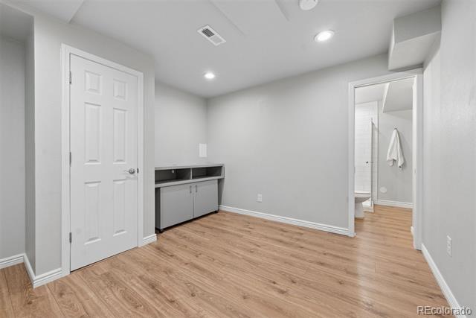
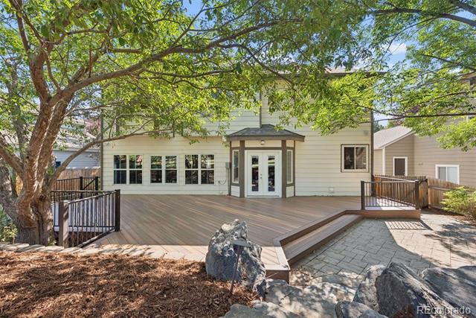
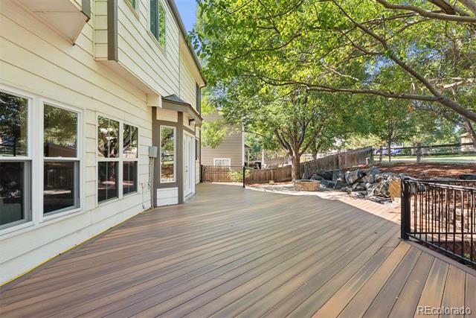
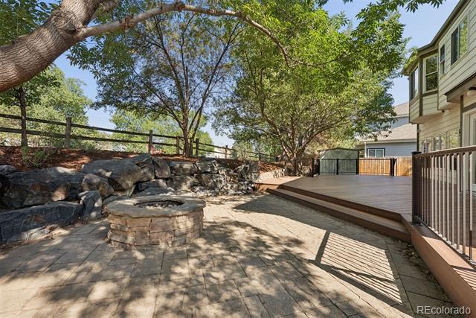
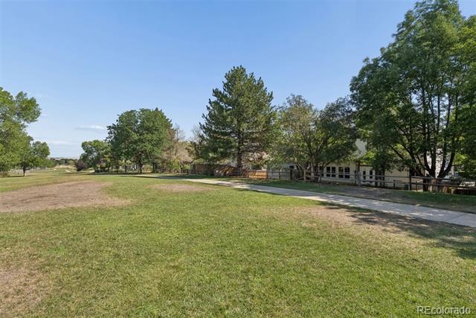
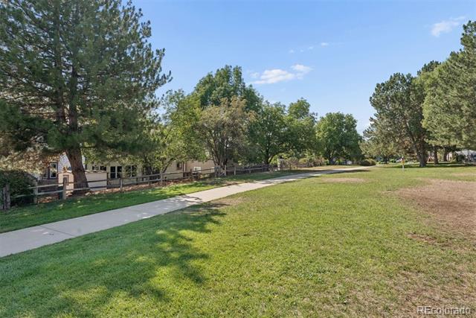
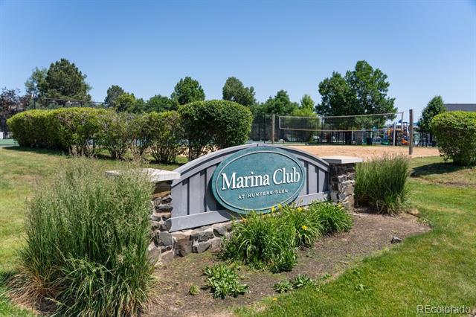
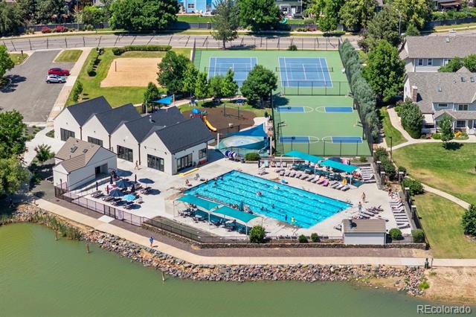
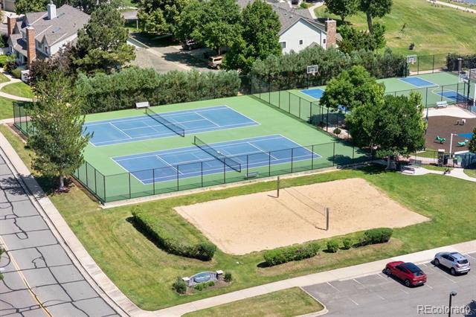
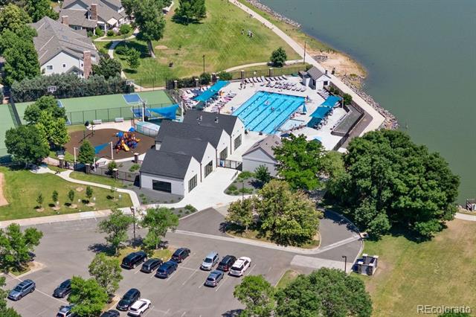
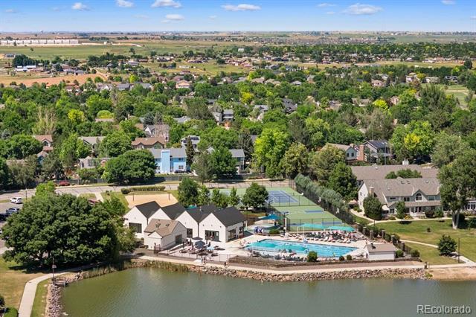
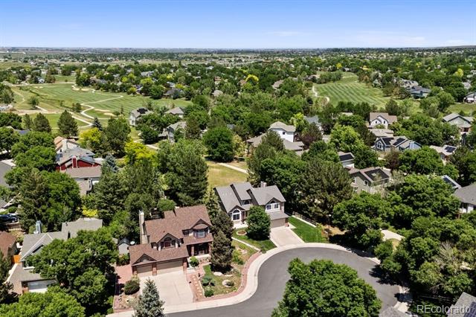
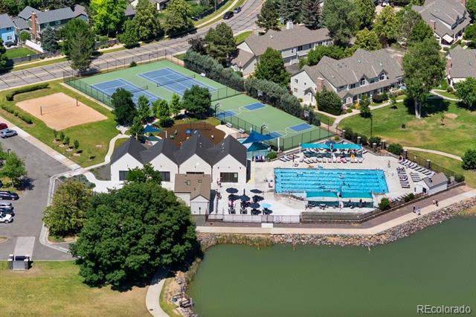
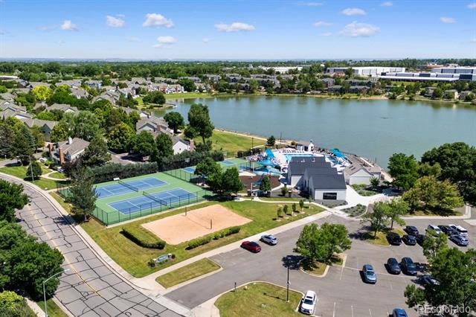
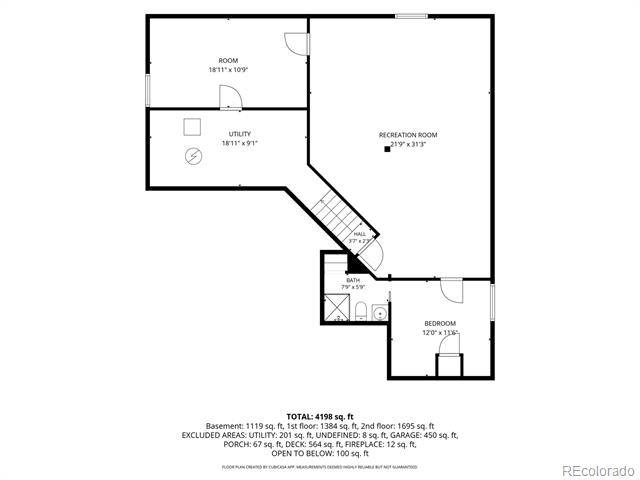
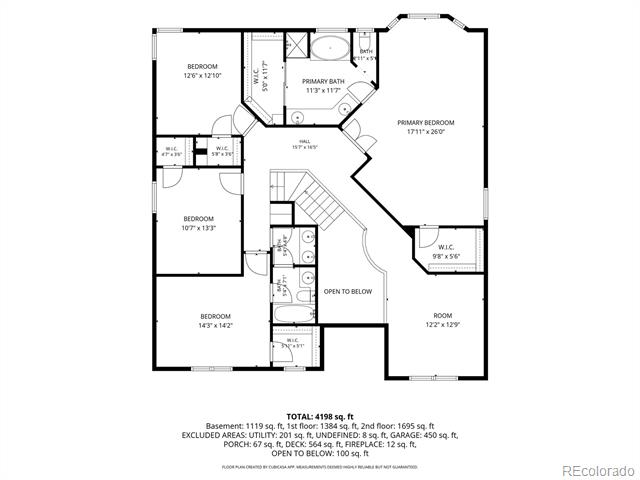
The generous main living areas offers plenty of room to spread out, entertain, and grow. Upstairs has four bedrooms including huge primary with ensuite, walk in closets throughout and a fun loft space as well.The updated basement is a showstopper -- and a flexible layout that's ideal as a private in-law or nanny suite, guest retreat, rec room, or home office. Whether you need space for extended family, live-in help, or simply a separate living zone, this basement delivers privacy and versatility! This home backs to an open greenbelt with walking/biking paths. The low HOA includes pool, tennis court, playground and more. Lush trees and greenery abound in this beautiful neighborhood!
Located in the top-rated Adams 12 Five Star Schools district, with easy access to I-25, shopping, dining, and parks, this home combines space, updates, and location in one exceptional package. Don't miss this rare combination of size, flexibility, and fresh updates

5
beds

4
baths

4,242 Sq.Ft. LIVING AREA

6,630 Sq.Ft. lot

Features & Amenities

Interior

  • total bedrooms5
  • Total bathrooms4
  • full bathrooms2
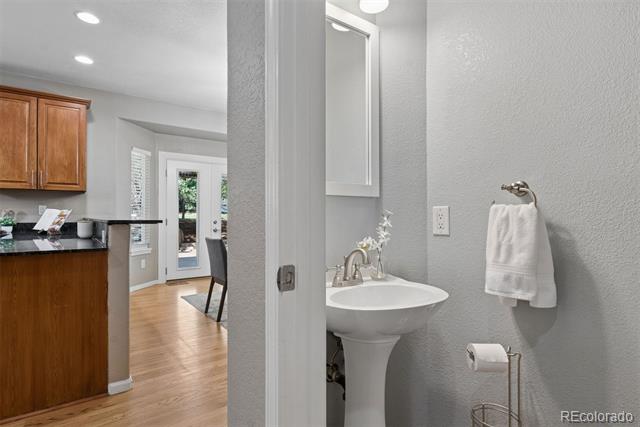
  • half bathrooms2
  • Flooring Carpet, Tile, Wood
  • Fireplace Living Room
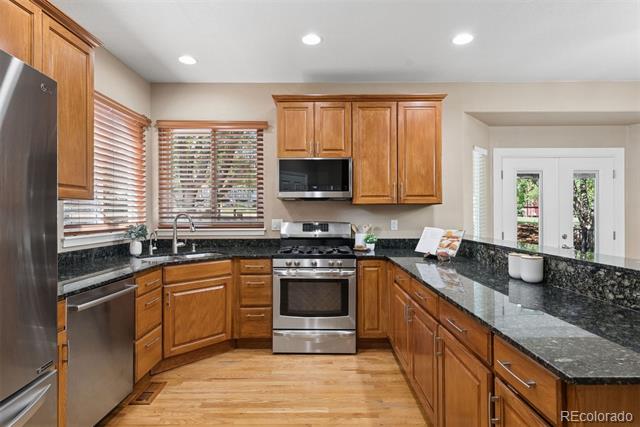
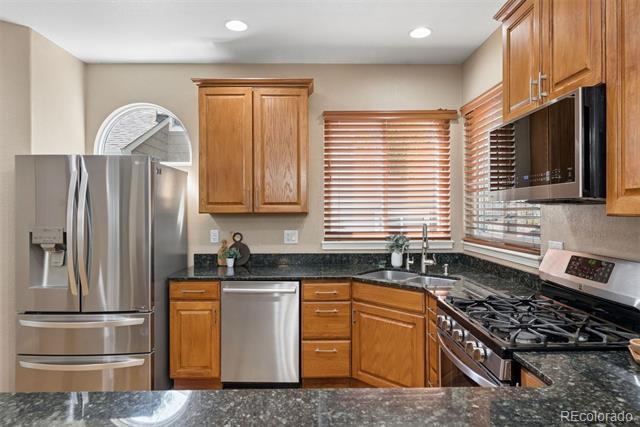
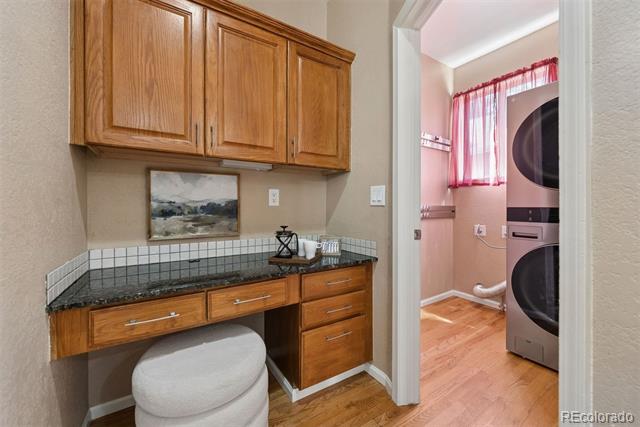
  • APPLIANCES Disposal, Dryer, Microwave, Range, Refrigerator, Washer
  • other interior Features Eat-in Kitchen, Five Piece Bath, Granite Counters, High Ceilings, Open Floorplan, Pantry, Primary Suite, Walk-In Closet(s)

Area & Lot

  • Status Sold
  • Date Sold October 16, 2026
  • Living Area4,242 Sq.Ft.
  • Lot Area6,630 Sq.Ft.
  • MLS® ID4697256
  • TypeResidential
  • YEAR BUILT1992
  • Elementary SchoolHunters Glen
  • Middle SchoolCentury
  • High SchoolMountain Range
  • School DistrictAdams 12 5 Star Schl

Exterior

  • STORIES2
  • Garage Space2.0
  • water SourcePublic
  • roofComposition
  • parkingOversized
  • HEAT TYPEForced Air
  • AIR CONDITIONINGCentral Air
  • sewerPublic Sewer
  • HOA AmenitiesClubhouse, Golf Course, Pool, Spa/Hot Tub, Tennis Court(s)

Financial

  • Sales Price$739,900
  • Real Estate Tax $5,564/yr
  • HOA $86/mo
View Virtual Tour

Work With Nancy

She prides herself on providing clients with the most precise and up-to-date feedback on the state of the market, trends, and comparable sales and property values, and a realistic outlook on what they can expect to achieve in today's market.

Follow Nancy on Instagram