1321 Gaylord Street
1321 Gaylord Street
1321 Gaylord Street
1321 Gaylord Street
1321 Gaylord Street
1321 Gaylord Street
1321 Gaylord Street
1321 Gaylord Street
1321 Gaylord Street
1321 Gaylord Street
1321 Gaylord Street
1321 Gaylord Street
1321 Gaylord Street
1321 Gaylord Street
1321 Gaylord Street
1321 Gaylord Street
1321 Gaylord Street
1321 Gaylord Street
1321 Gaylord Street
1321 Gaylord Street
1321 Gaylord Street
1321 Gaylord Street
1321 Gaylord Street
1321 Gaylord Street
1321 Gaylord Street
1321 Gaylord Street
1321 Gaylord Street
1321 Gaylord Street
1321 Gaylord Street
1321 Gaylord Street
1321 Gaylord Street
1321 Gaylord Street
1321 Gaylord Street
1321 Gaylord Street
1321 Gaylord Street
1321 Gaylord Street
1321 Gaylord Street
1321 Gaylord Street
1321 Gaylord Street
SEE ALL PHOTOS
1321 Gaylord Street
1321 Gaylord Street
1321 Gaylord Street
1321 Gaylord Street
1321 Gaylord Street
1321 Gaylord Street
1321 Gaylord Street
1321 Gaylord Street
1321 Gaylord Street
1321 Gaylord Street
1321 Gaylord Street
1321 Gaylord Street
1321 Gaylord Street
1321 Gaylord Street
1321 Gaylord Street
1321 Gaylord Street
1321 Gaylord Street
1321 Gaylord Street
1321 Gaylord Street
1321 Gaylord Street
1321 Gaylord Street
1321 Gaylord Street
1321 Gaylord Street
1321 Gaylord Street
1321 Gaylord Street
1321 Gaylord Street
1321 Gaylord Street
1321 Gaylord Street
1321 Gaylord Street
1321 Gaylord Street
1321 Gaylord Street
1321 Gaylord Street
1321 Gaylord Street
1321 Gaylord Street
1321 Gaylord Street
1321 Gaylord Street
1321 Gaylord Street
1321 Gaylord Street
1321 Gaylord Street
Pending

1321 Gaylord Street

1321 Gaylord Street, Denver, CO 80206

$1,495,000
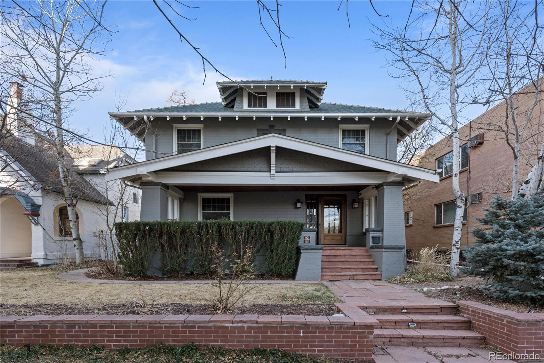
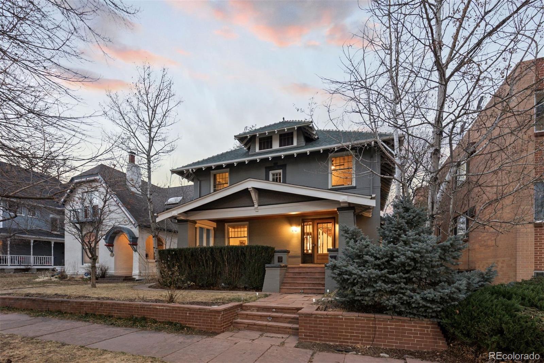
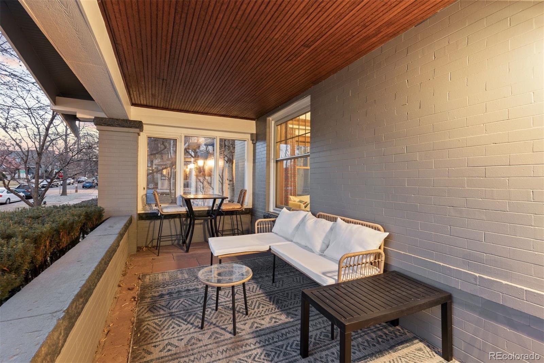
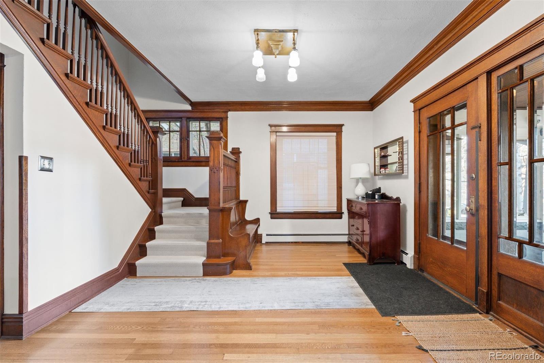
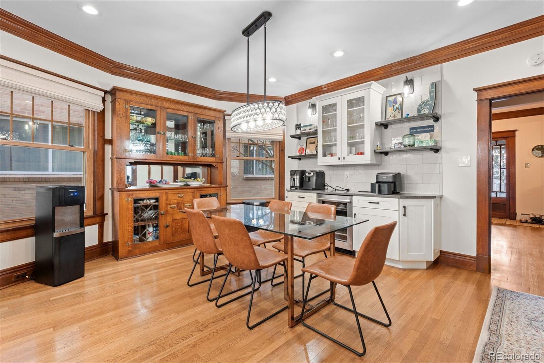
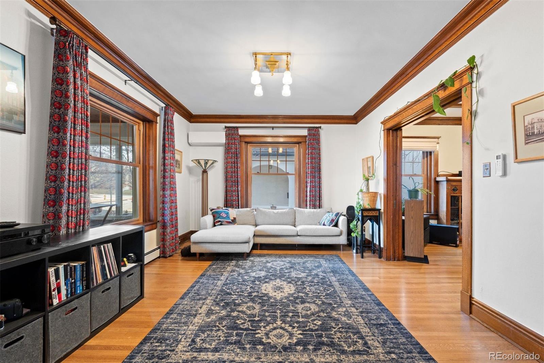
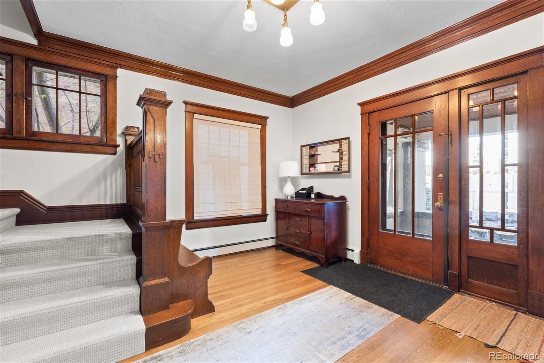
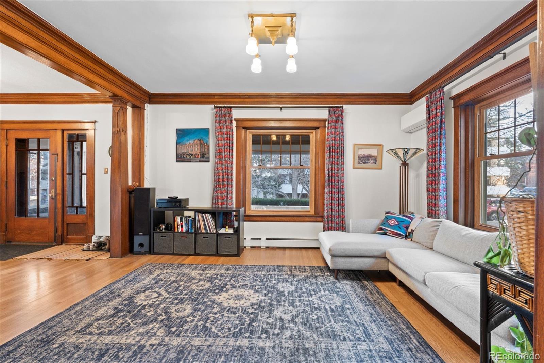
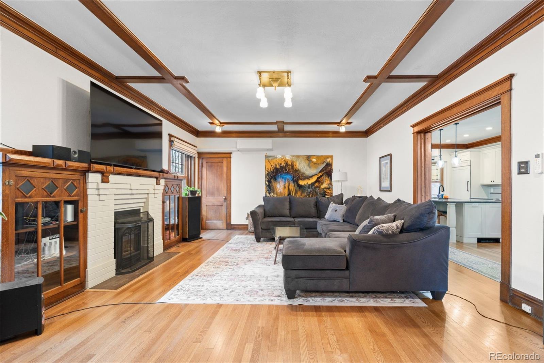
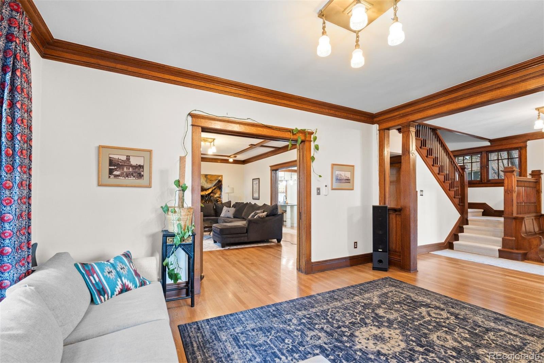
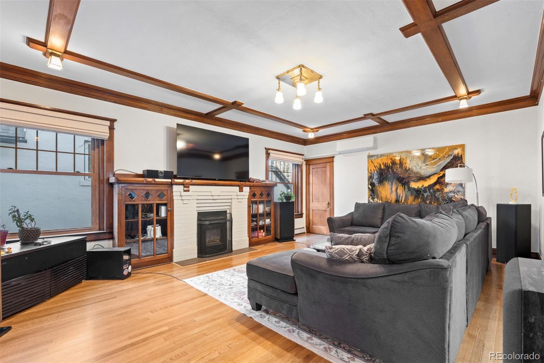
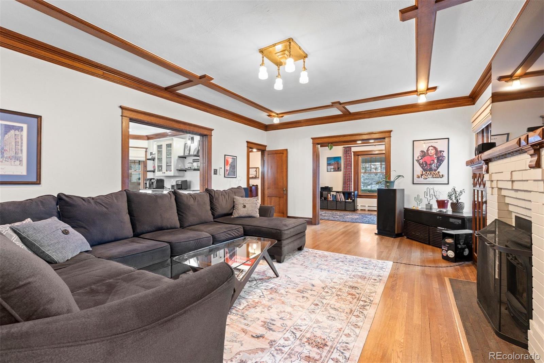
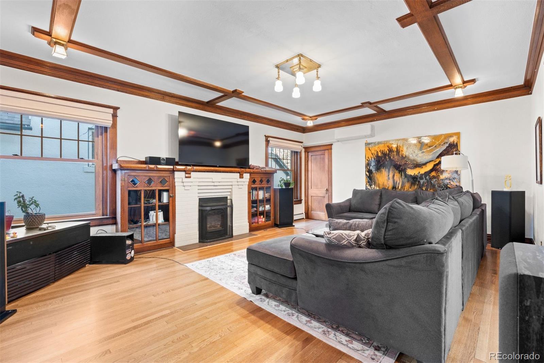
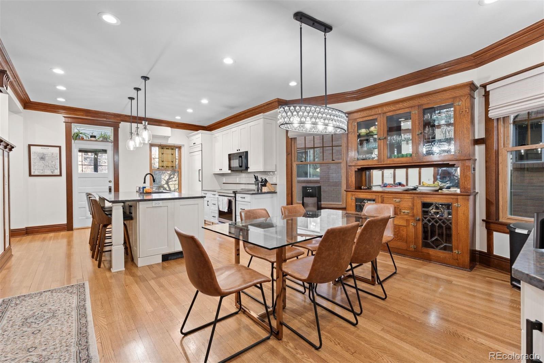
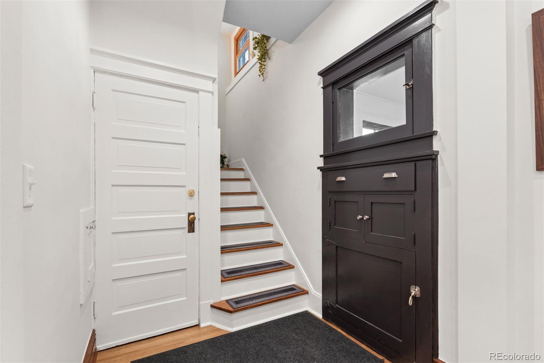
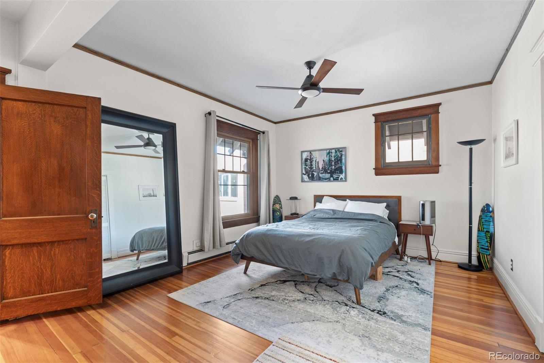
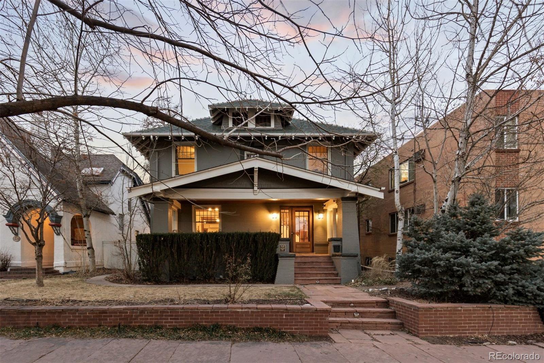
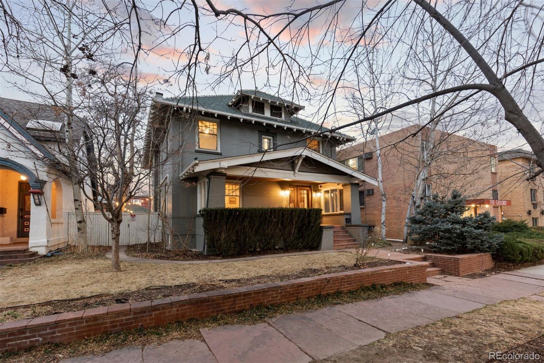
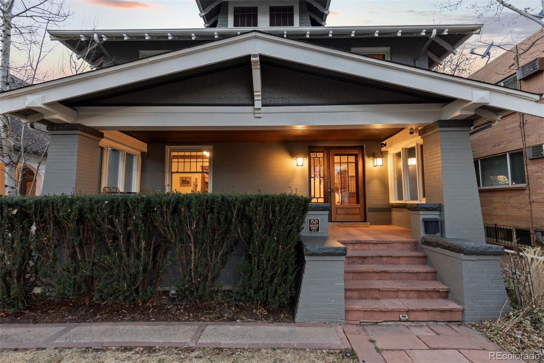
This stately Denver Square has been lovingly restored with style and taste. Located in the highly sought after Bromwell/Morey/East school district, you are just blocks from the Denver Botanic Gardens, Cheesman Park and Carla Madison Recreation Center, with easy access to the Congress Park neighborhood, Cherry Creek North and downtown. All of these areas offer many shops and restaurants, from national favorites to local neighborhood gems.If you appreciate historic detail, you will notice the gleaming wood floors, trim and millwork, gas fireplace and leaded glass. The high ceilings and large windows provide abundant natural light throughout.
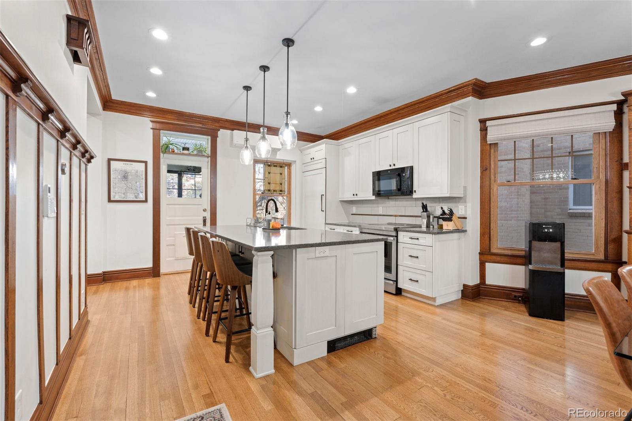
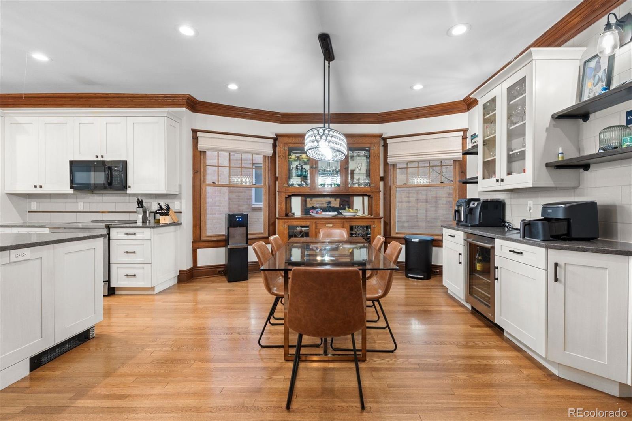
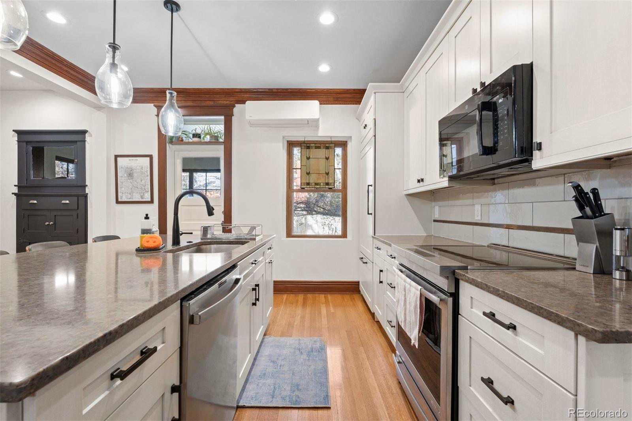
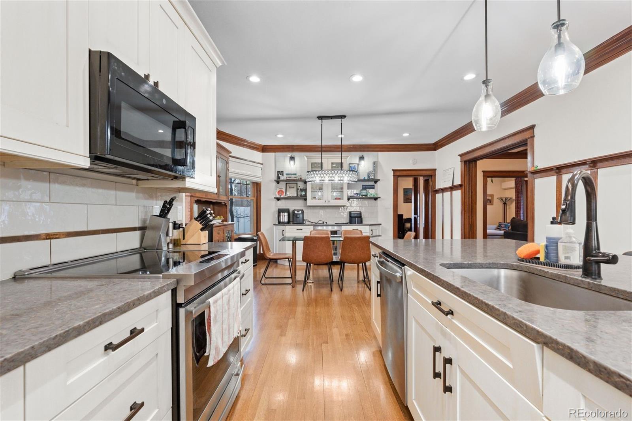
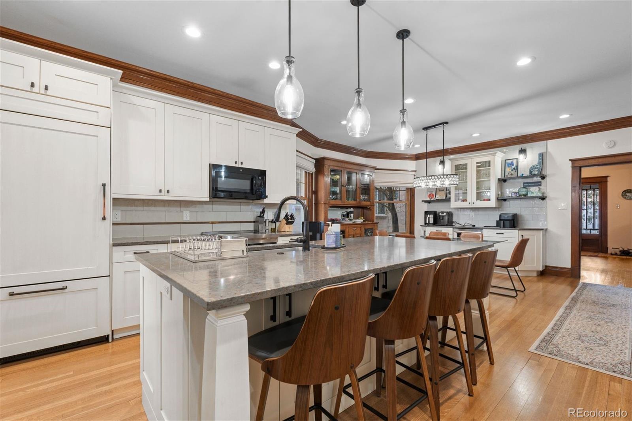
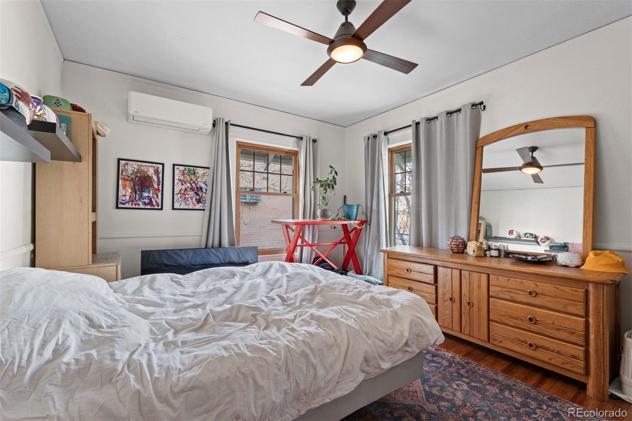
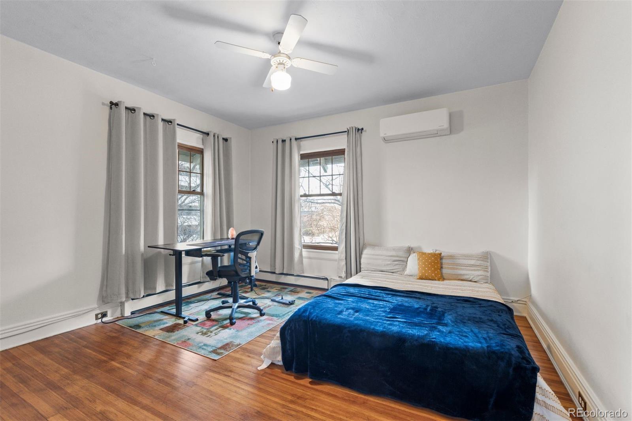
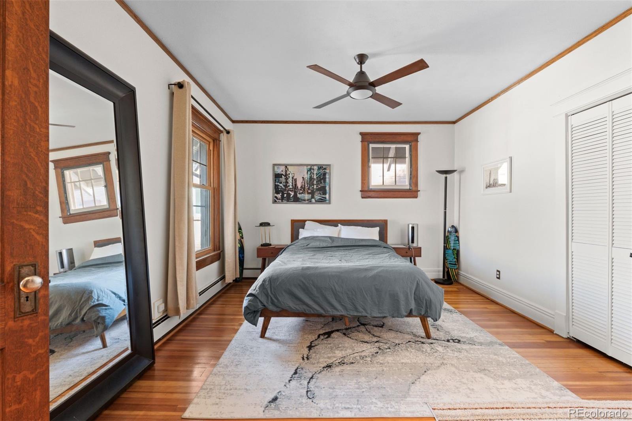
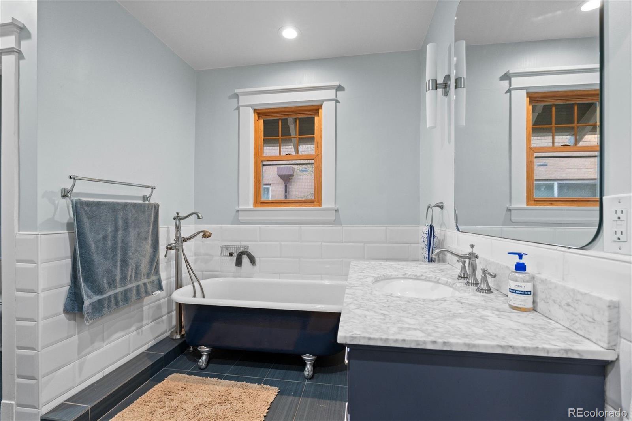
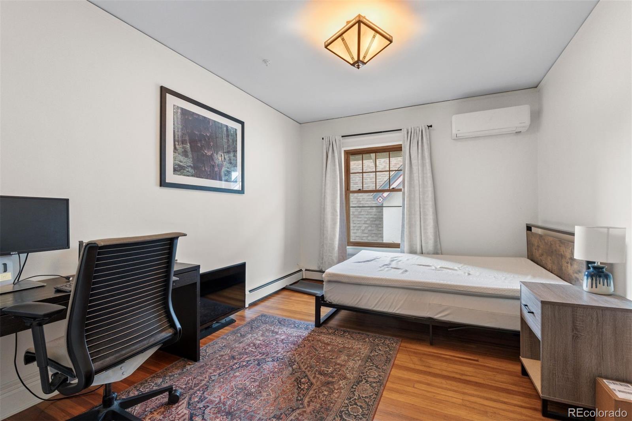
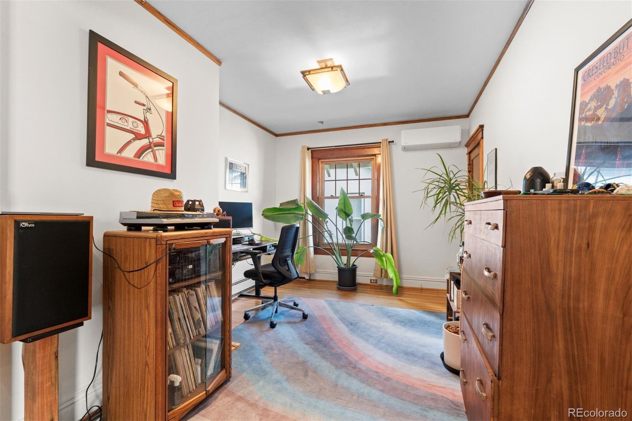
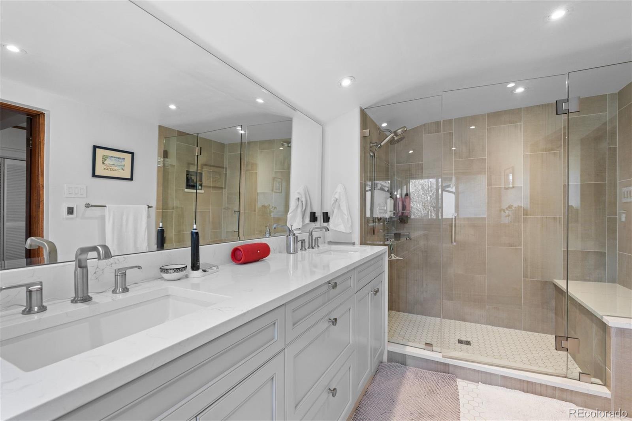
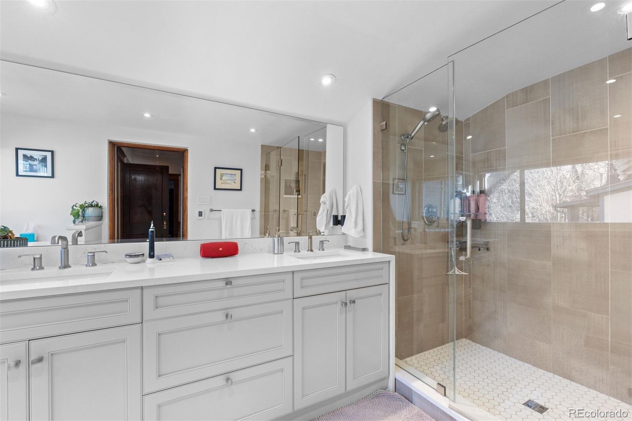
The current owners restored and renovated this home just a few years ago. The renovation features a new kitchen and remodeld baths. A $55,000 heat pump with air conditioning brings this property to modern standards. The spacious chef's kitchen incorporates original wood work and built-ins, along with top of the line appliances, custom cabinets, a large island and an eat in area. The second floor has four bedrooms - a hard to find and very desirable feature. The main suite includes a comforable sitting area and a four piece bath with radiant floors. The charming hall bath has a clawfoot tub, shower and a convenient laundry.
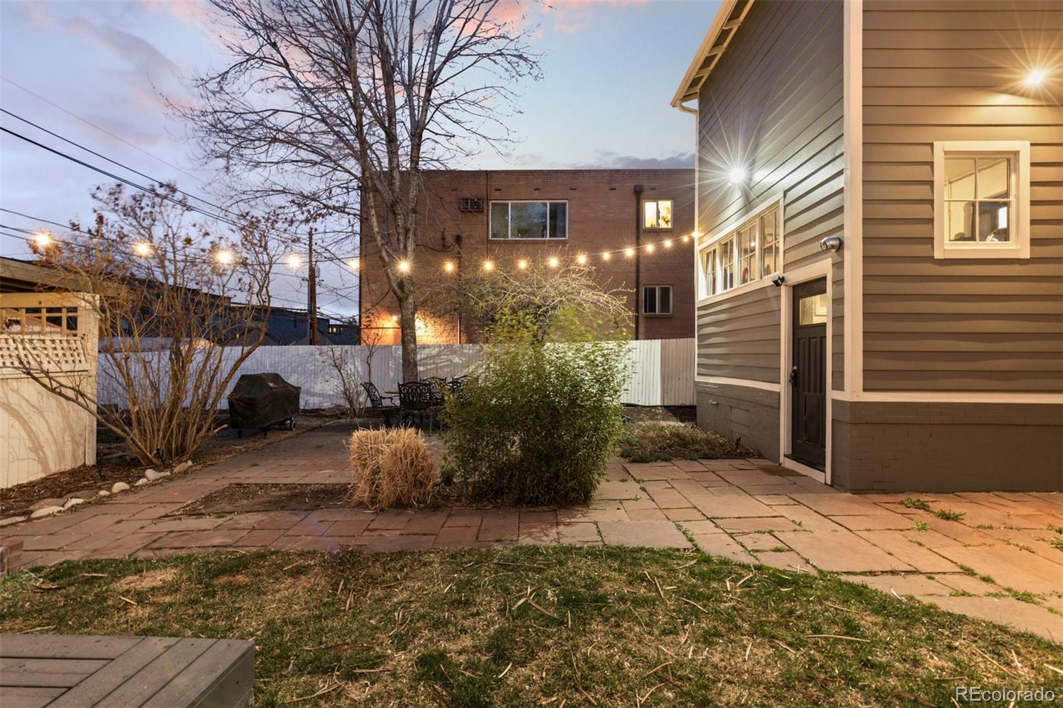
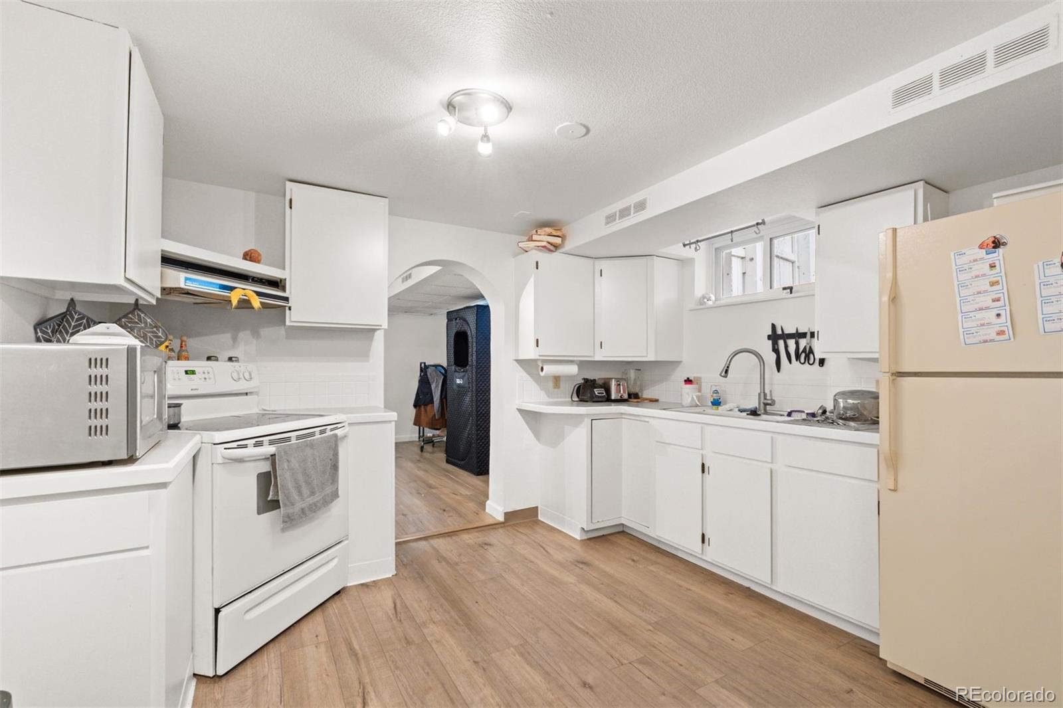
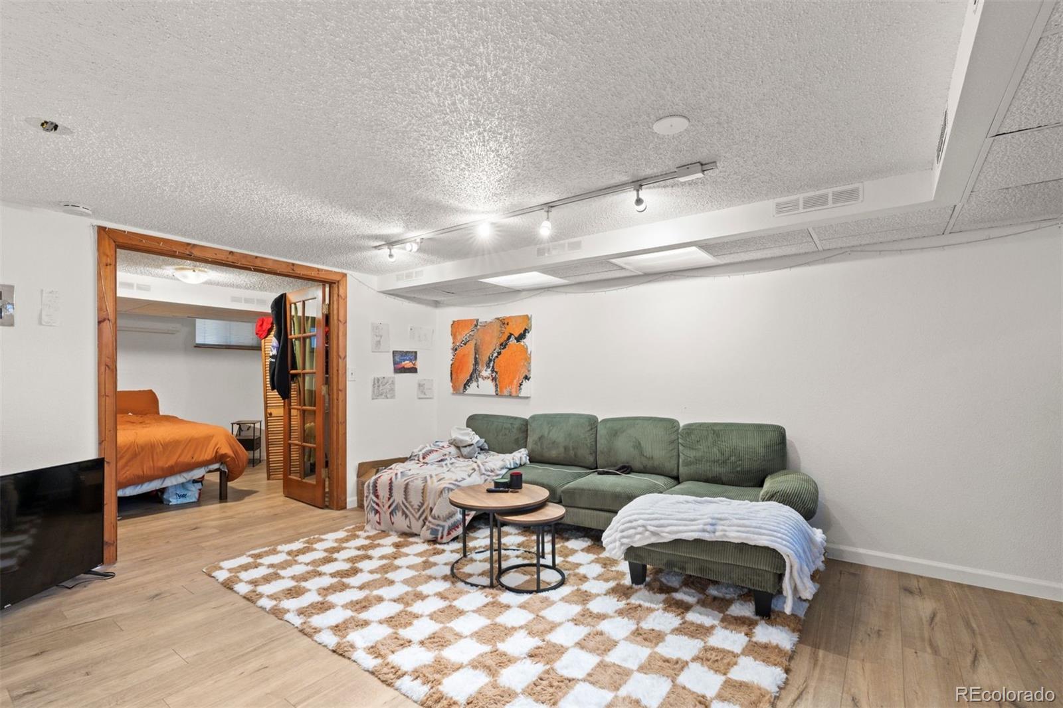
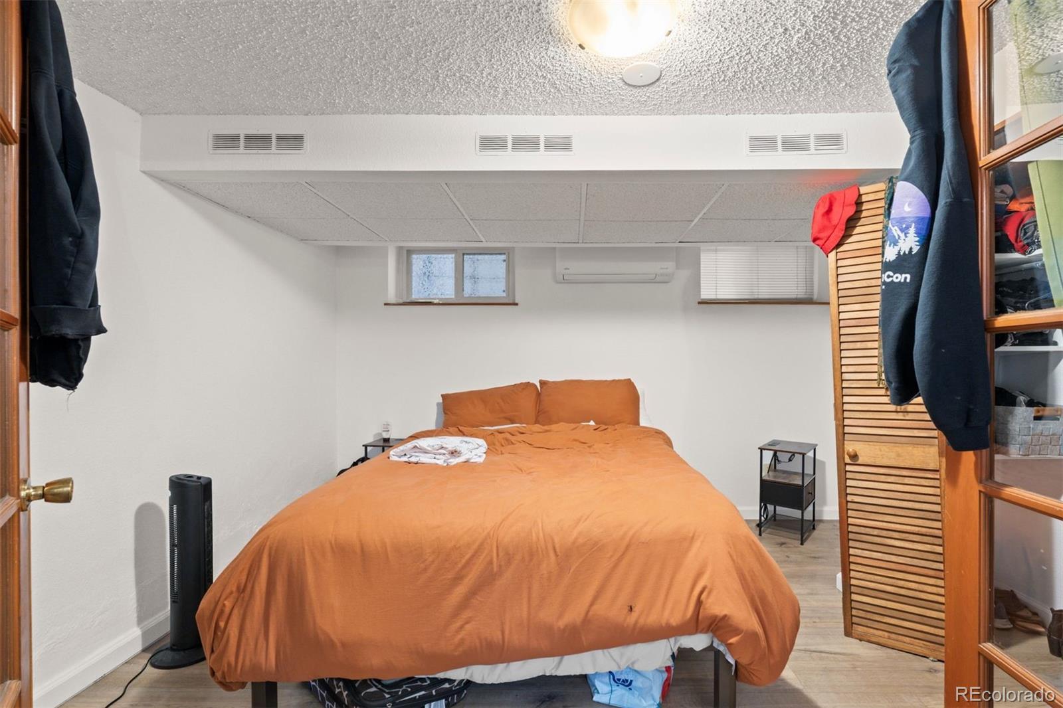
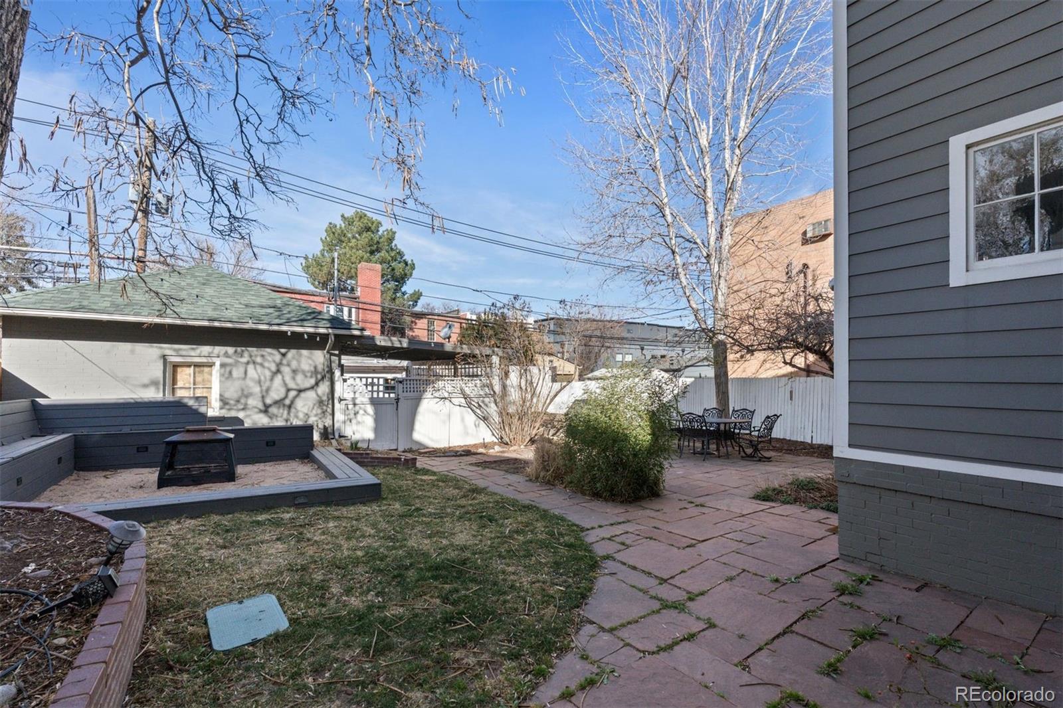
Huge bonus in the basement: kitchenette, bedroom (non-conforming), bath, laundry and family room. Once a separate apartment, this area would make an ideal nanny or mother-in-law suite. There is an unusual amount of storage for a historic home, along with a detached garage and parking area. The private backyard provides an ideal area for entertaining, with a flagstone patio, fire pit and room to garden.

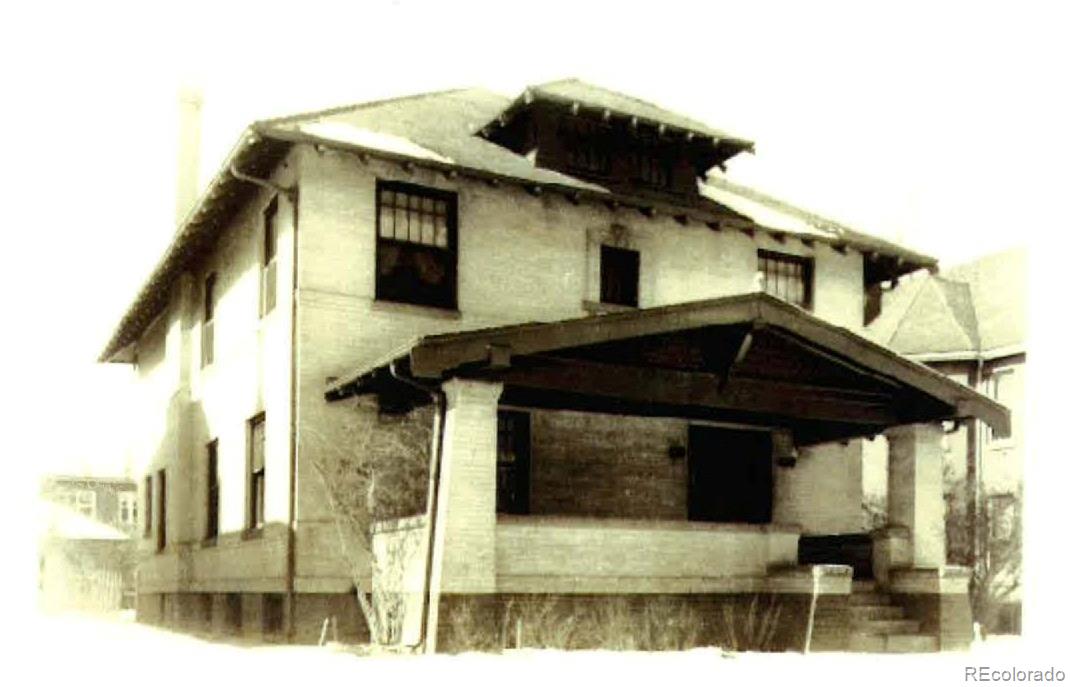
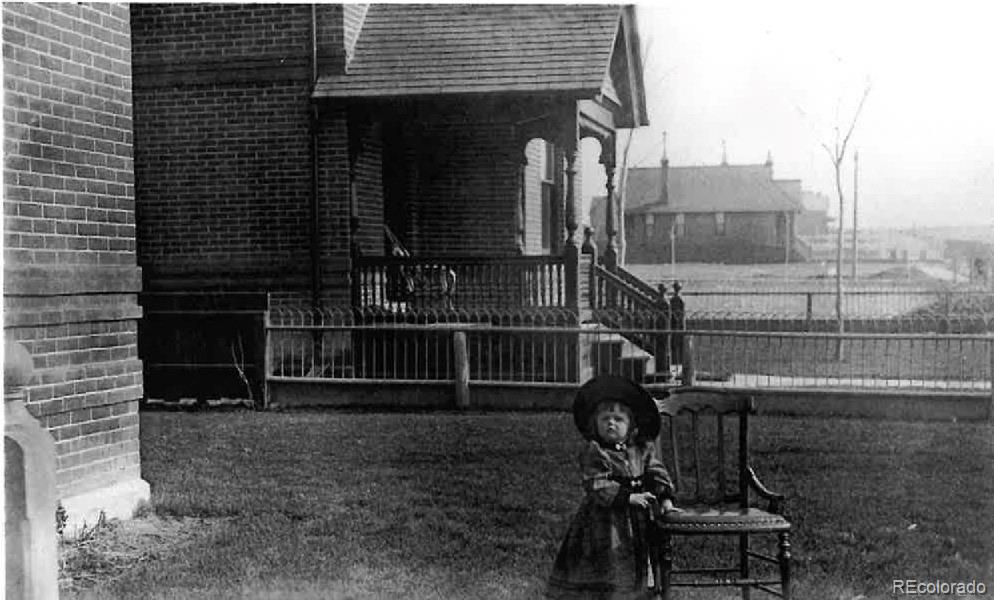
Please read the lovely "Lady Gaylord" poem included in additional documents for a moving account of a former owner's attachment to this home and her wishes for future owners. This is a very special property!

5
beds

4
baths

4,601 Sq.Ft. LIVING AREA

6,098.4 Sq.Ft. lot

Features & Amenities

Interior

  • total bedrooms5
  • Total bathrooms4
  • full bathroom1
  • three quarter bathrooms2
  • half bathroom1
  • Laundry room In Unit
  • Flooring Wood
  • Fireplace Family Room
  • APPLIANCES Dishwasher, Disposal, Dryer, Microwave, Oven, Refrigerator, Washer
  • other interior Features Ceiling Fan(s), Eat-in Kitchen, Kitchen Island, Primary Suite

Area & Lot

  • Status Pending
  • Living Area4,601 Sq.Ft.
  • Total Area4,601 Sq.Ft.
  • Lot Area6,098.4 Sq.Ft.
  • MLS® ID3705921
  • TypeResidential
  • YEAR BUILT1906
  • Architecture StylesDenver Square
  • Elementary SchoolBromwell
  • Middle SchoolMorey
  • High SchoolEast
  • School DistrictDenver 1

Exterior

  • STORIES2
  • Garage Space1.0
  • water SourcePublic
  • utilitiesElectricity Available, Electricity Connected
  • roofComposition
  • lot featuresLevel
  • HEAT TYPEHeat Pump, Hot Water, Natural Gas
  • AIR CONDITIONINGCentral Air
  • sewerPublic Sewer
  • security FeaturesCarbon Monoxide Detector(s), Smoke Detector(s)
  • other exterior FeaturesGarden

Financial

  • Sales Price$1,495,000
  • Real Estate Tax $7,911/yr
  • Zoning G-MU-3
View Virtual Tour
image

Schedule a Showing

I would love to show you this beautiful property. Please select your preferred date and time below. I will be in touch shortly to confirm your appointment.

Schedule a Showing

I would love to show you this beautiful property. Please select your preferred date and time below. I will be in touch shortly to confirm your appointment.
Thank you for your interest in 1321 Gaylord Street, Denver, CO 80206. We are reviewing your request and will be in touch shortly!

Mortgage Calculator

Estimate your monthly mortgage payment, including the principal and interest, property taxes, and HOA. Adjust the values to generate a more accurate rate.
All estimates are provided for informational purposes only. Actual amounts may vary.
$0,000 Your Payment 20 15 65
$0,000 Your Payment

Work With Nancy

She prides herself on providing clients with the most precise and up-to-date feedback on the state of the market, trends, and comparable sales and property values, and a realistic outlook on what they can expect to achieve in today's market.

Follow Nancy on Instagram