1371 Milwaukee Street
SEE ALL PHOTOS
1371 Milwaukee Street
Sold

1371 Milwaukee Street

1371 Milwaukee Street, Denver, CO 80206

$1,326,388
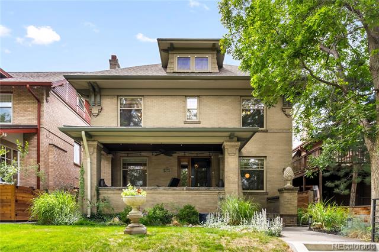
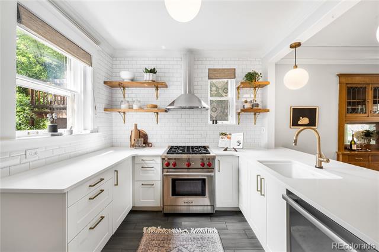
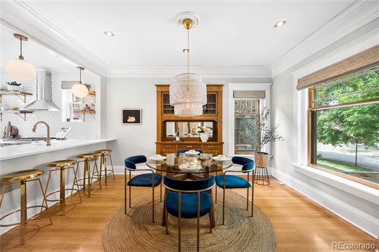
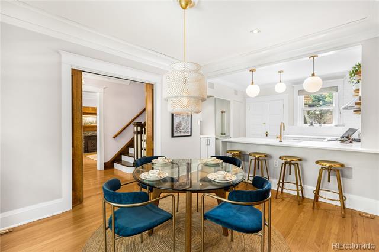
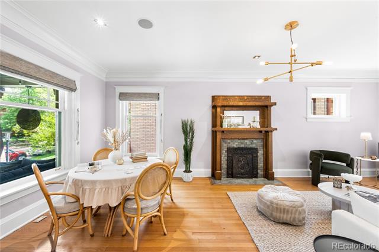
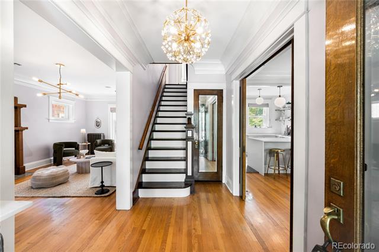
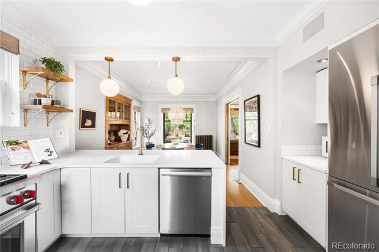
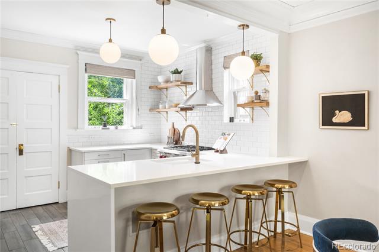
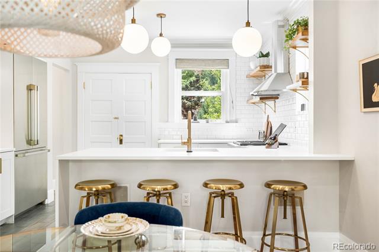
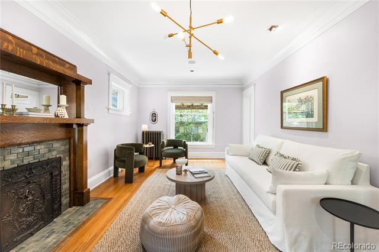
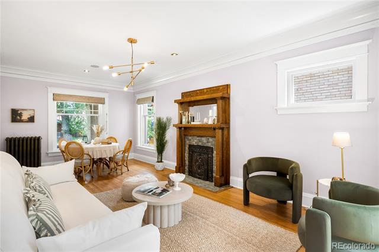
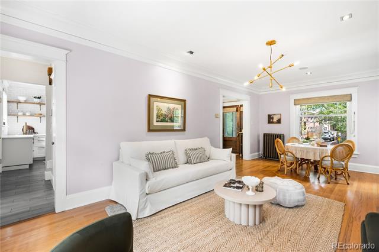
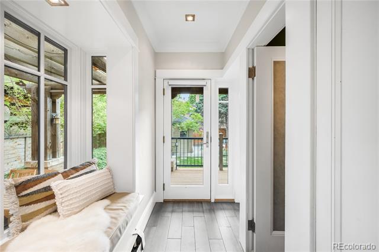
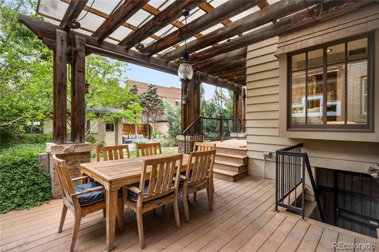
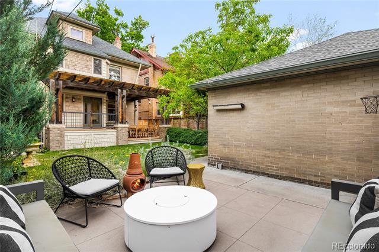
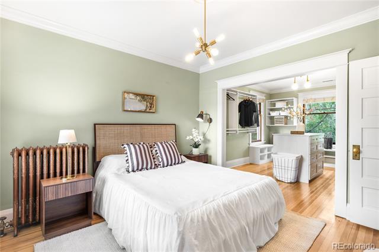
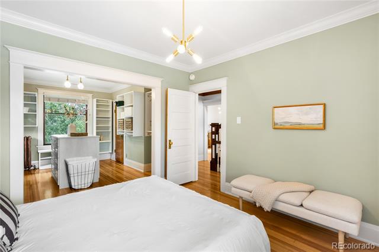
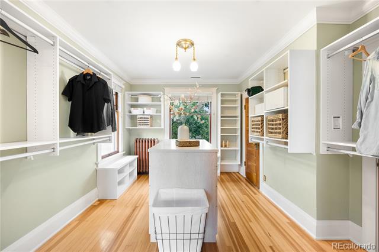
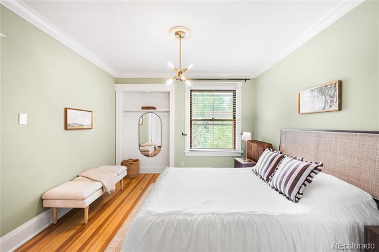
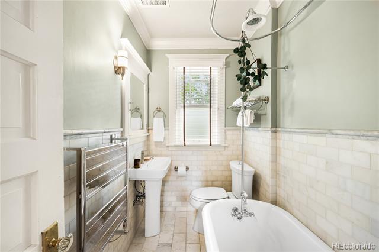
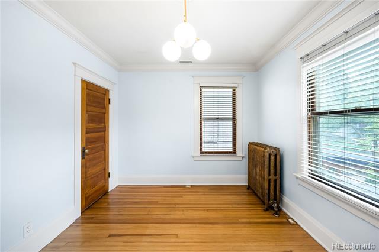
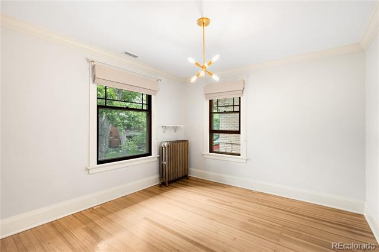
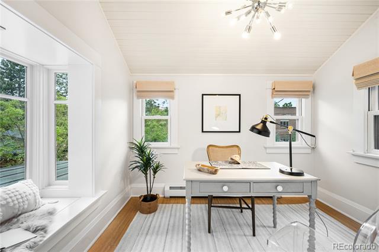
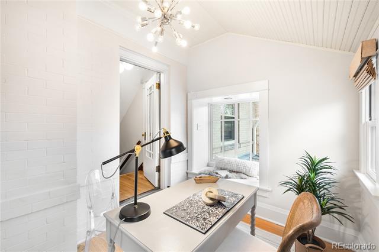
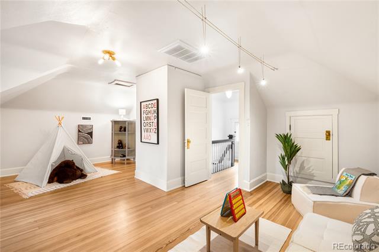
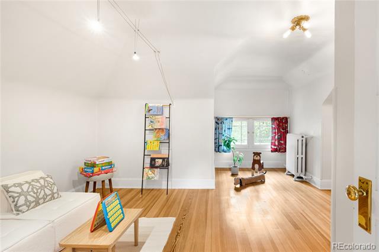
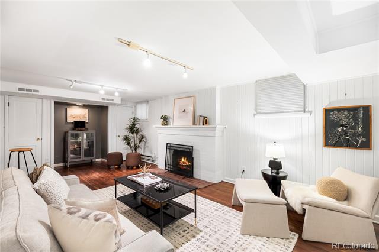
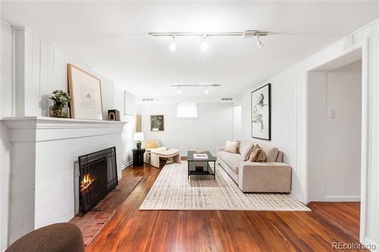
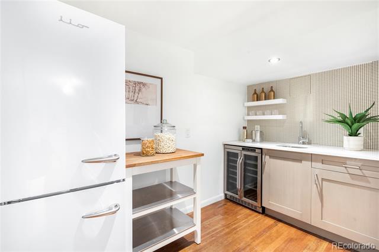
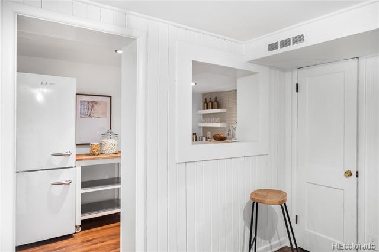
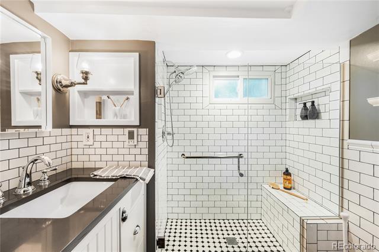
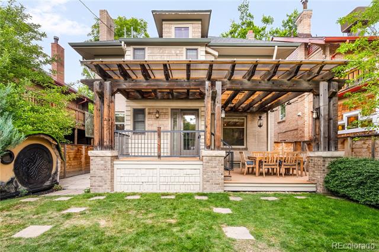
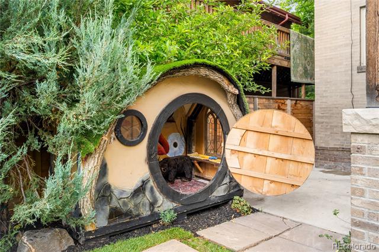
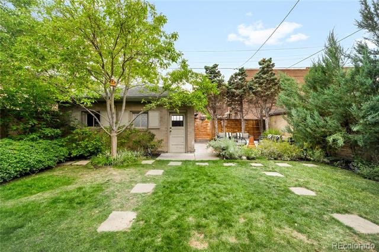
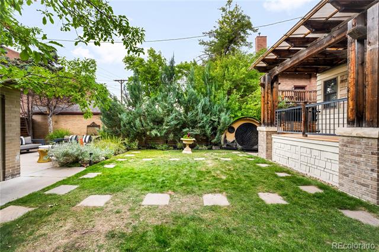
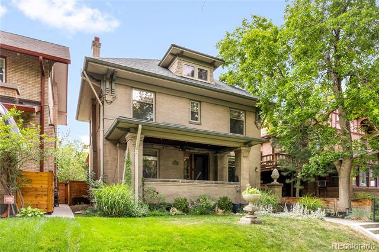
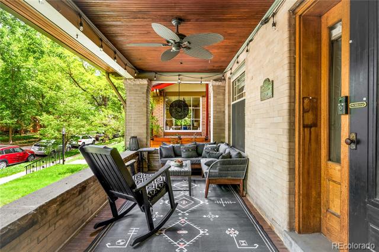
There is something undeniably special about a home that has stood the test of time. In coveted Congress Park, this exceptional Denver Square has been thoughtfully updated, blending the craftsmanship and character buyers love with the functionality they seek. From the functional pocket doors to the built-in dining room hutch, original details remain front and center, while thoughtful stewardship has ensured the home lives as beautifully today as it did more than a century ago. A welcoming covered front porch sets the tone, leading into nearly 3,000 finished square feet spread across four levels. The main floor offers an easy connection between the living, dining, and kitchen areas. Quartz countertops, a Wolf range, Dacor refrigerator, Miele dishwasher, generous island seating, and a sizable pantry highlight the beautifully updated kitchen. A cleverly designed mudroom with built-in storage brings practicality to this historic home. Upstairs are three bedrooms plus a charming sun-filled office. The primary suite is complemented by an oversized walk-in closet with ample space to incorporate a future primary bathroom while still maintaining generous closet space. Above, the finished third floor provides valuable living space, ideal as a playroom, 2nd office, or potential fifth bedroom. The finished basement offers a rare bonus for a home of this era, featuring a separate exterior entrance, kitchenette, updated 3/4 bath, and private living space well-suited for guests, multigenerational living, or income-producing potential. Outside, a beautifully landscaped yard, multiple outdoor gathering spaces, full fencing and a detached two-car garage create an inviting outdoor setting that feels remarkably private. Enjoy a brand new boiler and water heater (2026) and central A/C. With neighborhood restaurants, coffee shops, and some of Denver's most beloved local destinations just blocks away, this is the kind of home that makes people fall in love with city living all over again.

5
beds

3
baths

2,926 Sq.Ft. LIVING AREA

4,760 Sq.Ft. lot

Features & Amenities

Interior

  • total bedrooms5
  • Total bathrooms3
  • full bathroom1
  • three quarter bathroom1
  • half bathroom1
  • Laundry room In Unit
  • Flooring Tile, Wood
  • Fireplace Basement, Family Room, Living Room, Wood Burning
  • APPLIANCES Bar Fridge, Convection Oven, Dishwasher, Disposal, Dryer, Gas Water Heater, Microwave, Oven, Range, Range Hood, Refrigerator, Washer, Wine Cooler
  • other interior Features Built-in Features, Eat-in Kitchen, Entrance Foyer, In-Law Floorplan, Pantry, Quartz Counters, Smoke Free, Walk-In Closet(s), Wet Bar

Area & Lot

  • Status Sold
  • Date Sold June 26, 2026
  • Living Area2,926 Sq.Ft.
  • Lot Area4,760 Sq.Ft.
  • MLS® ID3825841
  • TypeResidential
  • YEAR BUILT1911
  • NeighborhoodCongress Park /7th Ave Historic District
  • Architecture StylesDenver Square
  • Elementary SchoolTeller
  • Middle SchoolMorey
  • High SchoolEast
  • School DistrictDenver 1

Exterior

  • STORIES3
  • Garage Space2.0
  • water SourcePublic
  • roofComposition
  • lot featuresLandscaped, Level, Sprinklers In Front, Sprinklers In Rear
  • HEAT TYPEHot Water
  • AIR CONDITIONINGAttic Fan, Central Air
  • sewerPublic Sewer
  • other exterior FeaturesPrivate Yard

Financial

  • Sales Price$1,326,388
  • Real Estate Tax $6,239/yr
  • Zoning U-RH-3A
View Virtual Tour

Congress Park /7th Ave Historic District

The Congress Park and 7th Avenue Historic District in Denver is a charming and historically rich area that offers a mix of recreational and residential appeal. Originally known as Cemetery Hill, the area transitioned into a neighborhood after the city of Denver repurposed the land from a cemetery to a park in the late 19th century. 

Explore

Work With Nancy

She prides herself on providing clients with the most precise and up-to-date feedback on the state of the market, trends, and comparable sales and property values, and a realistic outlook on what they can expect to achieve in today's market.

Follow Nancy on Instagram