1441 Wazee Street Unit: 302
SEE ALL PHOTOS
1441 Wazee Street Unit: 302
Sold

1441 Wazee Street Unit: 302

1441 Wazee Street Unit: 302, Denver, CO 80202

$597,000
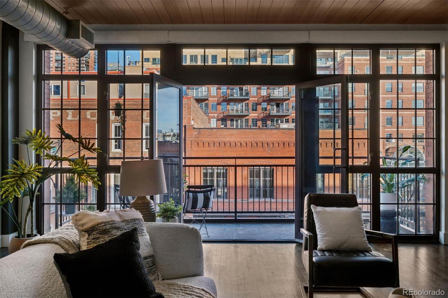
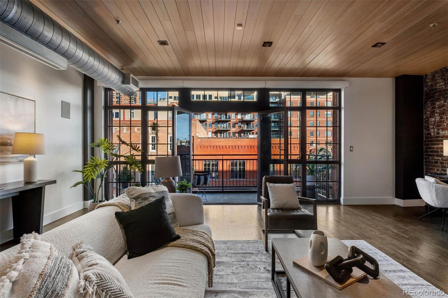
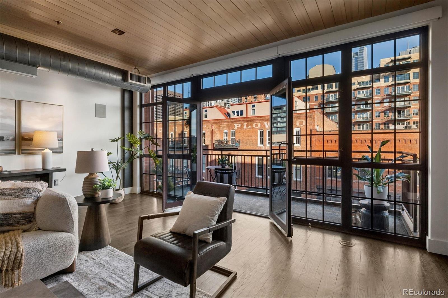
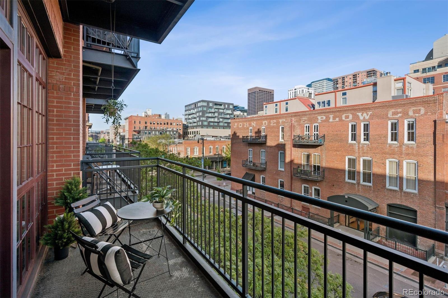
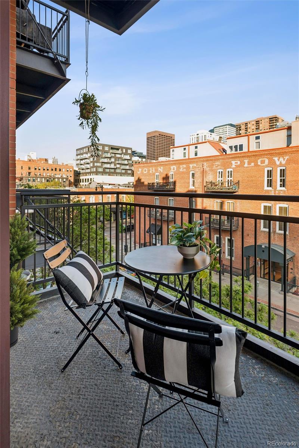
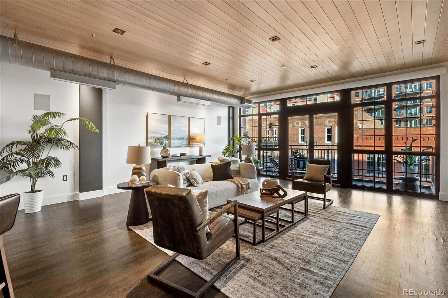
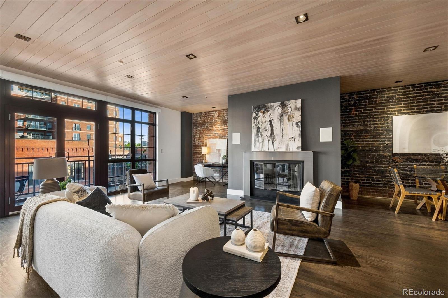
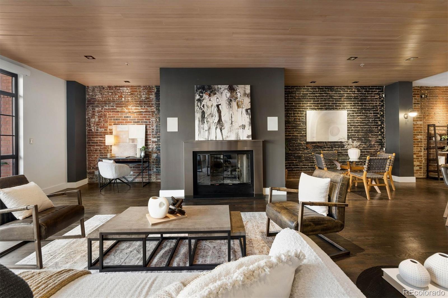
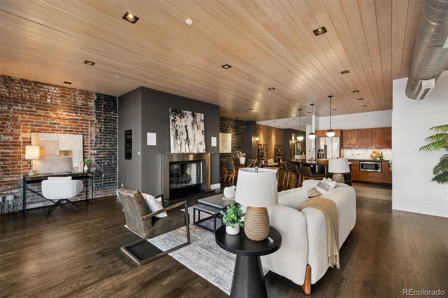
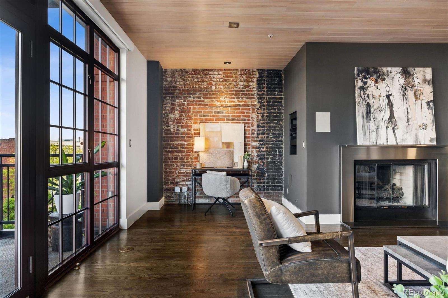
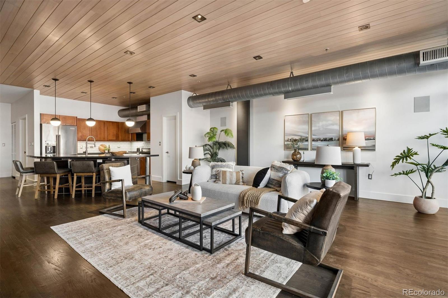
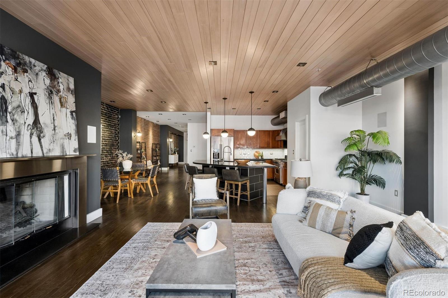
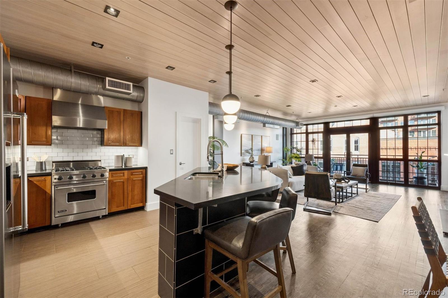
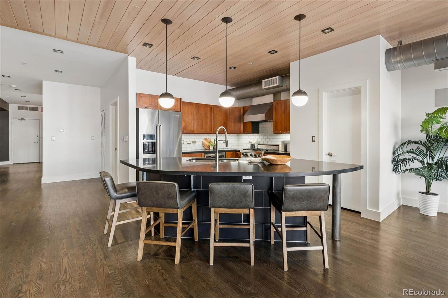
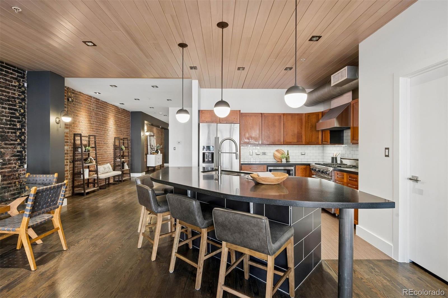
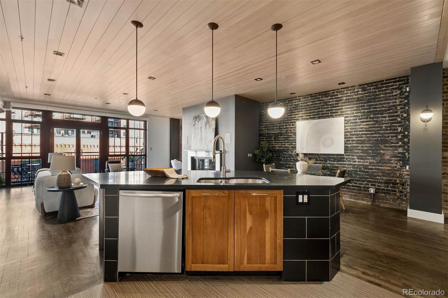
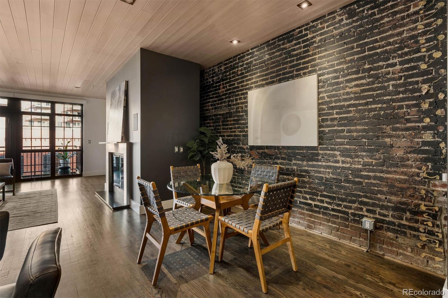
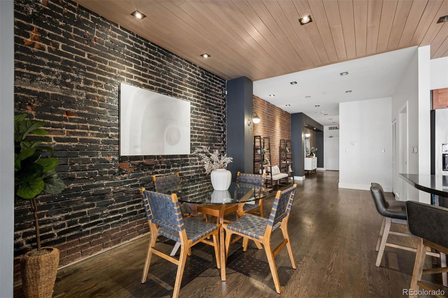
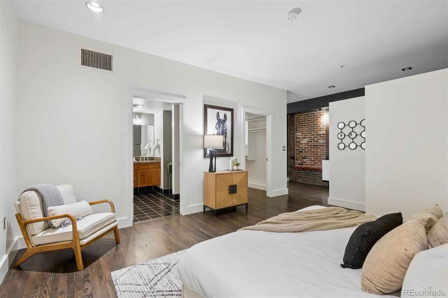
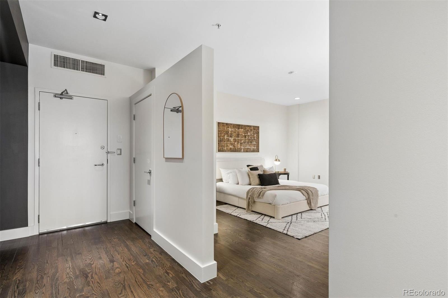
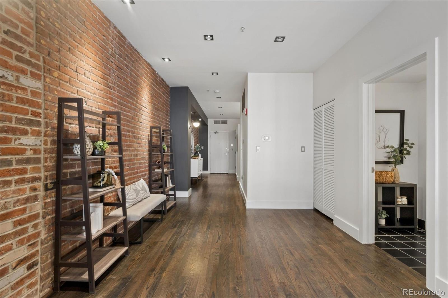
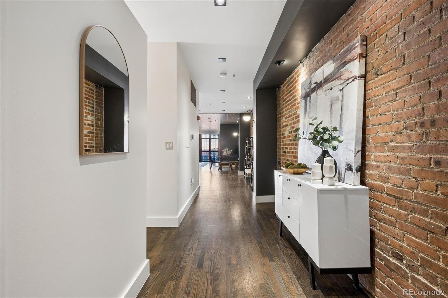
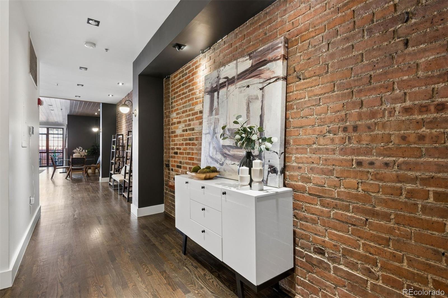
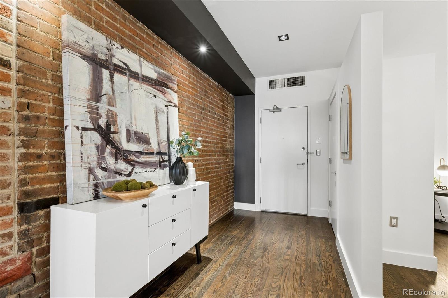
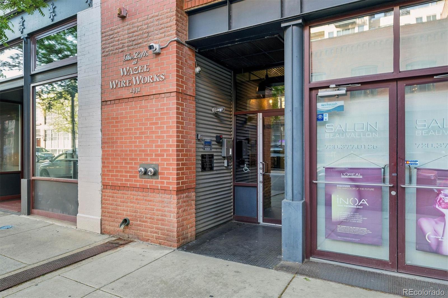
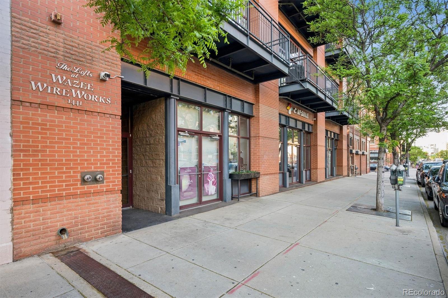
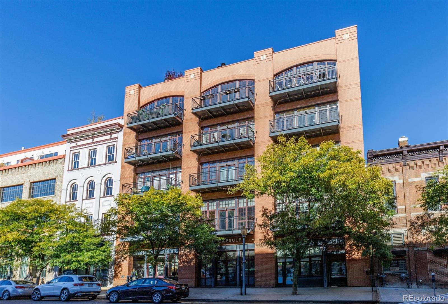
A true LoDo loft in the iconic Wazee Wire Works -- where historic character meets clean, move-in ready living. Ten-foot ceilings, exposed brick, and hardwoods set the tone, while built-in speakers for surround sound elevate the space. A full wall of floor-to-ceiling windows and sliding doors bring in natural light and open to an oversized 17' x 5' balcony (set to be refinished), extending the living space outdoors.

With over 1,500 square feet, the scale is notably larger than most one-bedroom units in downtown, offering flexibility in how the space lives, including room to incorporate a Murphy bed for guests. The layout is open, functional, and easy to live in, with an updated kitchen that includes a dedicated pantry and flows seamlessly into the main living area anchored by a gas fireplace. Fresh paint throughout gives the home a crisp, refreshed feel.

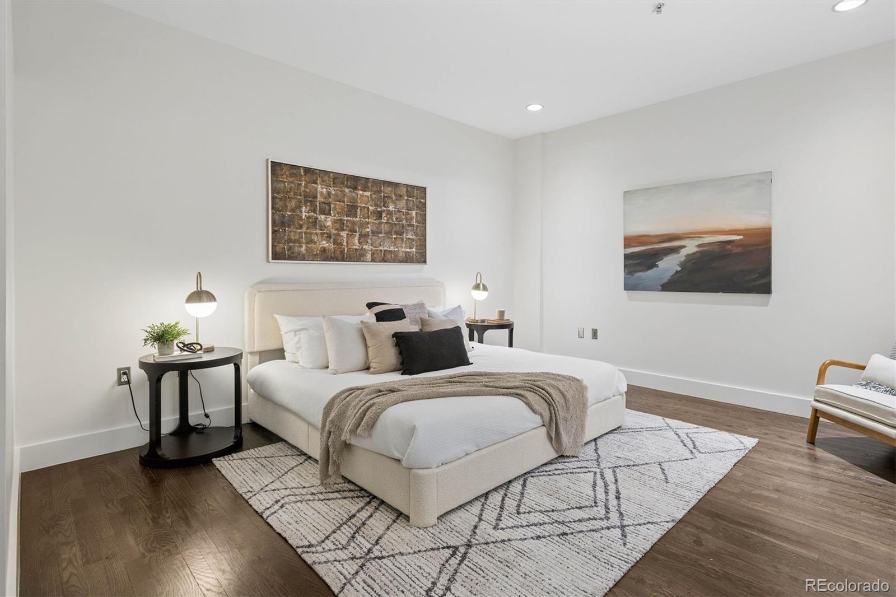
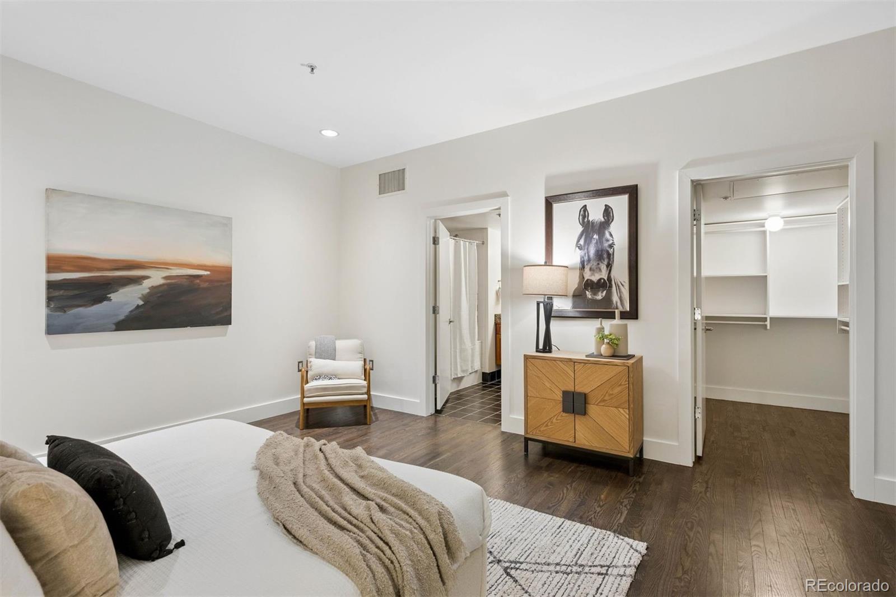
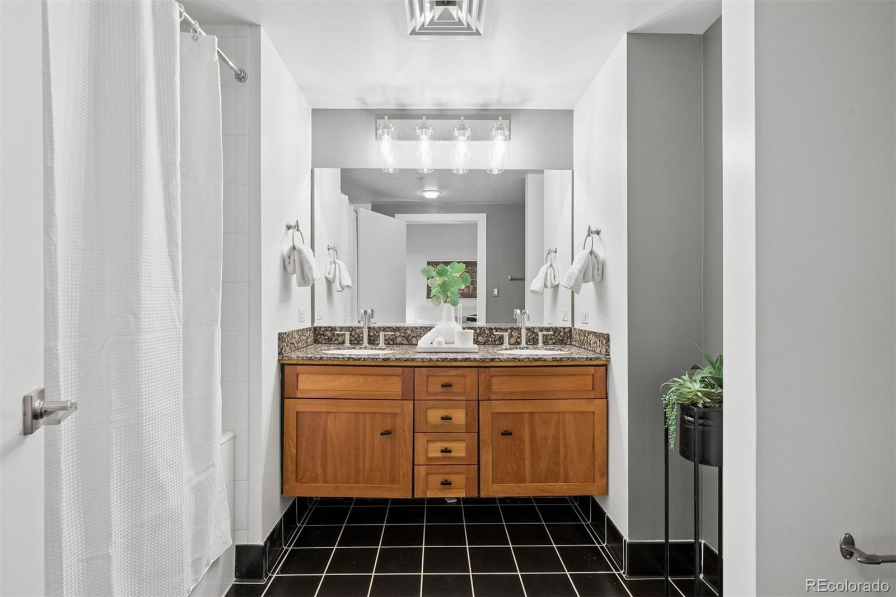
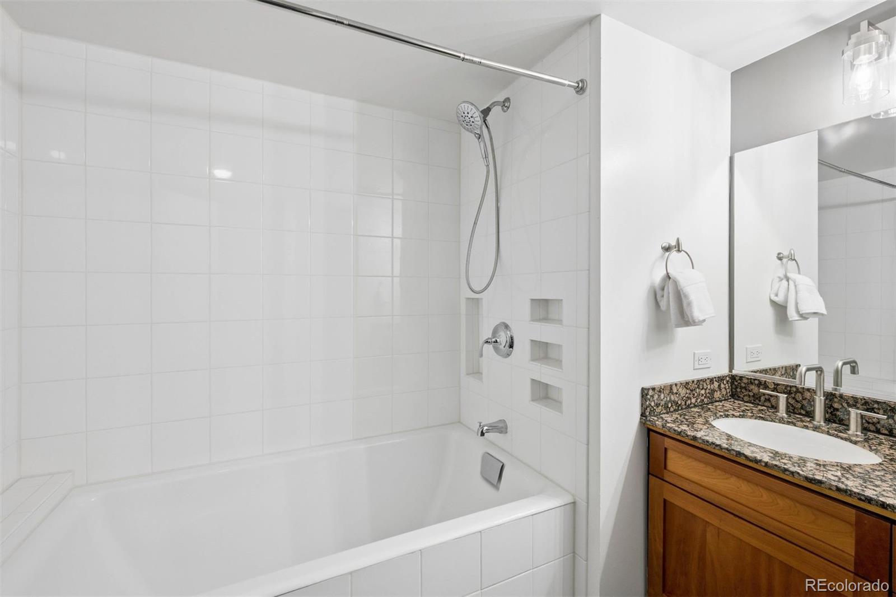
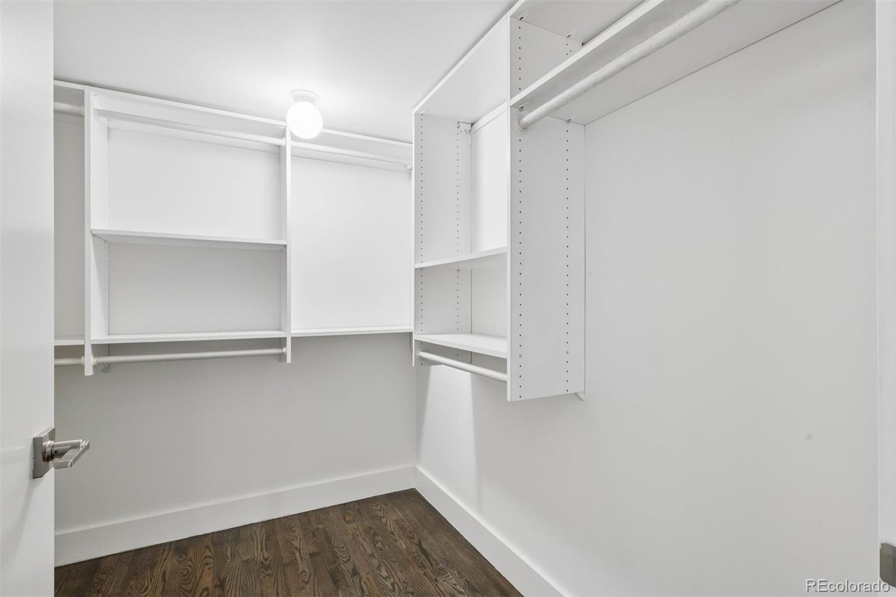
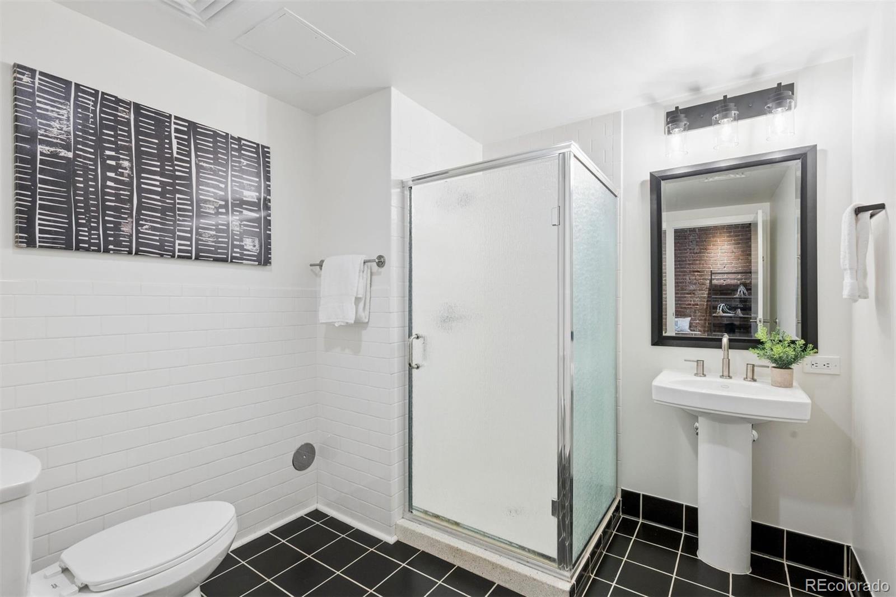
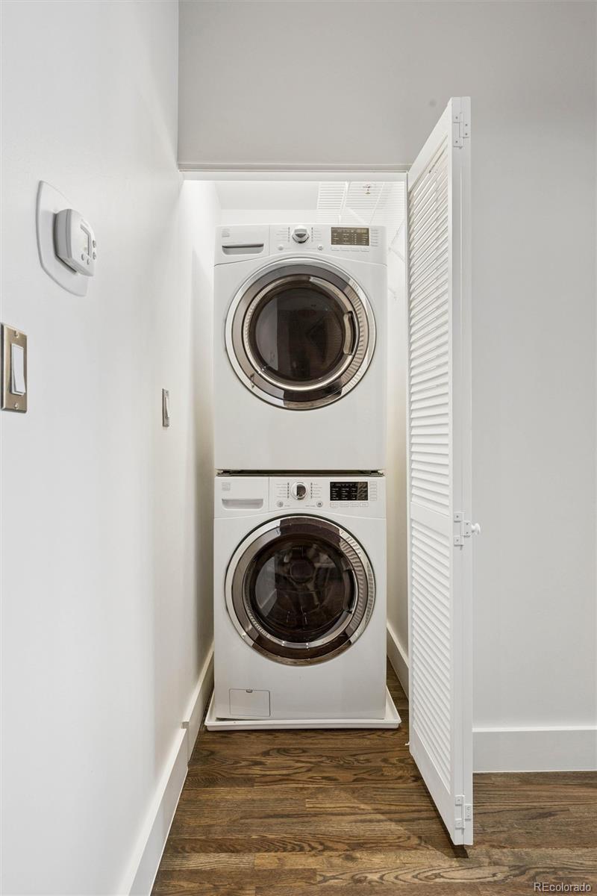
The primary suite is spacious with a walk-in closet and en suite bath with dual sinks, while a second 3/4 guest bath adds flexibility for guests or workspace. Everyday convenience is built in with an in-unit washer and dryer, along with a deeded parking space, private storage unit, and temperature-controlled wine locker that make downtown living feel effortless. Well maintained, with the furnace, vents, and fireplace all recently inspected and cleaned.

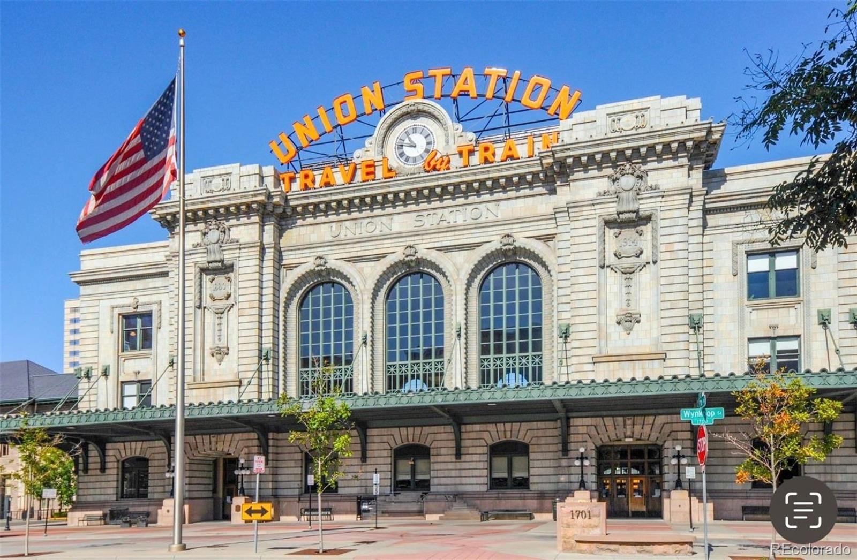
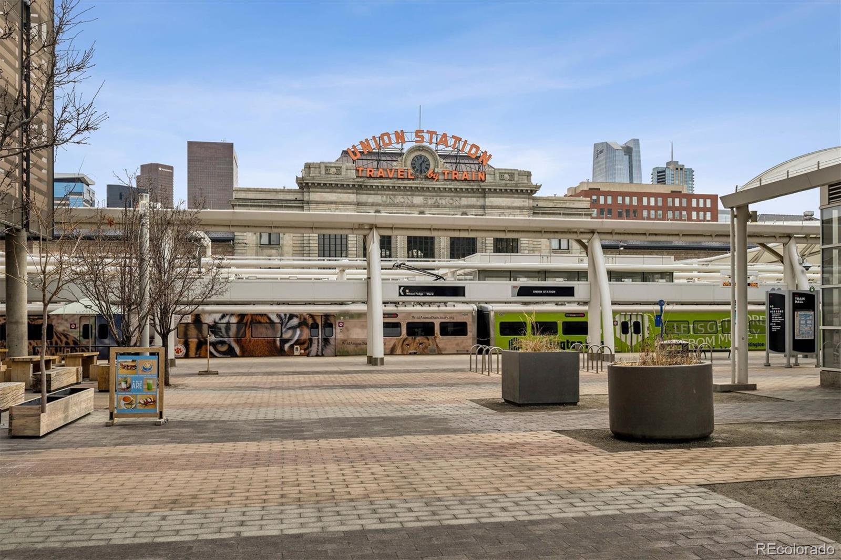
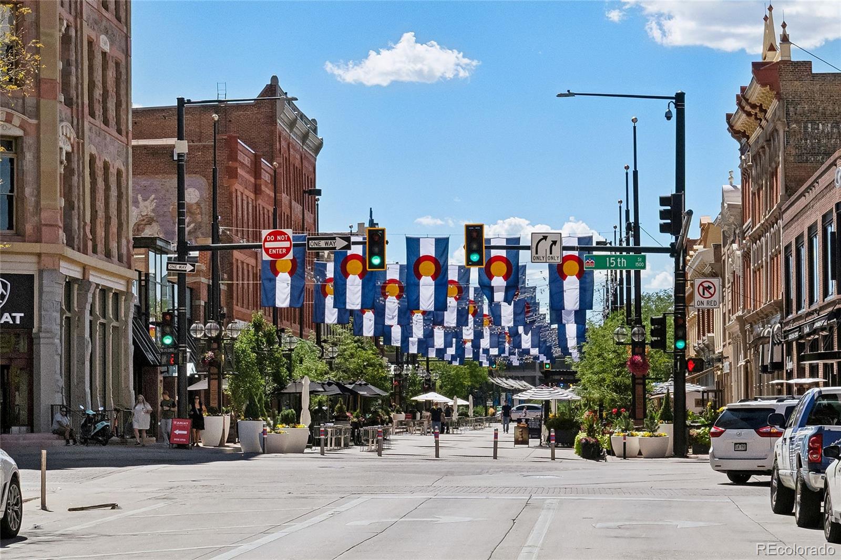
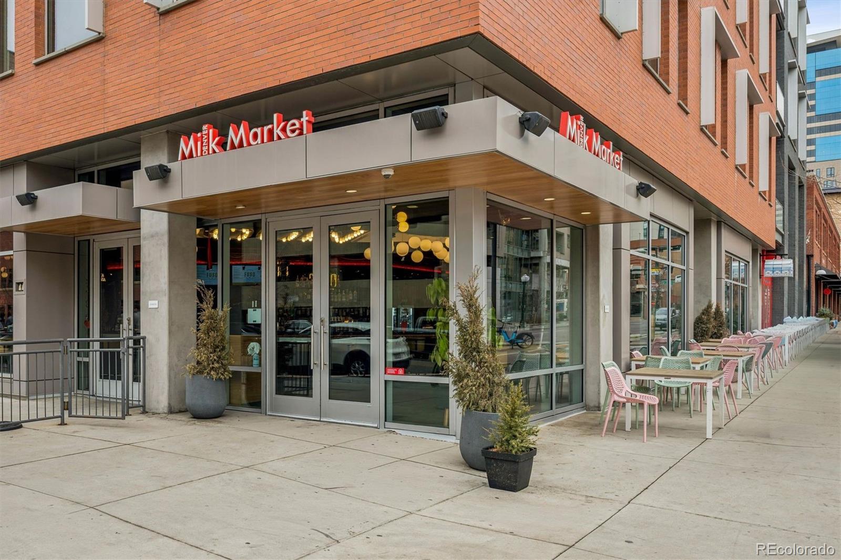
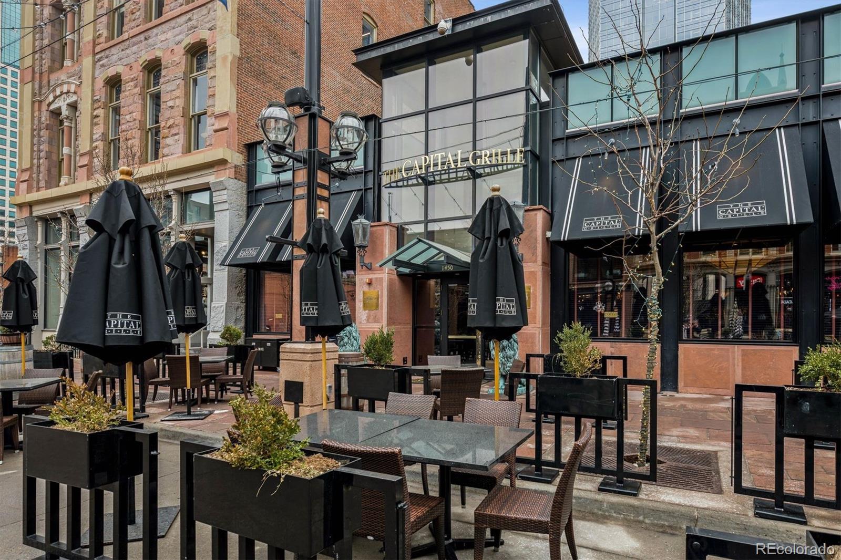
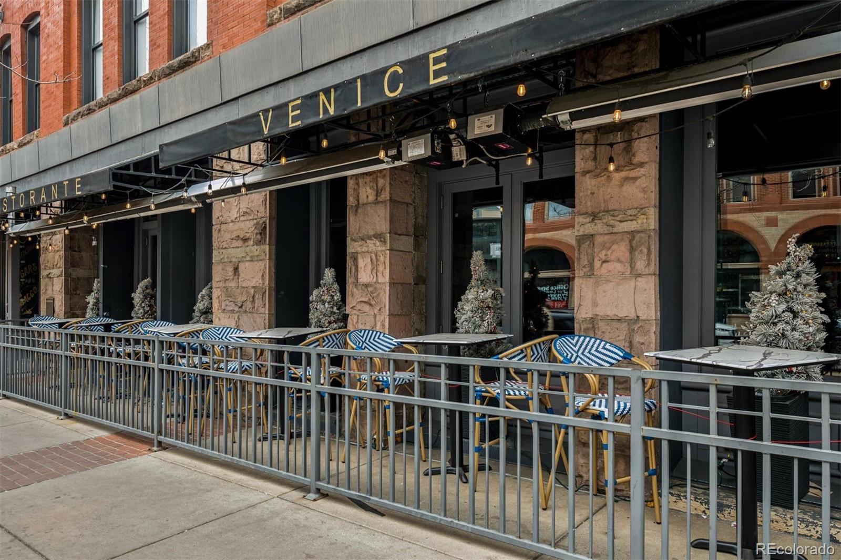
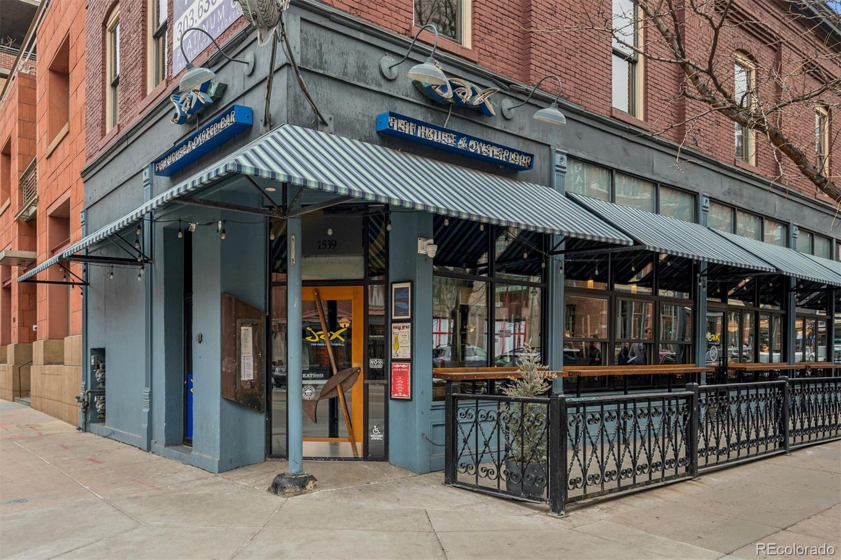
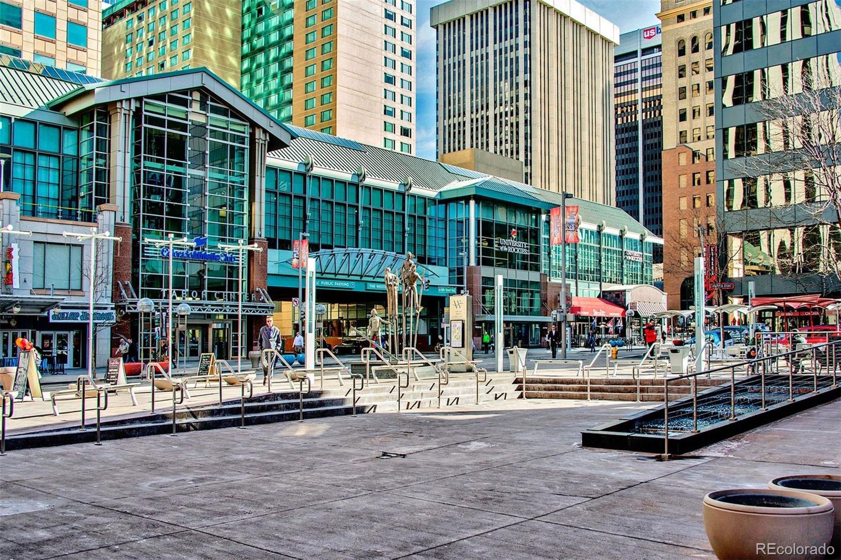
Set within a boutique building of just 17 residences, the scale stays intimate and quiet while still placing you right in the center of it all. Just blocks from Union Station Denver and the light rail to DIA, with notable spots like A5 Steakhouse Denver, Jax Fish House Denver, The Capital Grille Denver, and Whole Foods Market just steps away. Access to entertainment venues like Ball Arena, Coors Field, the Denver Performing Arts Complex, and the Museum of Contemporary Art Denver are all right outside your door.

1
bed

2
baths

1,511 Sq.Ft. LIVING AREA

9,148 Acres lot

Features & Amenities

Interior

  • total bedrooms1
  • Total bathrooms2
  • full bathroom1
  • three quarter bathroom1
  • Laundry room In Unit
  • Flooring Tile, Wood
  • Fireplace Living Room
  • APPLIANCES Dishwasher, Disposal, Dryer, Microwave, Oven, Range, Range Hood, Refrigerator, Self Cleaning Oven, Washer
  • other interior Features Eat-in Kitchen, Kitchen Island, Open Floorplan, Primary Suite, Quartz Counters, Smoke Free, Walk-In Closet(s)

Area & Lot

  • Status Sold
  • Date Sold June 5, 2026
  • Living Area1,511 Sq.Ft.
  • Total Area1,511 Sq.Ft.
  • Lot Area9,148 Acres
  • MLS® ID5338324
  • TypeCondo
  • YEAR BUILT1997
  • Architecture StylesLoft
  • View DescriptionCity
  • Elementary SchoolGreenlee
  • Middle SchoolKepner
  • High SchoolKIPP Denver Collegiate High School
  • School DistrictDenver 1

Exterior

  • STORIES1
  • water SourcePublic
  • utilitiesCable Available, Electricity Connected, Natural Gas Connected
  • roofTar/Gravel
  • lot featuresHistorical District, Near Public Transit
  • parkingHeated Garage, Underground
  • HEAT TYPEForced Air, Natural Gas
  • AIR CONDITIONINGCentral Air
  • sewerPublic Sewer
  • HOA AmenitiesElevator(s), Parking, Storage
  • security FeaturesSecured Garage/Parking, Security Entrance, Smart Locks, Smoke Detector(s)
  • other exterior FeaturesBalcony

Financial

  • Sales Price$597,000
  • Real Estate Tax $3,384/yr
  • HOA $956/mo
  • Zoning D-LD
View Virtual Tour

Work With Nancy

She prides herself on providing clients with the most precise and up-to-date feedback on the state of the market, trends, and comparable sales and property values, and a realistic outlook on what they can expect to achieve in today's market.

Follow Nancy on Instagram