15122 Fillmore Way
15122 Fillmore Way
15122 Fillmore Way
15122 Fillmore Way
15122 Fillmore Way
15122 Fillmore Way
15122 Fillmore Way
15122 Fillmore Way
15122 Fillmore Way
15122 Fillmore Way
15122 Fillmore Way
15122 Fillmore Way
15122 Fillmore Way
15122 Fillmore Way
15122 Fillmore Way
15122 Fillmore Way
15122 Fillmore Way
15122 Fillmore Way
15122 Fillmore Way
15122 Fillmore Way
15122 Fillmore Way
15122 Fillmore Way
15122 Fillmore Way
15122 Fillmore Way
15122 Fillmore Way
15122 Fillmore Way
15122 Fillmore Way
15122 Fillmore Way
15122 Fillmore Way
15122 Fillmore Way
15122 Fillmore Way
15122 Fillmore Way
15122 Fillmore Way
15122 Fillmore Way
15122 Fillmore Way
15122 Fillmore Way
15122 Fillmore Way
15122 Fillmore Way
15122 Fillmore Way
15122 Fillmore Way
15122 Fillmore Way
15122 Fillmore Way
15122 Fillmore Way
15122 Fillmore Way
15122 Fillmore Way
SEE ALL PHOTOS
15122 Fillmore Way
15122 Fillmore Way
15122 Fillmore Way
15122 Fillmore Way
15122 Fillmore Way
15122 Fillmore Way
15122 Fillmore Way
15122 Fillmore Way
15122 Fillmore Way
15122 Fillmore Way
15122 Fillmore Way
15122 Fillmore Way
15122 Fillmore Way
15122 Fillmore Way
15122 Fillmore Way
15122 Fillmore Way
15122 Fillmore Way
15122 Fillmore Way
15122 Fillmore Way
15122 Fillmore Way
15122 Fillmore Way
15122 Fillmore Way
15122 Fillmore Way
15122 Fillmore Way
15122 Fillmore Way
15122 Fillmore Way
15122 Fillmore Way
15122 Fillmore Way
15122 Fillmore Way
15122 Fillmore Way
15122 Fillmore Way
15122 Fillmore Way
15122 Fillmore Way
15122 Fillmore Way
15122 Fillmore Way
15122 Fillmore Way
15122 Fillmore Way
15122 Fillmore Way
15122 Fillmore Way
15122 Fillmore Way
15122 Fillmore Way
15122 Fillmore Way
15122 Fillmore Way
15122 Fillmore Way
15122 Fillmore Way
For Sale

15122 Fillmore Way

15122 Fillmore Way, Thornton, CO 80602

$825,000
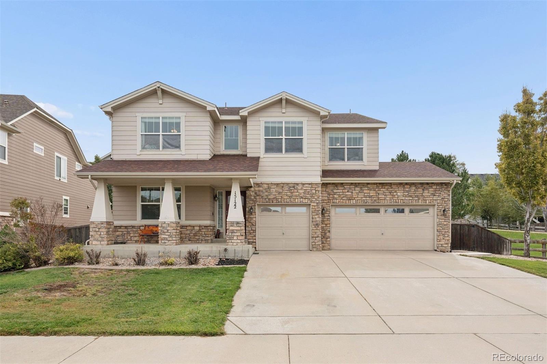
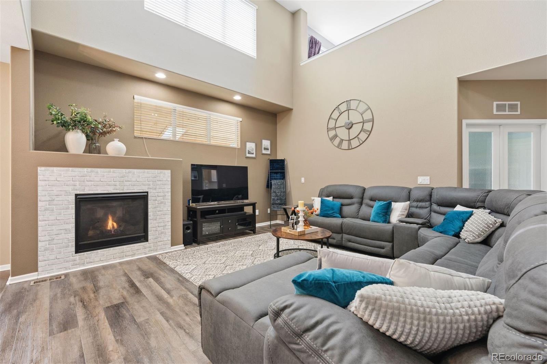
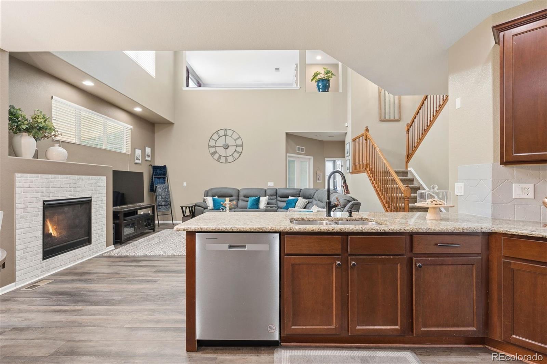
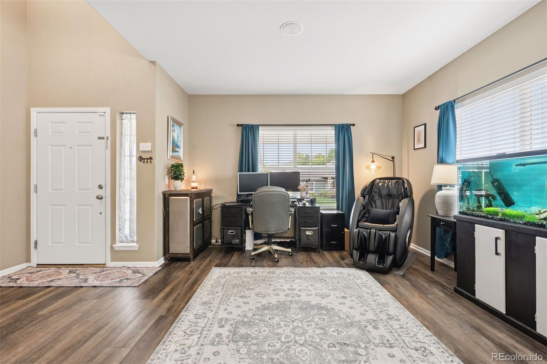
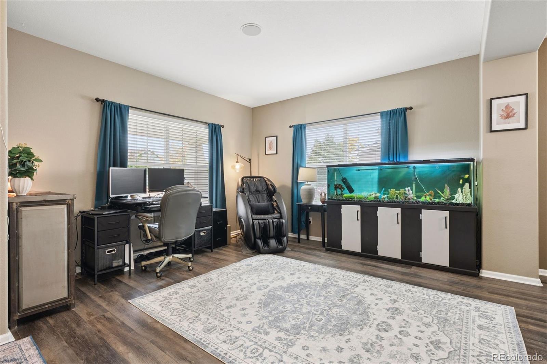
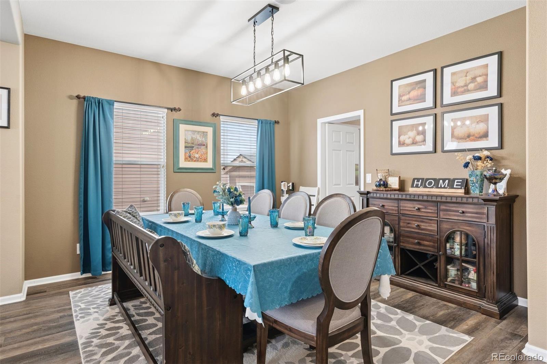
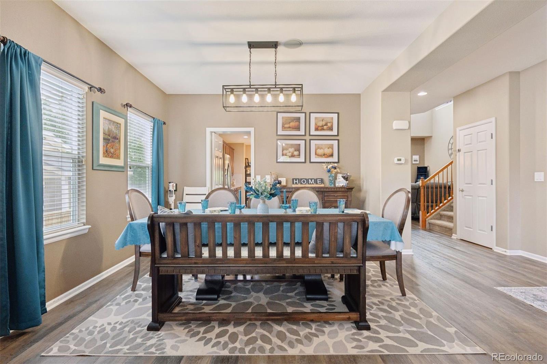
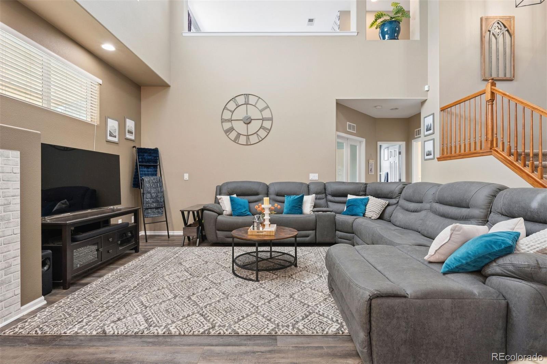
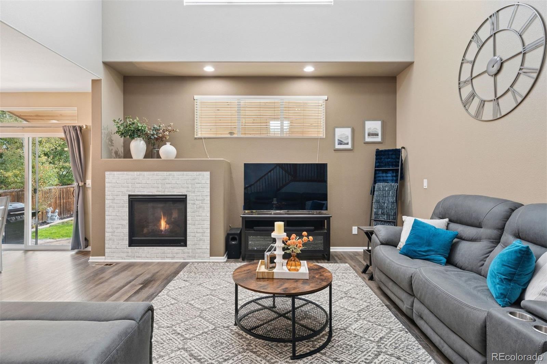
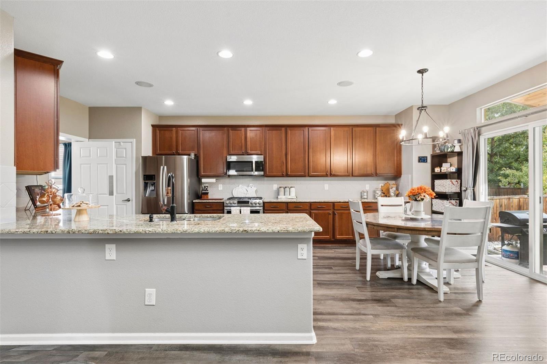
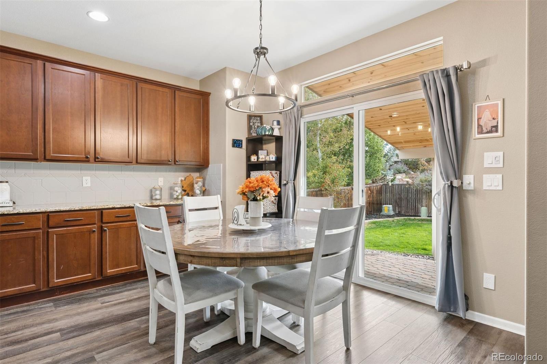
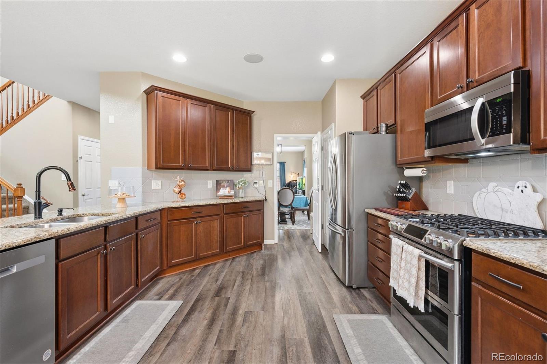
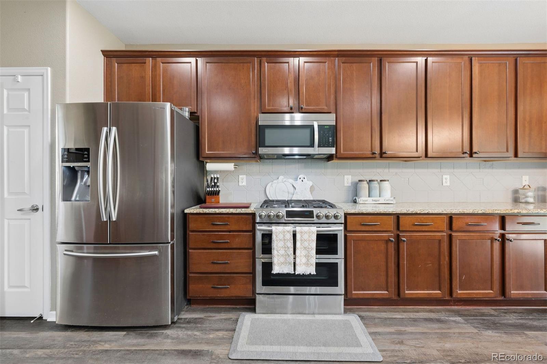
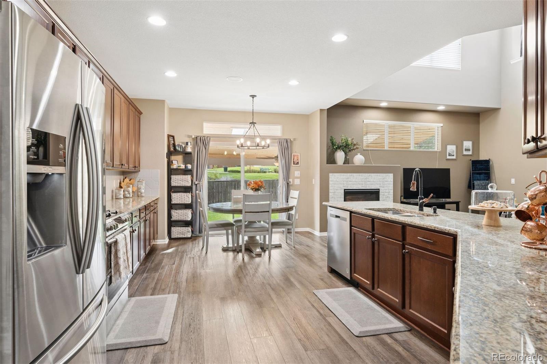
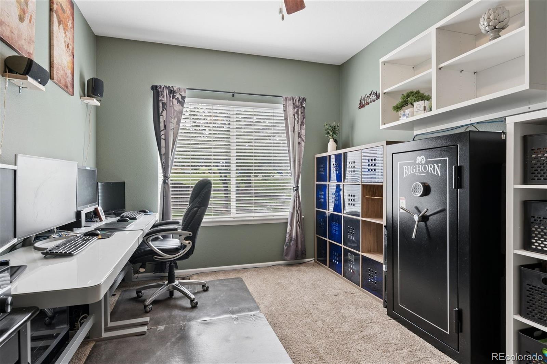
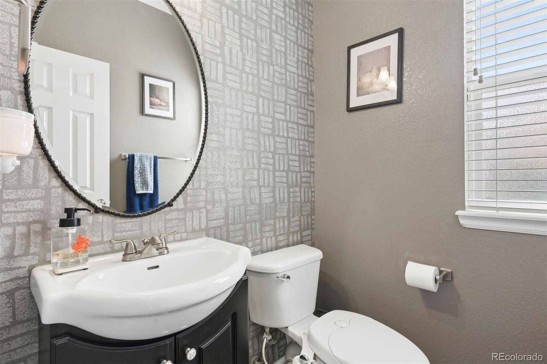
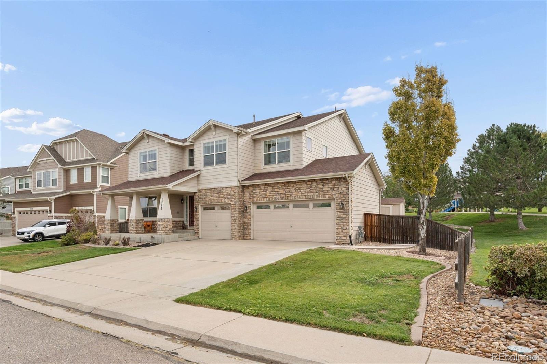
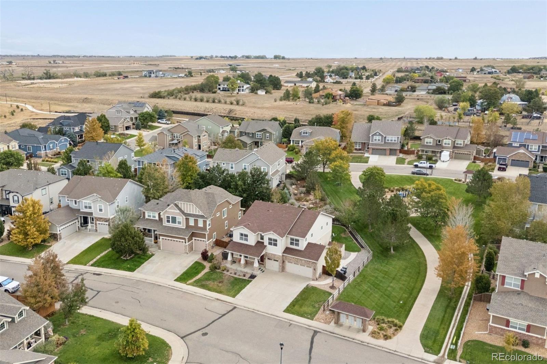
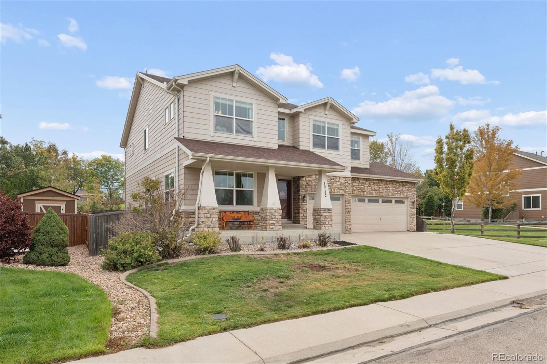
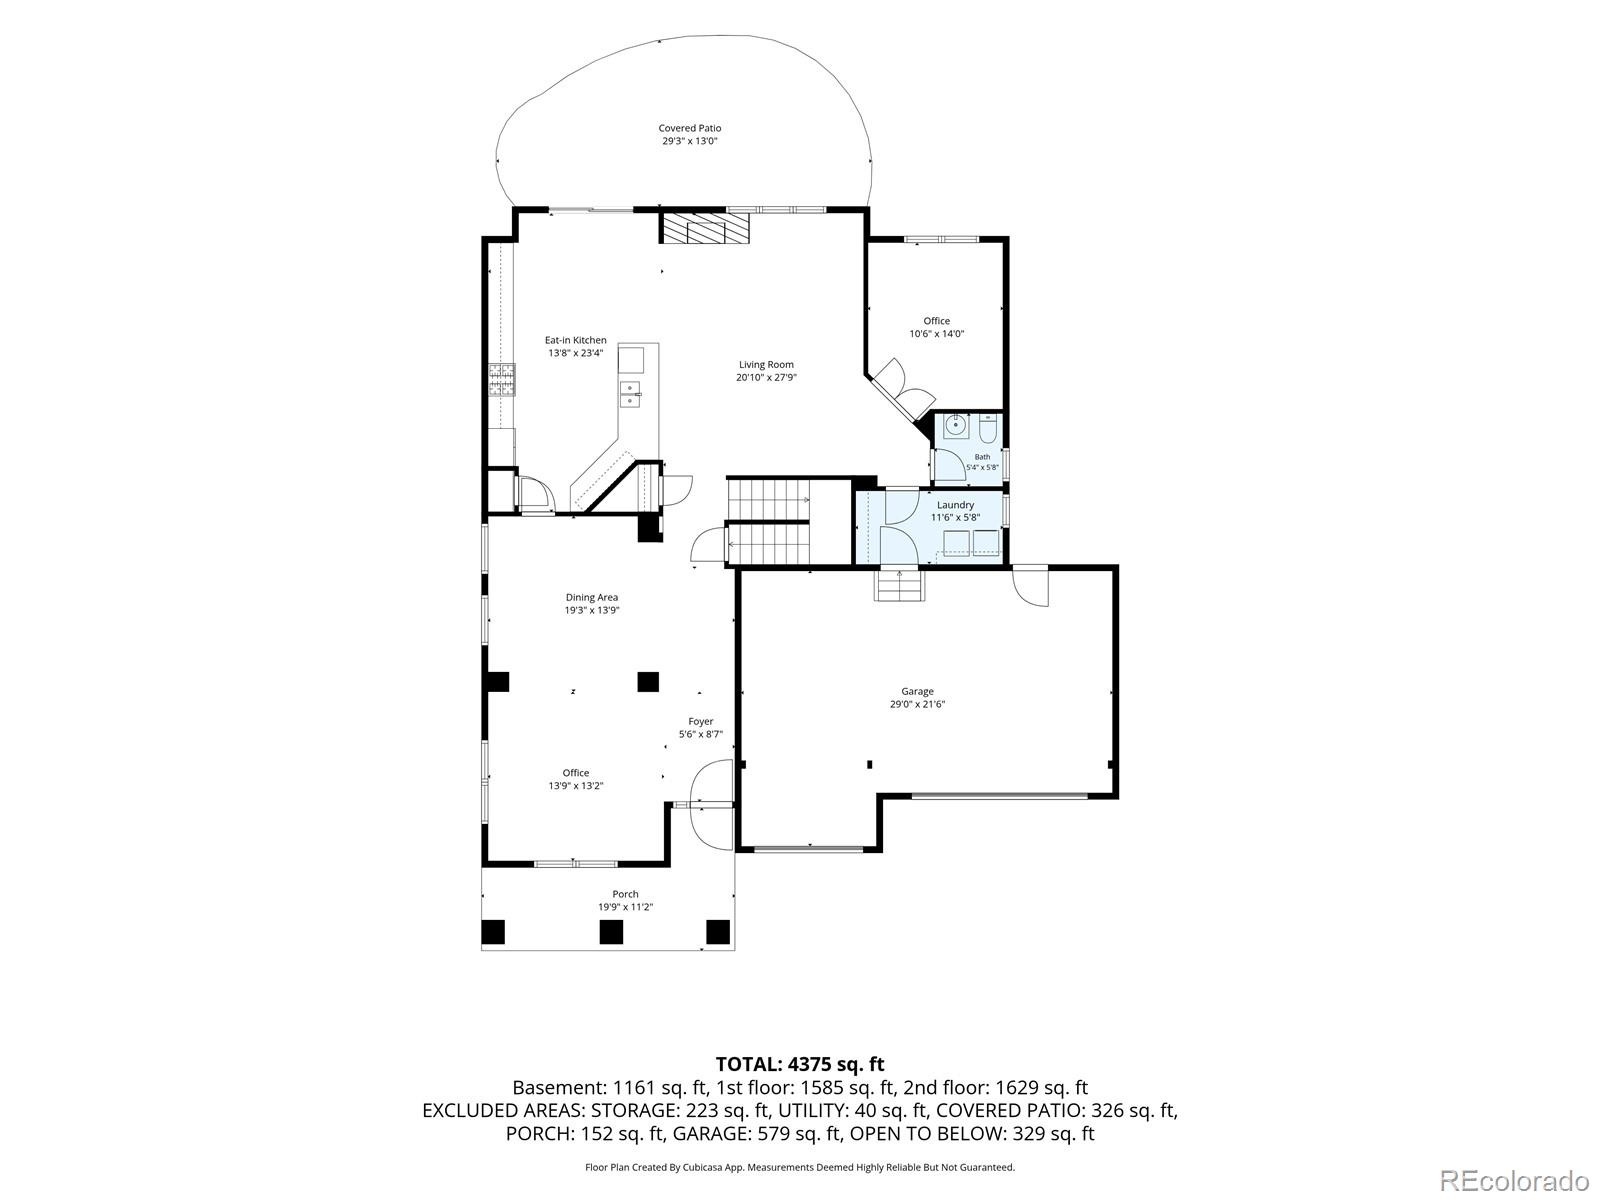
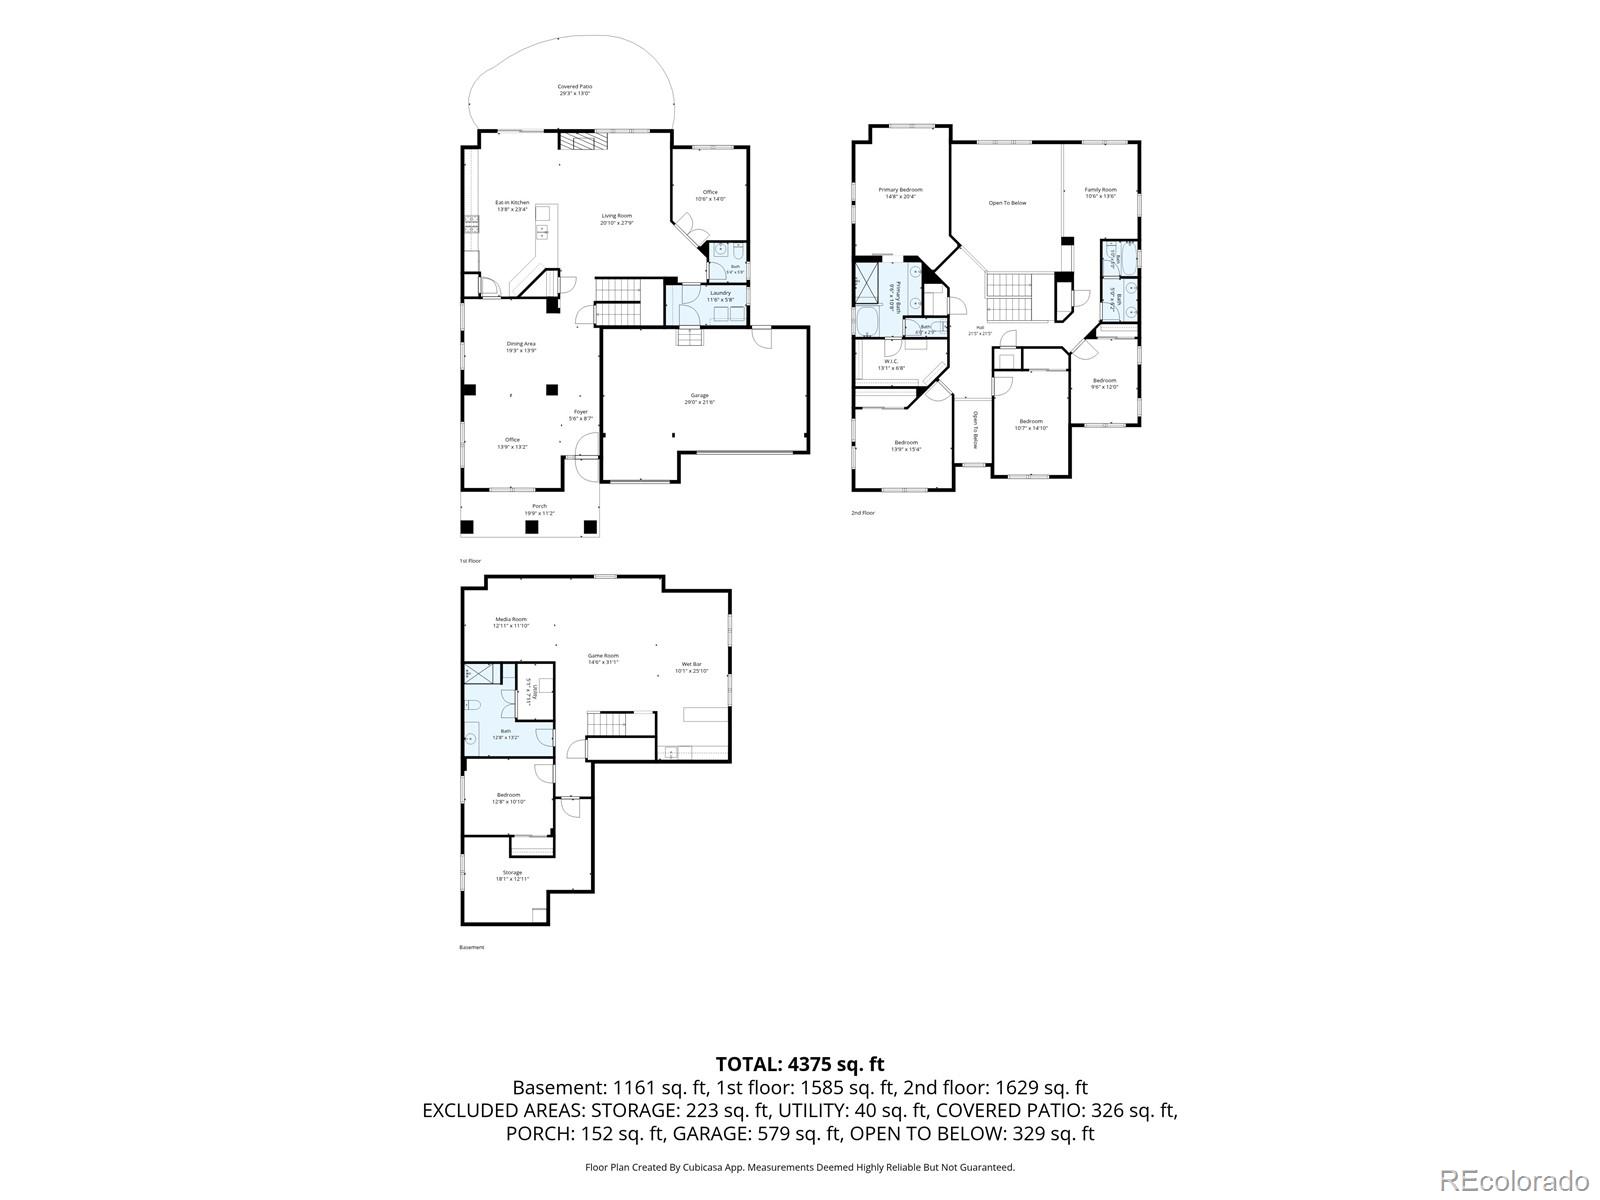
This beautiful home located in the highly desirable Haven at York Street community, offers 4,100 finished square feet of thoughtfully designed living space. A grand foyer welcomes you into a great room that blends formal living and dining areas. The spacious living room features soaring ceilings and a stunning fireplace, and it opens to the kitchen. The kitchen boasts full cabinetry, granite countertops, and a tiled backsplash, plus an eat-in area with access to the backyard. A spacious private office with double glass doors provides the ideal work-from-home space.
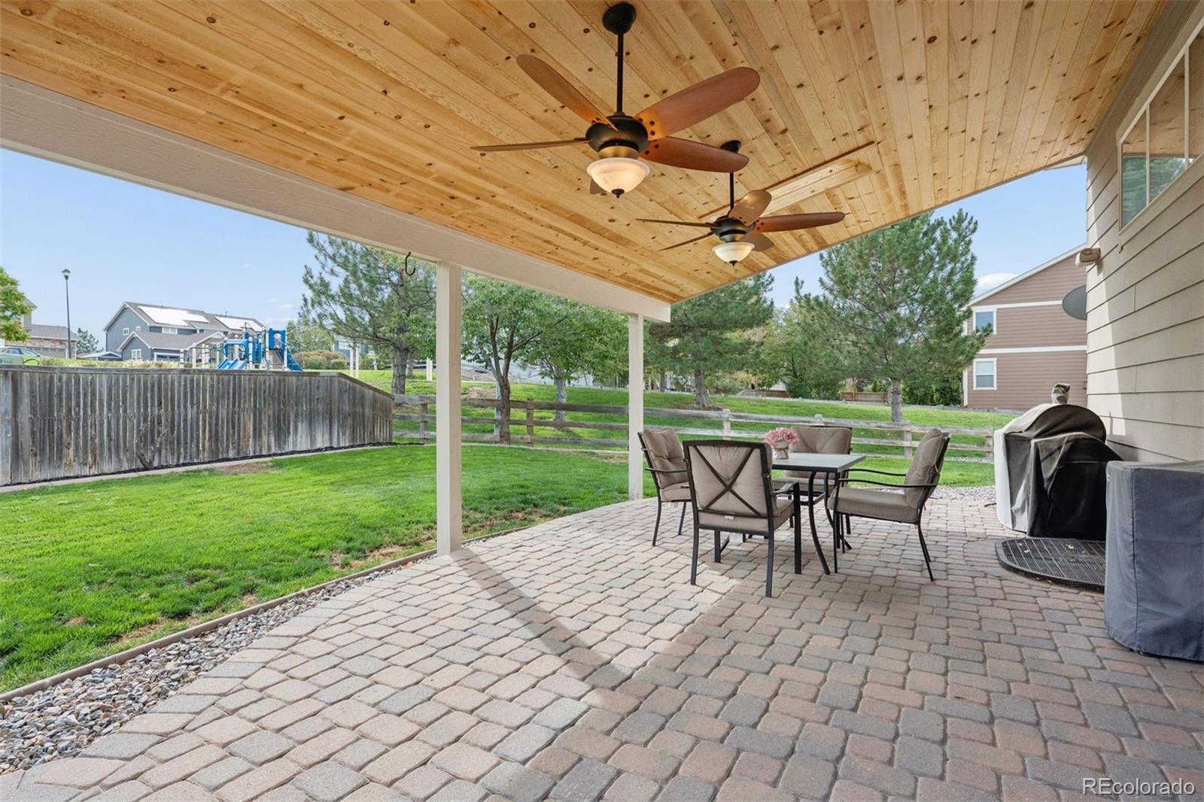
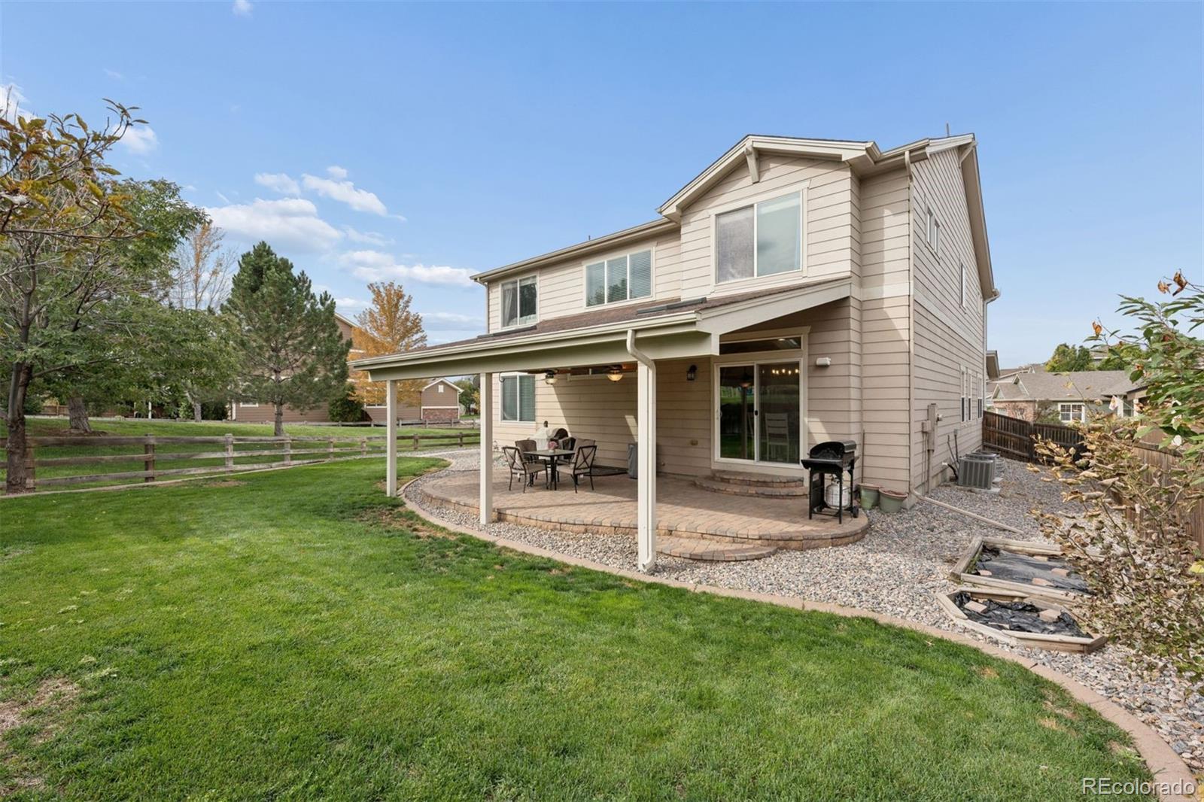
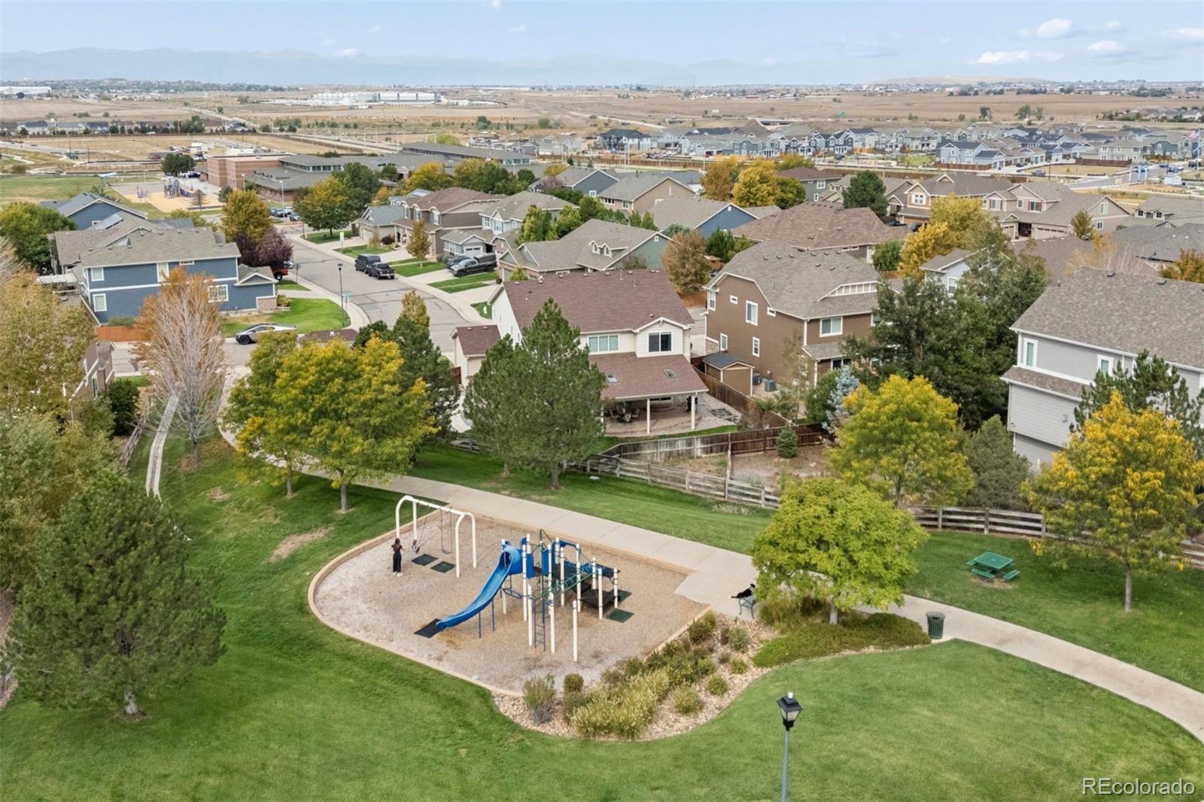
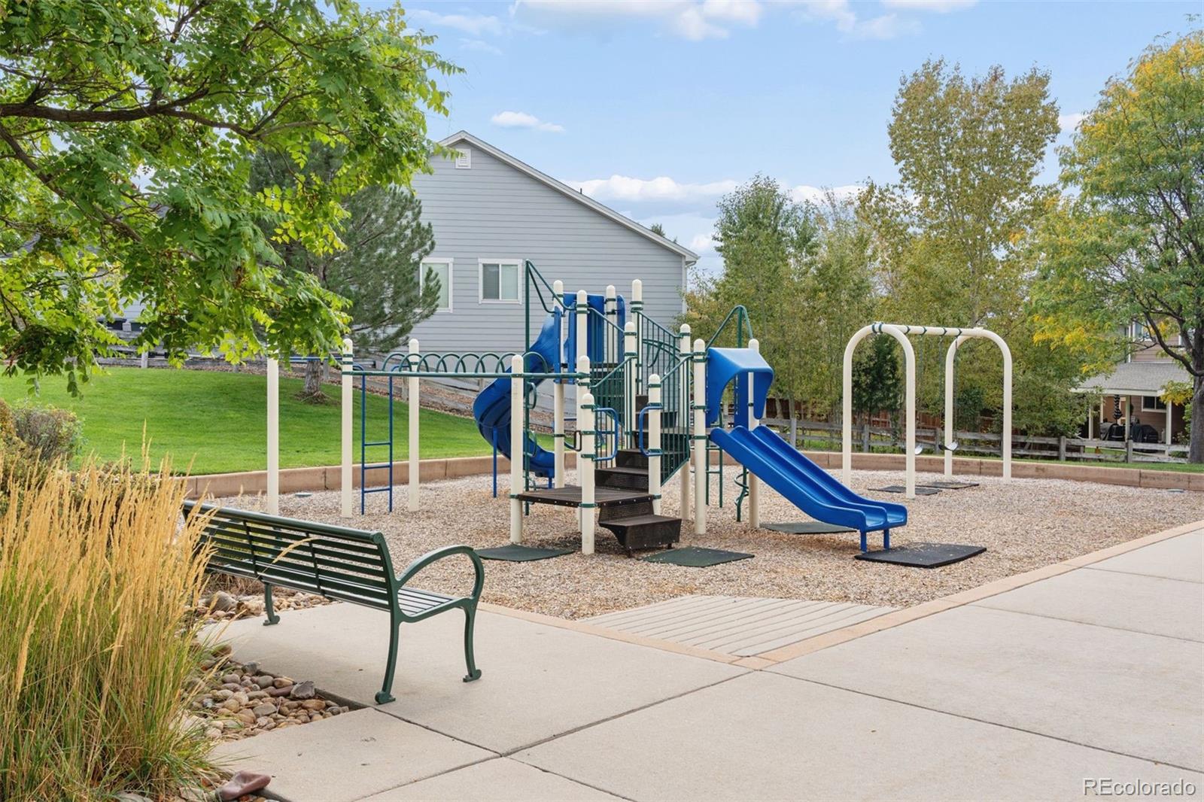
Outside, a sturdy covered cedar patio with two ceiling fans creates a luxurious setting for barbecues and evenings out. The home also backs to the community park.
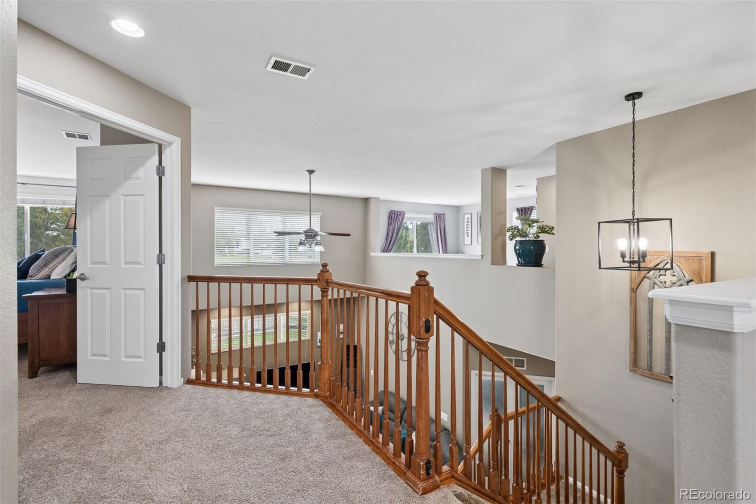
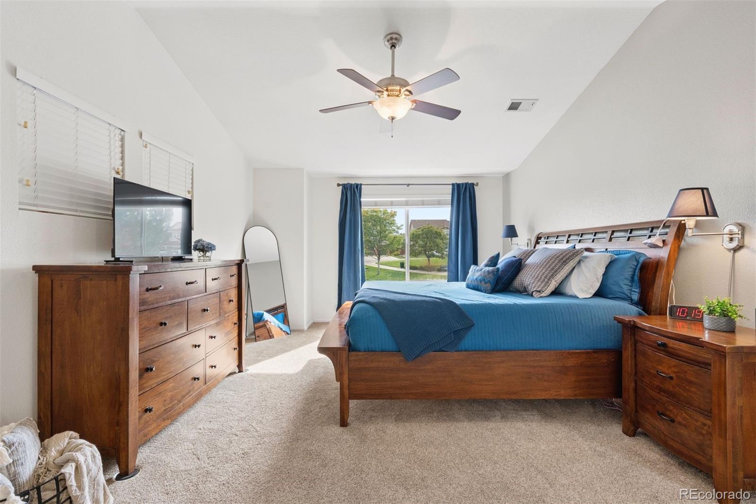
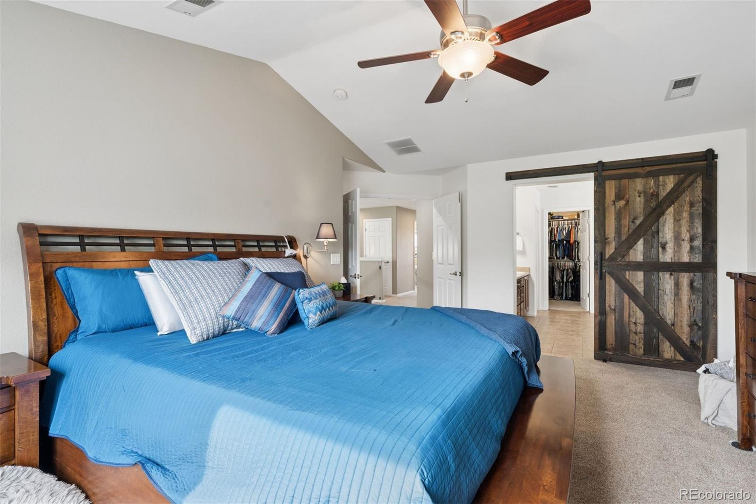
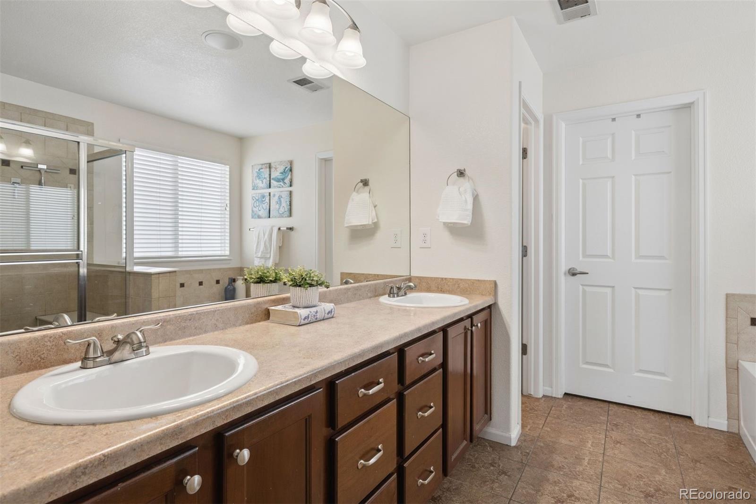
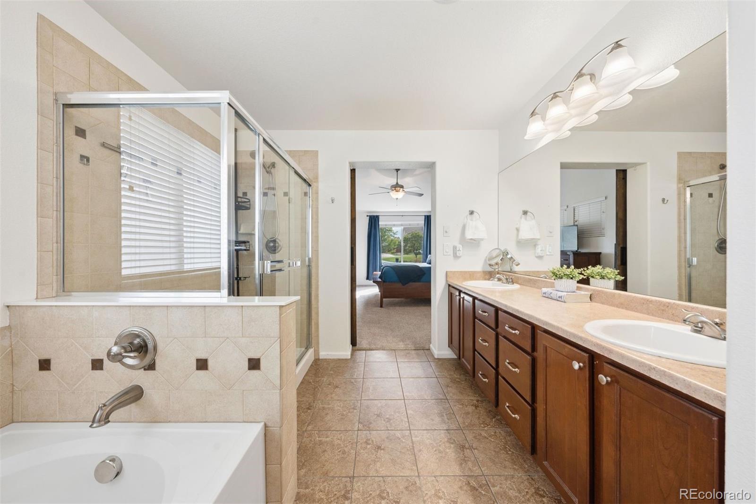
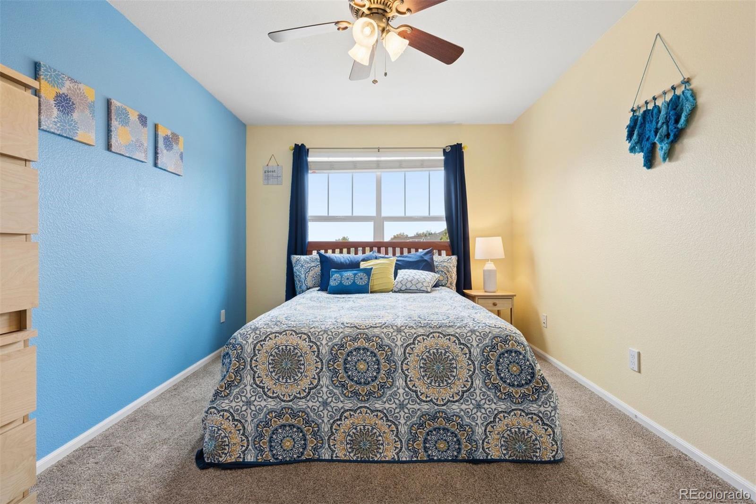
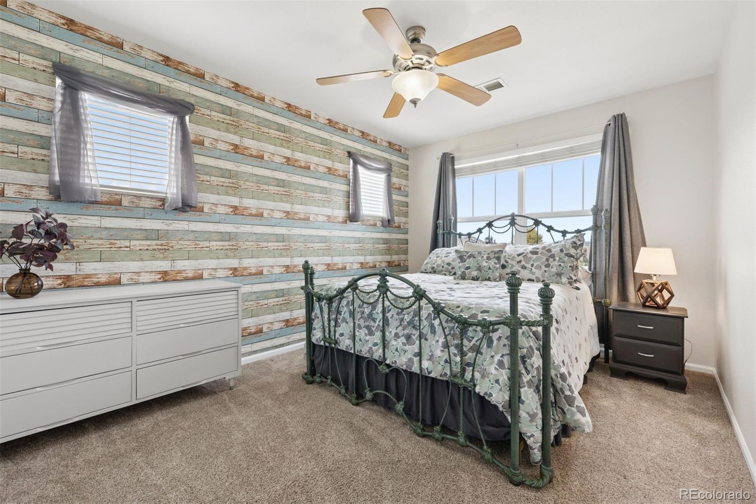
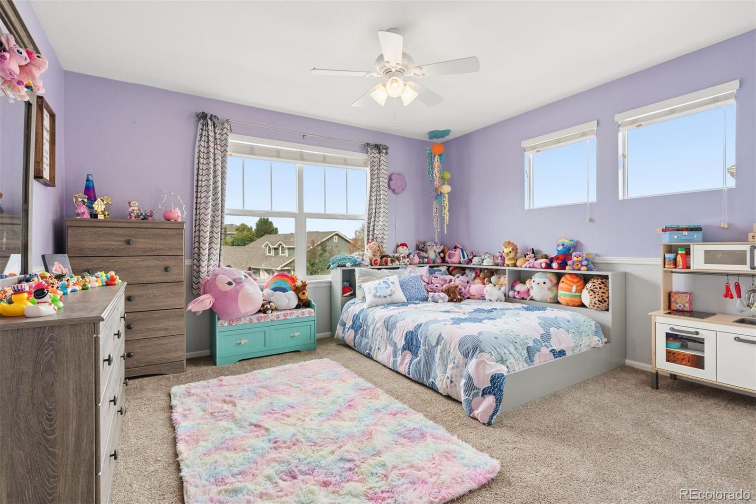
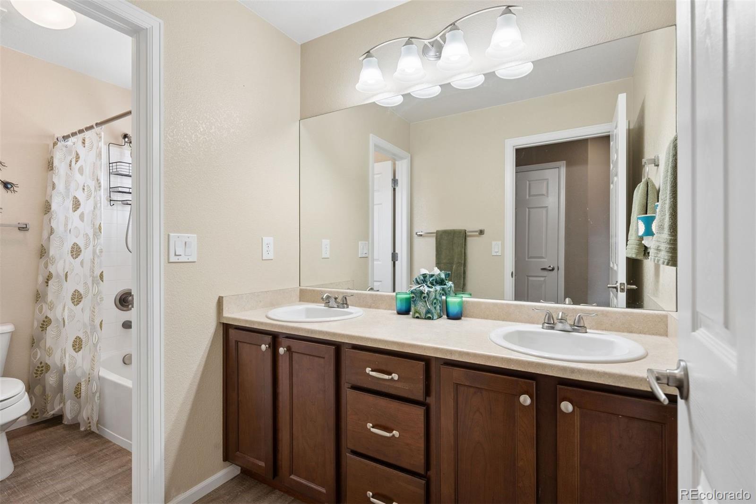
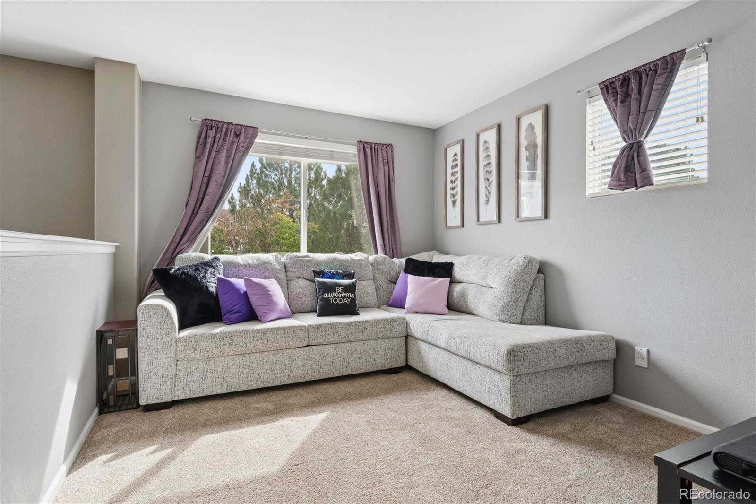
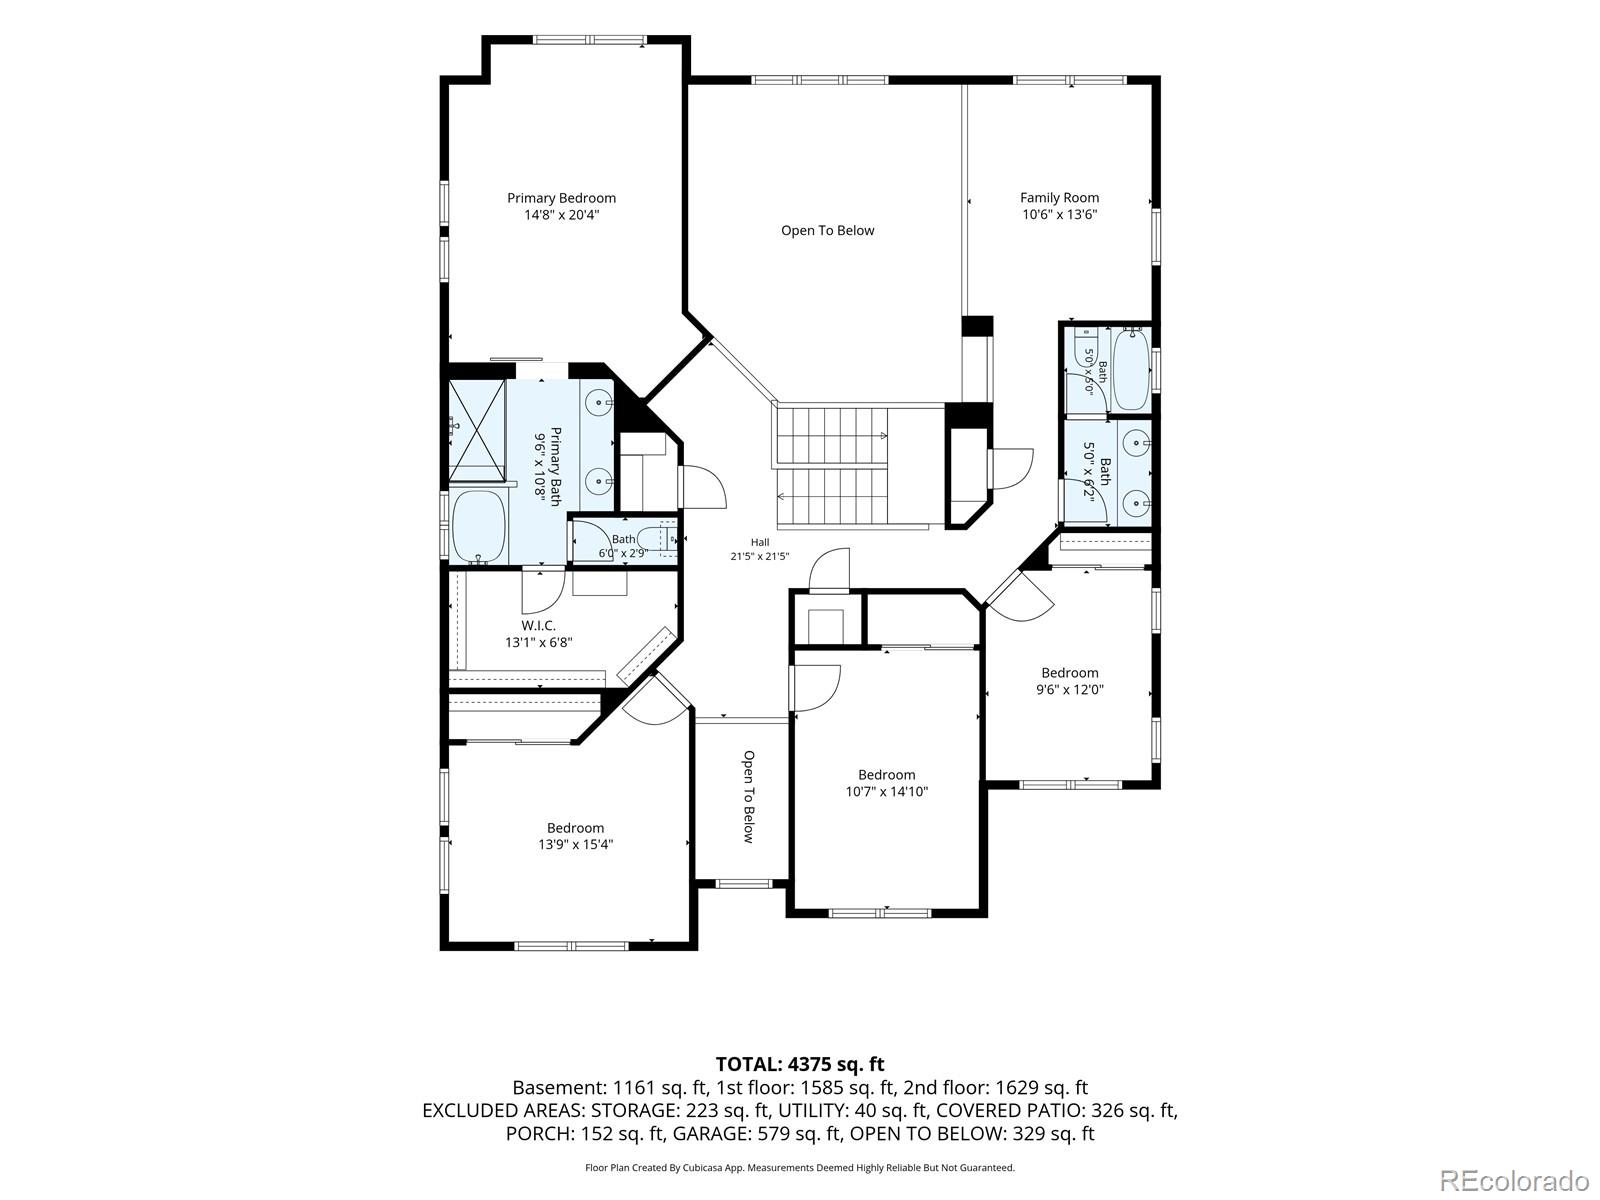
Upstairs, the vaulted primary suite is vast, with a ceiling fan, a five-piece bath, and a walk-in closet. Three additional bedrooms share a full bath, and a loft tucked in the corner offers extra living space.
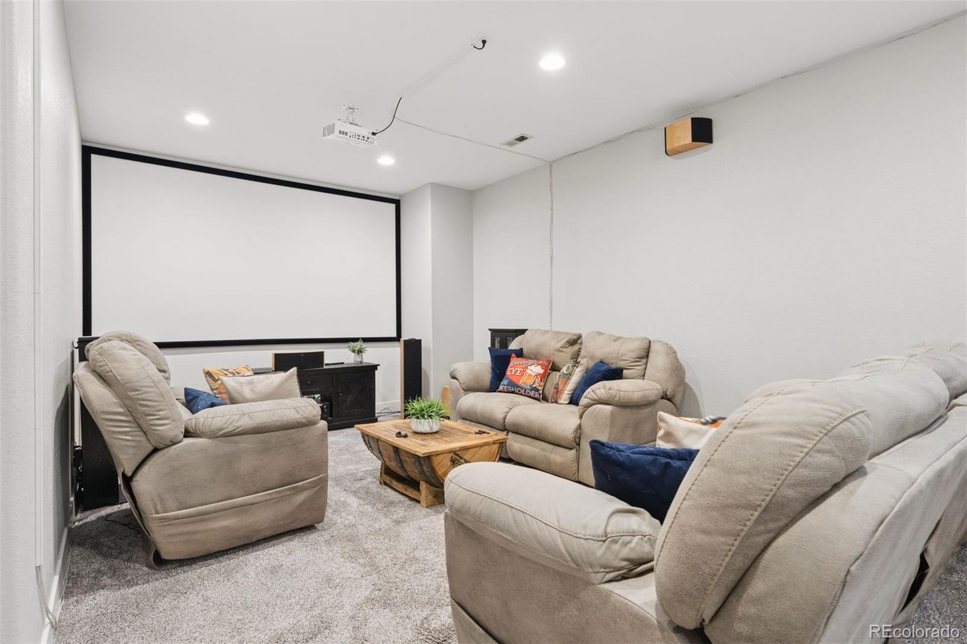
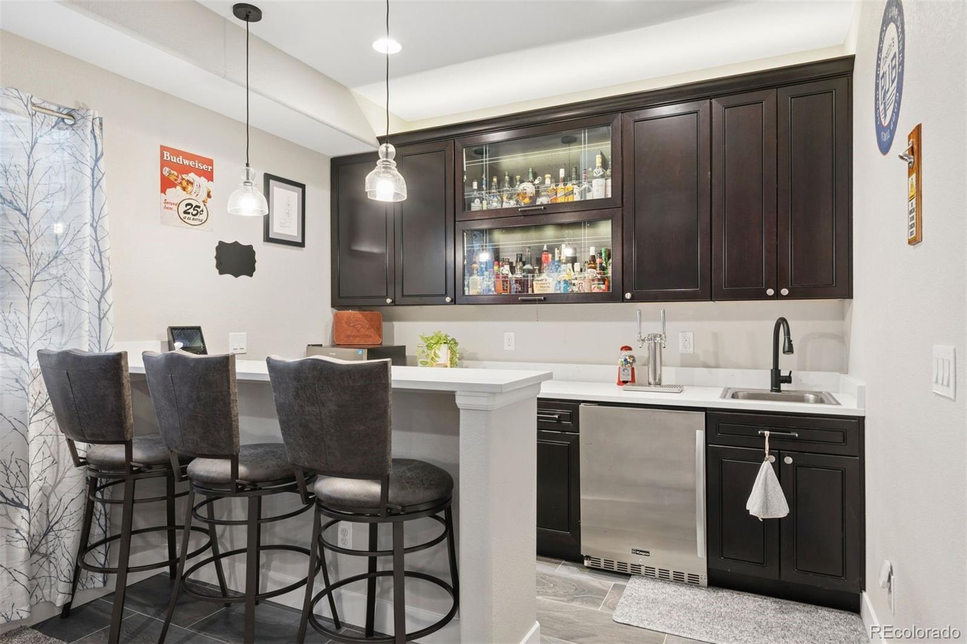
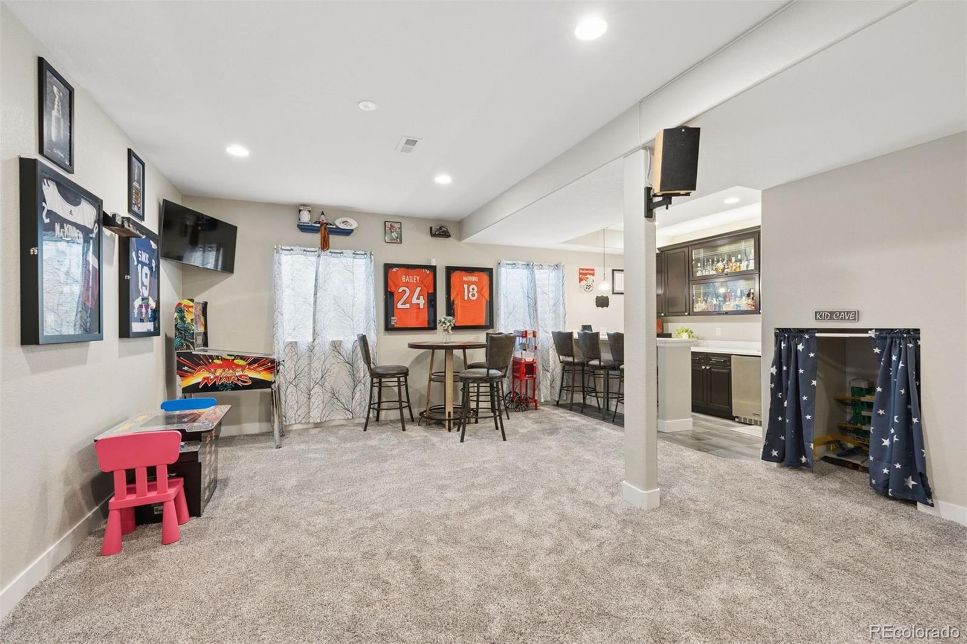
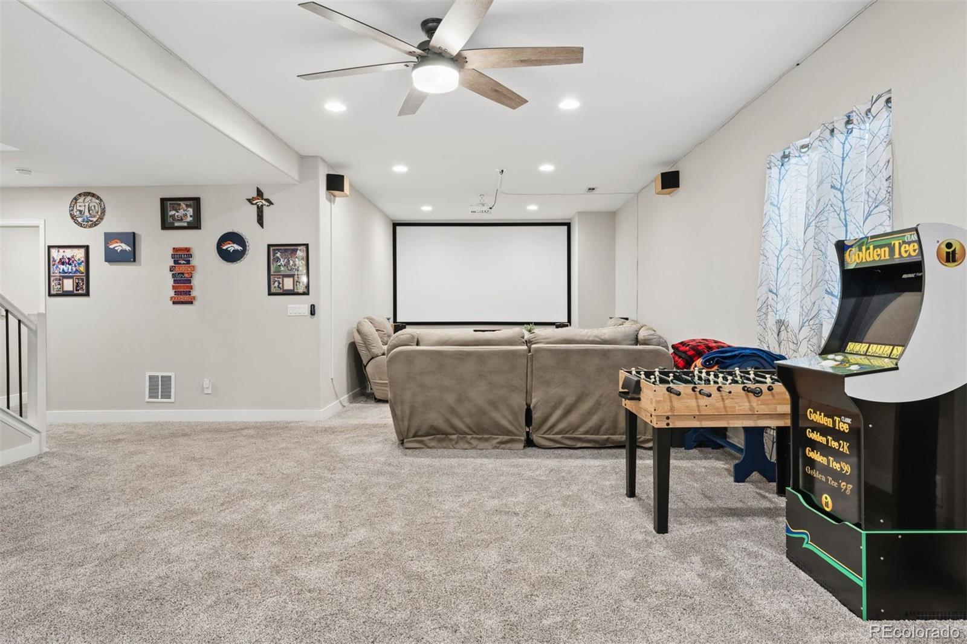
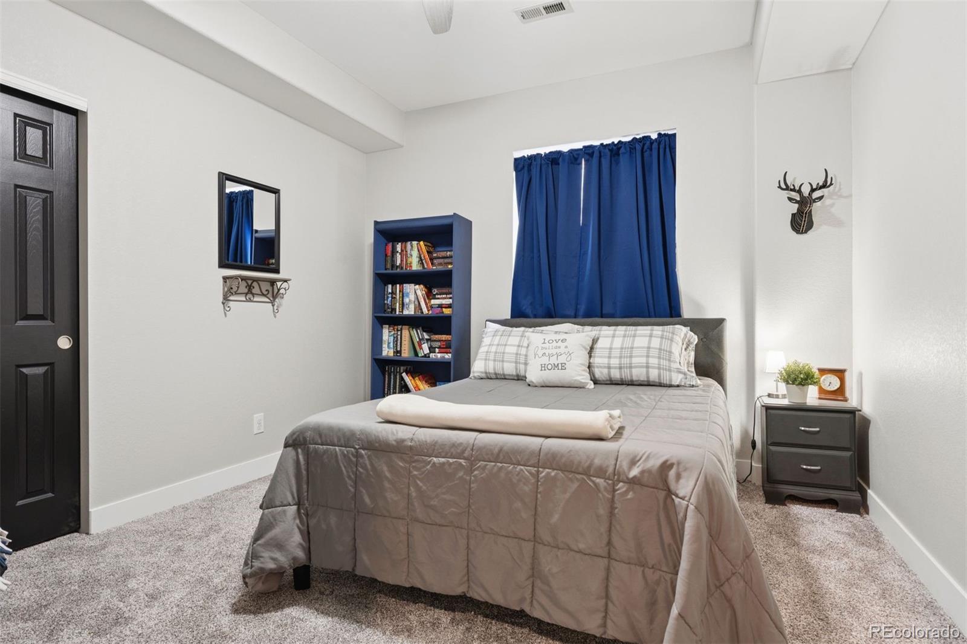
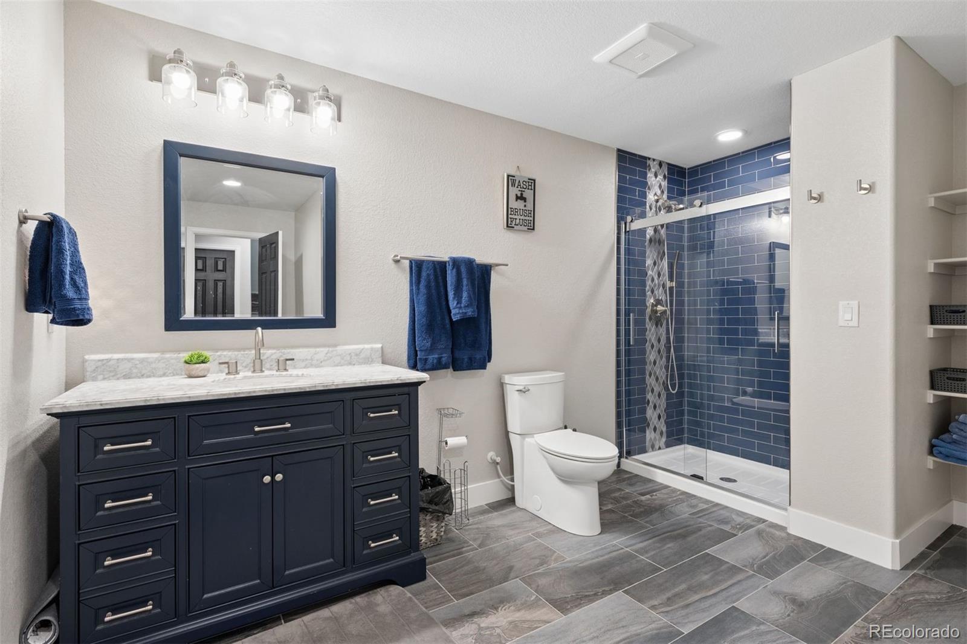
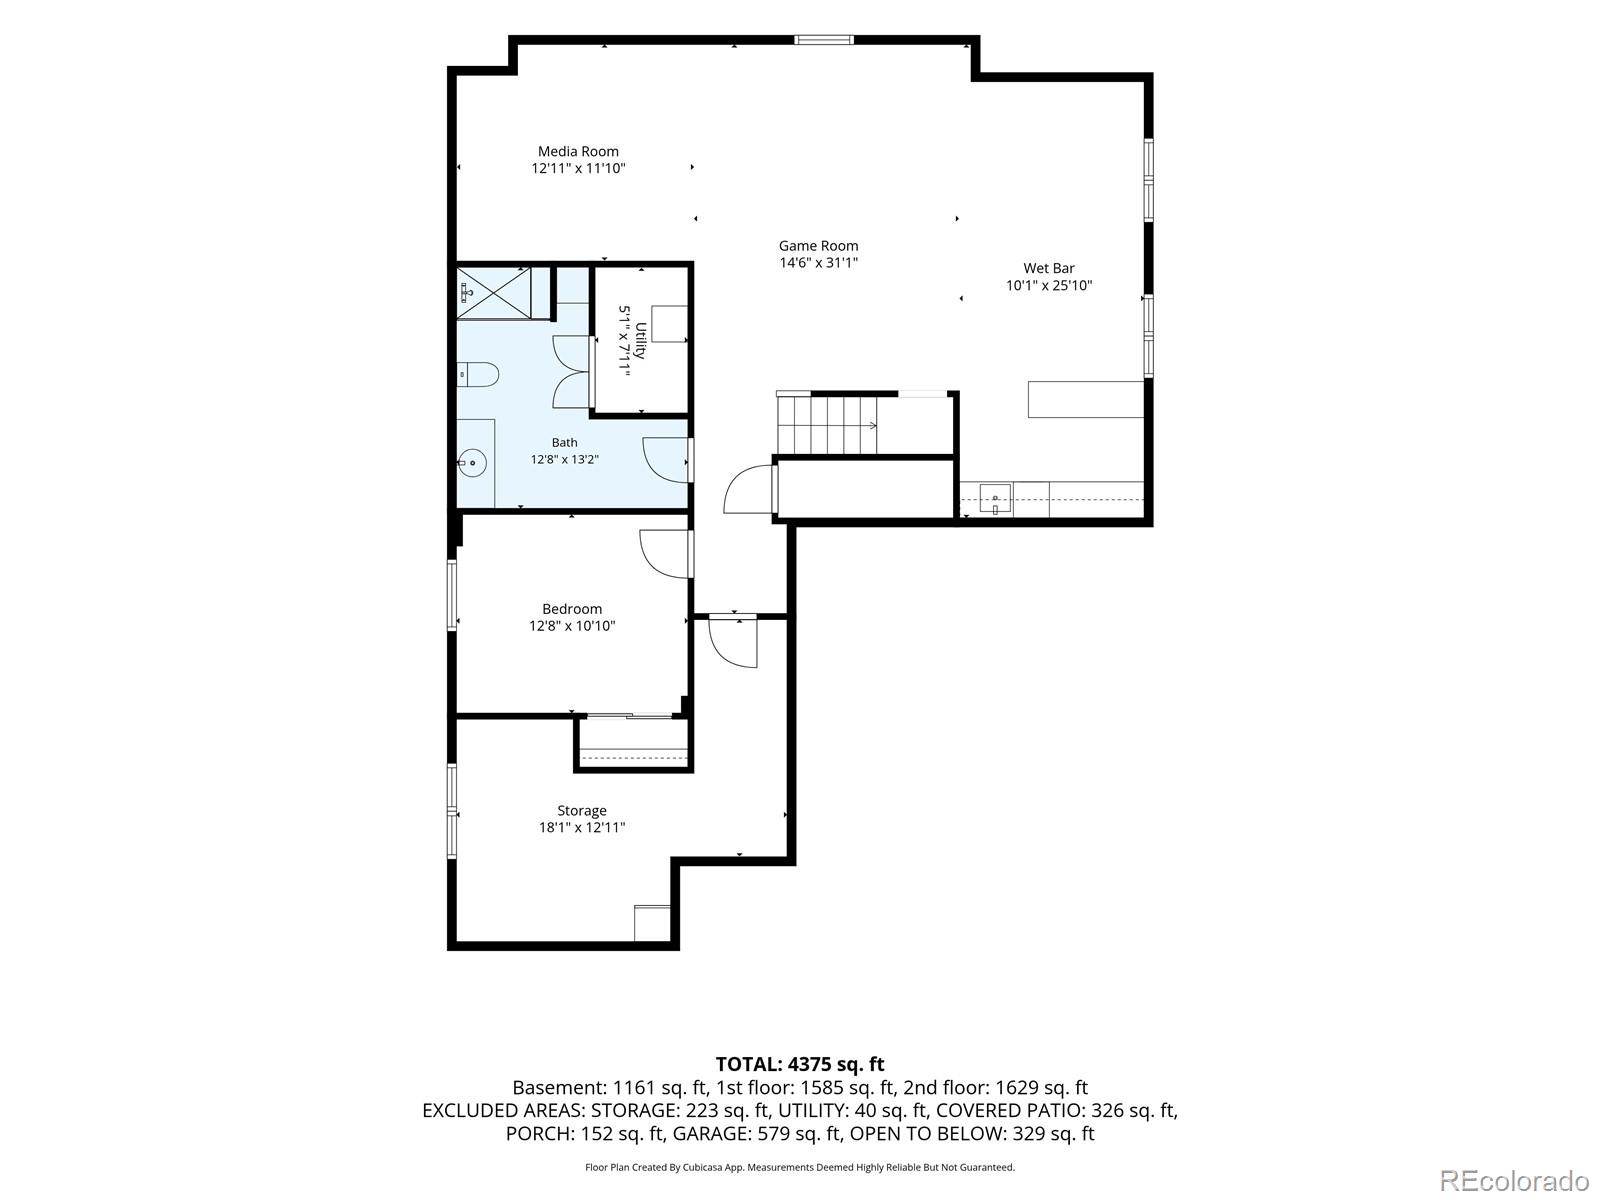
The finished basement is made for entertaining, with a projector screen that stays, a wet bar, ample recreation space, an additional bedroom, and a bathroom with heated floors.
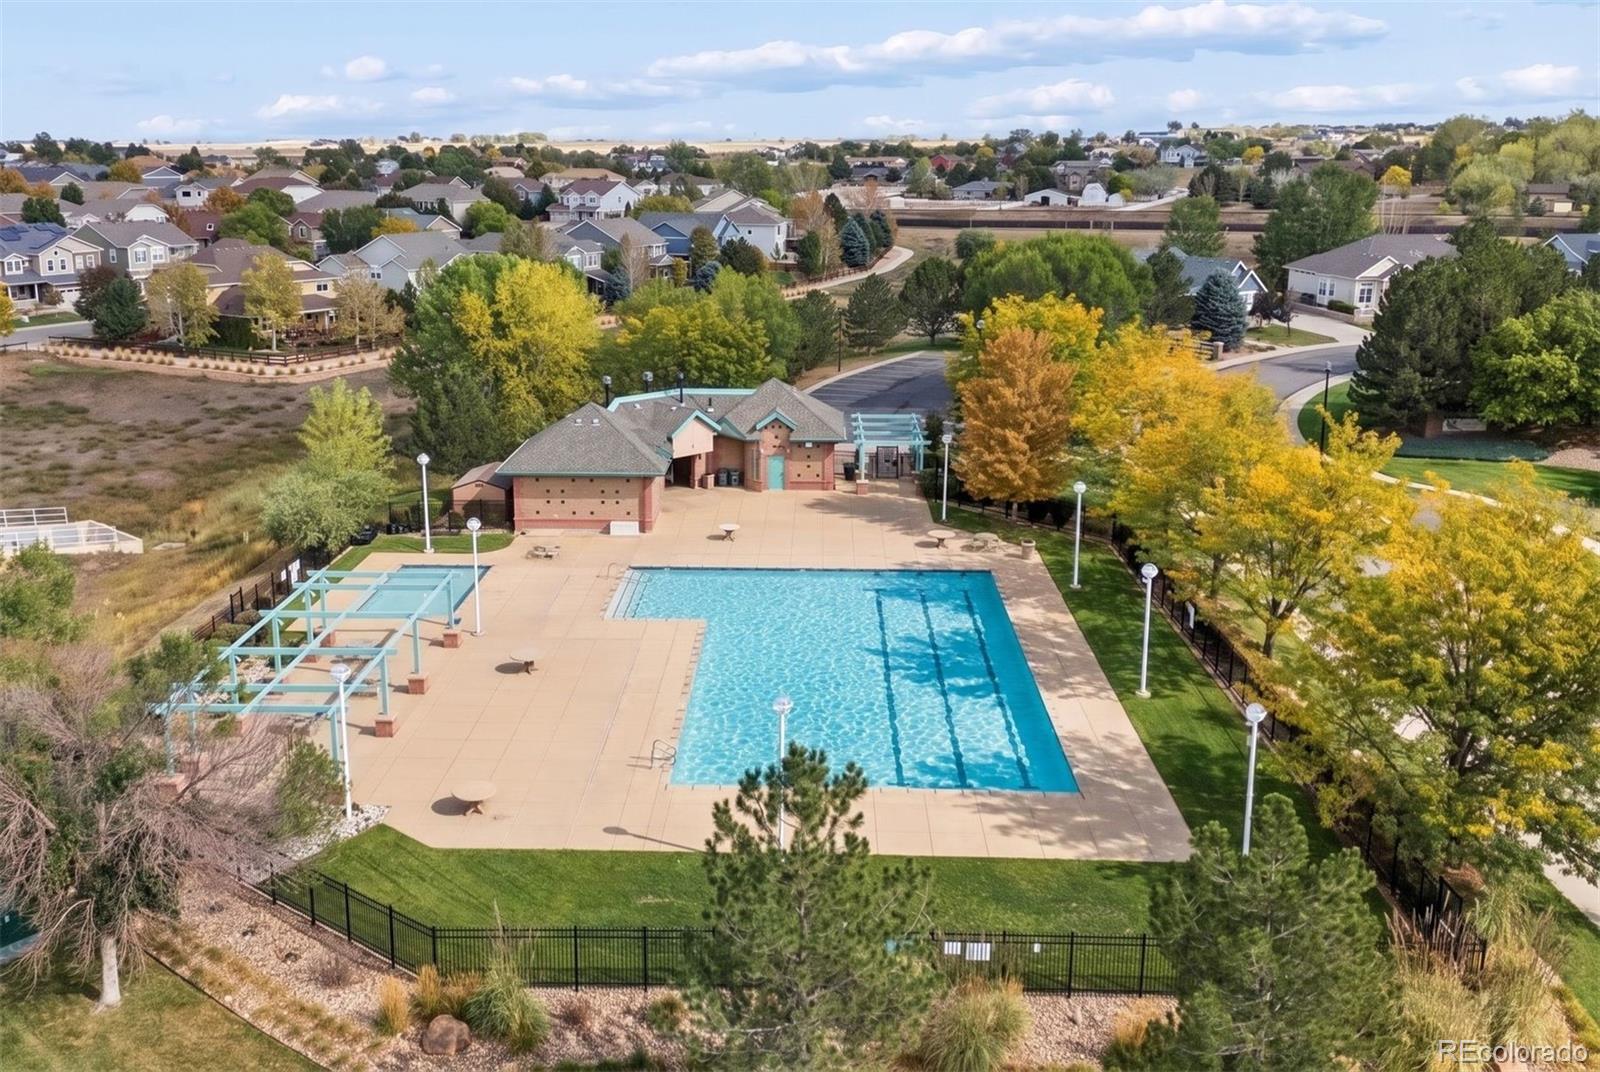
The Haven at York Street also offers community pool just down the street!
The location is equally impressive, with quick access to I-25 and E-470. Orchard Town Center, Larkridge Town Center, and much more are just 10 minutes away.
Don't miss this one. Schedule your showing today!

5
beds

4
baths

4,131 Sq.Ft. LIVING AREA

8,178 Sq.Ft. lot

Features & Amenities

Interior

  • total bedrooms5
  • Total bathrooms4
  • full bathrooms2
  • three quarter bathroom1
  • half bathroom1
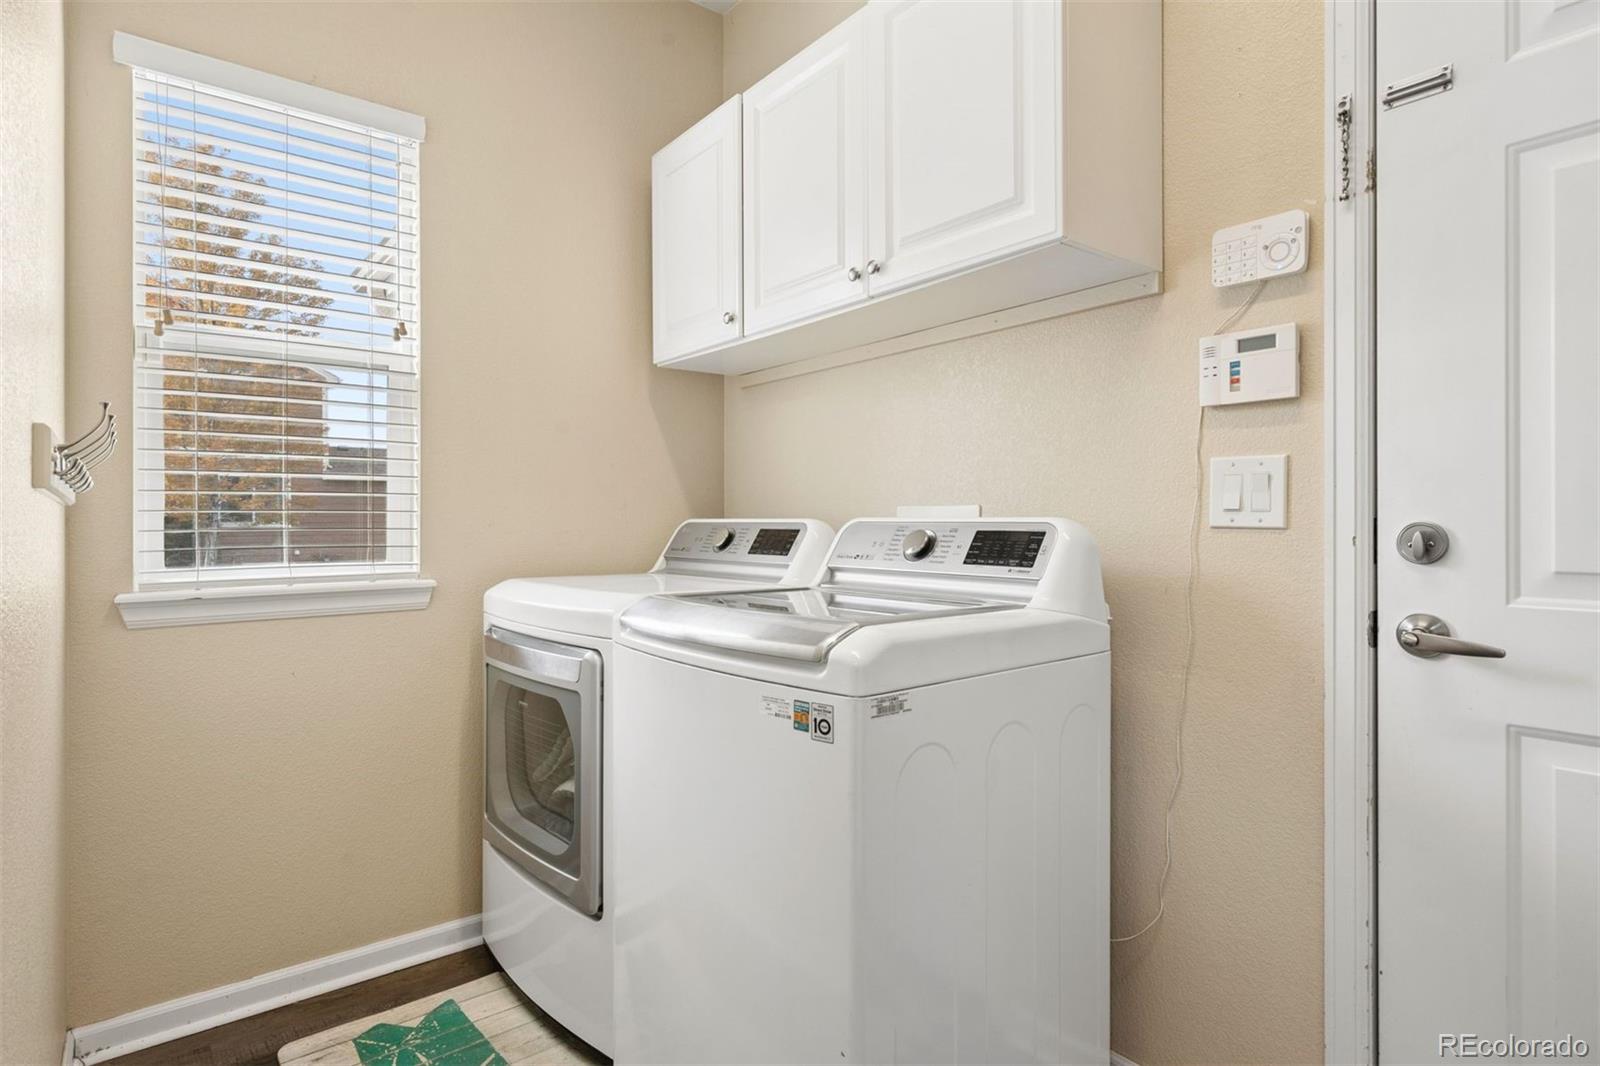
  • Laundry room In Unit
  • Flooring Carpet, Laminate, Tile
  • Fireplace Gas, Living Room
  • APPLIANCES Bar Fridge, Dishwasher, Disposal, Freezer, Gas Water Heater, Microwave, Oven, Range, Refrigerator
  • other interior Features Ceiling Fan(s), Eat-in Kitchen, Five Piece Bath, Granite Counters, High Ceilings, Open Floorplan, Pantry, Primary Suite, Smoke Free, Sound System, Vaulted Ceiling(s), Walk-In Closet(s), Wet Bar

Area & Lot

  • Status For Sale
  • Living Area4,131 Sq.Ft.
  • Lot Area8,178 Sq.Ft.
  • MLS® ID9858911
  • TypeResidential
  • YEAR BUILT2008
  • Architecture StylesTraditional
  • Elementary SchoolSilver Creek
  • Middle SchoolRocky Top
  • High SchoolMountain Range
  • School DistrictAdams 12 5 Star Schl

Exterior

  • STORIES2
  • Garage Space3.0
  • water SourcePublic
  • roofComposition
  • lot featuresIrrigated, Landscaped, Sprinklers In Front, Sprinklers In Rear
  • HEAT TYPEForced Air
  • AIR CONDITIONINGCentral Air
  • sewerPublic Sewer
  • HOA AmenitiesPark, Playground, Pool
  • other exterior FeaturesPrivate Yard

Financial

  • Sales Price$825,000
  • Real Estate Tax $5,962/yr
  • HOA $110/mo
  • Zoning residential
View Virtual Tour
image

Schedule a Showing

I would love to show you this beautiful property. Please select your preferred date and time below. I will be in touch shortly to confirm your appointment.

Schedule a Showing

I would love to show you this beautiful property. Please select your preferred date and time below. I will be in touch shortly to confirm your appointment.
Thank you for your interest in 15122 Fillmore Way, Thornton, CO 80602. We are reviewing your request and will be in touch shortly!

Mortgage Calculator

Estimate your monthly mortgage payment, including the principal and interest, property taxes, and HOA. Adjust the values to generate a more accurate rate.
All estimates are provided for informational purposes only. Actual amounts may vary.
$0,000 Your Payment 20 15 65
$0,000 Your Payment

Work With Nancy

She prides herself on providing clients with the most precise and up-to-date feedback on the state of the market, trends, and comparable sales and property values, and a realistic outlook on what they can expect to achieve in today's market.

Follow Nancy on Instagram