1537 N Harrison Street
SEE ALL PHOTOS
1537 N Harrison Street
Sold

1537 N Harrison Street

1537 N Harrison Street, Denver, CO 80206

$985,000
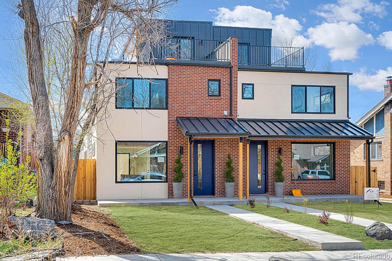
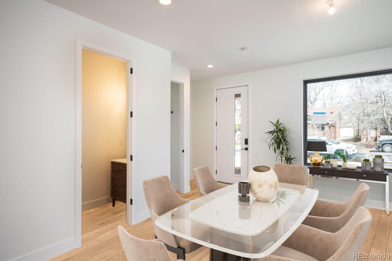
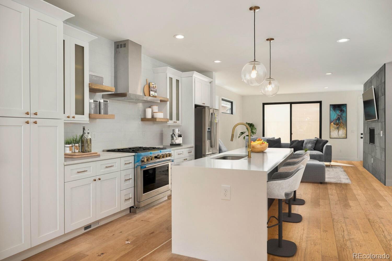
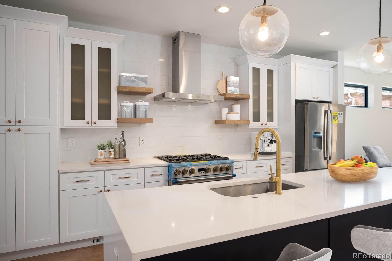
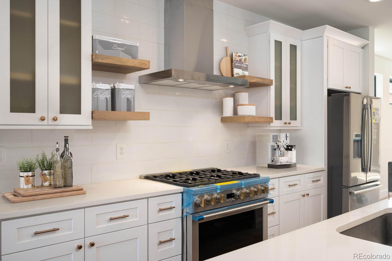
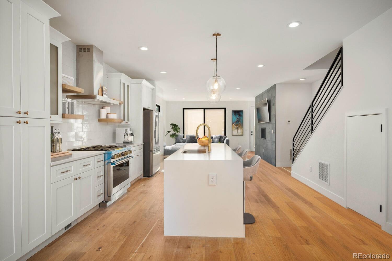
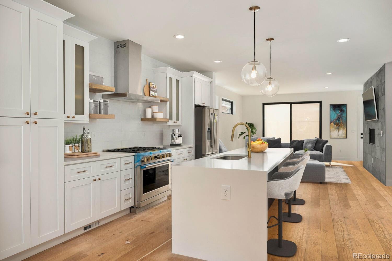
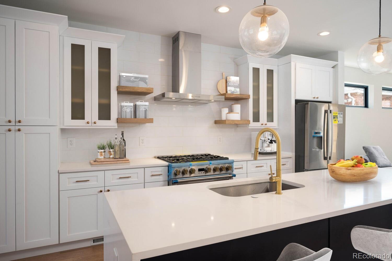
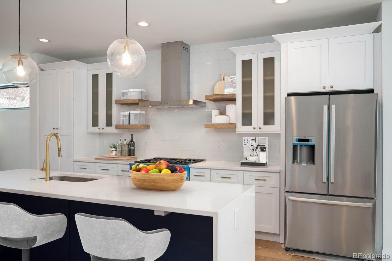
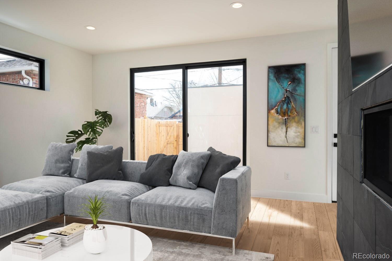
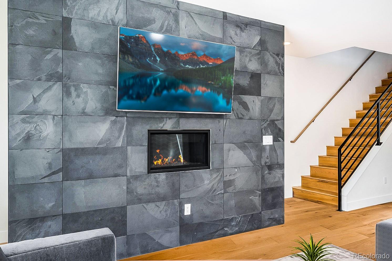
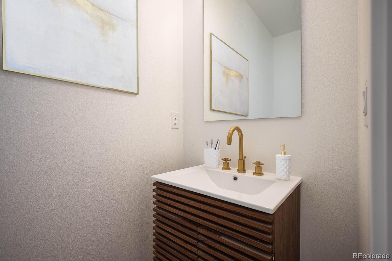
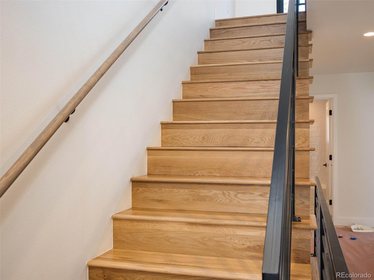
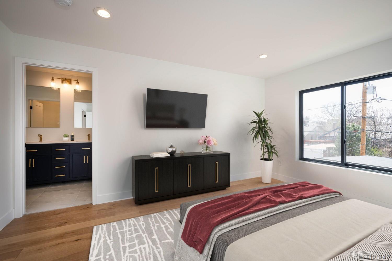
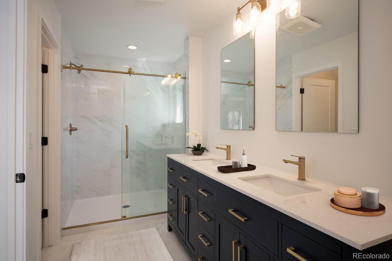
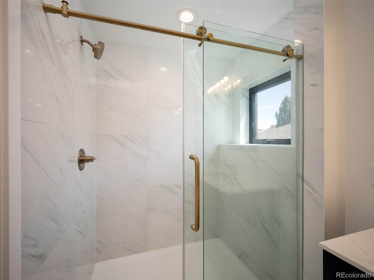
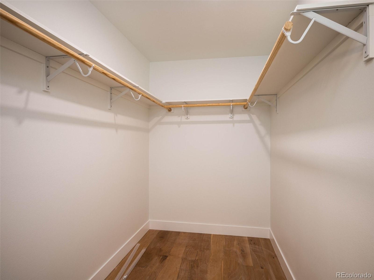
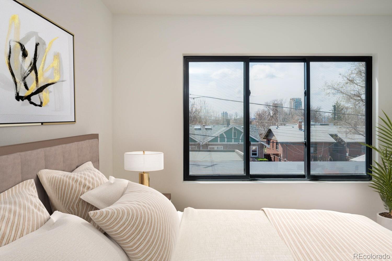
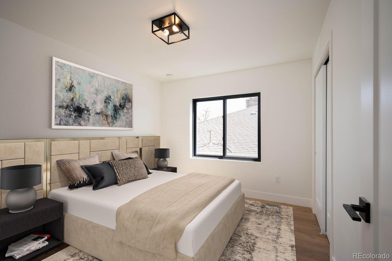
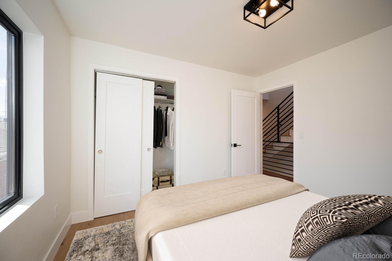
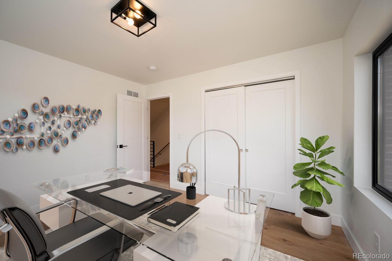
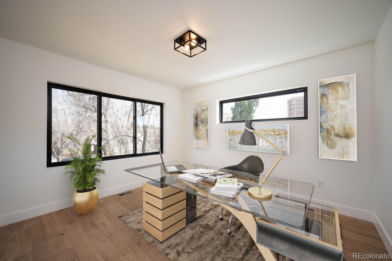
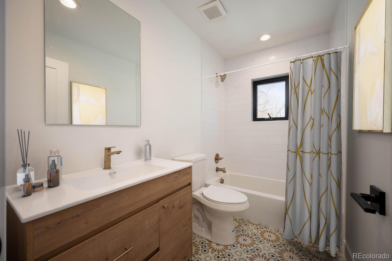
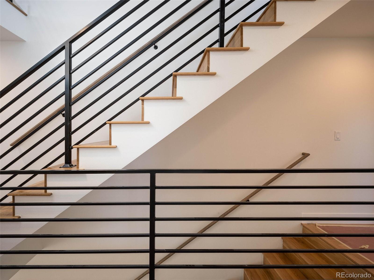
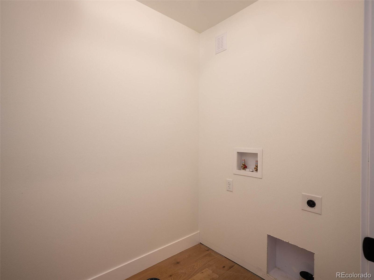
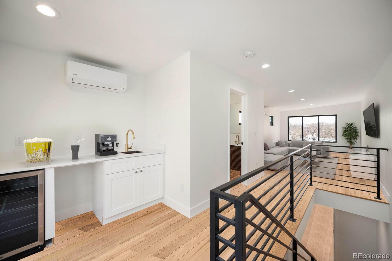
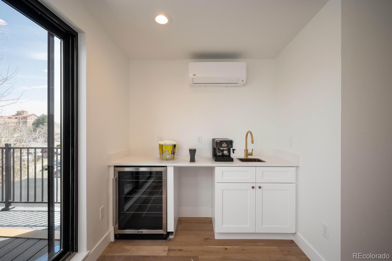
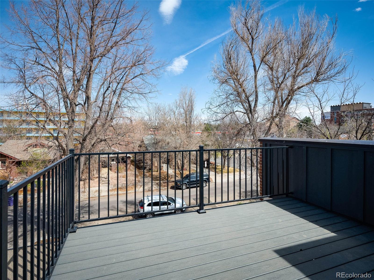
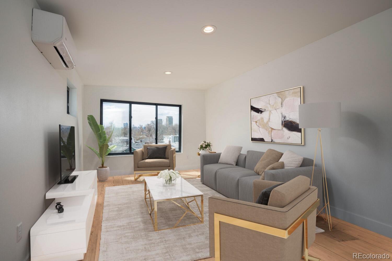
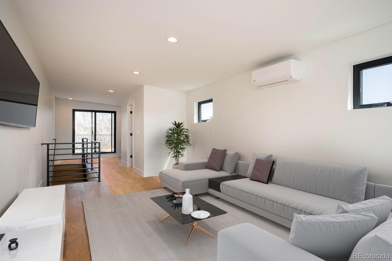
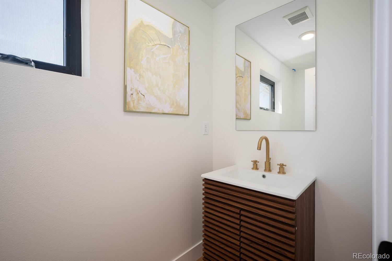
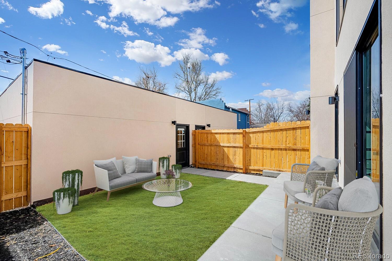
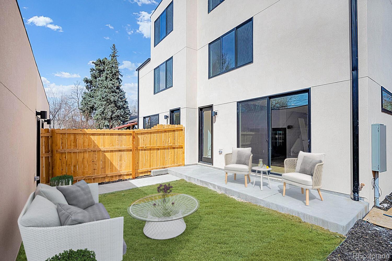
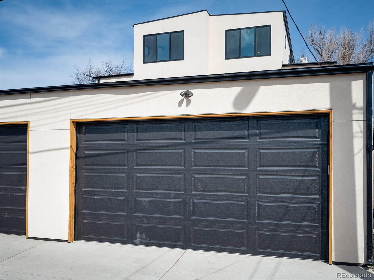
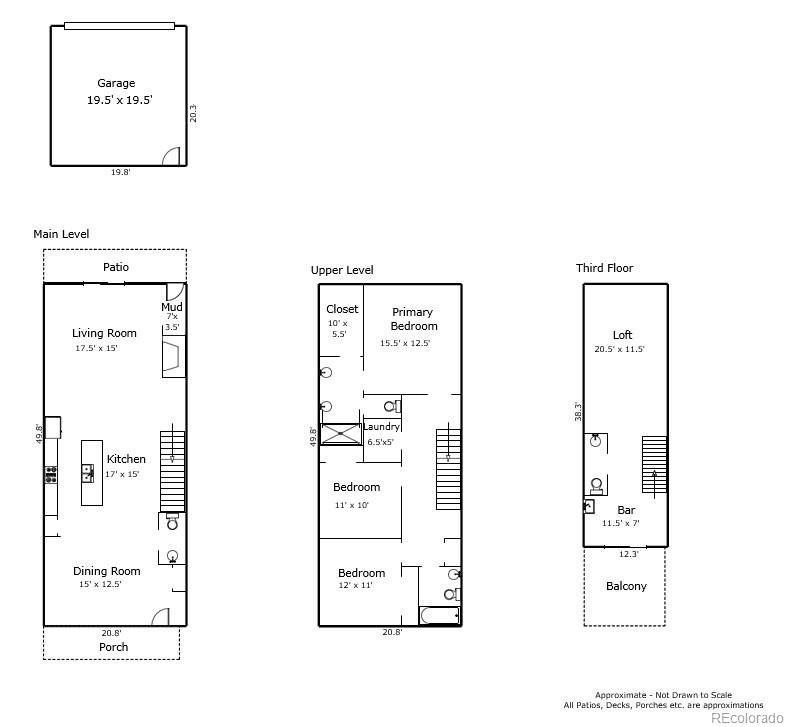
Recent price reduction of over 100K! Instant equity of over 145K! This wonderful 2022 construction 3 story 1/2 duplex townhome features professional high end appliances, 6 burner stove, waterfall quartz slab countertops/island, modern fixtures and over 2500 square feet finished. As you walk into the 3 bedroom 4 bath property you'll notice amazing hardwood floors that span the entire home! The main floor has a convenient coat closet, large open kitchen island with casual seating space and large windows providing lots of natural light. The dining area is perfect for entertaining and features a gas fireplace and access to a casual patio and fenced yard. As you go up to the second floor, enjoy more beautiful hardwood flooring on the staircase, modern railings, 2 more ample bedrooms, large laundry room, stylish guest bath, and an airy/open primary bedroom with a large ensuite bathroom and huge walk-in closet. On the 3rd level you'll be amazed at the incredible open flex space featuring another 1/2 bathroom, wet bar with refrigerator, and an incredible rooftop deck facing east for afternoon entertaining. The 3rd floor is a bonus space perfect for a media center/home office/gym or 4th bedroom with the addition of a closet and wall. Split unit A/C keeps things nice and cool upstairs. The property has a good sized patio, sprinkler system, new grass front and back, fenced yard and a large 2 car garage with 8' doors and wired for upgrade to EV. The area has an incredible walk score with bars/restaurants/music venues and Downtown Denver just minutes away. Take advantage of City Park 2 just blocks away with summer time Sunday Jazz in the Park concerts, tennis courts, running trails, large lake, The Denver Zoo, Newly renovated City Park Golf Course, as well as Museum of Nature and Science just a block away.

3
beds

4
baths

2,533 Sq.Ft. LIVING AREA

6,098.4 Sq.Ft. lot

Features & Amenities

Interior

  • total bedrooms3
  • Total bathrooms4
  • full bathrooms2
  • half bathrooms2
  • Laundry room In Unit, Laundry Closet
  • Flooring Laminate, Tile, Wood
  • Fireplace Dining Room, Gas, Living Room
  • APPLIANCES Bar Fridge, Cooktop, Dishwasher, Disposal, Double Oven, Microwave, Oven, Range, Range Hood, Refrigerator, Self Cleaning Oven, Sump Pump, Tankless Water Heater, Wine Cooler
  • other interior Features Eat-in Kitchen, Five Piece Bath, High Ceilings, Kitchen Island, Open Floorplan, Pantry, Primary Suite, Quartz Counters, Radon Mitigation System, Smart Thermostat, Smoke Free, Solid Surface Counters, Walk-In Closet(s), Wet Bar

Area & Lot

  • Status Sold
  • Date Sold September 23, 2022
  • Living Area2,533 Sq.Ft.
  • Lot Area6,098.4 Sq.Ft.
  • MLS® ID8865532
  • TypeMulti-Family
  • YEAR BUILT2022
  • Architecture StylesUrban Contemporary
  • View DescriptionCity, Mountain(s)
  • Elementary SchoolTeller
  • Middle SchoolMorey
  • High SchoolEast
  • School DistrictDenver 1

Exterior

  • STORIES3
  • Garage Space2.0
  • water SourcePublic
  • utilitiesCable Available, Electricity Available, Electricity Connected, Internet Access (Wired), Natural Gas Connected
  • roofMembrane
  • lot featuresNear Public Transit, Sprinklers In Front, Sprinklers In Rear
  • parking220 Volts, Concrete
  • HEAT TYPEForced Air, Natural Gas
  • AIR CONDITIONINGAir Conditioning-Room, Central Air
  • sewerPublic Sewer
  • SubstructureConcrete Perimeter, Structural
  • security FeaturesCarbon Monoxide Detector(s), Smart Locks, Smart Security System, Smoke Detector(s)
  • other exterior FeaturesBalcony, Private Yard

Financial

  • Sales Price$985,000
  • Zoning U-TU-B
View Virtual Tour

Work With Nancy

She prides herself on providing clients with the most precise and up-to-date feedback on the state of the market, trends, and comparable sales and property values, and a realistic outlook on what they can expect to achieve in today's market.

Follow Nancy on Instagram