1615 S Syracuse Street
SEE ALL PHOTOS
1615 S Syracuse Street
Sold

1615 S Syracuse Street

1615 S Syracuse Street, Denver, CO 80231

$515,000
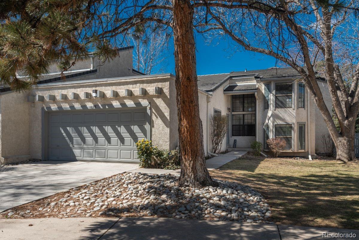
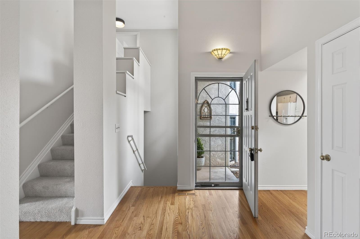
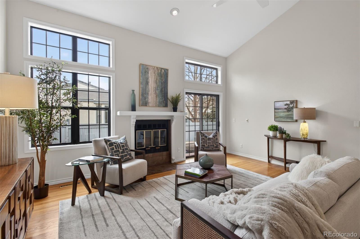
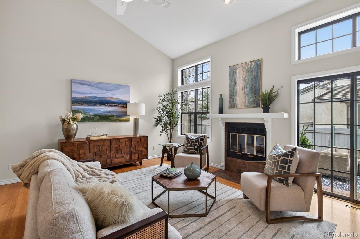
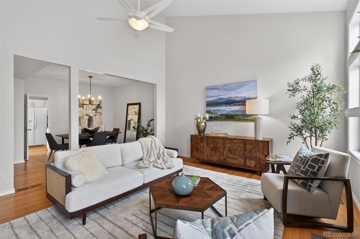
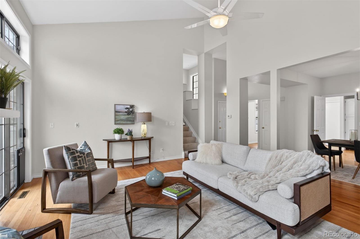
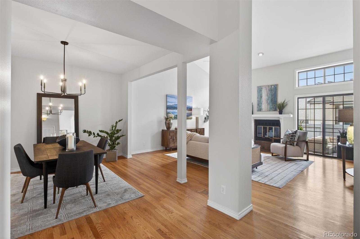
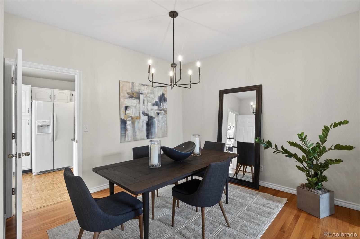
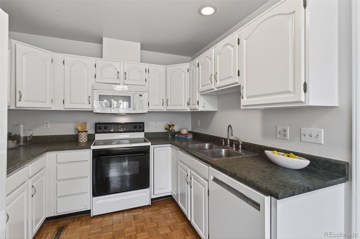
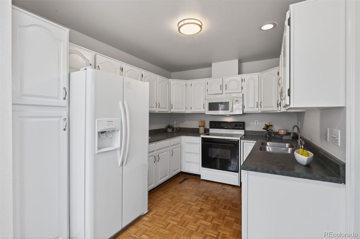
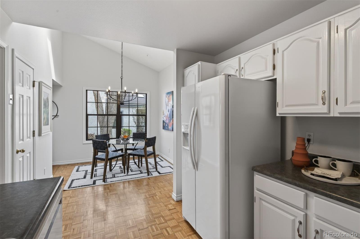
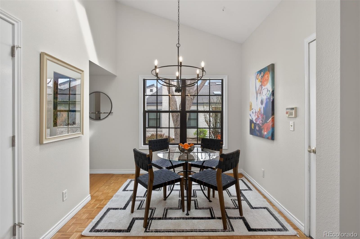
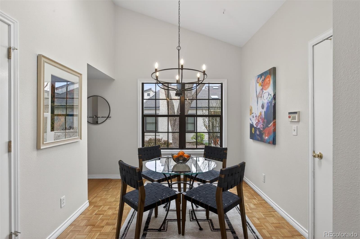
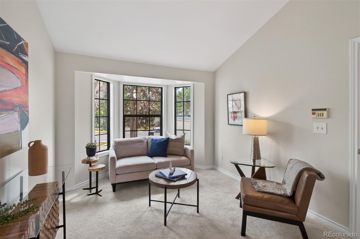
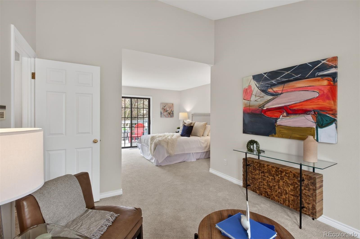
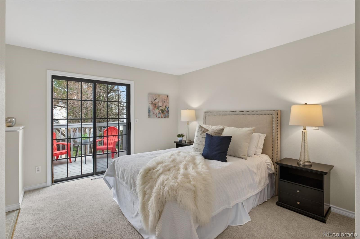
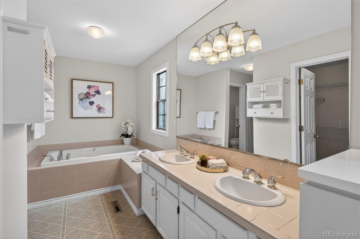
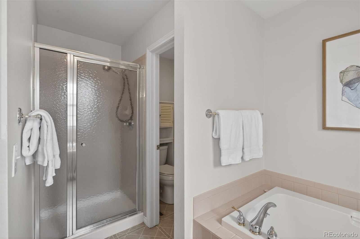
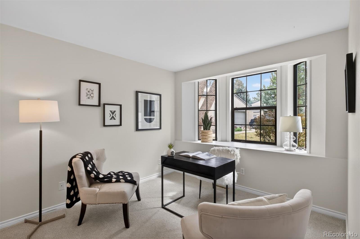
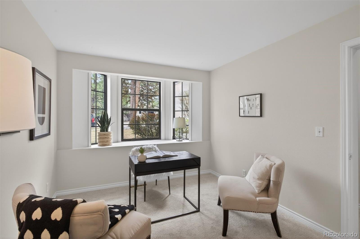
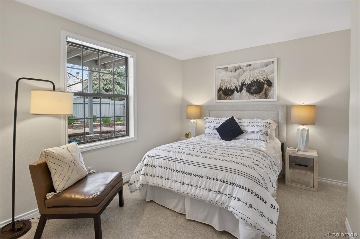
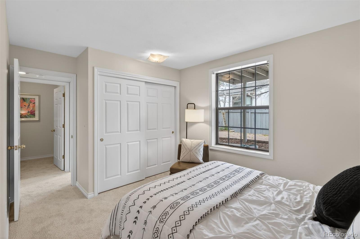
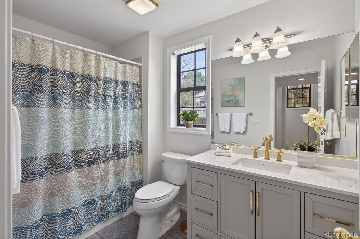
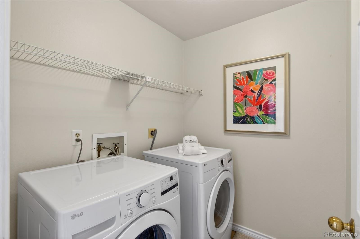
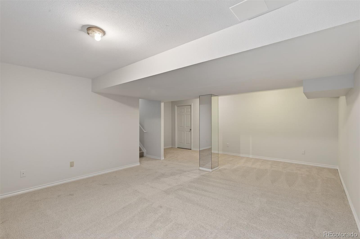
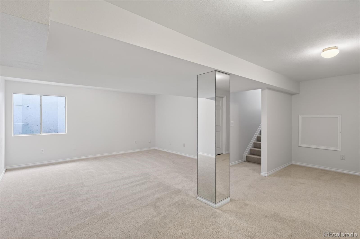
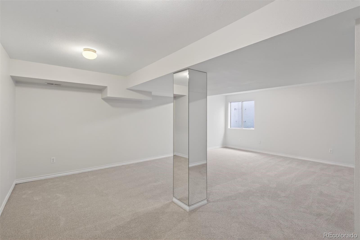
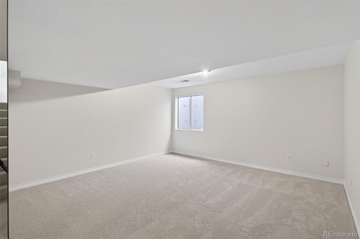
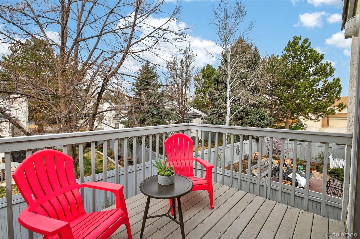
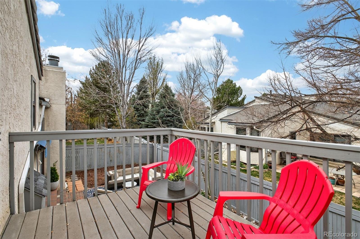
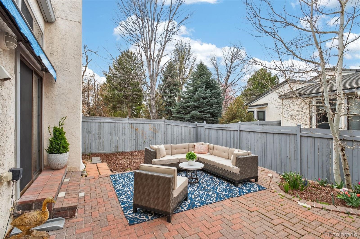
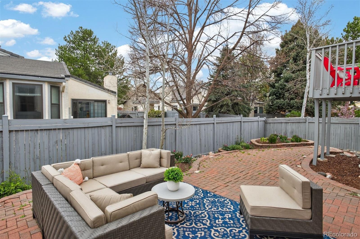
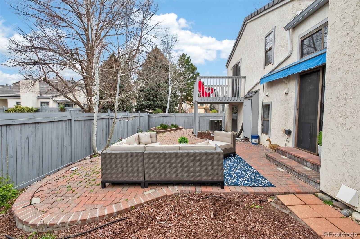
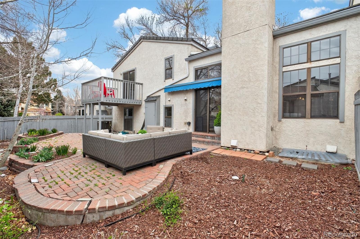
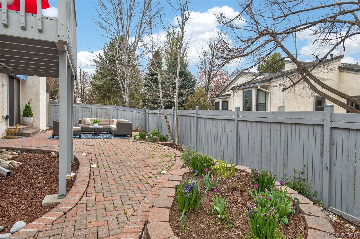
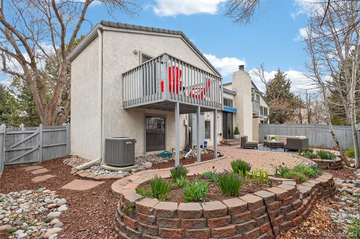
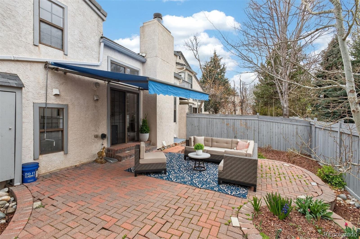
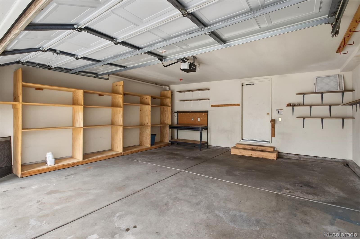
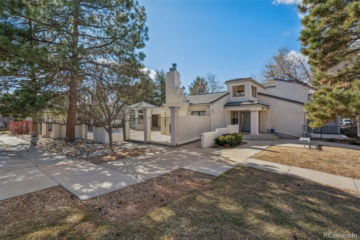
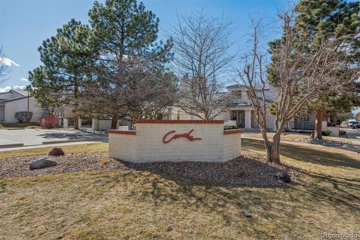
Situated in the desirable Concha townhouse community, this quiet end-unit offers a well-designed floor plan with multiple living spaces and thoughtful updates throughout. The main level features a spacious living room with vaulted ceilings, hardwood floors, and a wood-burning fireplace, creating a comfortable and functional gathering area. A dedicated dining space connects seamlessly to the kitchen, which includes an efficient layout and an eat-in breakfast nook. The upper level includes a generously sized primary suite with an ensuite full bath, walk-in closet, and an adjoining flex space ideal for a reading area, office, or additional lounge. Step out from the primary suite onto a private deck overlooking the back patio--an ideal spot to enjoy morning coffee or unwind in the evening while taking in a beautiful Colorado sunset. The lower level provides two additional bedrooms, a full bath with updated vanity, and a laundry room. The finished basement expands the living area with a family room featuring an egress window, along with a large storage room complete with a utility sink. Enjoy a private, fully fenced backyard patio with charming brick pavers--perfect for relaxing, entertaining guests, or creating your own garden oasis. Recent improvements include new carpet throughout, fresh interior paint, and a new electrical panel. The home also offers a 2-car attached garage. Conveniently located near parks, the Cherry Creek Trail, and a wide range of shopping, dining, and everyday amenities, this property combines comfort, functionality, and accessibility.

3
beds

2
baths

2,578 Sq.Ft. LIVING AREA

5,871 Sq.Ft. lot

Features & Amenities

Interior

  • total bedrooms3
  • Total bathrooms2
  • full bathrooms2
  • Laundry room Sink, In Unit
  • Flooring Carpet, Linoleum, Wood
  • Fireplace Living Room, Wood Burning
  • APPLIANCES Dishwasher, Disposal, Dryer, Gas Water Heater, Microwave, Refrigerator, Self Cleaning Oven, Washer
  • other interior Features Breakfast Bar, Eat-in Kitchen, Entrance Foyer, Five Piece Bath, Laminate Counters, Pantry, Primary Suite, Quartz Counters, Radon Mitigation System, Smoke Free, Vaulted Ceiling(s), Walk-In Closet(s)

Area & Lot

  • Status Sold
  • Date Sold May 22, 2026
  • Living Area2,578 Sq.Ft.
  • Total Area2,578 Sq.Ft.
  • Lot Area5,871 Sq.Ft.
  • MLS® ID3244879
  • TypeTownhouse
  • YEAR BUILT1983
  • Elementary SchoolHolm
  • Middle SchoolHill
  • High SchoolGeorge Washington
  • School DistrictDenver 1

Exterior

  • STORIES3
  • Garage Space2.0
  • water SourcePublic
  • utilitiesCable Available, Electricity Connected, Internet Access (Wired), Natural Gas Connected
  • roofConcrete
  • lot featuresNear Public Transit, Sprinklers In Front, Sprinklers In Rear
  • parkingConcrete, Dry Walled, Storage
  • HEAT TYPEForced Air, Natural Gas
  • AIR CONDITIONINGCentral Air
  • sewerPublic Sewer
  • SubstructureSlab
  • HOA AmenitiesClubhouse, Pool
  • security FeaturesCarbon Monoxide Detector(s), Radon Detector, Smoke Detector(s)
  • other exterior FeaturesBalcony, Private Yard

Financial

  • Sales Price$515,000
  • Real Estate Tax $2,342/yr
  • HOA $675/mo
  • Zoning PUD
View Virtual Tour

Work With Nancy

She prides herself on providing clients with the most precise and up-to-date feedback on the state of the market, trends, and comparable sales and property values, and a realistic outlook on what they can expect to achieve in today's market.

Follow Nancy on Instagram