1641 Washington Street Unit: G
SEE ALL PHOTOS
1641 Washington Street Unit: G
For Sale

1641 Washington Street Unit: G

1641 Washington Street Unit: G, Denver, CO 80203

$392,500
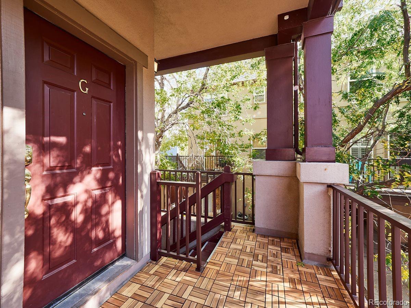
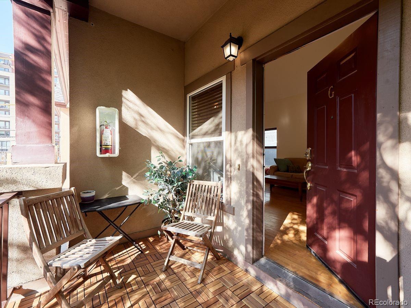
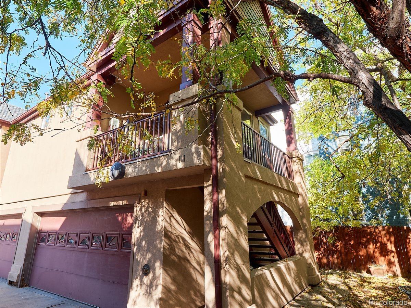
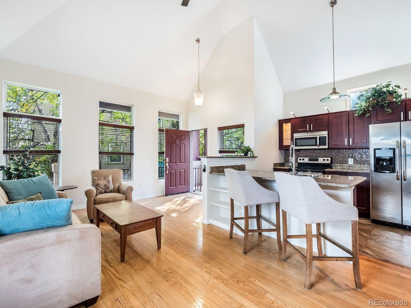
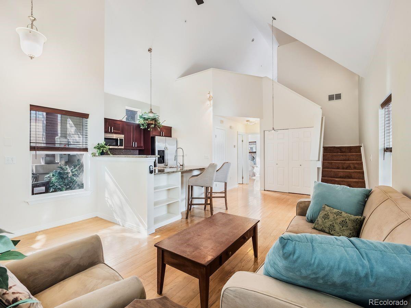
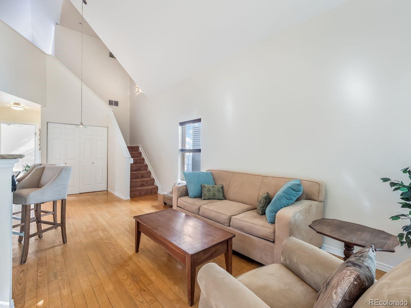
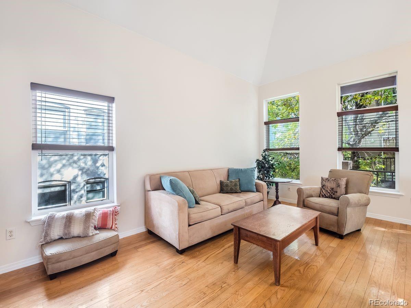
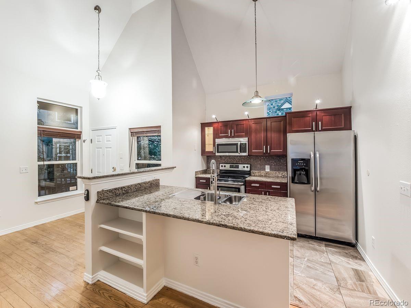
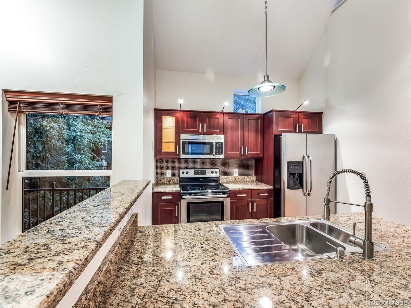
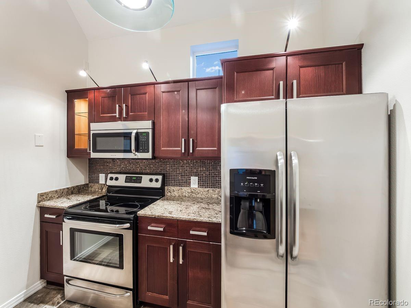
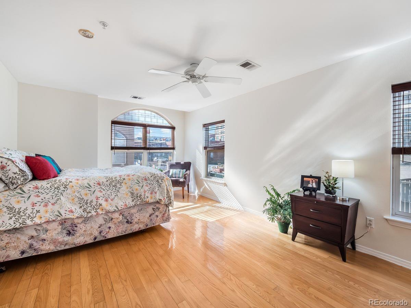
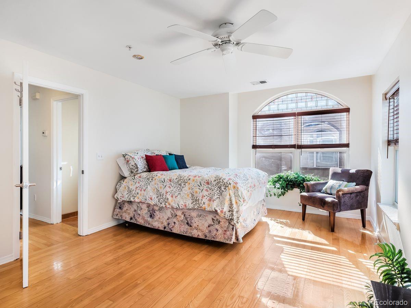
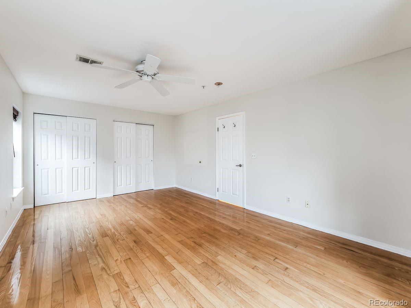
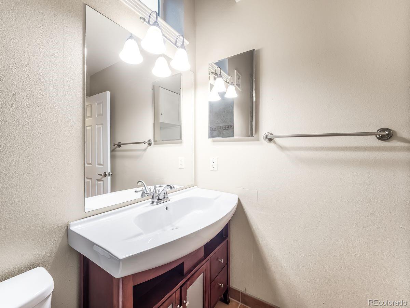
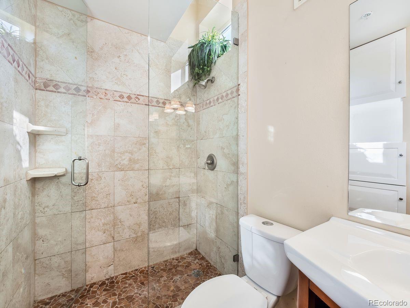
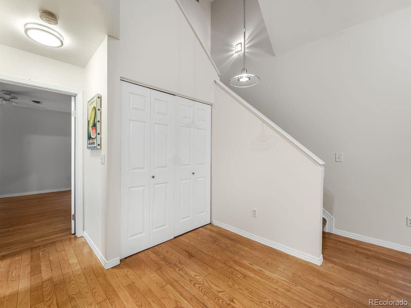
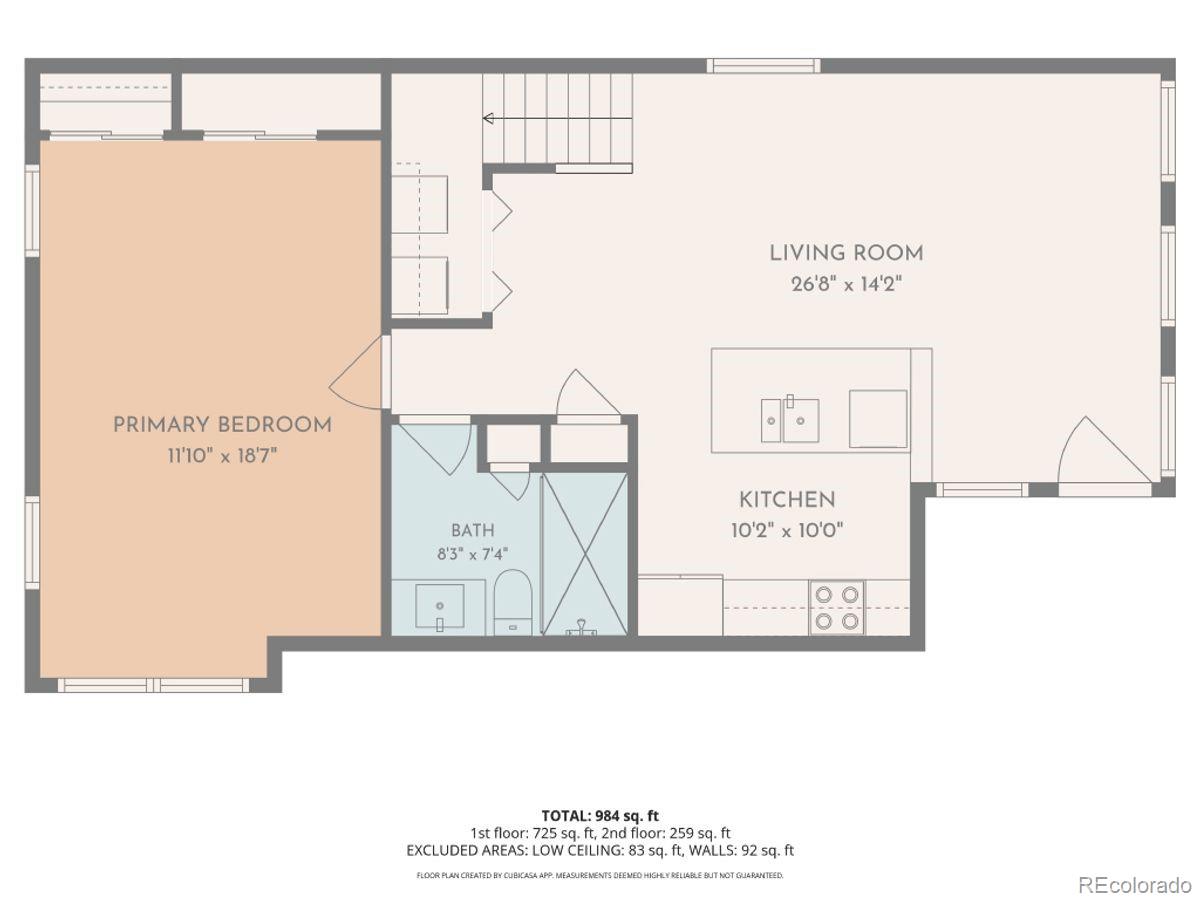
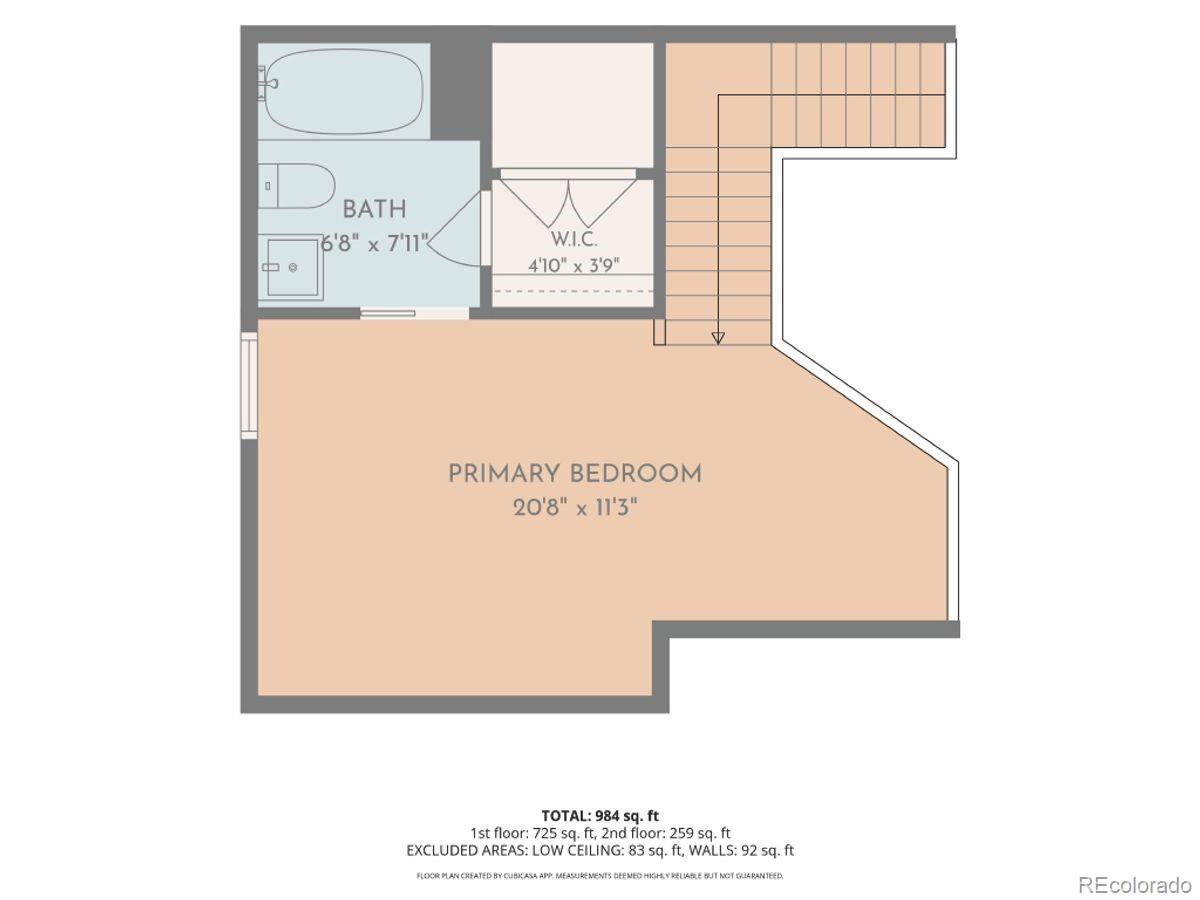
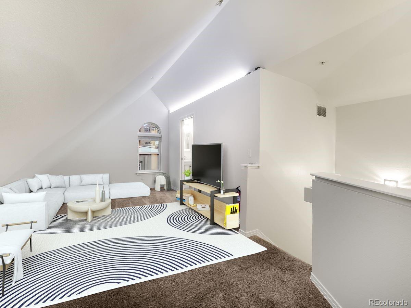
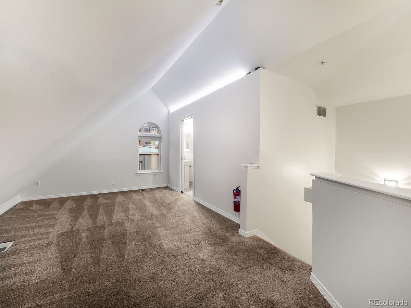
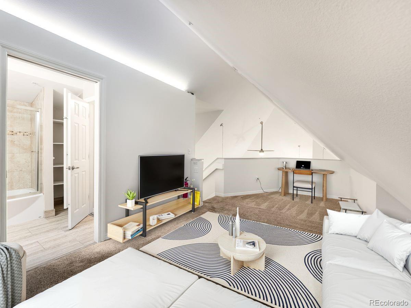
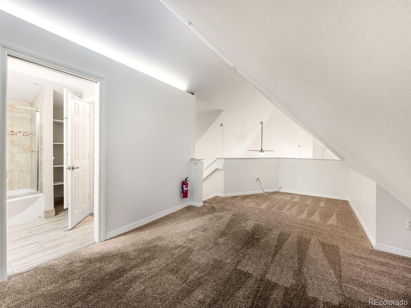
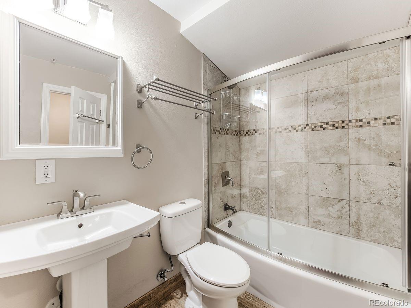
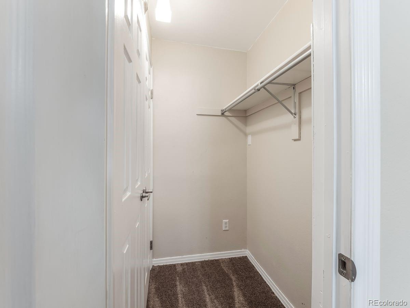
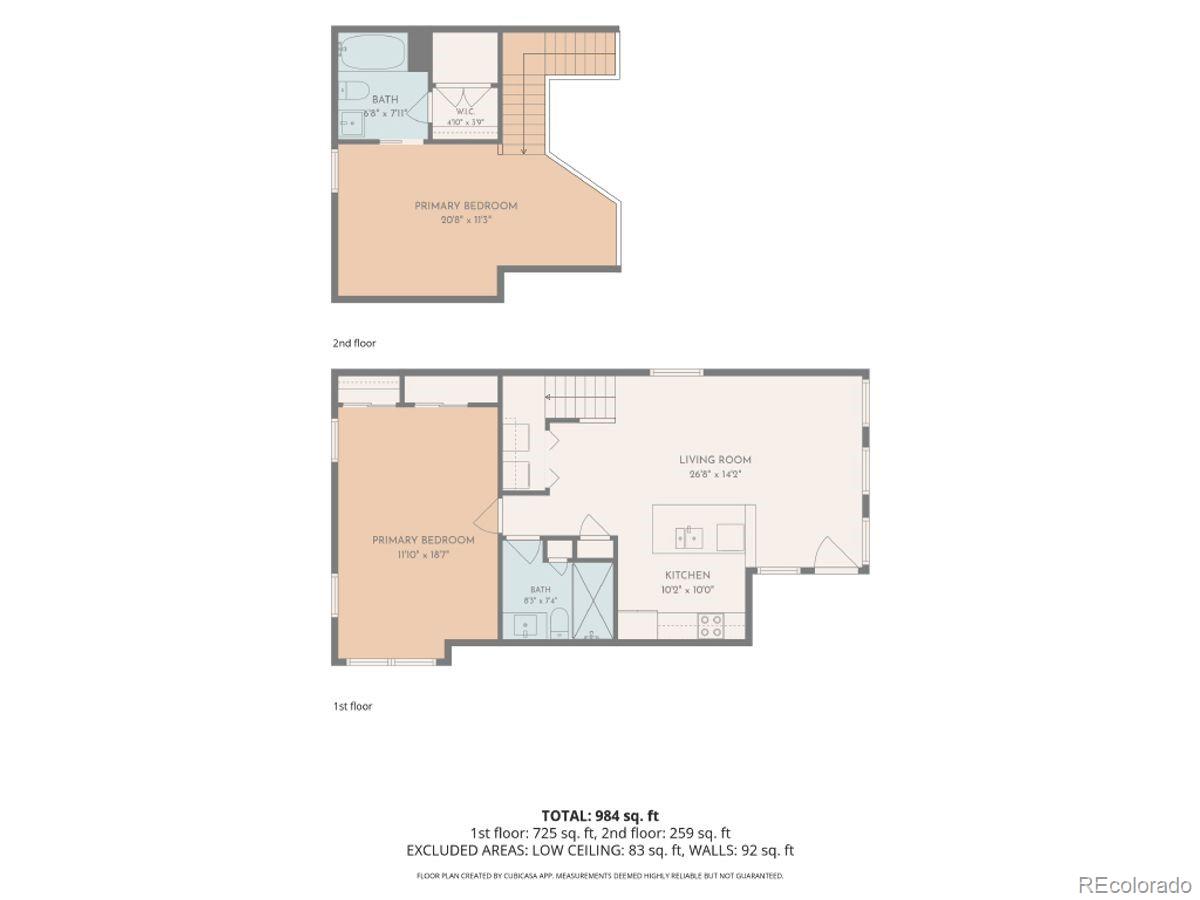
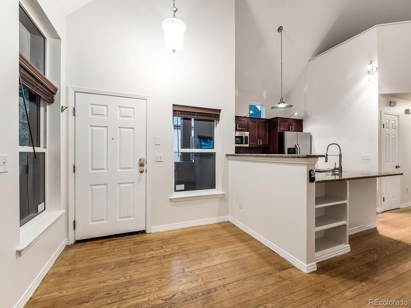
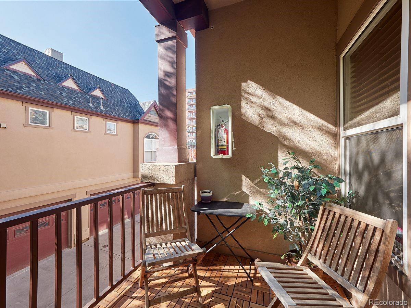
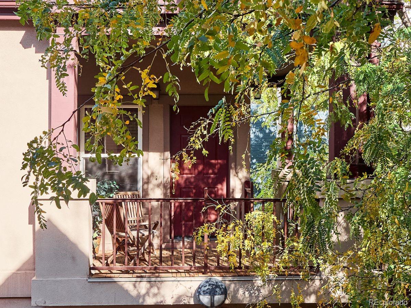
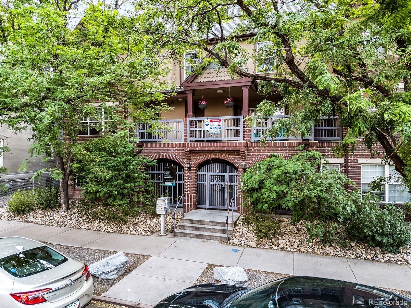
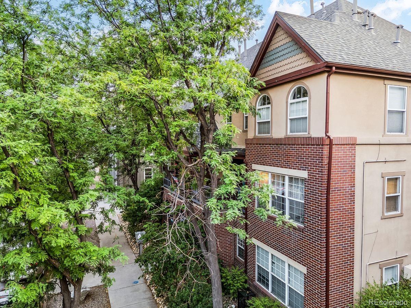
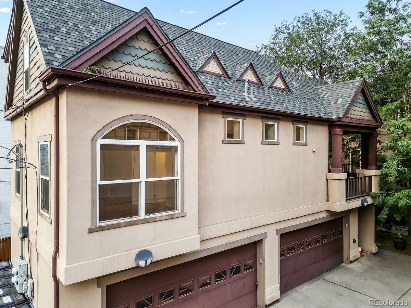
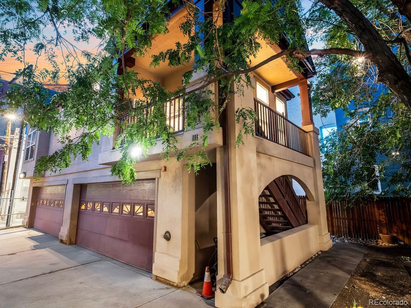
Give this condo a fresh look because the entryway has been upgraded with new wood decking tiles and fresh paint for the stairs and railings. The main level is now staged with ACTUAL furniture so I encourage you to click through the pictures or better yet - just go take a look at the place sometime! Call me, call your agent, just take a look. The depressed real estate market is your gain - now is the time to pick this place up! The loft area offers bonus space (and in this case the pics DO offer an AI generated suggestion of what this room might look like as a "netflix'n'chill" zone complete with its own full bathroom and closet. In the past this space has been a bedroom, and it's also been a large remote work office space. It can easily be enclosed and reimagined into a fully enclosed bedroom suite if you'd prefer. On the main level, the bedroom area is very large and enjoys lots of natural light from its south and west facing windows. The main level three quarter bath has a nice large shower space as well. There is room for one car directly underneath the residence in the shared garage area which is gated from the alley. The main entrance to the community off of Washington Street is also gated for your security. Washington Street has a fresh new coat of asphalt and is the perfect way to get down to the newly re-opened Colfax Ave which is looking MUCH better in case you haven't been down here lately. 17th Ave still offers a delicious array of dining, shopping, and coffee options, and everything else is just so close. Did you see the walk score? You didn't? Well, it's 96. 96 is a really good score, just so you know. There are large open shelves available in the garage as storage space for the unit. It's a small HOA and the unit shares walls with no other unit - so it is very private, sunny and secure.

2
beds

2
baths

1,029 Sq.Ft. LIVING AREA

Features & Amenities

Interior

  • total bedrooms2
  • Total bathrooms2
  • full bathroom1
  • three quarter bathroom1
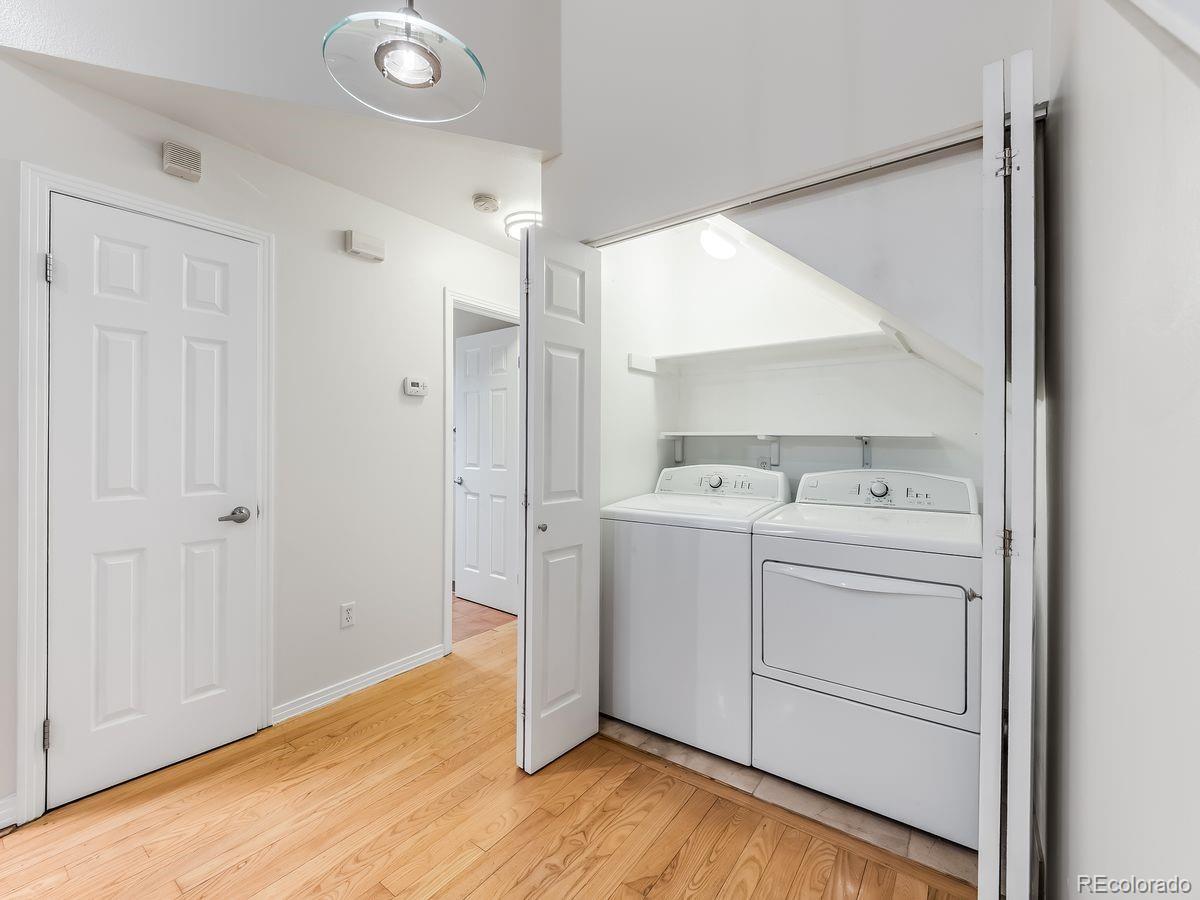
  • Laundry room In Unit
  • Flooring Carpet, Tile, Wood
  • APPLIANCES Dishwasher, Microwave, Oven, Range, Refrigerator
  • other interior Features Ceiling Fan(s), Open Floorplan, Vaulted Ceiling(s)

Area & Lot

  • Status For Sale
  • Living Area1,029 Sq.Ft.
  • MLS® ID5204800
  • TypeCondo
  • YEAR BUILT1997
  • Architecture StylesUrban Contemporary
  • Elementary SchoolWhittier E-8
  • Middle SchoolWhittier E-8
  • High SchoolEast
  • School DistrictDenver 1

Exterior

  • STORIES2
  • Garage Space1.0
  • water SourcePublic
  • roofComposition
  • parkingStorage
  • HEAT TYPEForced Air
  • AIR CONDITIONINGCentral Air
  • sewerPublic Sewer
  • other exterior FeaturesBalcony

Financial

  • Sales Price$392,500
  • Real Estate Tax $2,364/yr
  • HOA $472/mo
  • Zoning R-4
image

Schedule a Showing

I would love to show you this beautiful property. Please select your preferred date and time below. I will be in touch shortly to confirm your appointment.

Schedule a Showing

I would love to show you this beautiful property. Please select your preferred date and time below. I will be in touch shortly to confirm your appointment.
Thank you for your interest in 1641 Washington Street Unit: G, Denver, CO 80203. We are reviewing your request and will be in touch shortly!

Mortgage Calculator

Estimate your monthly mortgage payment, including the principal and interest, property taxes, and HOA. Adjust the values to generate a more accurate rate.
All estimates are provided for informational purposes only. Actual amounts may vary.
$0,000 Your Payment 20 15 65
$0,000 Your Payment

Work With Nancy

She prides herself on providing clients with the most precise and up-to-date feedback on the state of the market, trends, and comparable sales and property values, and a realistic outlook on what they can expect to achieve in today's market.

Follow Nancy on Instagram