

1655 N Humboldt Street Unit: 101
SEE ALL PHOTOS
1655 N Humboldt Street Unit: 101
Courtesy of LIV Sotheby's International Realty
Sold

1655 N Humboldt Street Unit: 101

1655 N Humboldt Street Unit: 101, Denver, CO 80218

$540,000
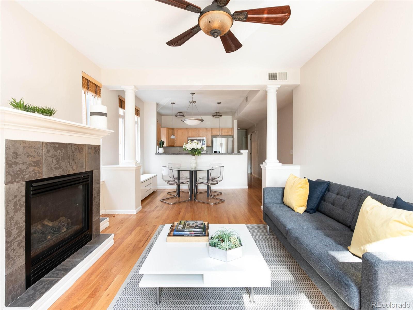
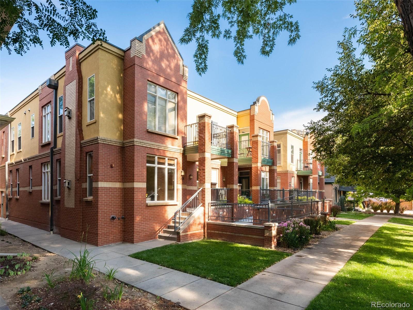
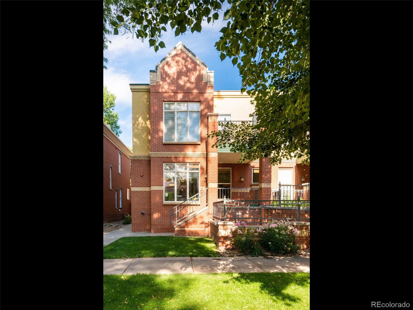
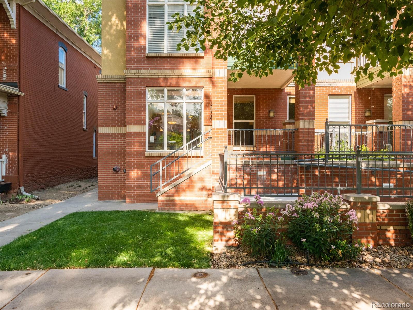
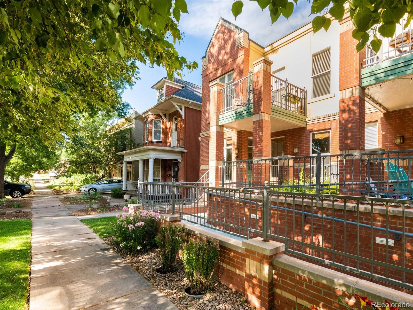
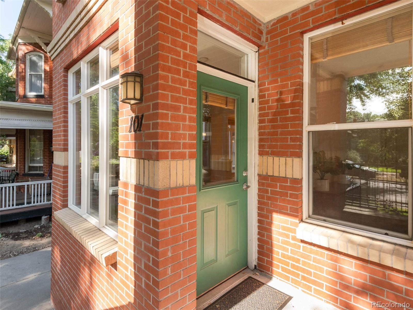
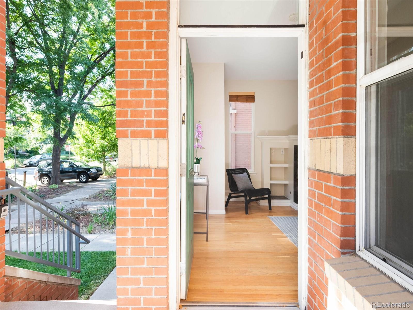
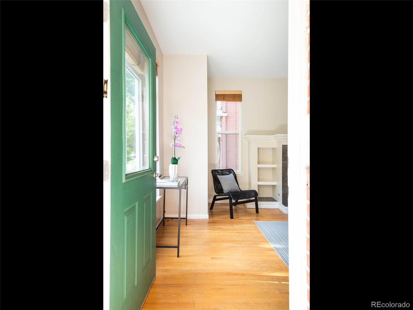
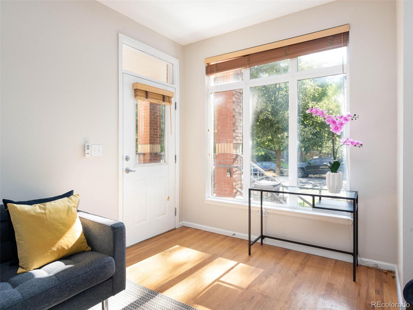
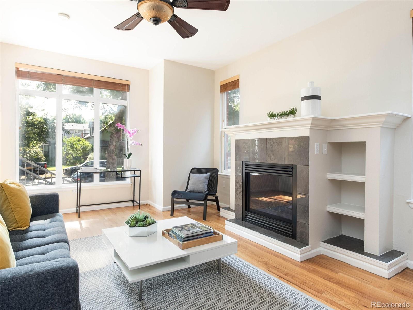
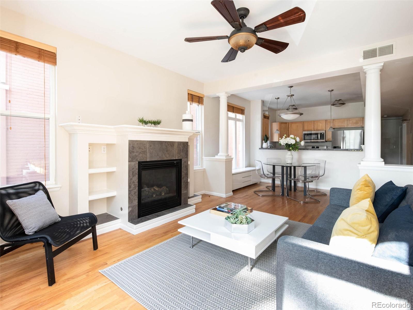
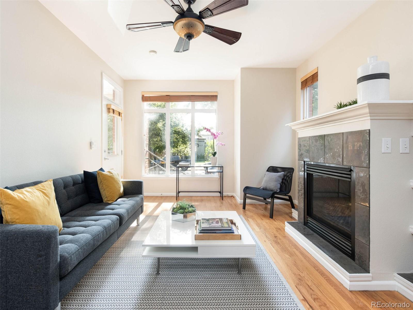
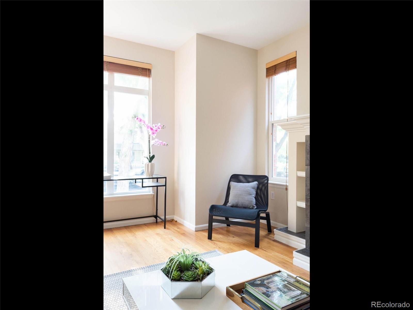
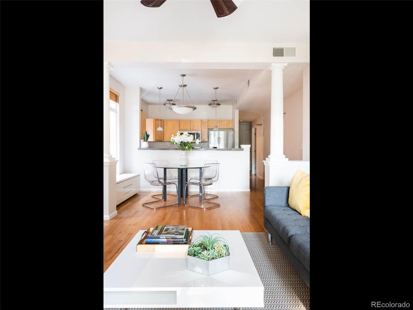
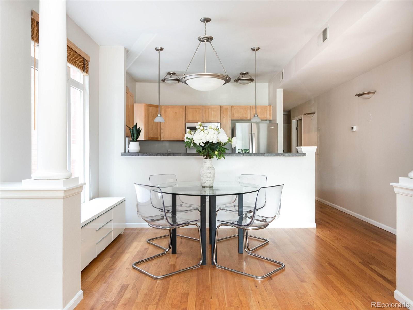
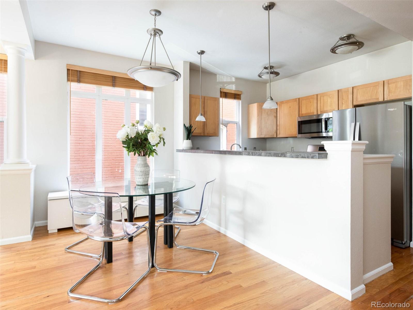
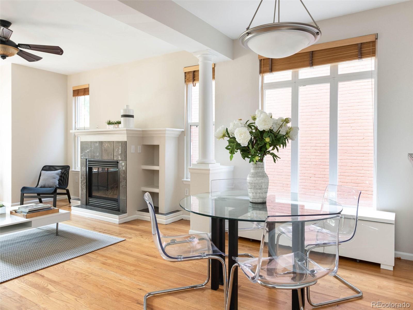
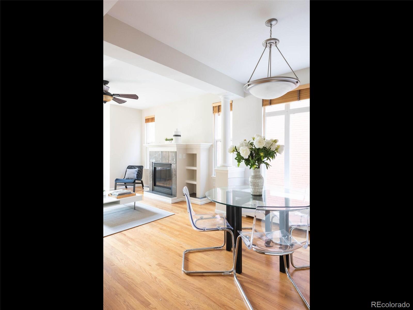
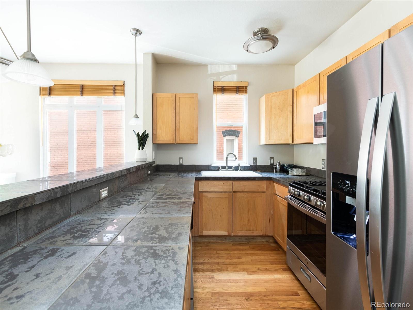
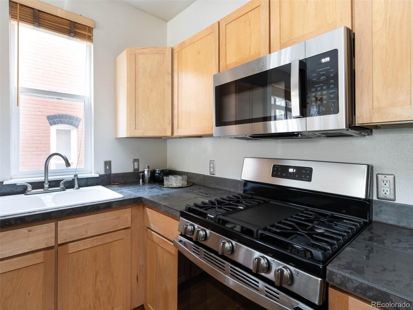
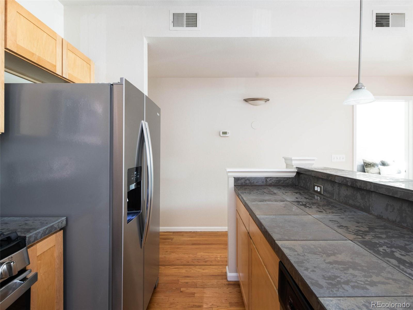
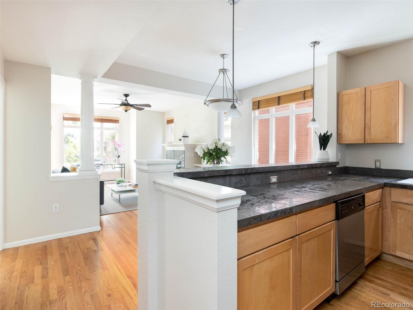
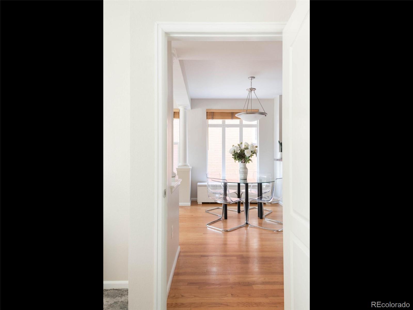
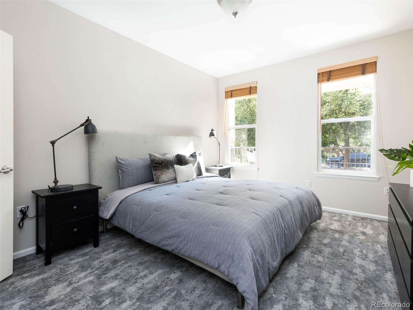
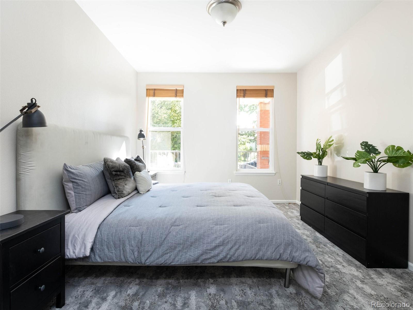
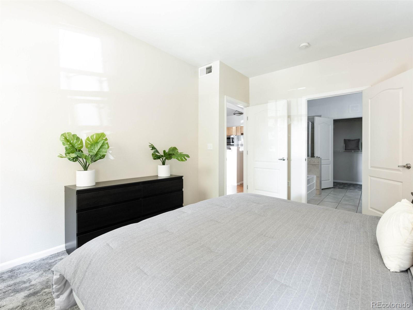
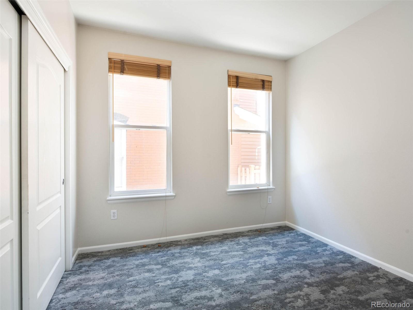
Back on market, Buyer financing fell through. This pristine condominium is strategically located in the desirable neighborhood of City Park West, right off of 17th Avenue. Its proximity affords extreme walkability to popular restaurants, shops and attractions, not too mention, easy access to downtown and Cherry Creek. This first floor southeast corner condo not only comes with its own private entrance off of the street, but also has a small yard and front porch that make it the perfect home. The interior also will not disappoint, hardwood floors flow throughout the entire unit, while both bedrooms boast new carpet. The living room has a cozy fireplace and the updated open kitchen has stainless steel appliances.

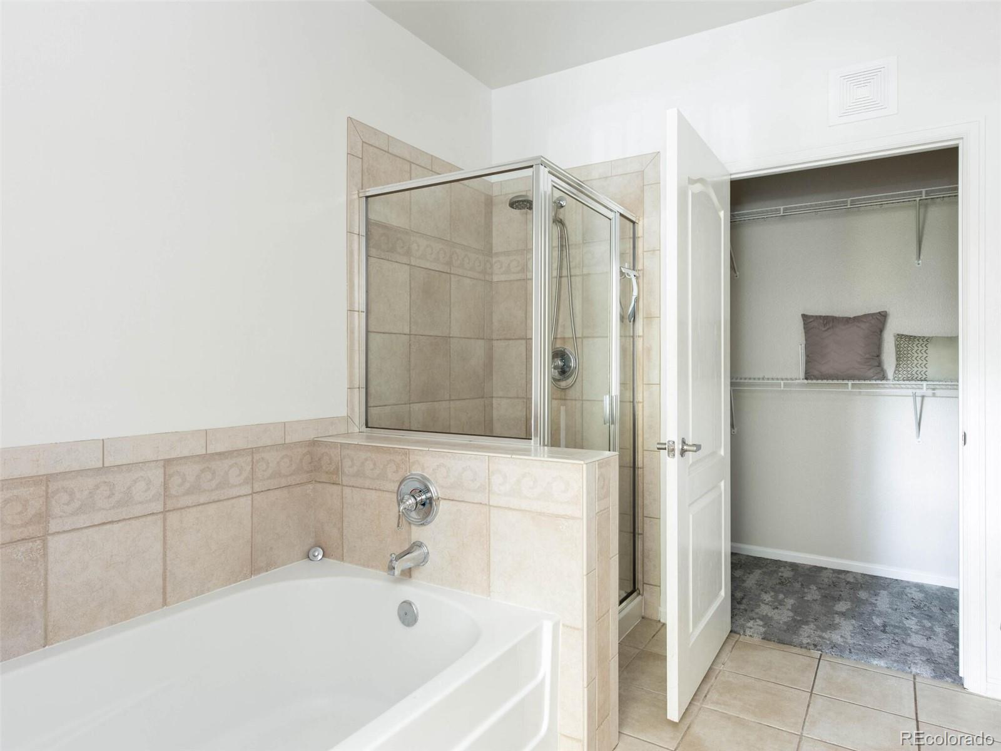
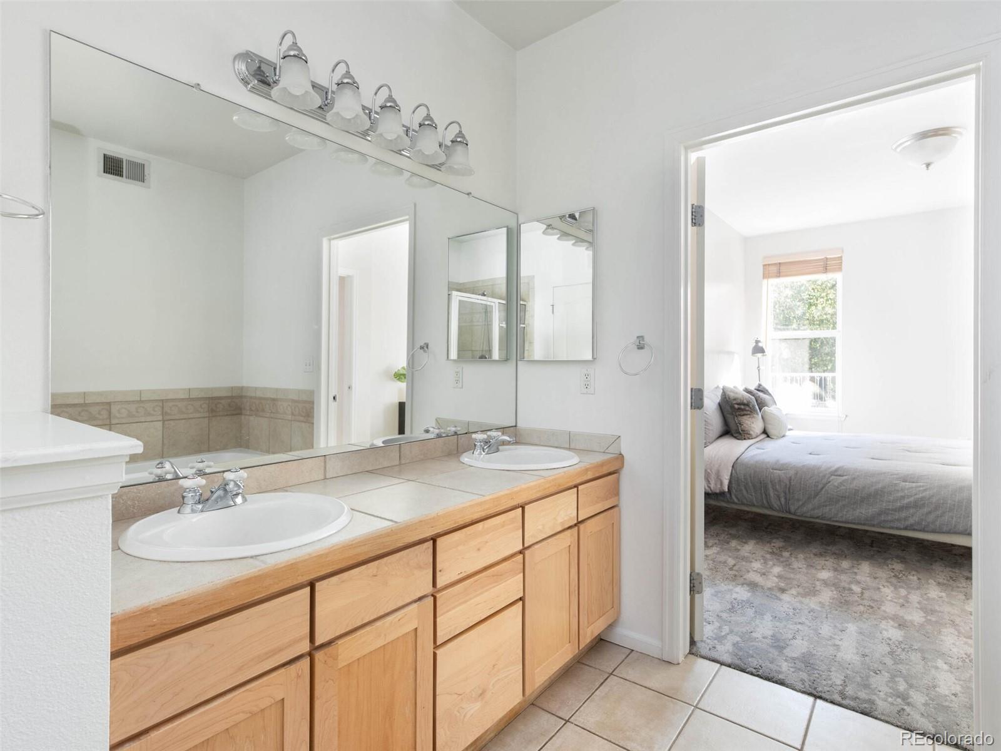
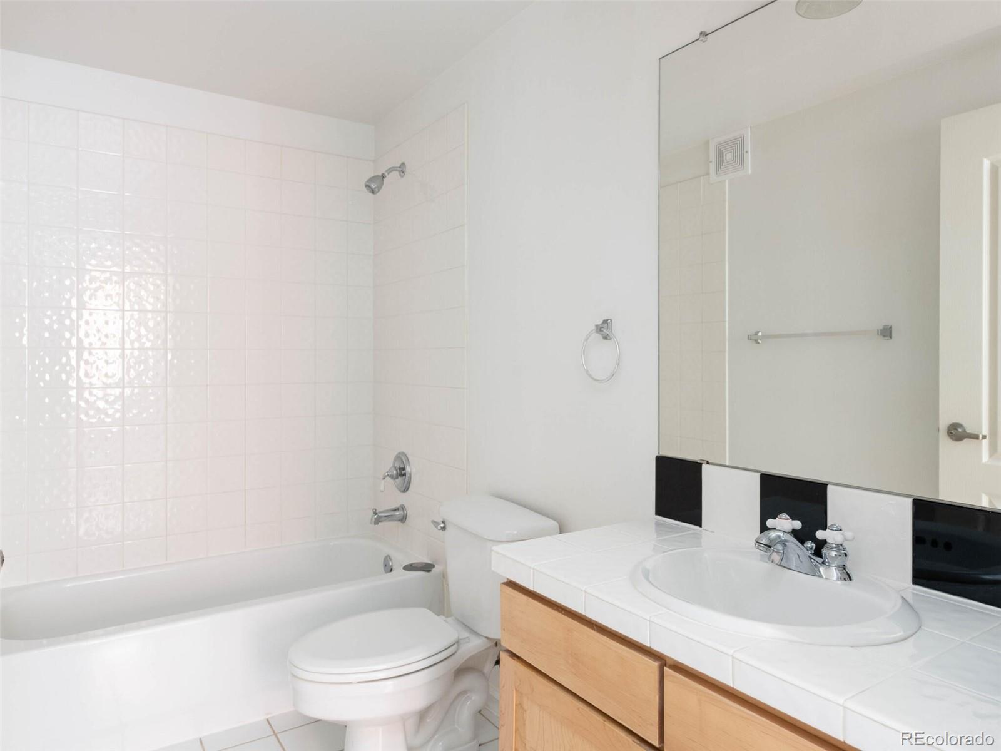
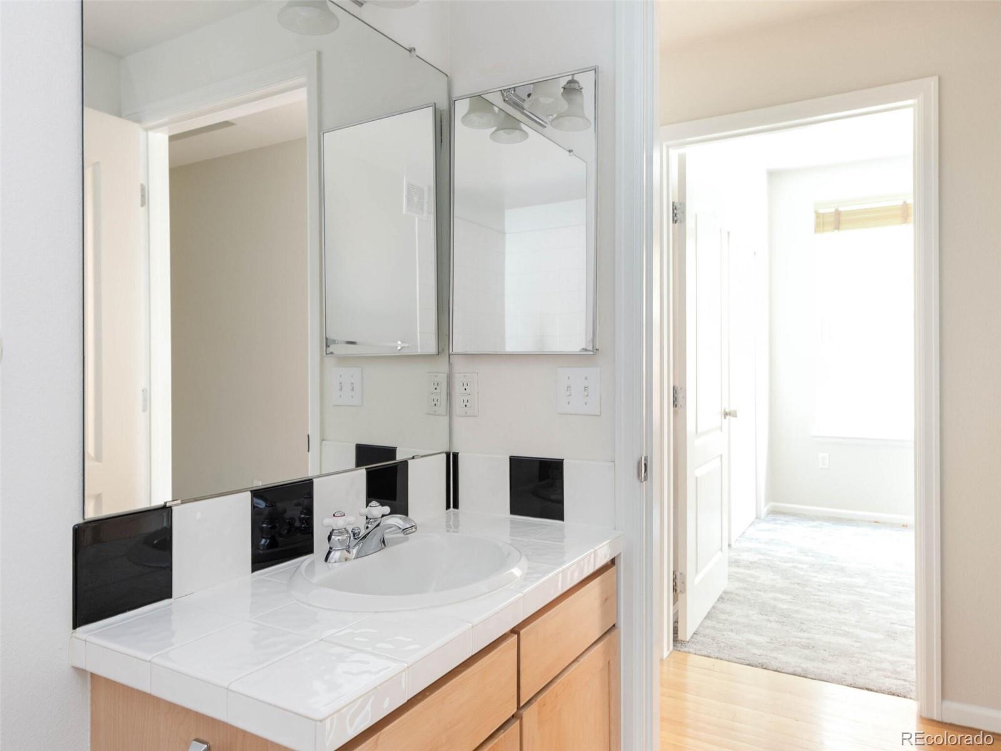
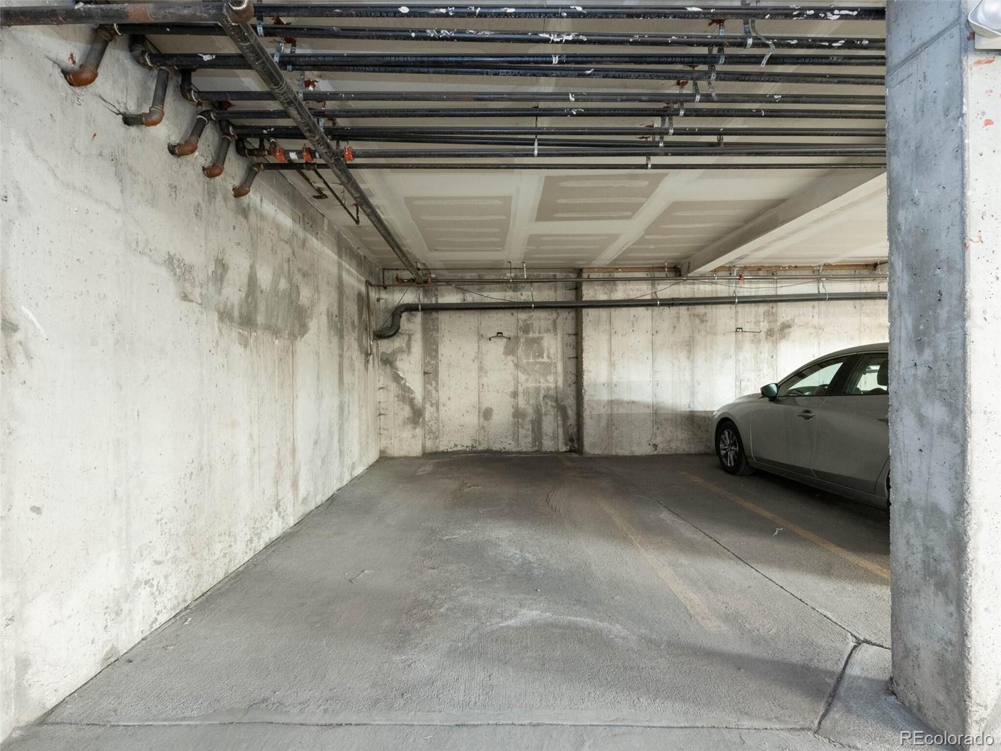
Other amenities included in this home are an ensuite primary bedroom with a walk-in closet, laundry facility within the unit including the washer and dryer, custom wooden blinds on every window and a deeded parking space and storage unit located underground. This unit also does not sit over the garage, making it the quietest property in the complex.

If you are looking for the perfect, updated and move-in ready condominium, look no further.

2
beds

2
baths

1,056 Sq.Ft. LIVING AREA

Features & Amenities

Interior

  • total bedrooms2
  • Total bathrooms2
  • full bathrooms2
  • Laundry room In Unit
  • Flooring Carpet, Tile, Wood
  • Fireplace Gas
  • APPLIANCES Dishwasher, Dryer, Microwave, Range, Refrigerator, Washer
  • other interior Features Ceiling Fan(s), Eat-in Kitchen, Five Piece Bath, Walk-In Closet(s)

Area & Lot

  • Status Sold
  • Date Sold November 18, 2022
  • Living Area1,056 Sq.Ft.
  • MLS® ID2616828
  • TypeCondo
  • YEAR BUILT1999
  • Elementary SchoolWhittier E-8
  • Middle SchoolWhittier E-8
  • High SchoolEast
  • School DistrictDenver 1

Exterior

  • STORIES1
  • water SourcePublic
  • utilitiesCable Available
  • roofUnknown
  • lot featuresNear Public Transit
  • parkingHeated Garage, Lighted, Underground
  • HEAT TYPEForced Air
  • AIR CONDITIONINGCentral Air
  • sewerPublic Sewer

Financial

  • Sales Price$540,000
  • Real Estate Tax $2,201/yr
  • HOA $420/mo
  • Zoning G-RO-3
View Virtual Tour

Work With Nancy

She prides herself on providing clients with the most precise and up-to-date feedback on the state of the market, trends, and comparable sales and property values, and a realistic outlook on what they can expect to achieve in today's market.

Follow Nancy on Instagram