1699 S Trenton Street Unit: 115
SEE ALL PHOTOS
1699 S Trenton Street Unit: 115
For Sale

1699 S Trenton Street Unit: 115

1699 S Trenton Street Unit: 115, Denver, CO 80231

$275,000
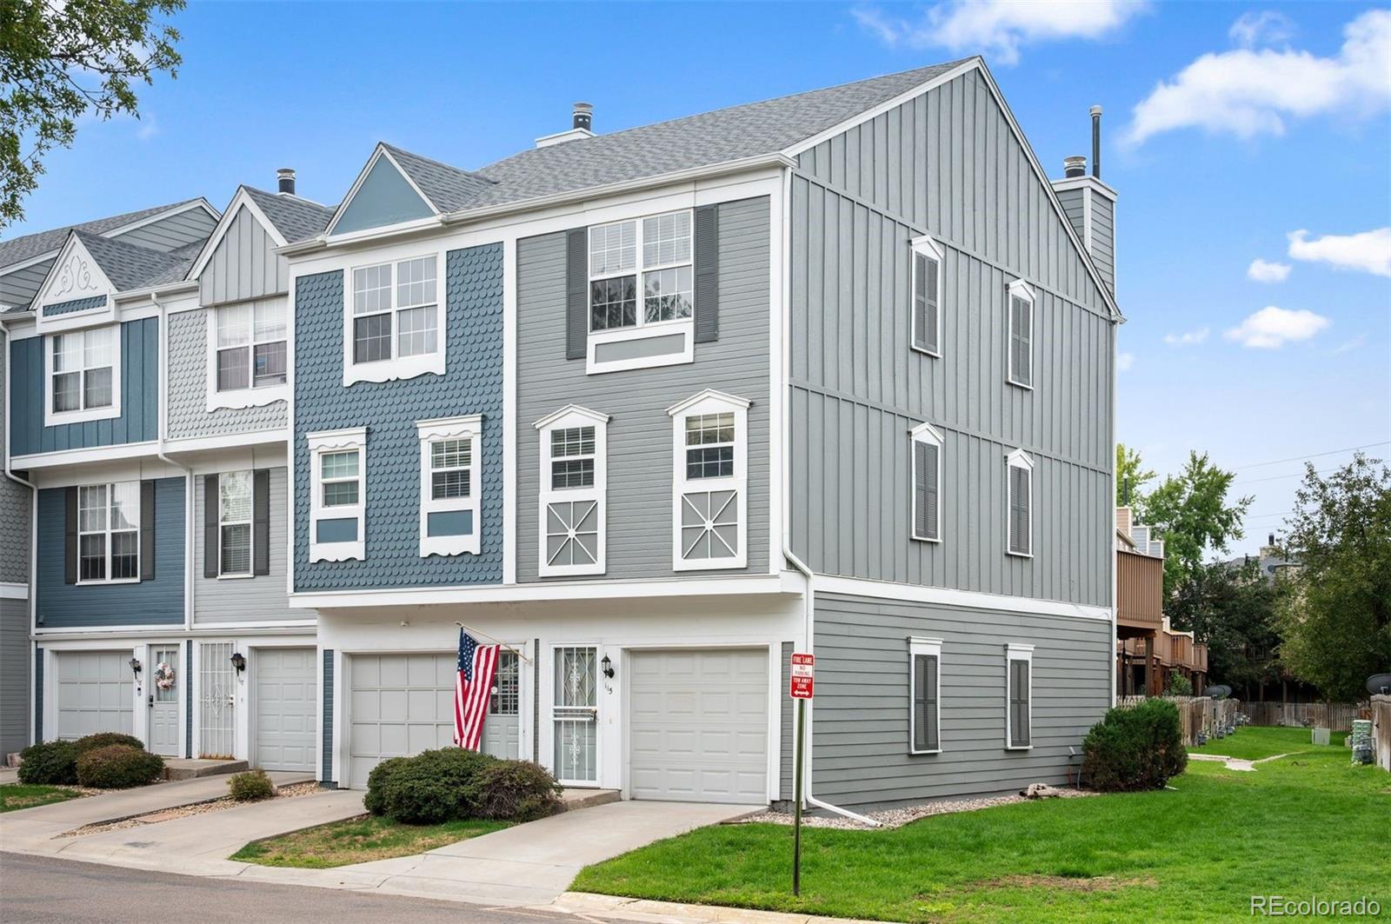
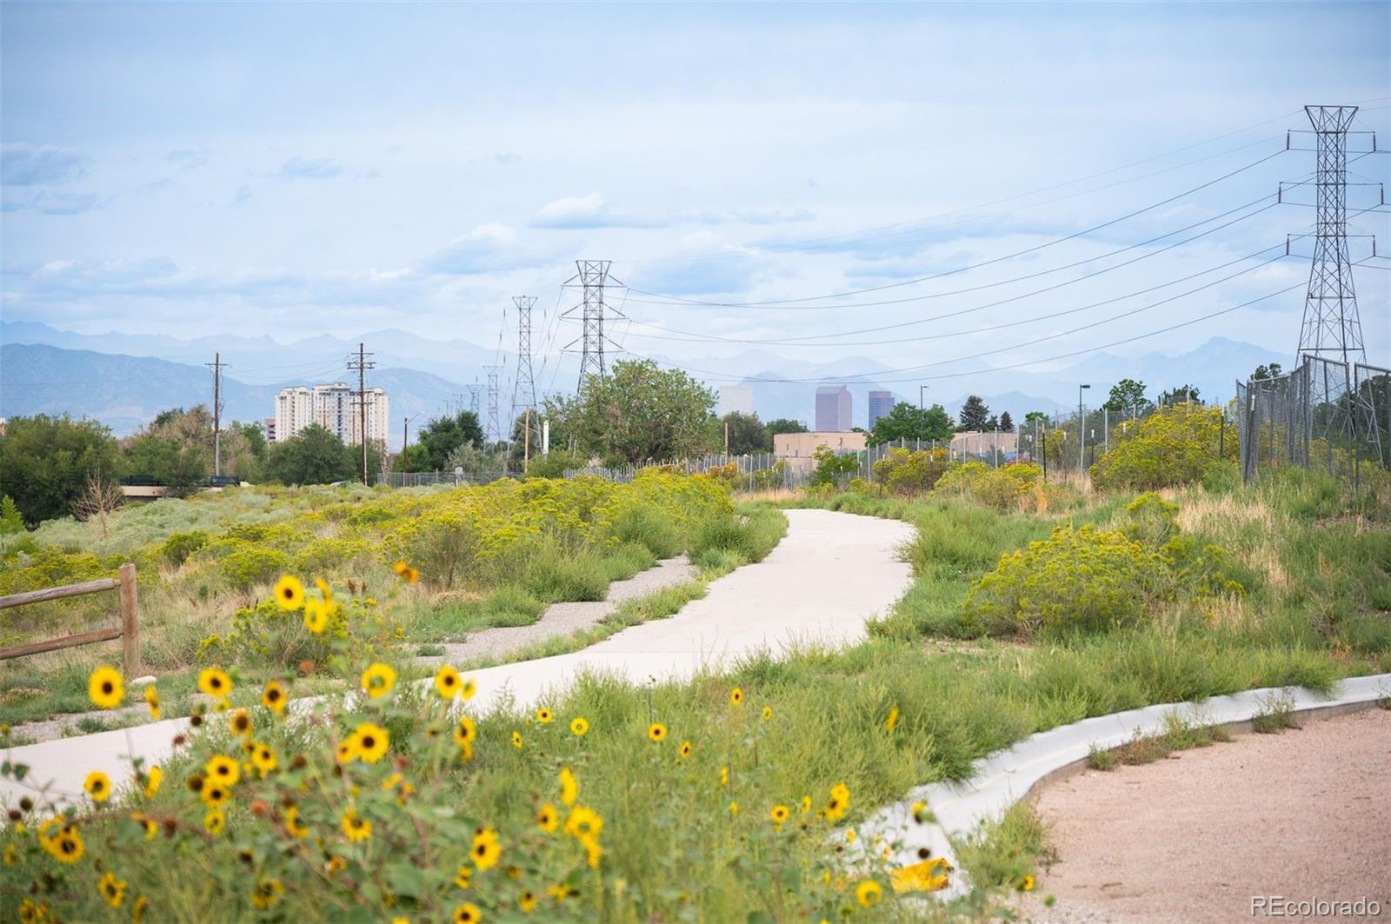
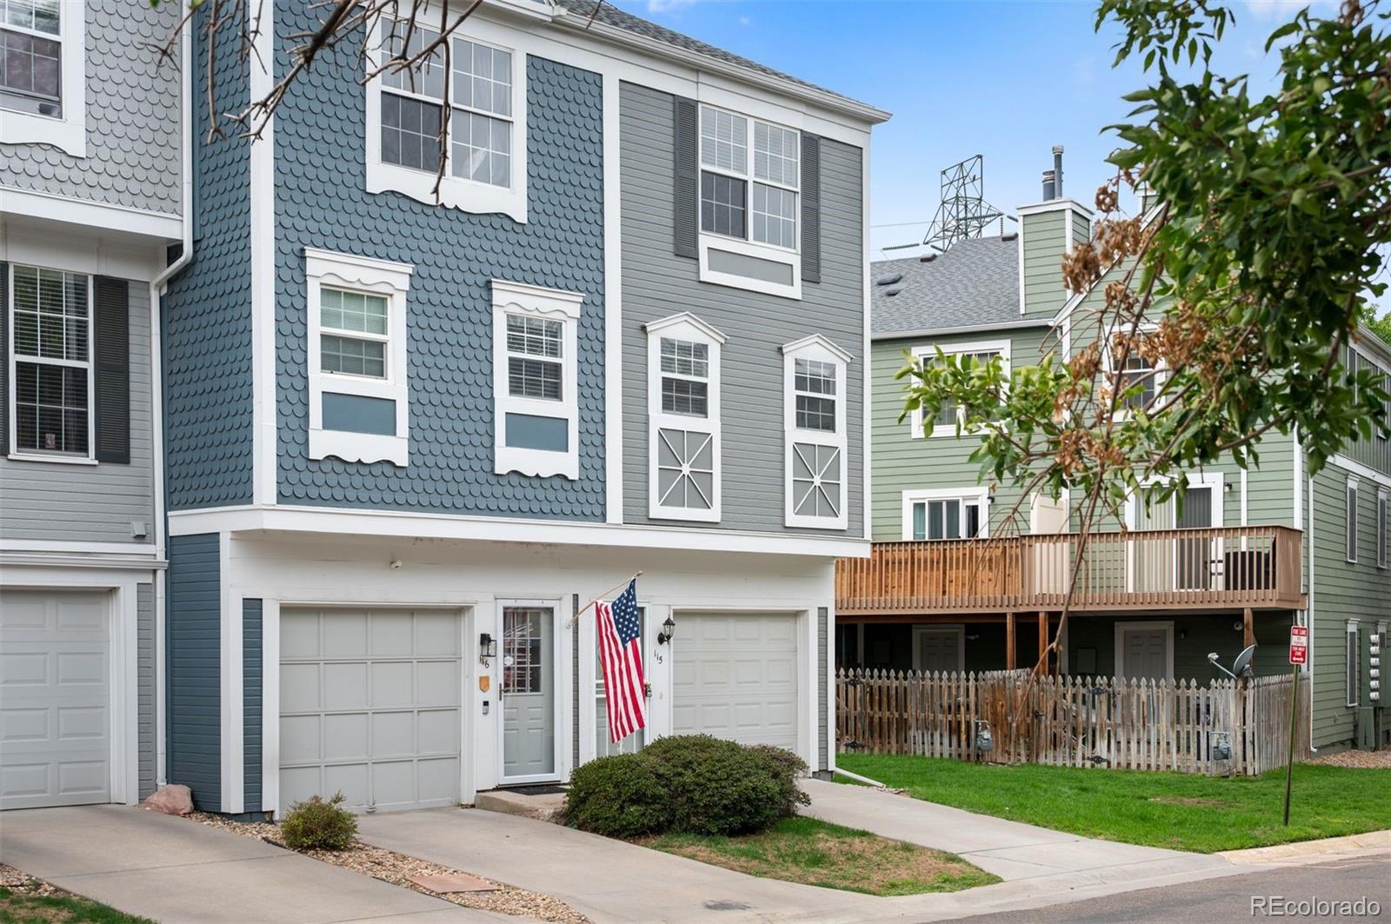
An end unit townhome in Granville West, a well-established southeast Denver community where Highline Canal trail access is a five-minute walk from your front door. Listed at $290,000, this is a genuinely practical entry point into Denver homeownership -- without the compromises that typically come at this price point.

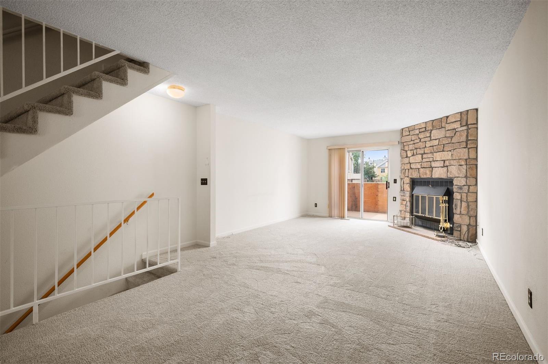
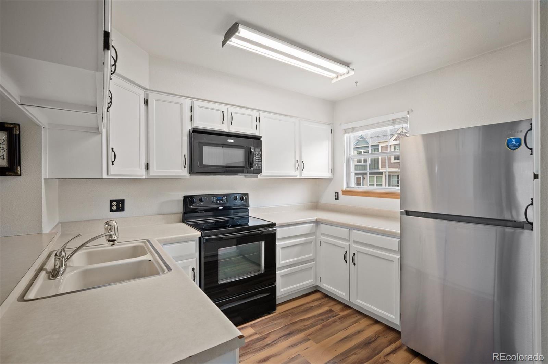
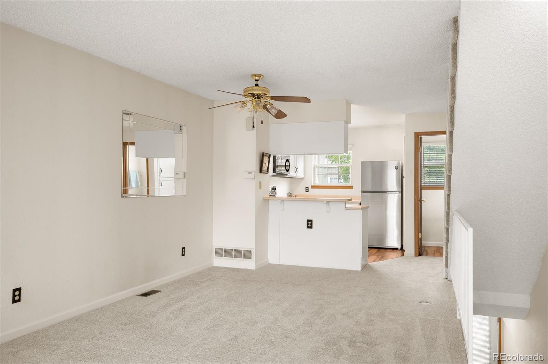
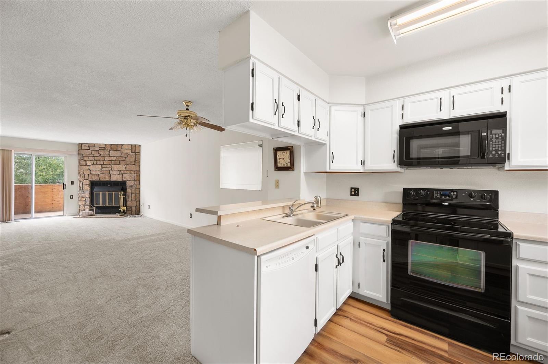
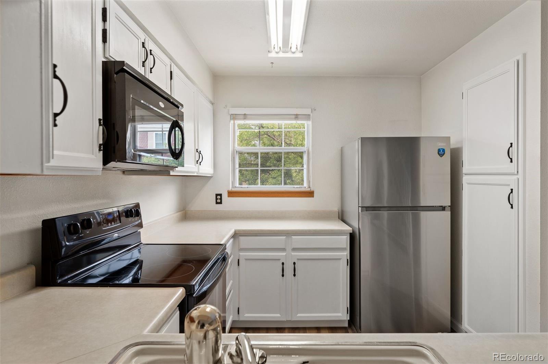
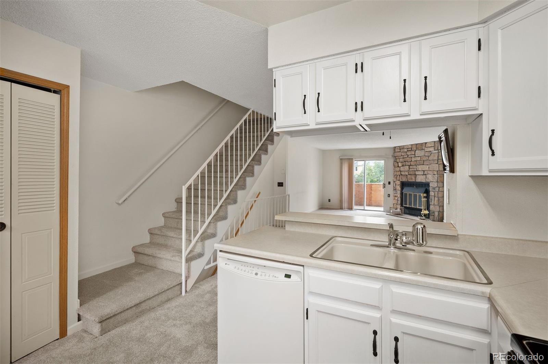
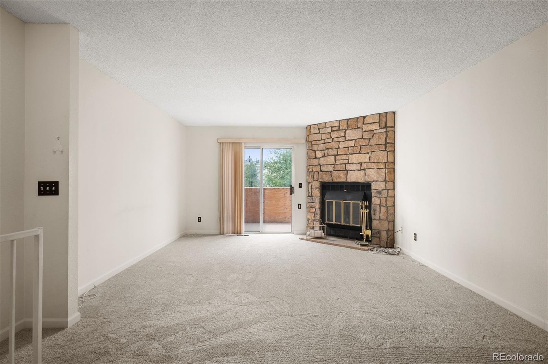
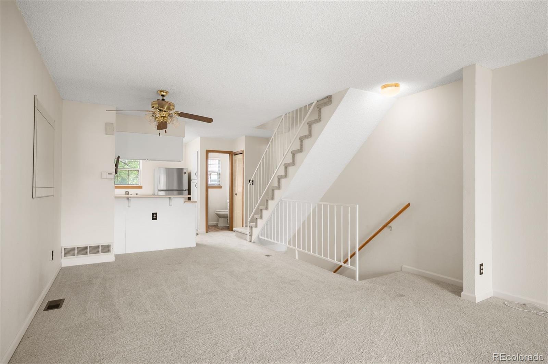
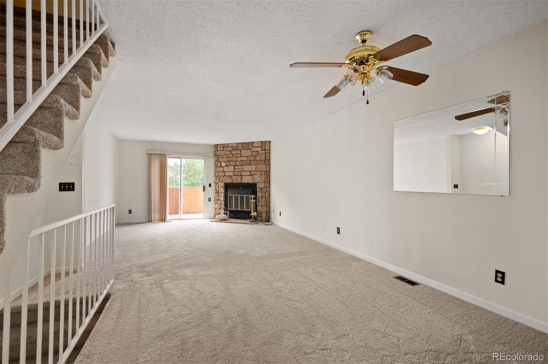
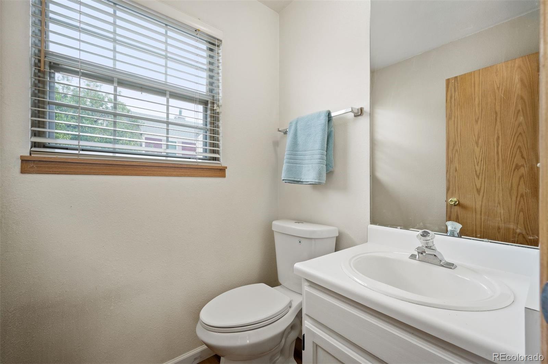
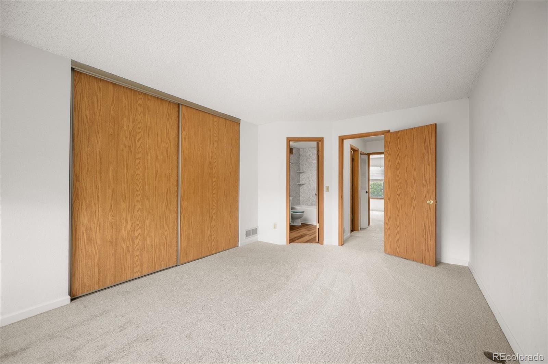
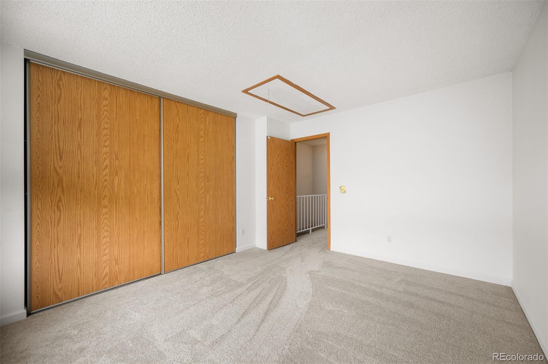
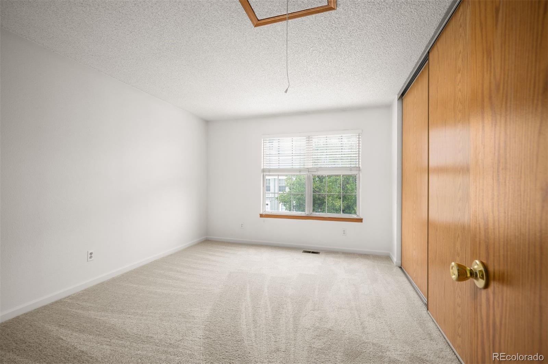
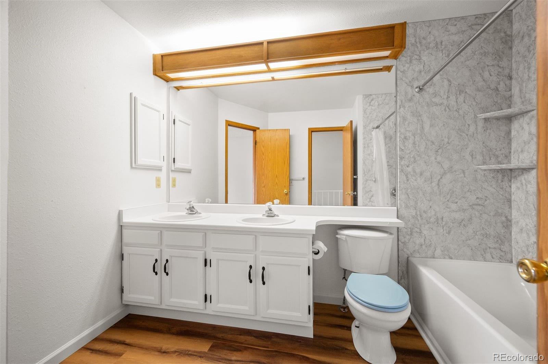
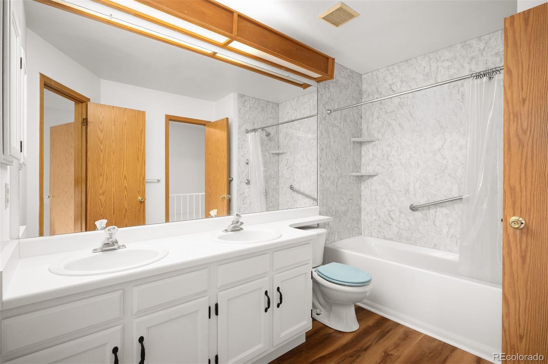
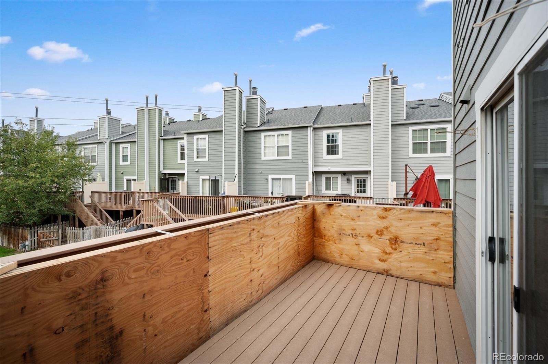
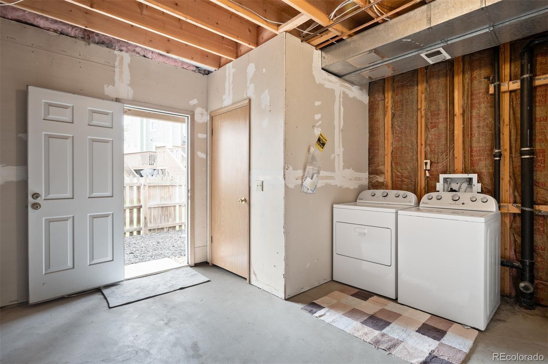
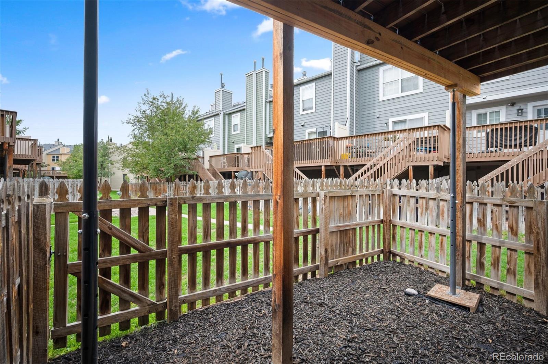
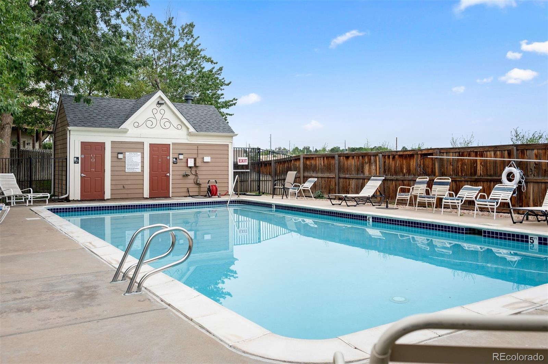
The 1,102-square-foot floor plan includes two bedrooms and two baths, an attached one-car garage, a private fenced deck off the living area, and a gas fireplace. Large bedroom closets and a dedicated utility room provide storage that townhomes at this size rarely offer. A new air conditioner and new furnace mean the big-ticket mechanicals are already done, and new carpet runs throughout. The unit's end-of-row position means no shared wall on one side and direct greenbelt adjacency; the community pool is steps away.

The HOA at $306 per month covers building insurance, exterior maintenance, water, sewer, trash, recycling, snow removal, and pool access -- a meaningful offset that simplifies the true cost of ownership for first-time buyers and those seeking lower-maintenance living.

Positioned between the Denver Tech Center and Cherry Creek, with quick access to I-225 and I-25. Target, Costco, Sprouts, and the full retail corridor along S. Parker Road are nearby.

Two bedrooms. Two baths. A garage. A trail. Now offered at $275,000.

2
beds

2
baths

1,102 Sq.Ft. LIVING AREA

Features & Amenities

Interior

  • total bedrooms2
  • Total bathrooms2
  • full bathroom1
  • half bathroom1
  • Laundry room In Unit
  • Flooring Carpet, Laminate, Tile
  • Fireplace Gas, Gas Log, Living Room
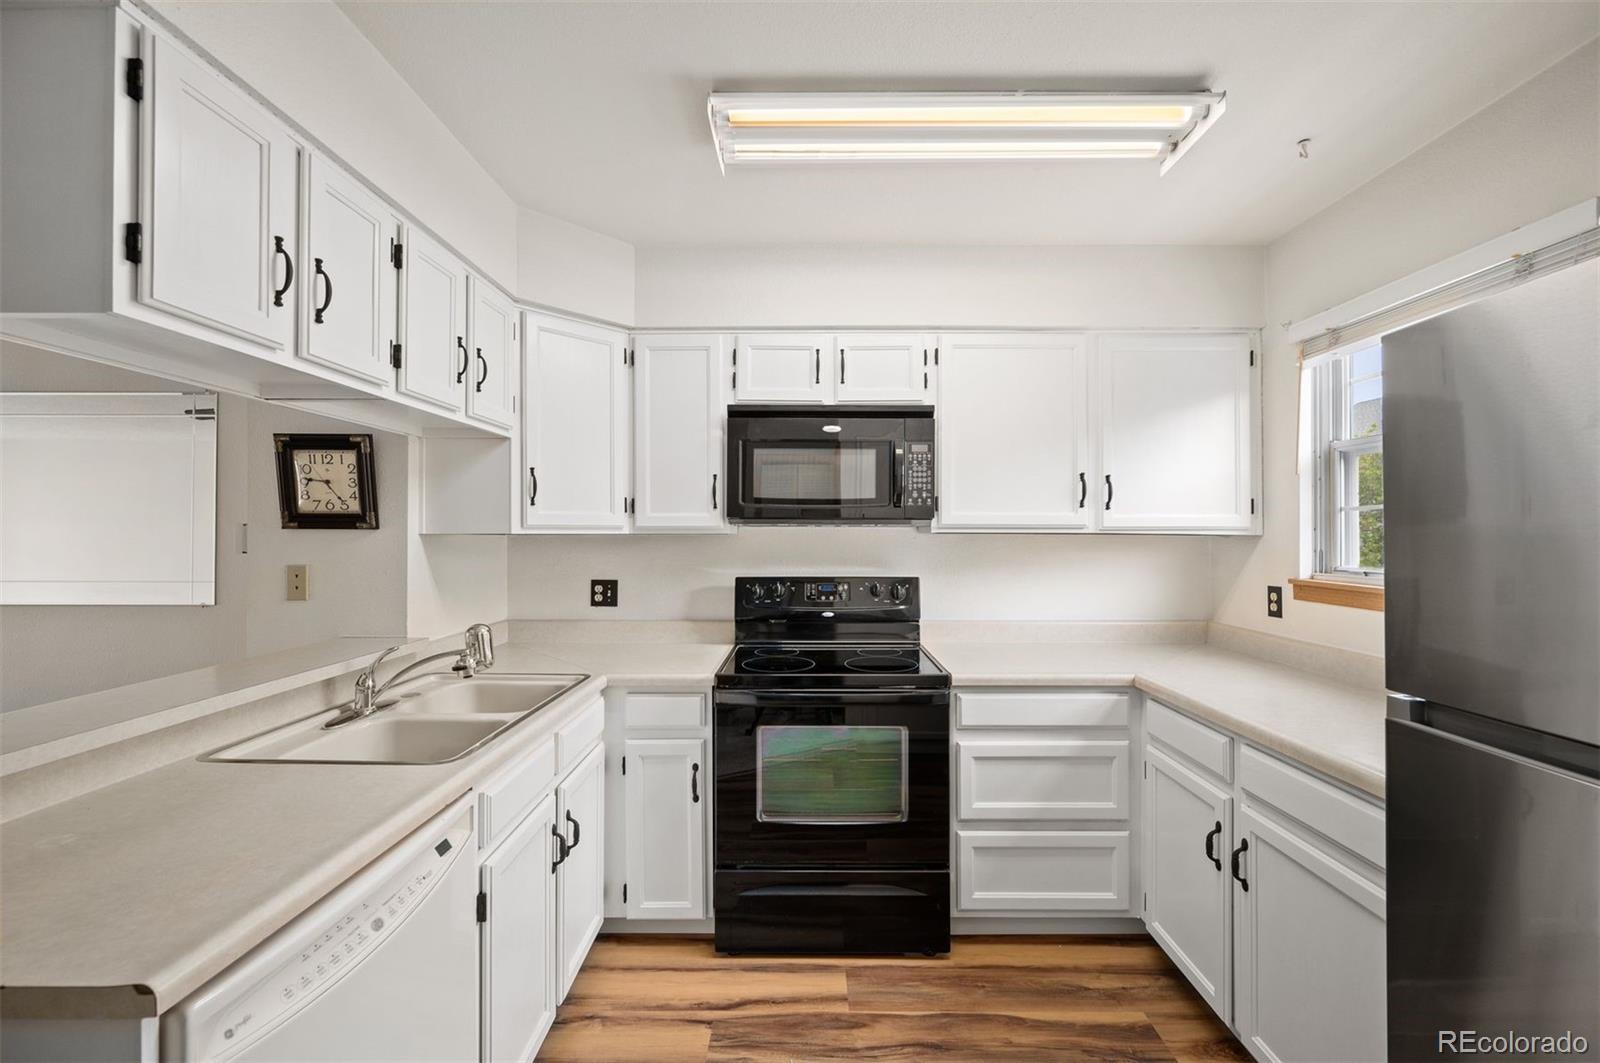
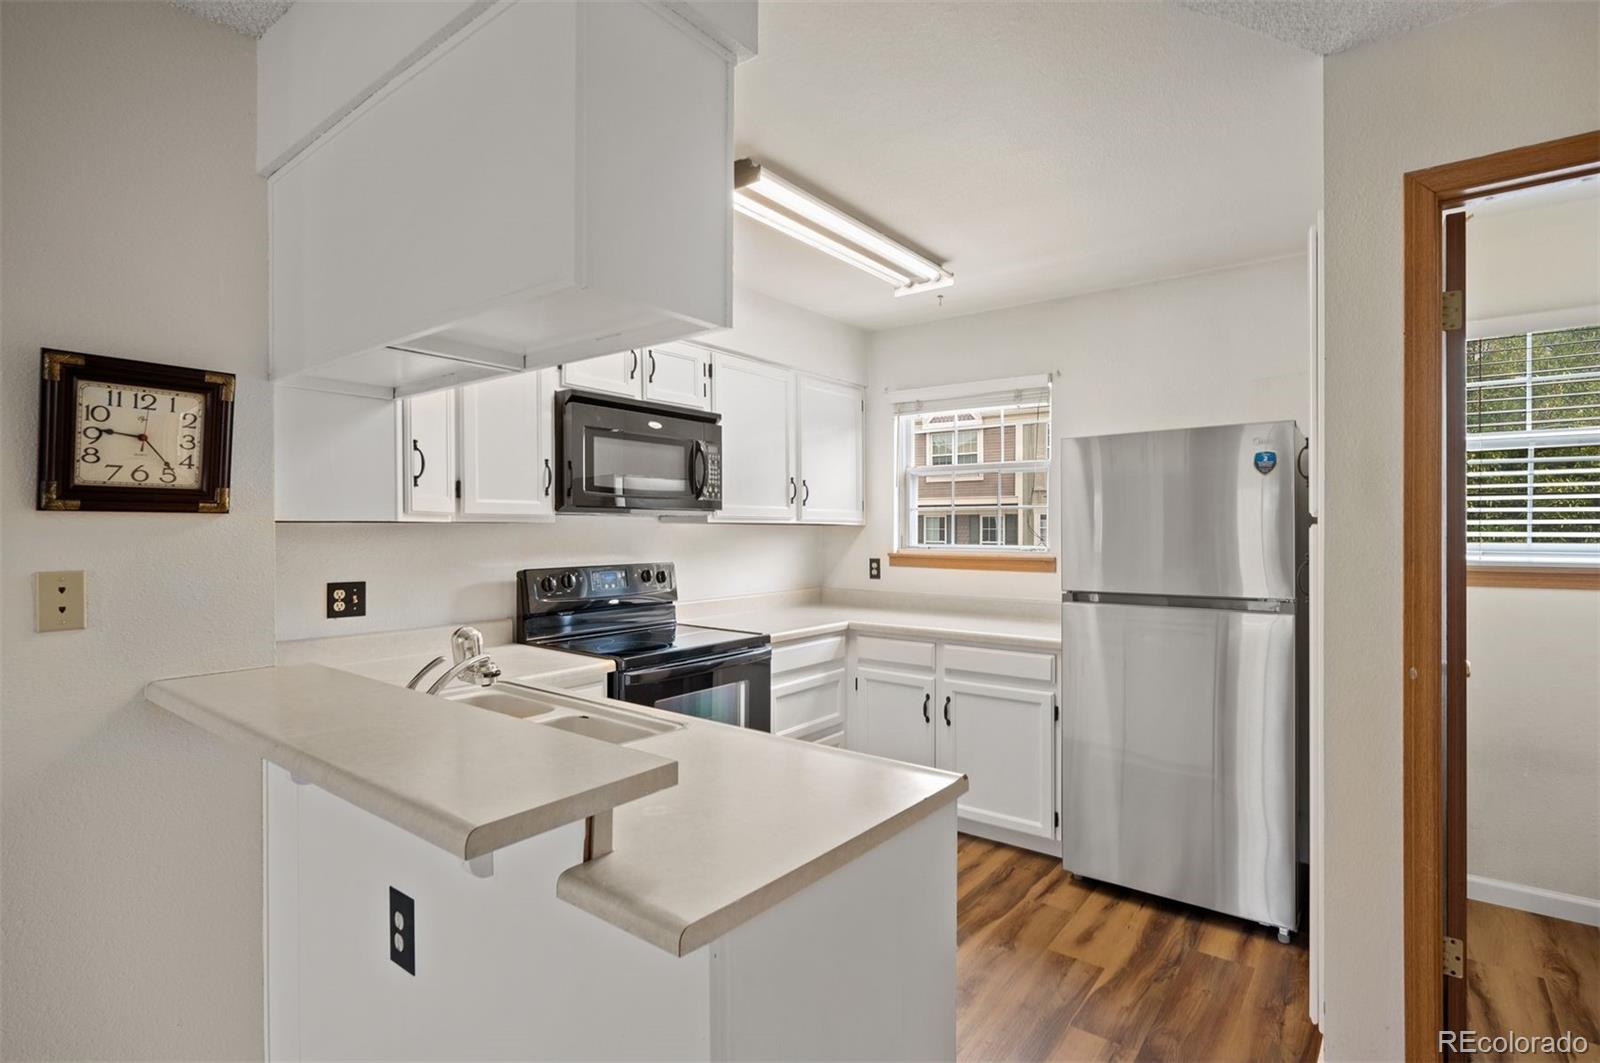
  • APPLIANCES Dishwasher, Disposal, Dryer, Gas Water Heater, Microwave, Range, Range Hood, Refrigerator, Washer
  • other interior Features Ceiling Fan(s), Laminate Counters

Area & Lot

  • Status For Sale
  • Living Area1,102 Sq.Ft.
  • MLS® ID9280486
  • TypeTownhouse
  • YEAR BUILT1984
  • Elementary SchoolPlace Bridge Academy
  • Middle SchoolHill
  • High SchoolGeorge Washington
  • School DistrictDenver 1

Exterior

  • STORIES2
  • Garage Space1.0
  • water SourcePublic
  • roofComposition
  • parkingConcrete
  • HEAT TYPEForced Air
  • AIR CONDITIONINGCentral Air
  • sewerPublic Sewer
  • HOA AmenitiesPool

Financial

  • Sales Price$275,000
  • Real Estate Tax $1,369/yr
  • HOA $306/mo
  • Zoning R-2-A
View Virtual Tour
image

Schedule a Showing

I would love to show you this beautiful property. Please select your preferred date and time below. I will be in touch shortly to confirm your appointment.

Schedule a Showing

I would love to show you this beautiful property. Please select your preferred date and time below. I will be in touch shortly to confirm your appointment.
Thank you for your interest in 1699 S Trenton Street Unit: 115, Denver, CO 80231. We are reviewing your request and will be in touch shortly!

Mortgage Calculator

Estimate your monthly mortgage payment, including the principal and interest, property taxes, and HOA. Adjust the values to generate a more accurate rate.
All estimates are provided for informational purposes only. Actual amounts may vary.
$0,000 Your Payment 20 15 65
$0,000 Your Payment

Work With Nancy

She prides herself on providing clients with the most precise and up-to-date feedback on the state of the market, trends, and comparable sales and property values, and a realistic outlook on what they can expect to achieve in today's market.

Follow Nancy on Instagram