1715 S Oneida Street
SEE ALL PHOTOS
1715 S Oneida Street
Sold

1715 S Oneida Street

1715 S Oneida Street, Denver, CO 80224

$790,000
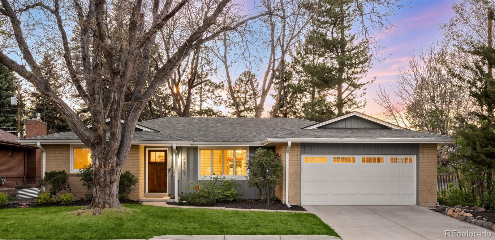
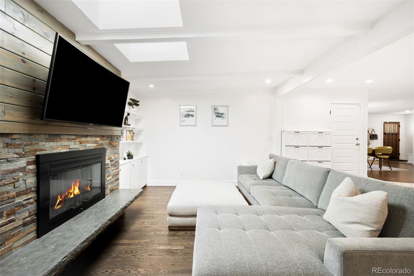
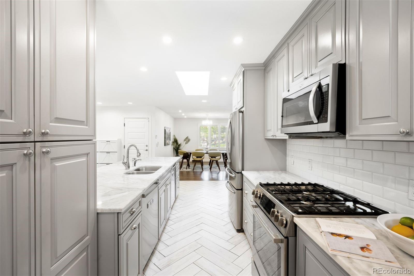
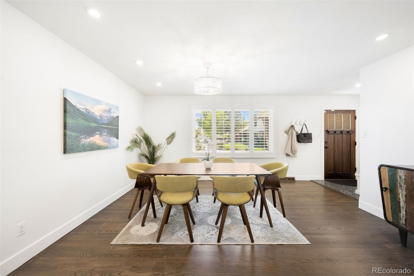
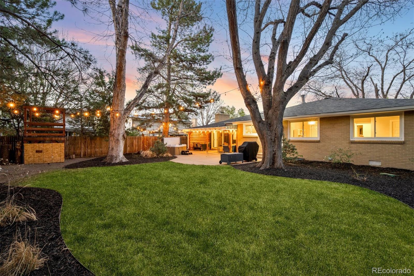
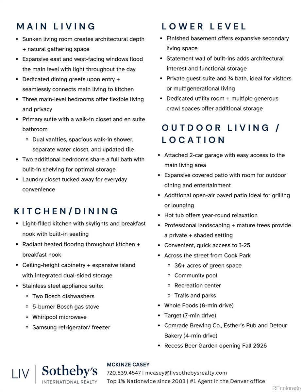
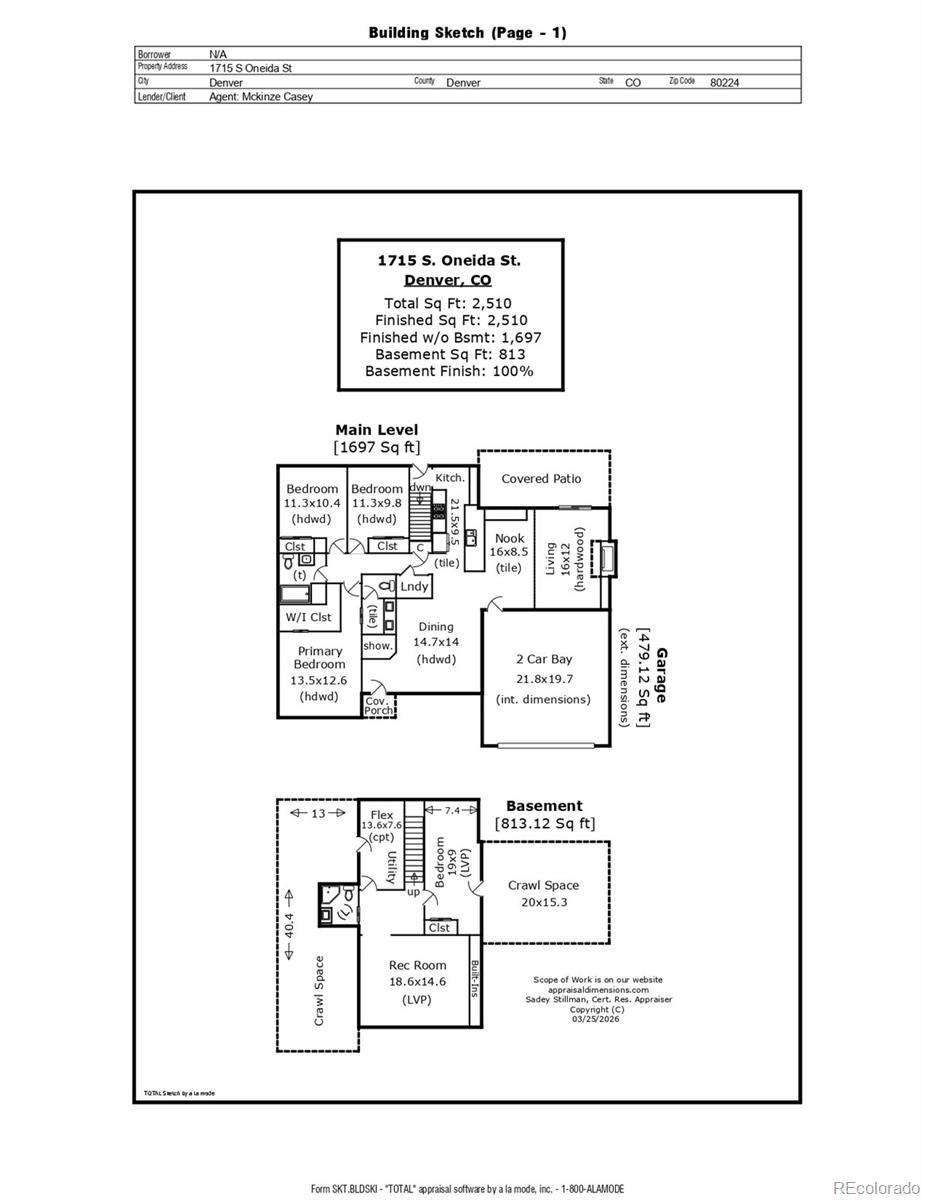
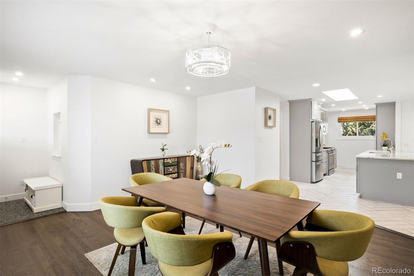
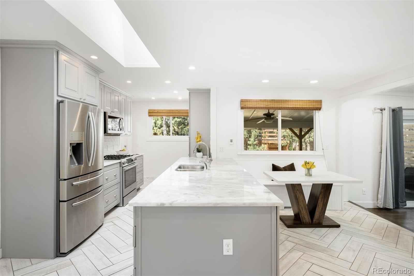
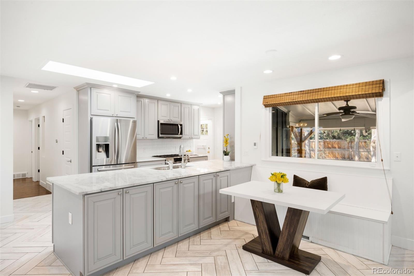
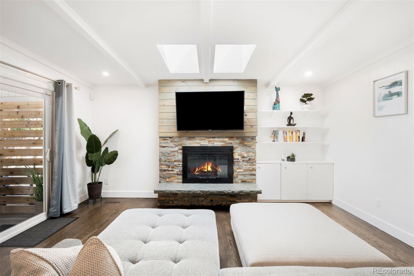
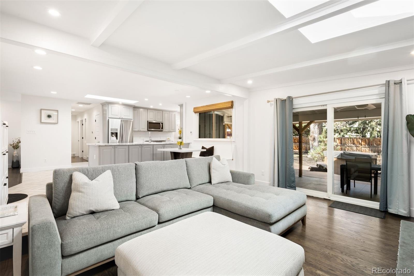
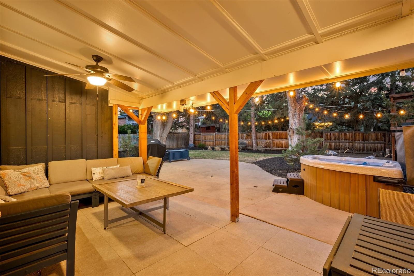
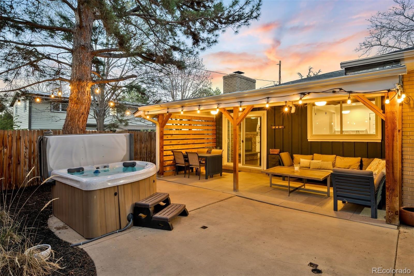
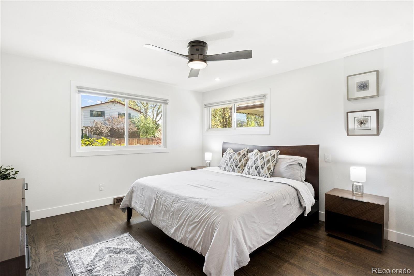
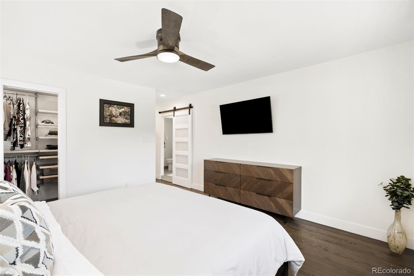
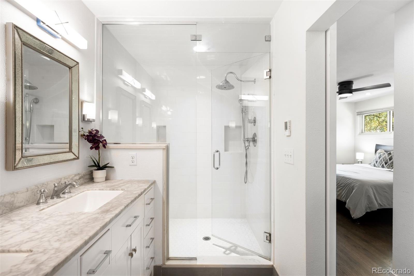
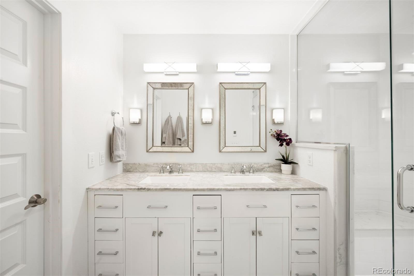
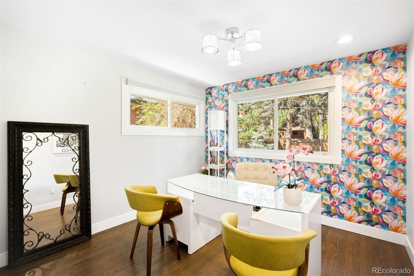
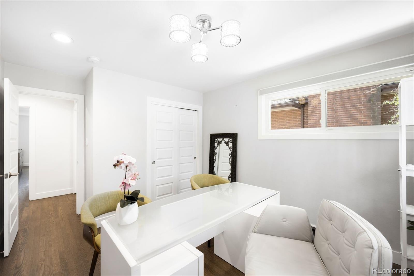
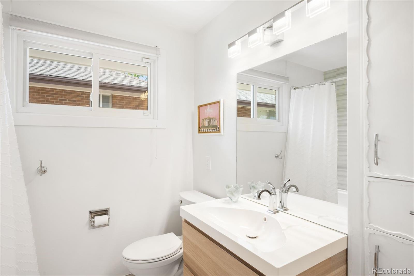
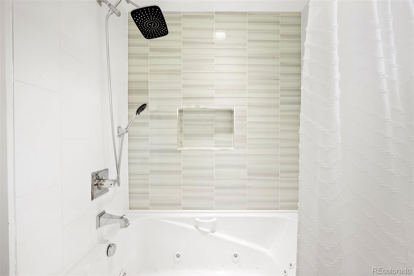
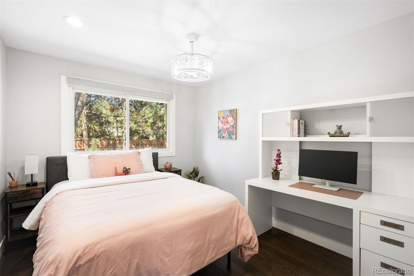
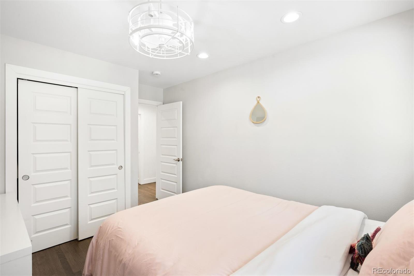
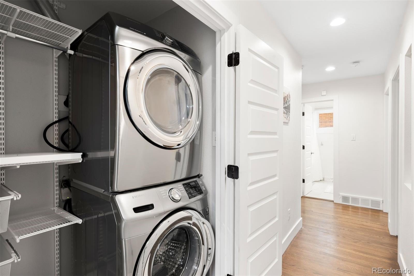
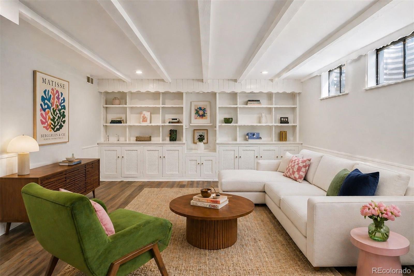
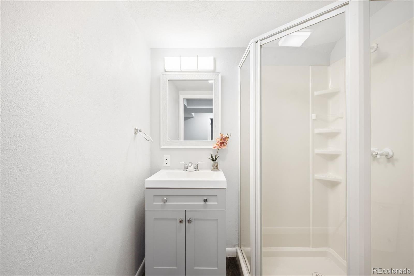
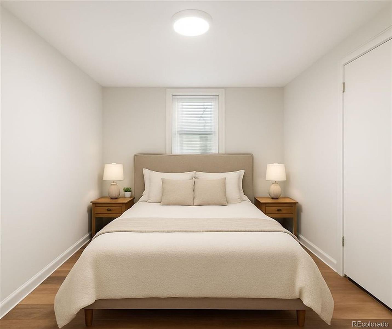
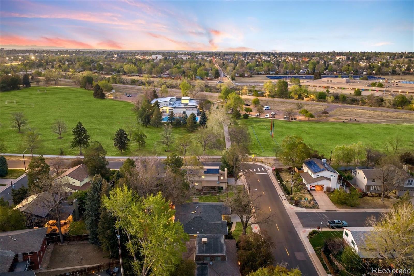
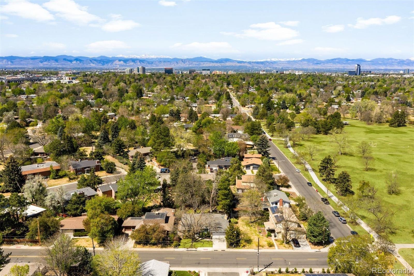
Mornings start in the kitchen, sunlight filtering through skylights overhead, coffee at the breakfast nook with built-in seating and storage tucked below. The refreshed space is designed to keep up with lifestyles today, with radiant flooring, ceiling-height cabinetry, storage wrapped around the island, stainless steel appliances, and two dishwashers that make hosting feel seamless rather than hectic. From here, the home opens naturally into a dedicated dining area and a sunken living room-an architectural moment that brings depth and easy gathering, framed by expansive east and west-facing windows that carry light throughout the day. Three bedrooms are thoughtfully positioned on the main level. The primary suite offers a quiet retreat, with a large walk-in closet and an en suite bath finished with dual vanities, walk-in shower, a separate water closet, and fresh tile. Two additional bedrooms offer flexibility and share a full bath with stylish tilework and generous built-in storage. A tucked-away laundry closet keeps daily routines close at hand without interrupting the flow. Downstairs, the basement opens into a spacious rec area anchored by a wall of built-ins that add both character and function, along with an additional bedroom and 3/4 bathroom ideal for guests. Out back, the pace slows. An expansive covered patio sets the stage for long dinners and lingering evenings, with space that extends into an open-air paved patio for grilling or lounging. A hot tub adds a layer of year-round relaxation. Mature trees create a shaded retreat, enhancing privacy and giving the yard a quiet, secluded feel. Cook Park sits across the street, offering a pool, recreation center, trails, and 30+ acres of green space. The Virginia Village location adds everyday convenience with quick access to I-25, and nearby favorites like Comrade Brewing Co., Esther's Pub, Detour Bakery, and upcoming Recess Beer Garden opening in 2026!

4
beds

3
baths

2,510 Sq.Ft. LIVING AREA

8,420 Sq.Ft. lot

Features & Amenities

Interior

  • total bedrooms4
  • Total bathrooms3
  • full bathroom1
  • three quarter bathrooms2
  • Flooring Carpet, Tile, Vinyl, Wood
  • Fireplace Gas, Gas Log, Living Room
  • APPLIANCES Dishwasher, Dryer, Microwave, Range, Refrigerator, Washer
  • other interior Features Breakfast Bar, Built-in Features, Ceiling Fan(s), Entrance Foyer, In-Law Floorplan, Open Floorplan, Primary Suite, Hot Tub, Vaulted Ceiling(s), Walk-In Closet(s)

Area & Lot

  • Status Sold
  • Living Area2,510 Sq.Ft.
  • Total Area2,510 Sq.Ft.
  • Lot Area8,420 Sq.Ft.
  • MLS® ID7421673
  • TypeResidential
  • YEAR BUILT1962
  • Architecture StylesMid-Century Modern
  • Elementary SchoolPlace Bridge Academy
  • Middle SchoolHill
  • High SchoolThomas Jefferson
  • School DistrictDenver 1

Exterior

  • STORIES1
  • Garage Space2.0
  • water SourcePublic
  • roofComposition
  • lot featuresLevel, Many Trees
  • HEAT TYPEForced Air, Natural Gas, Radiant Floor
  • AIR CONDITIONINGCentral Air
  • sewerPublic Sewer
  • other exterior FeaturesGarden, Lighting, Playground, Private Yard, Rain Gutters

Financial

  • Sales Price$790,000
  • Real Estate Tax $3,834/yr
  • Zoning S-SU-D
View Virtual Tour

Work With Nancy

She prides herself on providing clients with the most precise and up-to-date feedback on the state of the market, trends, and comparable sales and property values, and a realistic outlook on what they can expect to achieve in today's market.

Follow Nancy on Instagram