18099 E 108th Place
18099 E 108th Place
18099 E 108th Place
18099 E 108th Place
18099 E 108th Place
18099 E 108th Place
18099 E 108th Place
18099 E 108th Place
18099 E 108th Place
18099 E 108th Place
18099 E 108th Place
18099 E 108th Place
18099 E 108th Place
18099 E 108th Place
18099 E 108th Place
18099 E 108th Place
18099 E 108th Place
18099 E 108th Place
18099 E 108th Place
18099 E 108th Place
18099 E 108th Place
18099 E 108th Place
18099 E 108th Place
18099 E 108th Place
18099 E 108th Place
18099 E 108th Place
18099 E 108th Place
SEE ALL PHOTOS
18099 E 108th Place
18099 E 108th Place
18099 E 108th Place
18099 E 108th Place
18099 E 108th Place
18099 E 108th Place
18099 E 108th Place
18099 E 108th Place
18099 E 108th Place
18099 E 108th Place
18099 E 108th Place
18099 E 108th Place
18099 E 108th Place
18099 E 108th Place
18099 E 108th Place
18099 E 108th Place
18099 E 108th Place
18099 E 108th Place
18099 E 108th Place
18099 E 108th Place
18099 E 108th Place
18099 E 108th Place
18099 E 108th Place
18099 E 108th Place
18099 E 108th Place
18099 E 108th Place
18099 E 108th Place
Active Under Contract

18099 E 108th Place

18099 E 108th Place, Commerce City, CO 80022

$535,000
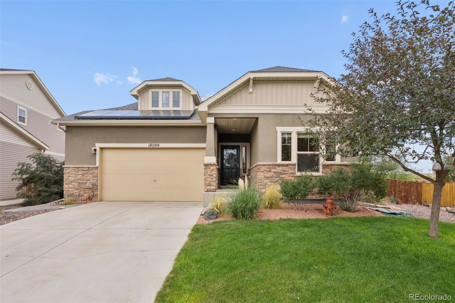
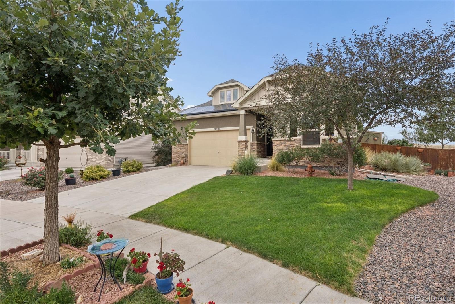
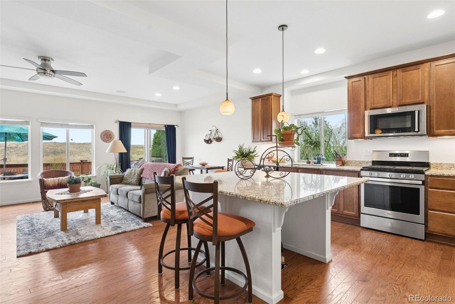
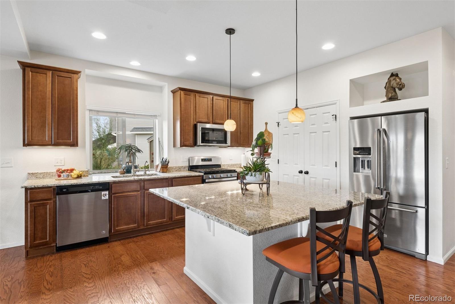
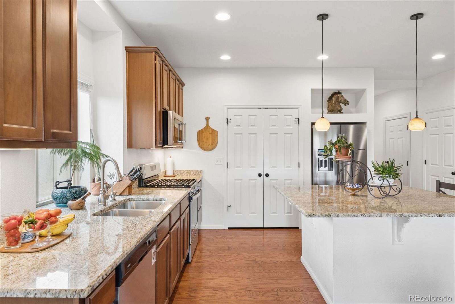
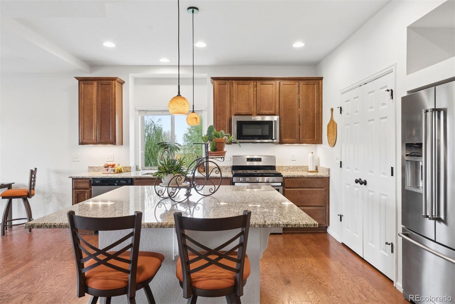
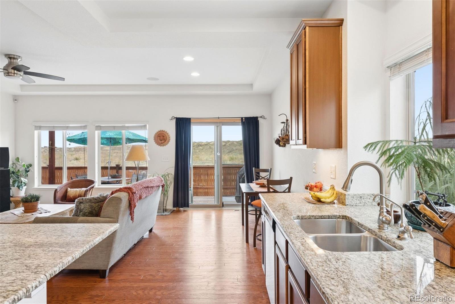
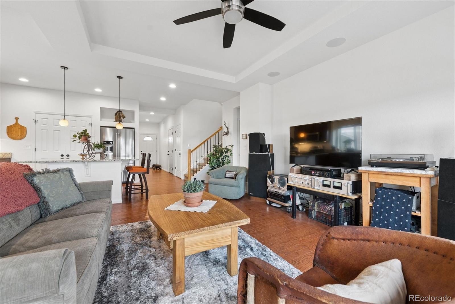
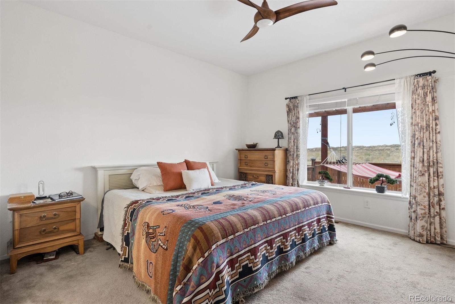
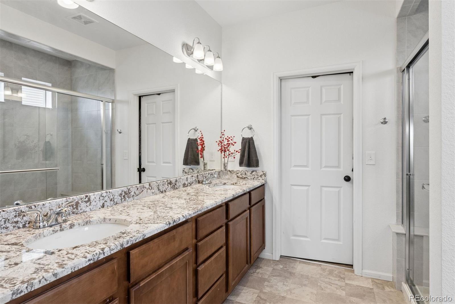
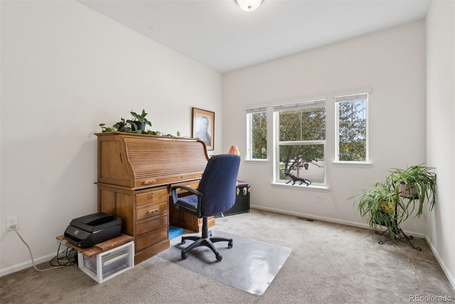
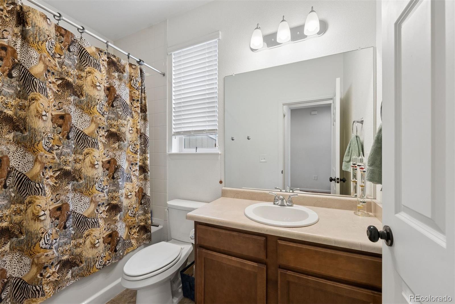
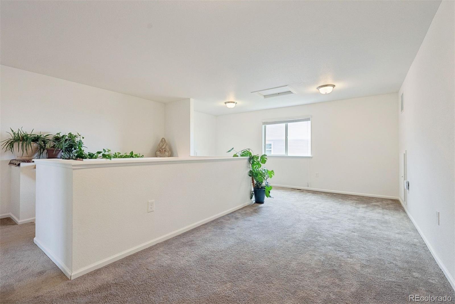
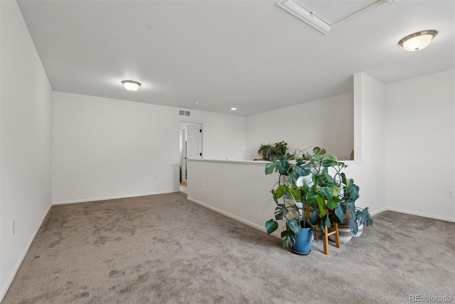
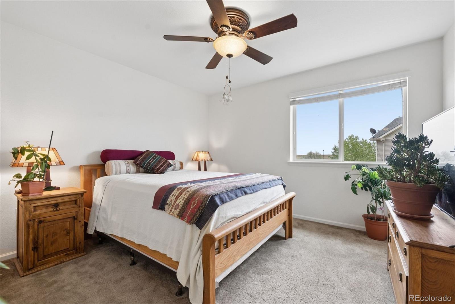
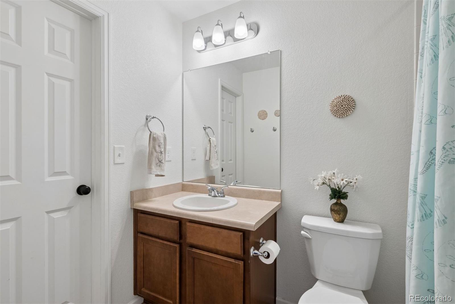
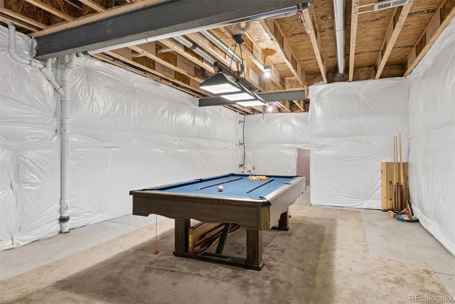
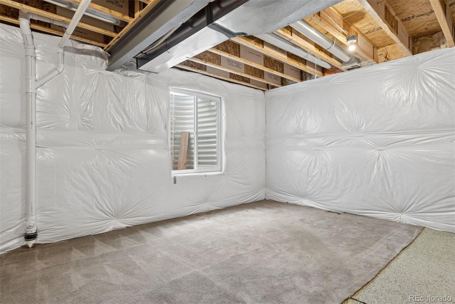
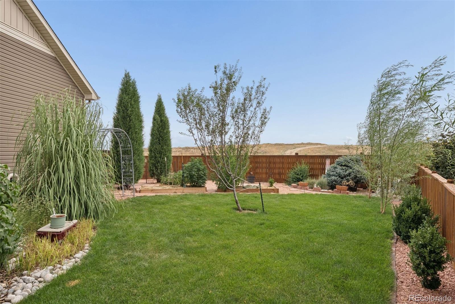
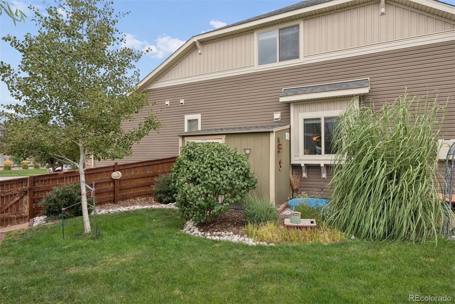
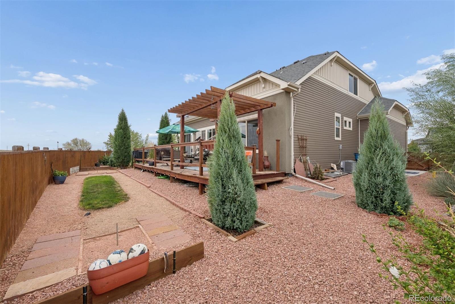
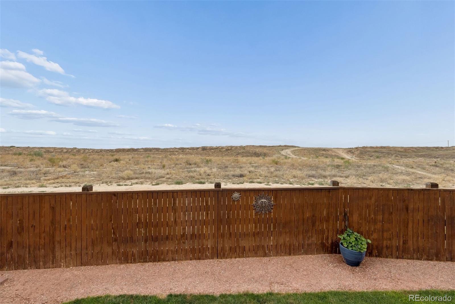
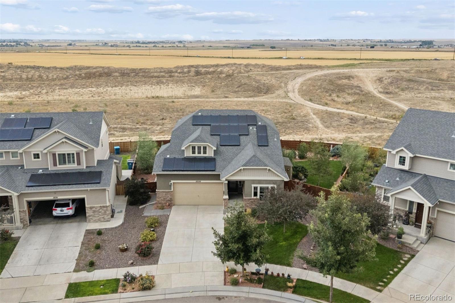
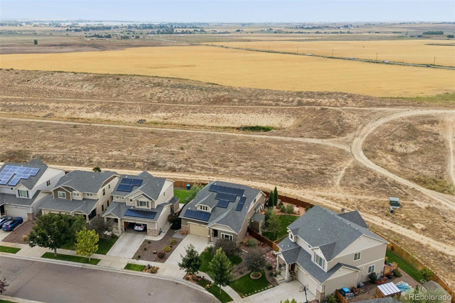
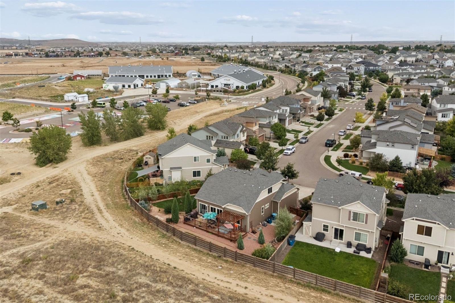
Welcome to 18099 E 108th Place, a bright and inviting two-story home on a generous 7,390-square-foot lot backing to expansive open space, scenic trails and beautiful mountain views. An exceptional opportunity for qualified buyers, this home offers a potentially assumable 2.25% loan, subject to lender approval and qualification. Designed for modern living, the open-concept main level features a sunny gourmet kitchen with a central island and large pantry, flowing seamlessly into the dining and living areas - ideal for everyday comfort and entertaining. The spacious main-floor primary suite includes dual sinks, a large shower, separate wet room and generous walk-in closet. A second main-level bedroom and full bath offer excellent flexibility as guest quarters, a home office, den or hobby space. Upstairs, discover an additional bedroom with its own full bath and a sun-filled loft ready to become a fourth bedroom, office, yoga studio or hangout space. The unfinished basement provides abundant storage and exciting potential for future expansion, while the oversized two-car garage adds everyday convenience. Fully paid solar panels provide the home's electricity for approximately $29 per month, representing the tap fee. Outdoors, enjoy a large deck, raised garden beds and plenty of room to create your own private oasis against a peaceful open-space backdrop. Located in the vibrant Reunion community, residents enjoy access to the 21,000-square-foot recreation center, pools, parks, lakes, trails, Reunion Coffee House and nearby Buffalo Run Golf Course. Just 15 minutes from Denver International Airport, with convenient access to Denver-area shopping, dining and amenities, this move-in-ready home offers an outstanding combination of comfort, versatility and community.

3
beds

3
baths

3,426 Sq.Ft. LIVING AREA

7,390 Sq.Ft. lot

Features & Amenities

Interior

  • total bedrooms3
  • Total bathrooms3
  • full bathrooms2
  • three quarter bathroom1
  • Flooring Carpet
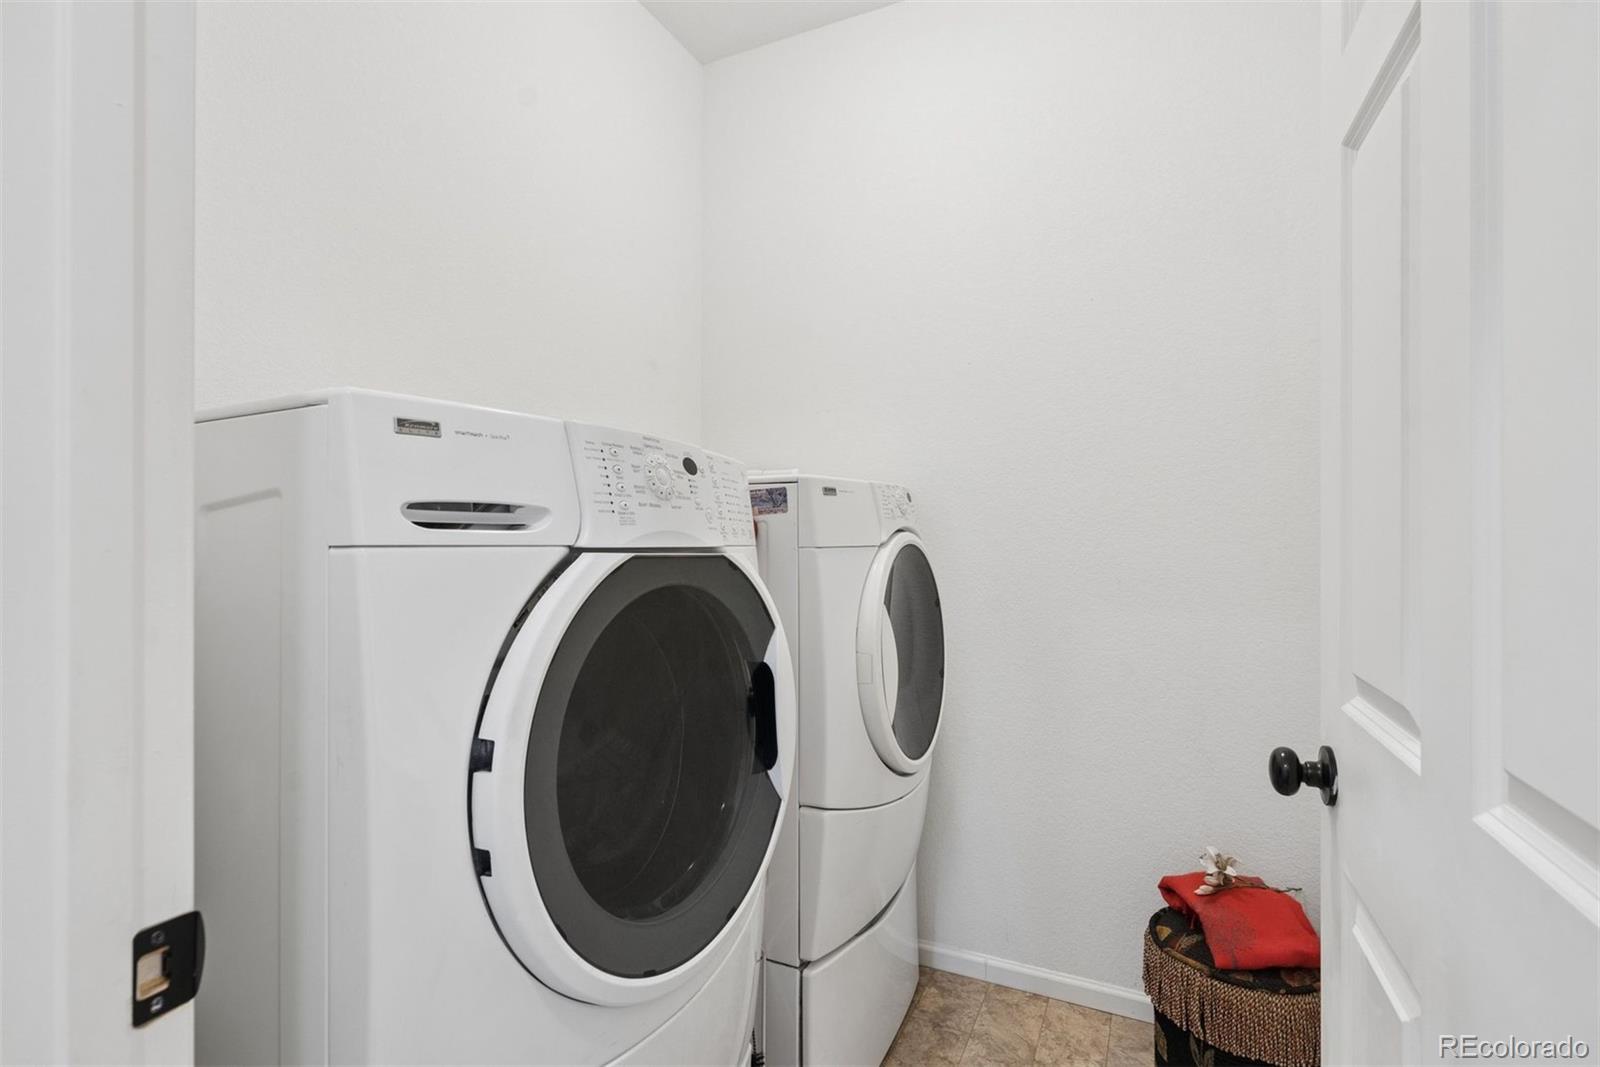
  • APPLIANCES Convection Oven, Cooktop, Dishwasher, Disposal, Dryer, Gas Water Heater, Microwave, Oven, Range, Refrigerator, Self Cleaning Oven, Solar Hot Water, Sump Pump
  • other interior Features Ceiling Fan(s), Eat-in Kitchen, Entrance Foyer, Five Piece Bath, Granite Counters, Kitchen Island, Open Floorplan, Pantry, Primary Suite, Smoke Free, Vaulted Ceiling(s), Walk-In Closet(s)

Area & Lot

  • Status Active Under Contract
  • Living Area3,426 Sq.Ft.
  • Total Area3,426 Sq.Ft.
  • Lot Area7,390 Sq.Ft.
  • MLS® ID8681063
  • TypeResidential
  • YEAR BUILT2018
  • View DescriptionMeadow, Plains
  • Elementary SchoolReunion
  • Middle SchoolOtho Stuart
  • High SchoolPrairie View
  • School DistrictSchool District 27-J

Exterior

  • STORIES2
  • Garage Space2.0
  • water SourcePublic
  • roofComposition
  • lot featuresGreenbelt, Landscaped, Level, Protected Watershed, Sprinklers In Front
  • parkingConcrete, Dry Walled, Insulated Garage, Lighted, Oversized, Storage
  • HEAT TYPEForced Air, Natural Gas
  • AIR CONDITIONINGCentral Air
  • sewerPublic Sewer
  • SubstructureSlab
  • HOA AmenitiesClubhouse, Fitness Center, Park, Playground, Pool, Trail(s)
  • security FeaturesCarbon Monoxide Detector(s), Smoke Detector(s)
  • other exterior FeaturesGarden, Private Yard, Rain Gutters

Financial

  • Sales Price$535,000
  • Real Estate Tax $7,435/yr
  • HOA $139/3 mos
View Virtual Tour
image

Schedule a Showing

I would love to show you this beautiful property. Please select your preferred date and time below. I will be in touch shortly to confirm your appointment.

Schedule a Showing

I would love to show you this beautiful property. Please select your preferred date and time below. I will be in touch shortly to confirm your appointment.
Thank you for your interest in 18099 E 108th Place, Commerce City, CO 80022. We are reviewing your request and will be in touch shortly!

Mortgage Calculator

Estimate your monthly mortgage payment, including the principal and interest, property taxes, and HOA. Adjust the values to generate a more accurate rate.
All estimates are provided for informational purposes only. Actual amounts may vary.
$0,000 Your Payment 20 15 65
$0,000 Your Payment

Work With Nancy

She prides herself on providing clients with the most precise and up-to-date feedback on the state of the market, trends, and comparable sales and property values, and a realistic outlook on what they can expect to achieve in today's market.

Follow Nancy on Instagram