2001 Lincoln St Unit: 2122L
SEE ALL PHOTOS
2001 Lincoln St Unit: 2122L
Leased

2001 Lincoln St Unit: 2122L

2001 Lincoln Street Unit: 2122L, Denver, CO 80202

$5,750/month
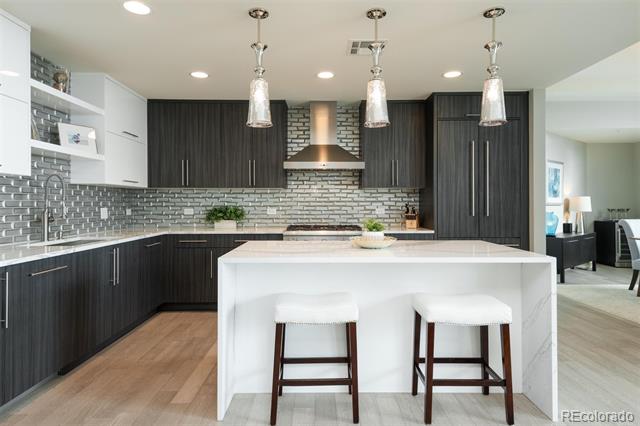
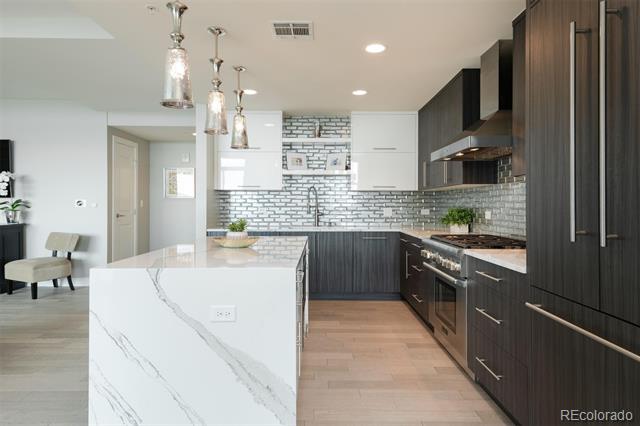
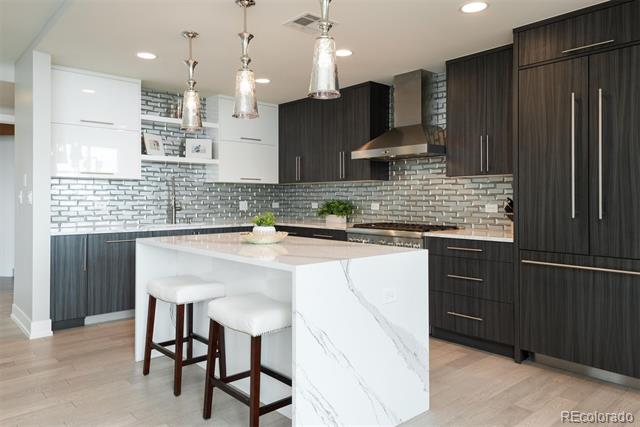
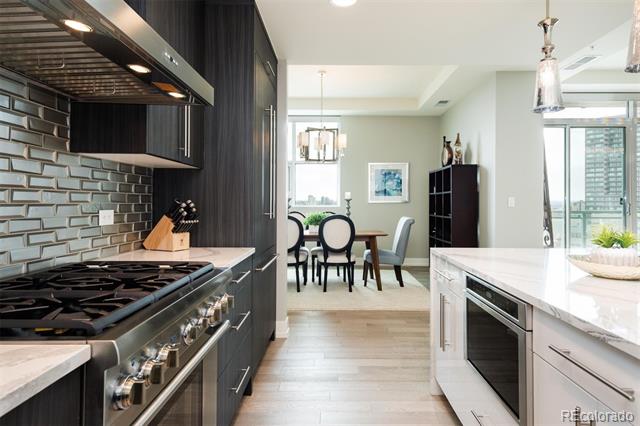
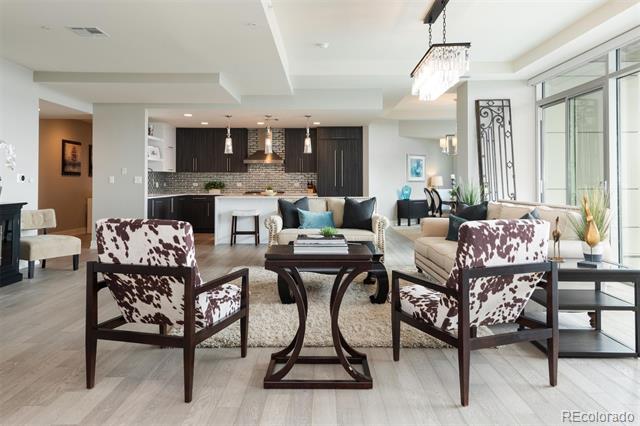
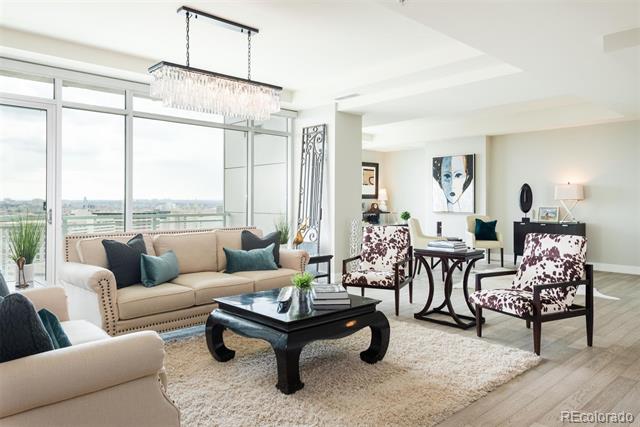
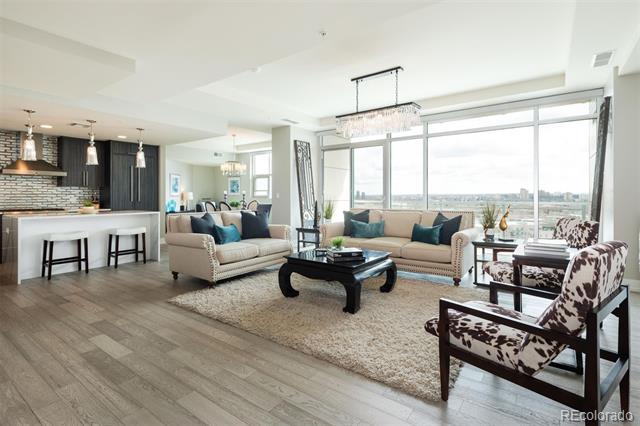
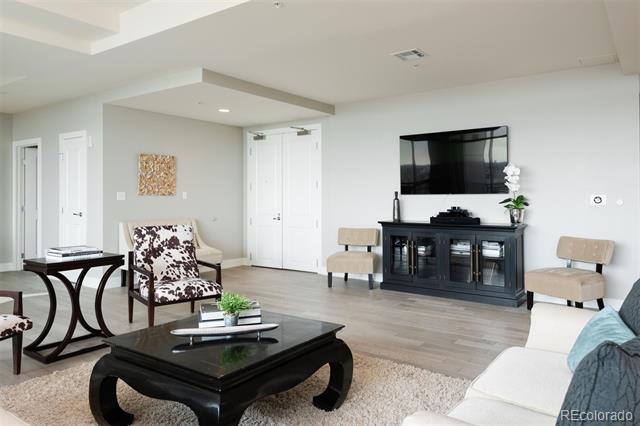
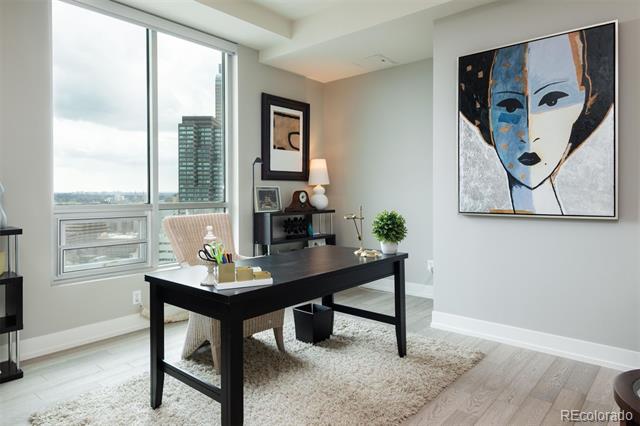
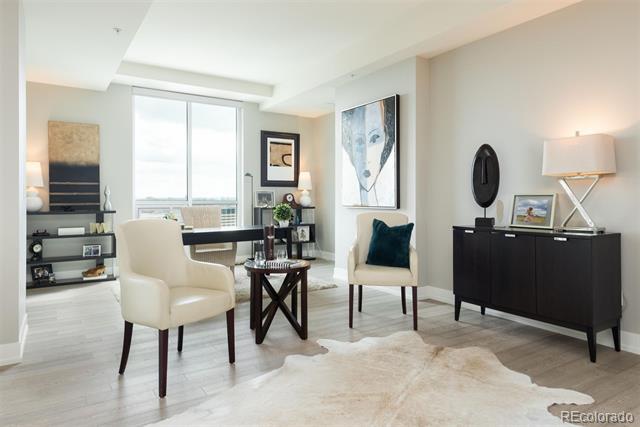
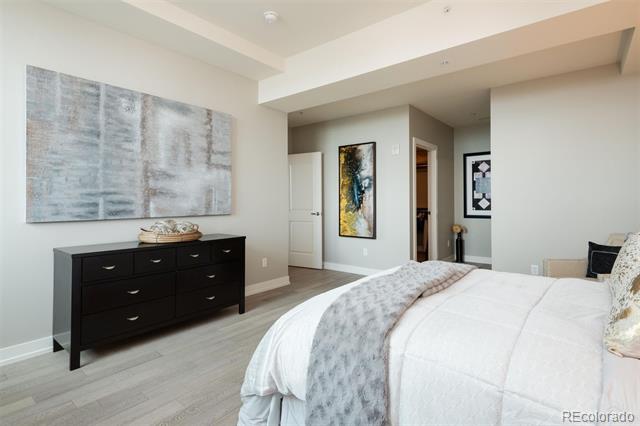
Luxury 2 bed / 2.5 bath, 2,629 square feet in downtown Denver at $5,750/month, all-inclusive. Nearly twice the size of most downtown two-bedrooms. Two primary suites, two private terraces, two dedicated offices, and two secured parking spaces. Available fully furnished and move-in ready, or unfurnished, at the same price. Well suited for corporate relocations, extended stays, and executive housing.
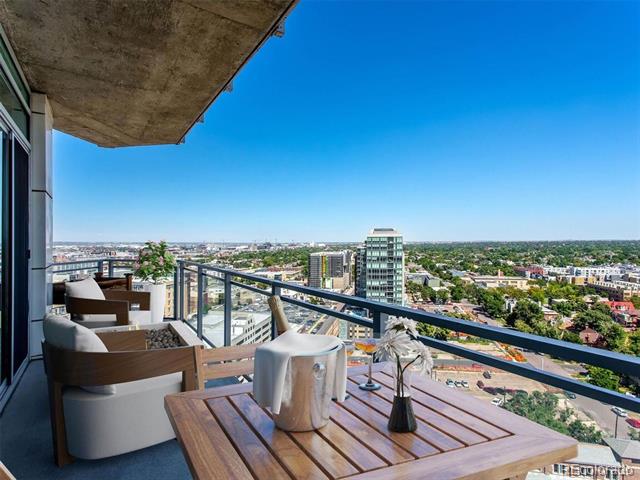
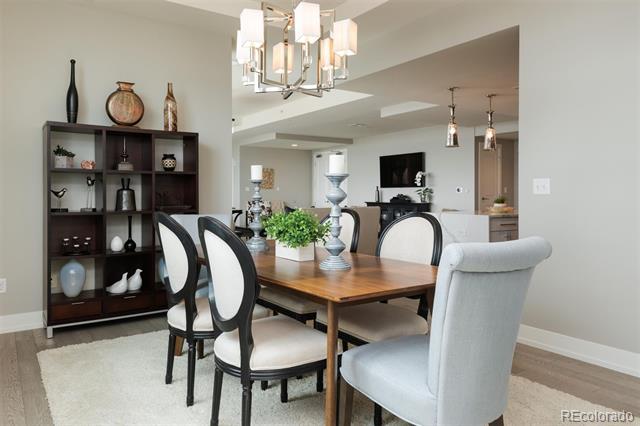
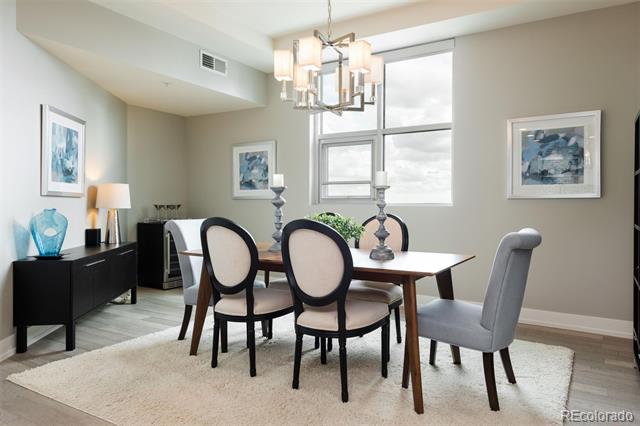
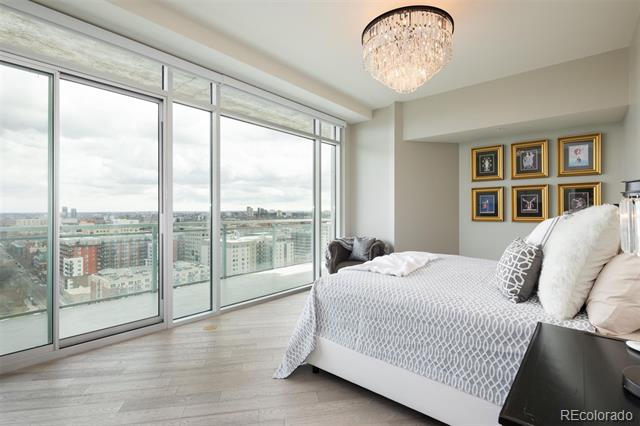
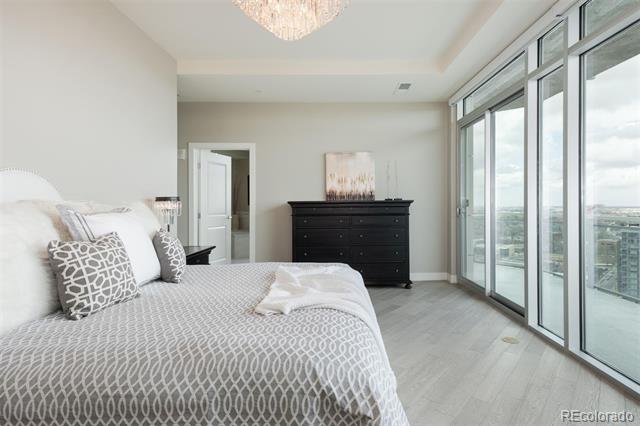
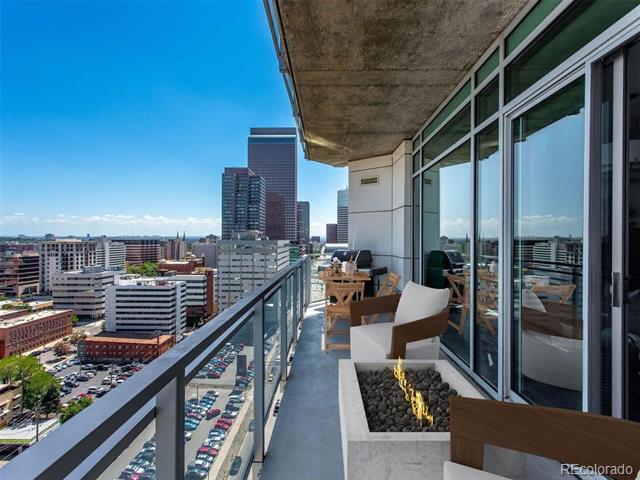
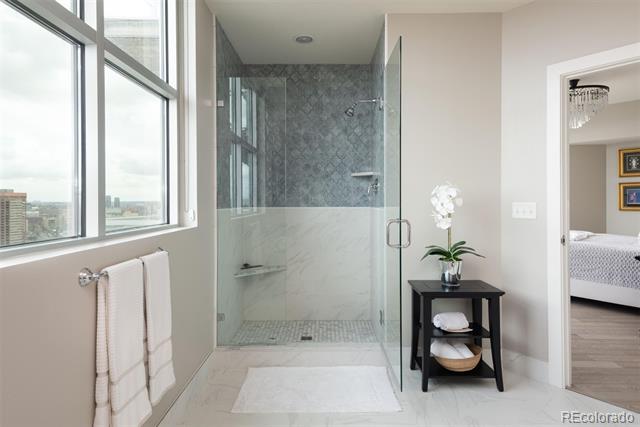
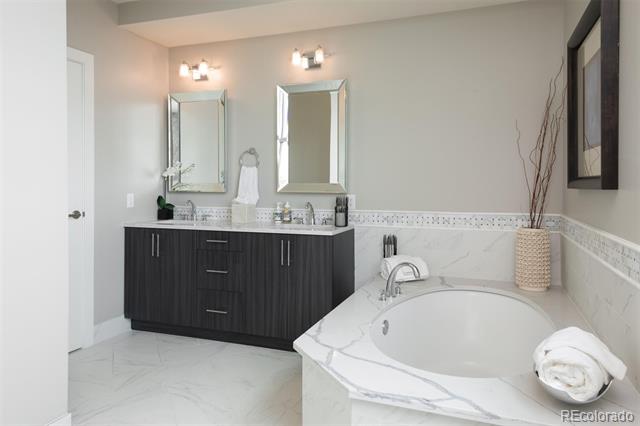
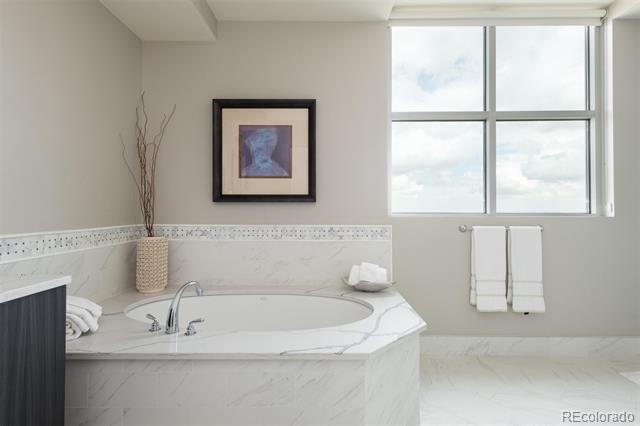
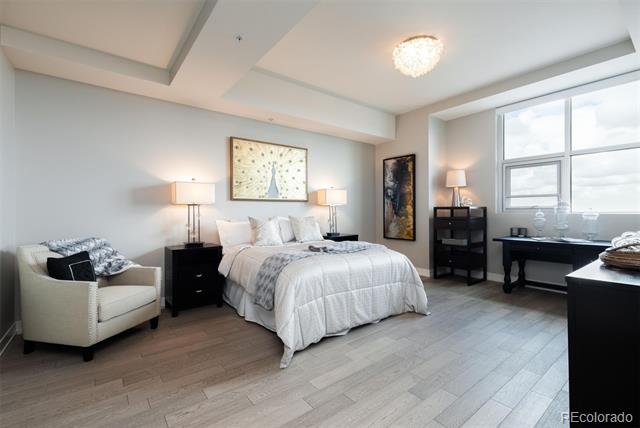
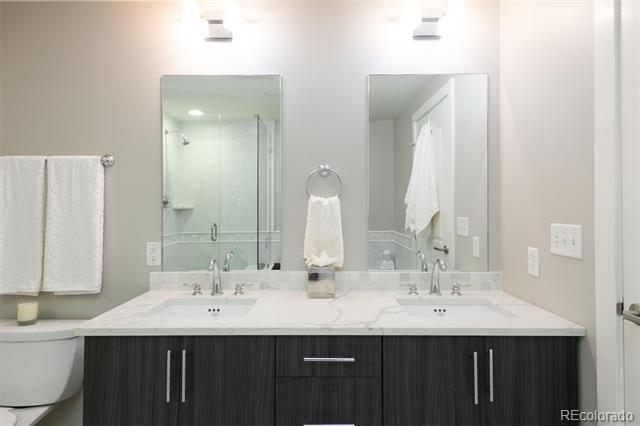
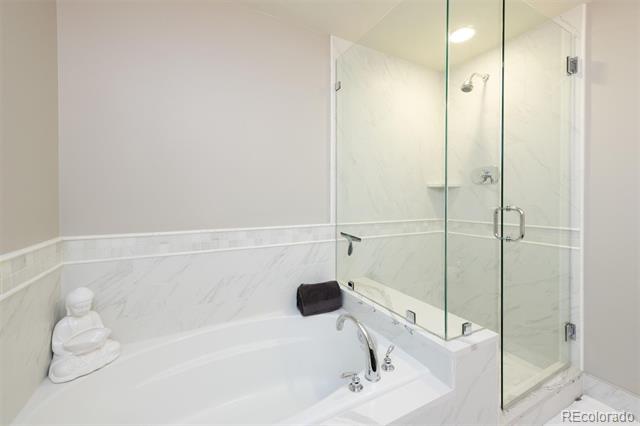
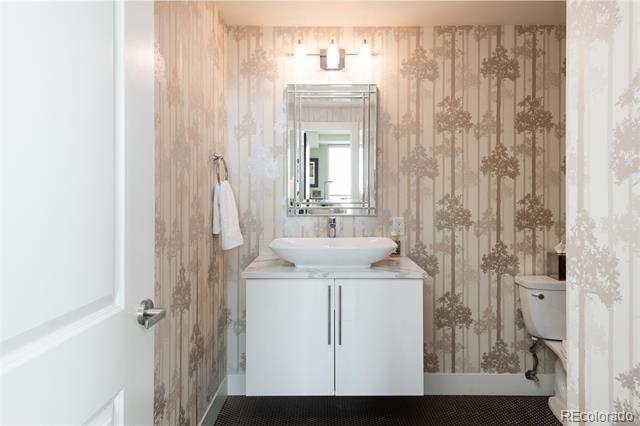
Double doors open to a sweeping great room with a generous living area, formal and casual dining, a lounge, and a built-in office nook, flowing out to two private terraces with open city views. Both bedrooms are true primary suites: the first with a spa-inspired bath, soaking tub, glass-enclosed shower, and floor-to-ceiling designer marble; the second large enough for two queen beds plus a full office setup. Designer finishes throughout, with room for both entertaining and focused remote work.
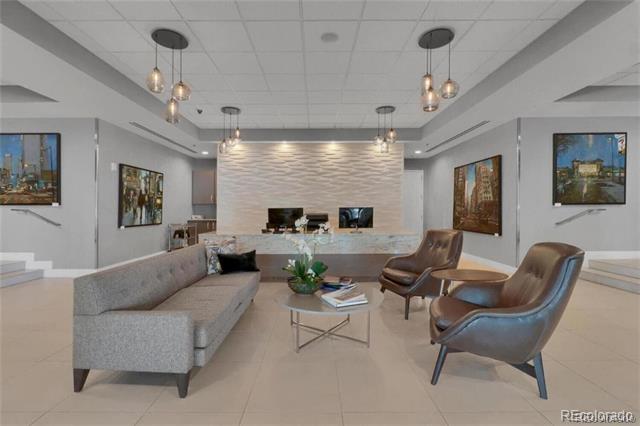
Gas, electric, water, trash, recycling, basic cable, and high-speed internet are all covered, along with two reserved spaces behind a secured garage door. Simple budgeting for corporate and relocation programs, and a true turnkey move-in when furnished. A 24/7 front desk attendant accepts packages and serves as a single point of contact at any hour, while on-site security and a private, secured lobby keep building access controlled.
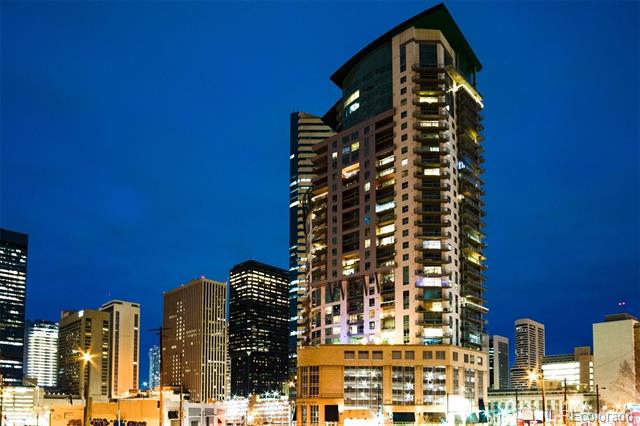
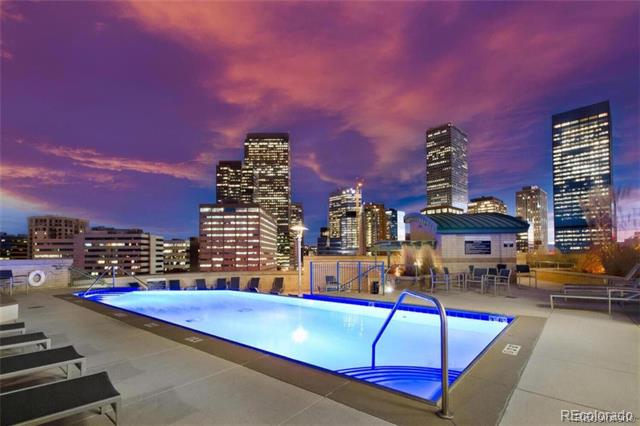
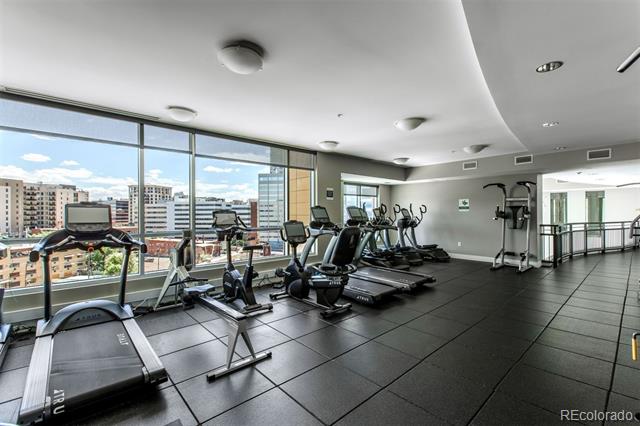
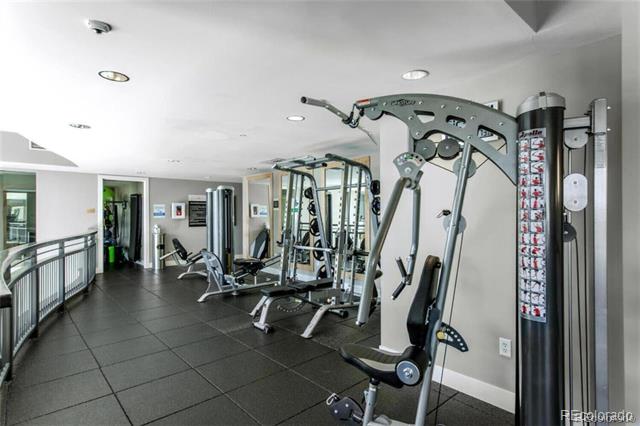
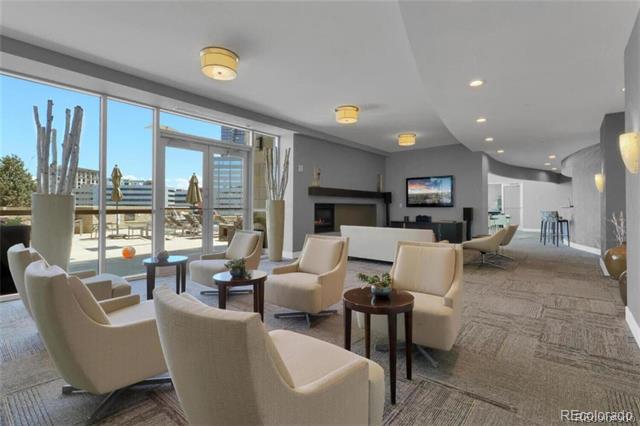
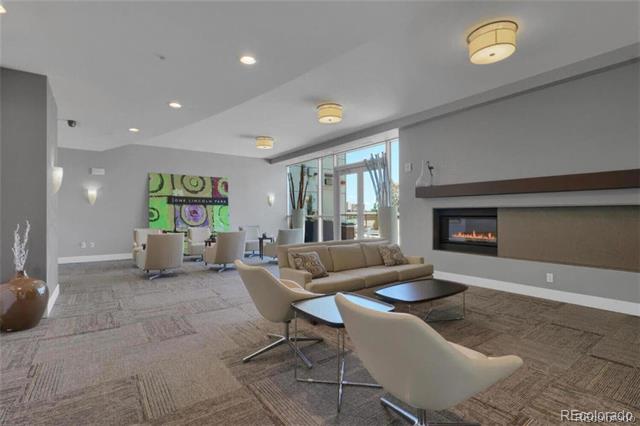
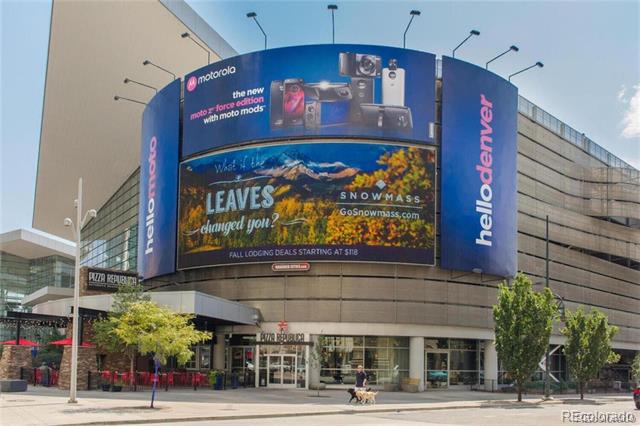
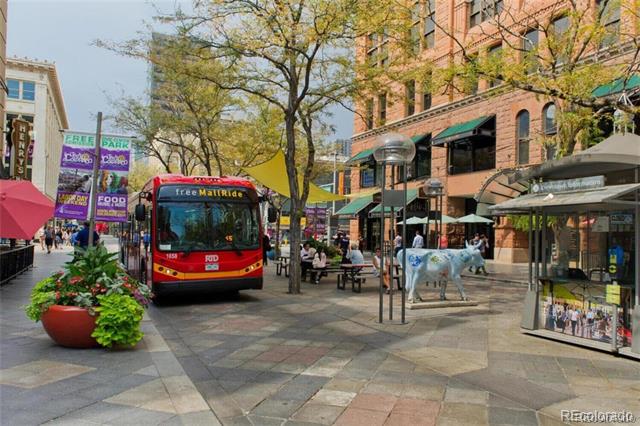
One Lincoln Park is among downtown Denver's most awarded and recognizable addresses. Its curved glass facade and crown-like silhouette stand apart on the skyline. With only 177 residences across 32 floors and four residences per floor, it offers boutique privacy at skyline scale. Amenities include an infinity-edge pool and hot tub, gas BBQs, an owner's lounge with catering kitchen, a fitness center with yoga/Pilates studio, and a guest suite. RTD Light Rail is steps away with direct routes to Union Station, DIA, and the Denver Tech Center; the 16th Street Mall, dog-friendly Benedict Park, and Five Points dining are within walking distance.

2
beds

3
baths

2,629 Sq.Ft. LIVING AREA

Features & Amenities

Interior

  • total bedrooms2
  • Total bathrooms3
  • full bathrooms2
  • half bathroom1
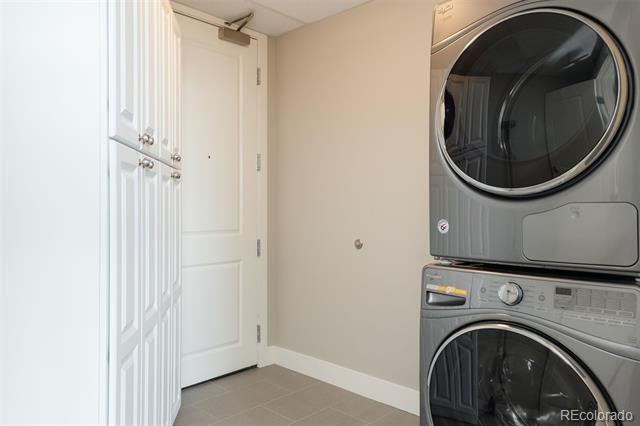
  • Laundry room In Unit
  • Flooring Carpet, Tile, Wood
  • APPLIANCES Cooktop, Dishwasher, Disposal, Dryer, Microwave, Oven, Range Hood, Refrigerator, Washer
  • other interior Features Built-in Features, Eat-in Kitchen, Entrance Foyer, Five Piece Bath, Jet Action Tub, Marble Counters, No Stairs, Open Floorplan, Pantry, Primary Suite, Smoke Free, Walk-In Closet(s), Wired for Data

Area & Lot

  • Status Leased
  • Date Leased July 14, 2026
  • Living Area2,629 Sq.Ft.
  • MLS® ID6429443
  • TypeCondo
  • YEAR BUILT2009
  • Architecture StylesContemporary, Urban Contemporary
  • View DescriptionCity, Mountain(s)
  • Elementary SchoolGilpin
  • Middle SchoolWhittier E-8
  • High SchoolEast
  • School DistrictDenver 1

Exterior

  • STORIES1
  • Garage Space2.0
  • PoolOutdoor Pool
  • lot featuresNear Public Transit
  • parkingHeated Garage, Storage
  • HEAT TYPEForced Air
  • AIR CONDITIONINGCentral Air
  • HOA AmenitiesBike Storage, Business Center, Clubhouse, Concierge, Fitness Center, Front Desk, Garden Area, Management, Parking, Pool, Security, Spa/Hot Tub, Storage
  • other exterior FeaturesBalcony, Barbecue, Elevator, Lighting, Spa/Hot Tub

Financial

  • Lease Price$5,750/mo
View Virtual Tour

Work With Nancy

She prides herself on providing clients with the most precise and up-to-date feedback on the state of the market, trends, and comparable sales and property values, and a realistic outlook on what they can expect to achieve in today's market.

Follow Nancy on Instagram