2001 Lincoln Street Unit: 721
SEE ALL PHOTOS
2001 Lincoln Street Unit: 721
Sold

2001 Lincoln Street Unit: 721

2001 Lincoln Street Unit: 721, Denver, CO 80202

$878,900
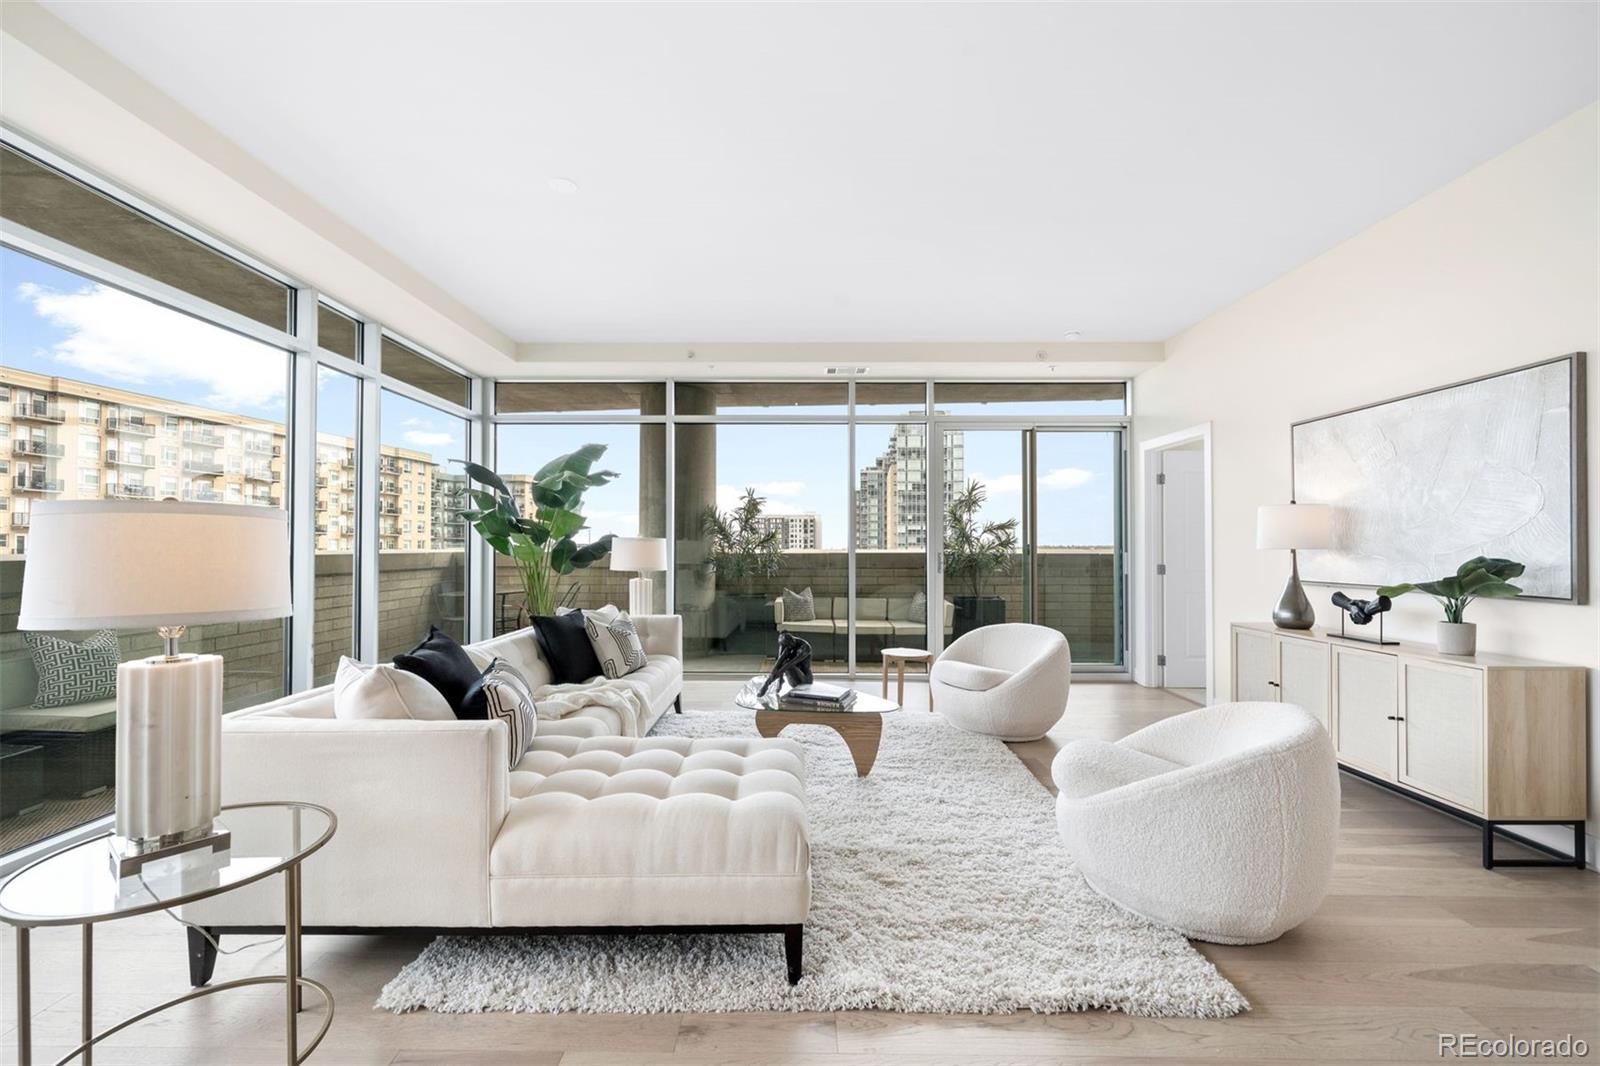
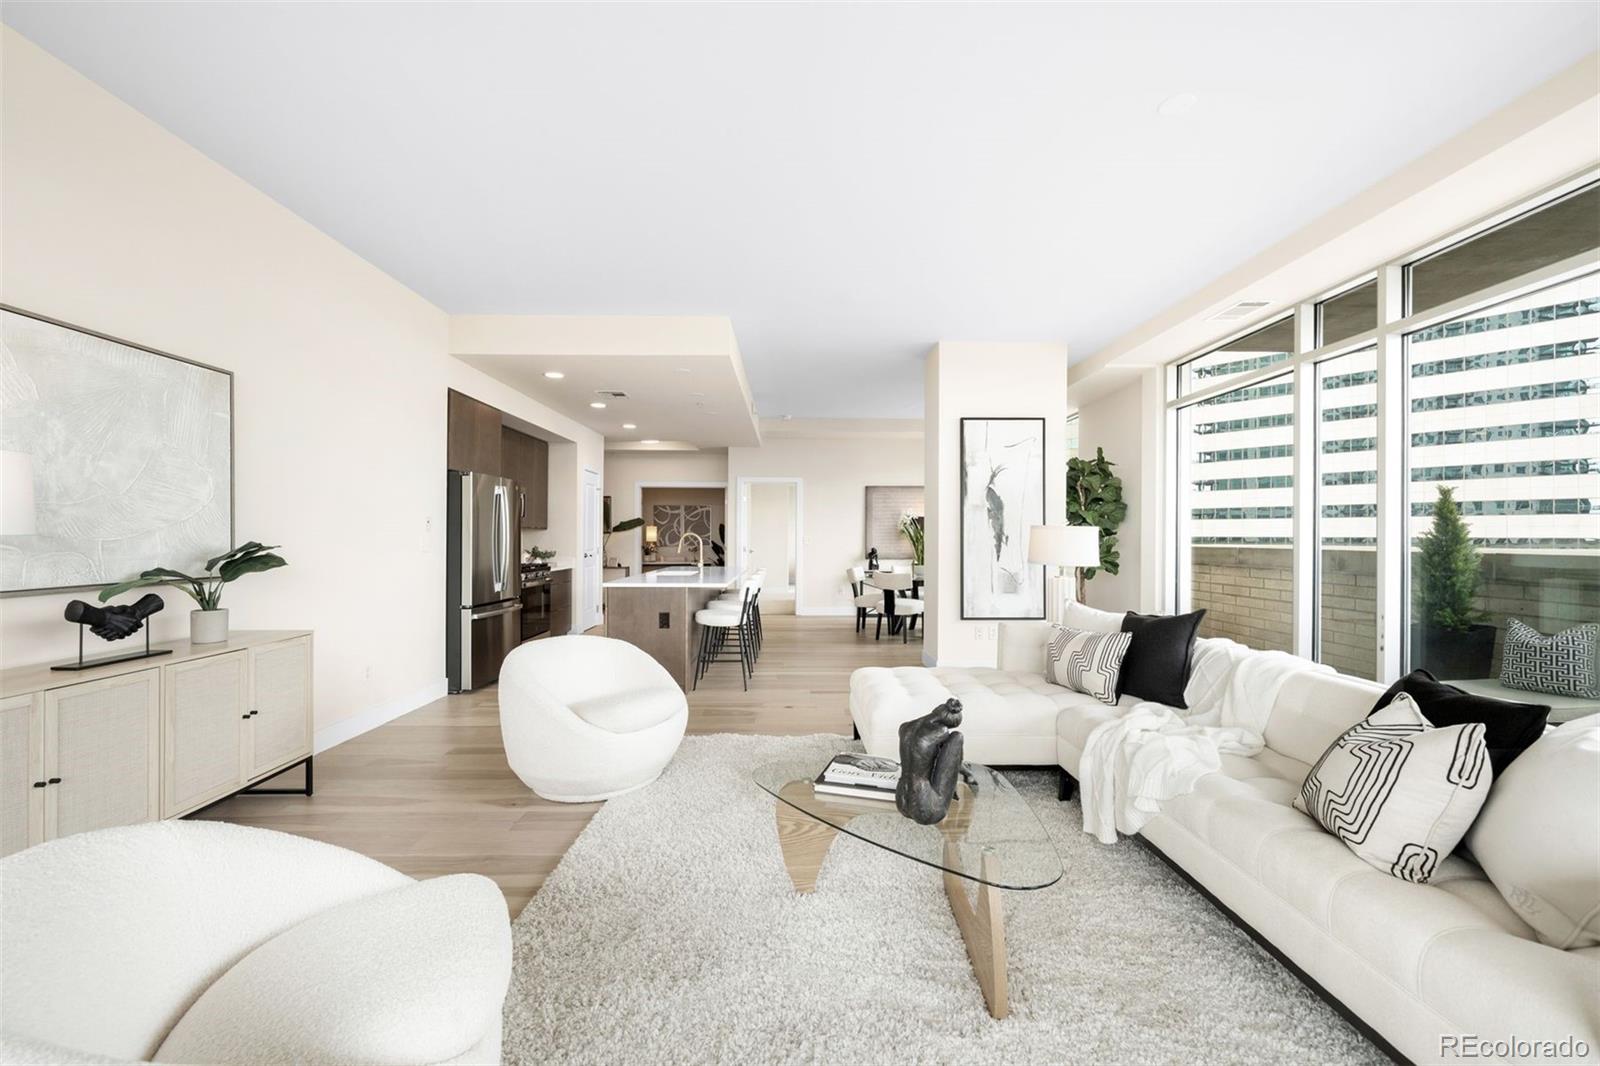
Arguably one of the finest condominium opportunities under $900,000 in Downtown, this fully remodeled 2026 residence offers the look and feel of new construction while remaining competitively priced alongside earlier-built units. This is a rare opportunity to own the most sought-after floor plan at One Lincoln Park.
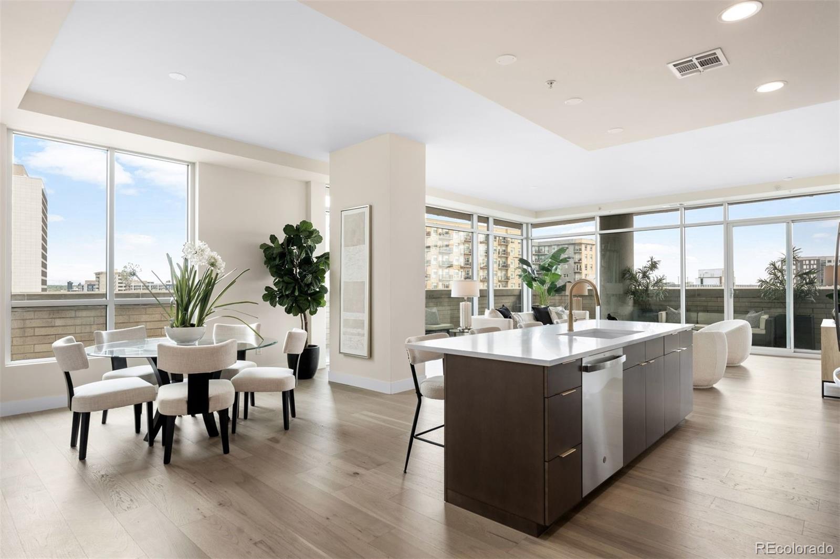
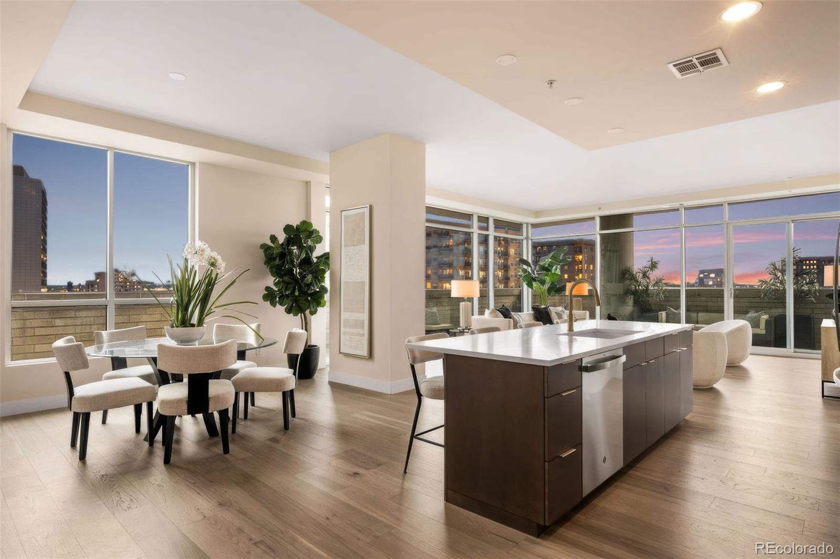
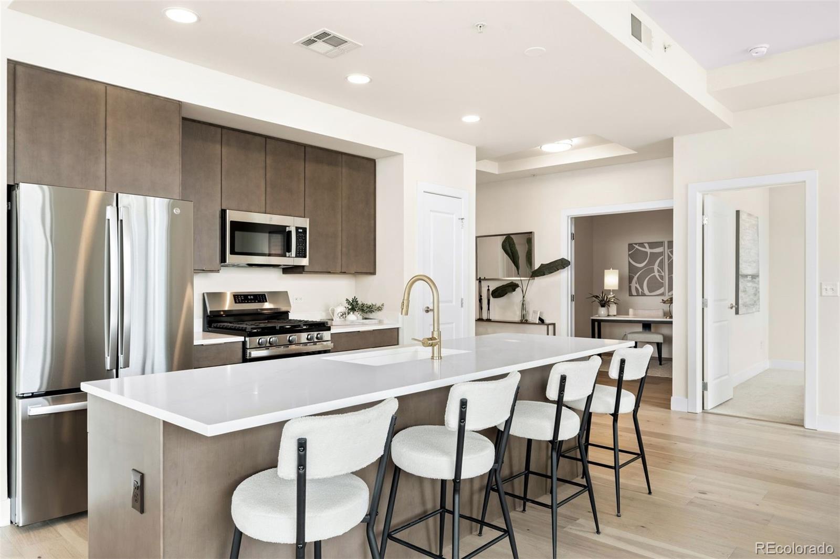
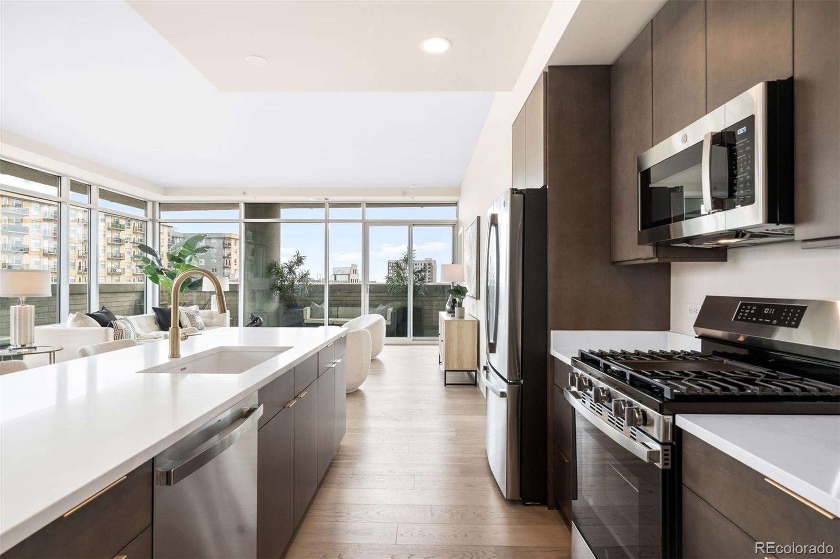
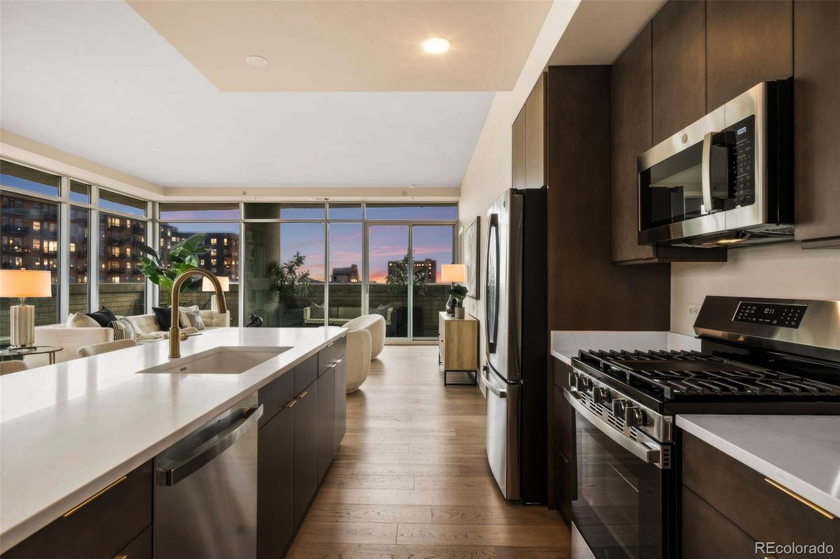
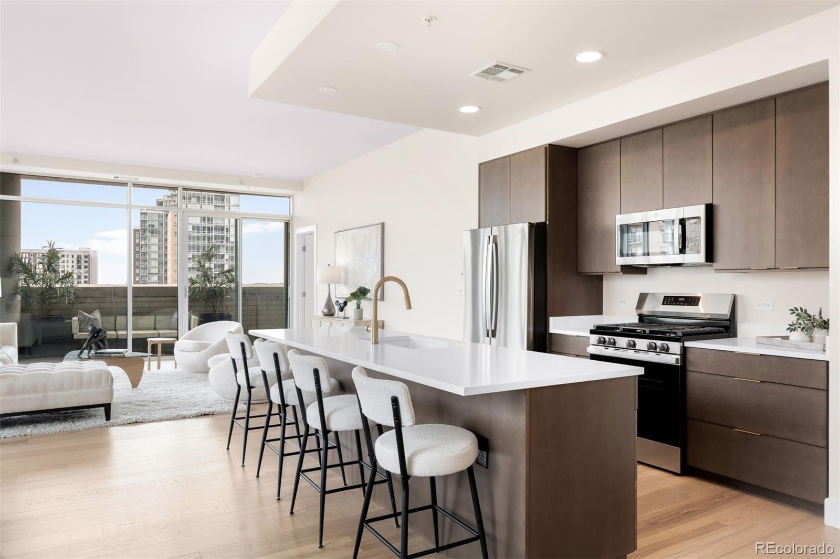
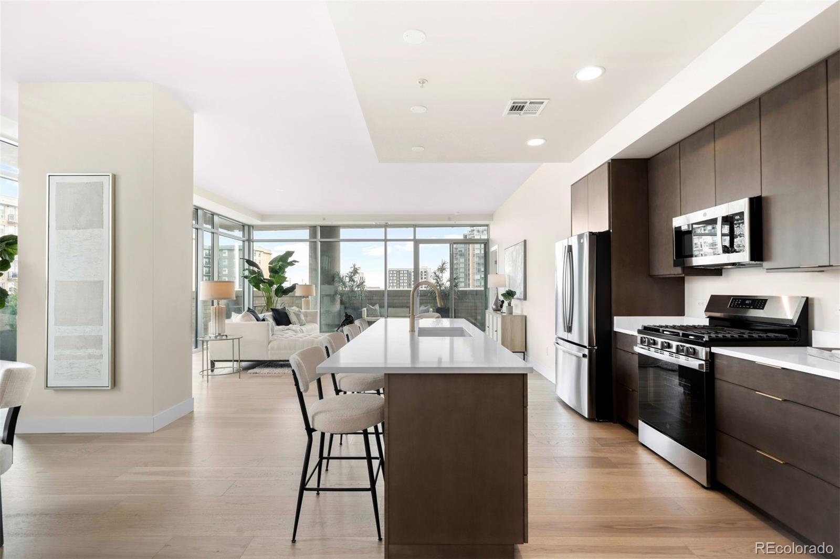
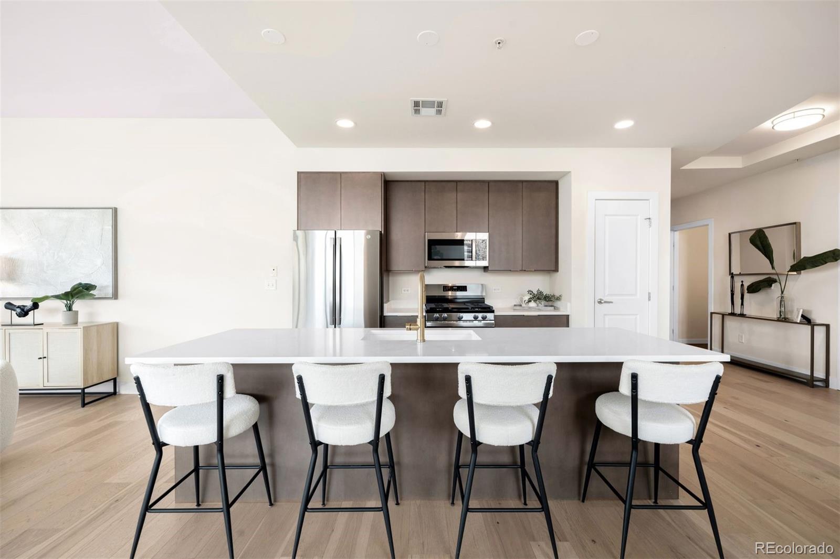
The reimagined kitchen showcases sleek, modern cabinetry with designer hardware, a softly marbled countertop and backsplash, a high-arc faucet, and all-new stainless steel appliances--creating a true centerpiece for the home.
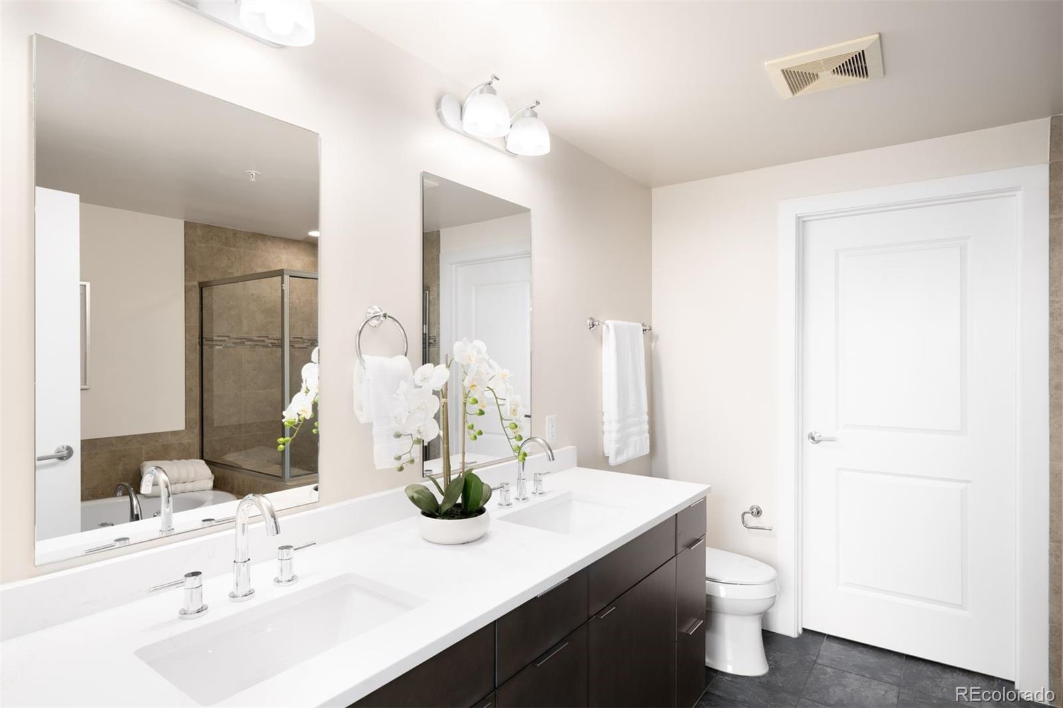
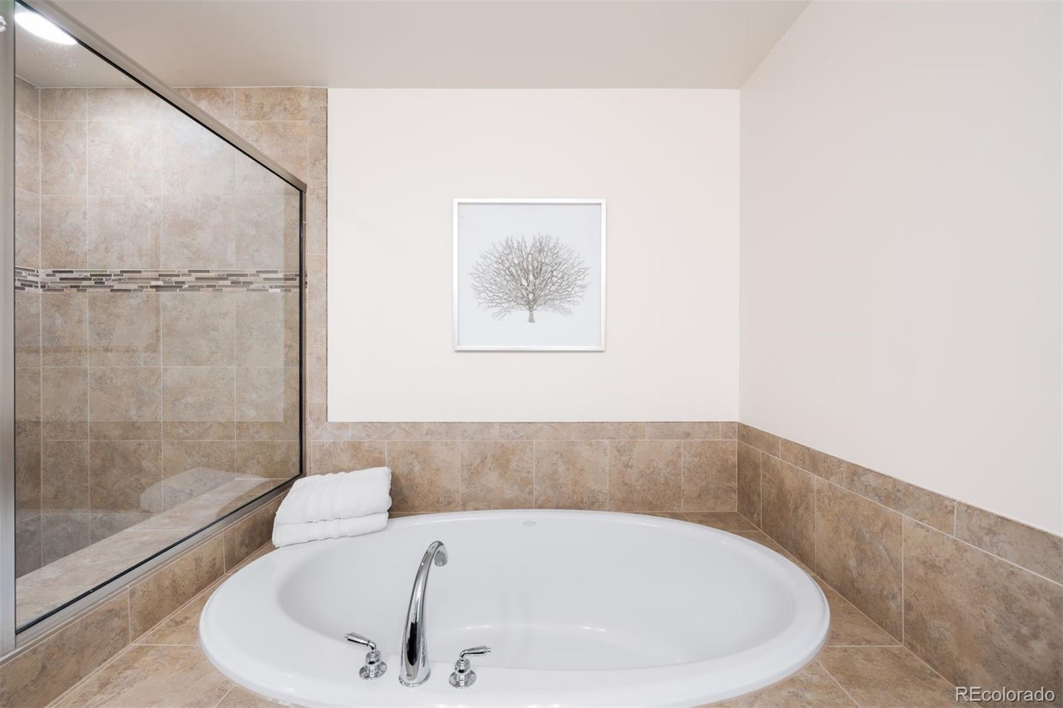
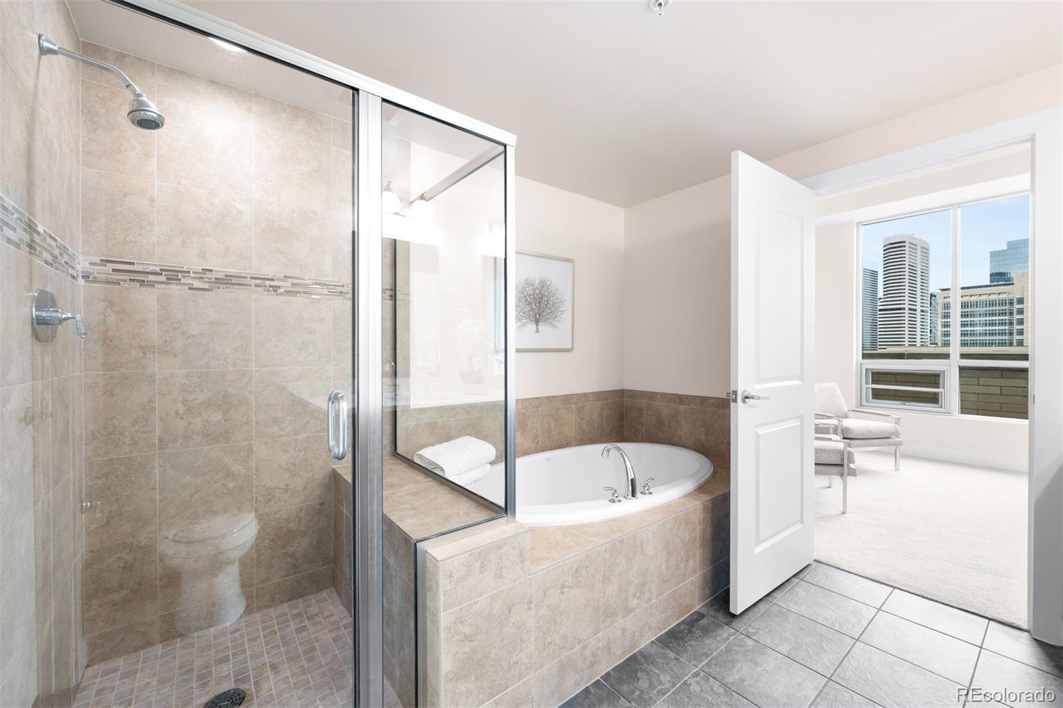
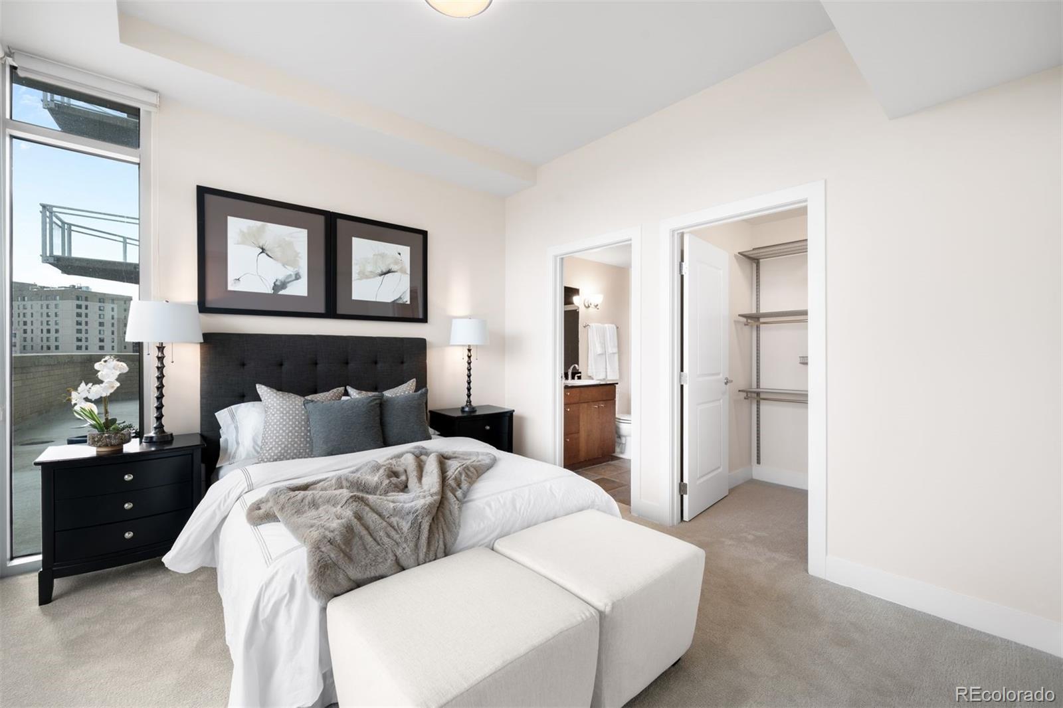
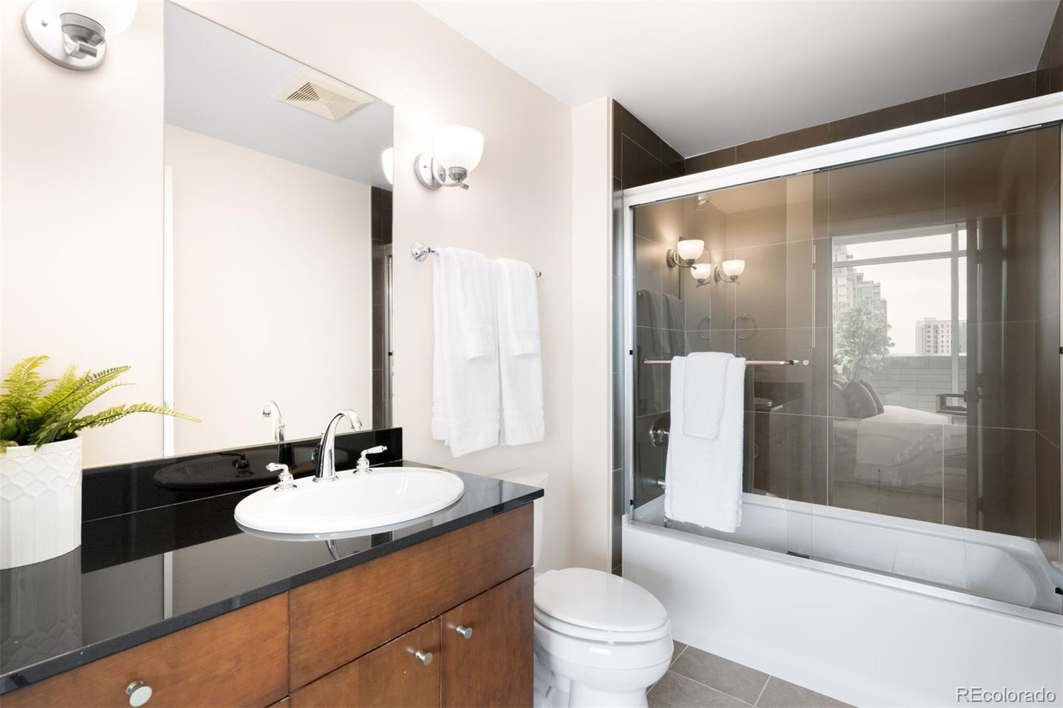
The primary ensuite reflects the same elevated design, featuring coordinating cabinetry, countertops, and premium finishes for a cohesive, sophisticated aesthetic.
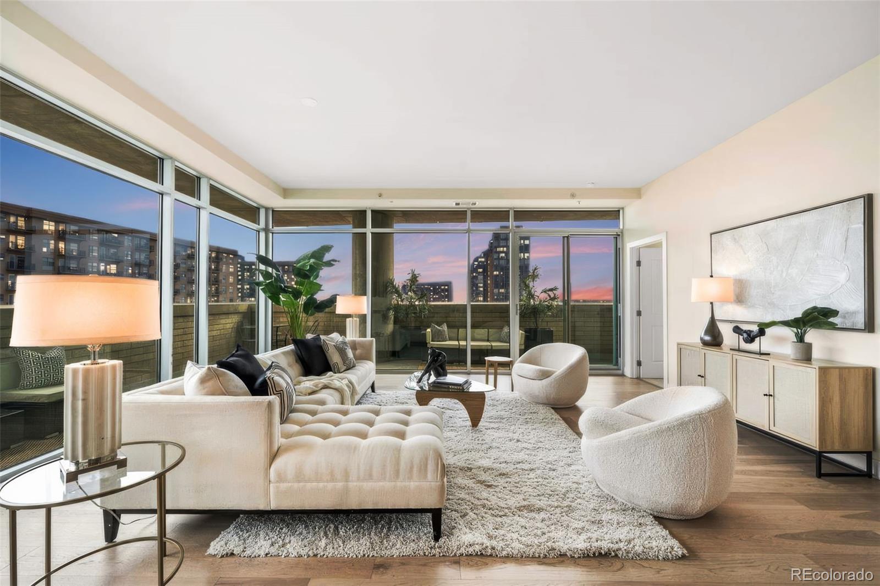
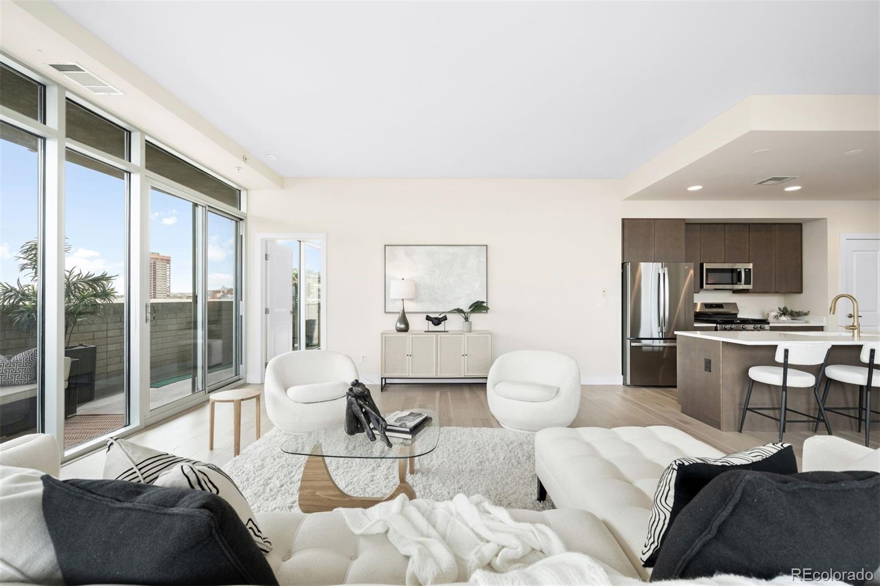
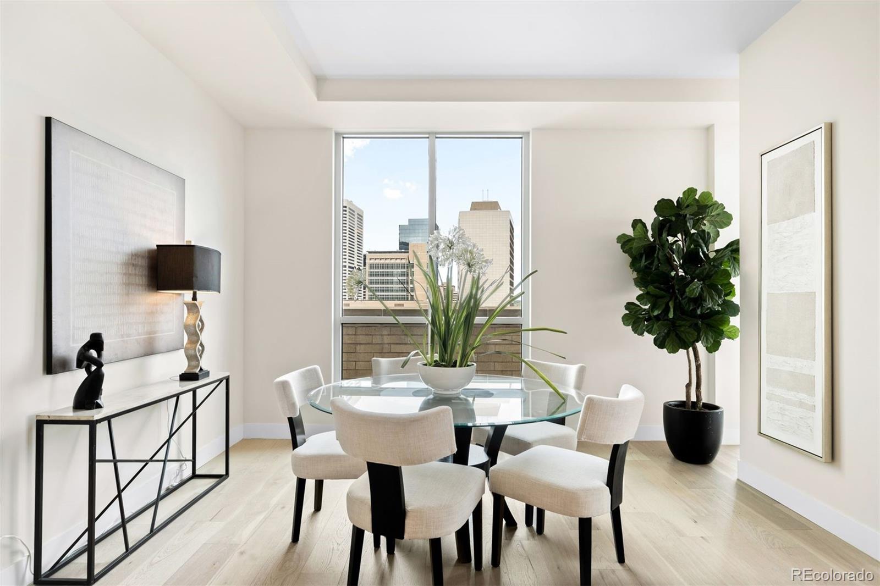
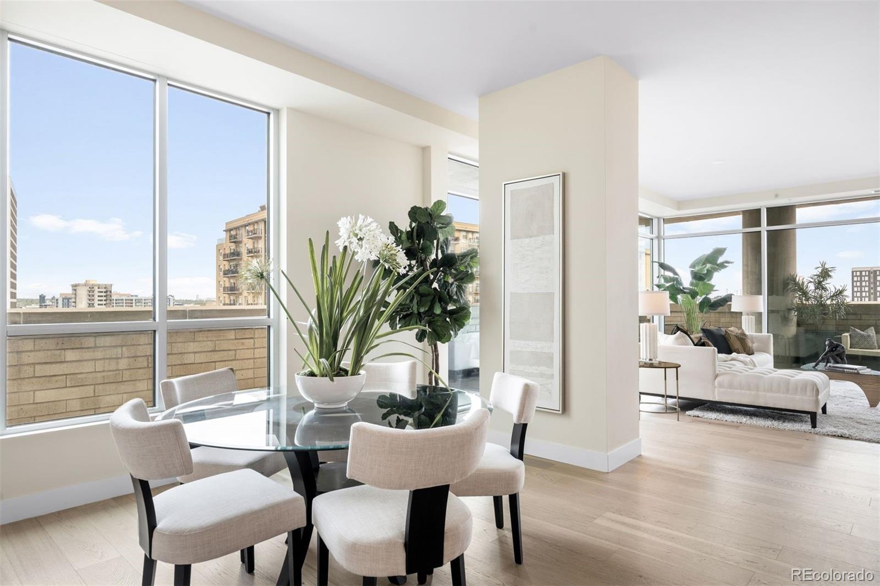
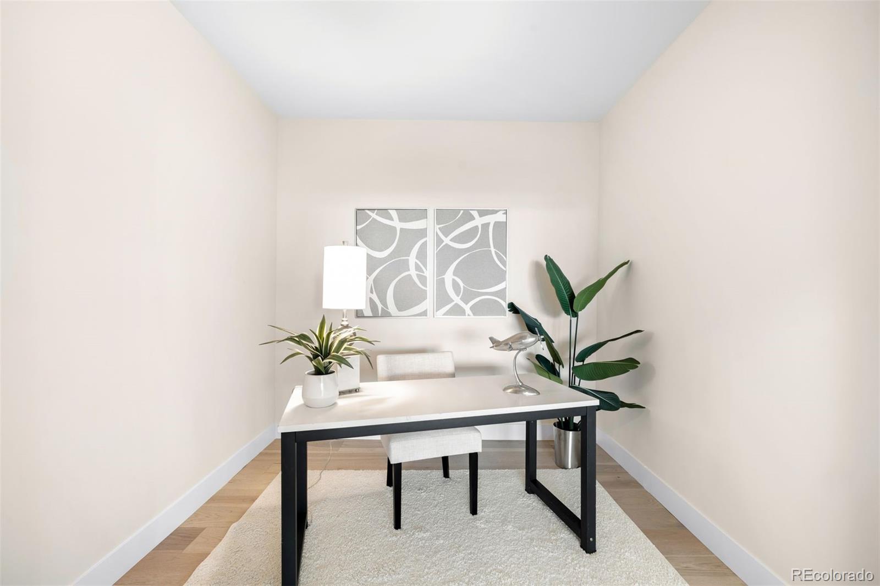
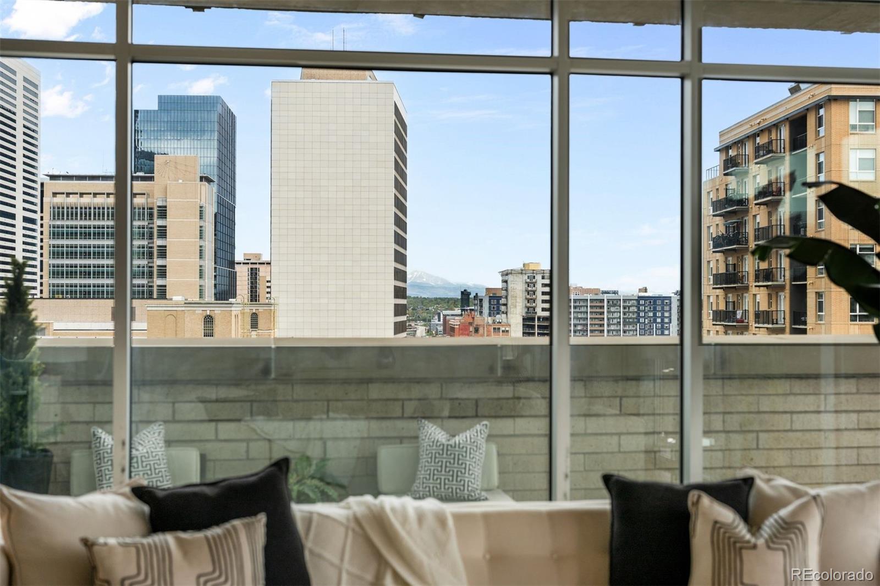
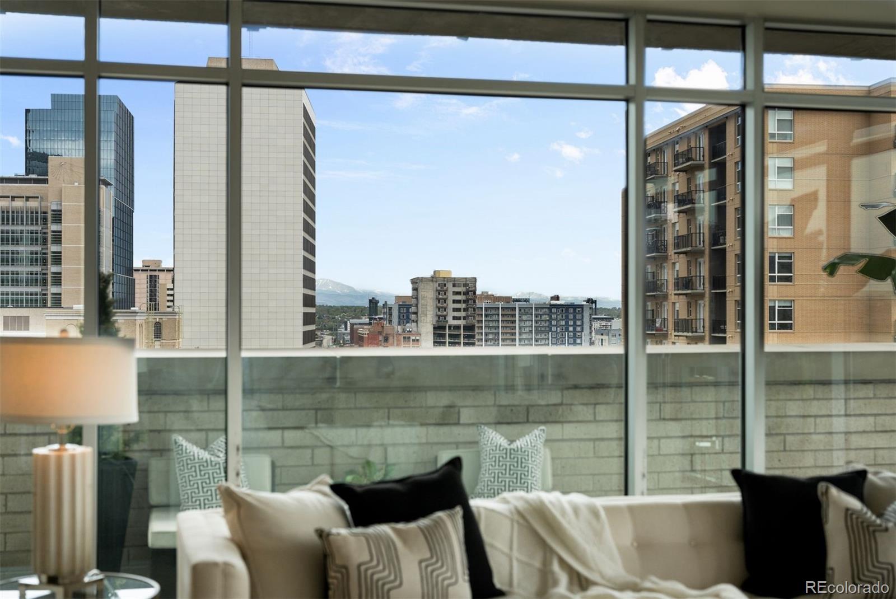
Wide-plank engineered wood flooring enhances the light-filled living and dining areas, framed by expansive glass, and continues seamlessly into the executive office or non-conforming third bedroom for a unified flow.
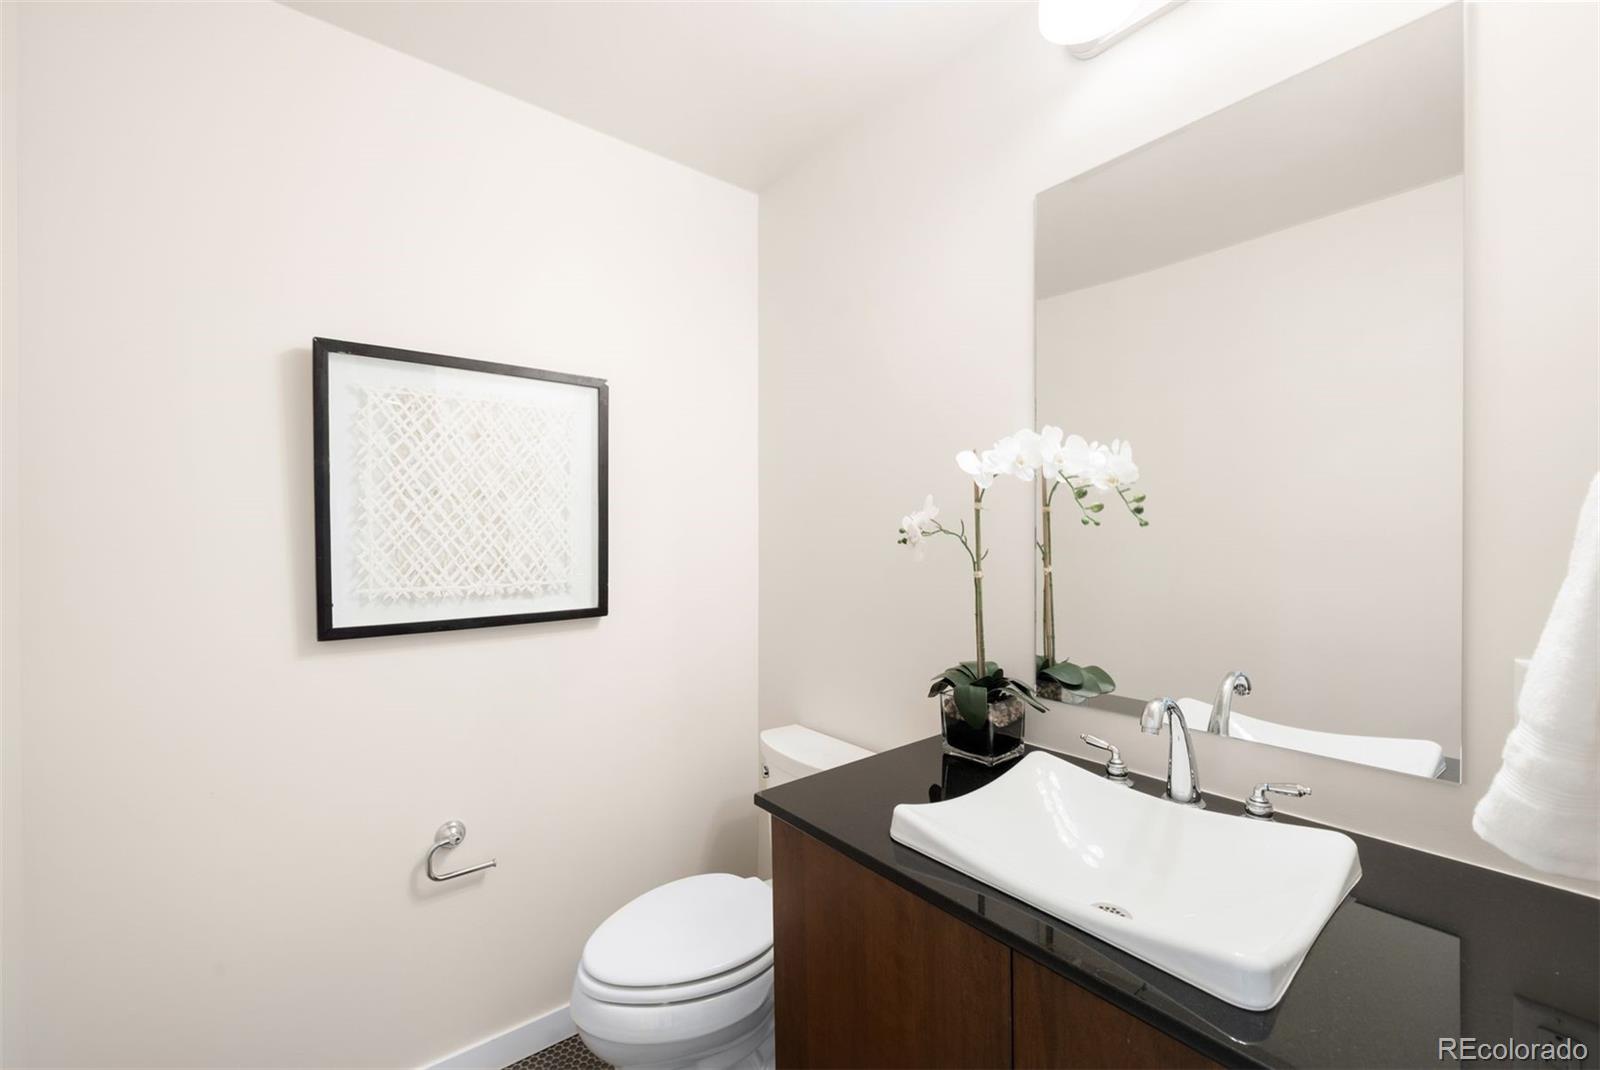
Thoughtful design details include custom copper tile in the laundry room, artfully paired with copper penny tile in the powder room, adding warmth and character. Plush, warm-toned carpeting in the bedrooms provides a refined finishing touch to the home's well-balanced blend of style and functionality.
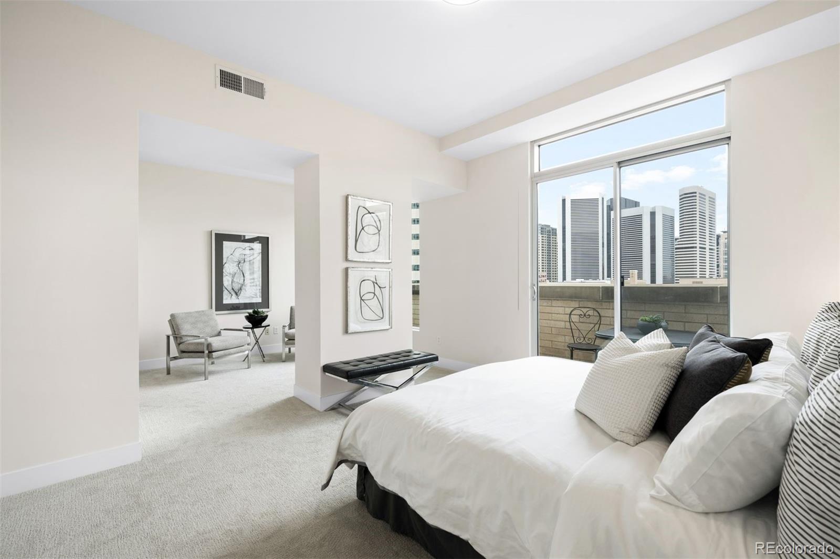
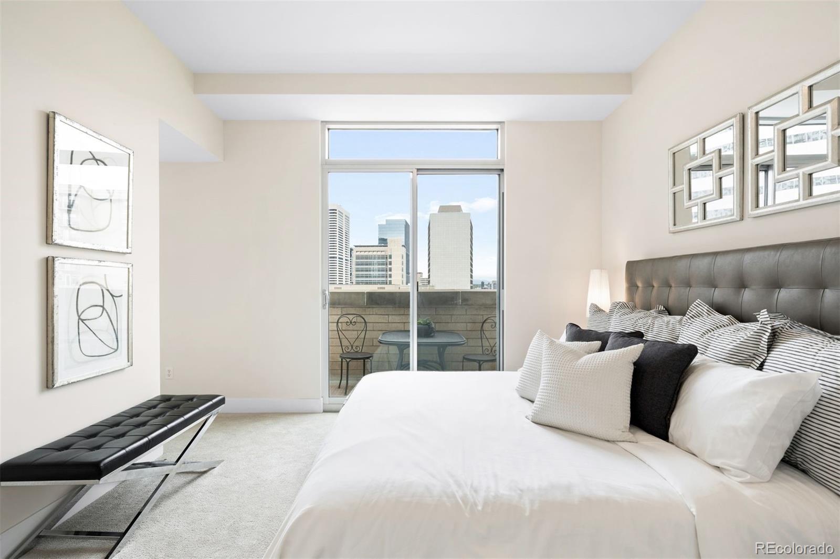
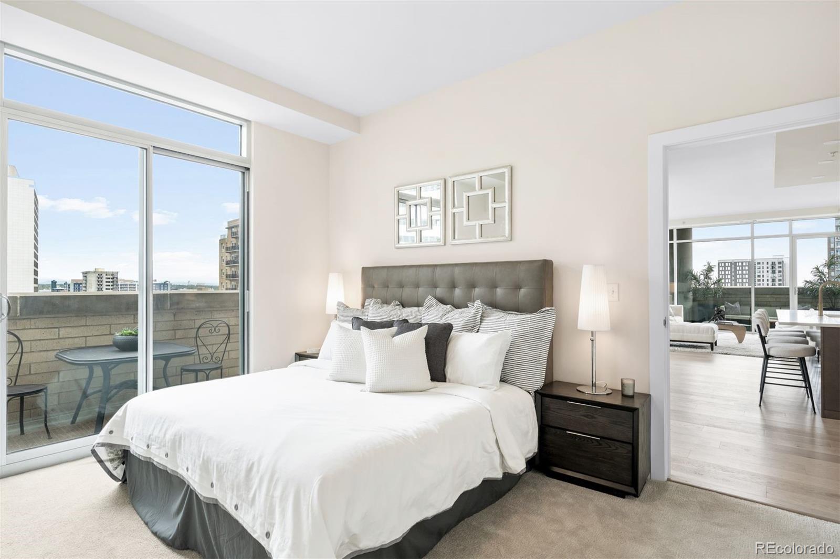
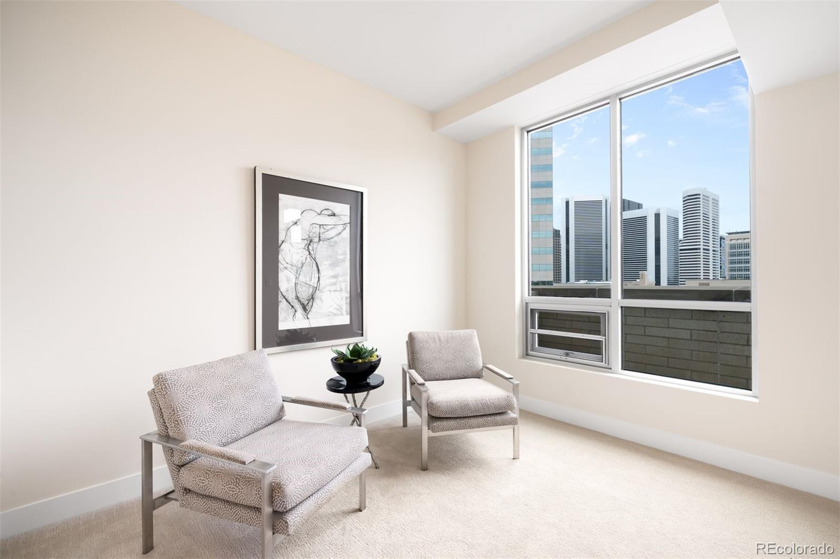
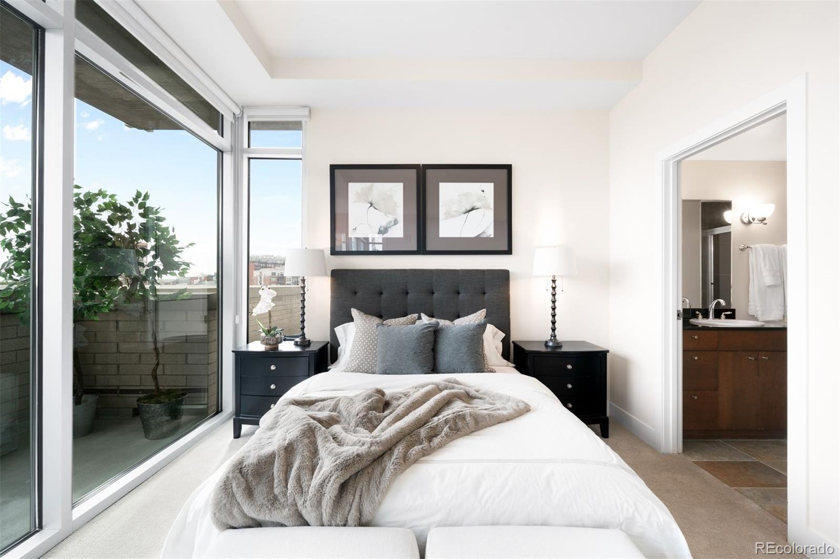
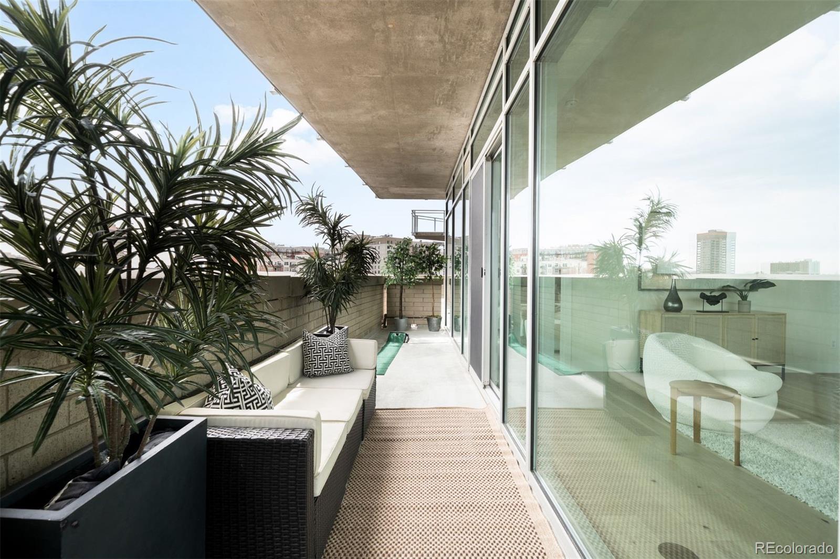
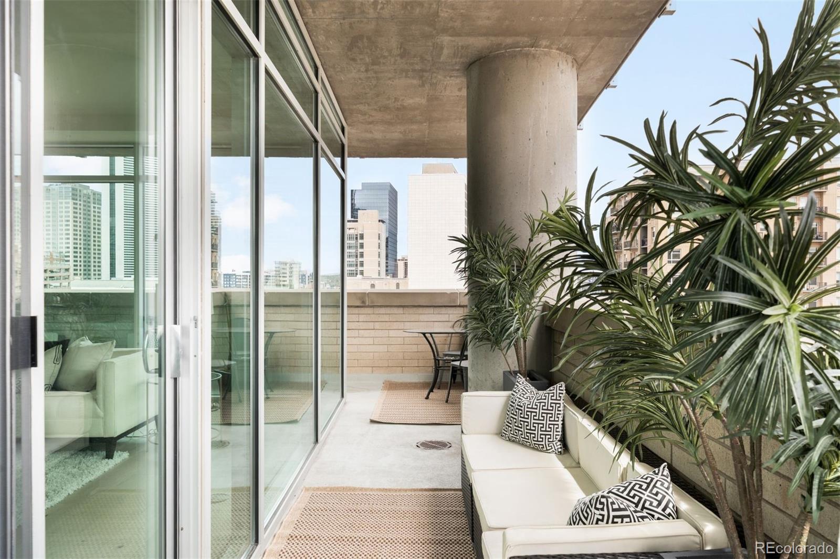
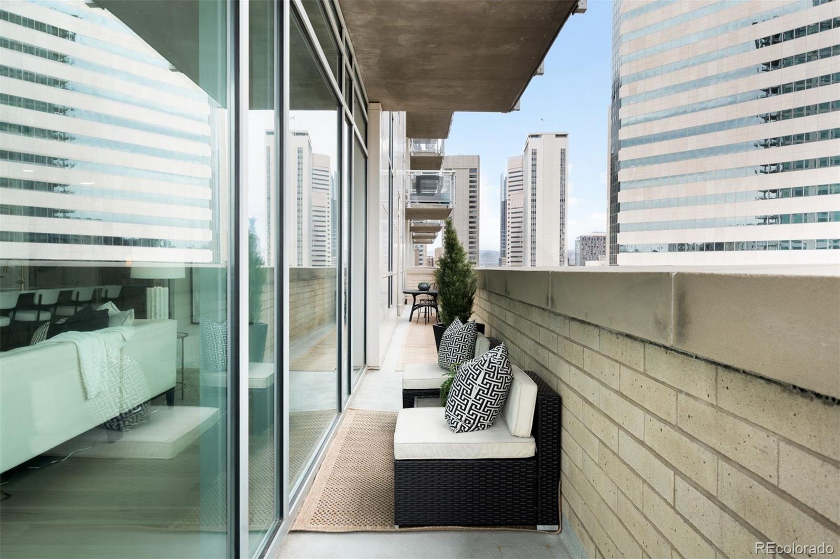
A private terrace spans the full length of the residence, with direct access from both the living area and primary suite--perfect for indoor-outdoor living. Unique to this floor plan, the primary suite also offers a versatile flex space ideal for a home office, dressing room, lounge, or wellness area, adaptable to suit any lifestyle.
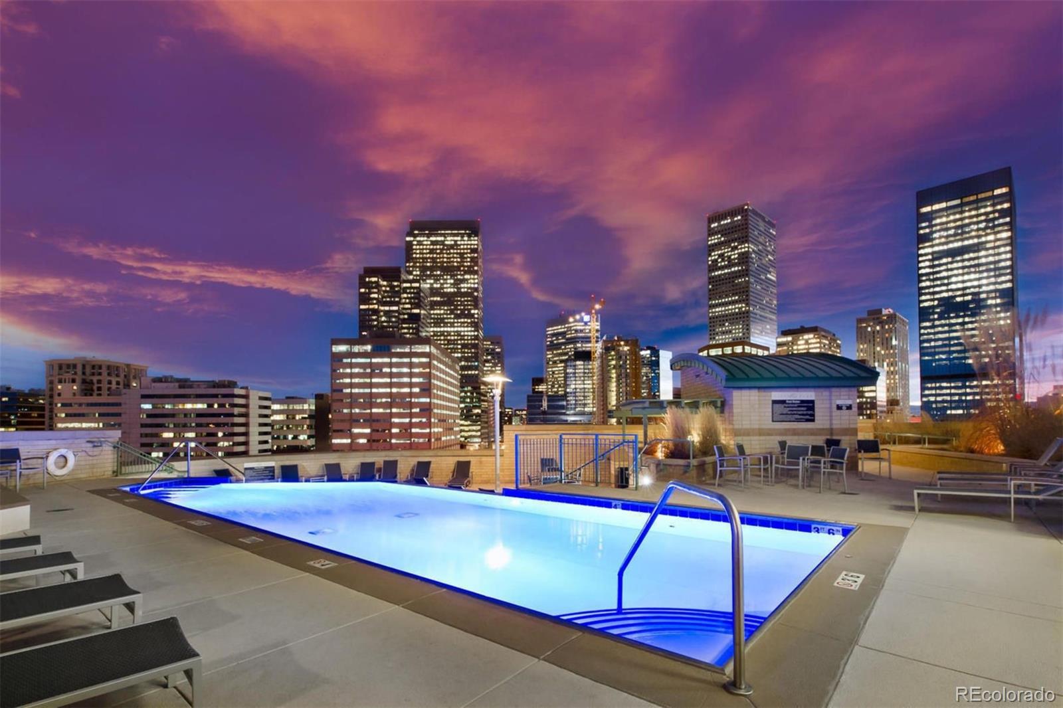
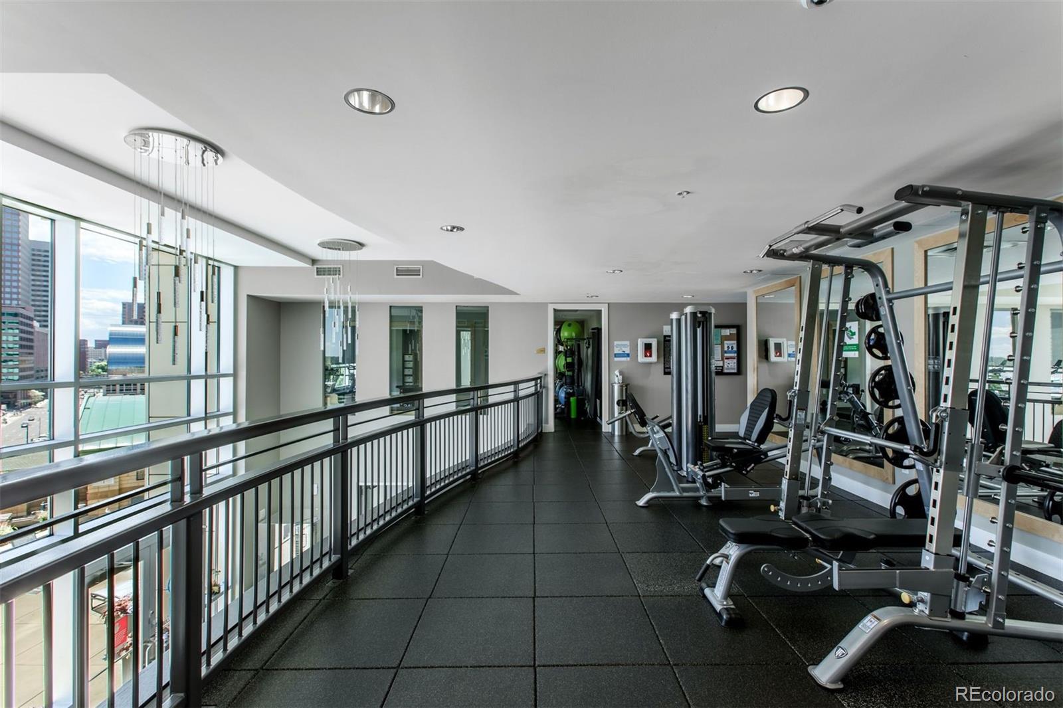
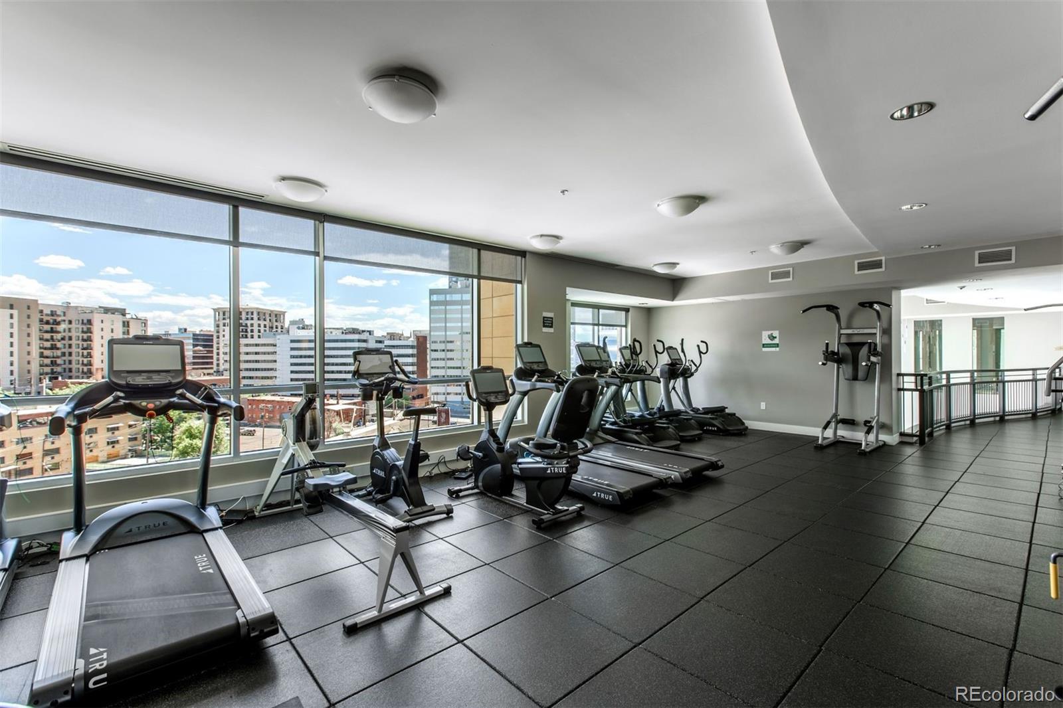
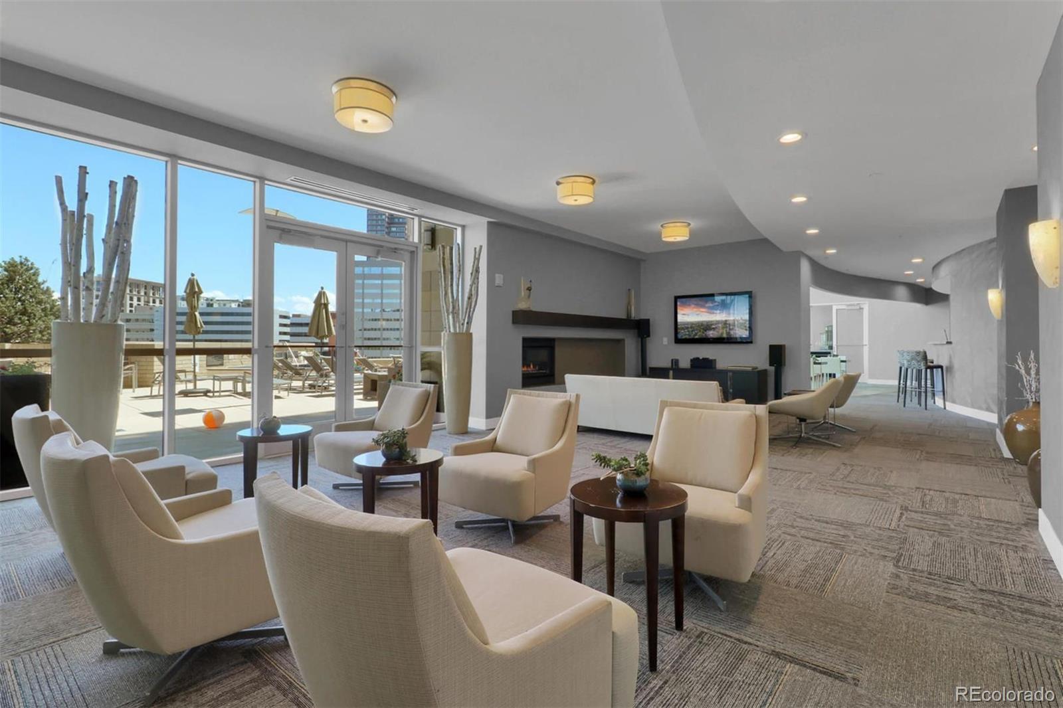
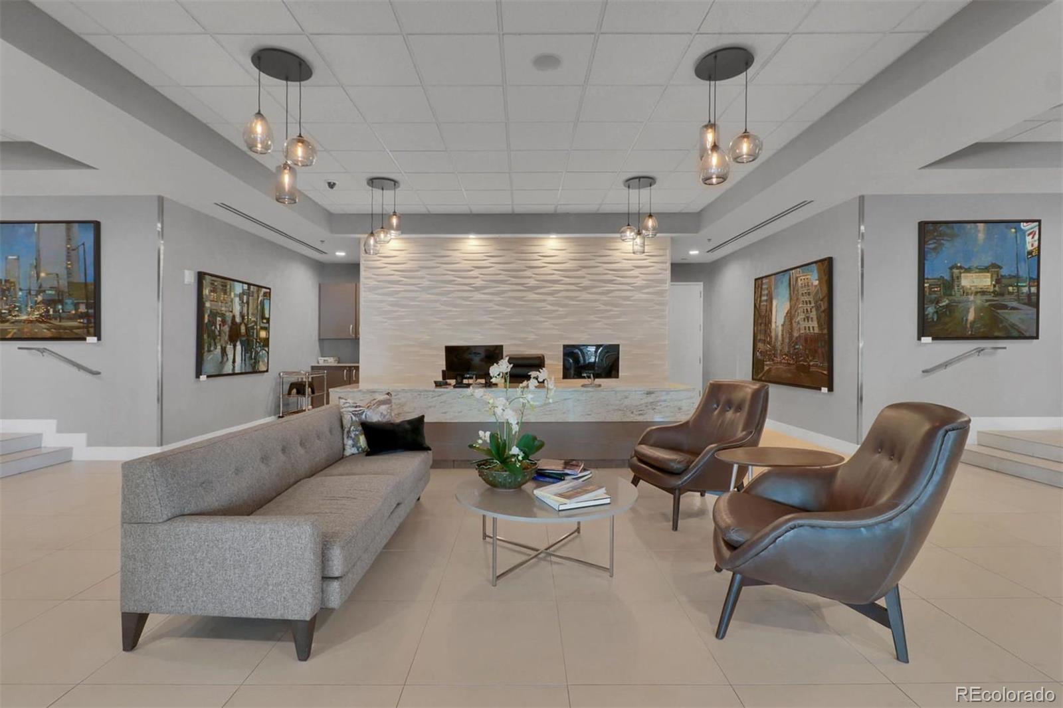
One Lincoln Park offers a secure, professionally staffed lobby 24/7,a LIFE OF WELLNESS awaits in the fitness center with its state-of-the-art machines and weights, infinity pool, hot tub, BBQ grills, sun deck, owner's lounge and guest suite.

3
beds

3
baths

1,753 Sq.Ft. LIVING AREA

Features & Amenities

Interior

  • total bedrooms3
  • Total bathrooms3
  • full bathrooms2
  • half bathroom1
  • Flooring Carpet, Tile
  • APPLIANCES Dishwasher, Disposal, Dryer, Microwave, Oven, Refrigerator, Washer
  • other interior Features Block Counters, Eat-in Kitchen, Five Piece Bath, High Ceilings, High Speed Internet, Kitchen Island, No Stairs, Open Floorplan, Pantry, Primary Suite, Solid Surface Counters, Walk-In Closet(s), Wired for Data

Area & Lot

  • Status Sold
  • Date Sold June 22, 2026
  • Living Area1,753 Sq.Ft.
  • Total Area1,753 Sq.Ft.
  • MLS® ID3432545
  • TypeCondo
  • YEAR BUILT2008
  • Architecture StylesContemporary, Urban Contemporary
  • View DescriptionCity
  • Elementary SchoolGilpin
  • Middle SchoolWhittier E-8
  • High SchoolEast
  • School DistrictDenver 1

Exterior

  • STORIES1
  • Garage Space2.0
  • water SourcePublic
  • utilitiesCable Available, Electricity Available, Electricity Connected, Internet Access (Wired), Natural Gas Available, Natural Gas Connected, Phone Available, Phone Connected
  • PoolOutdoor Pool
  • roofMetal
  • HEAT TYPEForced Air, Natural Gas
  • AIR CONDITIONINGCentral Air
  • sewerPublic Sewer
  • HOA AmenitiesBike Storage, Business Center, Clubhouse, Concierge, Elevator(s), Fitness Center, Front Desk, Garden Area, On Site Management, Parking, Pool, Security, Spa/Hot Tub, Storage
  • security Features24 Hour Security, Carbon Monoxide Detector(s), Key Card Entry, Secured Garage/Parking, Security Entrance, Security Guard, Security Service, Smoke Detector(s)
  • other exterior FeaturesBalcony, Elevator, Fire Pit, Garden, Gas Grill, Spa/Hot Tub, Water Feature

Financial

  • Sales Price$878,900
  • Real Estate Tax $4,583/yr
  • HOA $1,131/mo
  • Zoning D-C

Work With Nancy

She prides herself on providing clients with the most precise and up-to-date feedback on the state of the market, trends, and comparable sales and property values, and a realistic outlook on what they can expect to achieve in today's market.

Follow Nancy on Instagram