2001 N Lincoln Street Unit: 2310
SEE ALL PHOTOS
2001 N Lincoln Street Unit: 2310
Leased

2001 N Lincoln Street Unit: 2310

2001 N Lincoln Street Unit: 2310, Denver, CO 80202

$3,250/month
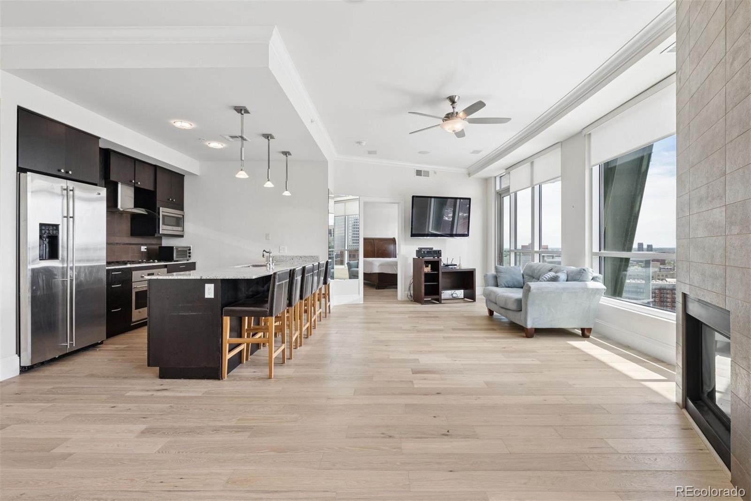
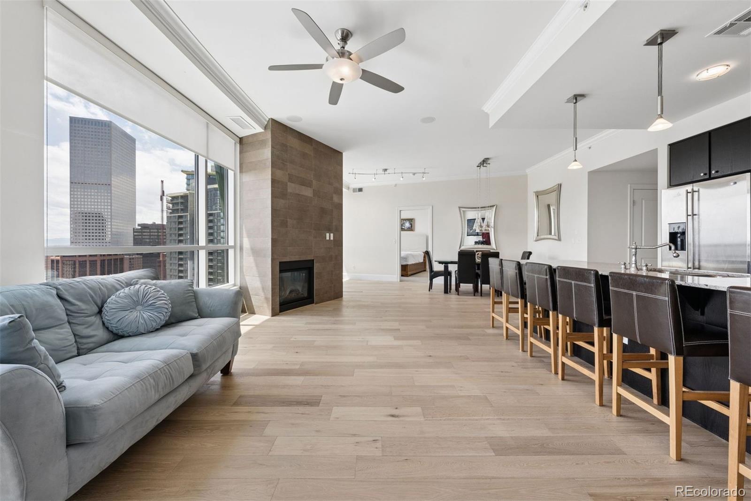
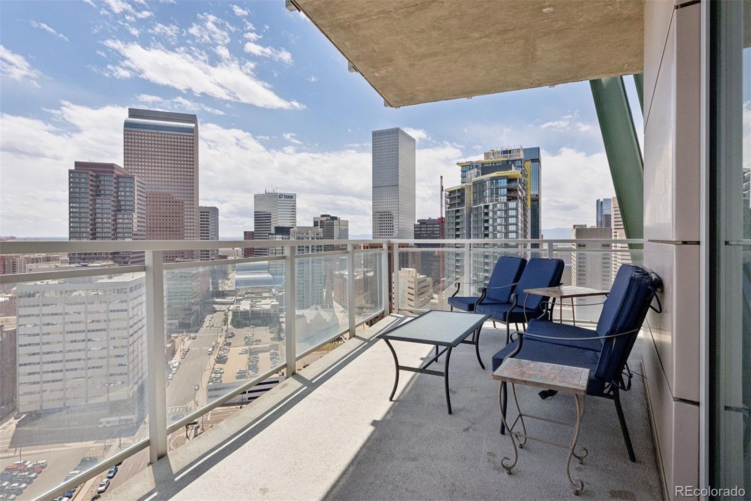
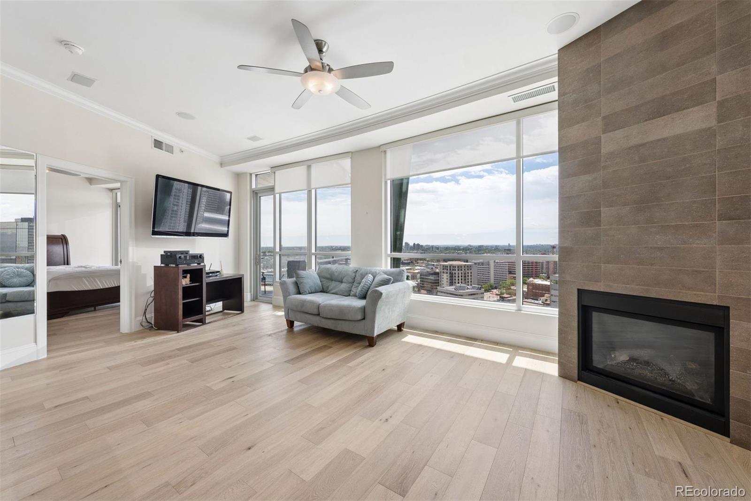
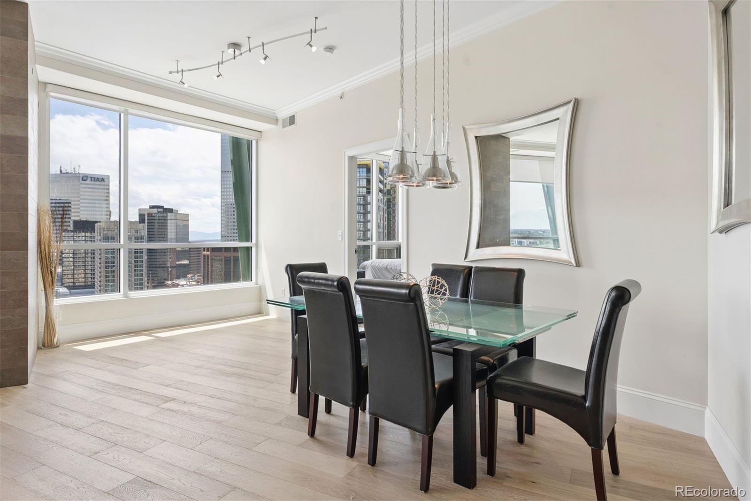
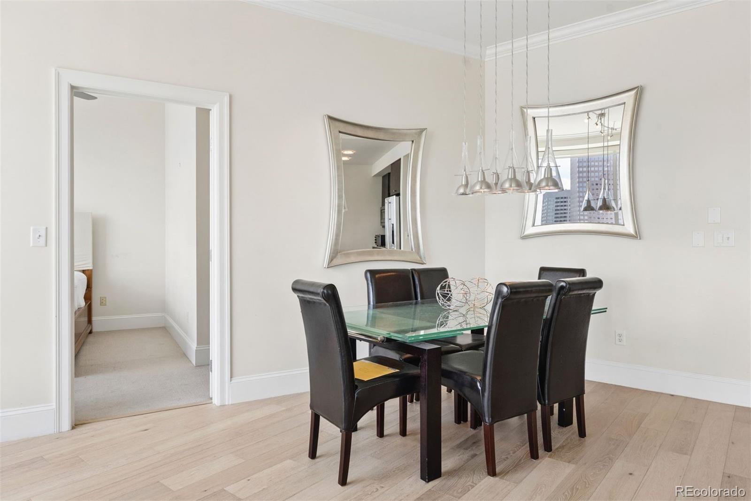
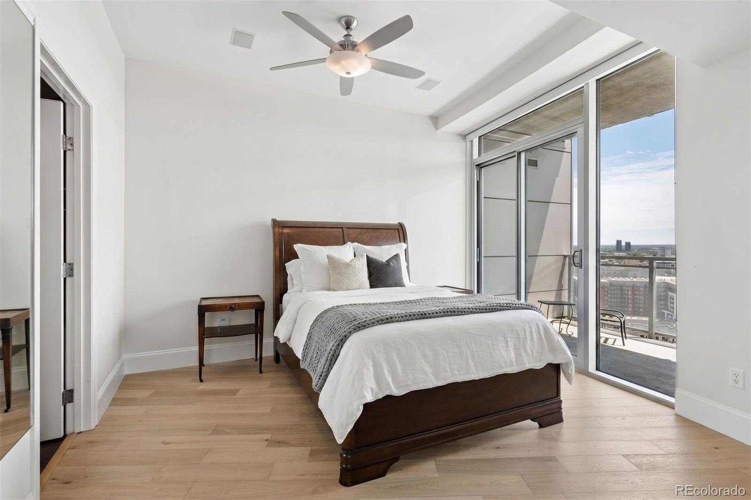
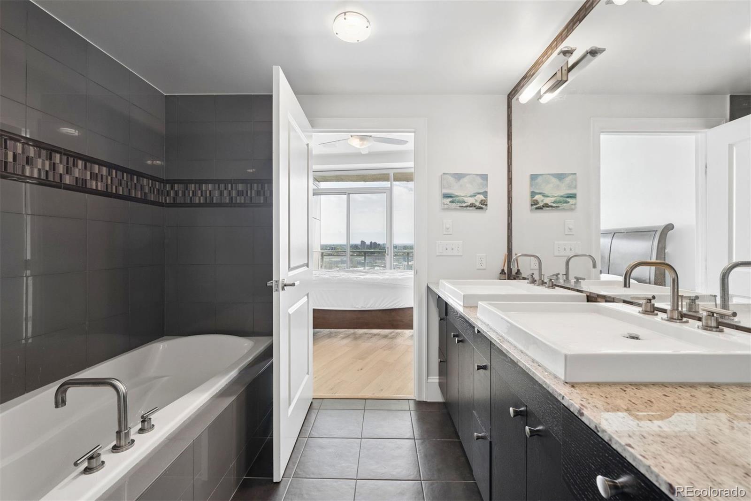
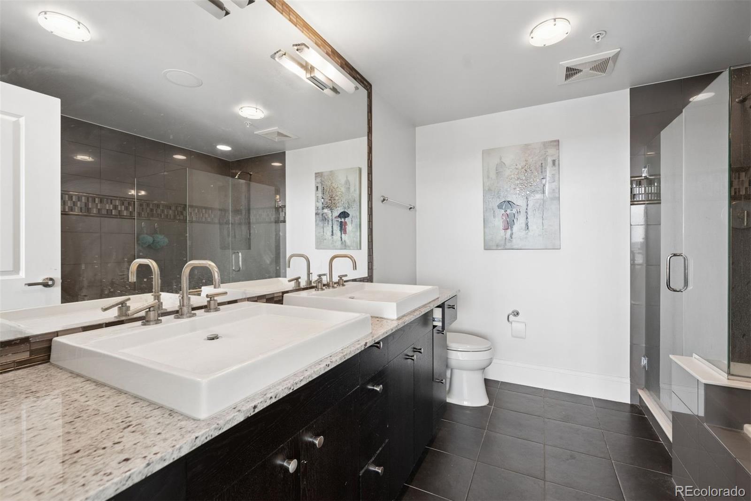
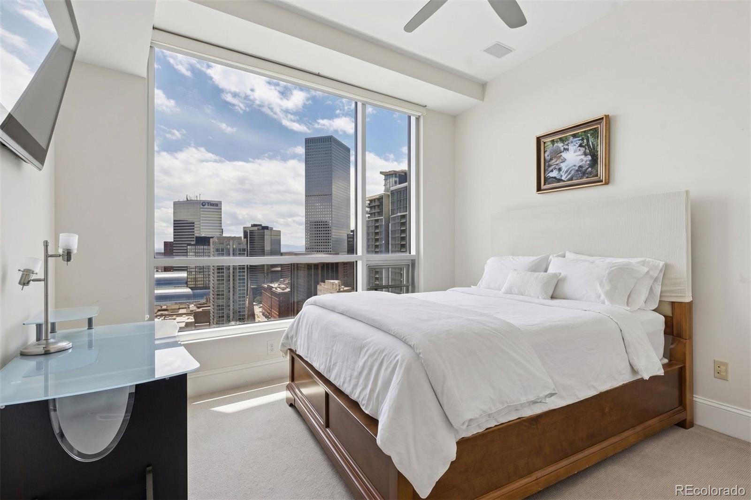
TWO PRIMARY BEDROOMS WITH PRIVATE ENSUITES, PLUS AN OFFICE & MOUNTAIN VIEWS FROM EVERY ROOM. Perched 23 floors up, the rounded walls of glass FRAME THE CITY& MOUNTINS TO BECOME YOUR ART BACKDROP. Refreshed flooring gives an updated vibe to the modern form and finishes throughout. The main primary has private access to the large terrace, expanding your retreat and relaxation. Work from home comfort or elaborate entertaining, this furnished residence performs!

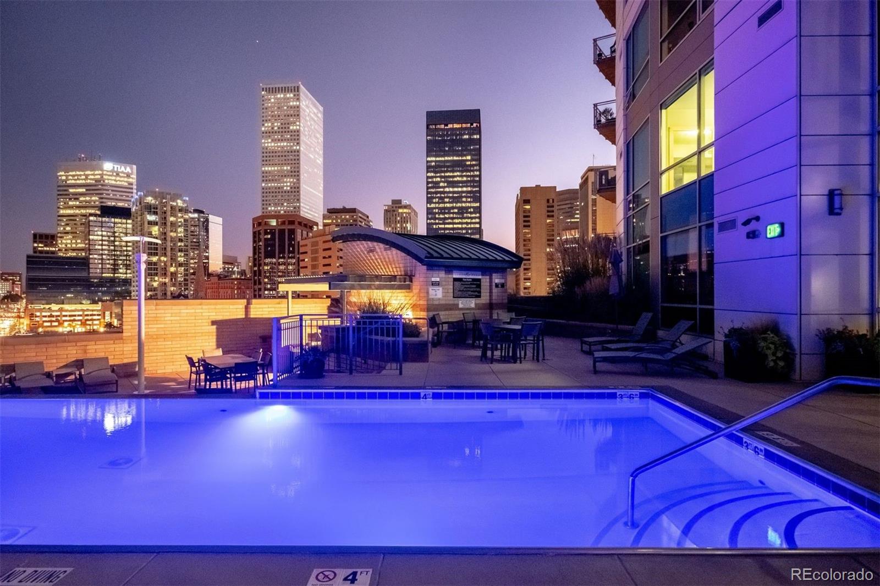
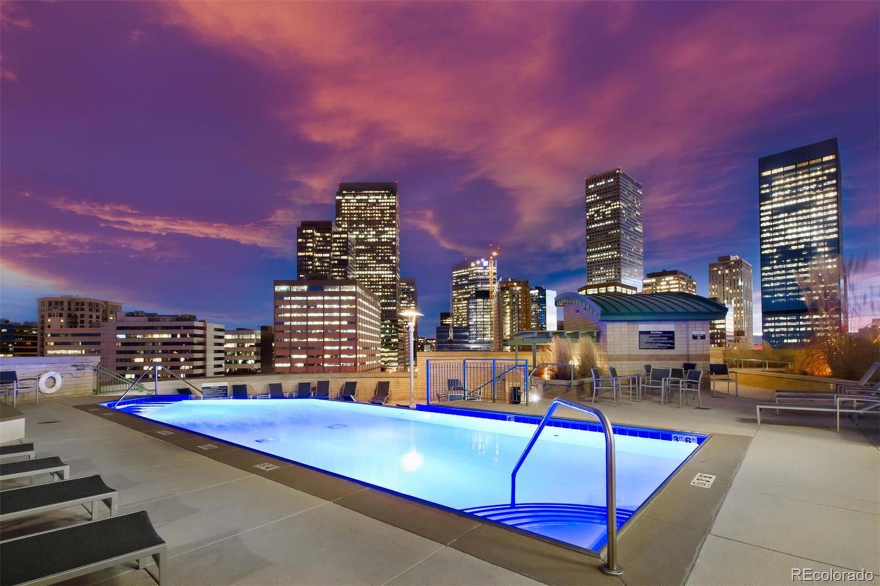
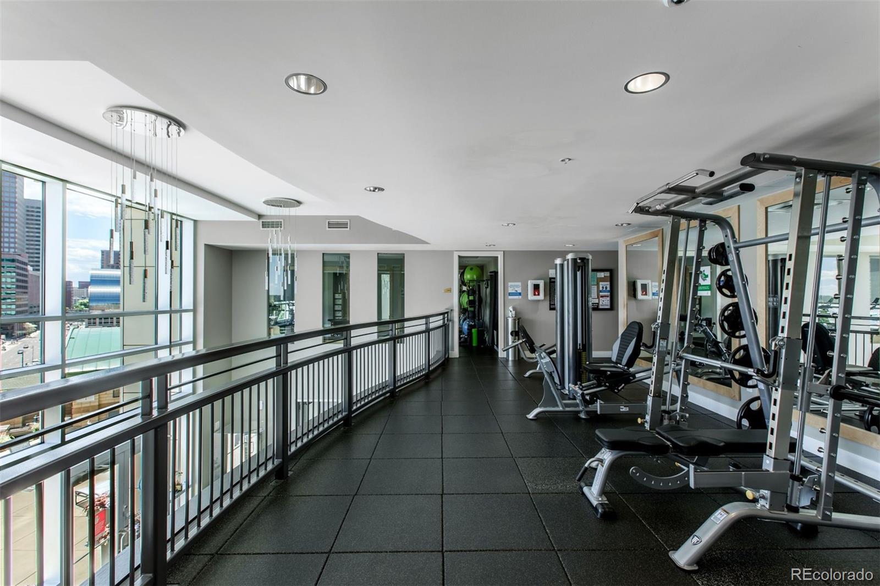
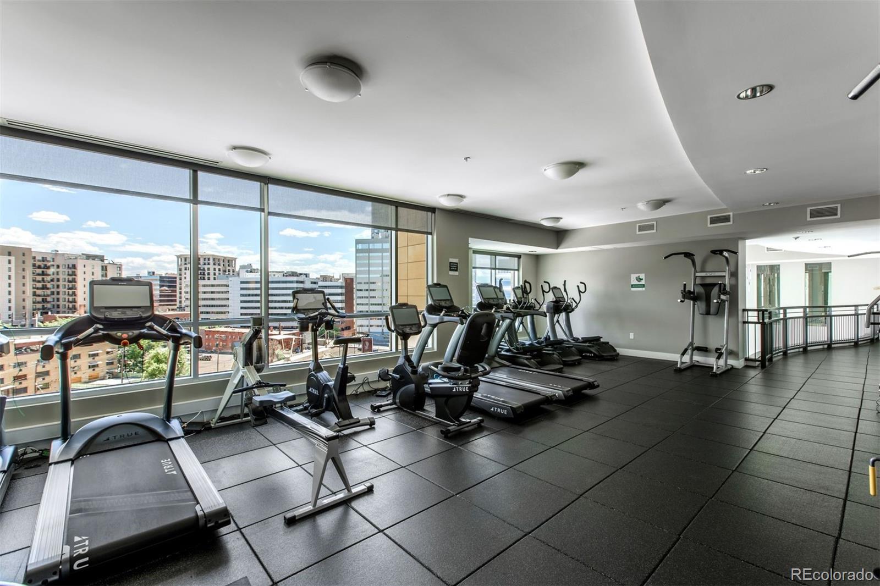
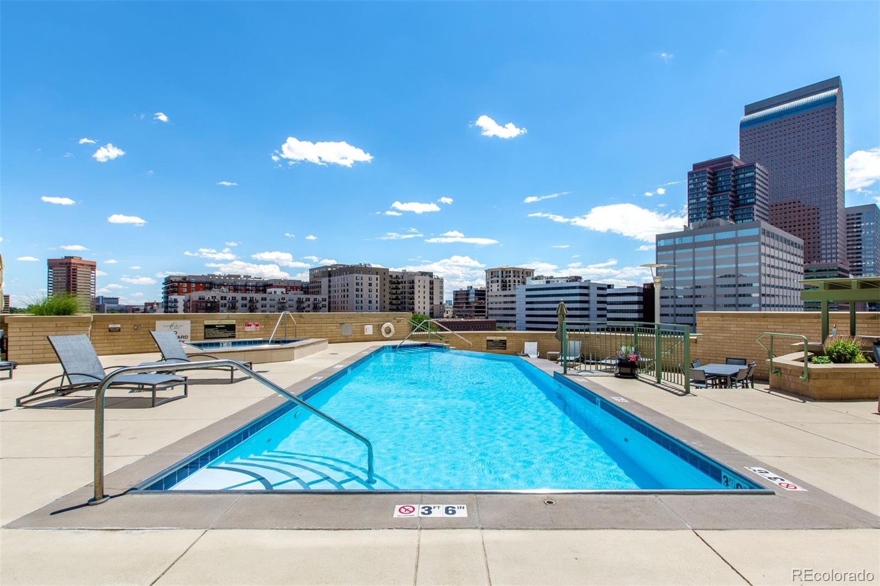
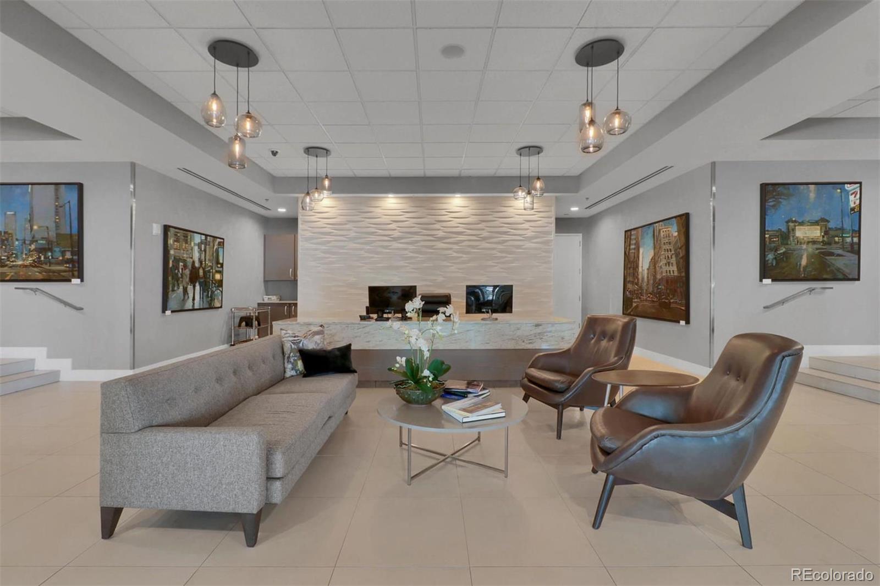
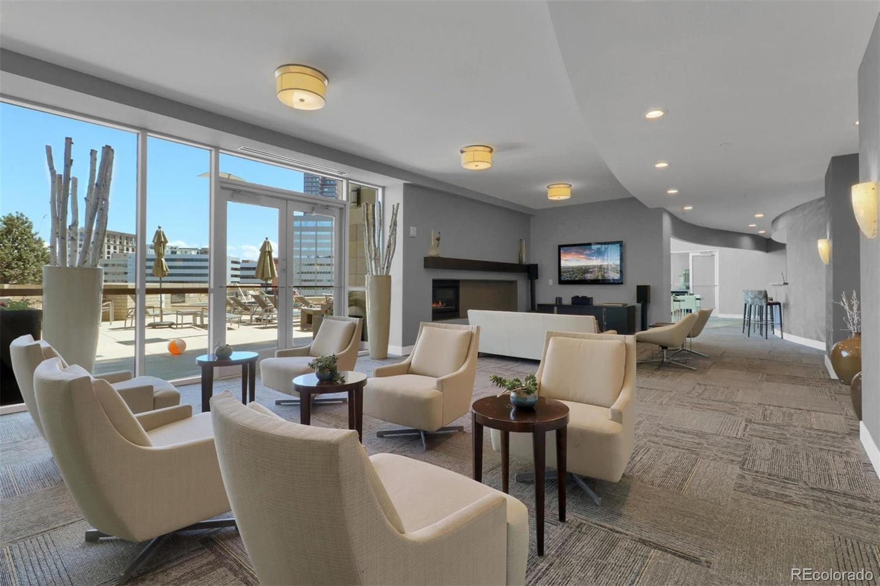
ONE LINCOLN PARK- RESORT STYLE AMENITIES INCLUDE: FITNESS CENTER, year-round HEATED pool, hot tub, 24-hour Courtesy Desk. BUSINESS LOUNGE, GUEST SUITE, ON-SITE general manager.
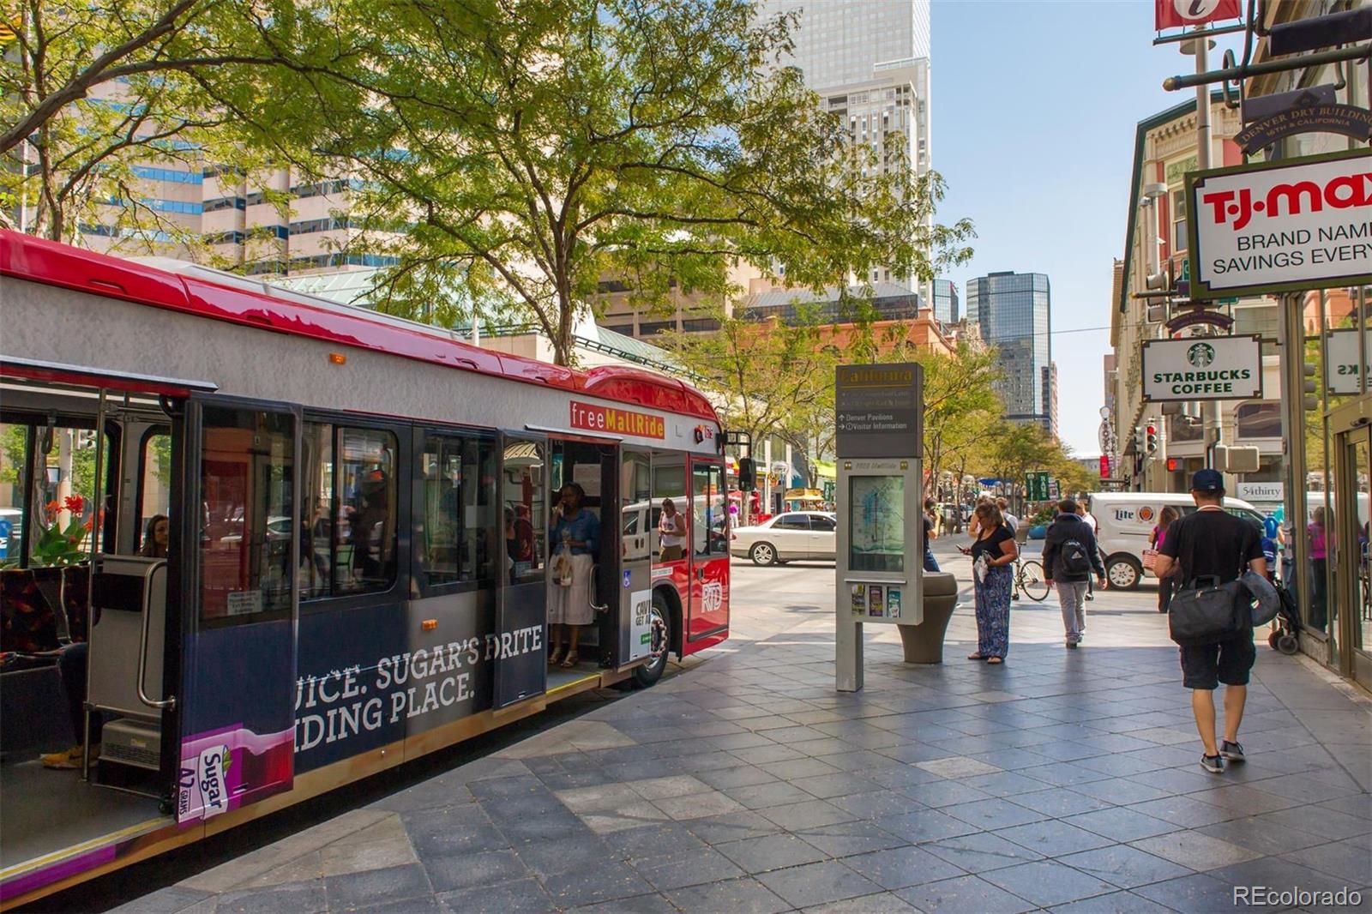
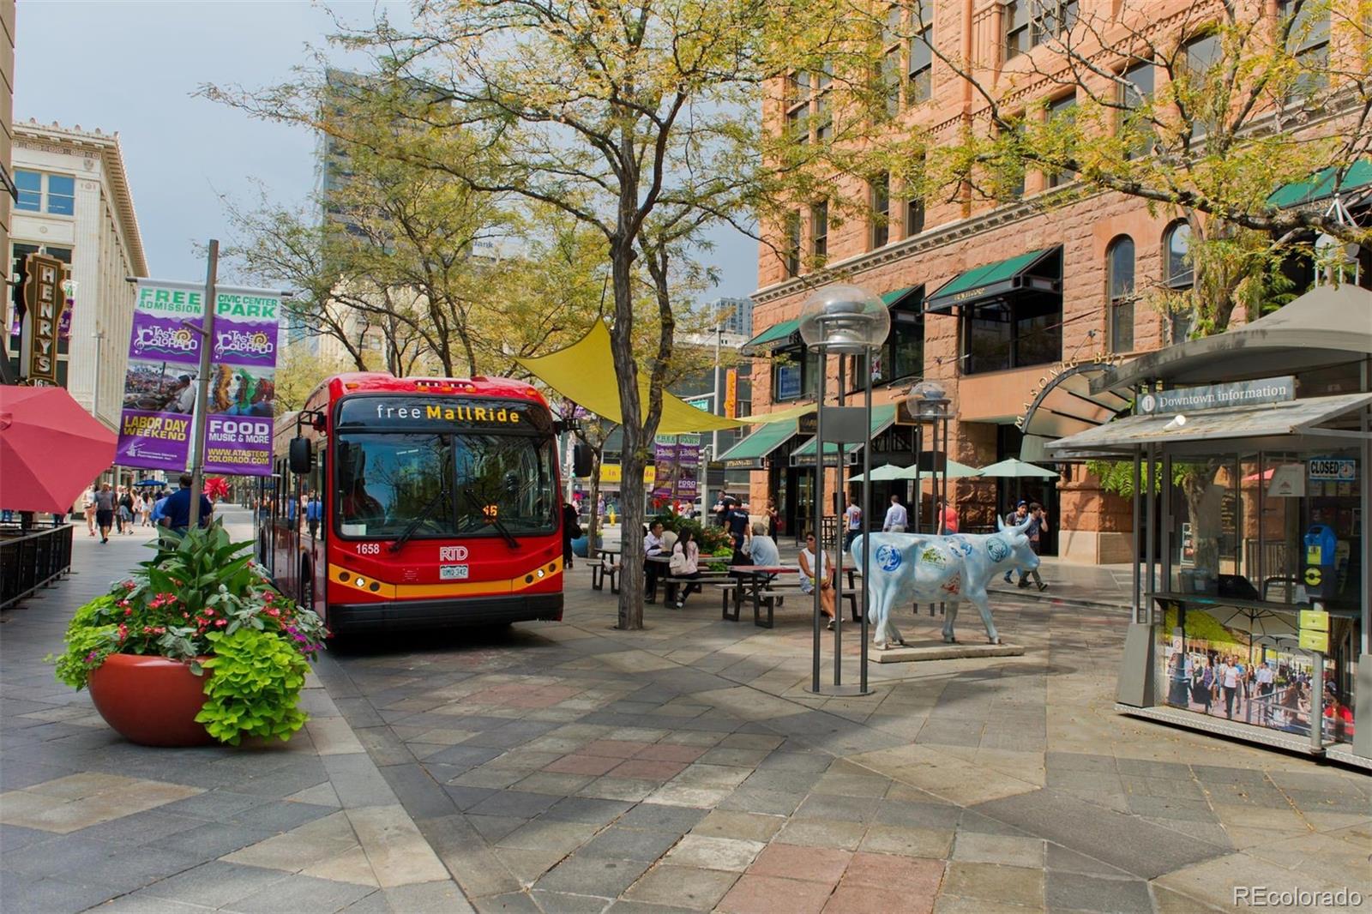
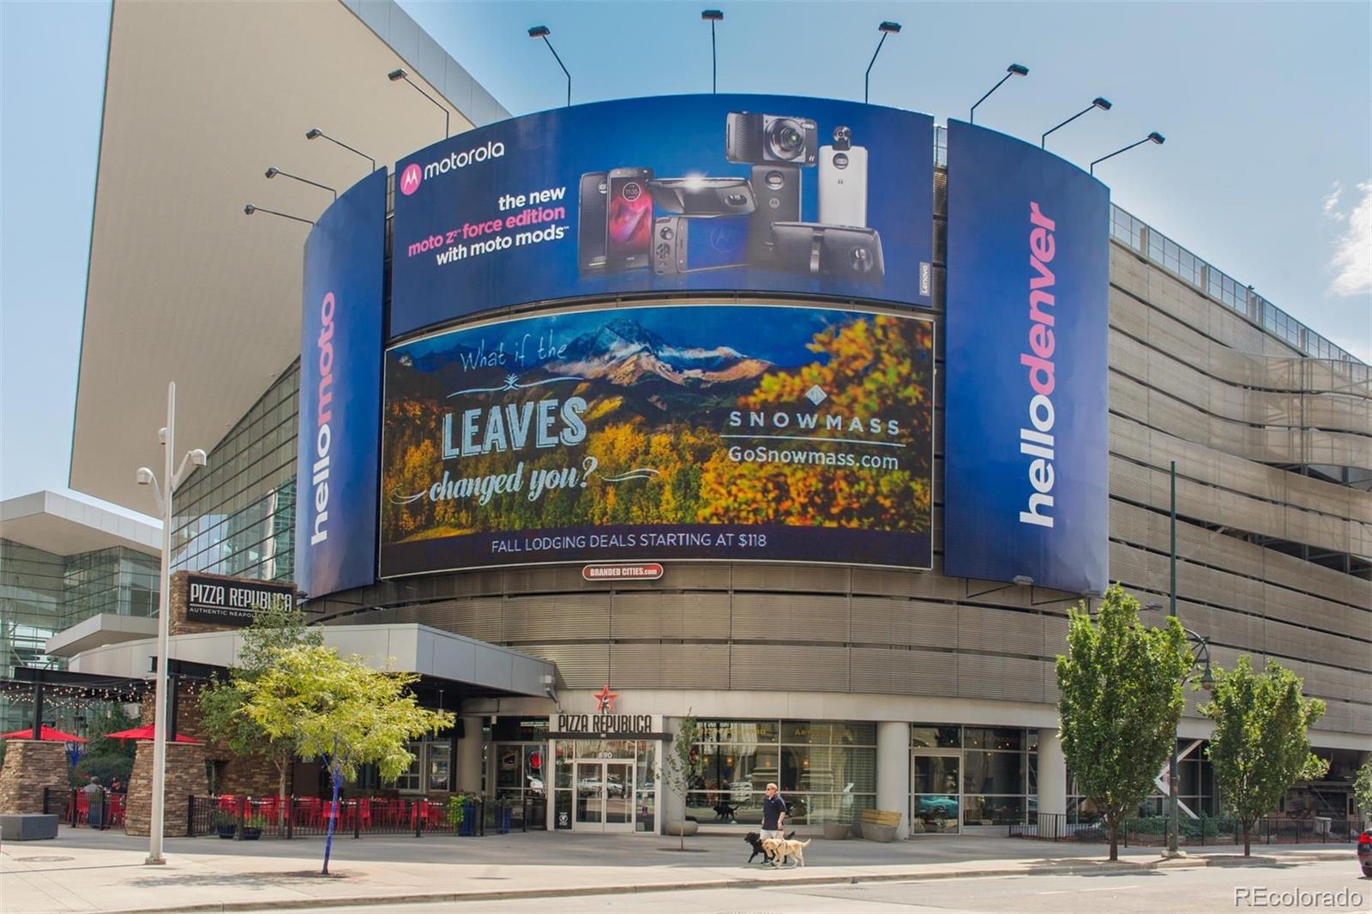
Location advantages: RTD light rail outside your door, blks to Convention Center, dining, shopping, and Theatre, Coors Field, sporting events... this location places you at the center of everything Denver has to offer.

2
beds

3
baths

1,331 Sq.Ft. LIVING AREA

Features & Amenities

Interior

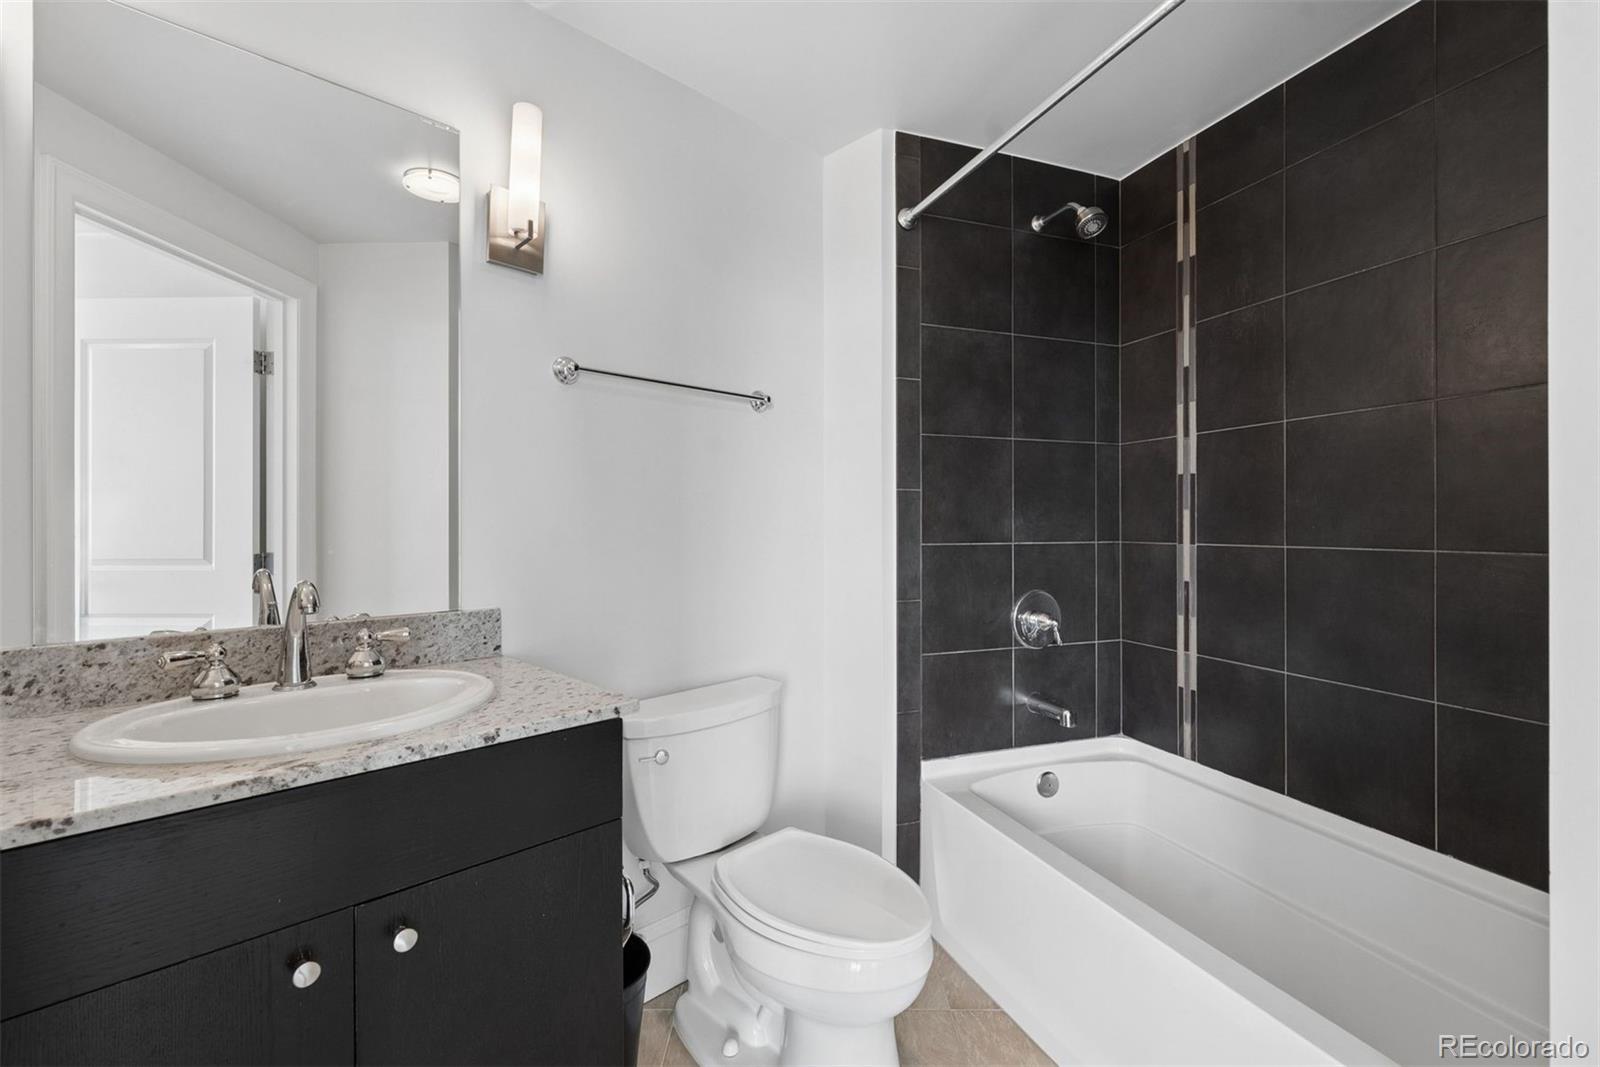
  • total bedrooms2
  • Total bathrooms3
  • full bathrooms2
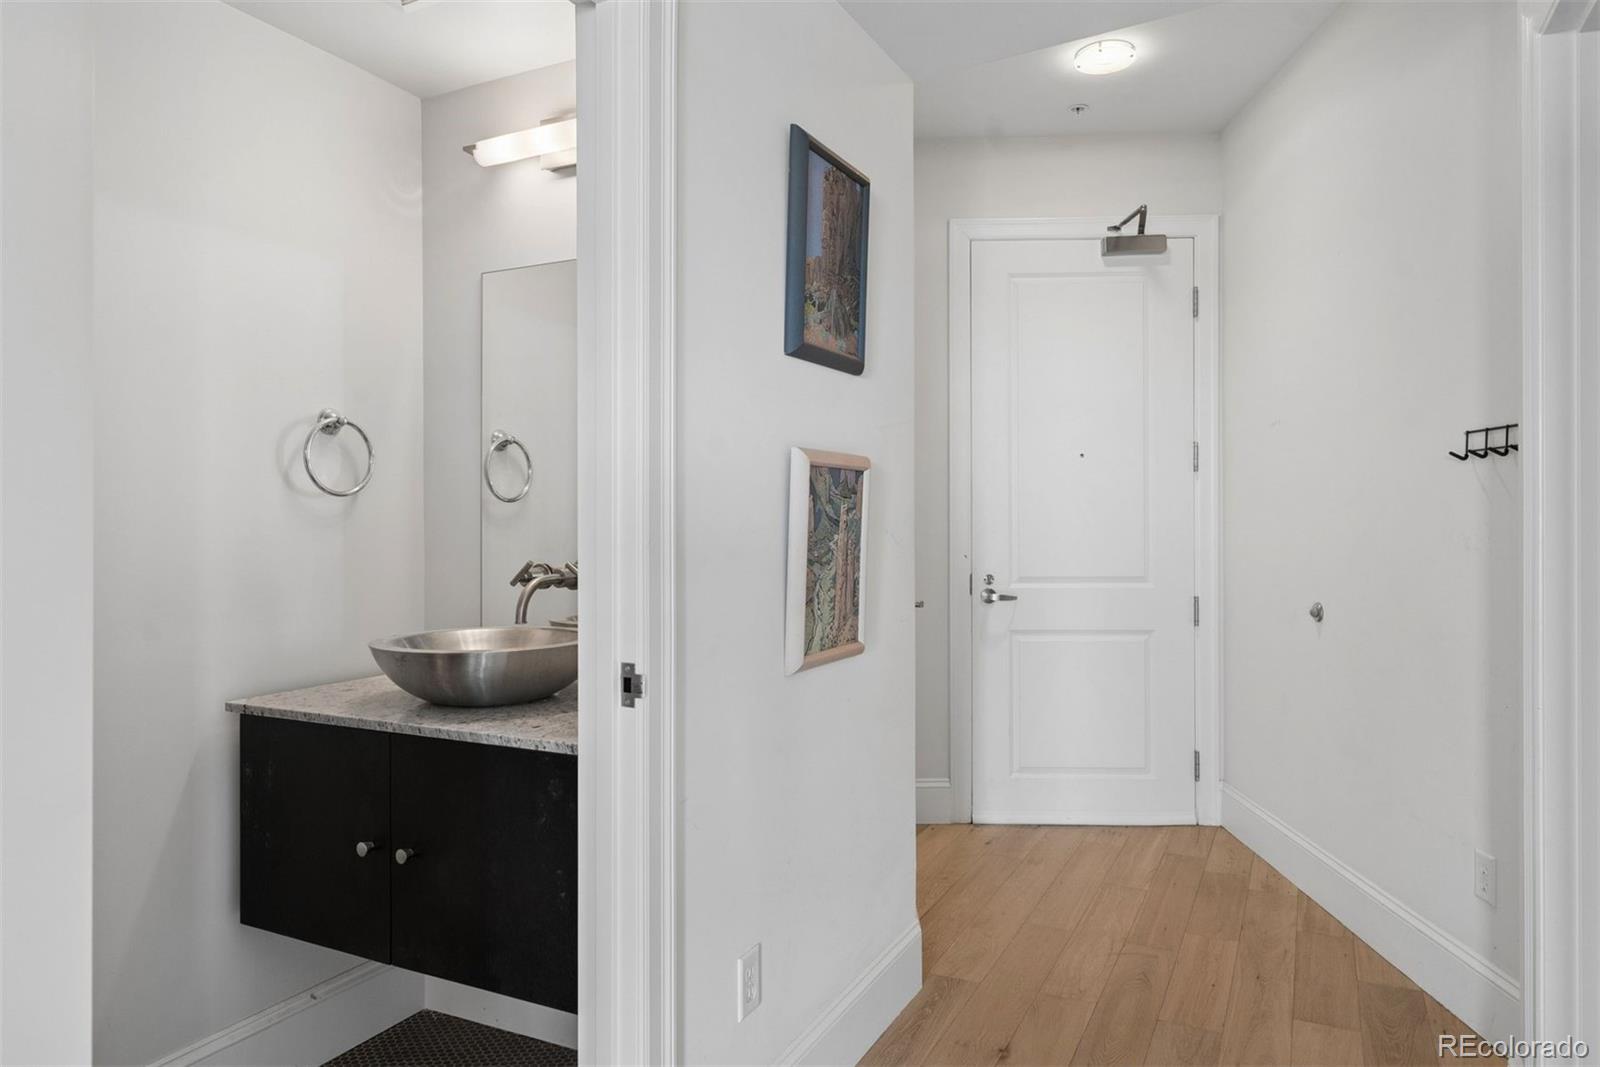
  • half bathroom1
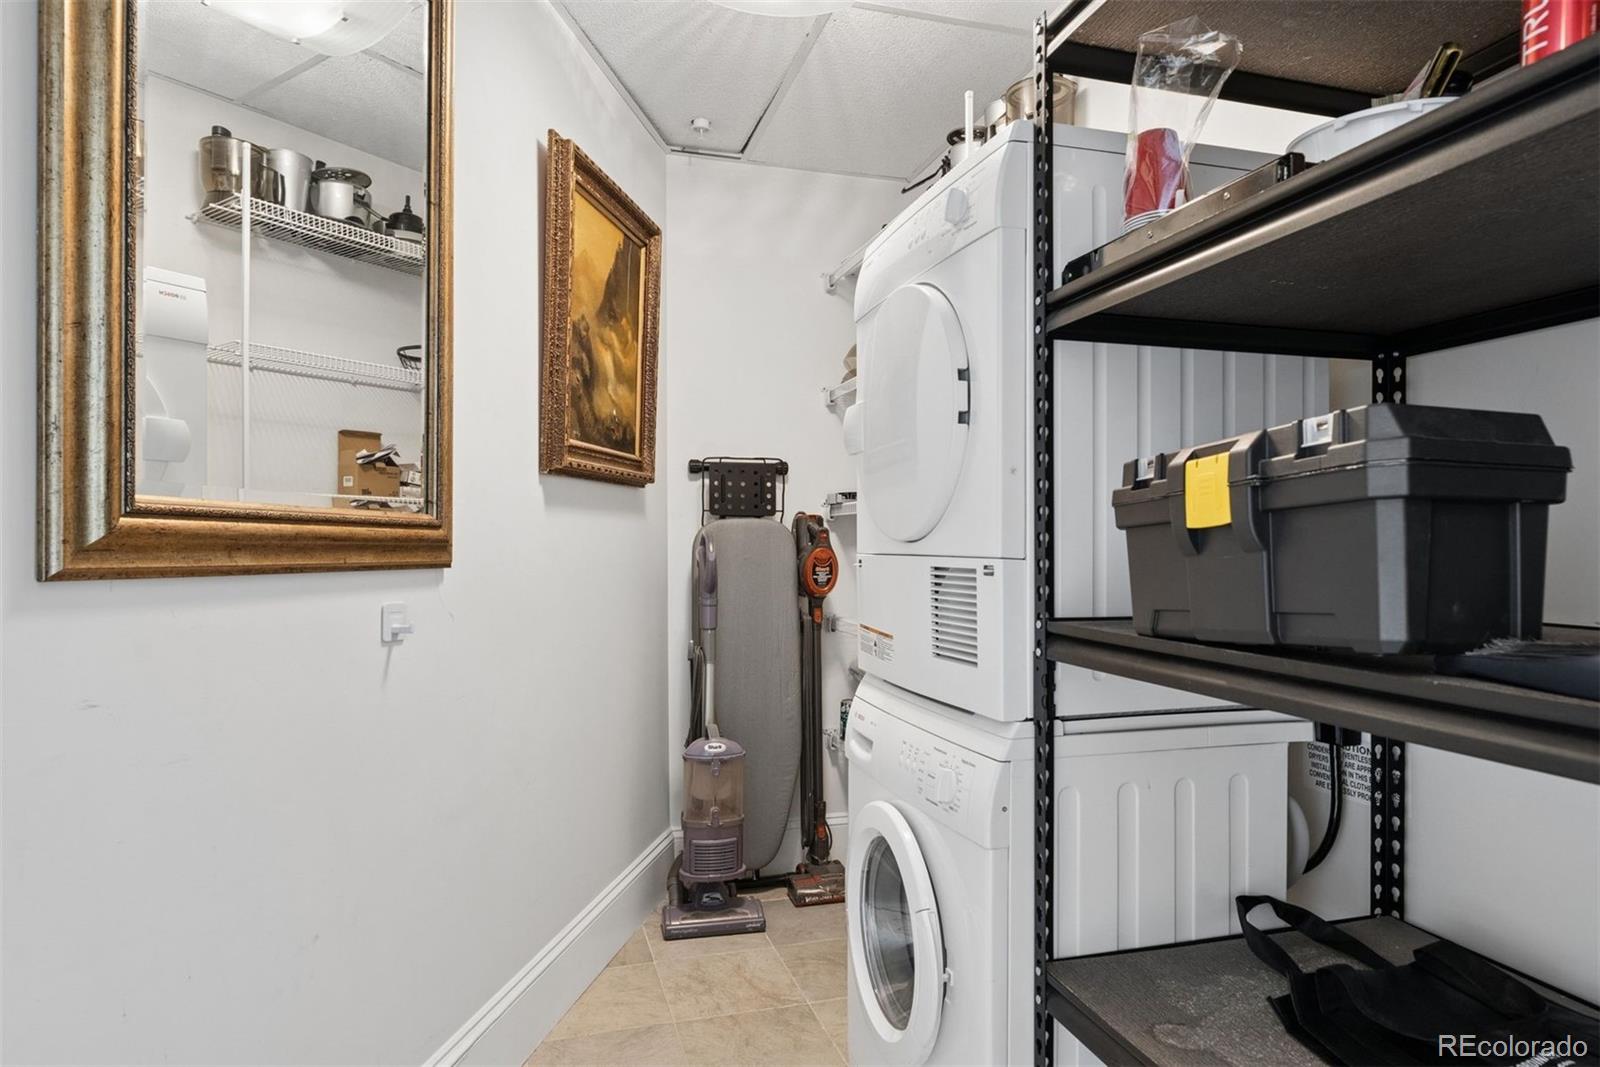
  • Laundry room In Unit
  • Flooring Carpet, Tile, Wood
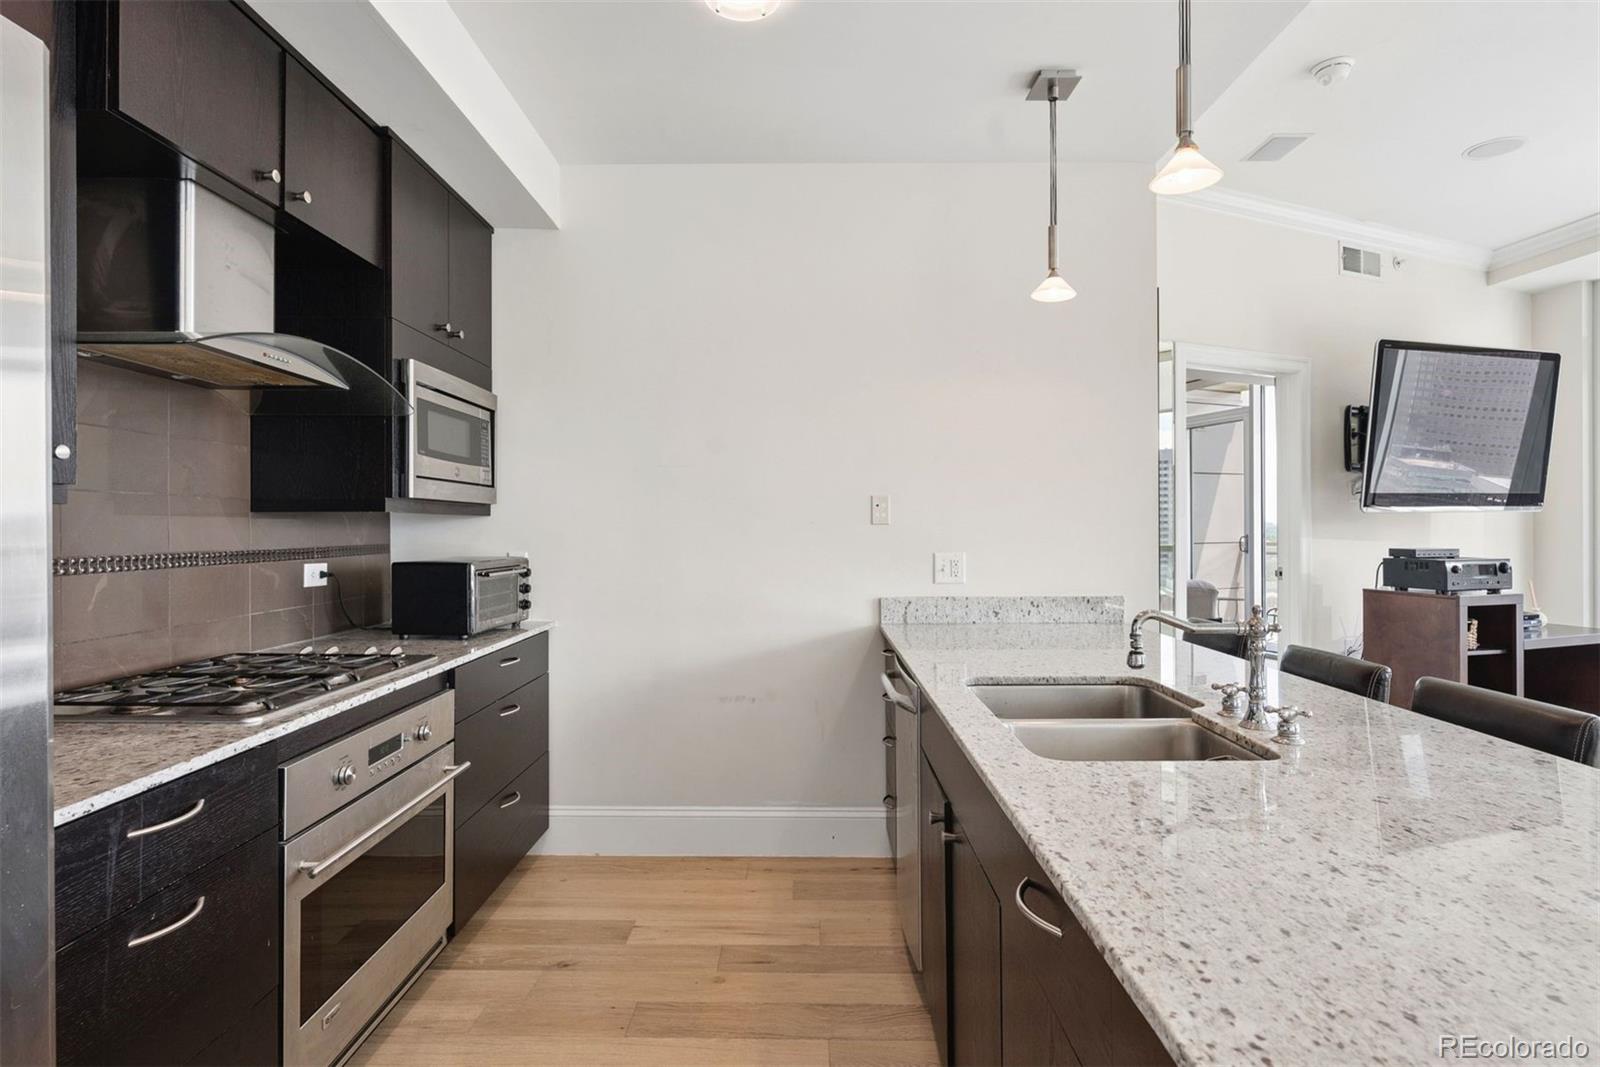
  • APPLIANCES Dishwasher, Dryer, Oven, Range, Refrigerator, Washer
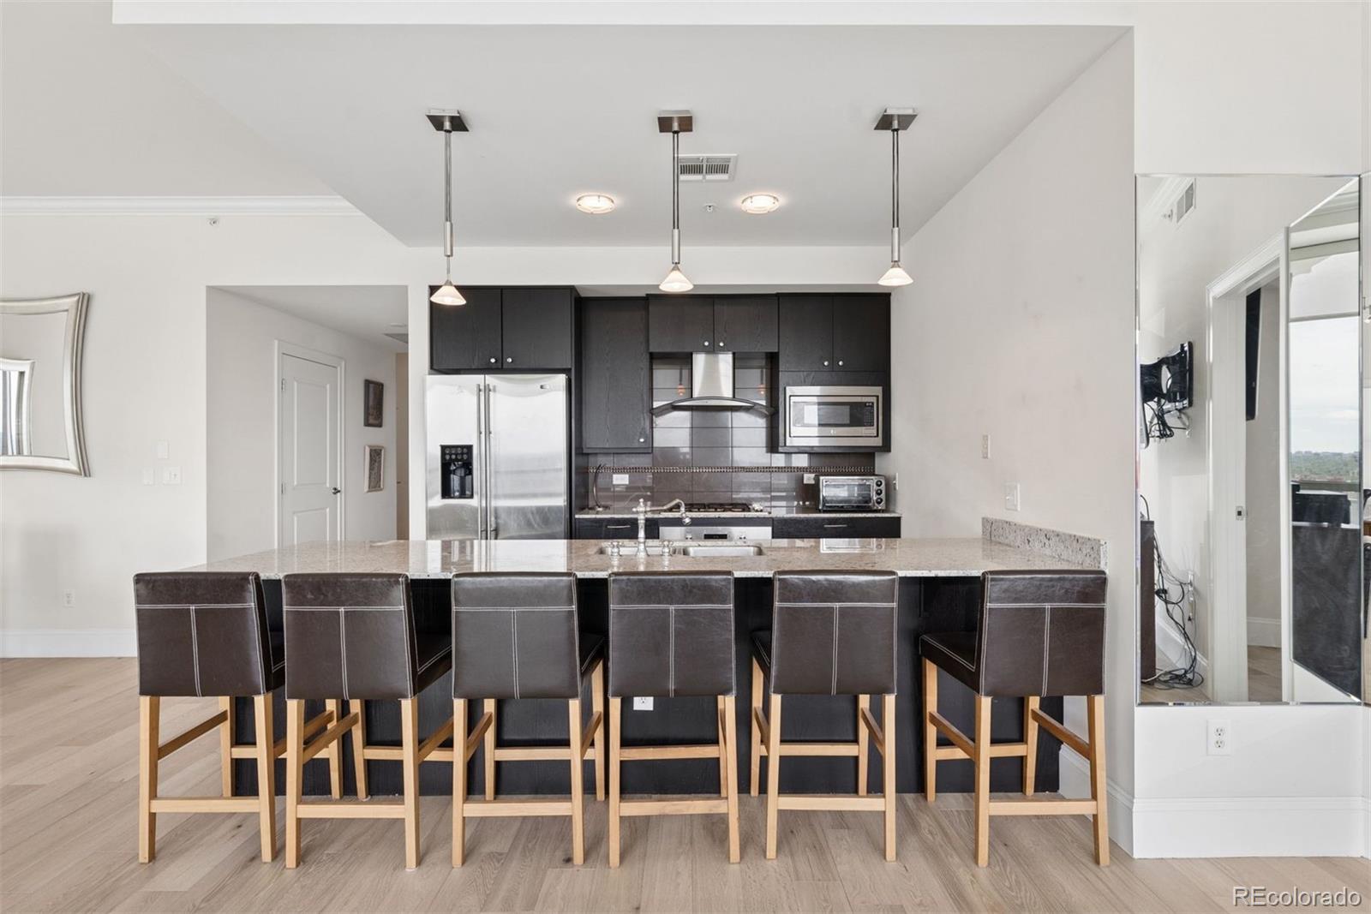
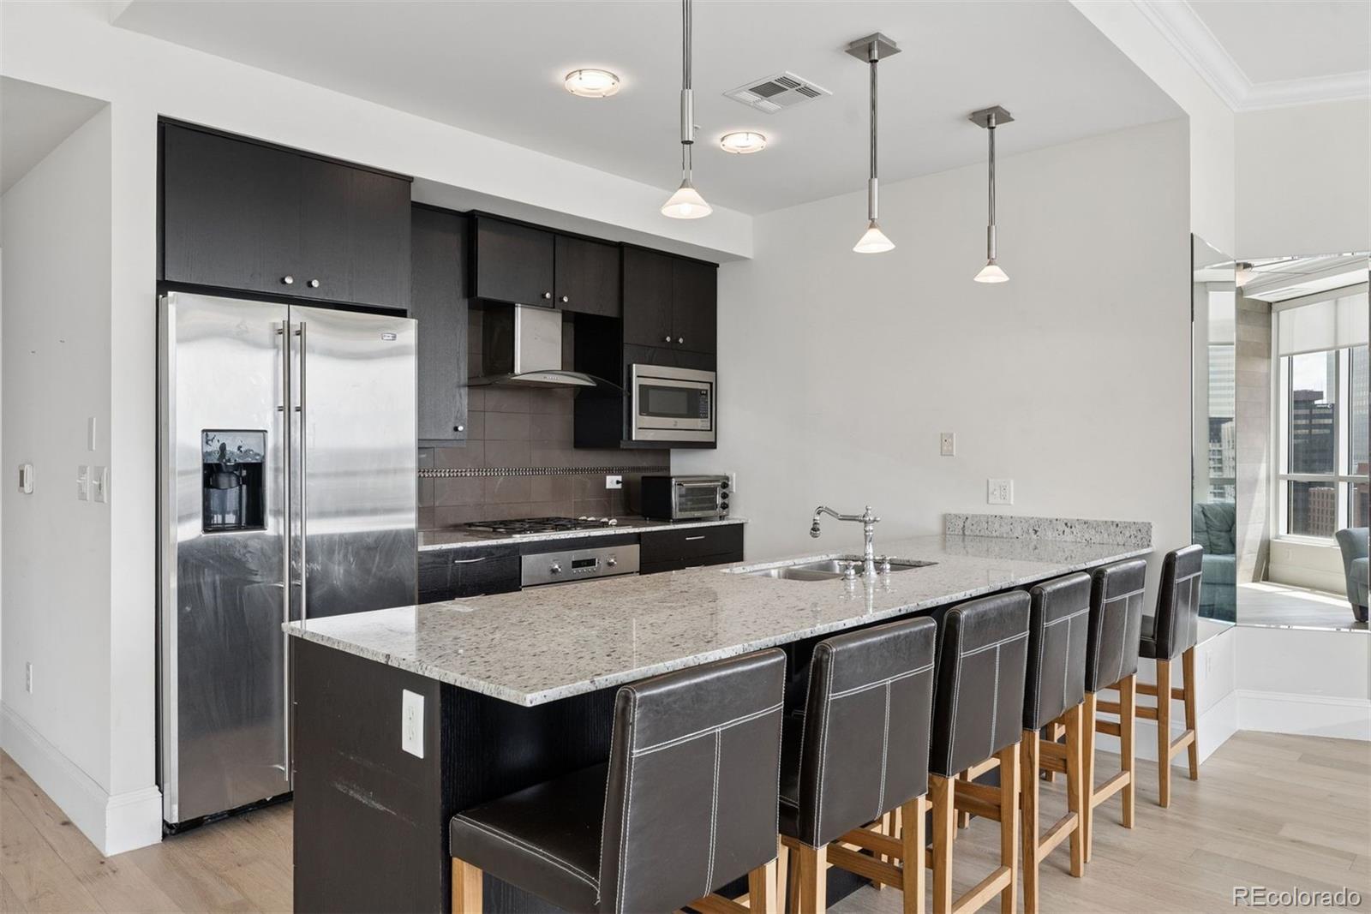
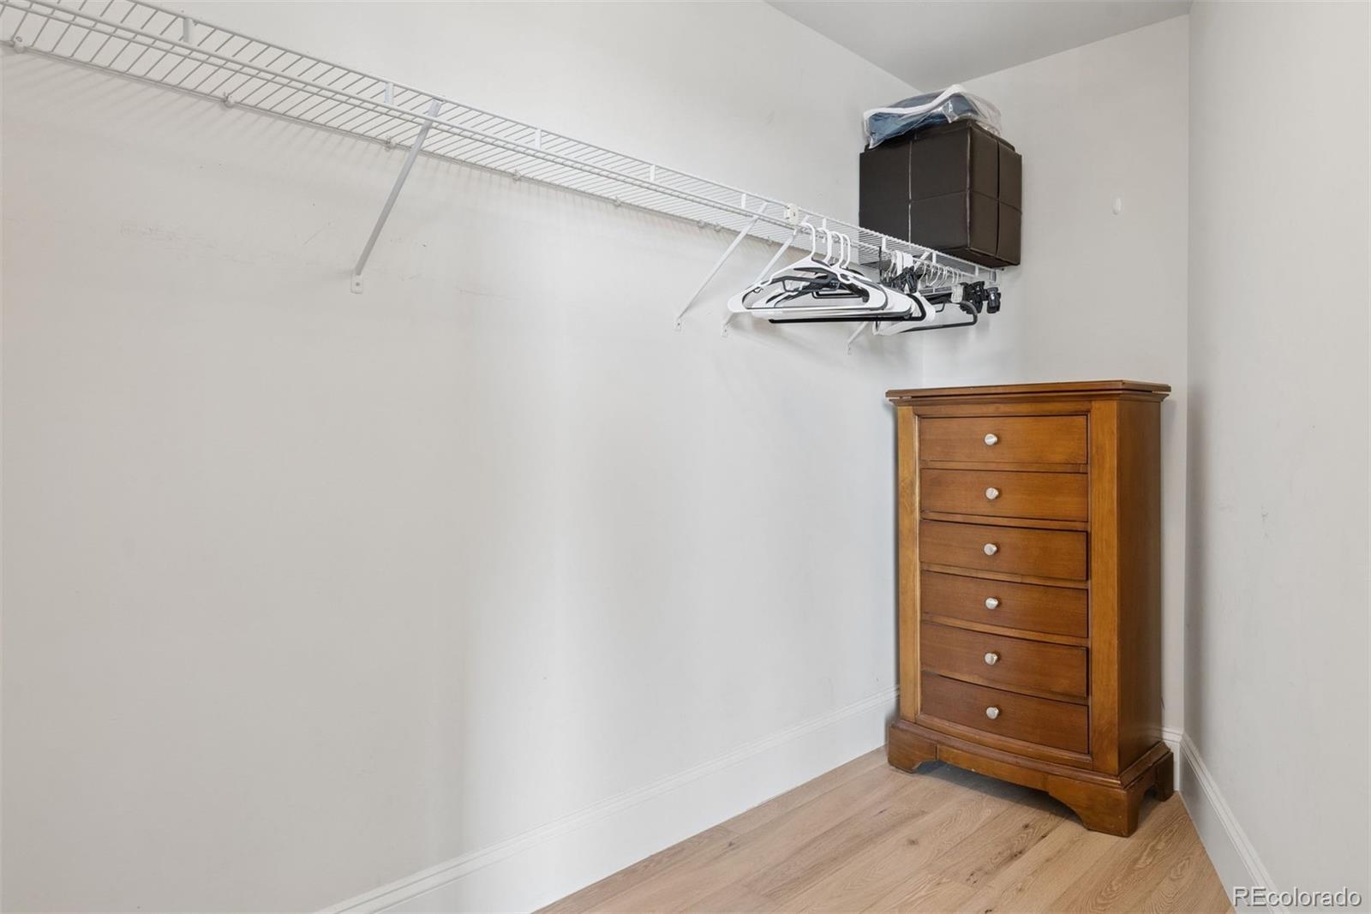
  • other interior Features Ceiling Fan(s), High Speed Internet, Kitchen Island, Open Floorplan, Quartz Counters, Smoke Free, Walk-In Closet(s)

Area & Lot

  • Status Leased
  • Date Leased June 13, 2026
  • Living Area1,331 Sq.Ft.
  • Total Area1,331 Sq.Ft.
  • MLS® ID7616809
  • TypeCondo
  • YEAR BUILT2009
  • Architecture StylesContemporary
  • View DescriptionCity, Mountain(s)
  • Elementary SchoolGilpin
  • Middle SchoolDSST: Cole
  • High SchoolEast
  • School DistrictDenver 1

Exterior

  • STORIES1
  • Garage Space1.0
  • PoolOutdoor Pool
  • HEAT TYPEForced Air
  • AIR CONDITIONINGCentral Air
  • HOA AmenitiesClubhouse, Fitness Center, Front Desk, Parking, Pool, Spa/Hot Tub
  • other exterior FeaturesBalcony

Financial

  • Lease Price$3,250/mo
  • Lease Term 12 MONTHS
View Virtual Tour

Work With Nancy

She prides herself on providing clients with the most precise and up-to-date feedback on the state of the market, trends, and comparable sales and property values, and a realistic outlook on what they can expect to achieve in today's market.

Follow Nancy on Instagram