21203 E Rowland Drive
SEE ALL PHOTOS
21203 E Rowland Drive
For Sale

21203 E Rowland Drive

21203 E Rowland Drive, Aurora, CO 80016

$795,000
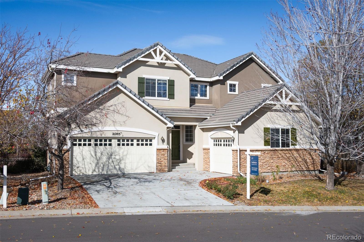
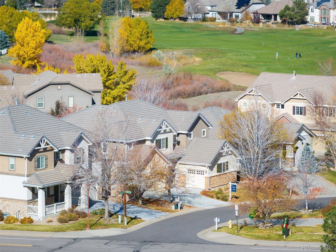
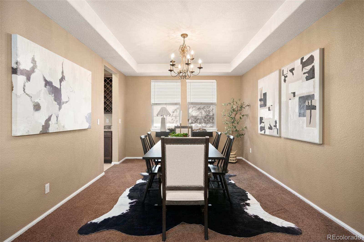
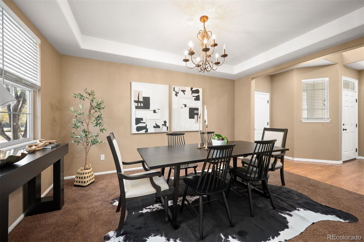
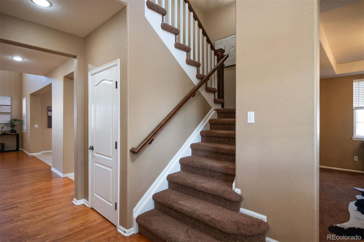
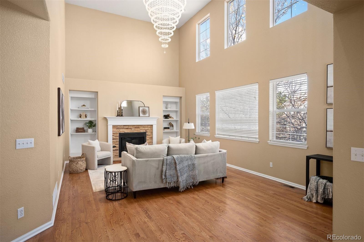
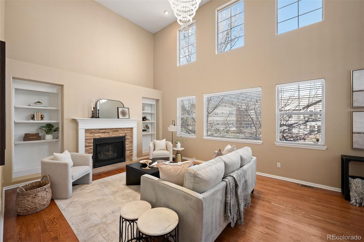
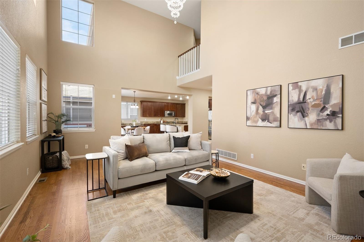
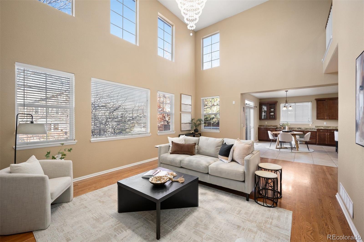
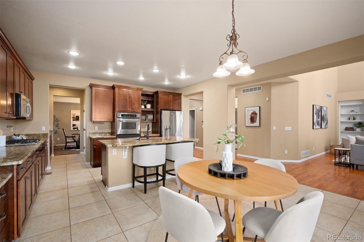
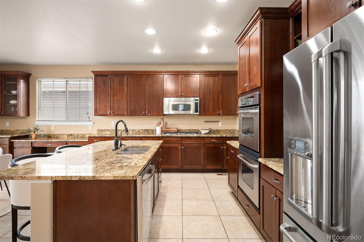
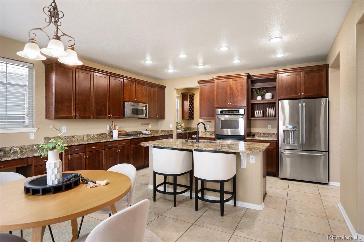
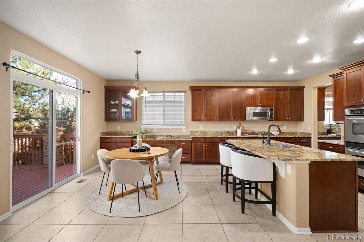
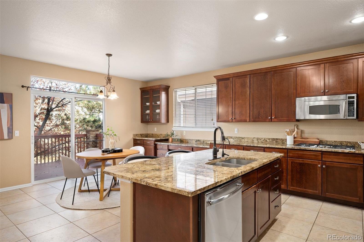
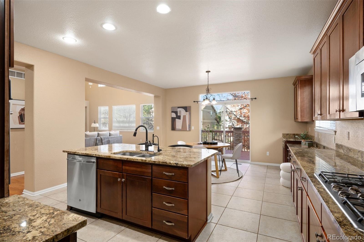
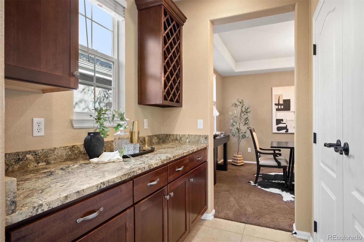
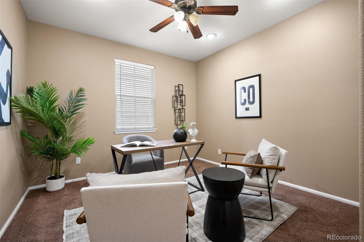
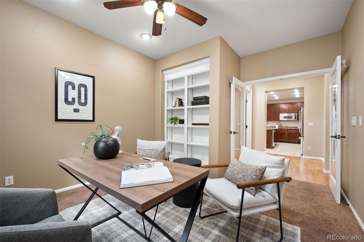
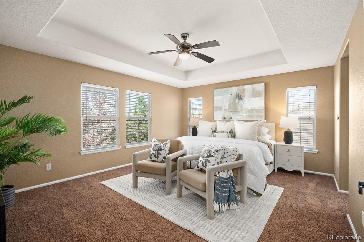
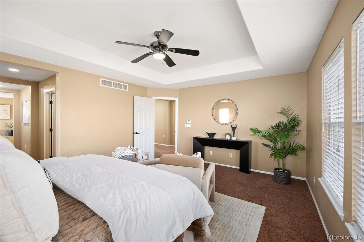
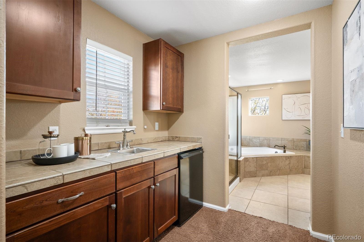
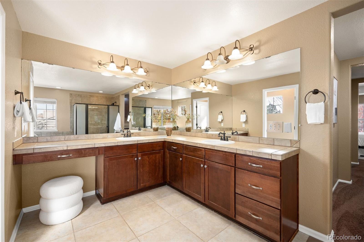
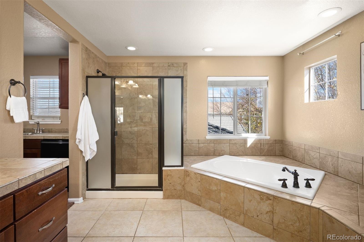
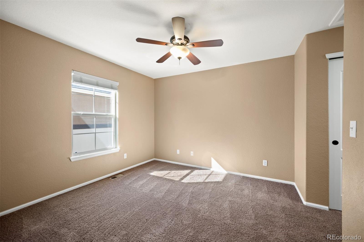
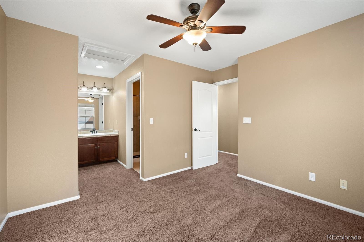
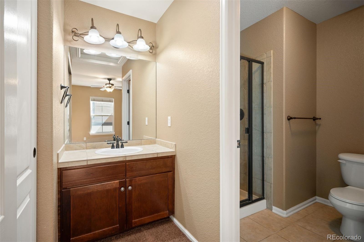
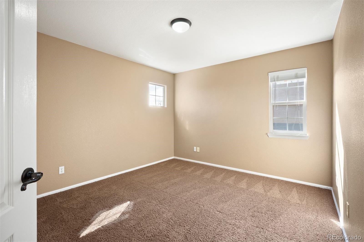
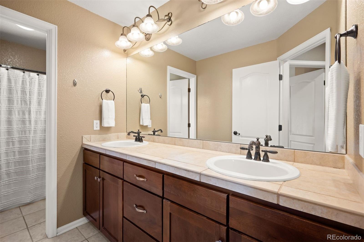
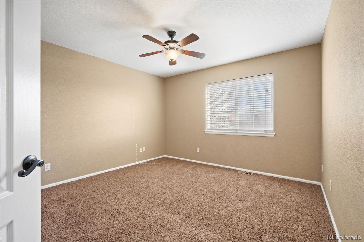
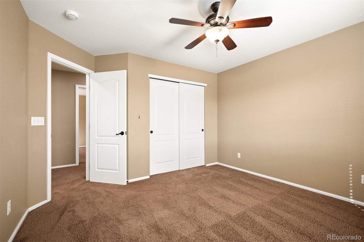
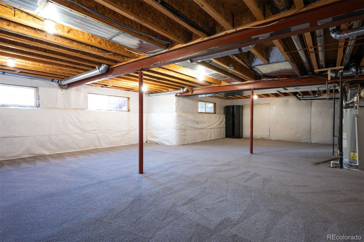
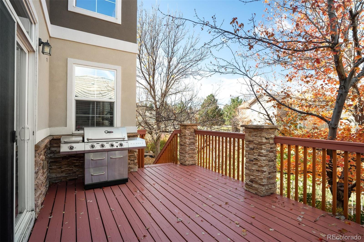
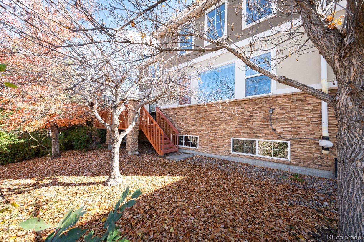
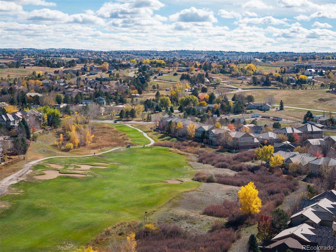
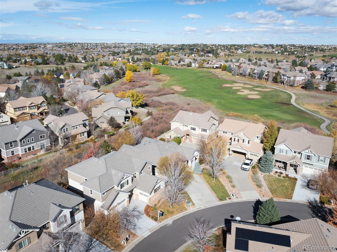
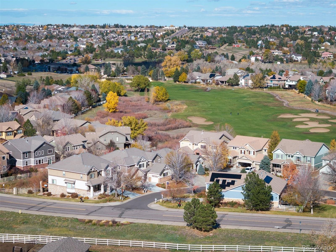
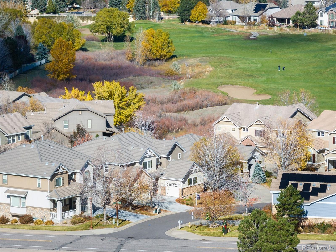
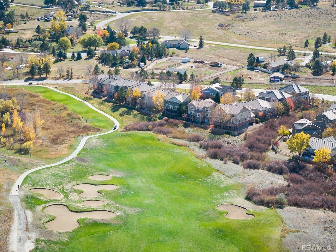
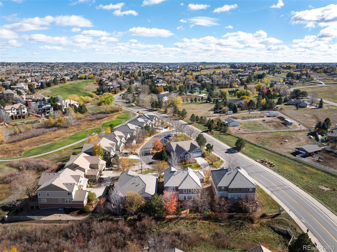
Generous spaces, soaring ceilings, and timeless finishes define this inviting two-story home in Turnberry at Saddle Rock. With over 3,000 square feet above grade, the thoughtfully designed floor plan offers room to gather, entertain, and retreat. Hardwood floors bring warmth to the grand living room, where a dramatic two-story ceiling and abundant windows create an airy atmosphere. A stone-surround fireplace framed by built-in shelving anchors this welcoming space.The expansive kitchen features rich wood cabinetry, abundant storage, granite countertops, stainless steel appliances, double ovens, and a large island with seating. An adjoining eat-in area opens to the back deck for easy outdoor dining. A butler's pantry with additional cabinetry and wine storage leads to the formal dining room, beautifully accented by a tray ceiling. A main-floor office with French doors and built-in shelving provides a dedicated workspace. A three-car garage offers ample space for vehicles, storage, and recreational gear.Upstairs, the spacious primary retreat offers room for a sitting area and a wet bar perfect for morning coffee or an evening refreshment. The five-piece bath includes a large soaking tub for unwinding at the end of the day. Three additional bedrooms complete the upper level, including one with a private en-suite bath and two served by a hall bath.The large unfinished basement provides exceptional room to grow, offering a blank canvas for your vision--whether a future recreation room, home gym, media space, or additional living area. With generous space today and exciting possibilities for tomorrow, this home is ready to evolve with your lifestyle.The HOA maintains the front lawn care and snow removal, ensuring a truly low-maintenance lifestyle. Enjoy proximity to Southlands Shopping Center, E-470, golf, parks and Cherry Creek Schools in this serene and well-connected community.

4
beds

4
baths

3,149 Sq.Ft. LIVING AREA

5,881 Sq.Ft. lot

Features & Amenities

Interior

  • total bedrooms4
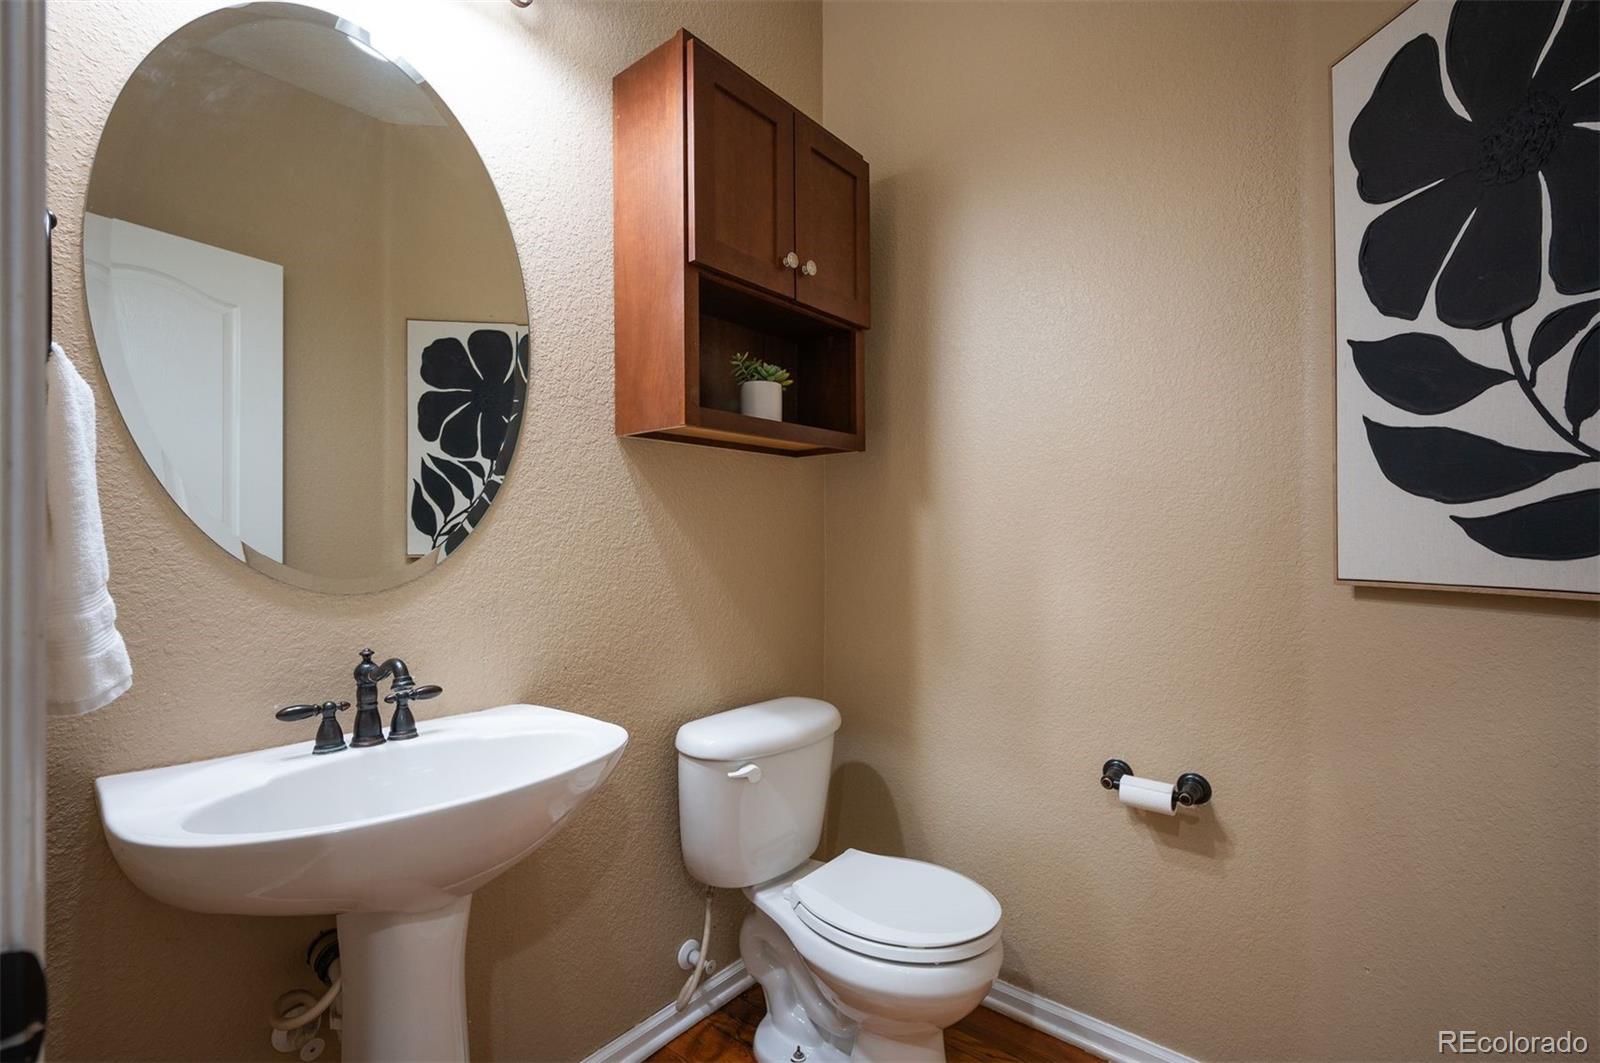
  • Total bathrooms4
  • full bathrooms3
  • half bathroom1
  • Flooring Carpet, Tile, Wood
  • Fireplace Living Room
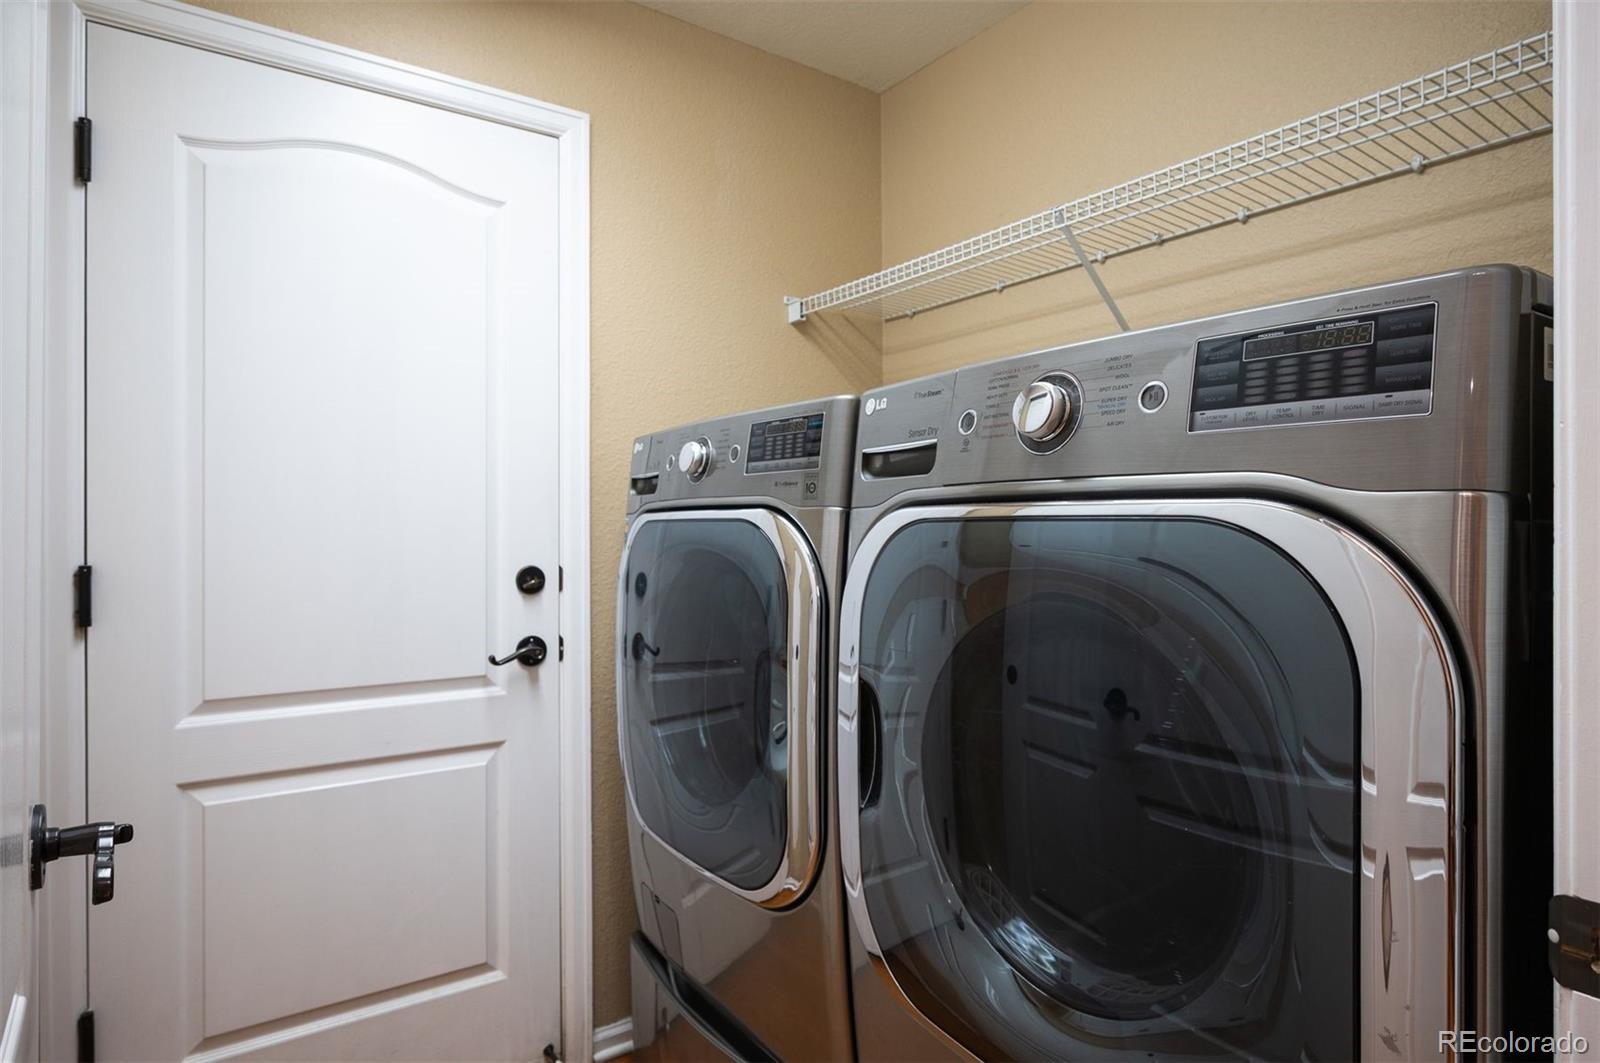
  • APPLIANCES Bar Fridge, Dishwasher, Disposal, Double Oven, Dryer, Microwave, Range, Refrigerator, Sump Pump, Washer, Wine Cooler
  • other interior Features Breakfast Nook, Ceiling Fan(s), Eat-in Kitchen, Five Piece Bath, Granite Counters, High Ceilings, Kitchen Island, Open Floorplan, Primary Suite, Radon Mitigation System, Tile Counters, Vaulted Ceiling(s), Walk-In Closet(s), Wet Bar

Area & Lot

  • Status For Sale
  • Living Area3,149 Sq.Ft.
  • Lot Area5,881 Sq.Ft.
  • MLS® ID4595275
  • TypeResidential
  • YEAR BUILT2005
  • Elementary SchoolCreekside
  • Middle SchoolLiberty
  • High SchoolGrandview
  • School DistrictCherry Creek 5

Exterior

  • STORIES2
  • Garage Space3.0
  • water SourcePublic
  • roofSpanish Tile
  • lot featuresLevel, Master Planned, Sprinklers In Front, Sprinklers In Rear
  • HEAT TYPEForced Air
  • AIR CONDITIONINGCentral Air
  • sewerPublic Sewer

Financial

  • Sales Price$795,000
  • Real Estate Tax $5,996/yr
  • HOA $425/yr
View Virtual Tour
image

Schedule a Showing

I would love to show you this beautiful property. Please select your preferred date and time below. I will be in touch shortly to confirm your appointment.

Schedule a Showing

I would love to show you this beautiful property. Please select your preferred date and time below. I will be in touch shortly to confirm your appointment.
Thank you for your interest in 21203 E Rowland Drive, Aurora, CO 80016. We are reviewing your request and will be in touch shortly!

Mortgage Calculator

Estimate your monthly mortgage payment, including the principal and interest, property taxes, and HOA. Adjust the values to generate a more accurate rate.
All estimates are provided for informational purposes only. Actual amounts may vary.
$0,000 Your Payment 20 15 65
$0,000 Your Payment

Work With Nancy

She prides herself on providing clients with the most precise and up-to-date feedback on the state of the market, trends, and comparable sales and property values, and a realistic outlook on what they can expect to achieve in today's market.

Follow Nancy on Instagram