
21405 E 59th Drive
21405 E 59th Drive
21405 E 59th Drive
21405 E 59th Drive
21405 E 59th Drive
21405 E 59th Drive
21405 E 59th Drive
21405 E 59th Drive
21405 E 59th Drive
21405 E 59th Drive
21405 E 59th Drive
21405 E 59th Drive
21405 E 59th Drive
21405 E 59th Drive
21405 E 59th Drive
21405 E 59th Drive
21405 E 59th Drive
21405 E 59th Drive
21405 E 59th Drive
21405 E 59th Drive
21405 E 59th Drive
21405 E 59th Drive
21405 E 59th Drive
21405 E 59th Drive
21405 E 59th Drive
21405 E 59th Drive
21405 E 59th Drive
21405 E 59th Drive
21405 E 59th Drive
21405 E 59th Drive
21405 E 59th Drive
21405 E 59th Drive
21405 E 59th Drive
SEE ALL PHOTOS
21405 E 59th Drive
21405 E 59th Drive
21405 E 59th Drive
21405 E 59th Drive
21405 E 59th Drive
21405 E 59th Drive
21405 E 59th Drive
21405 E 59th Drive
21405 E 59th Drive
21405 E 59th Drive
21405 E 59th Drive
21405 E 59th Drive
21405 E 59th Drive
21405 E 59th Drive
21405 E 59th Drive
21405 E 59th Drive
21405 E 59th Drive
21405 E 59th Drive
21405 E 59th Drive
21405 E 59th Drive
21405 E 59th Drive
21405 E 59th Drive
21405 E 59th Drive
21405 E 59th Drive
21405 E 59th Drive
21405 E 59th Drive
21405 E 59th Drive
21405 E 59th Drive
21405 E 59th Drive
21405 E 59th Drive
21405 E 59th Drive
21405 E 59th Drive
21405 E 59th Drive
Courtesy of LIV Sotheby's International Realty
For Sale

21405 E 59th Drive

21405 E 59th Drive, Aurora, CO 80019

$520,000
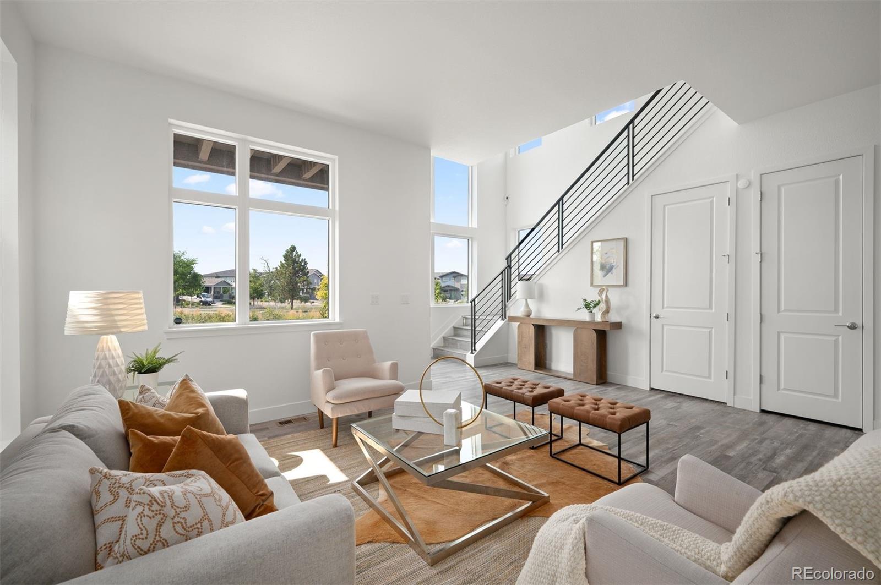
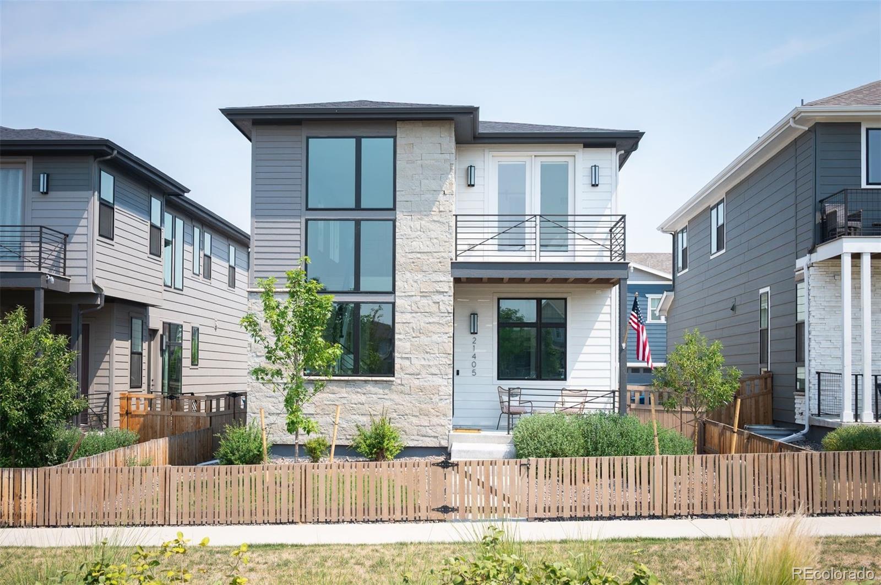
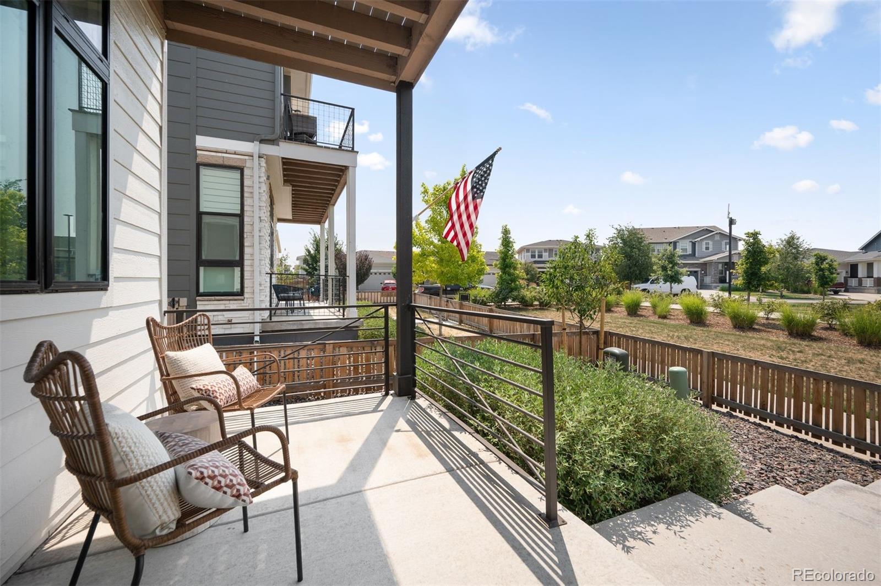
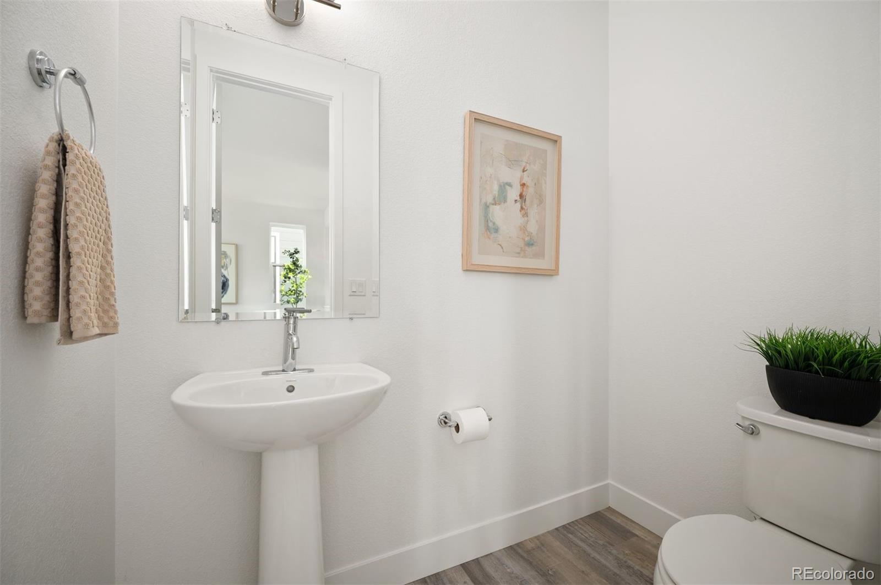
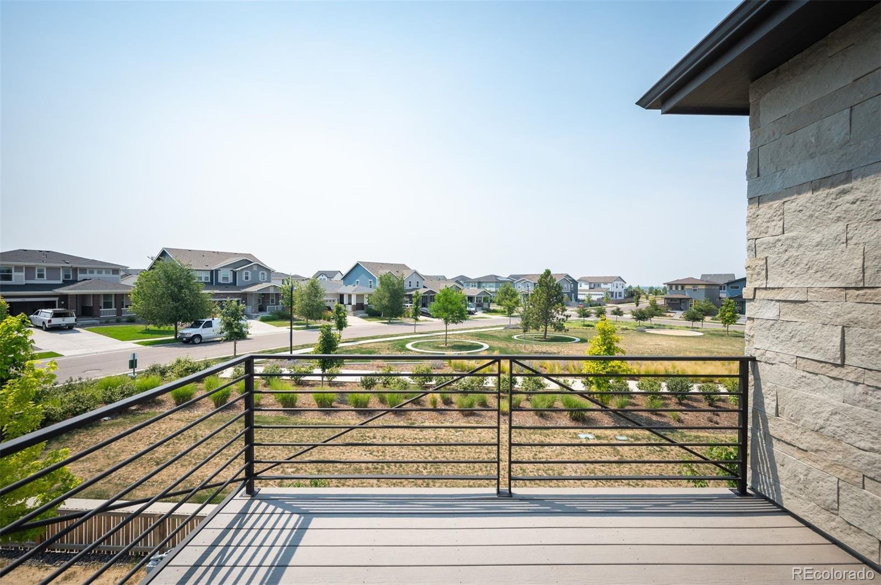
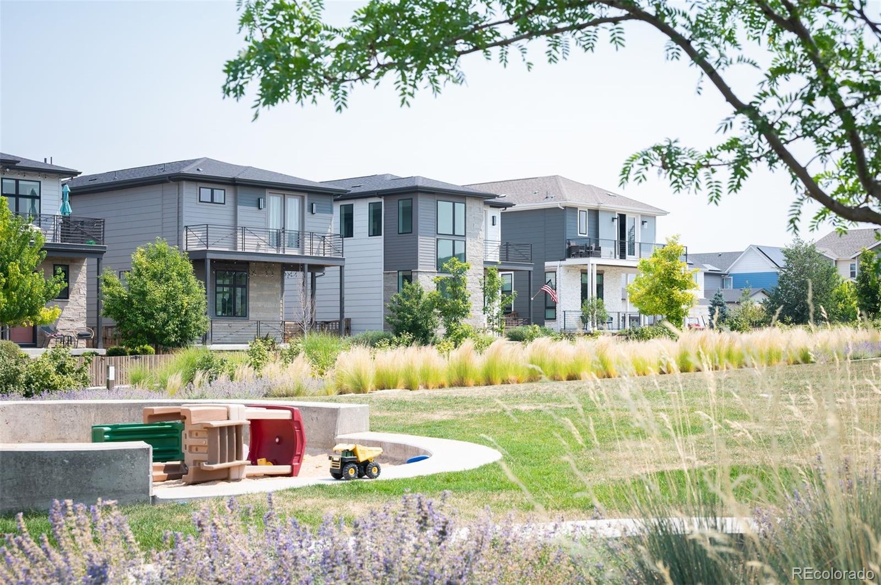
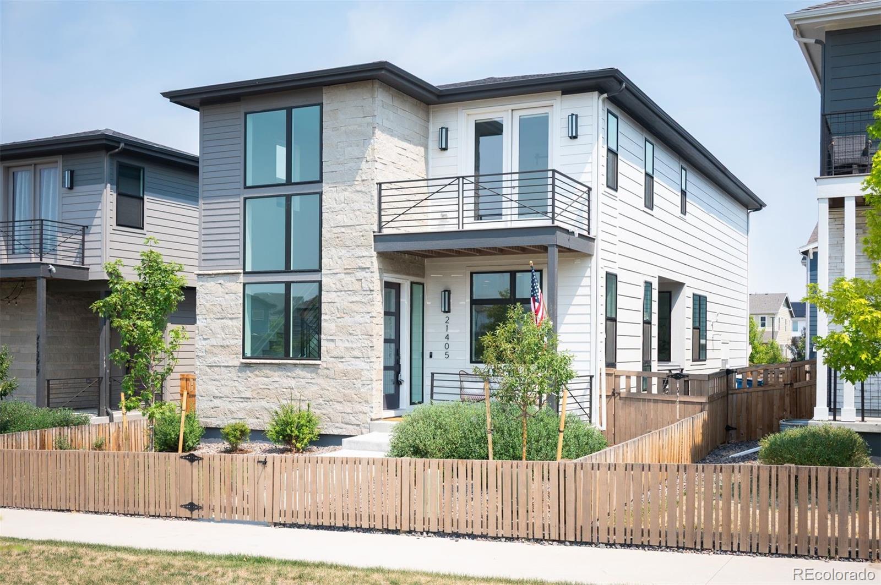
THOUGHTFULLY PRICED TO SELL! Perfectly positioned directly across from Lavender Park just one block from the community's expansive 22-acre High Prairie Park, this beautifully maintained 2022 Epic Homes residence presents the best value in Painted Prairie.

Exceptionally priced, this home offers the advantages of newer construction without the wait, uncertainty, or added expense of completing a builder home. Professionally finished landscaping, custom Hunter Douglas window coverings, smart irrigation, and other thoughtful improvements are already in place, allowing you to move in and immediately enjoy everything this vibrant community has to offer.

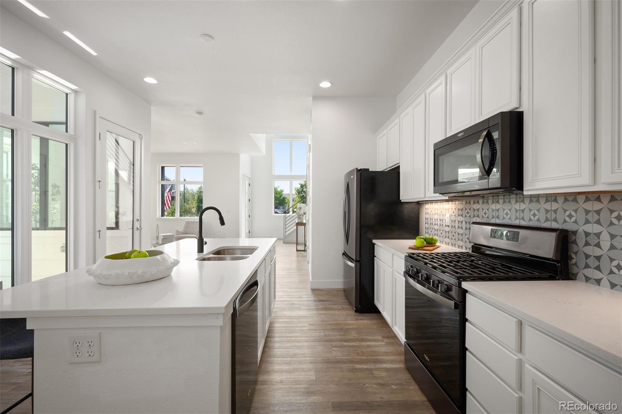
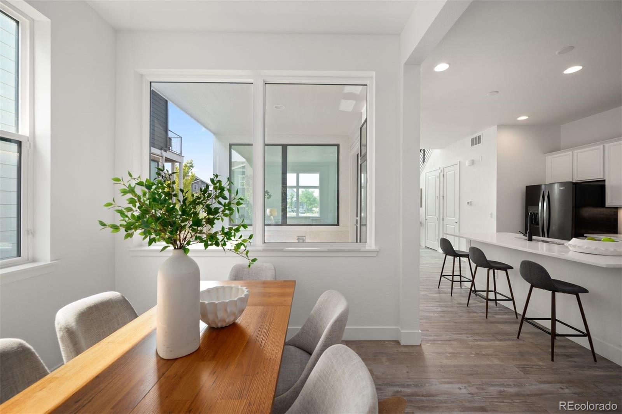
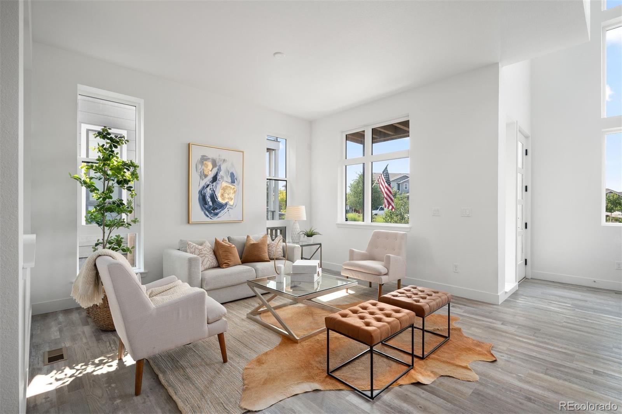
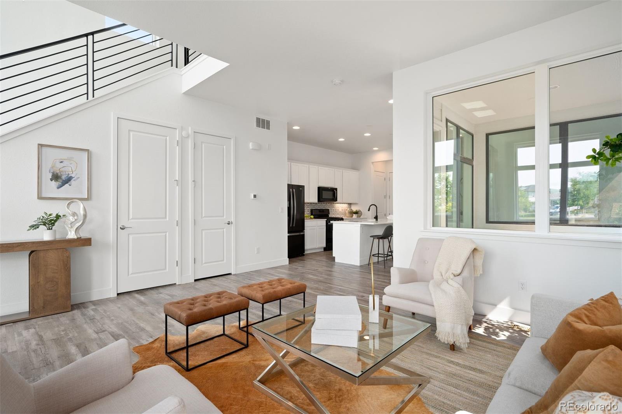
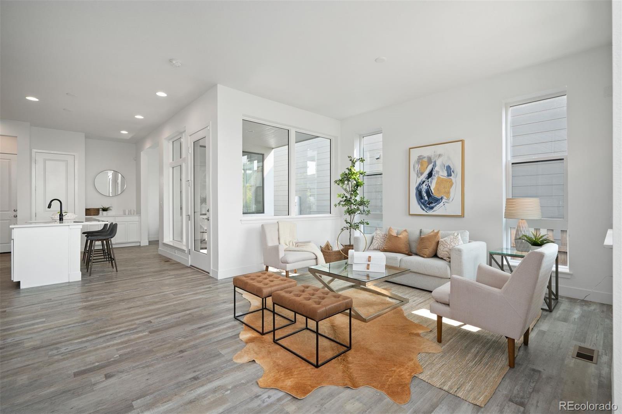
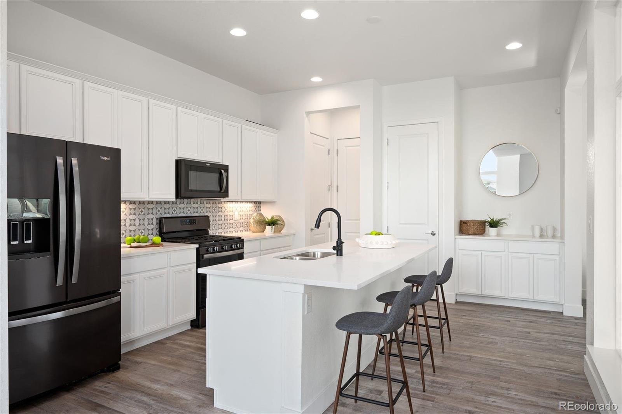
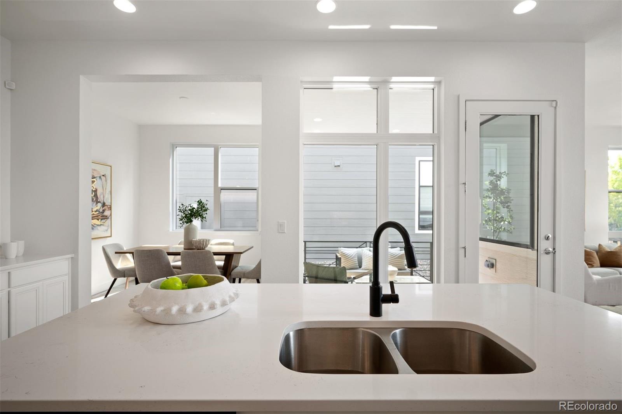
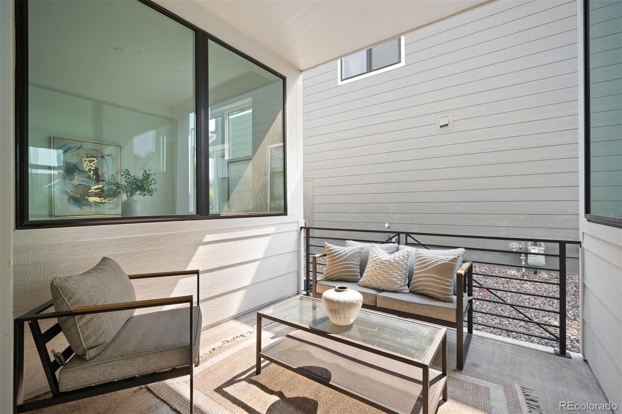
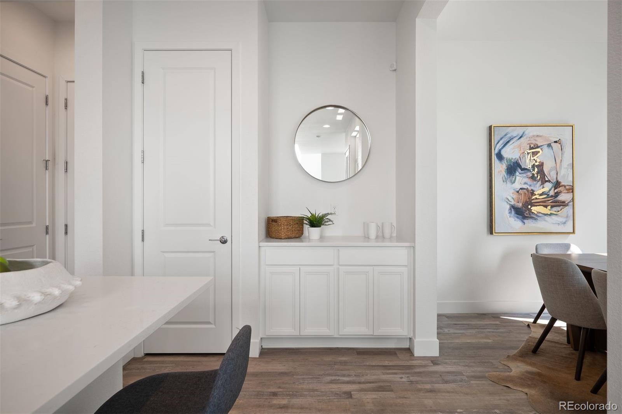
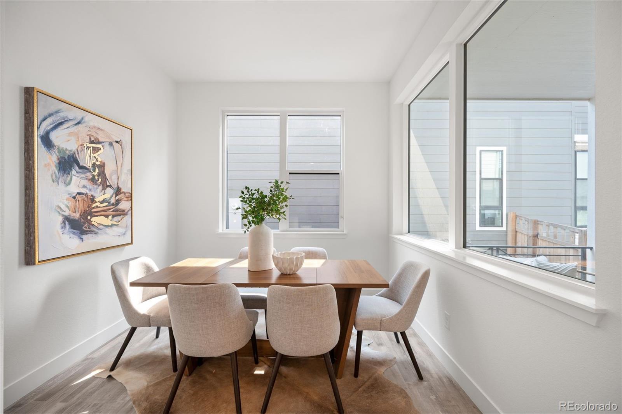
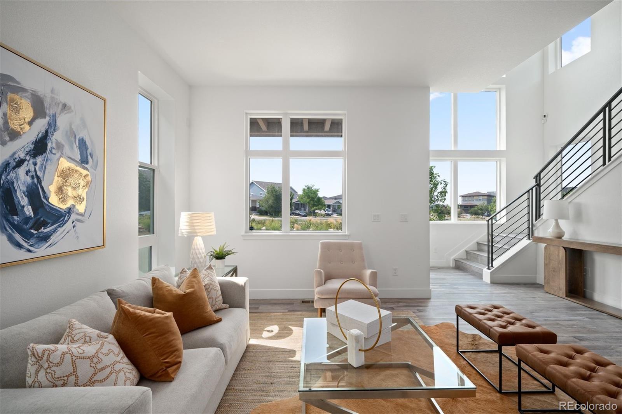
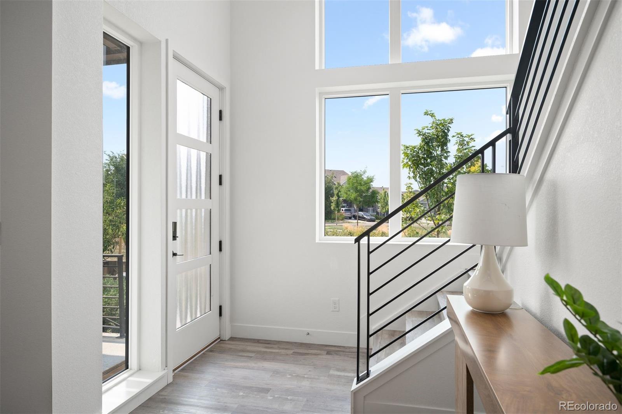
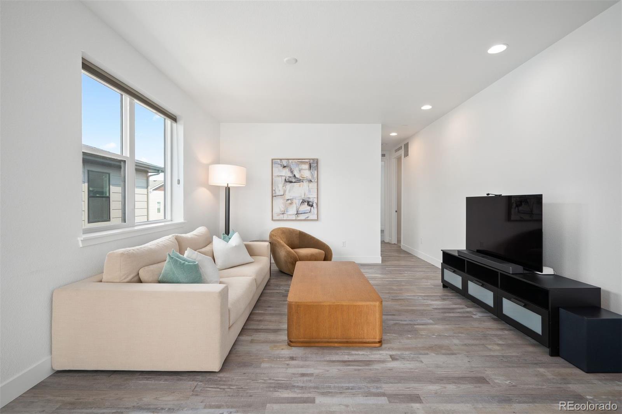
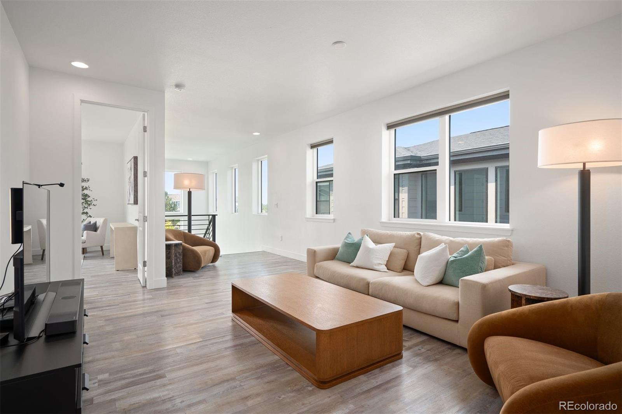
Designed for today's lifestyle, the open-concept floor plan offers 2,124 square feet of light-filled living space with luxury vinyl plank flooring throughout both levels, including the staircase. The spacious kitchen features quartz countertops, black stainless-steel appliances, a large center island, pantry, and seamless flow into the dining and living areas, while the covered patio extends your living space outdoors.

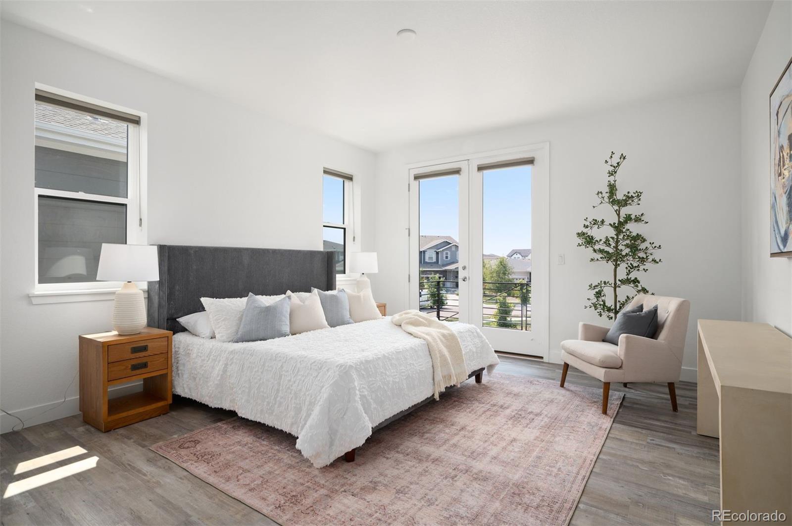
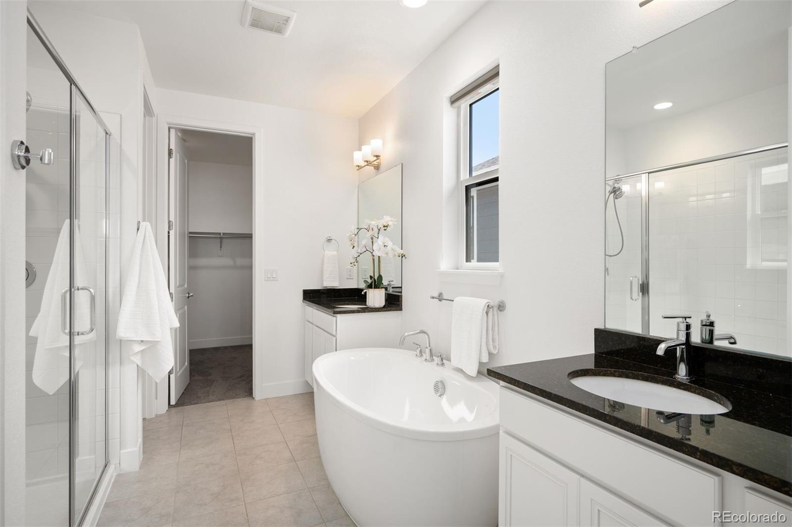
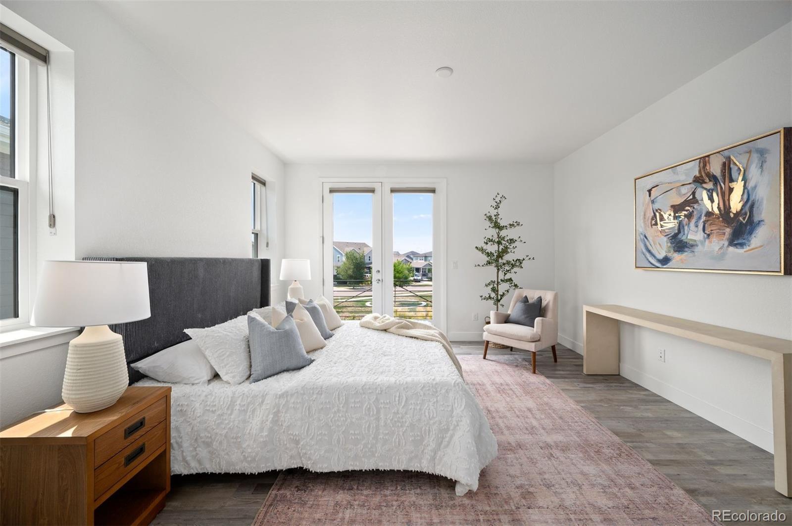
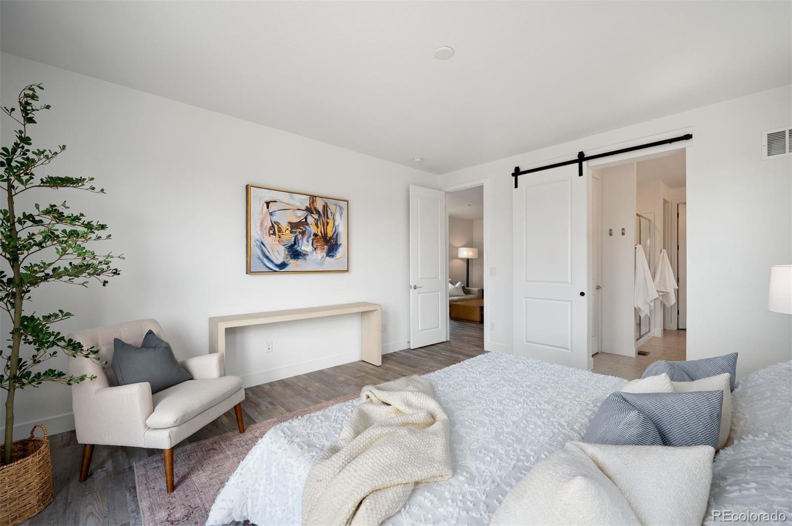
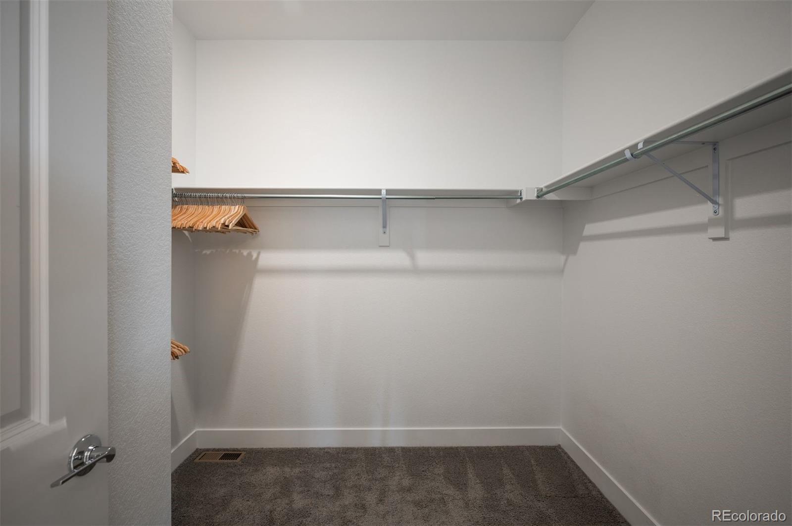
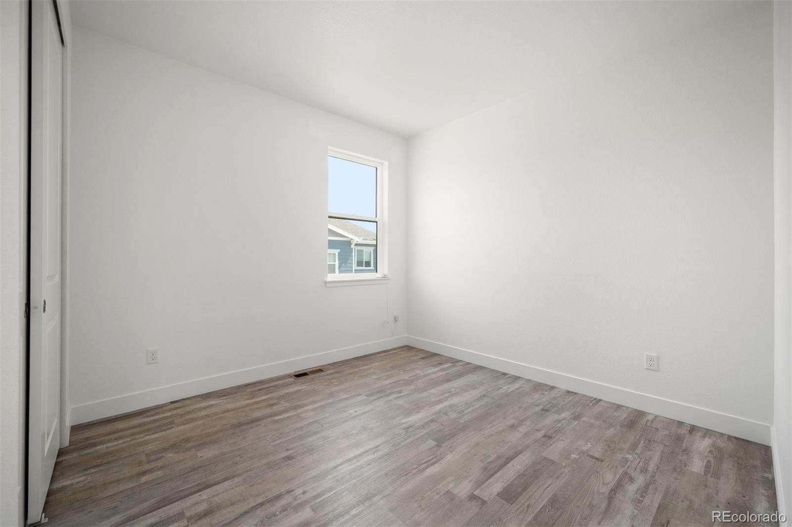
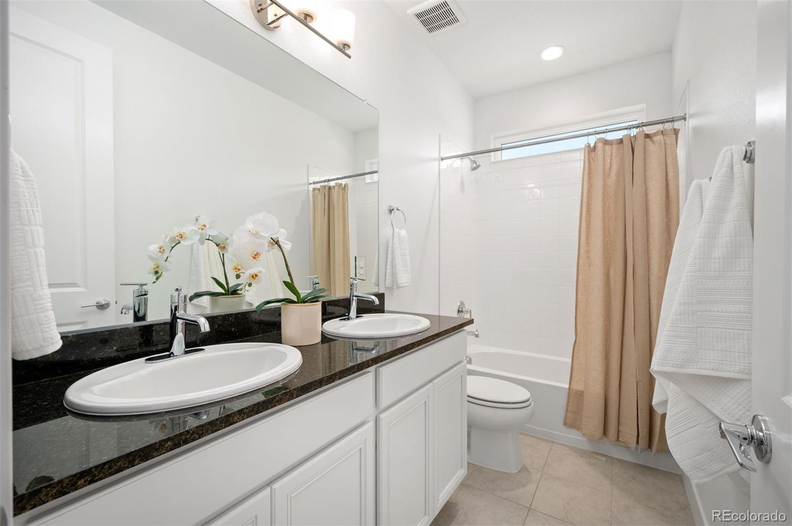
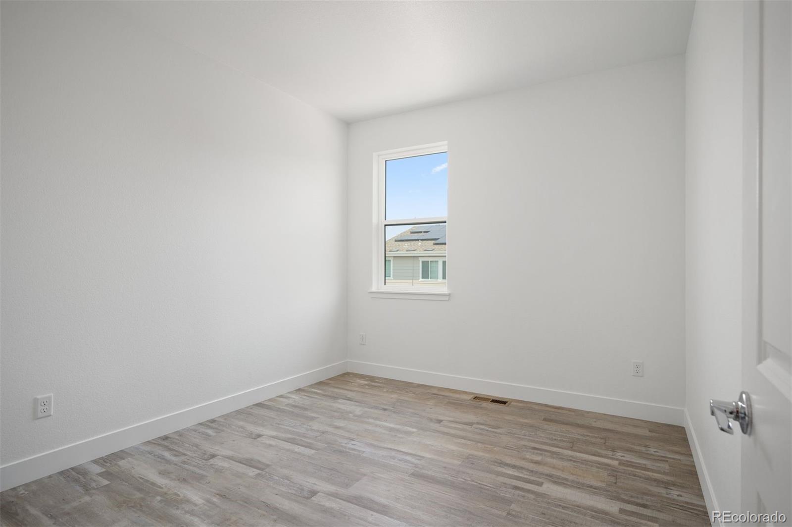
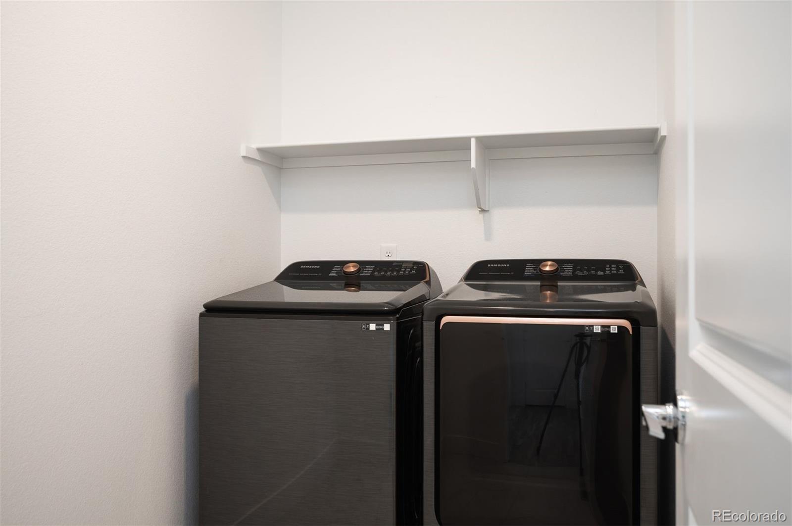
Upstairs, a versatile loft is ideal for a home office, media room, or play space. The primary suite enjoys views of Lavender Park from its private balcony and features a walk-in closet, dual vanities, an oversized walk-in shower, and a luxurious soaking tub. Two additional bedrooms, a full bath, and upstairs laundry complete the second level.

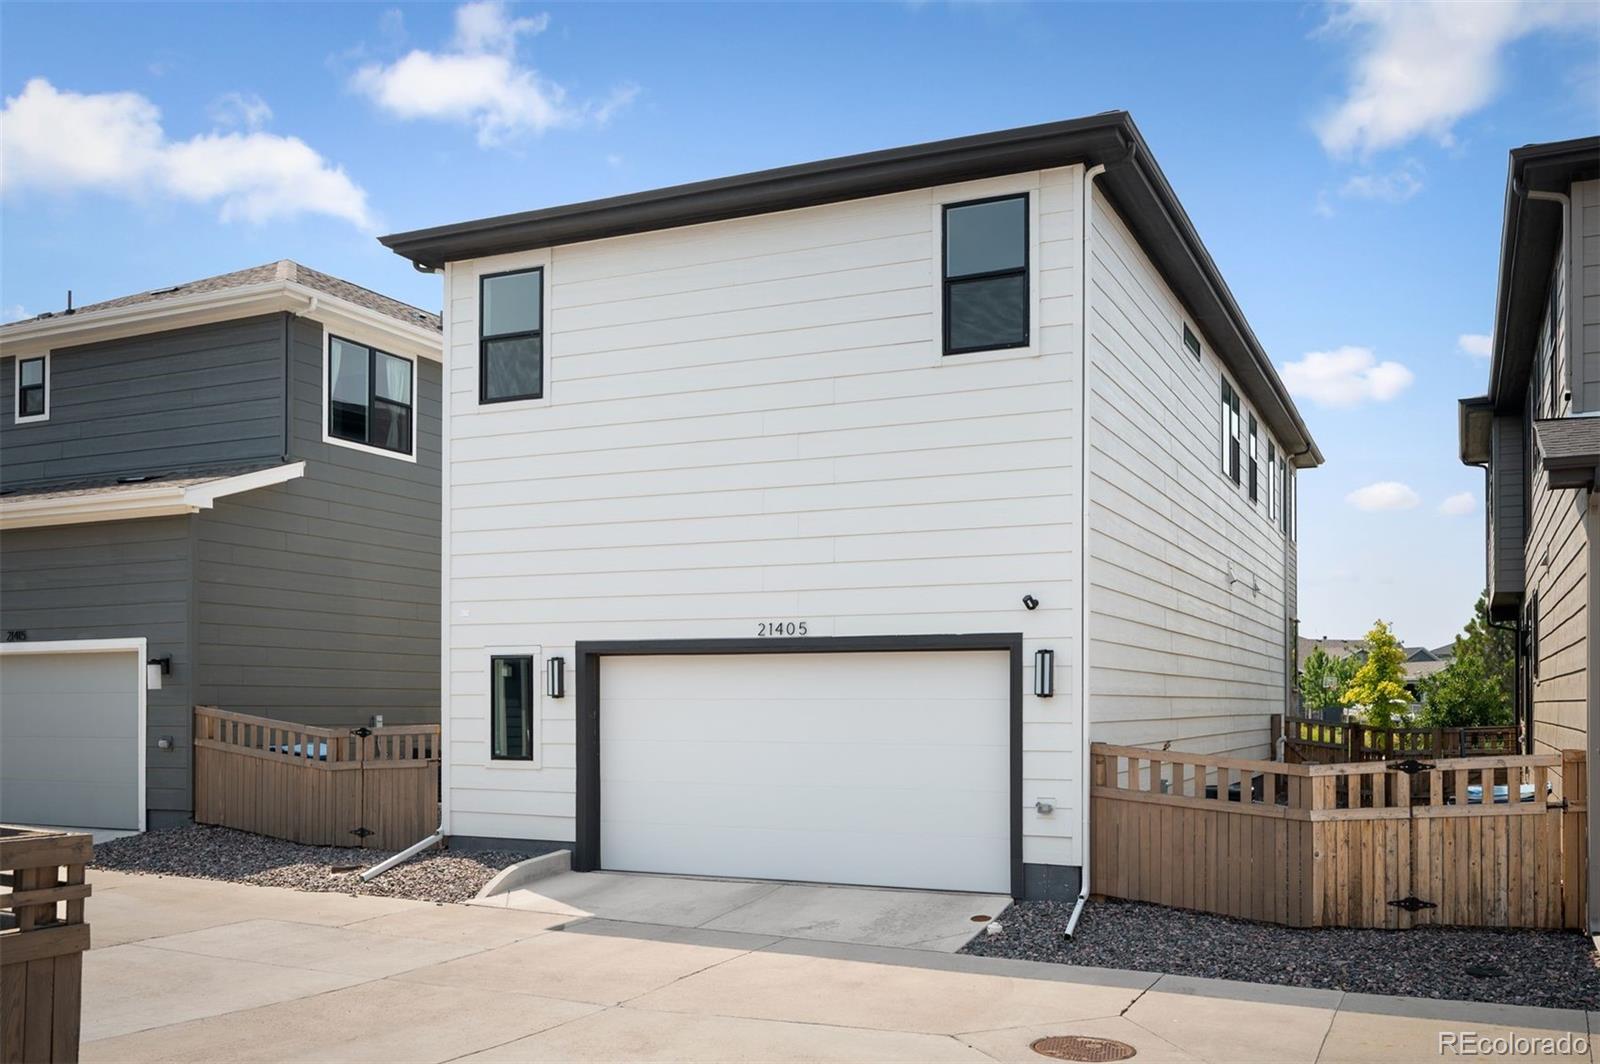
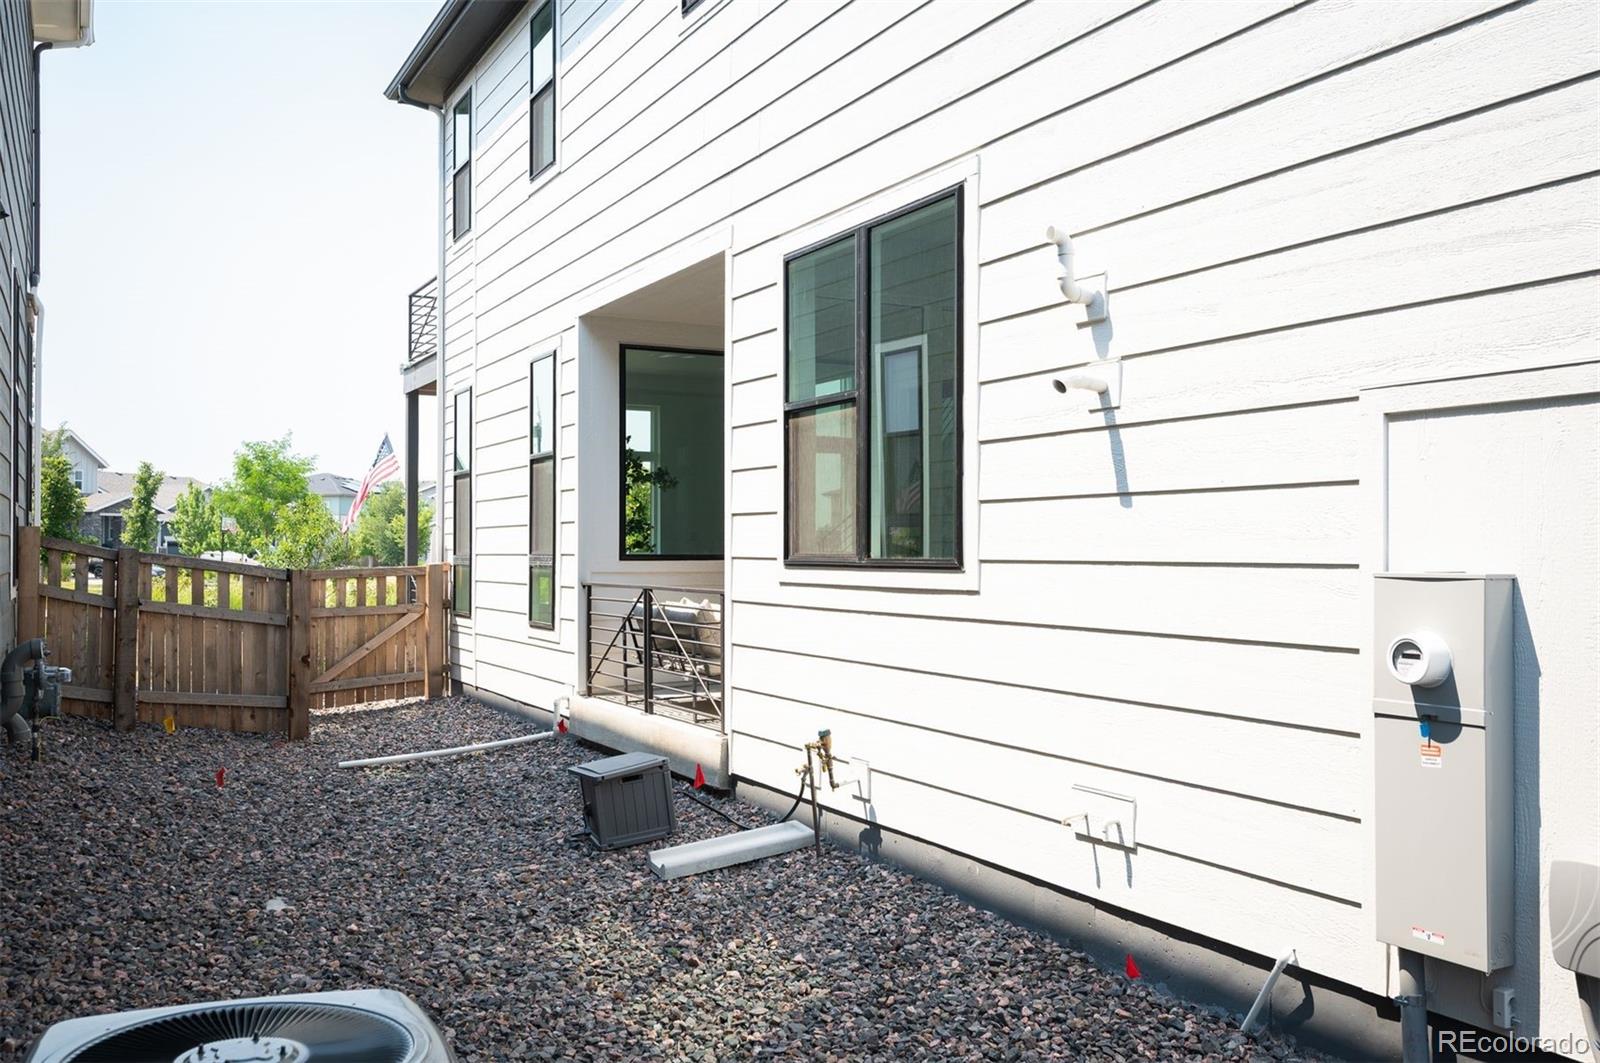
Additional highlights include an oversized attached two-car garage with extra storage, energy-efficient construction, tankless water heater, smart home technology, and a private fenced yard.

Painted Prairie offers miles of trails, neighborhood parks, community gardens, year-round events, and convenient access to Denver International Airport, the Anschutz Medical Campus, E-470, I-70, shopping, and dining.

A premier park-front location, completed upgrades, modern design, and exceptional value--this is Painted Prairie living at its best.

3
beds

3
baths

2,124 Sq.Ft. LIVING AREA

3,187 Sq.Ft. lot

Features & Amenities

Interior

  • total bedrooms3
  • Total bathrooms3
  • full bathrooms2
  • half bathroom1
  • Flooring Vinyl
  • APPLIANCES Dishwasher, Disposal, Dryer, Microwave, Range, Range Hood, Refrigerator, Washer

Area & Lot

  • Status For Sale
  • Living Area2,124 Sq.Ft.
  • Total Area2,124 Sq.Ft.
  • Lot Area3,187 Sq.Ft.
  • MLS® ID4781425
  • TypeResidential
  • YEAR BUILT2022
  • Architecture StylesContemporary
  • Elementary SchoolHarmony Ridge P-8
  • Middle SchoolHarmony Ridge P-8
  • High SchoolVista Peak
  • School DistrictAdams-Arapahoe 28J

Exterior

  • STORIES2
  • Garage Space2.0
  • water SourcePublic
  • utilitiesCable Available, Electricity Connected, Internet Access (Wired), Natural Gas Connected
  • roofComposition
  • lot featuresIrrigated, Landscaped, Master Planned, Open Space, Sprinklers In Front
  • parkingConcrete, Oversized, Storage
  • HEAT TYPEForced Air
  • AIR CONDITIONINGCentral Air
  • sewerPublic Sewer
  • security FeaturesCarbon Monoxide Detector(s), Smoke Detector(s)
  • other exterior FeaturesBalcony, Private Yard, Smart Irrigation

Financial

  • Sales Price$520,000
  • Real Estate Tax $7,382/yr
  • HOA $93/mo
View Virtual Tour
image

Schedule a Showing

I would love to show you this beautiful property. Please select your preferred date and time below. I will be in touch shortly to confirm your appointment.

Schedule a Showing

I would love to show you this beautiful property. Please select your preferred date and time below. I will be in touch shortly to confirm your appointment.
Thank you for your interest in 21405 E 59th Drive, Aurora, CO 80019. We are reviewing your request and will be in touch shortly!

Mortgage Calculator

Estimate your monthly mortgage payment, including the principal and interest, property taxes, and HOA. Adjust the values to generate a more accurate rate.
All estimates are provided for informational purposes only. Actual amounts may vary.
$0,000 Your Payment 20 15 65
$0,000 Your Payment

Work With Nancy

She prides herself on providing clients with the most precise and up-to-date feedback on the state of the market, trends, and comparable sales and property values, and a realistic outlook on what they can expect to achieve in today's market.

Follow Nancy on Instagram