2147 N Downing Street
SEE ALL PHOTOS
2147 N Downing Street
For Sale

2147 N Downing Street

2147 N Downing Street, Denver, CO 80205

$700,000
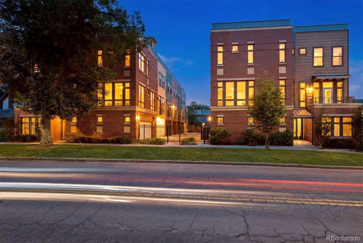
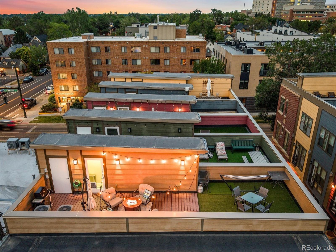
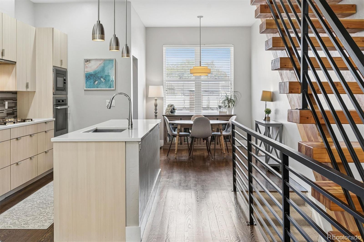
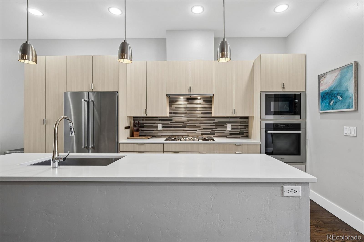
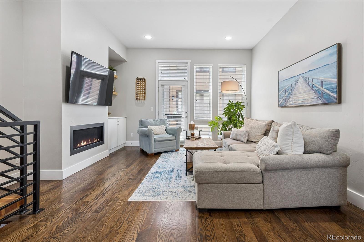
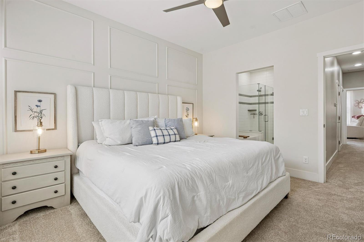
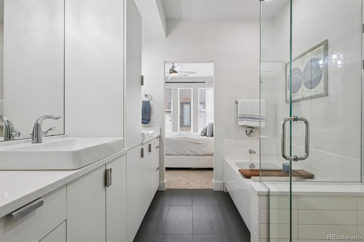
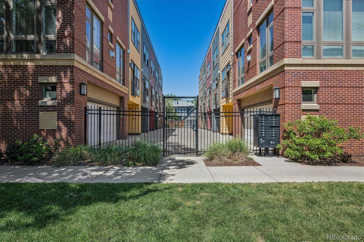
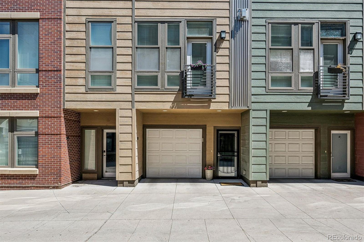
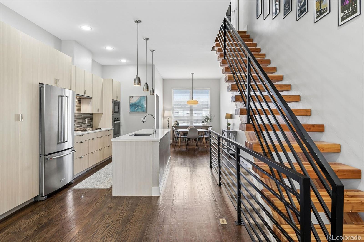
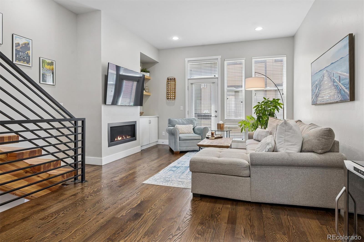
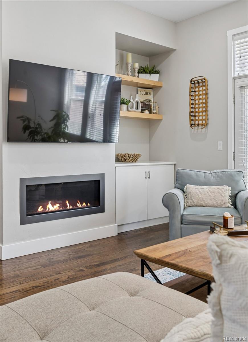
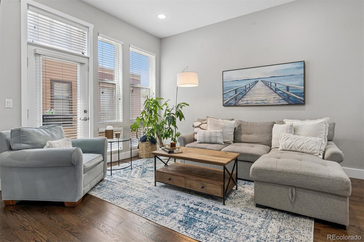
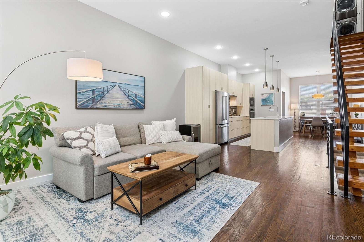
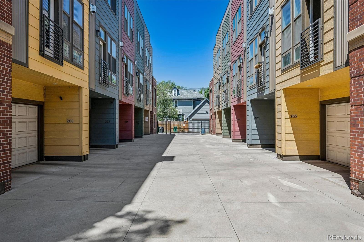
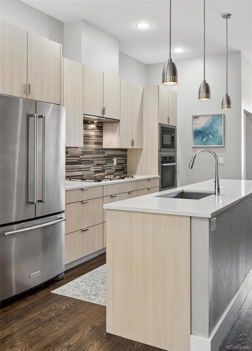
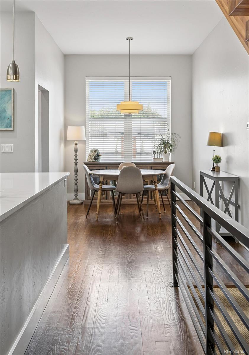
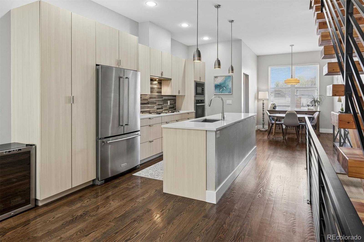
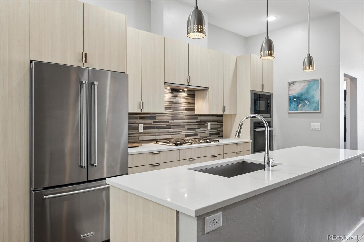
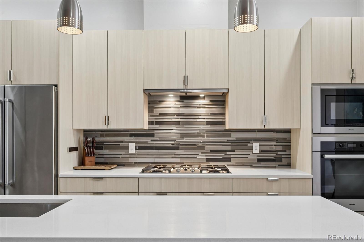
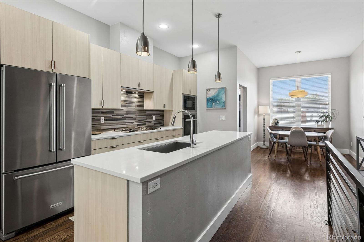
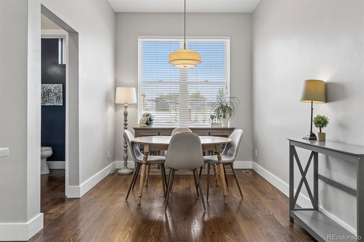
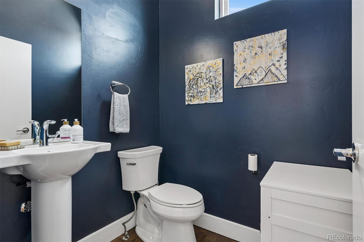
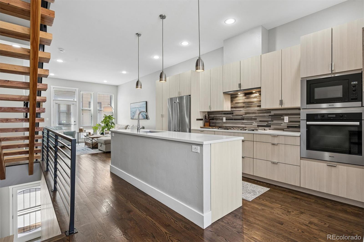
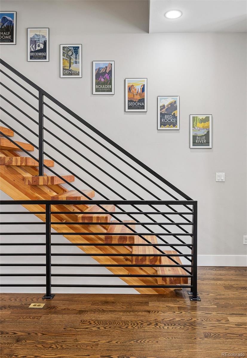
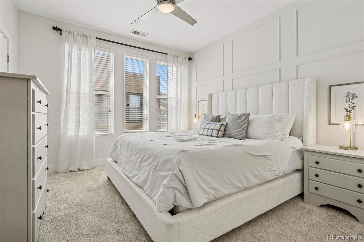
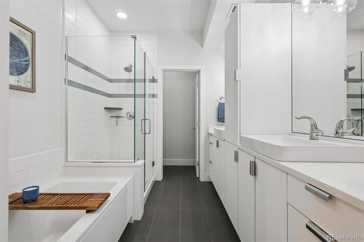
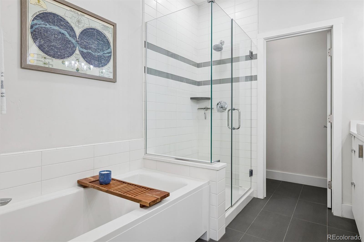
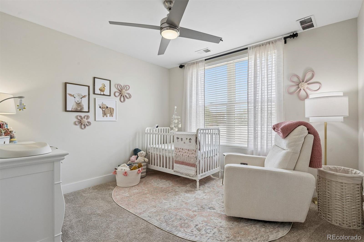
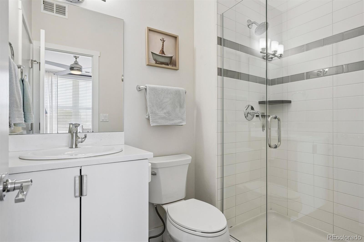
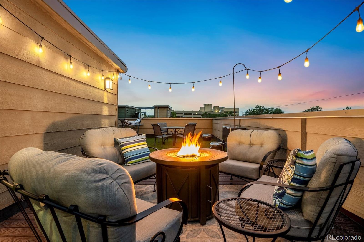
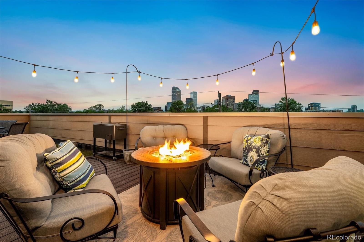
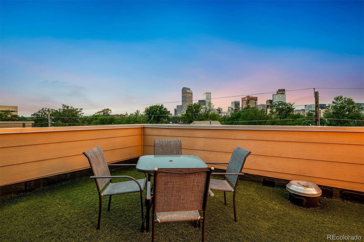
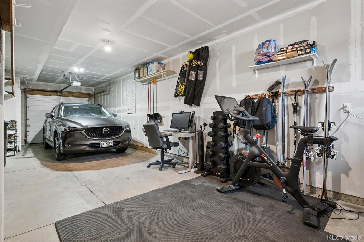
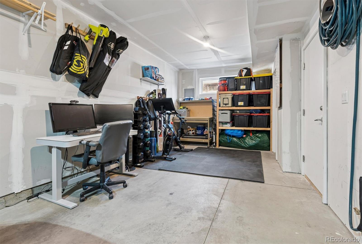
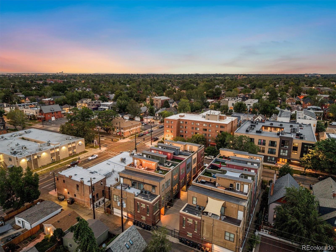
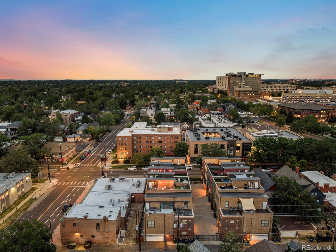
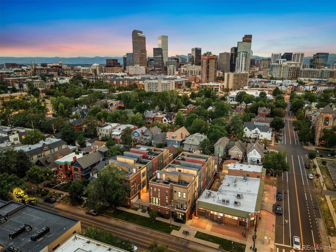
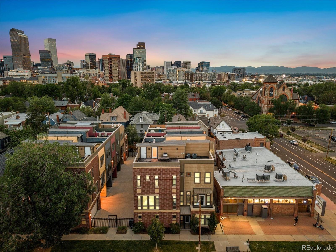
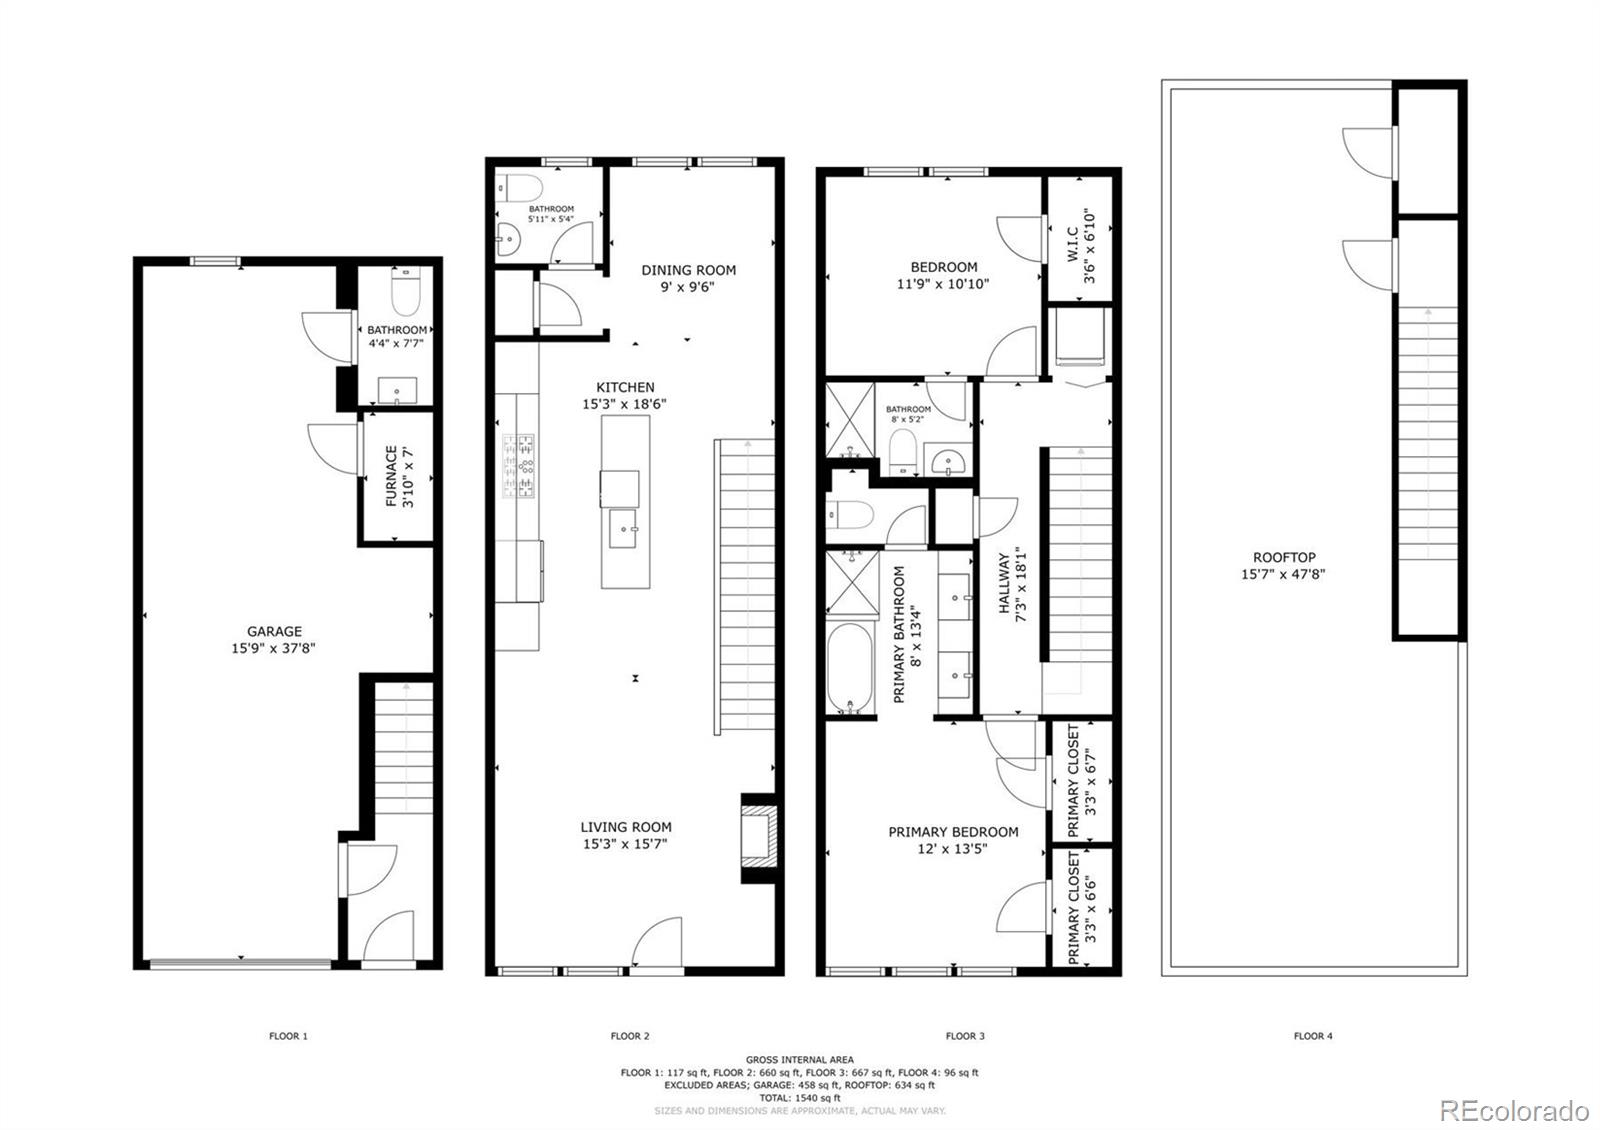
Discover secure, effortless urban living in this elegant 2-bed, 4-bathroom townhome, perfectly situated on the edge of Uptown and City Park West, and with no HOA dues! Spanning nearly 1600 square feet, plus an oversized tandem garage and 700+ square foot private rooftop oasis, this home offers plenty of space to spread out, thoughtful upgrades, and an enviable location. After entering through the secure privacy gate surrounding the development, step inside and head up to an open, light-filled main level featuring a sleek kitchen with ample cabinetry, crisp white countertops and high-end stainless appliances. The generous island makes entertaining a breeze; while the adjacent dining area creates a relaxing space for extended meals. The main living area is filled with natural light and boasts a charming Juliet balcony, a cozy fireplace and useful built-ins. The main floor is completed by a beautiful half bath. The stunning floating wood stairs add architectural interest as you head upstairs. There, the spacious primary suite is a retreat with a luxurious five-piece en-suite bath boasting a double vanity, oversized walk-in shower, and separate soaking tub. The second bedroom also has its own bath. A large laundry closet and additional storage space complete the upper floor. The true showstopper is the expansive rooftop deck--your private urban escape. Complete with artificial turf, multiple seating areas and charming string lights, it delivers sweeping, unobstructed views of the downtown skyline and the mountains beyond. Additional highlights include the oversized tandem garage with enough space for a home gym, workshop, or extra storage and the convenient half-bath in the garage - ideal for quick clean-ups after adventures or dog walks. With countless shops and restaurants just outside your door, and no HOA dues, this home is the ideal blend of space, location, value and style!

2
beds

4
baths

1,577 Sq.Ft. LIVING AREA

Features & Amenities

Interior

  • total bedrooms2
  • Total bathrooms4
  • full bathroom1
  • three quarter bathroom1
  • half bathrooms2
  • Laundry room In Unit
  • Flooring Carpet, Tile, Wood
  • Fireplace Living Room
  • APPLIANCES Cooktop, Dishwasher, Disposal, Dryer, Gas Water Heater, Microwave, Range Hood, Refrigerator, Self Cleaning Oven, Washer
  • other interior Features Built-in Features, Ceiling Fan(s), Five Piece Bath, Kitchen Island, Open Floorplan, Primary Suite, Smoke Free, Walk-In Closet(s)

Area & Lot

  • Status For Sale
  • Living Area1,577 Sq.Ft.
  • Total Area1,577 Sq.Ft.
  • MLS® ID3834262
  • TypeTownhouse
  • YEAR BUILT2014
  • Architecture StylesUrban Contemporary
  • View DescriptionCity, Mountain(s)
  • Elementary SchoolCole Arts And Science Academy
  • Middle SchoolBruce Randolph
  • High SchoolEast
  • School DistrictDenver 1

Exterior

  • STORIES3
  • Garage Space2.0
  • water SourcePublic
  • utilitiesCable Available, Electricity Connected, Natural Gas Connected
  • roofMembrane
  • parkingDry Walled, Oversized, Tandem
  • HEAT TYPEForced Air
  • AIR CONDITIONINGCentral Air
  • sewerPublic Sewer
  • SubstructureSlab
  • security FeaturesCarbon Monoxide Detector(s), Secured Garage/Parking, Security Entrance, Smoke Detector(s)
  • other exterior FeaturesGas Valve

Financial

  • Sales Price$700,000
  • Real Estate Tax $4,052/yr
  • Zoning U-MX-3
View Virtual Tour
image

Schedule a Showing

I would love to show you this beautiful property. Please select your preferred date and time below. I will be in touch shortly to confirm your appointment.

Schedule a Showing

I would love to show you this beautiful property. Please select your preferred date and time below. I will be in touch shortly to confirm your appointment.
Thank you for your interest in 2147 N Downing Street, Denver, CO 80205. We are reviewing your request and will be in touch shortly!

Mortgage Calculator

Estimate your monthly mortgage payment, including the principal and interest, property taxes, and HOA. Adjust the values to generate a more accurate rate.
All estimates are provided for informational purposes only. Actual amounts may vary.
$0,000 Your Payment 20 15 65
$0,000 Your Payment

Work With Nancy

She prides herself on providing clients with the most precise and up-to-date feedback on the state of the market, trends, and comparable sales and property values, and a realistic outlook on what they can expect to achieve in today's market.

Follow Nancy on Instagram