2147 S Bellaire Street
SEE ALL PHOTOS
2147 S Bellaire Street
For Sale

2147 S Bellaire Street

2147 S Bellaire Street, Denver, CO 80222

$675,000
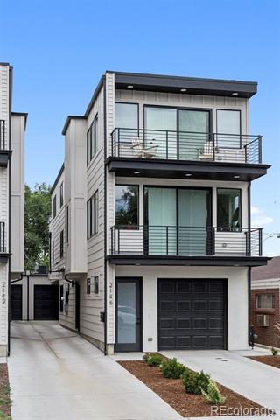
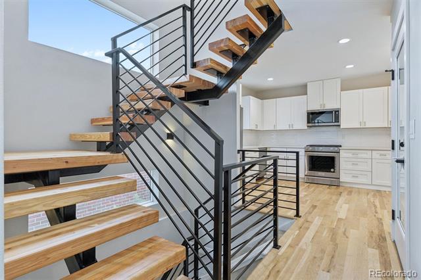
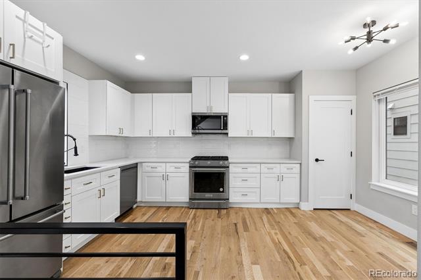
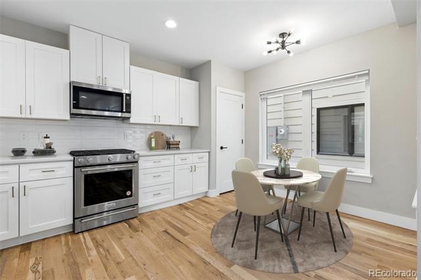
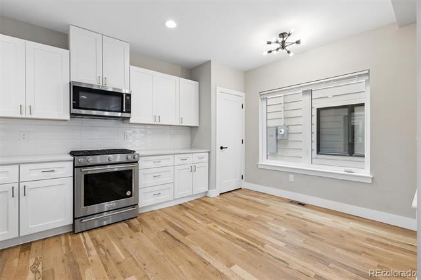
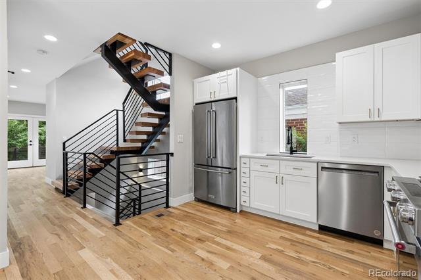
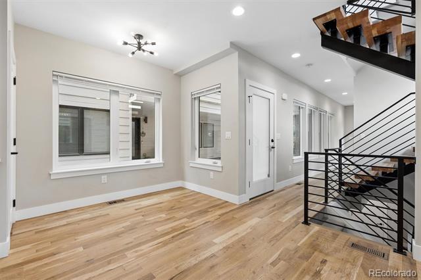
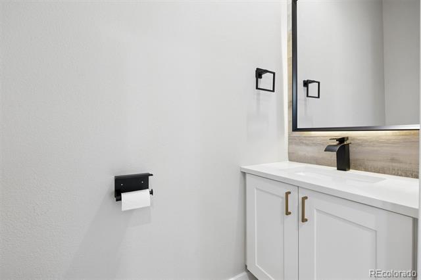
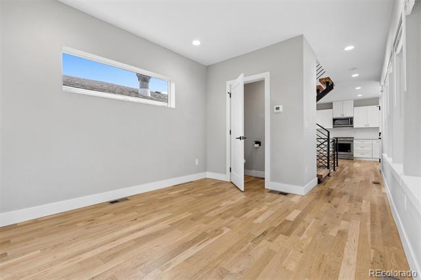
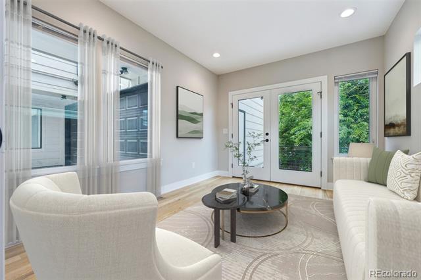
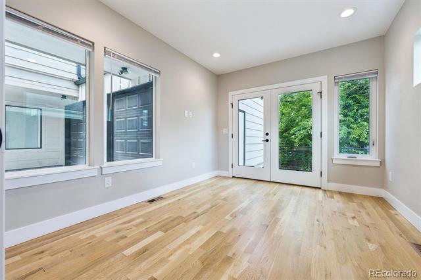
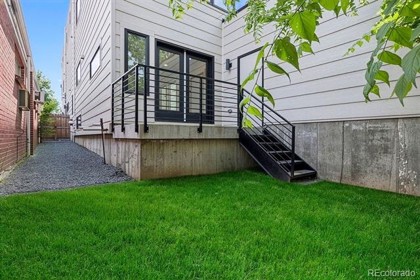
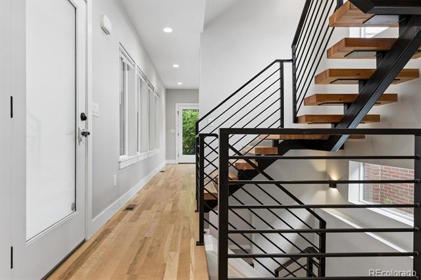
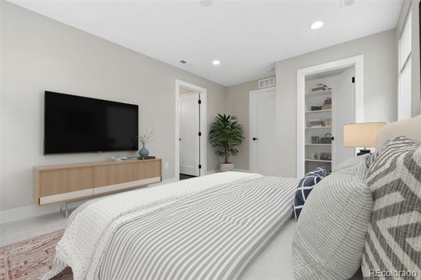
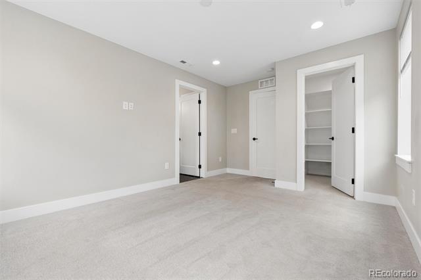
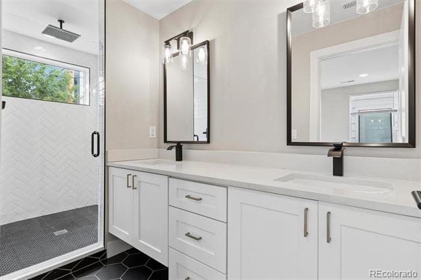
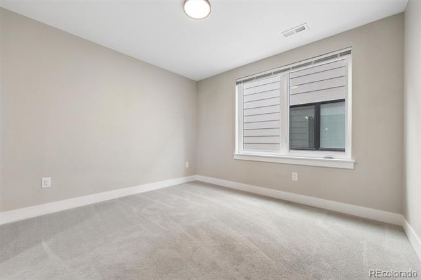
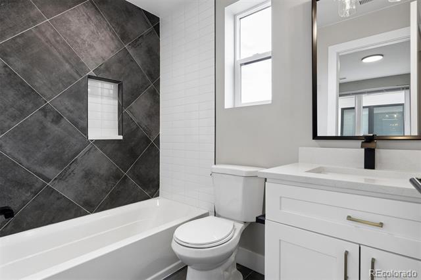
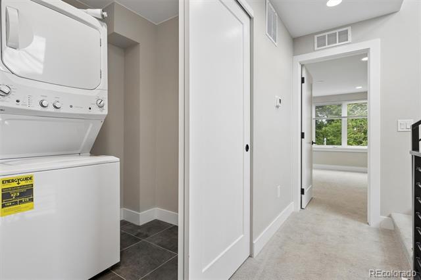
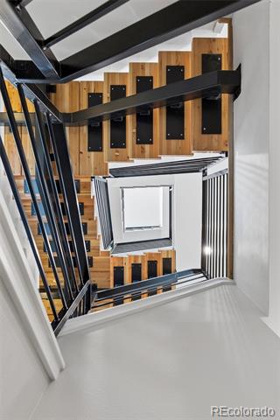
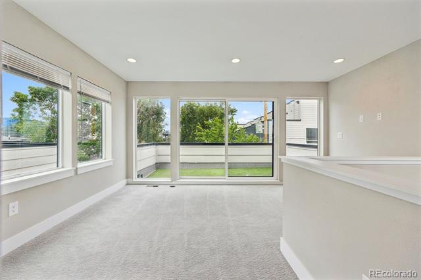
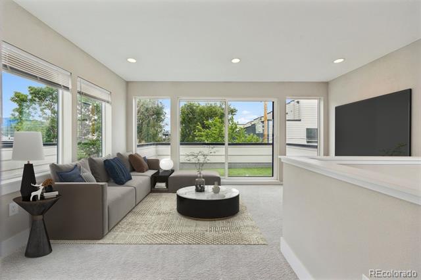
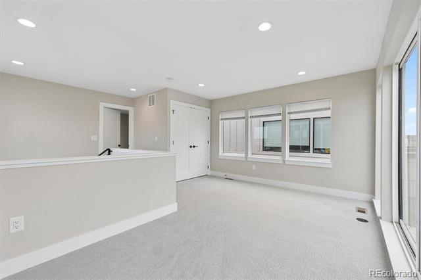
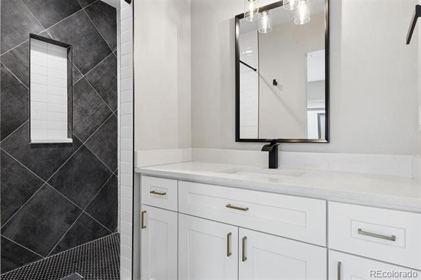
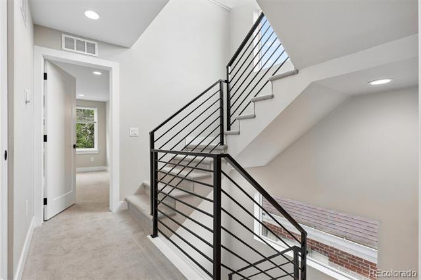
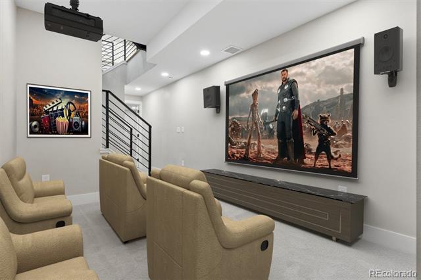
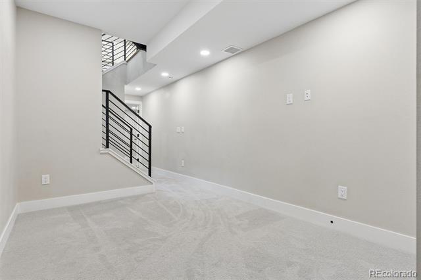
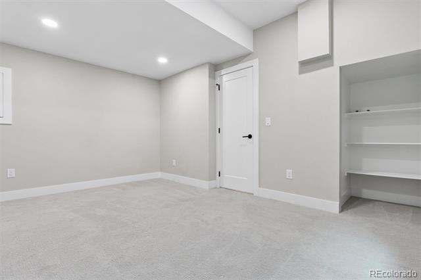
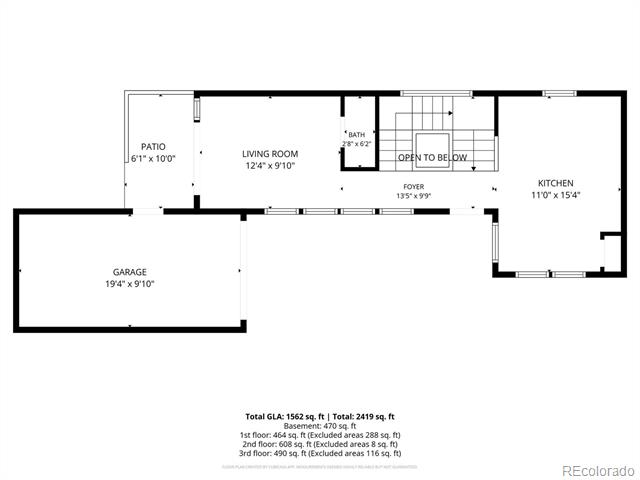
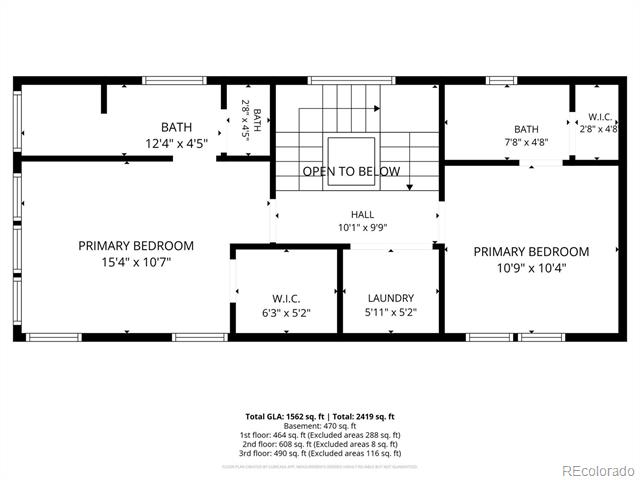
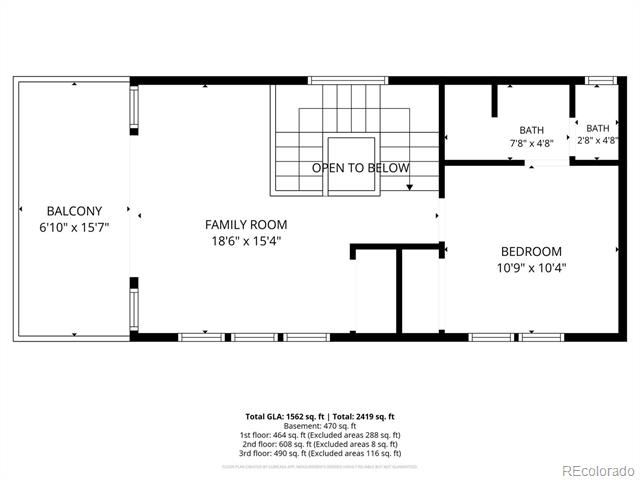
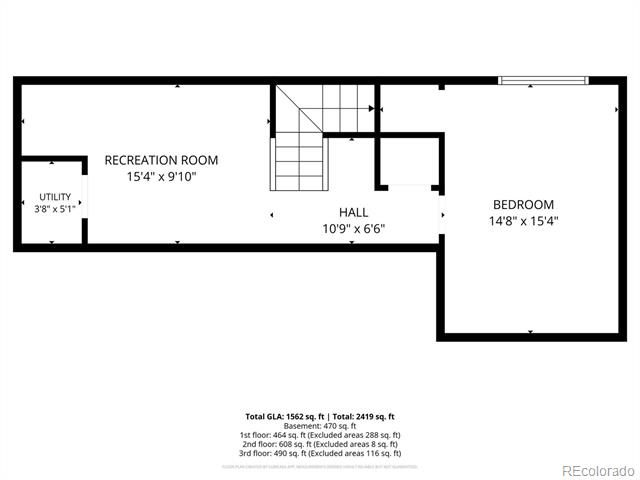
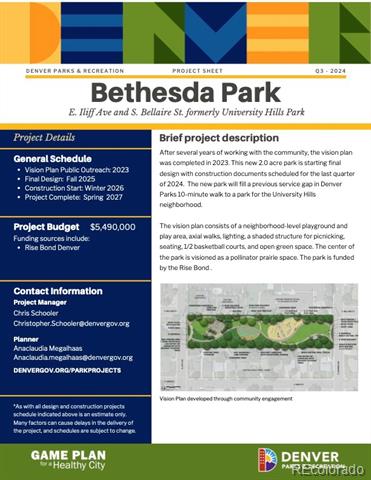
Modern luxury and exceptional versatility define this stunning University Hills back unit duplex. Completed in 2023 and thoughtfully designed across four expansive levels, this 4-bedroom, 4-bathroom home showcases sophisticated finishes, contemporary architecture, and an abundance of flexible living space.The main level welcomes you with a beautifully appointed gourmet kitchen featuring quartz countertops, stainless steel appliances, generous pantry storage, and a dedicated dining area. Just beyond the kitchen, the living room opens seamlessly to the private patio with garage access and fully fenced backyard, creating a seamless indoor-outdoor lifestyle.A striking floating staircase serves as an architectural centerpiece, leading to the second level where two spacious bedrooms each enjoy their own private en-suite bathroom and a centrally located laundry room. Additional living spaces provide endless flexibility to fit your lifestyle. The third-floor loft is ideal as a home office, fitness studio, media lounge, or creative workspace. The third level also features a private bedroom with an en-suite bathroom, while the loft extends to an outdoor balcony that further enhances the home's seamless connection between indoor and outdoor living. As you make your way down the floating staircase the finished basement offers a spacious recreation area perfect for movie nights, game days, or entertaining, along with a private fourth bedroom for guests or extended stays. Ideally situated near light rail access, I-25, the University of Denver, Platt Park, Washington Park, Cherry Creek, and Downtown Denver, this exceptional home also benefits from the future Bethesda Park development at the end of the block, bringing additional green space and recreational amenities just steps from your front door.
Combining modern design, flexible living, and a great location, this remarkable residence presents a rare opportunity in one of Denver's most dynamic and rapidly growing neighborhoods.

4
beds

4
baths

2,014 Sq.Ft. LIVING AREA

1,464 Sq.Ft. lot

Features & Amenities

Interior

  • total bedrooms4
  • Total bathrooms4
  • full bathrooms2
  • three quarter bathroom1
  • half bathroom1
  • Laundry room In Unit
  • Flooring Carpet, Tile, Wood
  • APPLIANCES Dryer, Microwave, Oven, Range, Refrigerator, Sump Pump, Washer
  • other interior Features Pantry, Primary Suite, Quartz Counters, Radon Mitigation System, Walk-In Closet(s)

Area & Lot

  • Status For Sale
  • Living Area2,014 Sq.Ft.
  • Lot Area1,464 Sq.Ft.
  • MLS® ID6371673
  • TypeResidential
  • YEAR BUILT2023
  • Architecture StylesContemporary
  • View DescriptionMountain(s)
  • Elementary SchoolUniversity Park
  • Middle SchoolMerrill
  • High SchoolThomas Jefferson
  • School DistrictDenver 1

Exterior

  • STORIES3
  • Garage Space1.0
  • water SourcePublic
  • utilitiesCable Available, Electricity Connected, Internet Access (Wired), Natural Gas Connected
  • roofMembrane
  • parkingElectric Vehicle Charging Station(s)
  • HEAT TYPEForced Air
  • AIR CONDITIONINGCentral Air
  • sewerPublic Sewer
  • other exterior FeaturesBalcony, Private Yard, Rain Gutters

Financial

  • Sales Price$675,000
  • Real Estate Tax $4,036/yr
View Virtual Tour
image

Schedule a Showing

I would love to show you this beautiful property. Please select your preferred date and time below. I will be in touch shortly to confirm your appointment.

Schedule a Showing

I would love to show you this beautiful property. Please select your preferred date and time below. I will be in touch shortly to confirm your appointment.
Thank you for your interest in 2147 S Bellaire Street, Denver, CO 80222. We are reviewing your request and will be in touch shortly!

Mortgage Calculator

Estimate your monthly mortgage payment, including the principal and interest, property taxes, and HOA. Adjust the values to generate a more accurate rate.
All estimates are provided for informational purposes only. Actual amounts may vary.
$0,000 Your Payment 20 15 65
$0,000 Your Payment

Work With Nancy

She prides herself on providing clients with the most precise and up-to-date feedback on the state of the market, trends, and comparable sales and property values, and a realistic outlook on what they can expect to achieve in today's market.

Follow Nancy on Instagram