21902 E Tansy Place
21902 E Tansy Place
21902 E Tansy Place
21902 E Tansy Place
21902 E Tansy Place
21902 E Tansy Place
21902 E Tansy Place
21902 E Tansy Place
21902 E Tansy Place
21902 E Tansy Place
21902 E Tansy Place
21902 E Tansy Place
21902 E Tansy Place
21902 E Tansy Place
21902 E Tansy Place
21902 E Tansy Place
21902 E Tansy Place
21902 E Tansy Place
21902 E Tansy Place
21902 E Tansy Place
21902 E Tansy Place
21902 E Tansy Place
21902 E Tansy Place
21902 E Tansy Place
21902 E Tansy Place
21902 E Tansy Place
21902 E Tansy Place
21902 E Tansy Place
21902 E Tansy Place
21902 E Tansy Place
21902 E Tansy Place
21902 E Tansy Place
21902 E Tansy Place
21902 E Tansy Place
21902 E Tansy Place
21902 E Tansy Place
21902 E Tansy Place
21902 E Tansy Place
21902 E Tansy Place
21902 E Tansy Place
SEE ALL PHOTOS
21902 E Tansy Place
21902 E Tansy Place
21902 E Tansy Place
21902 E Tansy Place
21902 E Tansy Place
21902 E Tansy Place
21902 E Tansy Place
21902 E Tansy Place
21902 E Tansy Place
21902 E Tansy Place
21902 E Tansy Place
21902 E Tansy Place
21902 E Tansy Place
21902 E Tansy Place
21902 E Tansy Place
21902 E Tansy Place
21902 E Tansy Place
21902 E Tansy Place
21902 E Tansy Place
21902 E Tansy Place
21902 E Tansy Place
21902 E Tansy Place
21902 E Tansy Place
21902 E Tansy Place
21902 E Tansy Place
21902 E Tansy Place
21902 E Tansy Place
21902 E Tansy Place
21902 E Tansy Place
21902 E Tansy Place
21902 E Tansy Place
21902 E Tansy Place
21902 E Tansy Place
21902 E Tansy Place
21902 E Tansy Place
21902 E Tansy Place
21902 E Tansy Place
21902 E Tansy Place
21902 E Tansy Place
21902 E Tansy Place
Sold

21902 E Tansy Place

21902 E Tansy Place, Aurora, CO 80016

$1,310,000
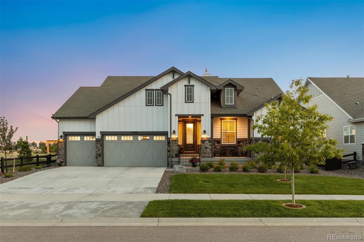
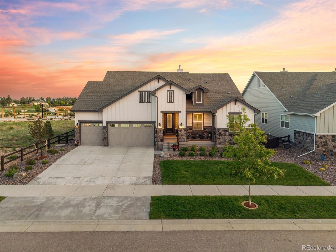
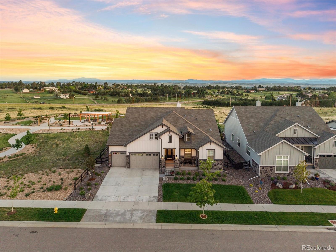
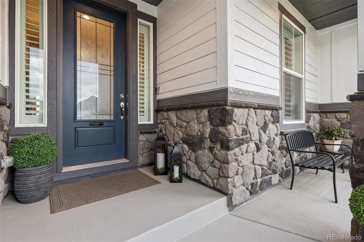
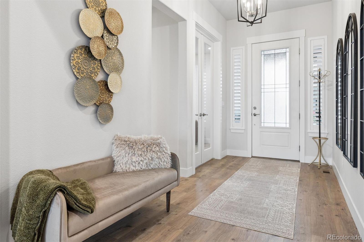
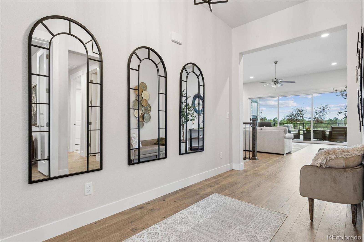
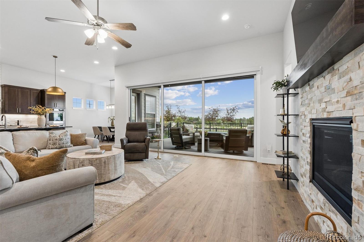
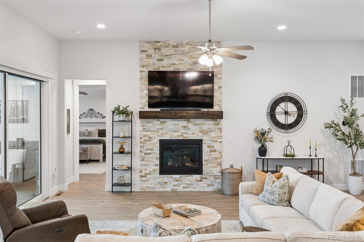
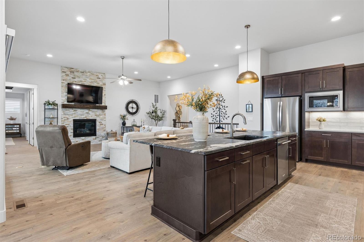
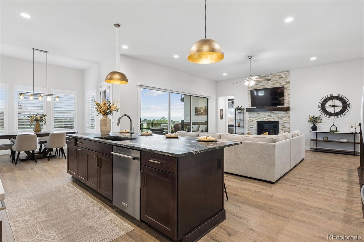
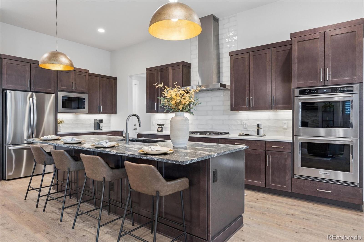
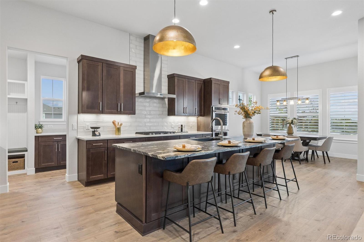
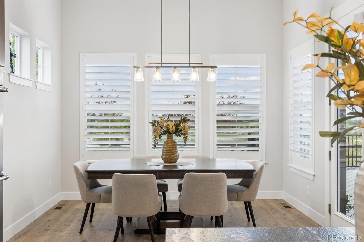
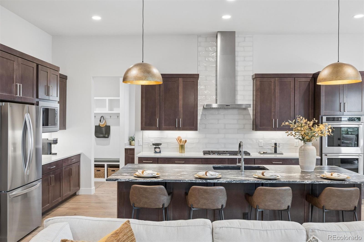
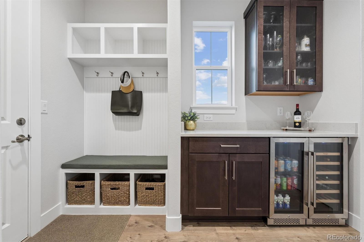
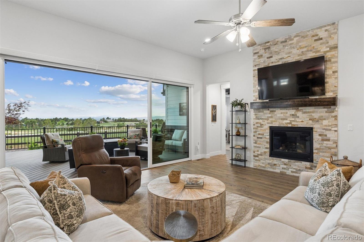
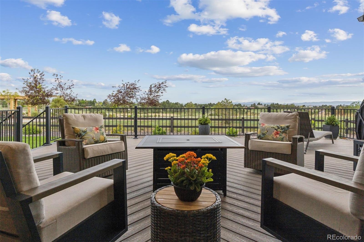
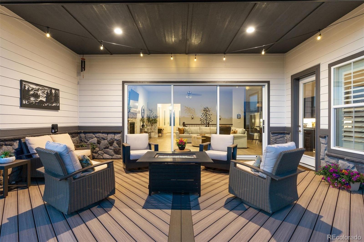
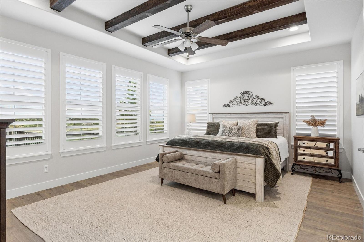
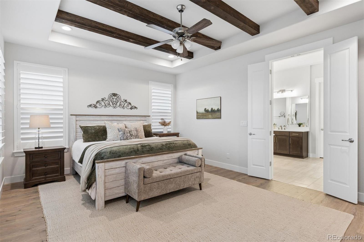
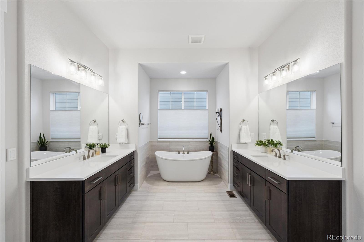
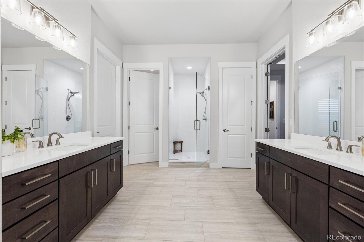
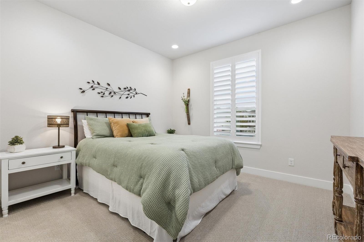
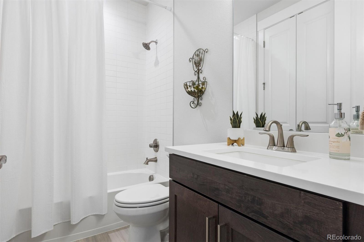
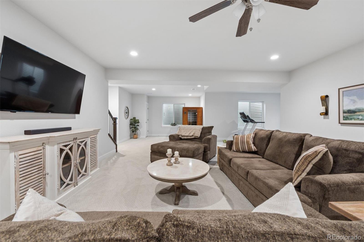
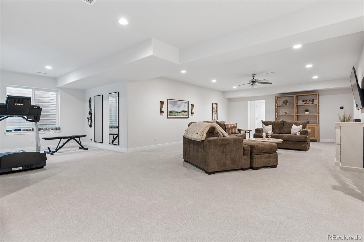
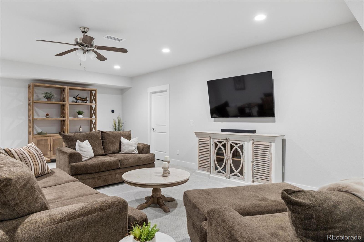
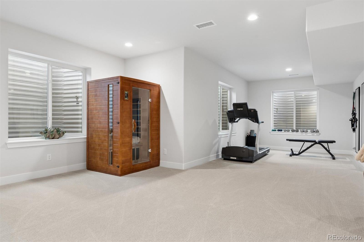
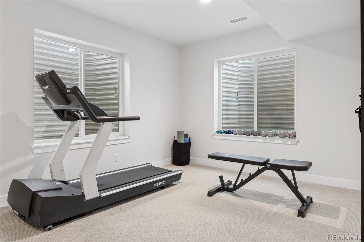
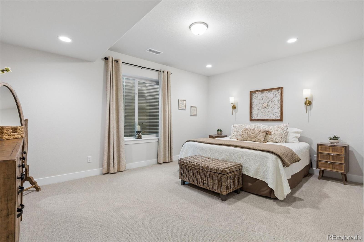
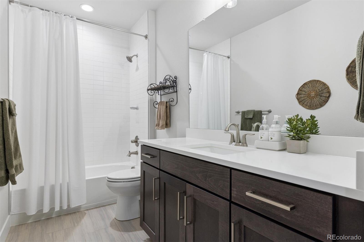
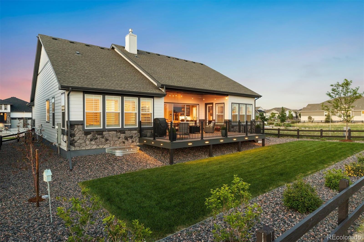
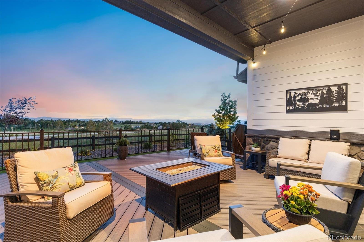
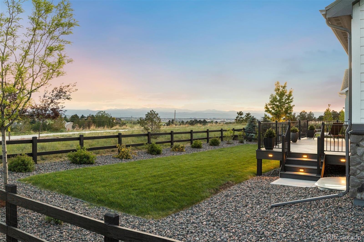
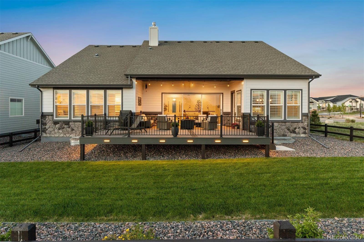
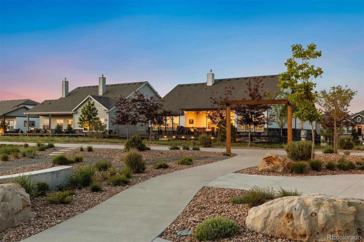
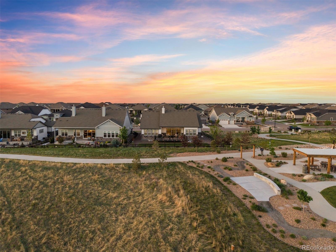
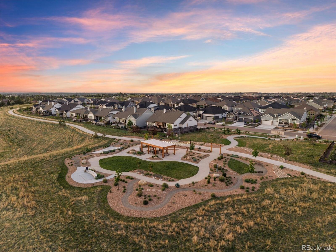
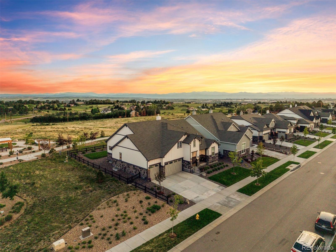
Welcome home to this beautifully appointed ranch-style residence in the prestigious 55+ community of Inspiration, where an expansive deck and spectacular views create an exceptional backdrop for everyday living. Thoughtfully designed for comfort and entertaining, this home offers refined finishes, flexible living spaces, and the vibrant lifestyle that makes Inspiration one of the area's most sought-after active adult communities. Outdoor living takes center stage with a remarkable oversized deck that serves as a true extension of the home. Perfectly positioned to capture the surrounding scenery, this impressive space provides an extraordinary setting for morning coffee, al fresco dining, evening gatherings, and Colorado sunsets. Inside, the open-concept floor plan is filled with natural light and enhanced by elevated finishes throughout. Expansive living spaces flow seamlessly into the kitchen and dining area, creating an inviting atmosphere for everyday living and entertaining. The kitchen is anchored by a stunning leathered granite center island, a substantial post-construction upgrade that serves as both a functional workspace and striking design focal point. Large windows frame the views and invite the outdoors in. Offering three bedrooms and four bathrooms, the home provides an ideal balance of comfort and flexibility. The spacious primary suite serves as a private retreat, while the fully finished basement adds valuable living space for entertaining, guests, hobbies, or relaxation. Residents enjoy exclusive access to the Hilltop Club, featuring resort-style amenities including a pool, fitness center, pickleball and tennis courts, bocce ball, yoga studio, library, and a vibrant calendar of social events and community gatherings. Offering the perfect blend of comfort, convenience, and community, this is an exceptional opportunity to enjoy elevated living in one of Colorado's premier active adult neighborhoods. Schedule your private tour today.

3
beds

4
baths

3,995 Sq.Ft. LIVING AREA

9,583.2 Sq.Ft. lot

Features & Amenities

Interior

  • total bedrooms3
  • Total bathrooms4
  • full bathrooms4
  • Laundry room In Unit
  • Flooring Carpet, Tile, Wood
  • Fireplace Gas Log
  • APPLIANCES Cooktop, Dishwasher, Oven, Refrigerator

Area & Lot

  • Status Sold
  • Date Sold July 7, 2026
  • Living Area3,995 Sq.Ft.
  • Total Area3,995 Sq.Ft.
  • Lot Area9,583.2 Sq.Ft.
  • MLS® ID5602704
  • TypeResidential
  • YEAR BUILT2024
  • Elementary SchoolPine Lane Prim/Inter
  • Middle SchoolSierra
  • High SchoolChaparral
  • School DistrictDouglas RE-1

Exterior

  • STORIES1
  • Garage Space3.0
  • water SourcePublic
  • utilitiesElectricity Available, Electricity Connected
  • roofComposition
  • HEAT TYPEForced Air
  • AIR CONDITIONINGCentral Air
  • sewerPublic Sewer
  • SubstructureConcrete Perimeter, Structural
  • HOA AmenitiesClubhouse, Fitness Center, Pool, Tennis Court(s), Trail(s)
  • security FeaturesSmoke Detector(s)

Financial

  • Sales Price$1,310,000
  • Real Estate Tax $9,031/yr
  • HOA $98/mo

Work With Nancy

She prides herself on providing clients with the most precise and up-to-date feedback on the state of the market, trends, and comparable sales and property values, and a realistic outlook on what they can expect to achieve in today's market.

Follow Nancy on Instagram