22185 E Bailey Place
SEE ALL PHOTOS
22185 E Bailey Place
For Sale

22185 E Bailey Place

22185 E Bailey Place, Aurora, CO 80016

$835,000
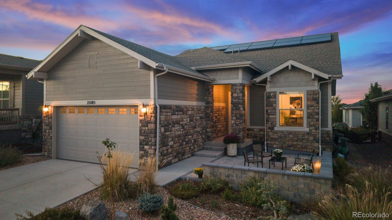
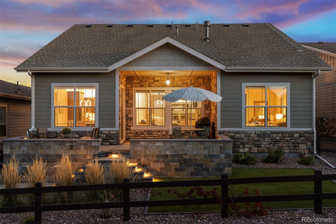
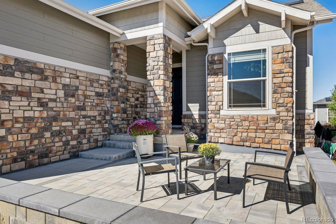
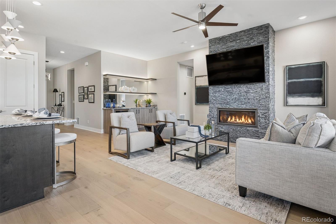
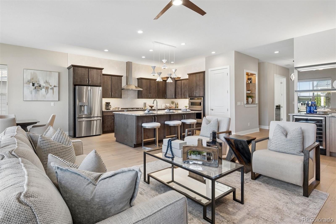
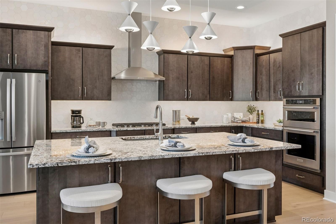
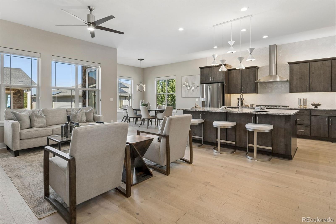
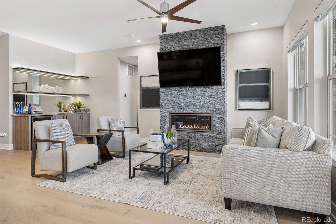
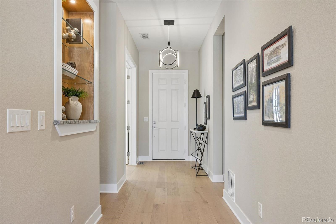
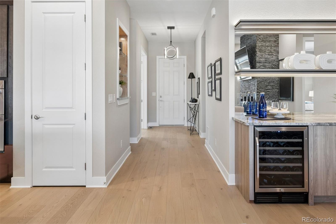
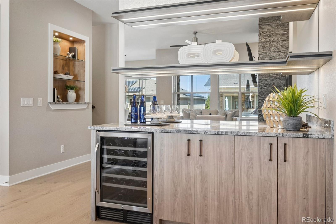
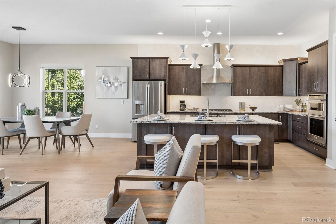
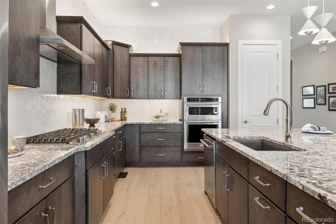
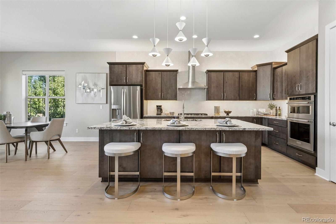
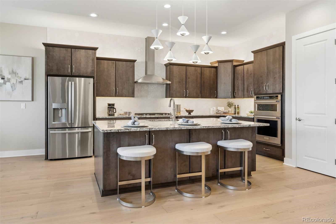
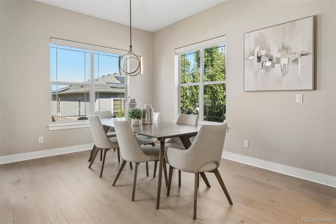
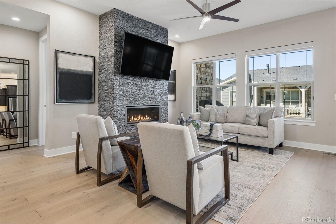
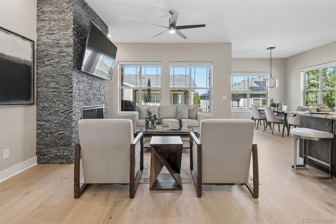
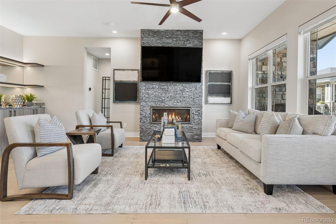
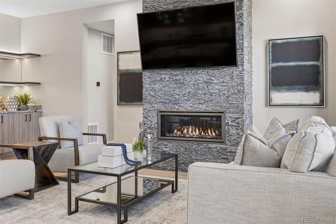
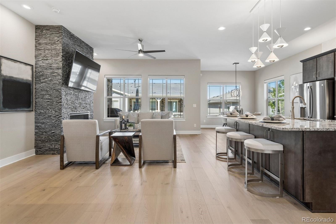
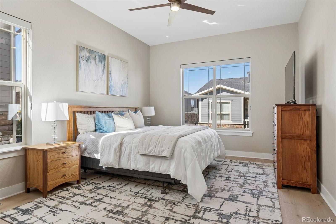
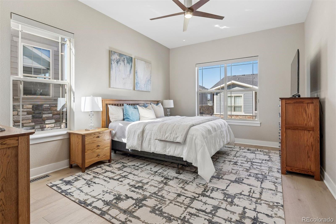
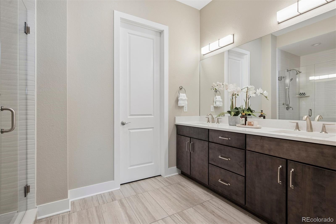
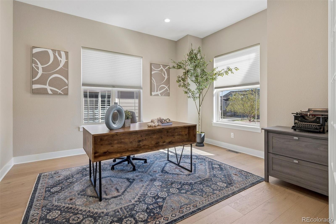
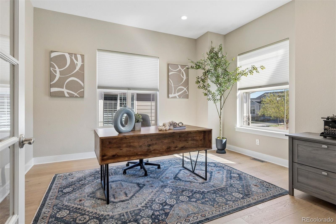
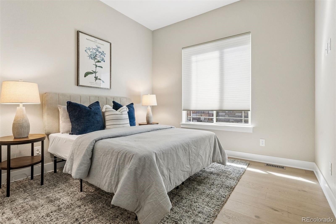
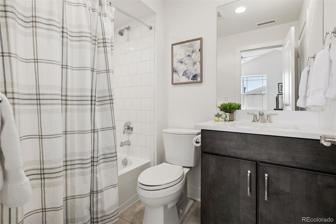
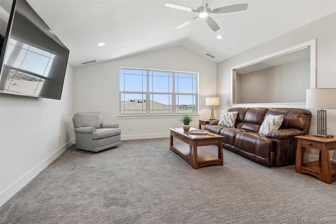
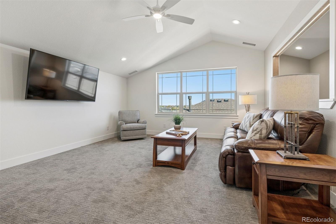
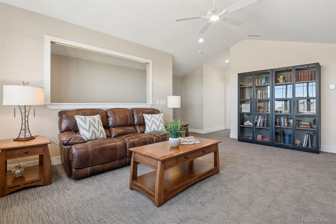
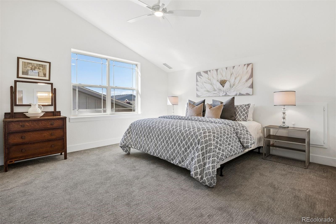
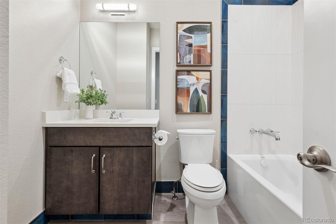
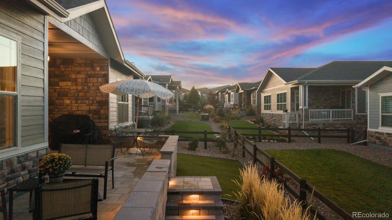
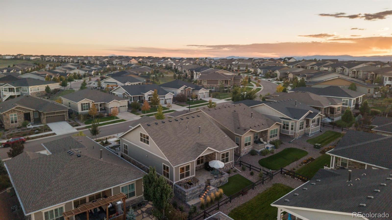
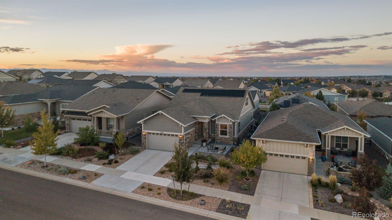
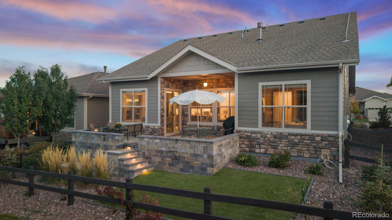
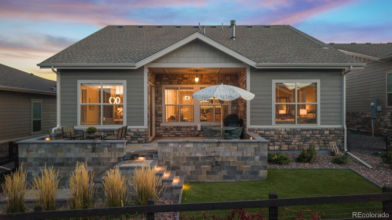
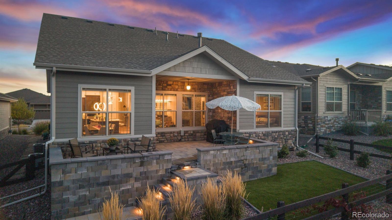
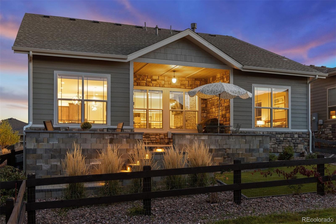
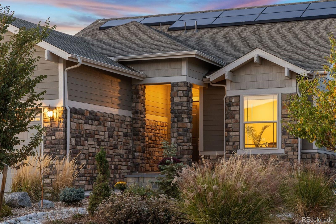
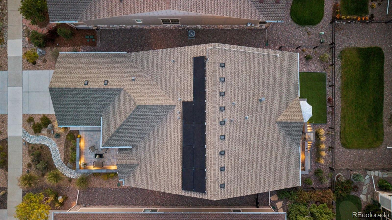
Welcome to refined, low-maintenance living in Hilltop at Inspiration, a sought-after 55+ community. This beautifully updated Toll Brothers home offers 2,592 square feet, exceptional indoor-outdoor entertaining spaces, and a rare private second-story guest retreat. Brand-new flooring flows throughout the home, while a dramatic fireplace redesigned with floor-to-ceiling granite stone anchors the inviting great room. A stylish designer beverage bar with built-in wine refrigerator is ready for entertaining. The kitchen features a generous island, slab granite countertops, stainless steel KitchenAid appliances, and abundant cabinetry. An extensively renovated walk-in pantry delivers extraordinary storage and playful accent lighting. The main level includes a private office, secondary bedroom, and completely renovated guest bath with a lovely soaking tub. The serene primary suite features dual vanities, an oversized walk-in shower, and a spacious closet. Upstairs, a loft and separate bedroom form a private guest retreat, offering visitors their own space. The redesigned staircase opens the wall to bring in more light and architectural dimension. Outdoor spaces are equally impressive. The renovated front patio is ideal for gathering with neighbors and friends. Out back, enjoy a fully fenced yard, refreshed patio, low-maintenance artificial turf, and drip irrigation for perennial plantings. A delightful bonus for dog lovers: an outdoor hot-water spigot for washing muddy paws after exploring approximately 11 miles of neighborhood trails. The Hilltop Club offers a resort-style pool, pickleball and tennis courts, bocce, a fitness center, movement studio, library, and welcoming gathering spaces. Beautiful upgrades, a distinctive floor plan, and effortless living make this home truly special.

3
beds

3
baths

2,592 Sq.Ft. LIVING AREA

6,098.4 Sq.Ft. lot

Features & Amenities

Interior

  • total bedrooms3
  • Total bathrooms3
  • full bathrooms3
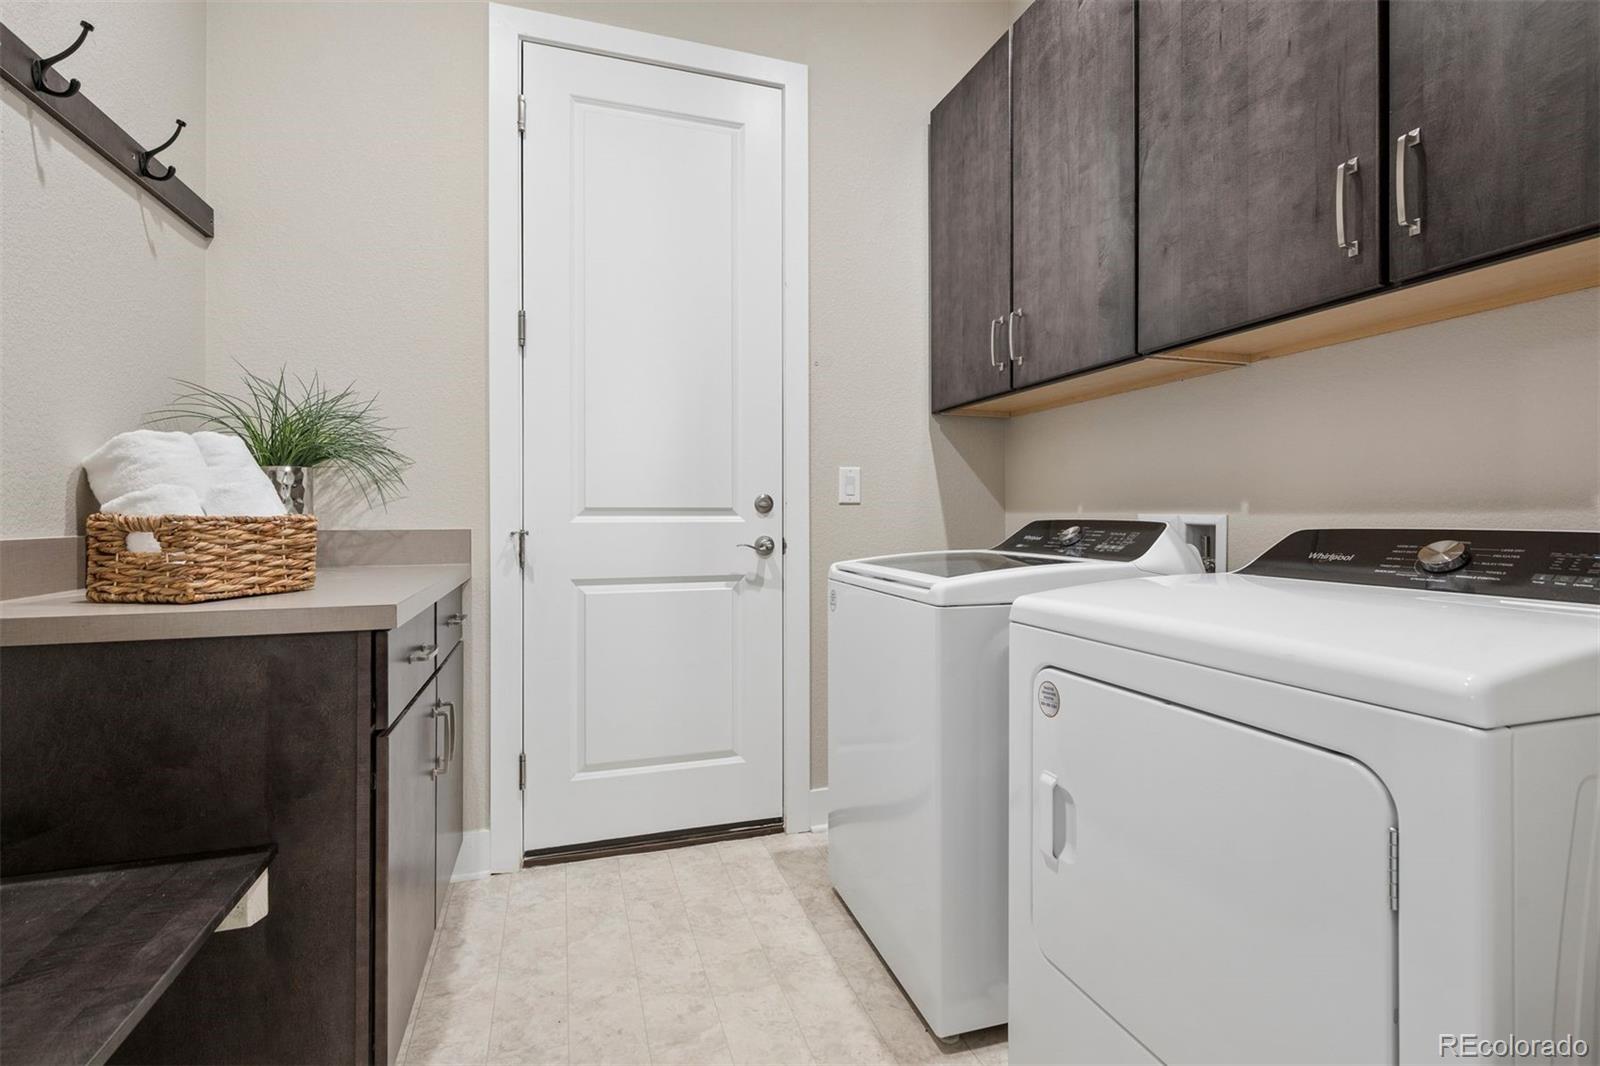
  • Laundry room In Unit
  • Flooring Carpet, Tile, Wood
  • Fireplace Gas
  • APPLIANCES Cooktop, Dishwasher, Disposal, Dryer, Microwave, Oven, Range, Range Hood, Refrigerator, Tankless Water Heater, Washer, Wine Cooler

Area & Lot

  • Status For Sale
  • Living Area2,592 Sq.Ft.
  • Lot Area6,098.4 Sq.Ft.
  • MLS® ID8861015
  • TypeResidential
  • YEAR BUILT2022
  • Architecture StylesTraditional
  • Elementary SchoolPine Lane Prim/Inter
  • Middle SchoolSierra
  • High SchoolChaparral
  • School DistrictDouglas RE-1

Exterior

  • STORIES2
  • Garage Space2.0
  • water SourcePublic
  • utilitiesElectricity Available, Electricity Connected, Natural Gas Connected, Phone Available
  • roofComposition
  • parking220 Volts, Dry Walled, Lighted
  • HEAT TYPEForced Air, Natural Gas, Solar
  • AIR CONDITIONINGCentral Air
  • sewerPublic Sewer
  • SubstructureSlab
  • HOA AmenitiesClubhouse, Fitness Center, Park, Playground, Pool, Spa/Hot Tub, Tennis Court(s), Trail(s)
  • other exterior FeaturesLighting, Rain Gutters

Financial

  • Sales Price$835,000
  • Real Estate Tax $5,830/yr
  • HOA $294/3 mos
View Virtual Tour
image

Schedule a Showing

I would love to show you this beautiful property. Please select your preferred date and time below. I will be in touch shortly to confirm your appointment.

Schedule a Showing

I would love to show you this beautiful property. Please select your preferred date and time below. I will be in touch shortly to confirm your appointment.
Thank you for your interest in 22185 E Bailey Place, Aurora, CO 80016. We are reviewing your request and will be in touch shortly!

Mortgage Calculator

Estimate your monthly mortgage payment, including the principal and interest, property taxes, and HOA. Adjust the values to generate a more accurate rate.
All estimates are provided for informational purposes only. Actual amounts may vary.
$0,000 Your Payment 20 15 65
$0,000 Your Payment

Work With Nancy

She prides herself on providing clients with the most precise and up-to-date feedback on the state of the market, trends, and comparable sales and property values, and a realistic outlook on what they can expect to achieve in today's market.

Follow Nancy on Instagram