245 Adams Street
245 Adams Street
245 Adams Street
245 Adams Street
245 Adams Street
245 Adams Street
245 Adams Street
245 Adams Street
245 Adams Street
245 Adams Street
245 Adams Street
245 Adams Street
245 Adams Street
245 Adams Street
245 Adams Street
245 Adams Street
245 Adams Street
245 Adams Street
245 Adams Street
245 Adams Street
245 Adams Street
245 Adams Street
245 Adams Street
245 Adams Street
245 Adams Street
245 Adams Street
245 Adams Street
245 Adams Street
245 Adams Street
245 Adams Street
245 Adams Street
245 Adams Street
245 Adams Street
245 Adams Street
245 Adams Street
245 Adams Street
245 Adams Street
245 Adams Street
245 Adams Street
245 Adams Street
245 Adams Street
245 Adams Street
245 Adams Street
245 Adams Street
245 Adams Street
245 Adams Street
245 Adams Street
245 Adams Street
245 Adams Street
245 Adams Street
SEE ALL PHOTOS
245 Adams Street
245 Adams Street
245 Adams Street
245 Adams Street
245 Adams Street
245 Adams Street
245 Adams Street
245 Adams Street
245 Adams Street
245 Adams Street
245 Adams Street
245 Adams Street
245 Adams Street
245 Adams Street
245 Adams Street
245 Adams Street
245 Adams Street
245 Adams Street
245 Adams Street
245 Adams Street
245 Adams Street
245 Adams Street
245 Adams Street
245 Adams Street
245 Adams Street
245 Adams Street
245 Adams Street
245 Adams Street
245 Adams Street
245 Adams Street
245 Adams Street
245 Adams Street
245 Adams Street
245 Adams Street
245 Adams Street
245 Adams Street
245 Adams Street
245 Adams Street
245 Adams Street
245 Adams Street
245 Adams Street
245 Adams Street
245 Adams Street
245 Adams Street
245 Adams Street
245 Adams Street
245 Adams Street
245 Adams Street
245 Adams Street
245 Adams Street
Active Under Contract

245 Adams Street

245 Adams Street, Denver, CO 80206

$1,595,000
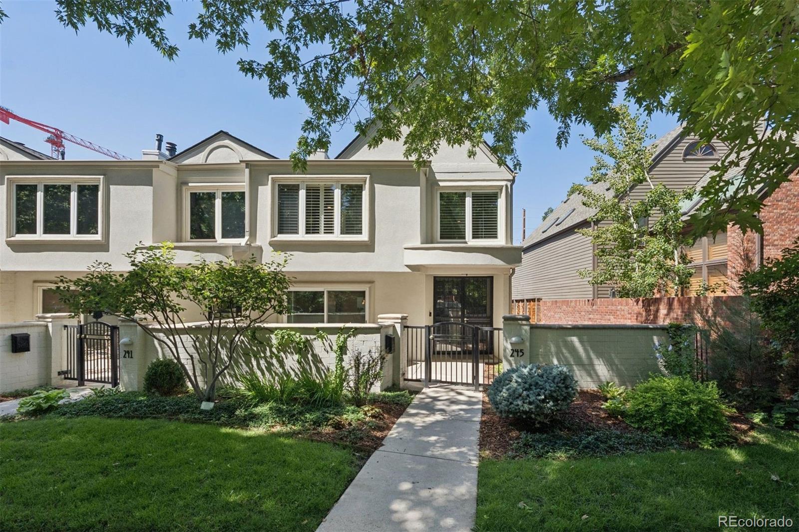
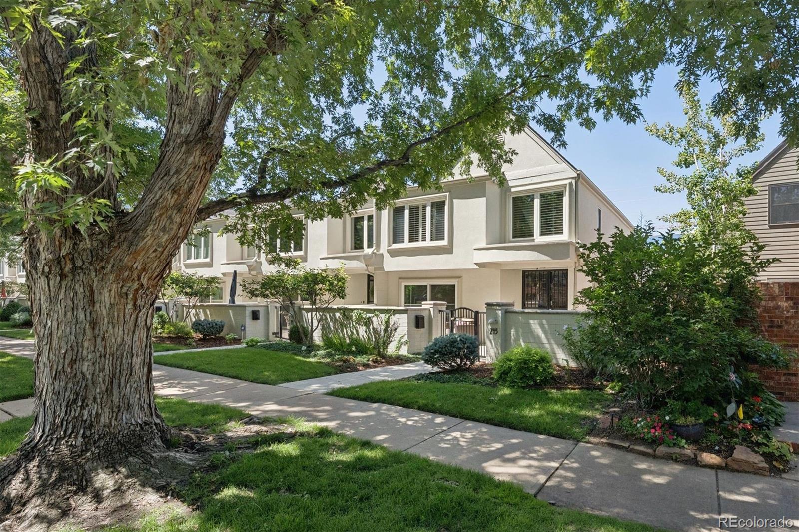
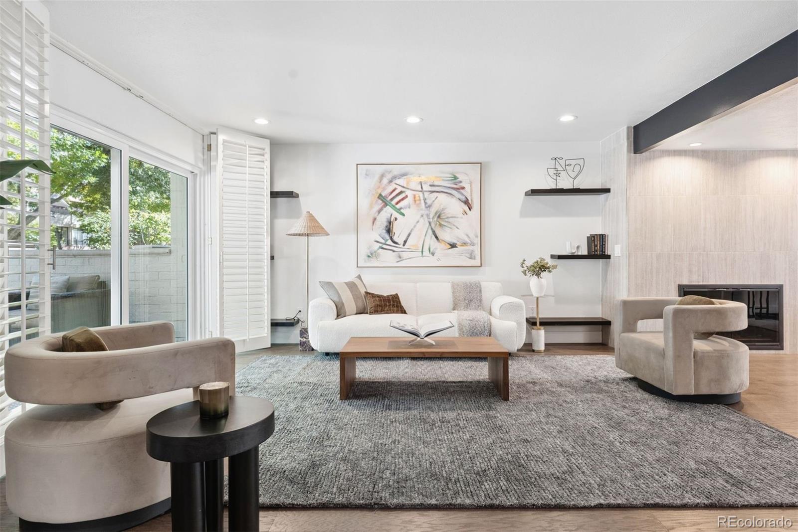
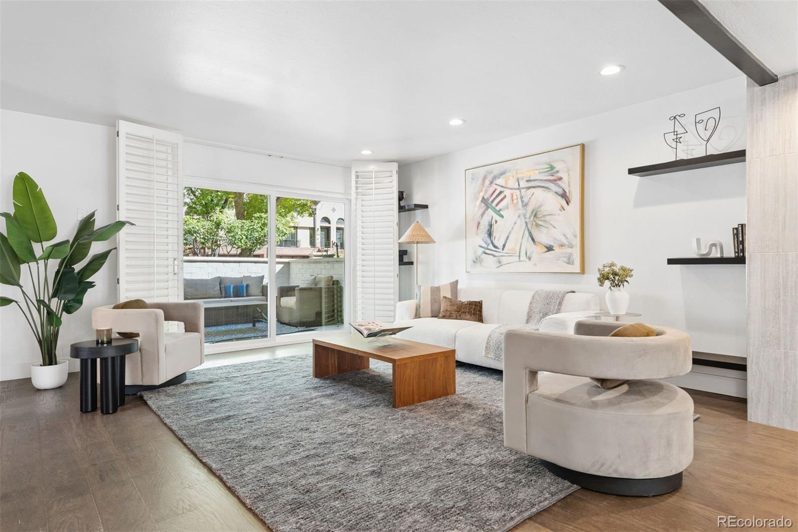
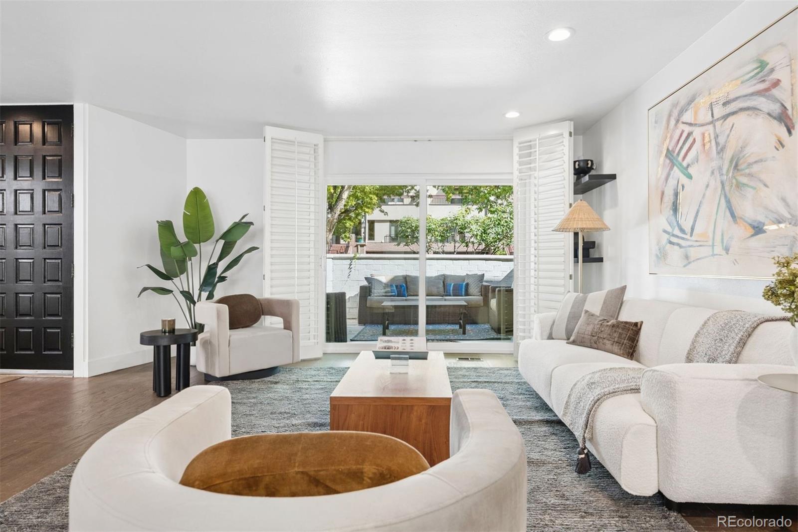
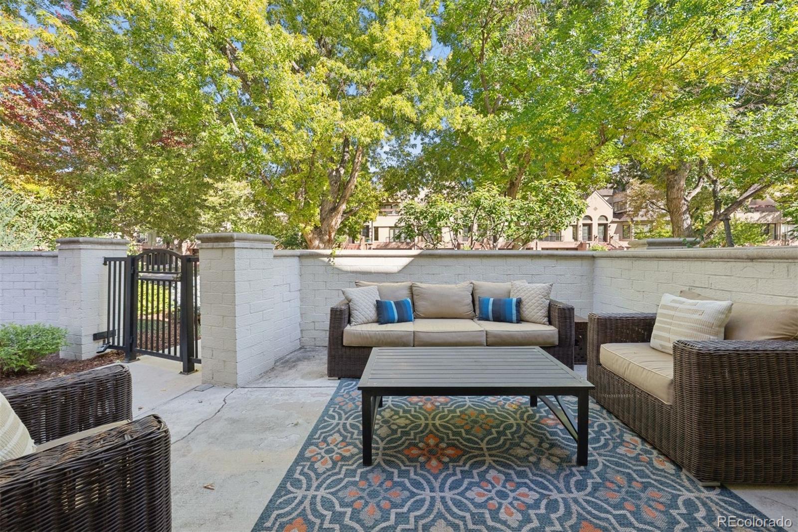
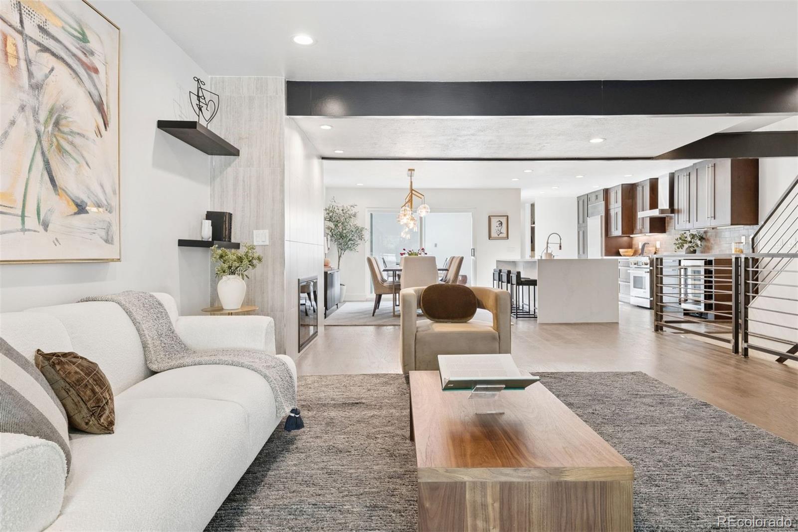
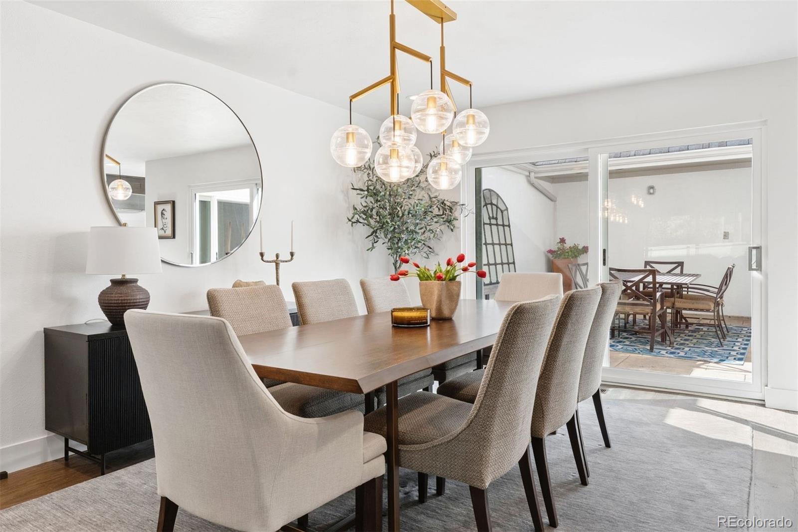
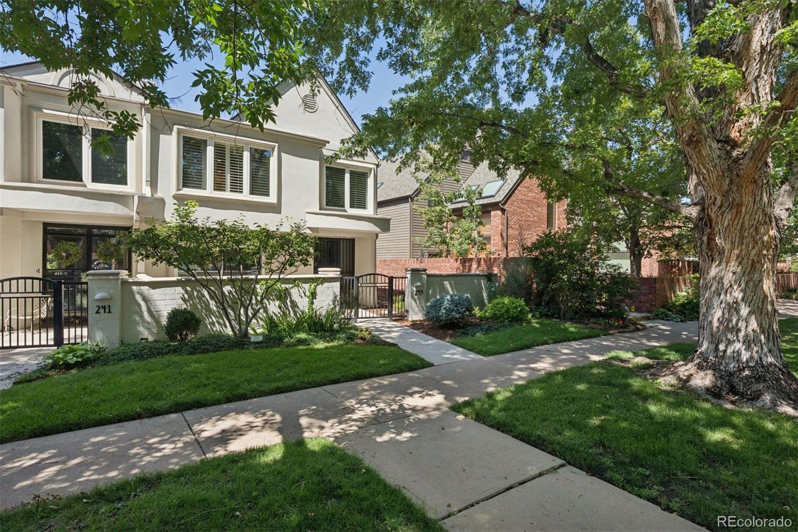
Welcome to a rare townhome in a quiet, coveted pocket of Cherry Creek North. This 3 bedroom, 3.5 bathroom end unit offers an exceptional alternative to condo living, combining contemporary design, abundant natural light, generous living spaces, multiple private outdoor areas, and parking for up to five vehicles.

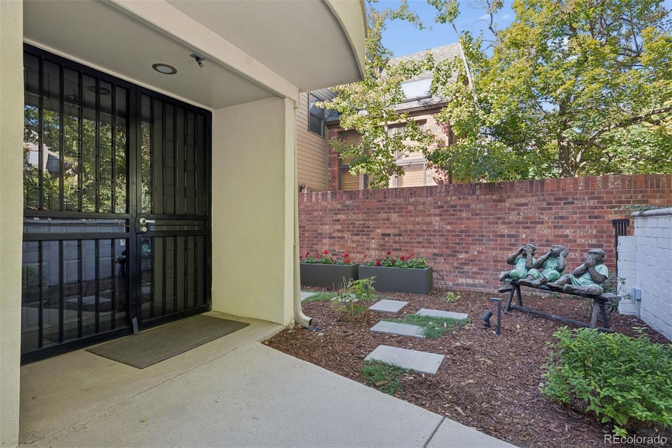
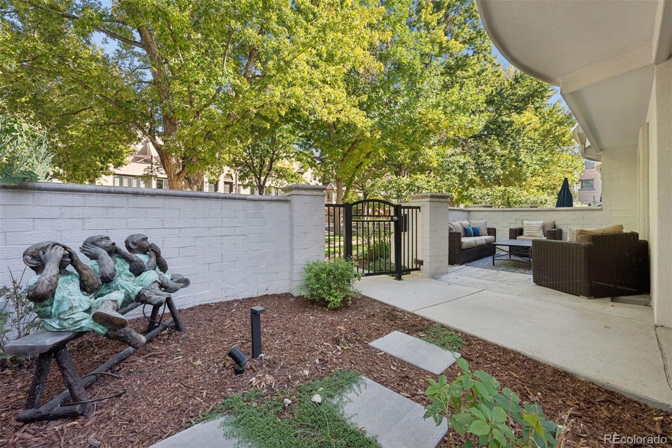
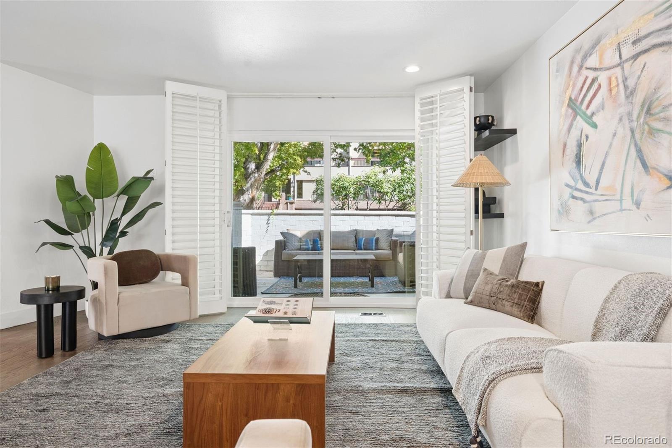
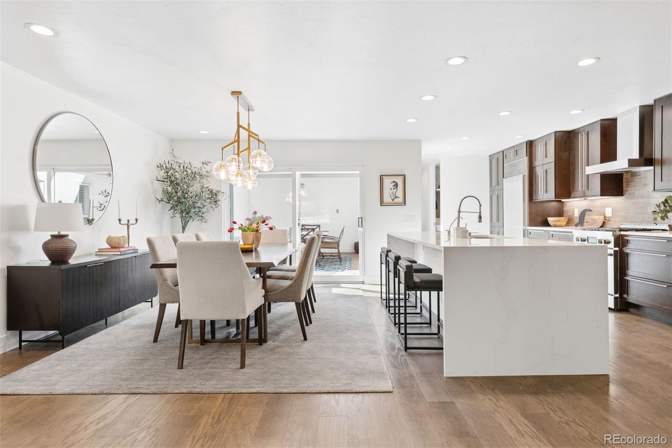
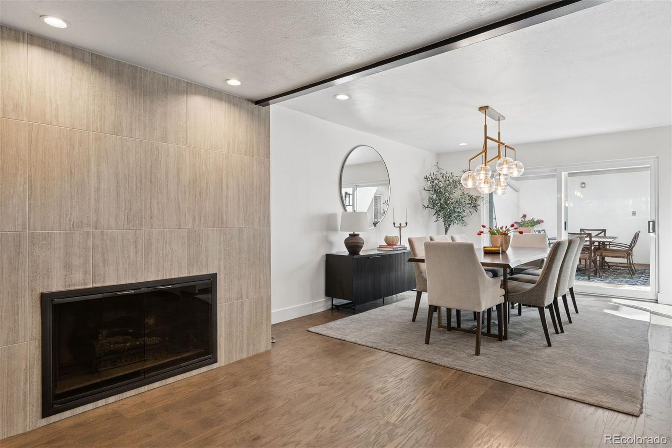
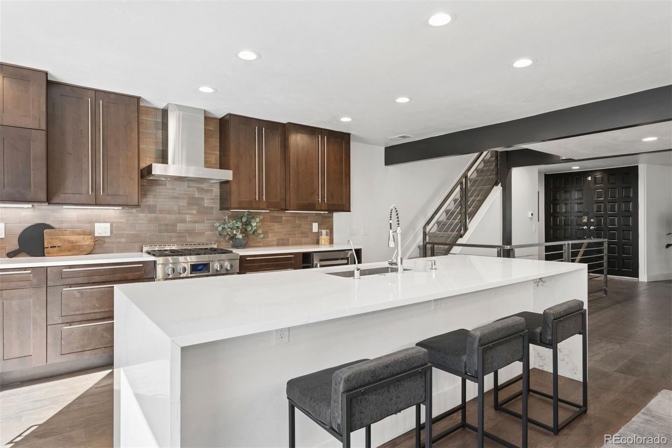
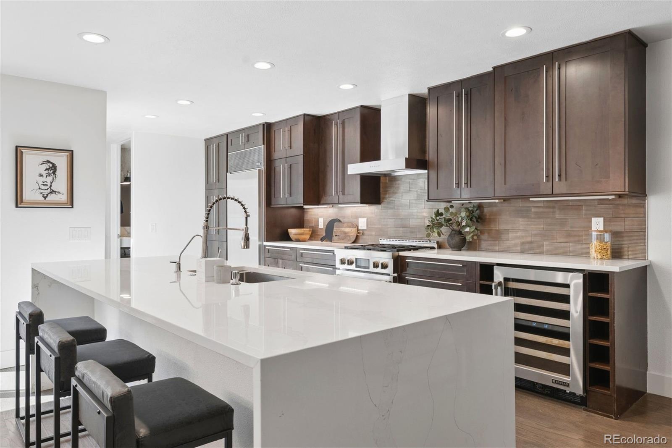
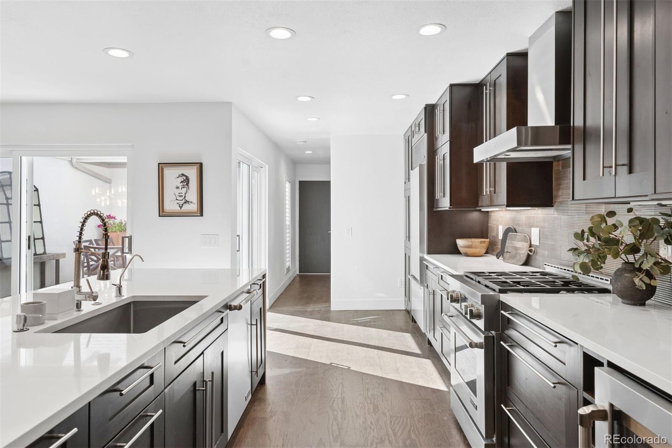
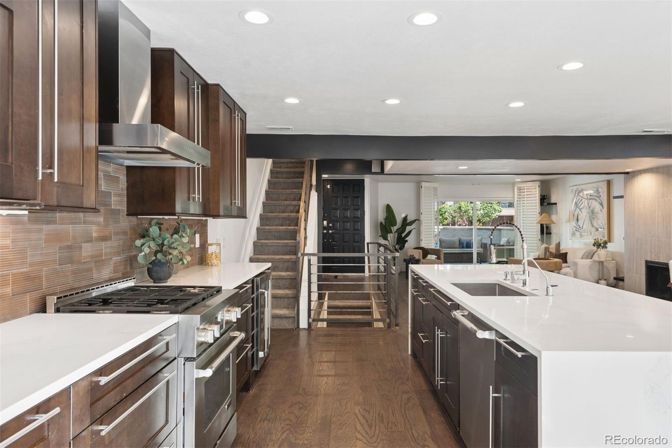
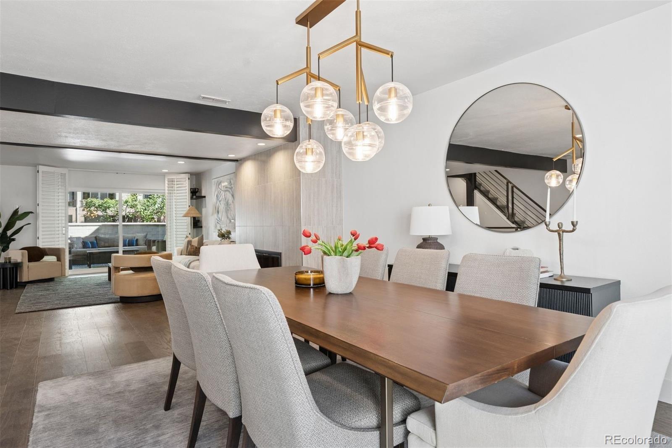
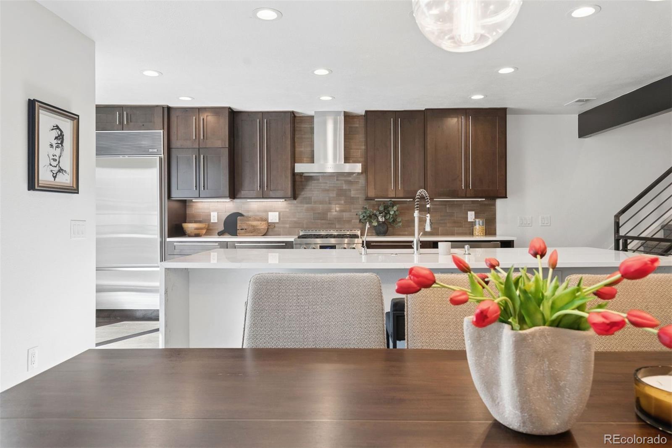
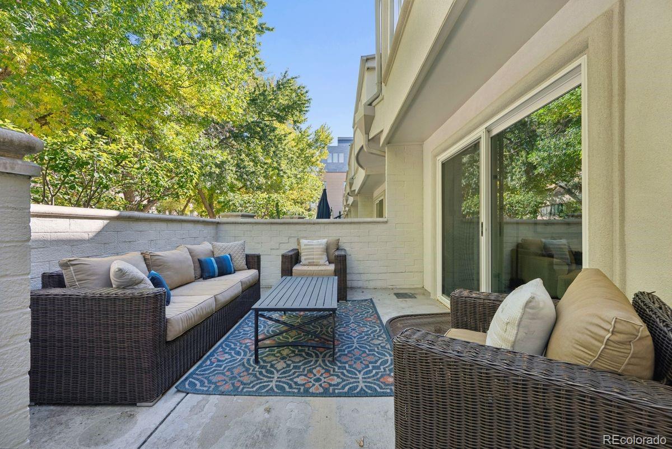
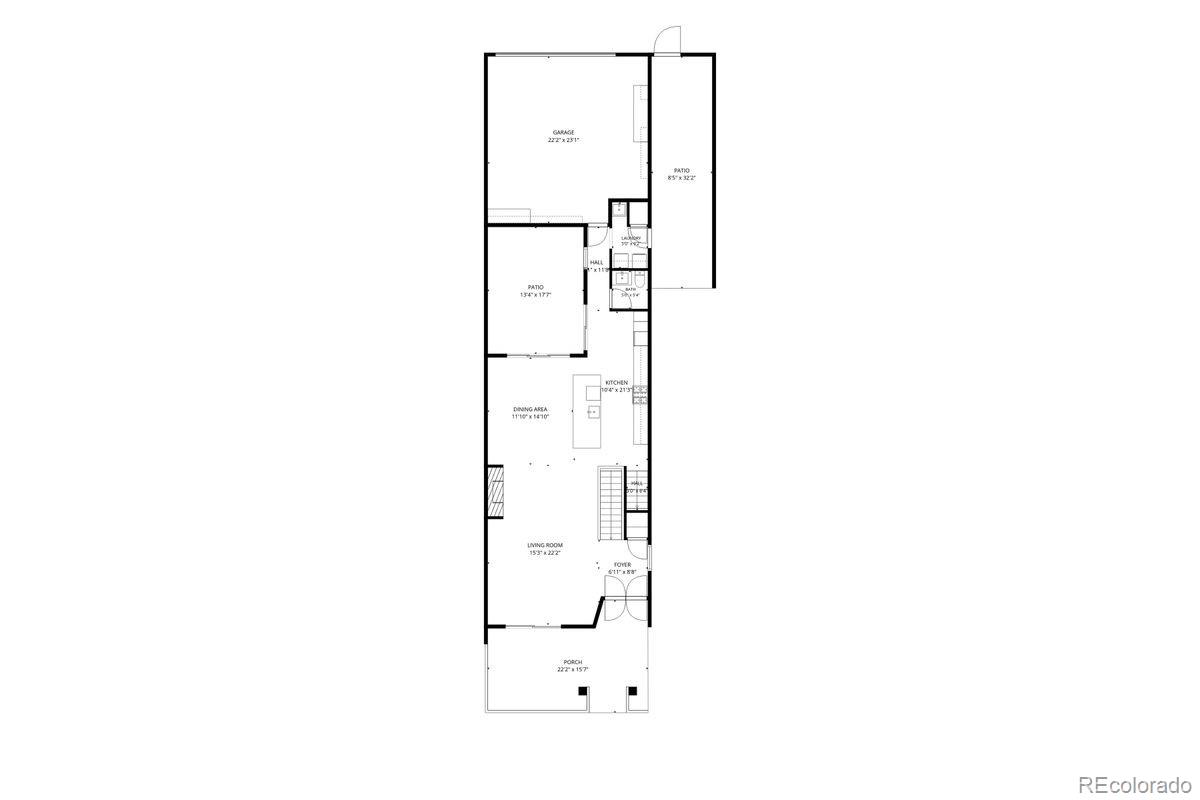
The main level is designed for effortless living and entertaining, with open living and dining spaces anchored by a sleek fireplace. Expansive sliding doors at both ends connect the indoors to an east facing front patio and private courtyard. The updated kitchen features quartz countertops, semi custom cabinetry, a center island, luxury appliances, and stylish finishes.

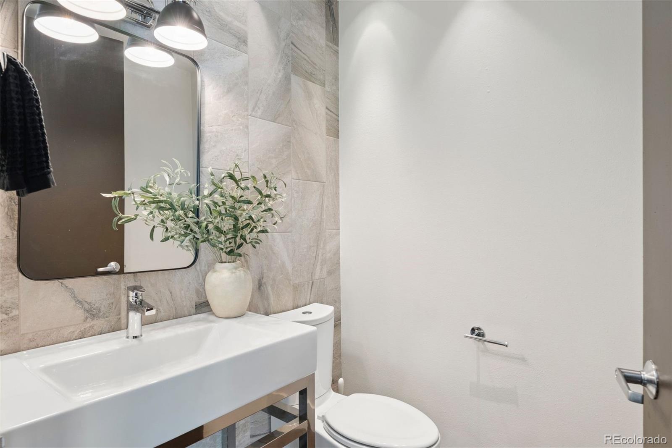
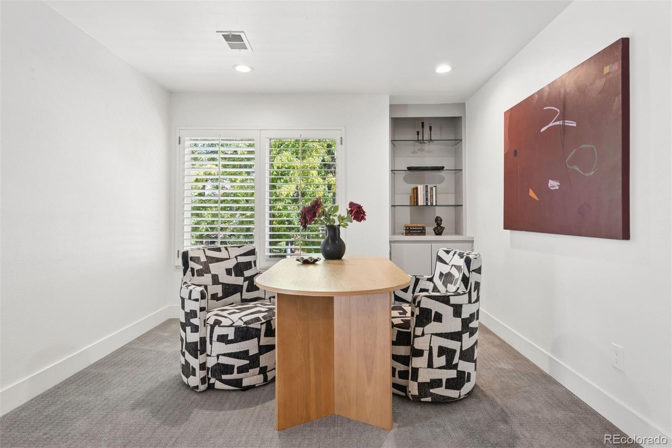
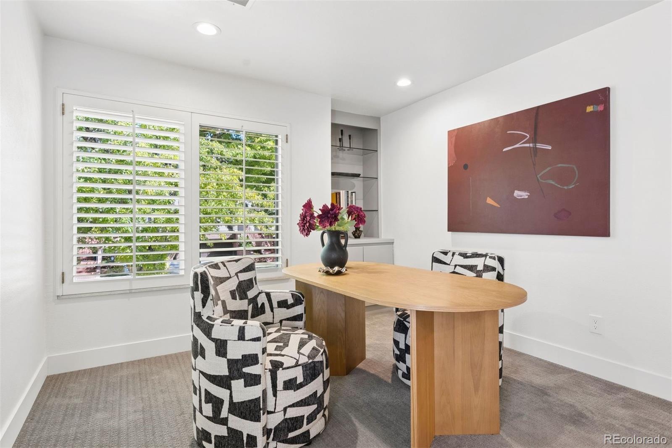
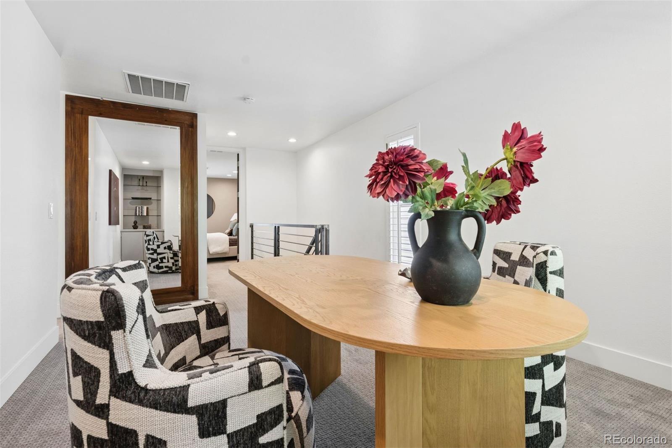
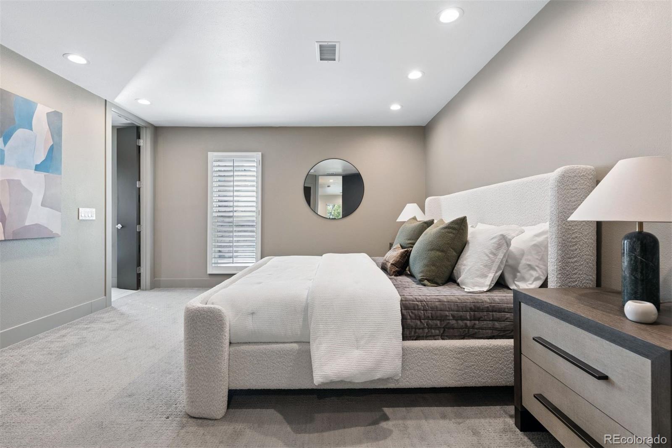
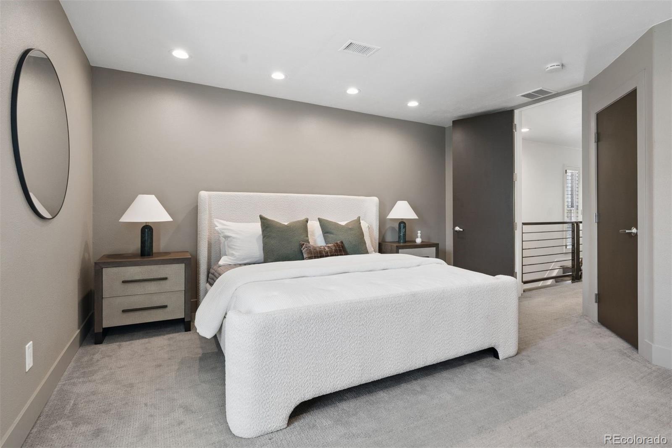
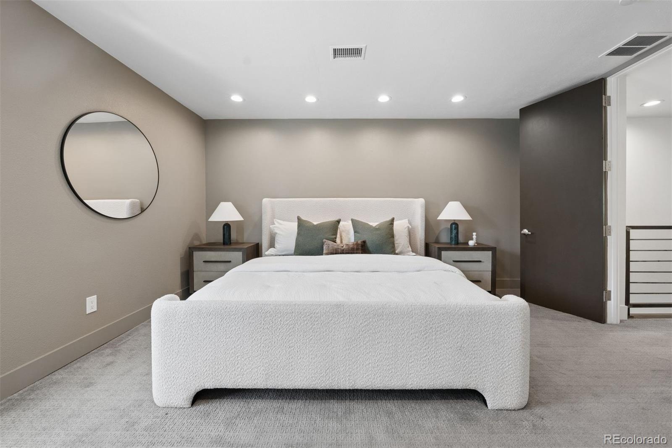
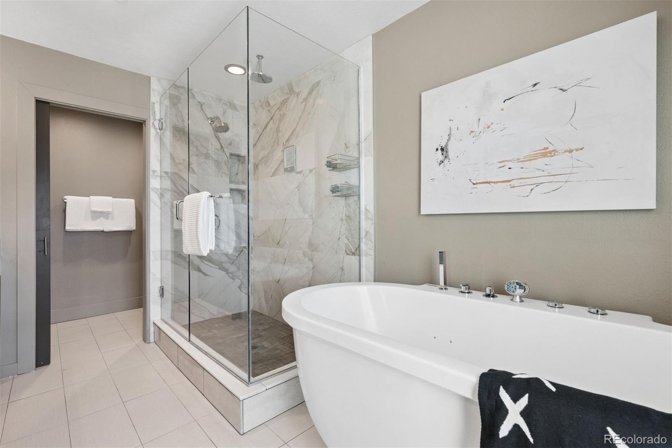
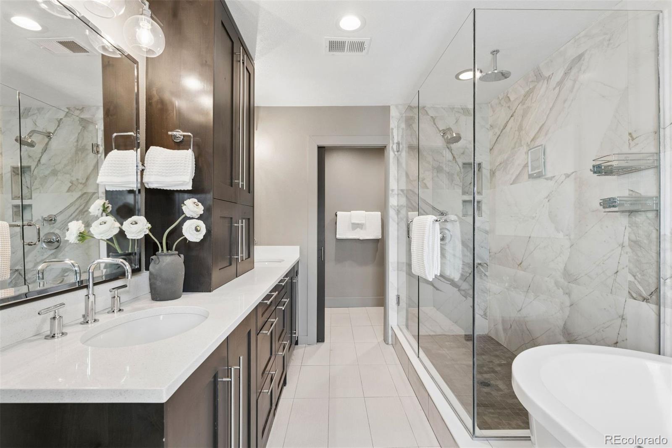
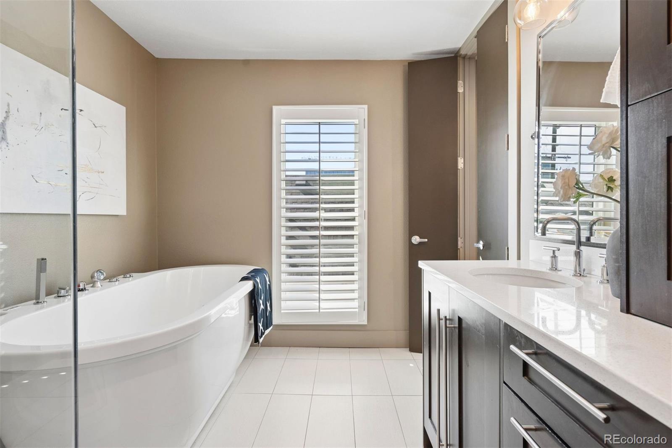
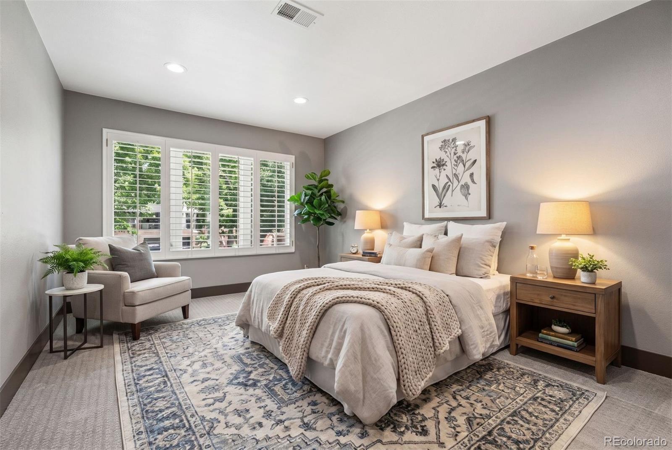
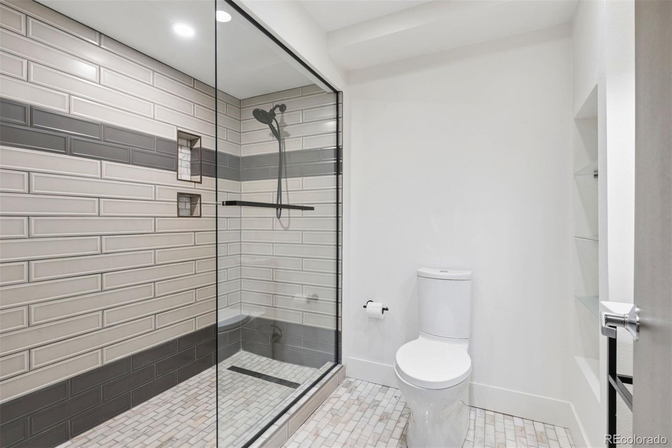
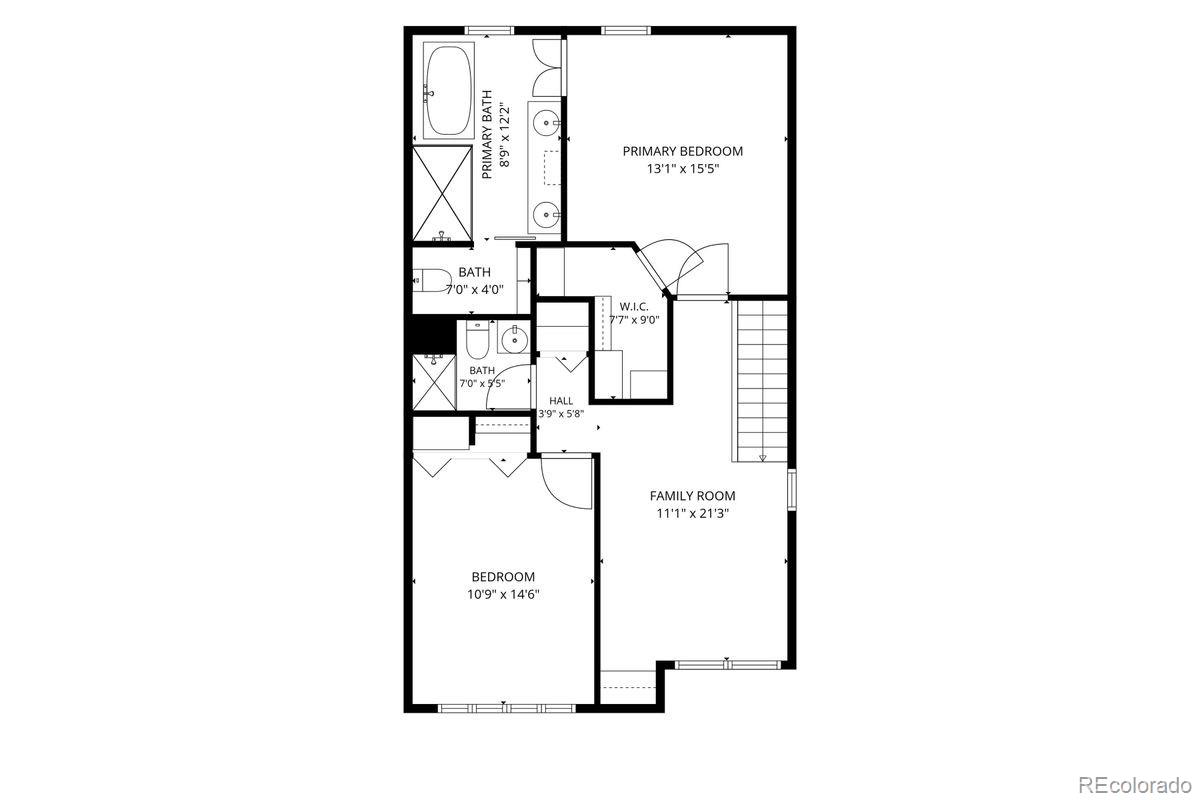
Upstairs, the spacious primary suite features an updated en suite bath with dual vanities. A generous guest bedroom, updated guest bath, and versatile loft offer flexibility for a home office, den, or additional living space.

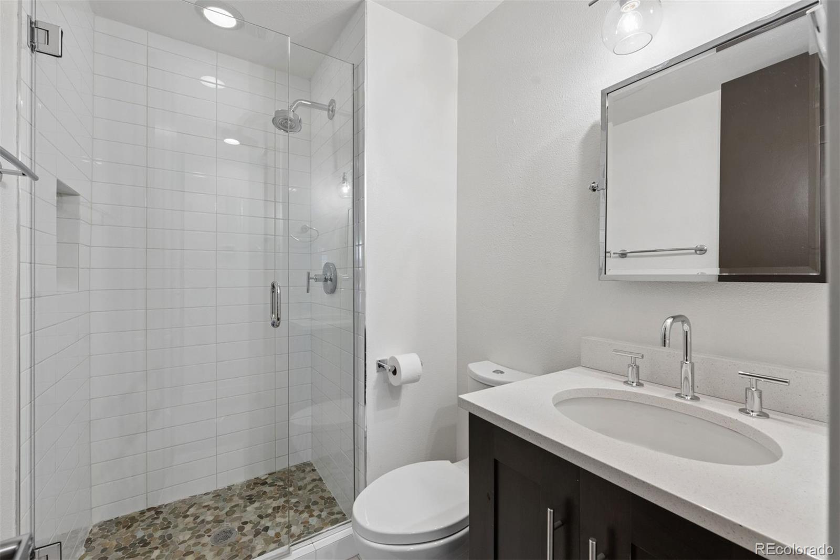
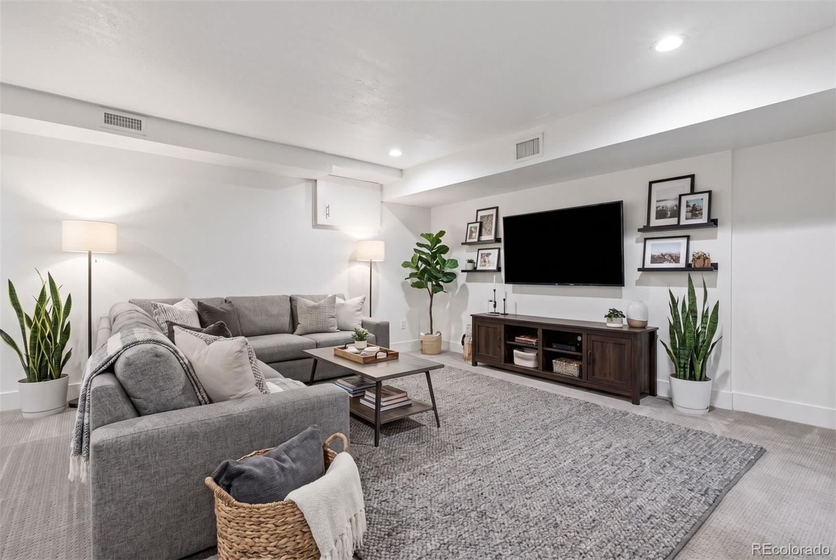
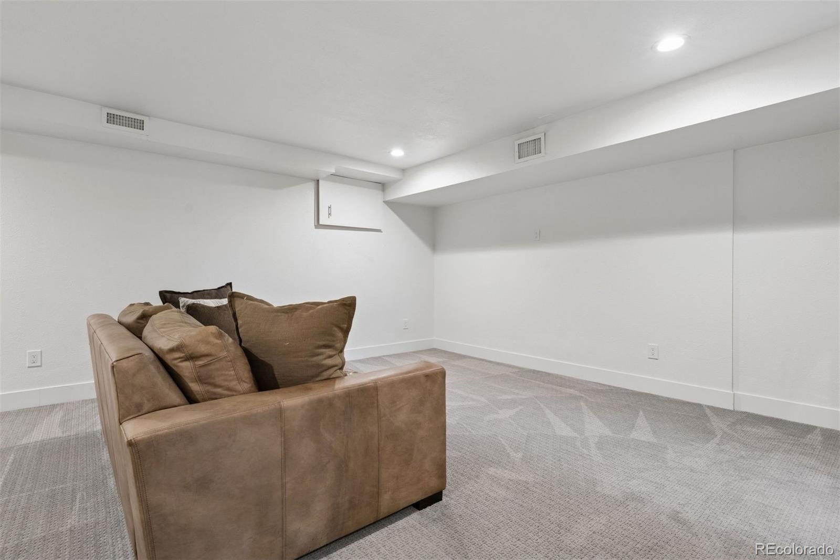
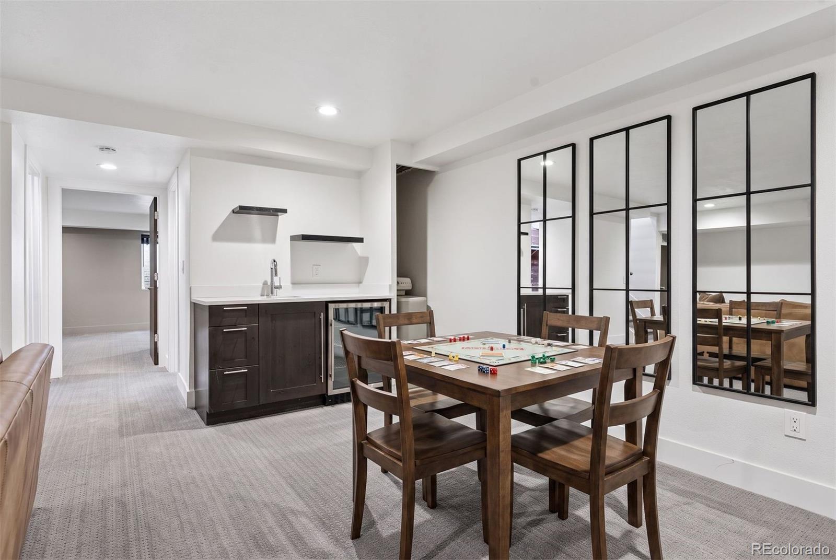
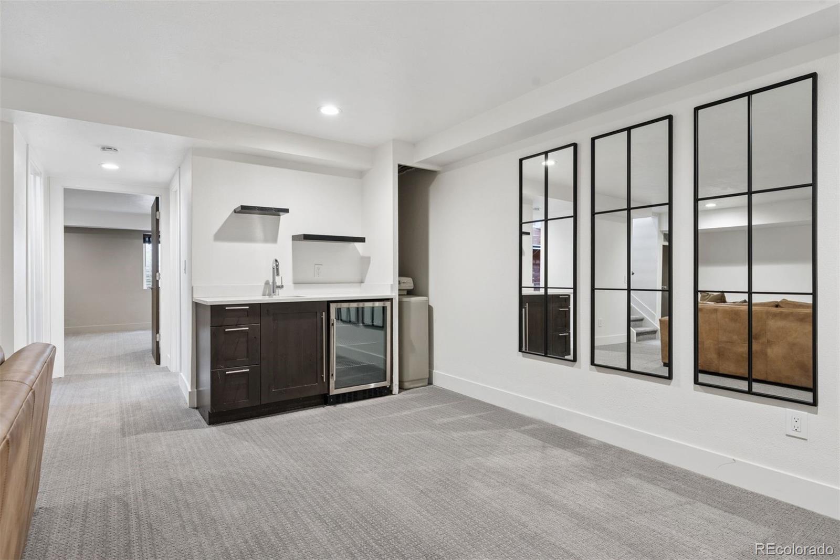
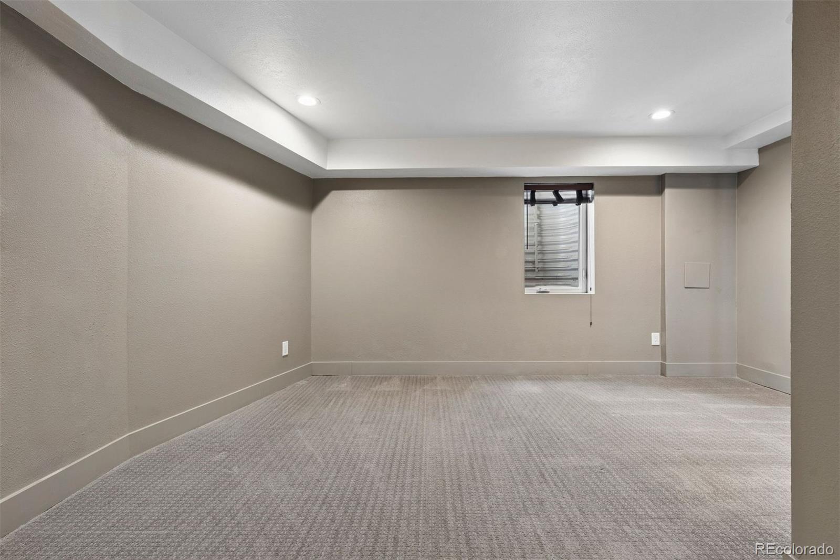
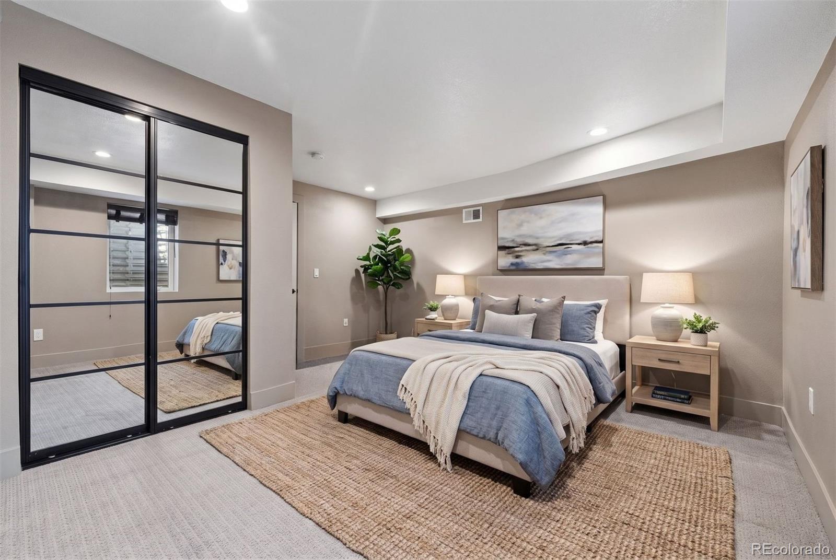
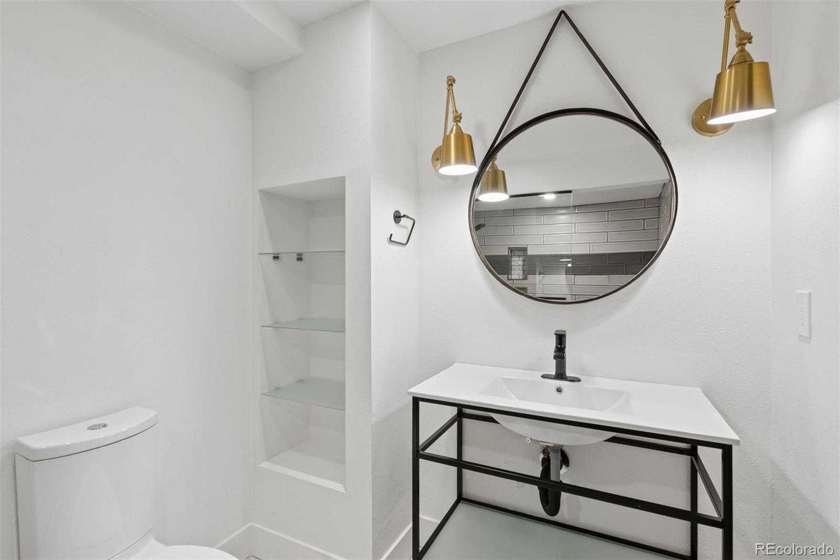
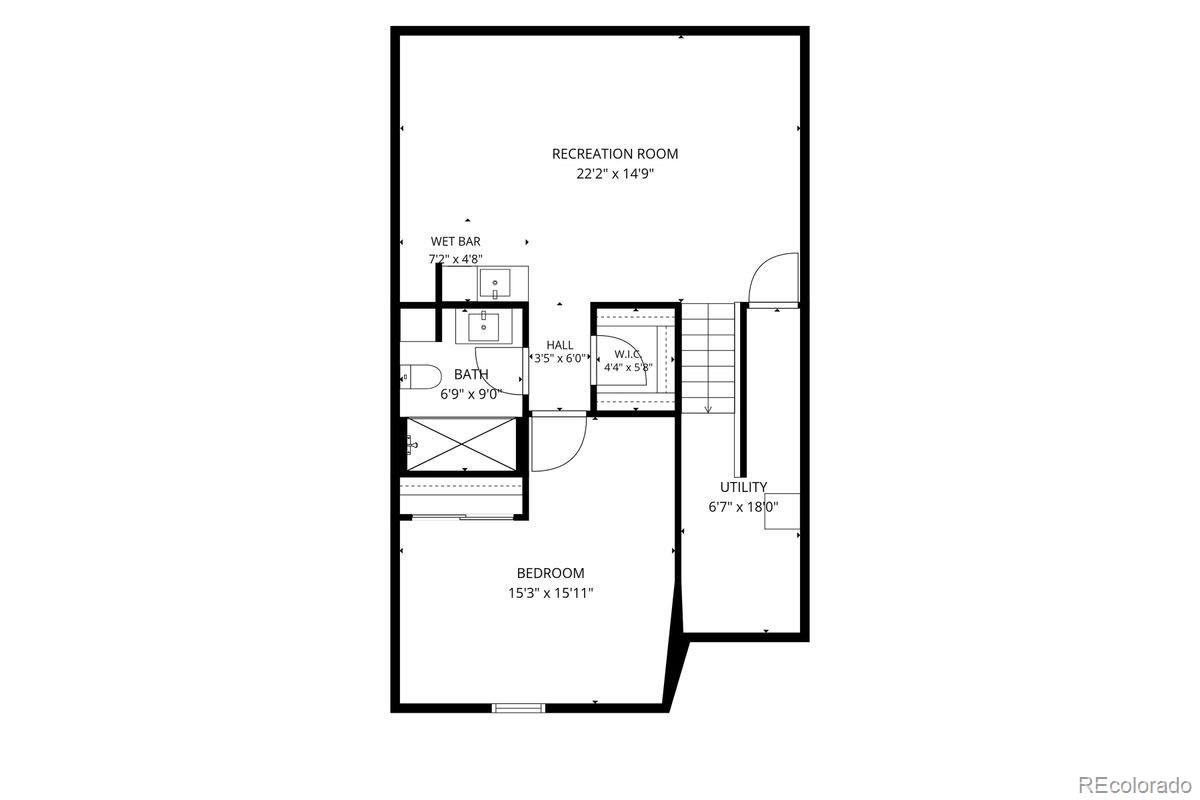
The finished lower level adds exceptional functionality with a spacious recreation room, wet bar, cedar closet, 3/4 bathroom, and oversized bedroom ideal for guests, a home gym, or private living space.

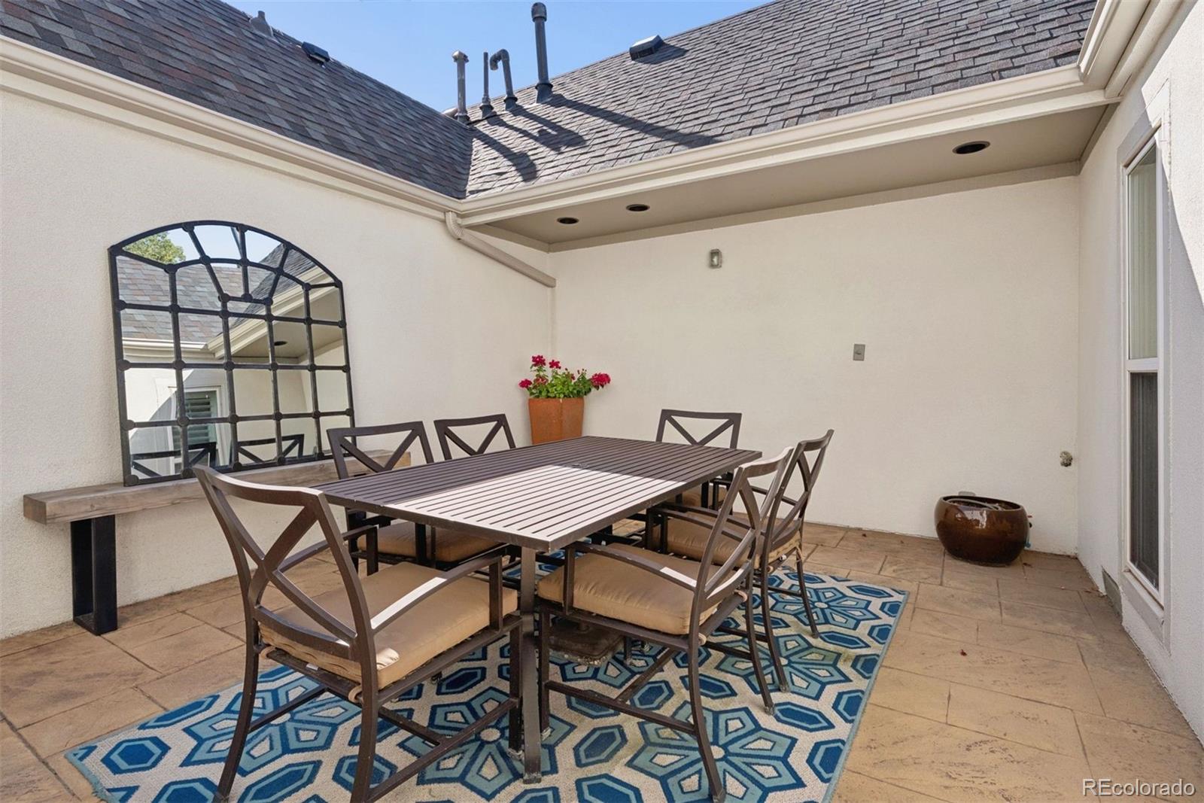
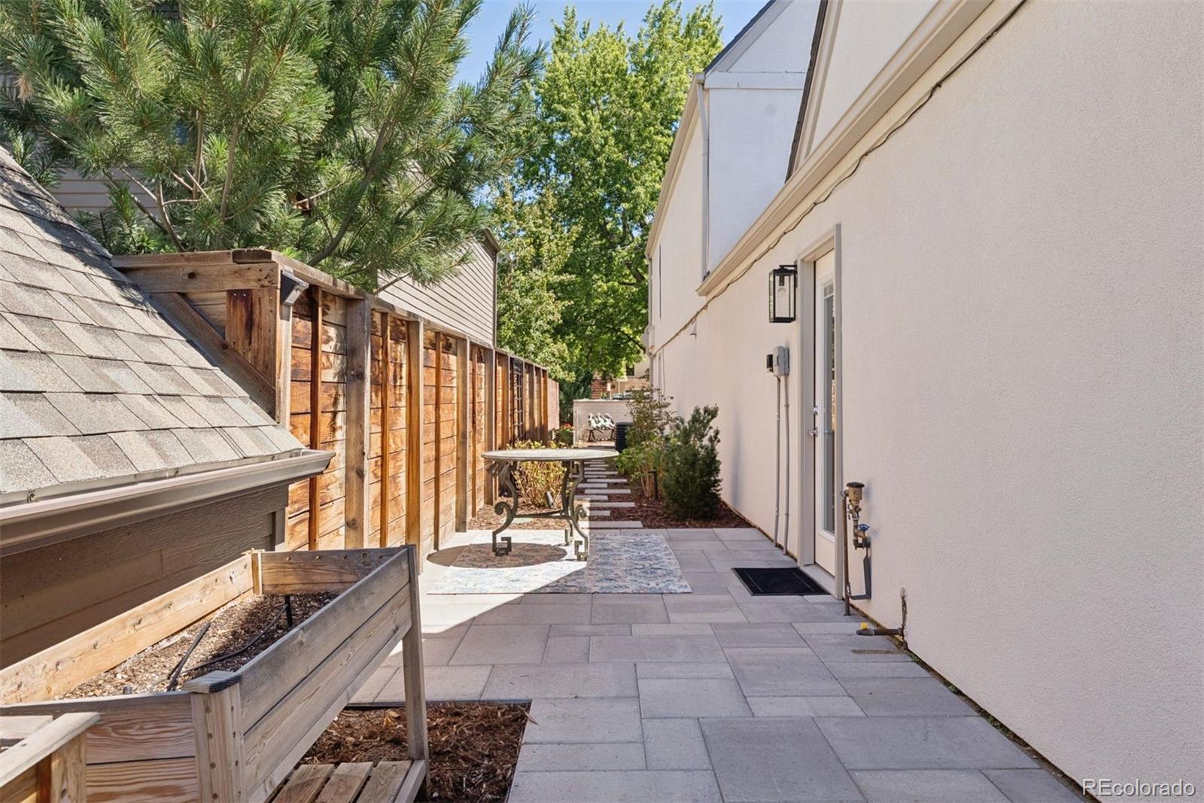
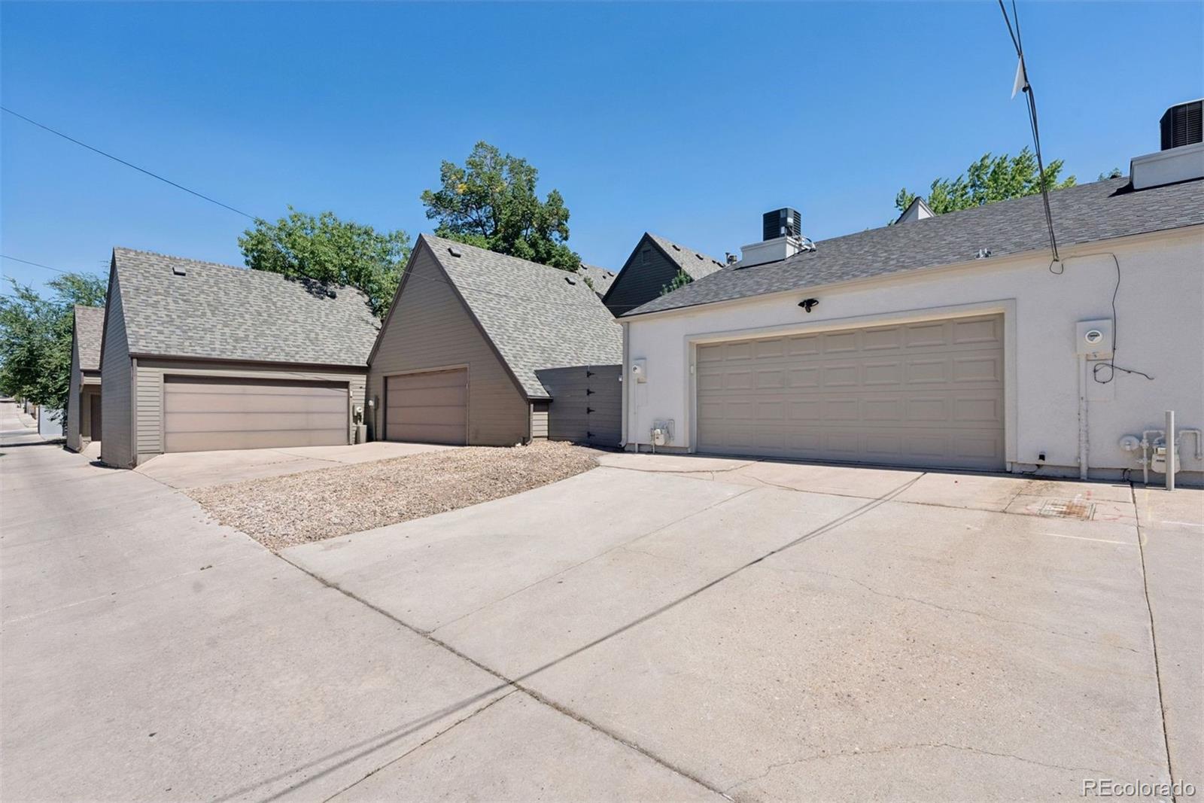
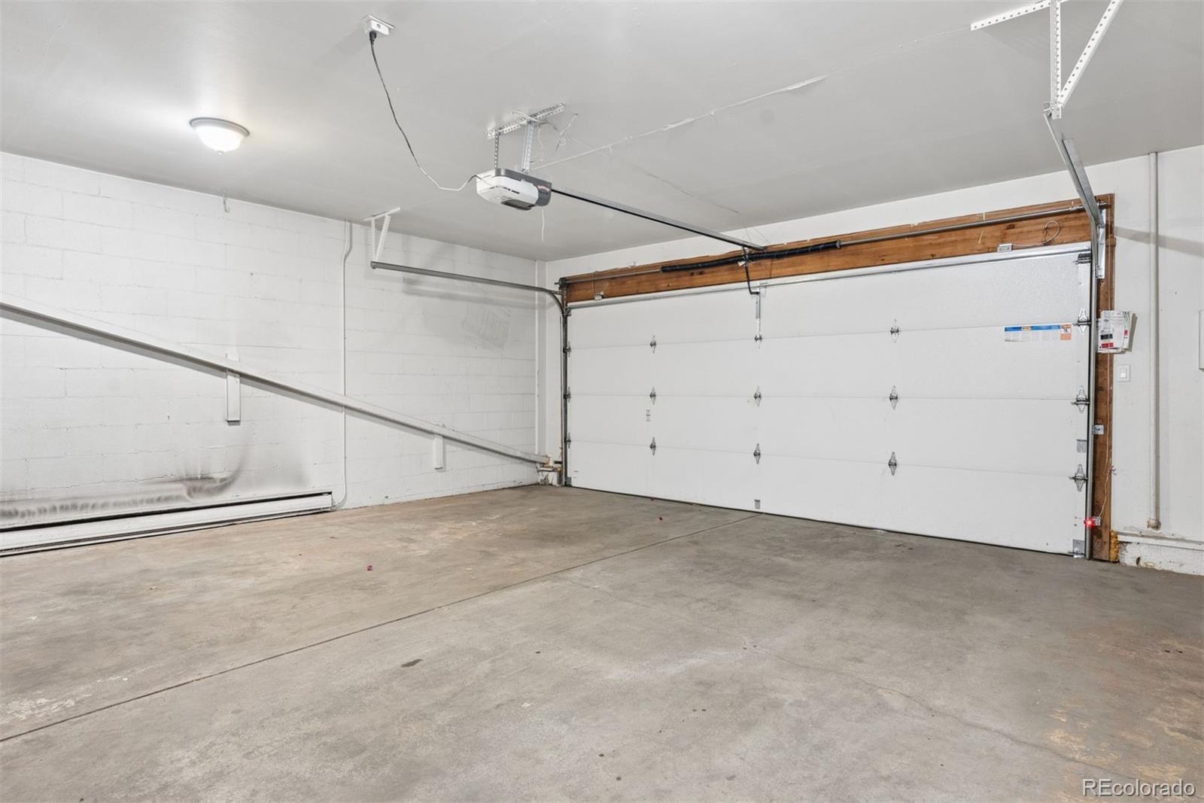
Outdoor living truly sets this Cherry Creek North townhome apart. In addition to the front patio and secluded courtyard, an incredibly rare side yard provides outdoor space and privacy seldom found in the neighborhood. An oversized attached 2 car garage plus three additional parking spaces provides parking for up to five vehicles.

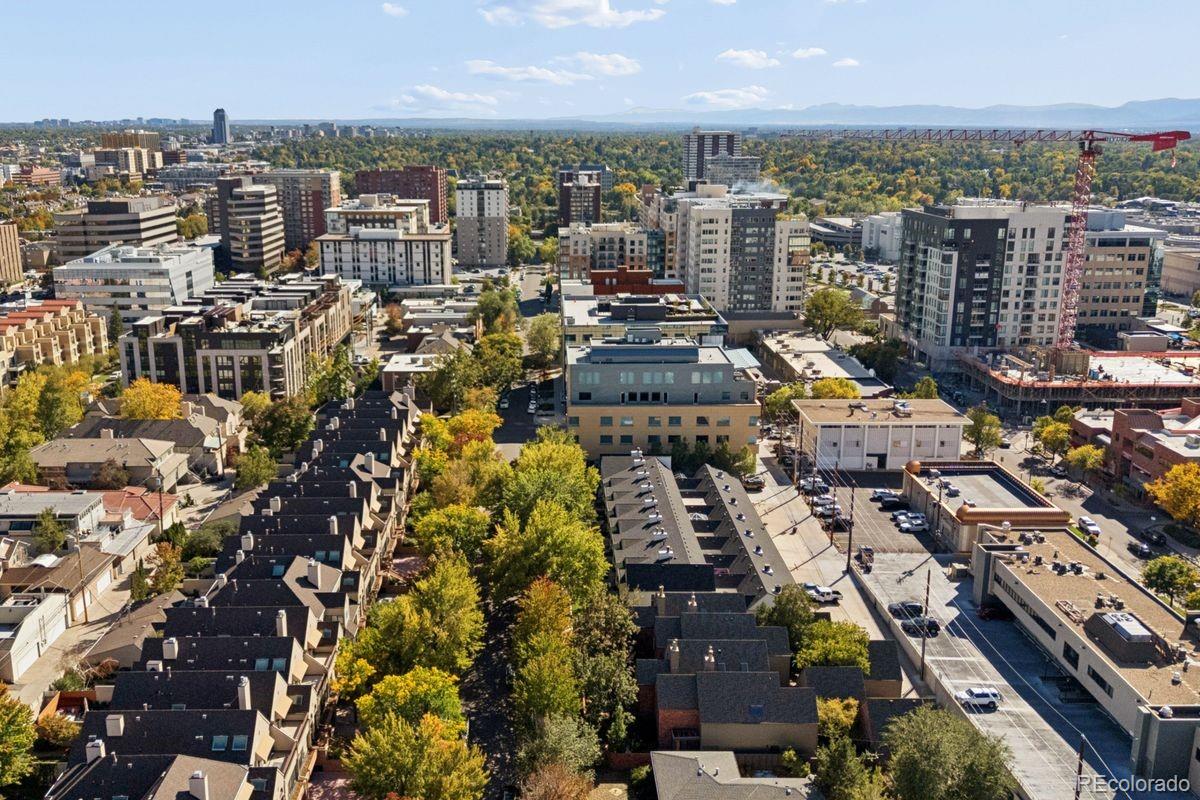
Positioned along a mature tree lined, low traffic street with permitted street parking, the home feels remarkably private while remaining moments from Cherry Creek North restaurants, boutiques, galleries, cafes, shopping, and everyday conveniences.

Private yet connected, spacious yet walkable, this is a rare opportunity to enjoy Cherry Creek North with the outdoor living, parking, and privacy so difficult to find.

3
beds

4
baths

2,873 Sq.Ft. LIVING AREA

3,920 Sq.Ft. lot

Features & Amenities

Interior

  • total bedrooms3
  • Total bathrooms4
  • full bathroom1
  • three quarter bathrooms2
  • half bathroom1
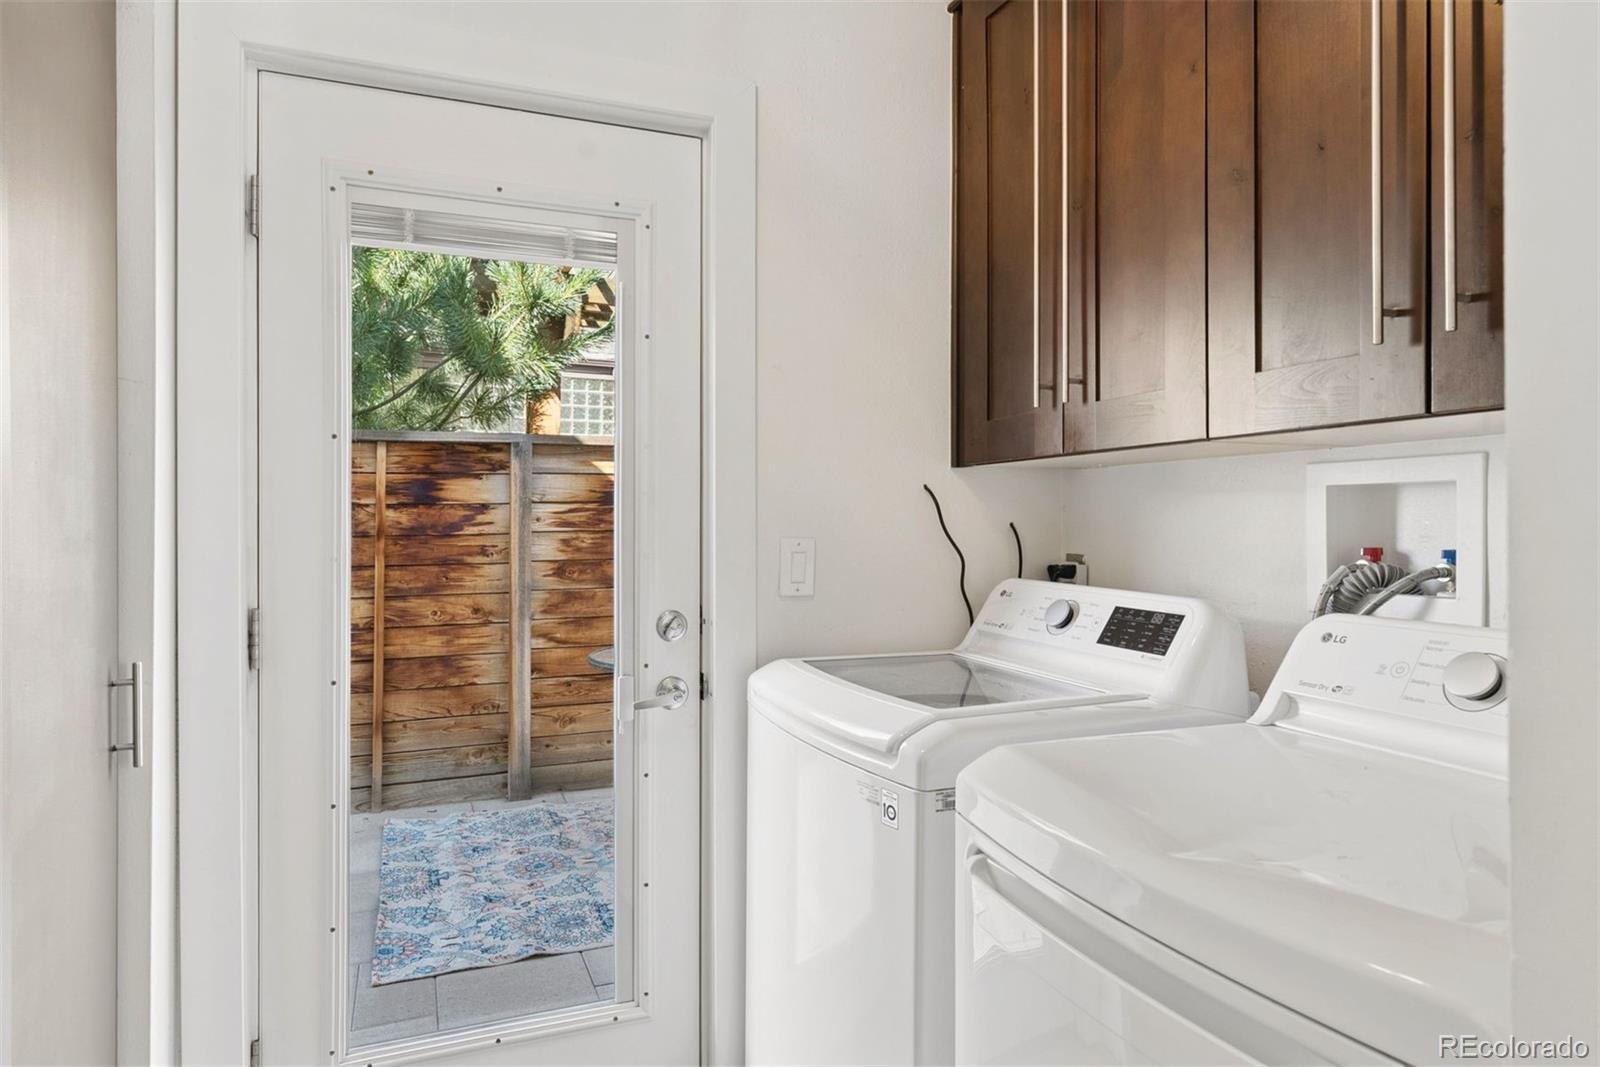
  • Laundry room In Unit
  • Flooring Carpet, Tile, Wood
  • Fireplace Living Room
  • APPLIANCES Bar Fridge, Dishwasher, Disposal, Dryer, Gas Water Heater, Microwave, Oven, Range, Range Hood, Refrigerator, Washer, Water Softener
  • other interior Features Ceiling Fan(s), Granite Counters, Kitchen Island, Open Floorplan, Primary Suite, Utility Sink

Area & Lot

  • Status Active Under Contract
  • Living Area2,873 Sq.Ft.
  • Lot Area3,920 Sq.Ft.
  • MLS® ID7071294
  • TypeTownhouse
  • YEAR BUILT1978
  • NeighborhoodCherry Creek North
  • Elementary SchoolSteck
  • Middle SchoolHill
  • High SchoolGeorge Washington
  • School DistrictDenver 1

Exterior

  • STORIES2
  • Garage Space2.0
  • roofComposition
  • parkingConcrete, Finished, Heated Garage, Insulated, Oversized
  • HEAT TYPEForced Air, Natural Gas
  • AIR CONDITIONINGCentral Air
  • sewerPublic Sewer
  • SubstructureConcrete Perimeter
  • other exterior FeaturesGarden, Rain Gutters

Financial

  • Sales Price$1,595,000
  • Real Estate Tax $8,096/yr
  • HOA $350/mo
  • Zoning G-RH-3
View Virtual Tour
image

Schedule a Showing

I would love to show you this beautiful property. Please select your preferred date and time below. I will be in touch shortly to confirm your appointment.

Schedule a Showing

I would love to show you this beautiful property. Please select your preferred date and time below. I will be in touch shortly to confirm your appointment.
Thank you for your interest in 245 Adams Street, Denver, CO 80206. We are reviewing your request and will be in touch shortly!

Mortgage Calculator

Estimate your monthly mortgage payment, including the principal and interest, property taxes, and HOA. Adjust the values to generate a more accurate rate.
All estimates are provided for informational purposes only. Actual amounts may vary.
$0,000 Your Payment 20 15 65
$0,000 Your Payment

Cherry Creek North

Explore

Work With Nancy

She prides herself on providing clients with the most precise and up-to-date feedback on the state of the market, trends, and comparable sales and property values, and a realistic outlook on what they can expect to achieve in today's market.

Follow Nancy on Instagram