
2688 Julian Street
2688 Julian Street
2688 Julian Street
2688 Julian Street
2688 Julian Street
2688 Julian Street
2688 Julian Street
2688 Julian Street
2688 Julian Street
2688 Julian Street
2688 Julian Street
2688 Julian Street
2688 Julian Street
2688 Julian Street
2688 Julian Street
2688 Julian Street
2688 Julian Street
2688 Julian Street
2688 Julian Street
2688 Julian Street
2688 Julian Street
2688 Julian Street
2688 Julian Street
2688 Julian Street
2688 Julian Street
SEE ALL PHOTOS
2688 Julian Street
2688 Julian Street
2688 Julian Street
2688 Julian Street
2688 Julian Street
2688 Julian Street
2688 Julian Street
2688 Julian Street
2688 Julian Street
2688 Julian Street
2688 Julian Street
2688 Julian Street
2688 Julian Street
2688 Julian Street
2688 Julian Street
2688 Julian Street
2688 Julian Street
2688 Julian Street
2688 Julian Street
2688 Julian Street
2688 Julian Street
2688 Julian Street
2688 Julian Street
2688 Julian Street
2688 Julian Street
Courtesy of LIV Sotheby's International Realty
Active Under Contract

2688 Julian Street

2688 Julian Street, Denver, CO 80211

$900,000
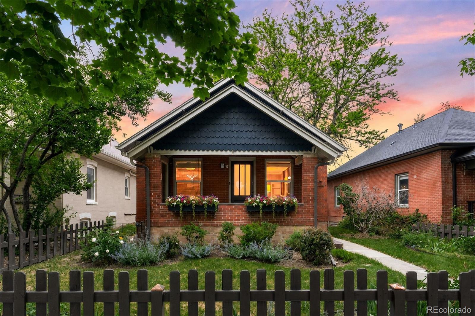
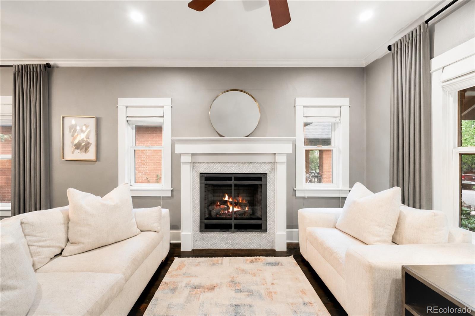
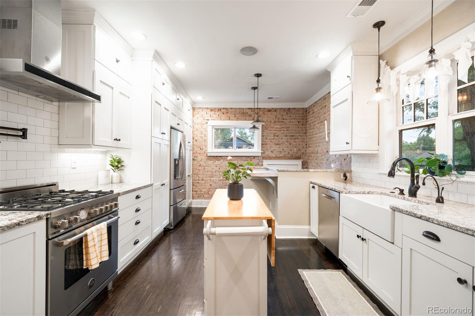
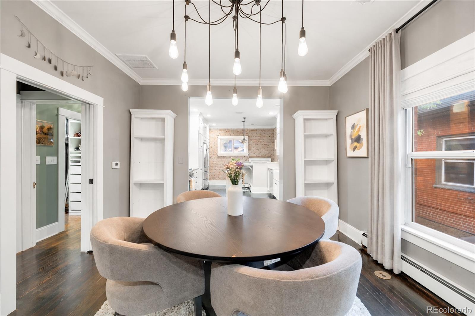
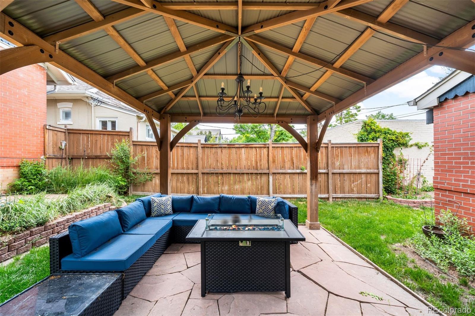
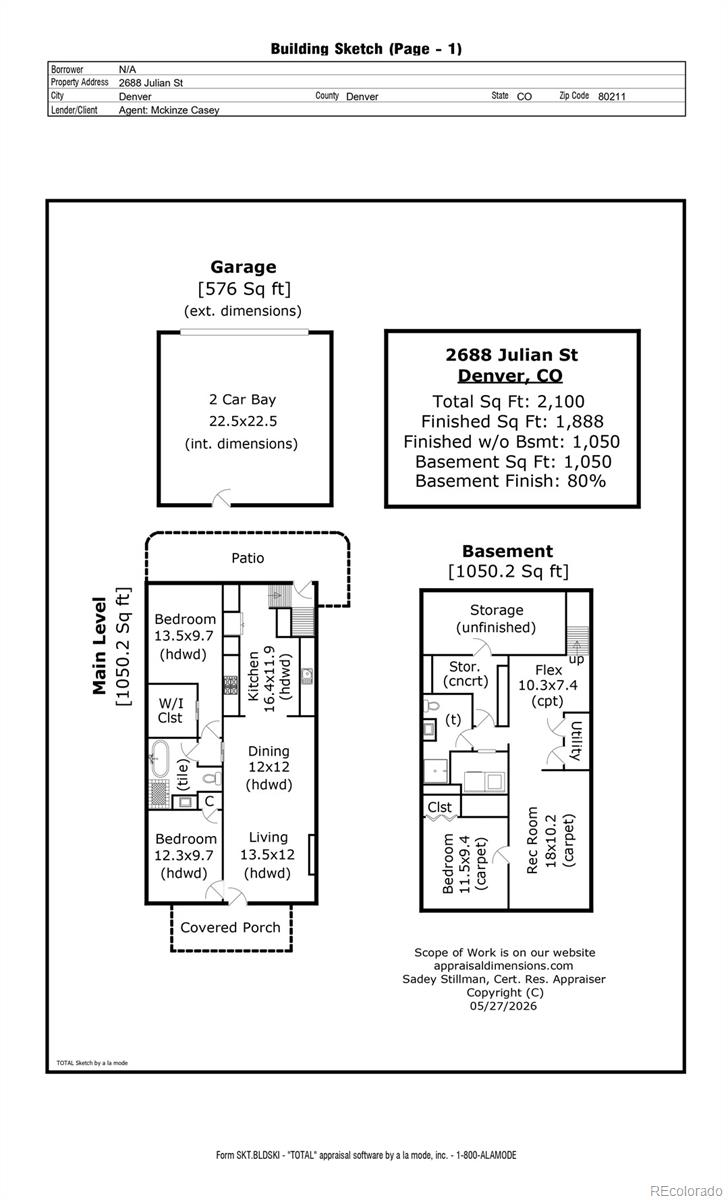
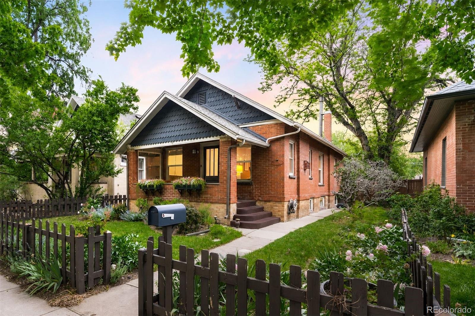
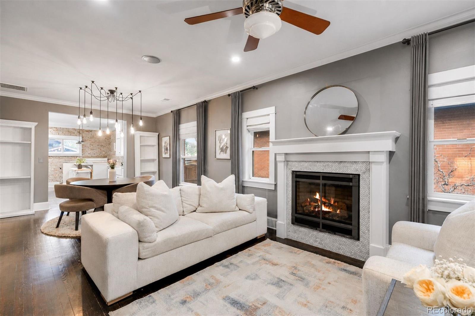
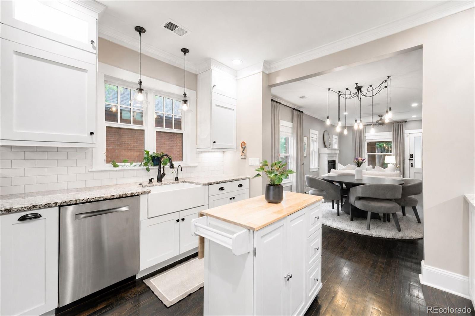
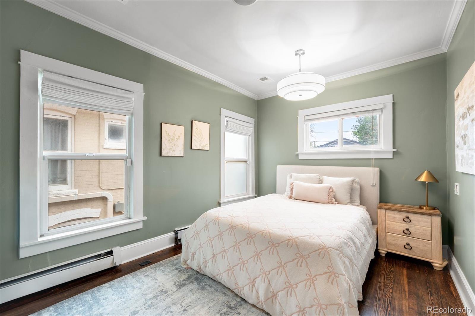
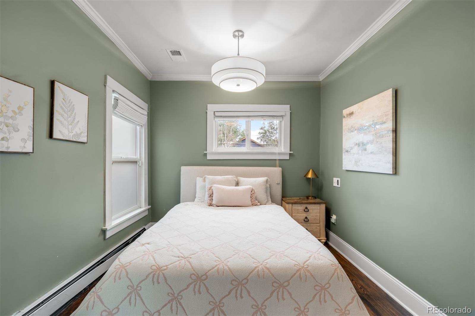
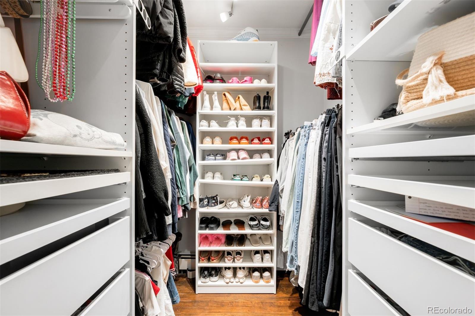
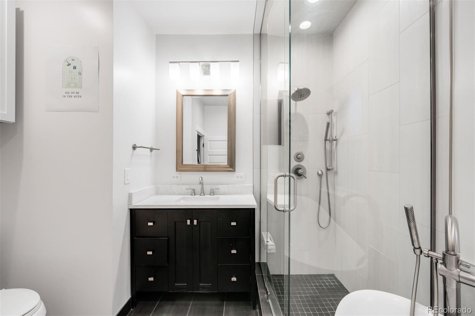
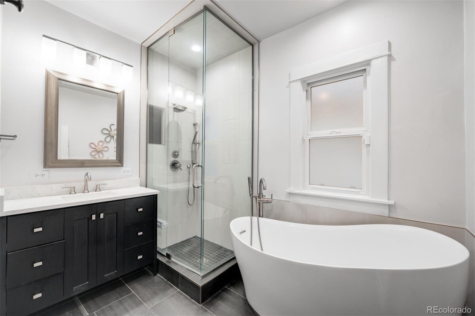
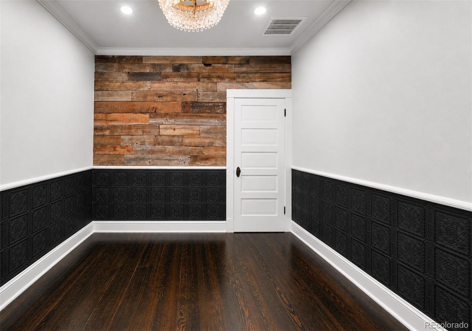
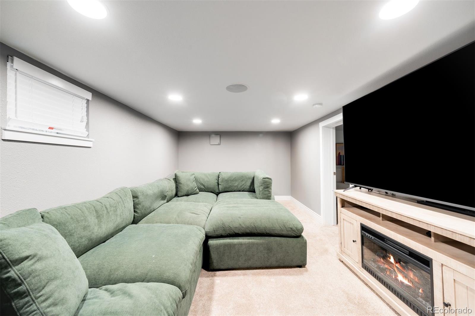
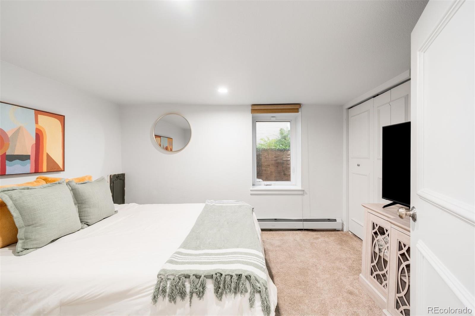
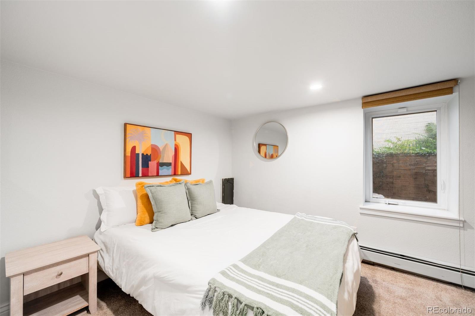
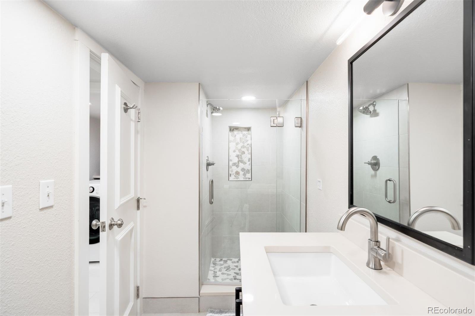
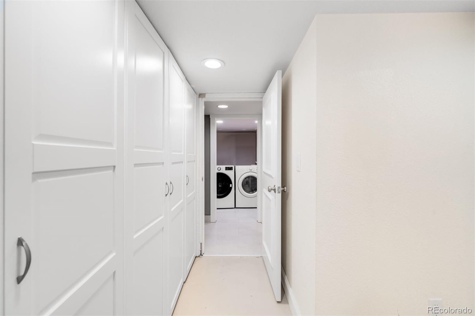
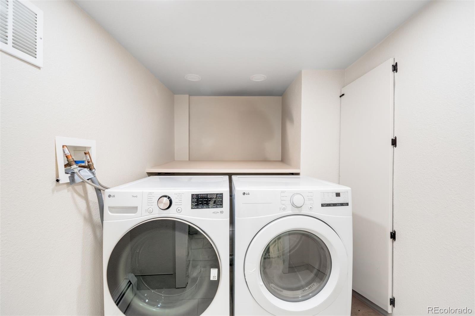
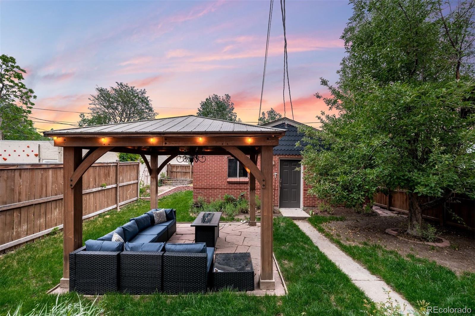
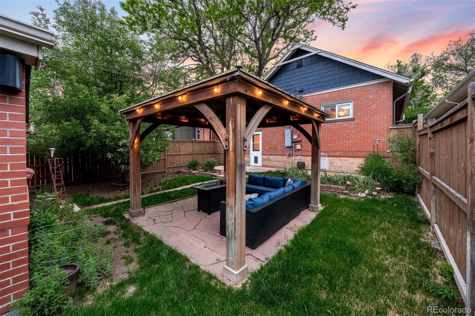
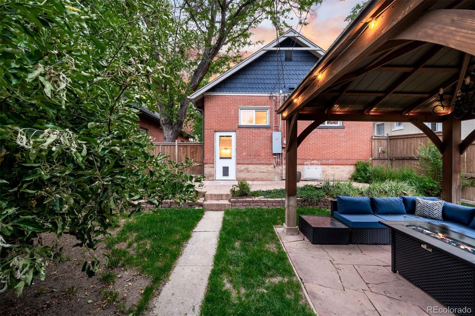
Tucked along a tree-lined street in the Sloan's Lake neighborhood, this charming bungalow delivers the quintessential Denver lifestyle: timeless character and an unbeatable Northwest Denver location. Moments from Jefferson Park, Highlands, LoHi, and Downtown Denver, the energy of this pocket of the city is simply unmatched. A fully fenced front yard sets the tone - peonies line the perimeter, garden beds await the green thumb, and a welcoming front porch invites you to stay awhile. Inside, hardwood floors flow throughout the main level in a layout that feels wide and well-considered. The living room, anchored by a fireplace and framed by oversized windows, opens directly into a dedicated dining area, which transitions seamlessly into the kitchen - thoughtfully designed with ceiling-height cabinetry, frosted glass uppers, granite countertops, stainless appliances, a farmhouse sink, 5-burner gas cooktop with range hood, and a built-in bar area perfect for entertaining. The main-level primary suite offers a walk-in closet with built-ins, and an adjacent full bath with walk-in shower and soaking tub. The finished lower level is a flexible, multi-zone space - ideal for a home office, media room, or both! Completing the level is a second bedroom, 3/4 bath, laundry room, and a dedicated storage room with built-in shelving. The fully fenced backyard is a true Colorado retreat. A paved patio off the main level steps down to a covered pergola - an ideal setting for warm summer evenings outdoors. Lush green space and raised garden beds round out the yard, with alley access leading to the detached 2-car garage. This is Northwest Denver living at its finest. Weekend mornings at the Highlands Square Farmers Market, dinner at Trattoria Stella, ice cream at Sweet Cow. Everything the neighborhood has to offer, right at your doorstep.

3
beds

2
baths

2,100 Sq.Ft. LIVING AREA

4,760 Sq.Ft. lot

Features & Amenities

Interior

  • total bedrooms3
  • Total bathrooms2
  • full bathroom1
  • three quarter bathroom1
  • Flooring Carpet, Concrete, Tile, Wood
  • Fireplace Gas, Gas Log, Living Room
  • APPLIANCES Dishwasher, Dryer, Range, Range Hood, Refrigerator, Washer
  • other interior Features Built-in Features, Ceiling Fan(s), Eat-in Kitchen, In-Law Floorplan, Open Floorplan, Walk-In Closet(s)

Area & Lot

  • Status Active Under Contract
  • Living Area2,100 Sq.Ft.
  • Total Area2,100 Sq.Ft.
  • Lot Area4,760 Sq.Ft.
  • MLS® ID9487278
  • TypeResidential
  • YEAR BUILT1910
  • Architecture StylesBungalow
  • Elementary SchoolBrown
  • Middle SchoolSkinner
  • High SchoolNorth
  • School DistrictDenver 1

Exterior

  • STORIES1
  • Garage Space2.0
  • water SourcePublic
  • roofShingle
  • lot featuresLevel
  • HEAT TYPEBaseboard, Electric
  • AIR CONDITIONINGCentral Air
  • sewerPublic Sewer
  • security FeaturesSmart Locks
  • other exterior FeaturesGarden, Lighting, Private Yard, Rain Gutters

Financial

  • Sales Price$900,000
  • Real Estate Tax $5,333/yr
  • Zoning U-SU-B
View Virtual Tour
image

Schedule a Showing

I would love to show you this beautiful property. Please select your preferred date and time below. I will be in touch shortly to confirm your appointment.

Schedule a Showing

I would love to show you this beautiful property. Please select your preferred date and time below. I will be in touch shortly to confirm your appointment.
Thank you for your interest in 2688 Julian Street, Denver, CO 80211. We are reviewing your request and will be in touch shortly!

Mortgage Calculator

Estimate your monthly mortgage payment, including the principal and interest, property taxes, and HOA. Adjust the values to generate a more accurate rate.
All estimates are provided for informational purposes only. Actual amounts may vary.
$0,000 Your Payment 20 15 65
$0,000 Your Payment

Work With Nancy

She prides herself on providing clients with the most precise and up-to-date feedback on the state of the market, trends, and comparable sales and property values, and a realistic outlook on what they can expect to achieve in today's market.

Follow Nancy on Instagram