2700 E 4th Avenue
2700 E 4th Avenue
2700 E 4th Avenue
2700 E 4th Avenue
2700 E 4th Avenue
2700 E 4th Avenue
2700 E 4th Avenue
2700 E 4th Avenue
2700 E 4th Avenue
2700 E 4th Avenue
2700 E 4th Avenue
2700 E 4th Avenue
2700 E 4th Avenue
2700 E 4th Avenue
2700 E 4th Avenue
2700 E 4th Avenue
2700 E 4th Avenue
2700 E 4th Avenue
2700 E 4th Avenue
2700 E 4th Avenue
2700 E 4th Avenue
2700 E 4th Avenue
2700 E 4th Avenue
2700 E 4th Avenue
2700 E 4th Avenue
2700 E 4th Avenue
2700 E 4th Avenue
2700 E 4th Avenue
2700 E 4th Avenue
2700 E 4th Avenue
2700 E 4th Avenue
2700 E 4th Avenue
2700 E 4th Avenue
2700 E 4th Avenue
2700 E 4th Avenue
2700 E 4th Avenue
2700 E 4th Avenue
2700 E 4th Avenue
2700 E 4th Avenue
2700 E 4th Avenue
2700 E 4th Avenue
2700 E 4th Avenue
2700 E 4th Avenue
2700 E 4th Avenue
2700 E 4th Avenue
2700 E 4th Avenue
2700 E 4th Avenue
2700 E 4th Avenue
2700 E 4th Avenue
2700 E 4th Avenue
SEE ALL PHOTOS
2700 E 4th Avenue
2700 E 4th Avenue
2700 E 4th Avenue
2700 E 4th Avenue
2700 E 4th Avenue
2700 E 4th Avenue
2700 E 4th Avenue
2700 E 4th Avenue
2700 E 4th Avenue
2700 E 4th Avenue
2700 E 4th Avenue
2700 E 4th Avenue
2700 E 4th Avenue
2700 E 4th Avenue
2700 E 4th Avenue
2700 E 4th Avenue
2700 E 4th Avenue
2700 E 4th Avenue
2700 E 4th Avenue
2700 E 4th Avenue
2700 E 4th Avenue
2700 E 4th Avenue
2700 E 4th Avenue
2700 E 4th Avenue
2700 E 4th Avenue
2700 E 4th Avenue
2700 E 4th Avenue
2700 E 4th Avenue
2700 E 4th Avenue
2700 E 4th Avenue
2700 E 4th Avenue
2700 E 4th Avenue
2700 E 4th Avenue
2700 E 4th Avenue
2700 E 4th Avenue
2700 E 4th Avenue
2700 E 4th Avenue
2700 E 4th Avenue
2700 E 4th Avenue
2700 E 4th Avenue
2700 E 4th Avenue
2700 E 4th Avenue
2700 E 4th Avenue
2700 E 4th Avenue
2700 E 4th Avenue
2700 E 4th Avenue
2700 E 4th Avenue
2700 E 4th Avenue
2700 E 4th Avenue
2700 E 4th Avenue
Sold

2700 E 4th Avenue

2700 E 4th Avenue, Denver, CO 80206

$2,700,000
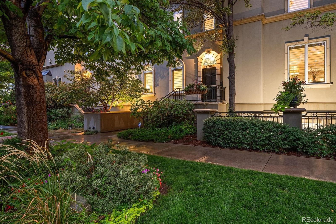
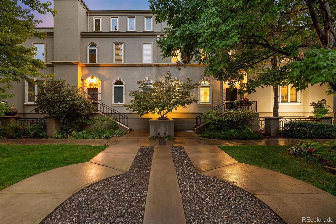
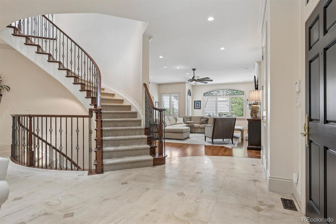
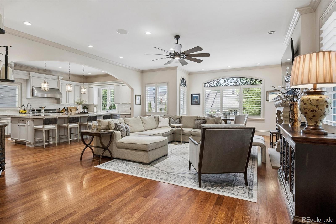
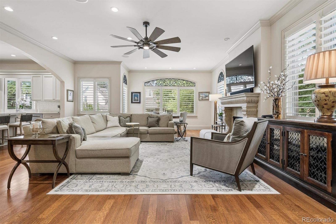
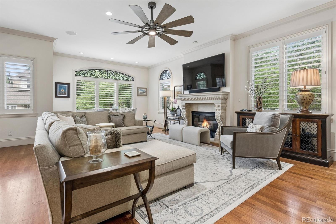
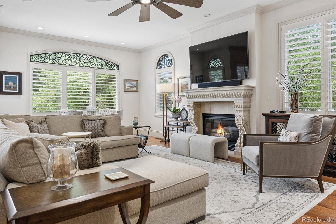
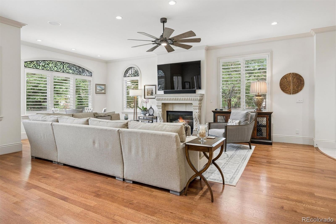
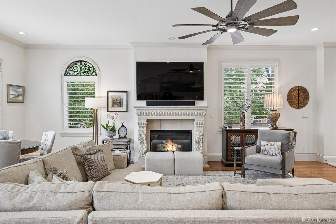
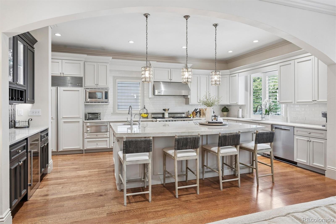
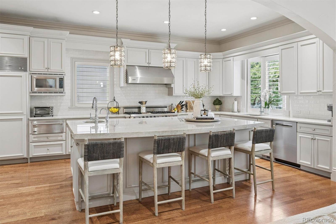
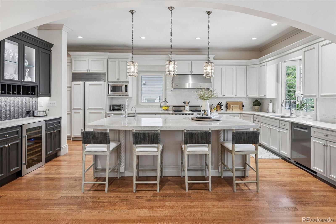
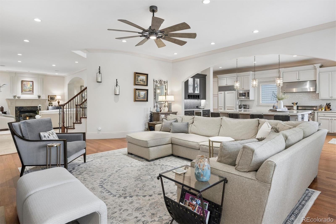
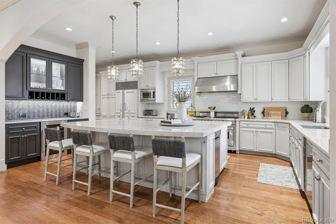
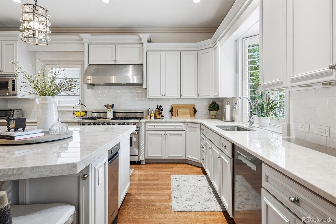
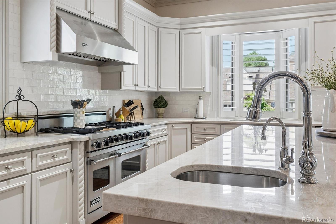
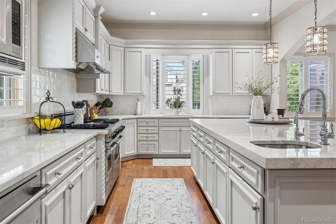
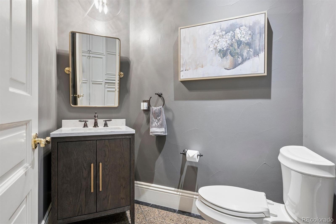
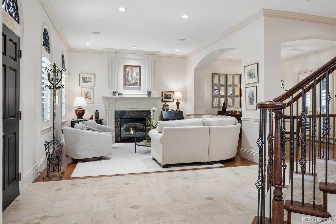
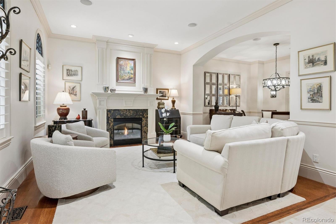
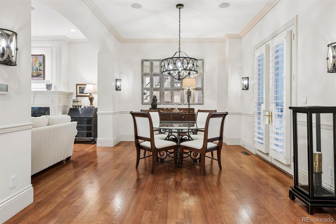
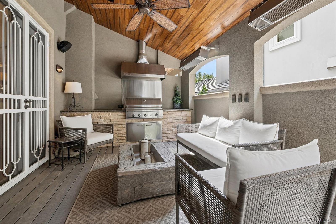
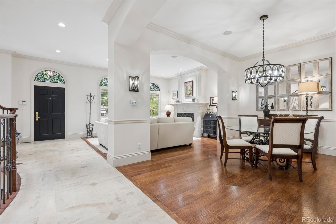
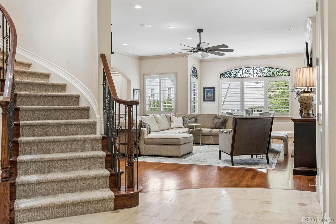
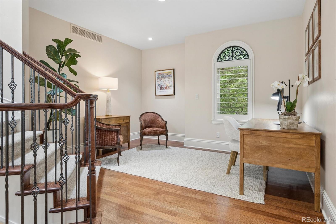
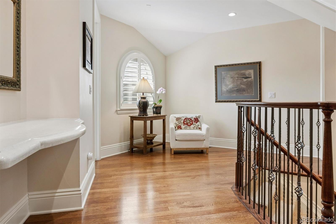
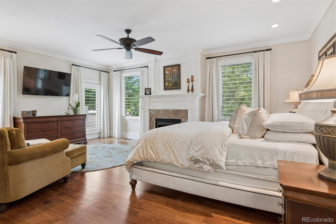
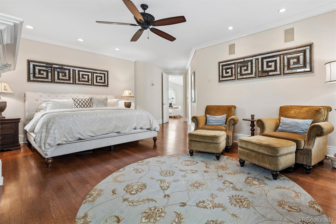
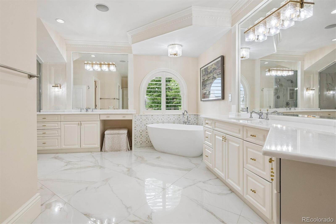
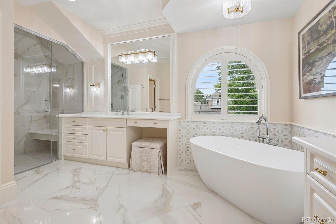
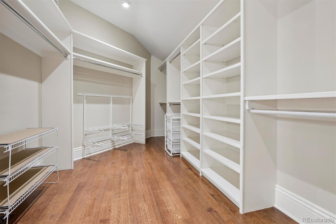
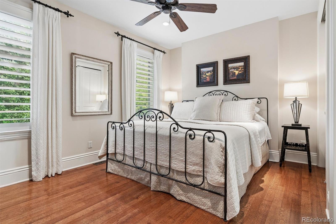
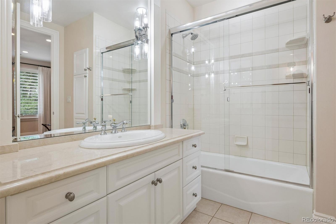
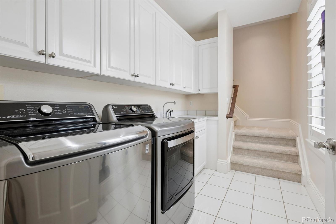
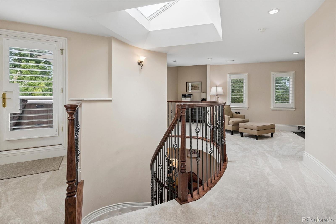
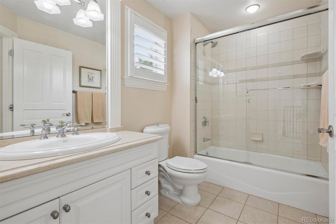
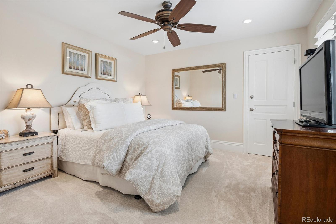
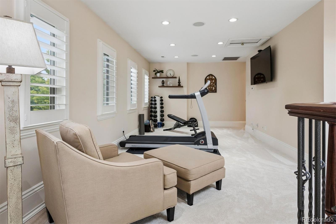
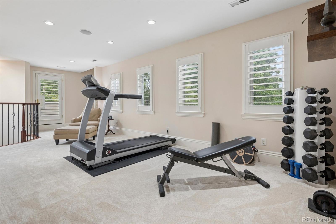
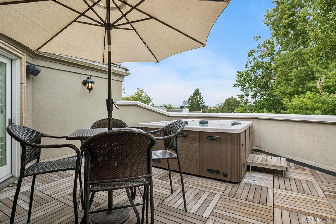
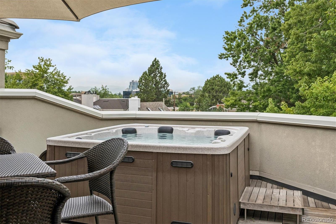
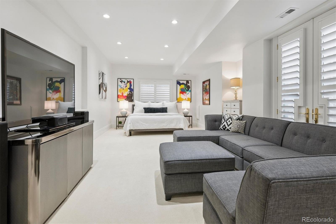
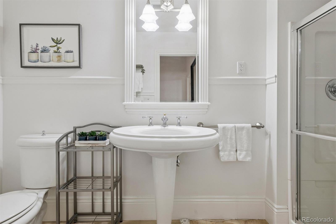
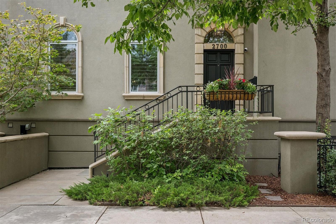
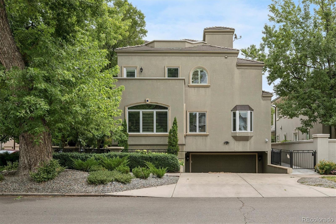
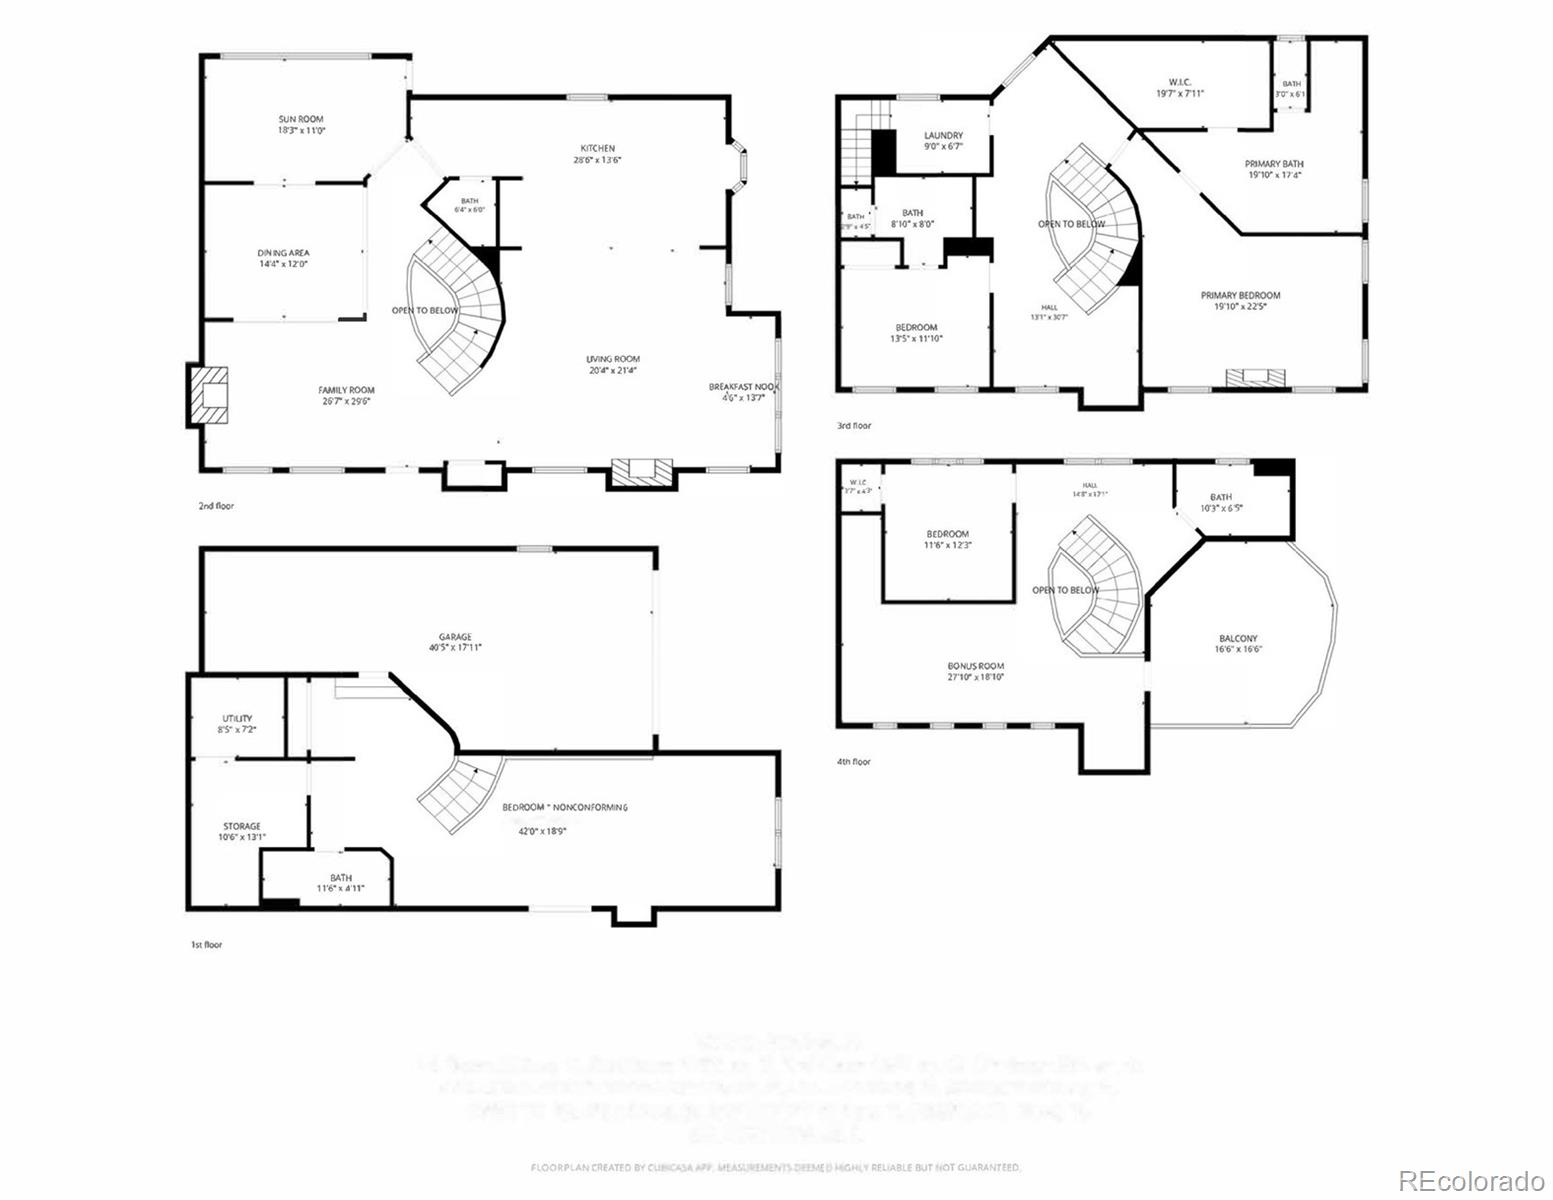
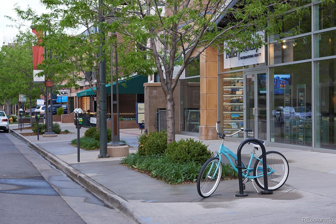
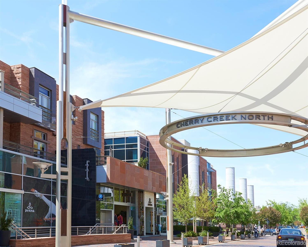
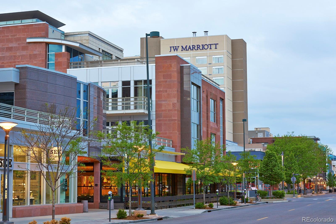
Set on a coveted corner lot along a picturesque, tree-lined street, this exceptional residence offers the privacy, natural light, and feel of a detached home in the heart of Cherry Creek. Three walls of windows fill the interiors with sunlight while maintaining a remarkable sense of privacy. A heated driveway and front steps add year-round convenience, while the dramatic winding staircase creates a striking architectural centerpiece upon entry. Designed for sophisticated entertaining, the main level flows into a beautifully remodeled chef's kitchen anchored by an expansive Taj Mahal quartzite island, custom cabinetry, panel-ready Sub-Zero refrigerator, gas range with double ovens, and wine cooler. The adjoining covered outdoor living space is equally impressive, featuring a built-in gas grill, ceiling-mounted heaters, TV, and speakers that are all included. Upstairs, the serene primary suite features a gas fireplace and private west-facing deck. The renovated five-piece bath is a spa-inspired retreat with radiant heated floors, a steam shower, elegant finishes, and a generous walk-in closet. A guest suite with full bath, laundry room, and flexible office complete the second level. The showstopping penthouse terrace captures unobstructed mountain views and features a hot tub surrounded by mature trees for exceptional privacy. A third -floor guest suite with full bath and a large flex space provide additional versatility. The finished lower level offers an entertaining area, nonconforming bedroom, 3/4 bath, and storage. Additional highlights include a three-car tandem garage, integrated Sonos and Control4 system with more than 20 built-in speakers, and a home pre-engineered and elevator-ready for future convenience. Steps from the Cherry Creek Arts District, this distinctive residence combines sophisticated design, exceptional indoor-outdoor living, privacy, and effortless access to the best of the Cherry Creek lifestyle.

4
beds

5
baths

5,009 Sq.Ft. LIVING AREA

3,206 Sq.Ft. lot

Features & Amenities

Interior

  • total bedrooms4
  • Total bathrooms5
  • full bathrooms3
  • three quarter bathroom1
  • half bathroom1
  • Laundry room In Unit
  • Flooring Carpet, Stone, Tile, Wood
  • Fireplace Family Room, Gas, Gas Log, Living Room, Primary Bedroom
  • APPLIANCES Dishwasher, Disposal, Double Oven, Dryer, Microwave, Oven, Range, Range Hood, Refrigerator, Self Cleaning Oven, Sump Pump, Trash Compactor, Washer, Wine Cooler
  • other interior Features Breakfast Nook, Built-in Features, Ceiling Fan(s), Eat-in Kitchen, Five Piece Bath, High Ceilings, Kitchen Island, Open Floorplan, Primary Suite, Quartz Counters, Solid Surface Counters, Sound System, Spa/Hot Tub, Vaulted Ceiling(s), Walk-In Closet(s)

Area & Lot

  • Status Sold
  • Date Sold September 18, 2026
  • Living Area5,009 Sq.Ft.
  • Lot Area3,206 Sq.Ft.
  • MLS® ID3065495
  • TypeResidential
  • YEAR BUILT2001
  • NeighborhoodCherry Creek North
  • View DescriptionMountain(s)
  • Elementary SchoolBromwell
  • Middle SchoolMorey
  • High SchoolEast
  • School DistrictDenver 1

Exterior

  • STORIES3
  • Garage Space3.0
  • water SourcePublic
  • roofConcrete
  • lot featuresLevel
  • parkingDry Walled, Finished, Floor Coating, Insulated, Lighted, Oversized, Storage, Tandem
  • HEAT TYPEForced Air, Natural Gas
  • AIR CONDITIONINGCentral Air
  • sewerPublic Sewer
  • other exterior FeaturesBalcony, Rain Gutters

Financial

  • Sales Price$2,700,000
  • Real Estate Tax $12,704/yr
  • Zoning G-RH-3
View Virtual Tour

Cherry Creek North

Explore

Work With Nancy

She prides herself on providing clients with the most precise and up-to-date feedback on the state of the market, trends, and comparable sales and property values, and a realistic outlook on what they can expect to achieve in today's market.

Follow Nancy on Instagram