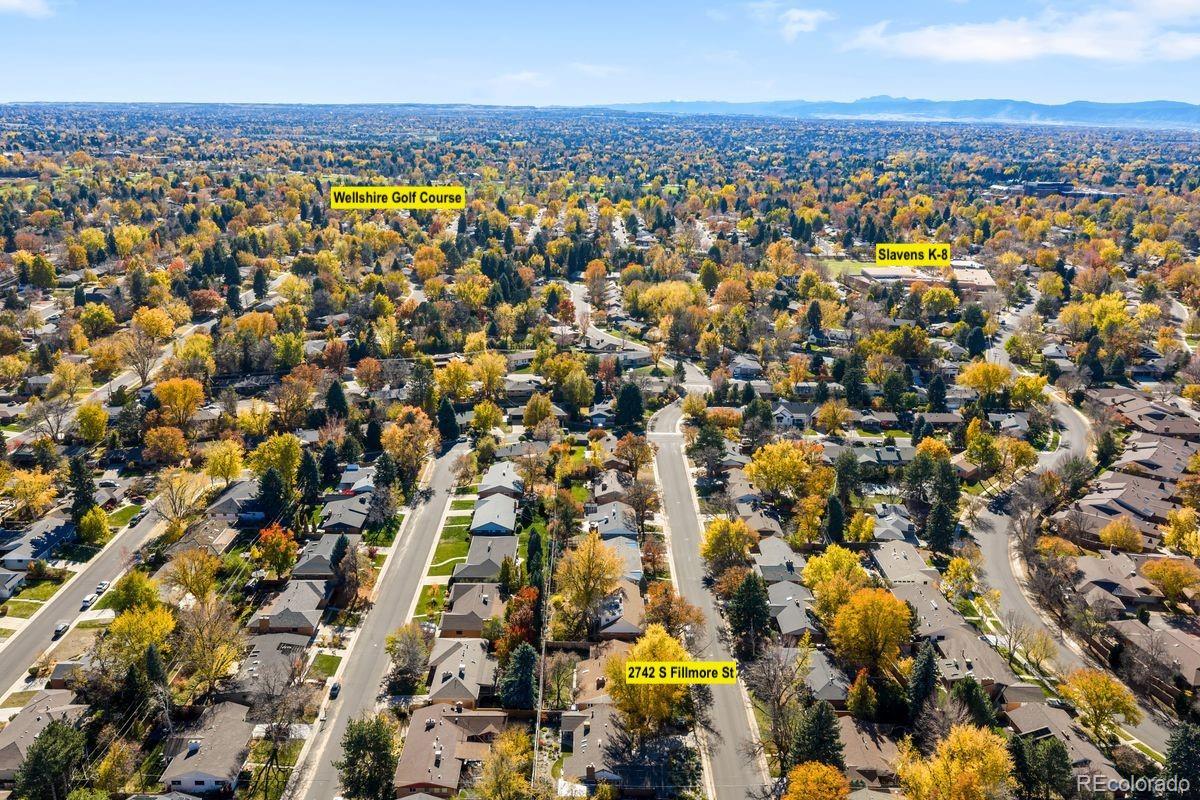
2742 S Fillmore Street
SEE ALL PHOTOS
2742 S Fillmore Street
Coming Soon

2742 S Fillmore Street

2742 S Fillmore Street, Denver, CO 80210

$1,275,000
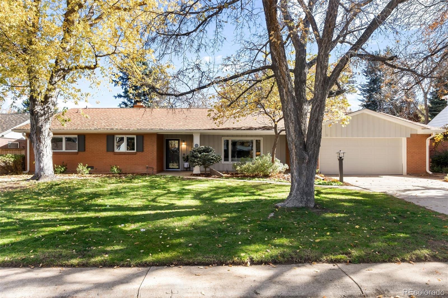
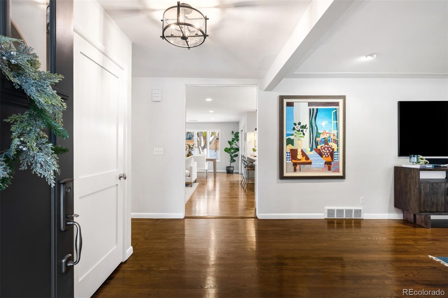
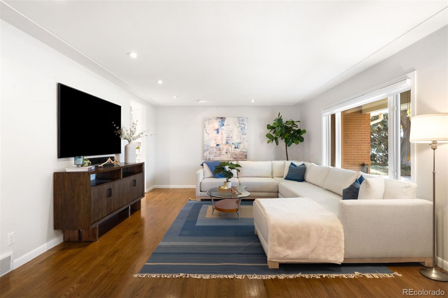
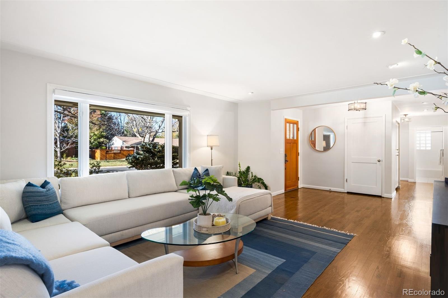
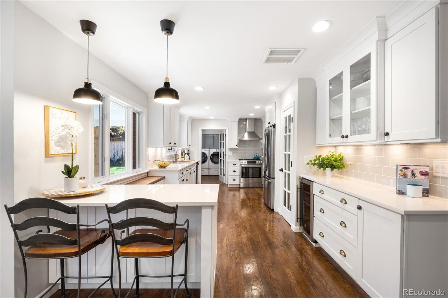
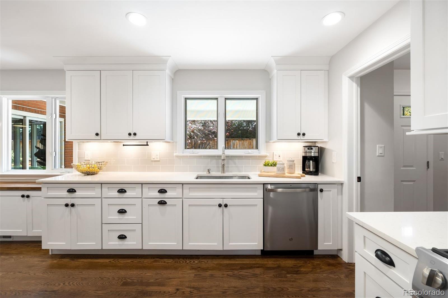
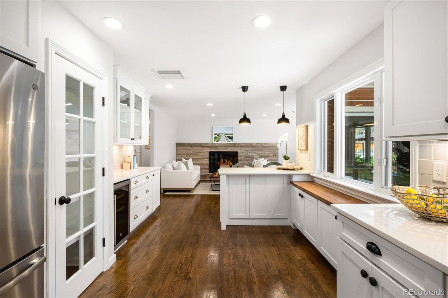
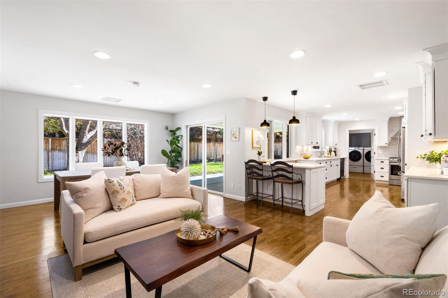
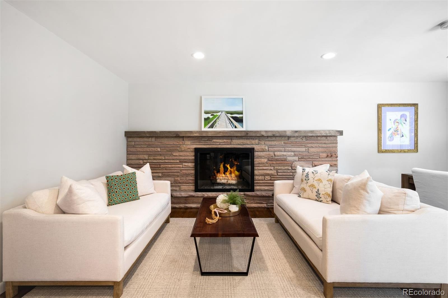
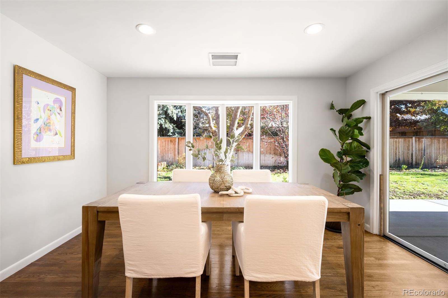
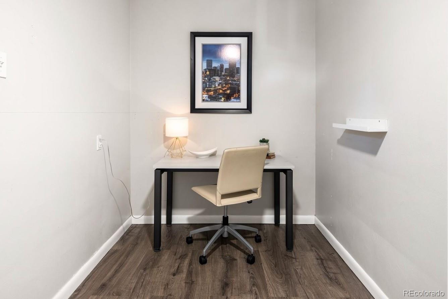
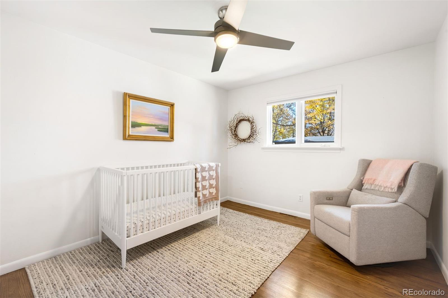
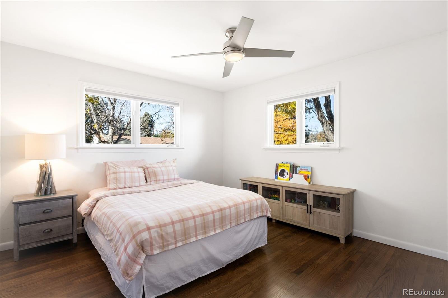
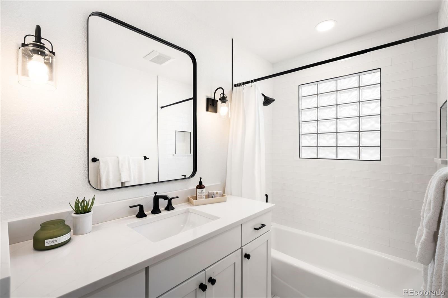
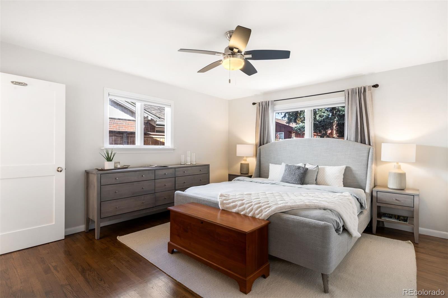
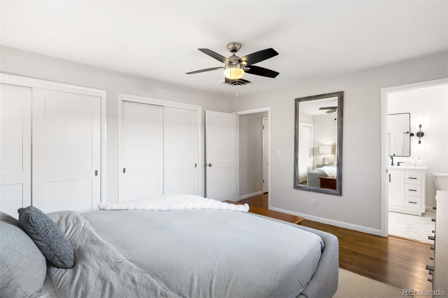
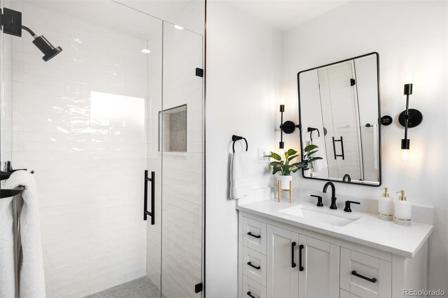
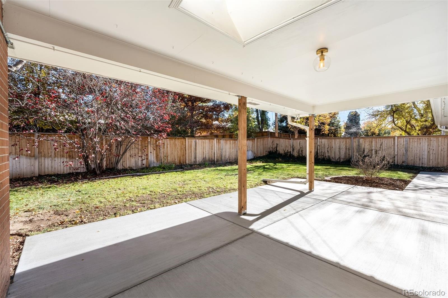
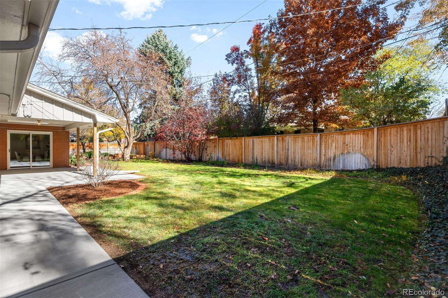
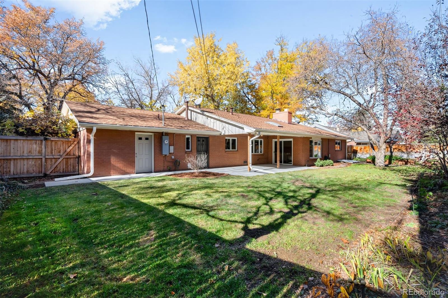
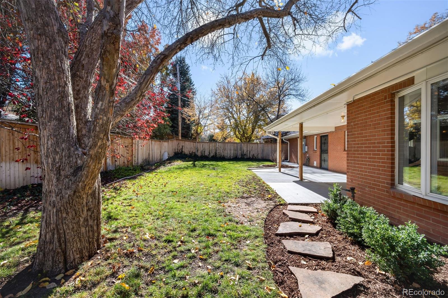
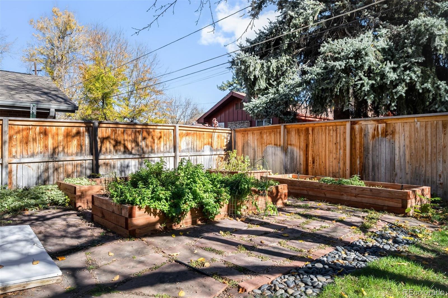
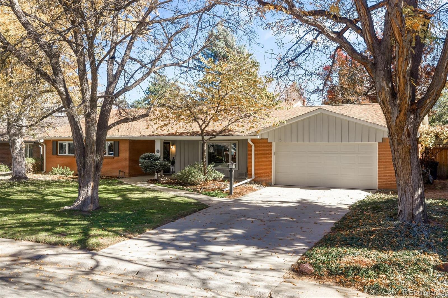
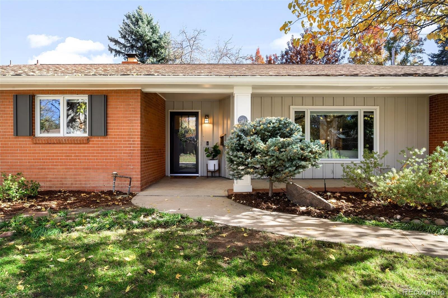
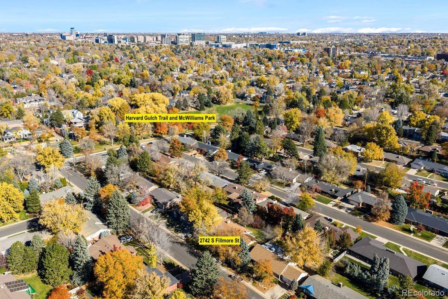
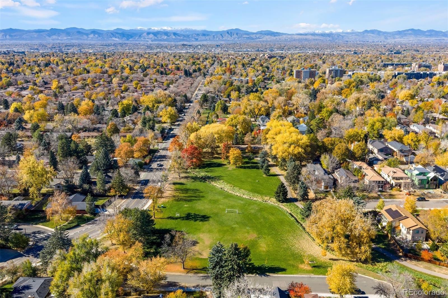
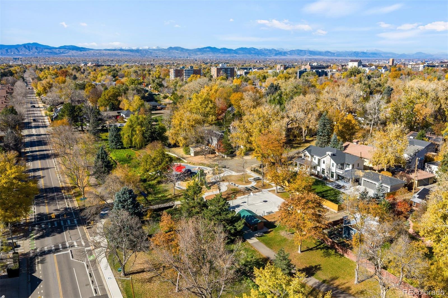
Beautifully updated ranch-style home on an exceptional quiet interior 9,150 SF lot in one of the area's most desirable neighborhoods. Just steps from Harvard Gulch Trail and McWilliams (Dinosaur) Park, and within the boundary of sought-after Slavens K-8. A covered front porch offers a warm welcome, while the spacious living room creates a natural gathering space that flows into the kitchen, family room, and dining area. The open living spaces extend to the back patio and expansive yard, the perfect setting for Colorado living. The remodeled kitchen features quartz countertops, glass-pane doors, a gas range, built-in microwave, refrigerator, wine cooler, and dishwasher. The primary bedroom offers two closets and a remodeled ensuite bath. Additional features include ceiling fans in every bedroom, central A/C with an energy-efficient heat pump, updated bathrooms, hardwood floors, updated lighting, double-pane windows, neutral paint, and a wood-burning fireplace with gas starter. The heated attached 2-car garage features epoxy floors and flex space ideal for a home office. Outdoors you'll also find a covered patio with new concrete and skylight, raised garden beds, front and back sprinklers, and a gas line for grilling. With its exceptional layout and unbeatable setting, this Southern Hills gem is ready to welcome you home.

11/15/2026 1:00PM - 3:00PM MST

3
beds

2
baths

1,883 Sq.Ft. LIVING AREA

9,150 Sq.Ft. lot

Features & Amenities

Interior

  • total bedrooms3
  • Total bathrooms2
  • full bathroom1
  • three quarter bathroom1
  • Flooring Tile, Wood
  • Fireplace Family Room, Wood Burning
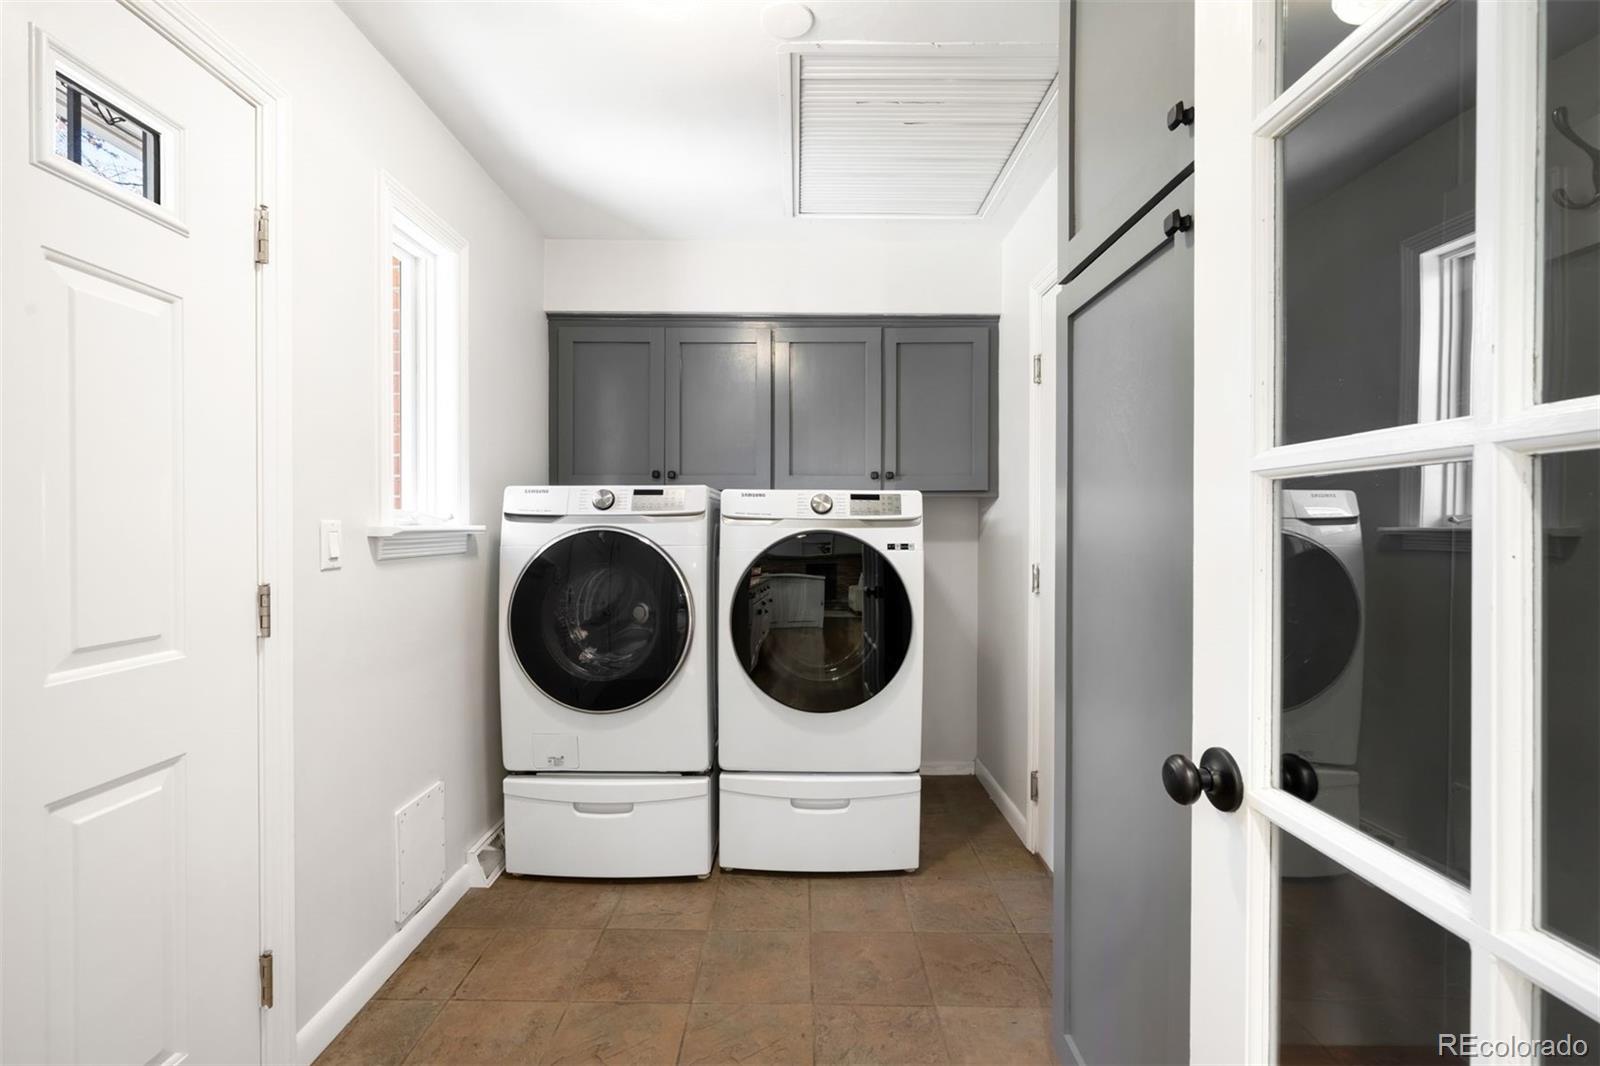
  • APPLIANCES Dishwasher, Disposal, Dryer, Microwave, Range, Range Hood, Refrigerator, Washer, Wine Cooler
  • other interior Features Ceiling Fan(s), Open Floorplan, Pantry, Primary Suite, Quartz Counters, Radon Mitigation System

Area & Lot

  • Status Coming Soon
  • OPEN HOUSE

    11/15/2026 1:00PM - 3:00PM MST

  • Living Area1,883 Sq.Ft.
  • Lot Area9,150 Sq.Ft.
  • MLS® ID1904172
  • TypeResidential
  • YEAR BUILT1959
  • Architecture StylesTraditional
  • Elementary SchoolSlavens E-8
  • Middle SchoolMerrill
  • High SchoolThomas Jefferson
  • School DistrictDenver 1

Exterior

  • STORIES1
  • Garage Space2.0
  • water SourcePublic
  • utilitiesCable Available, Electricity Connected, Natural Gas Connected
  • roofComposition
  • lot featuresLandscaped, Level, Sprinklers In Front, Sprinklers In Rear
  • parkingHeated Garage
  • HEAT TYPEForced Air, Natural Gas
  • AIR CONDITIONINGAttic Fan, Central Air
  • sewerPublic Sewer
  • other exterior FeaturesGarden, Private Yard

Financial

  • Sales Price$1,275,000
  • Real Estate Tax $6,689/yr
  • Zoning S-SU-F

Mortgage Calculator

Estimate your monthly mortgage payment, including the principal and interest, property taxes, and HOA. Adjust the values to generate a more accurate rate.
All estimates are provided for informational purposes only. Actual amounts may vary.
$0,000 Your Payment 20 15 65
$0,000 Your Payment

Work With Nancy

She prides herself on providing clients with the most precise and up-to-date feedback on the state of the market, trends, and comparable sales and property values, and a realistic outlook on what they can expect to achieve in today's market.

Follow Nancy on Instagram