2746 W 69th Avenue
2746 W 69th Avenue
2746 W 69th Avenue
2746 W 69th Avenue
2746 W 69th Avenue
2746 W 69th Avenue
2746 W 69th Avenue
2746 W 69th Avenue
2746 W 69th Avenue
2746 W 69th Avenue
2746 W 69th Avenue
2746 W 69th Avenue
2746 W 69th Avenue
2746 W 69th Avenue
2746 W 69th Avenue
2746 W 69th Avenue
2746 W 69th Avenue
2746 W 69th Avenue
2746 W 69th Avenue
2746 W 69th Avenue
2746 W 69th Avenue
2746 W 69th Avenue
2746 W 69th Avenue
2746 W 69th Avenue
2746 W 69th Avenue
2746 W 69th Avenue
2746 W 69th Avenue
2746 W 69th Avenue
2746 W 69th Avenue
2746 W 69th Avenue
2746 W 69th Avenue
2746 W 69th Avenue
2746 W 69th Avenue
2746 W 69th Avenue
2746 W 69th Avenue
2746 W 69th Avenue
2746 W 69th Avenue
2746 W 69th Avenue
2746 W 69th Avenue
SEE ALL PHOTOS
2746 W 69th Avenue
2746 W 69th Avenue
2746 W 69th Avenue
2746 W 69th Avenue
2746 W 69th Avenue
2746 W 69th Avenue
2746 W 69th Avenue
2746 W 69th Avenue
2746 W 69th Avenue
2746 W 69th Avenue
2746 W 69th Avenue
2746 W 69th Avenue
2746 W 69th Avenue
2746 W 69th Avenue
2746 W 69th Avenue
2746 W 69th Avenue
2746 W 69th Avenue
2746 W 69th Avenue
2746 W 69th Avenue
2746 W 69th Avenue
2746 W 69th Avenue
2746 W 69th Avenue
2746 W 69th Avenue
2746 W 69th Avenue
2746 W 69th Avenue
2746 W 69th Avenue
2746 W 69th Avenue
2746 W 69th Avenue
2746 W 69th Avenue
2746 W 69th Avenue
2746 W 69th Avenue
2746 W 69th Avenue
2746 W 69th Avenue
2746 W 69th Avenue
2746 W 69th Avenue
2746 W 69th Avenue
2746 W 69th Avenue
2746 W 69th Avenue
2746 W 69th Avenue
Sold

2746 W 69th Avenue

2746 W 69th Avenue, Denver, CO 80221

$741,000
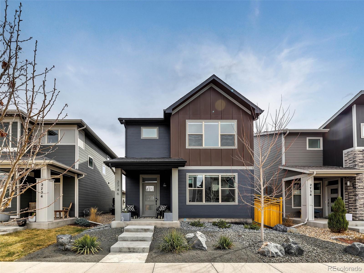
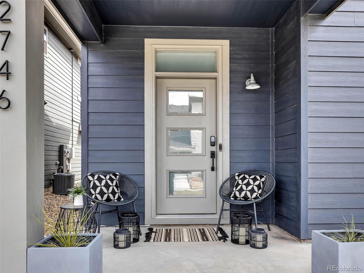
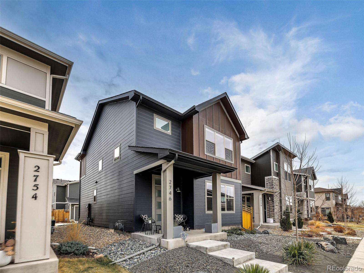
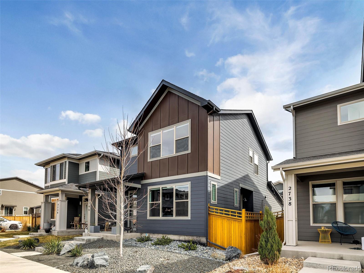
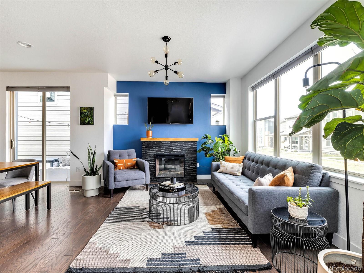
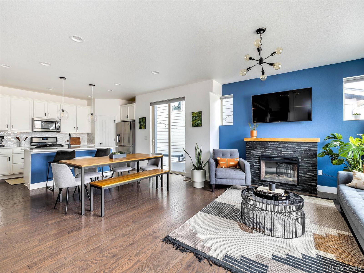
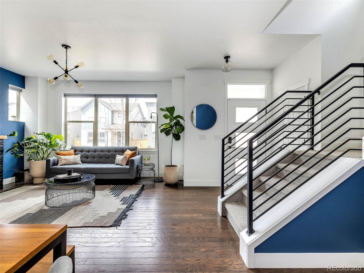
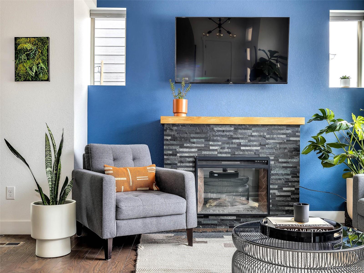
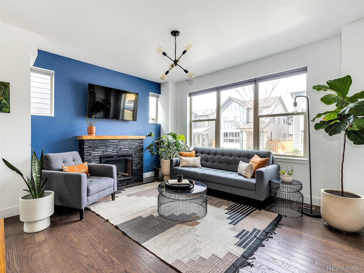
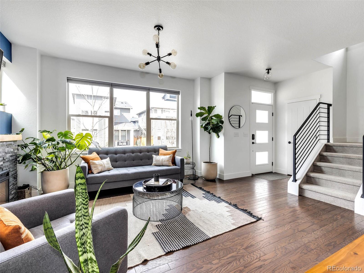
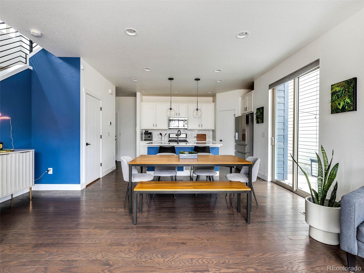
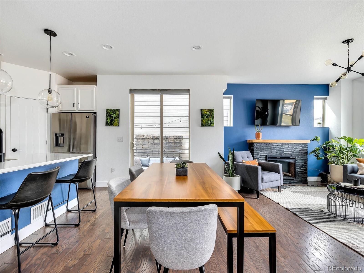
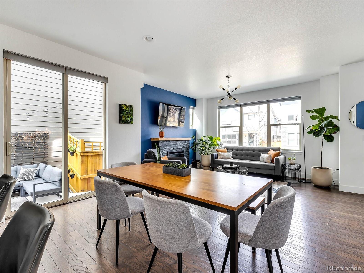
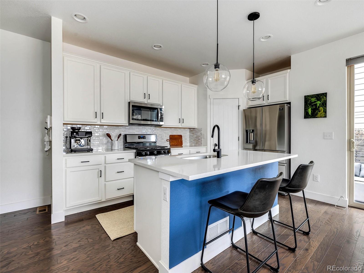
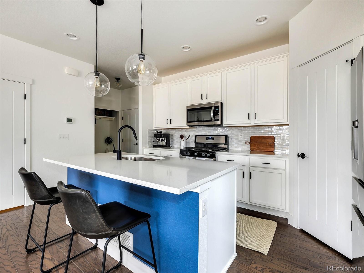
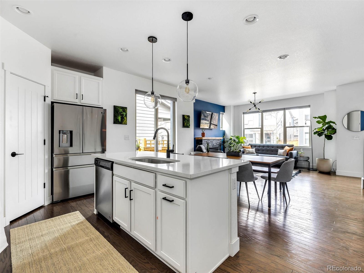
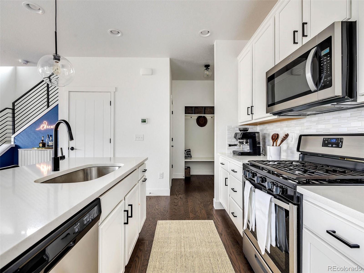
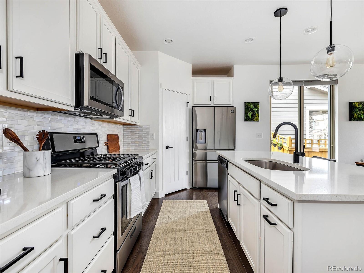
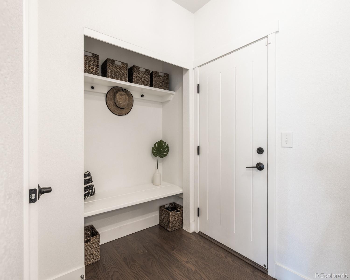
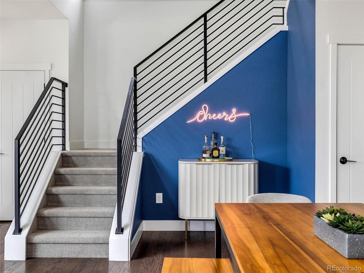
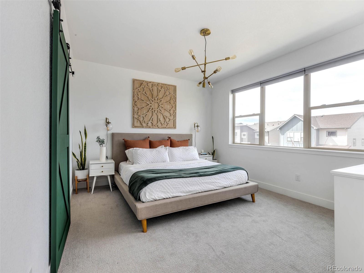
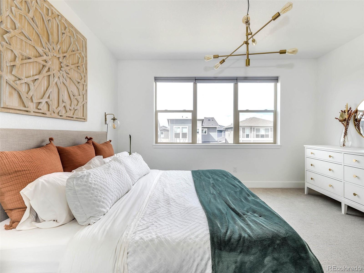
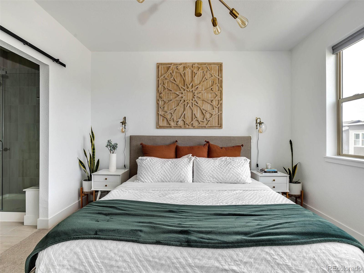
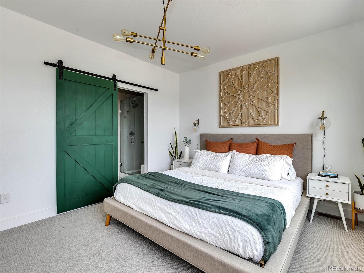
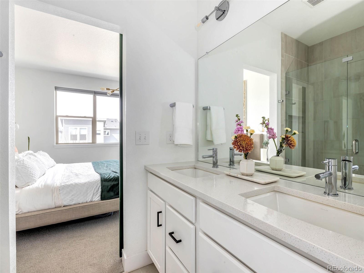
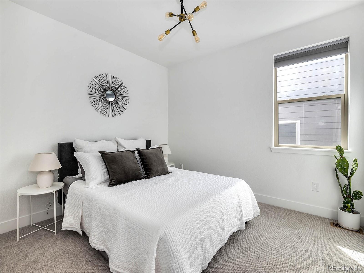
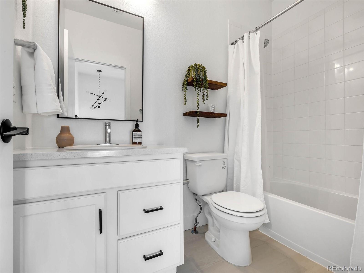
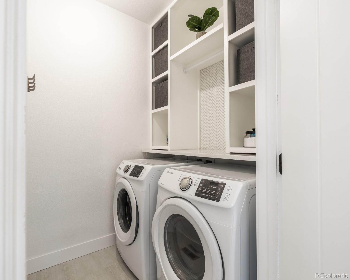
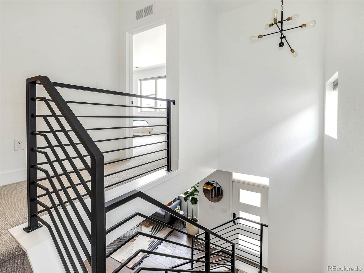
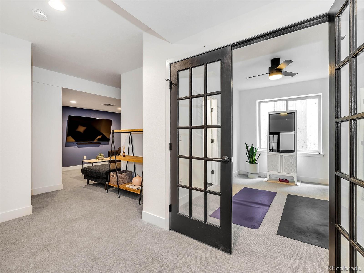
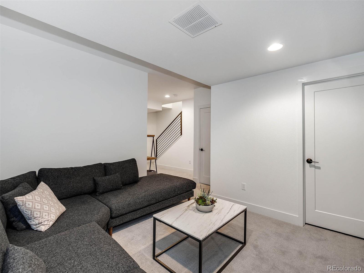
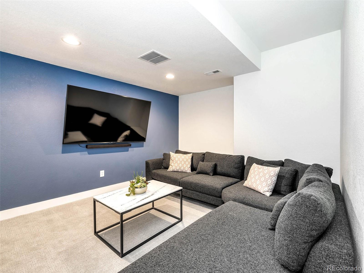
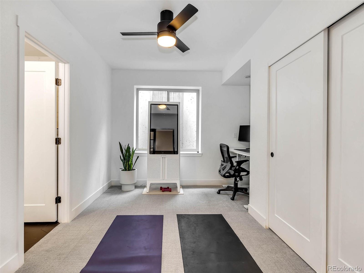
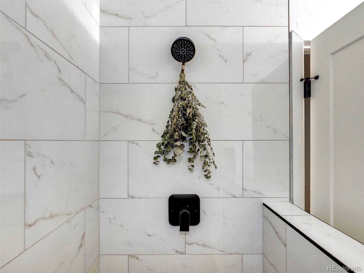
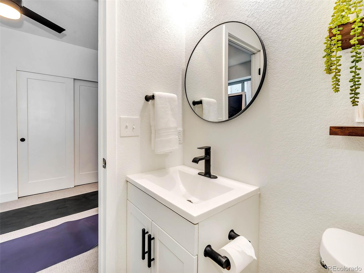
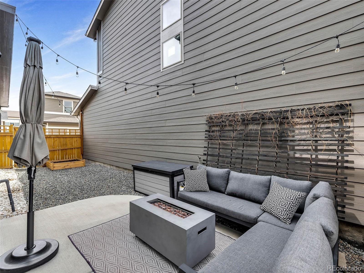
Come home to this exquisite better than new place in the hip Westminster Station neighborhood just steps from light rail station, and parks, trails, shops, schools and so much more! This stunning two-story beauty affords an effortless open floor plan loaded with upgrades for entertaining with a large family room and a new fireplace with wood mantle. Gourmet kitchen opens to a gracious living area with walls of windows bringing the outside in, and comes fully-equipped with sleek quartz countertops, island, stainless steel appliances including a huge French door fridge, painted maple cabinets, and modern pendant lighting. Tall sliding glass doors make hosting a crowd a breeze! Take the party from the dining area to an expansive and private yard with concrete patio with ample seating that's perfect for grilling out and catching up with friends or open the front door and let the party spill out to the park like courtyard at your front step. Back inside an impressive master suite invites you to unwind, featuring designer lighting, a huge walk-in closet with built-ins, and a show-stopping spa-like bath with designer tiles, double sinks, and oversized glass shower with sliding barn door for privacy! Dont miss the custom laundry room. Guest beds and baths are equally comfortable and appointed, but the fully finished basement and rec room takes this home to the next level! It comes complete with a large family room, and additional bedroom or flex room with ensuite guest bath. Additional upgrades include custom window blinds throughout, Hardwood floors, tankless water heater, and designer touches throughout. Lushly landscaped and lovingly maintained, this impressive home is ideally situated in one of Denver's best neighborhoods with the light rail station just one block over, plus easy access to a trail system that goes to the mountains and the city. Live your best life just five miles from downtown Denver! Call today to experience the craftsmanship and lifestyle firsthand.

4
beds

4
baths

2,296 Sq.Ft. LIVING AREA

2,940 Sq.Ft. lot

Features & Amenities

Interior

  • total bedrooms4
  • Total bathrooms4
  • full bathrooms3
  • half bathroom1
  • Flooring Carpet, Tile, Wood
  • Fireplace Family Room
  • APPLIANCES Dishwasher, Disposal, Dryer, Gas Water Heater, Microwave, Oven, Range, Refrigerator, Washer
  • other interior Features Ceiling Fan(s), Entrance Foyer, High Speed Internet, Kitchen Island, Open Floorplan, Pantry, Quartz Counters, Solid Surface Counters, Walk-In Closet(s)

Area & Lot

  • Status Sold
  • Date Sold May 2, 2022
  • Living Area2,296 Sq.Ft.
  • Lot Area2,940 Sq.Ft.
  • MLS® ID3397642
  • TypeResidential
  • YEAR BUILT2018
  • Architecture StylesContemporary
  • Elementary SchoolSkyline Vista
  • Middle SchoolCrown Pointe Charter Academy
  • High SchoolWestminster
  • School DistrictWestminster Public Schools

Exterior

  • STORIES2
  • Garage Space2.0
  • water SourcePublic
  • utilitiesCable Available, Electricity Connected, Internet Access (Wired), Natural Gas Connected
  • roofComposition
  • parkingConcrete
  • HEAT TYPEForced Air
  • AIR CONDITIONINGCentral Air
  • sewerPublic Sewer
  • HOA AmenitiesPark, Playground
  • security FeaturesCarbon Monoxide Detector(s), Smart Cameras, Smart Locks, Smoke Detector(s), Video Doorbell
  • other exterior FeaturesDog Run, Garden, Private Yard

Financial

  • Sales Price$741,000
  • Real Estate Tax $5,752/yr
  • HOA $70/mo
View Virtual Tour

Work With Nancy

She prides herself on providing clients with the most precise and up-to-date feedback on the state of the market, trends, and comparable sales and property values, and a realistic outlook on what they can expect to achieve in today's market.

Follow Nancy on Instagram