290 Madison Street Unit: "L"
SEE ALL PHOTOS
290 Madison Street Unit: "L"
Leased

290 Madison Street Unit: "L"

290 Madison Street Unit: L, Denver, CO 80206

$6,000/month
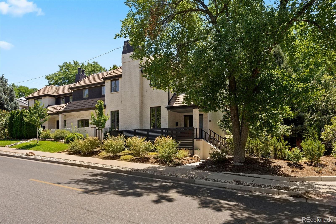
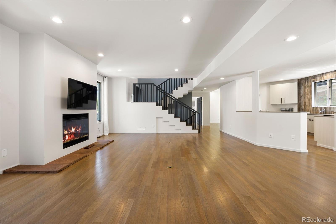
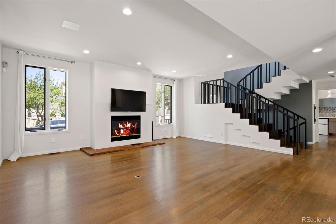
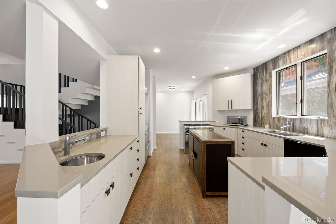
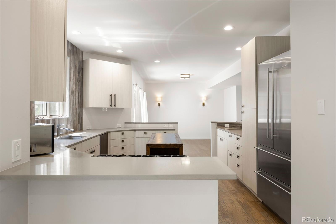
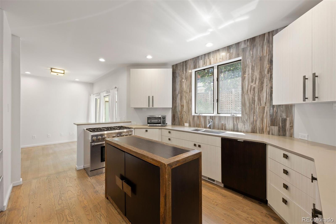
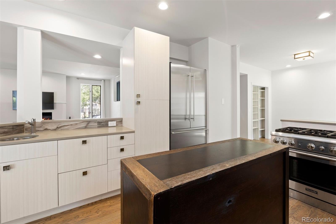
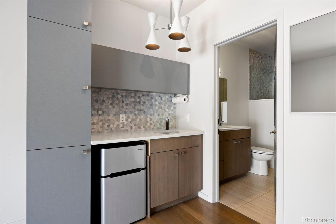
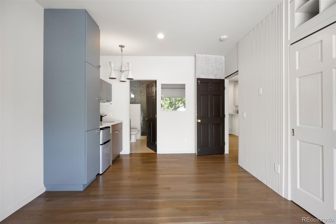
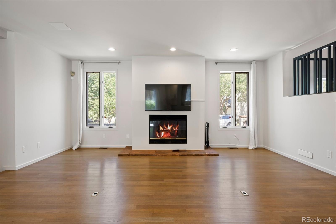
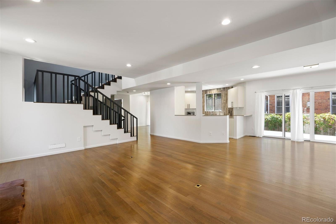
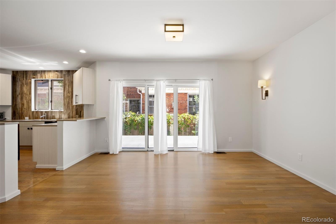
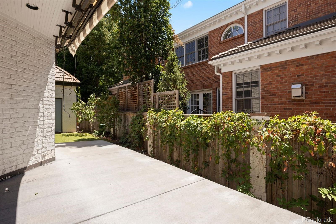
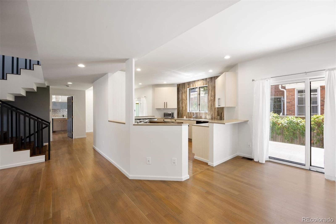
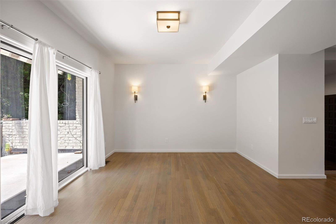
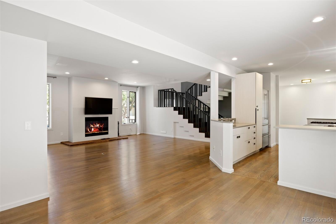
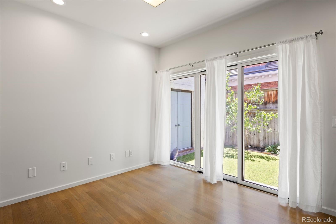
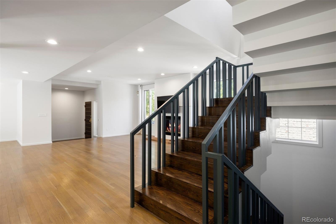
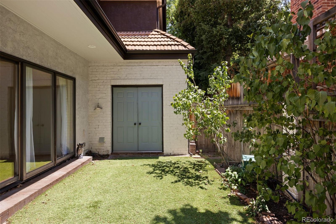
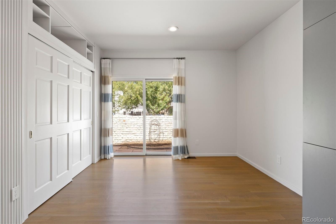
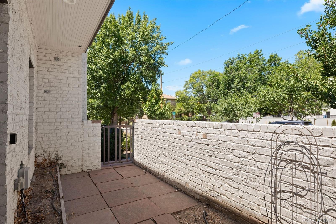
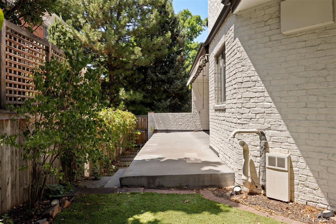
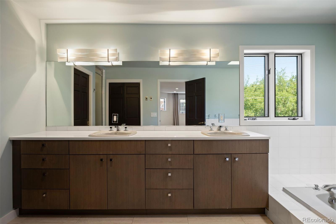
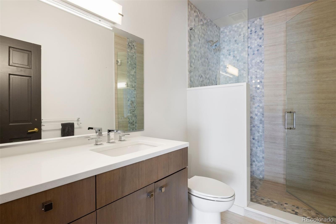
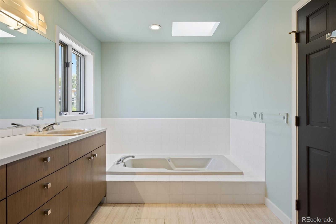
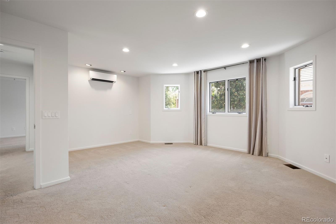
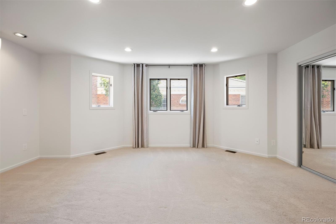
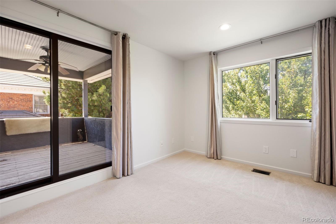
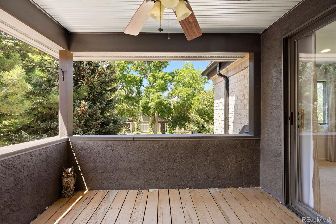
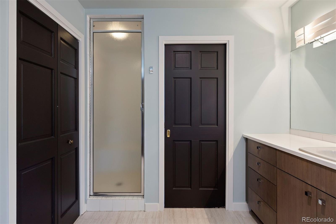
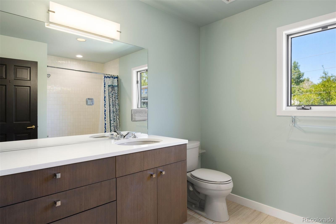
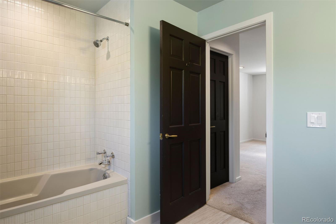
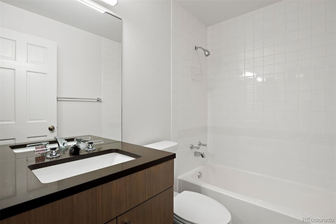
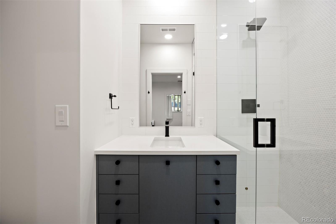
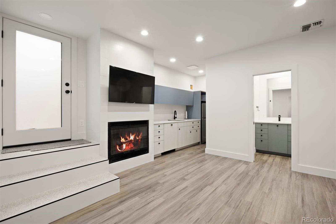
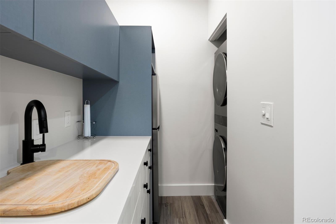
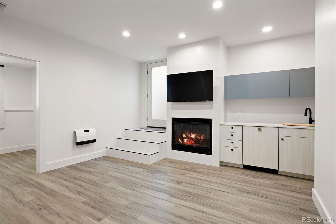
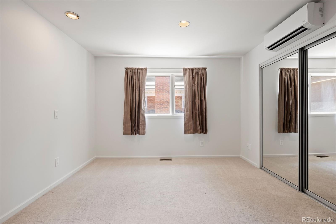
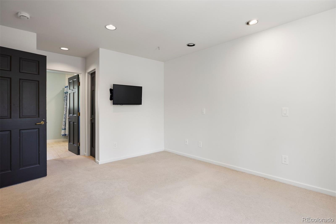
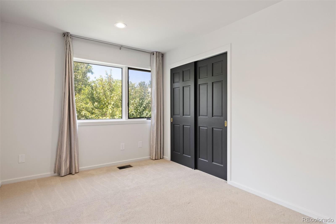
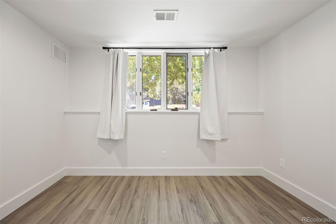
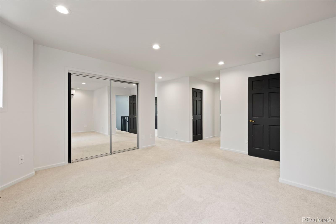
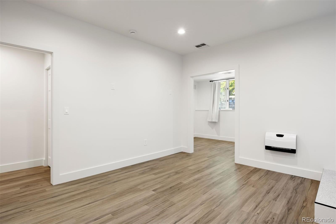
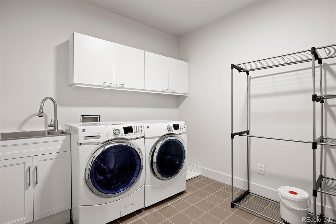
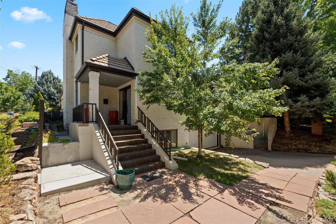
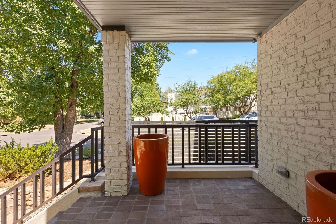
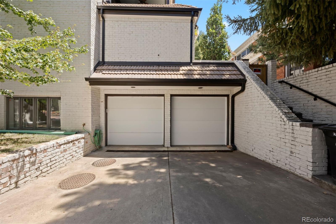
This spacious townhouse features 4 bedrooms, 5 Bathrooms, 2 laundry rooms, a home office, Outdoor terraces, and a two-car garage, all with the amazing walkability of Cherry Creek. On the corner of Madison and Third, this Mediterranean-inspired townhouse lives like a single-family home. Entering the house, you are greeted by soaring ceilings in the family room and open-concept kitchen with a formal dining room and breakfast nook that could be used as a separate office space/children's play area/ crafting space with excellent natural light. The two sliding glass doors offer easy access to the courtyard as well as ample light. The living room features wood floors, a fireplace, and a mounted television. There is also one ensuite on this level that possesses a unique ability to disappear. This makes it the perfect bedroom or home office with a private terrace and wet bar. Upstairs is the primary bedroom. Its large size and dual closets are highly coveted. With a private sitting area and outdoor deck, it's perfect for morning coffee. The large bathroom is bright and open, just off the bedroom area of the primary. There is another en suite bedroom on this level, also featuring dual closets. Moving into the lower level, you have the coolest room of all. There is a Guest suite space with a separate sitting area/living room with its own wet bar and laundry. Perfect for any long-term guests, roommate scenarios, or a mother-in-law suite. This level also has an additional bathroom and laundry room with plenty of storage, not to mention the additional 4 off-street parking spaces in the driveway. There is nothing not to love about this home and the location, with a two-car garage; just park and enjoy all the walkability of Cherry Creek!

4
beds

5
baths

3,957 Sq.Ft. LIVING AREA

Features & Amenities

Interior

  • total bedrooms4
  • Total bathrooms5
  • full bathrooms3
  • three quarter bathrooms2
  • Laundry room In Unit
  • APPLIANCES Dryer, Washer

Area & Lot

  • Status Leased
  • Living Area3,957 Sq.Ft.
  • MLS® ID5790890
  • TypeTownhouse
  • YEAR BUILT1985
  • NeighborhoodCherry Creek North
  • Elementary SchoolSteck
  • Middle SchoolHill
  • High SchoolGeorge Washington
  • School DistrictDenver 1

Exterior

  • STORIES3
  • Garage Space2.0
  • lot featuresCorner Lot, Near Public Transit
  • AIR CONDITIONINGAir Conditioning-Room

Financial

  • Lease Price$6,000/mo
View Virtual Tour

Cherry Creek North

Explore

Work With Nancy

She prides herself on providing clients with the most precise and up-to-date feedback on the state of the market, trends, and comparable sales and property values, and a realistic outlook on what they can expect to achieve in today's market.

Follow Nancy on Instagram