2940 W 42nd Avenue
2940 W 42nd Avenue
2940 W 42nd Avenue
2940 W 42nd Avenue
2940 W 42nd Avenue
2940 W 42nd Avenue
2940 W 42nd Avenue
2940 W 42nd Avenue
2940 W 42nd Avenue
2940 W 42nd Avenue
2940 W 42nd Avenue
2940 W 42nd Avenue
2940 W 42nd Avenue
2940 W 42nd Avenue
2940 W 42nd Avenue
2940 W 42nd Avenue
2940 W 42nd Avenue
2940 W 42nd Avenue
2940 W 42nd Avenue
2940 W 42nd Avenue
2940 W 42nd Avenue
2940 W 42nd Avenue
2940 W 42nd Avenue
2940 W 42nd Avenue
2940 W 42nd Avenue
2940 W 42nd Avenue
2940 W 42nd Avenue
2940 W 42nd Avenue
2940 W 42nd Avenue
2940 W 42nd Avenue
2940 W 42nd Avenue
2940 W 42nd Avenue
2940 W 42nd Avenue
2940 W 42nd Avenue
SEE ALL PHOTOS
2940 W 42nd Avenue
2940 W 42nd Avenue
2940 W 42nd Avenue
2940 W 42nd Avenue
2940 W 42nd Avenue
2940 W 42nd Avenue
2940 W 42nd Avenue
2940 W 42nd Avenue
2940 W 42nd Avenue
2940 W 42nd Avenue
2940 W 42nd Avenue
2940 W 42nd Avenue
2940 W 42nd Avenue
2940 W 42nd Avenue
2940 W 42nd Avenue
2940 W 42nd Avenue
2940 W 42nd Avenue
2940 W 42nd Avenue
2940 W 42nd Avenue
2940 W 42nd Avenue
2940 W 42nd Avenue
2940 W 42nd Avenue
2940 W 42nd Avenue
2940 W 42nd Avenue
2940 W 42nd Avenue
2940 W 42nd Avenue
2940 W 42nd Avenue
2940 W 42nd Avenue
2940 W 42nd Avenue
2940 W 42nd Avenue
2940 W 42nd Avenue
2940 W 42nd Avenue
2940 W 42nd Avenue
2940 W 42nd Avenue
Courtesy of LIV Sotheby's International Realty
For Sale

2940 W 42nd Avenue

2940 W 42nd Avenue, Denver, CO 80211

$1,195,000
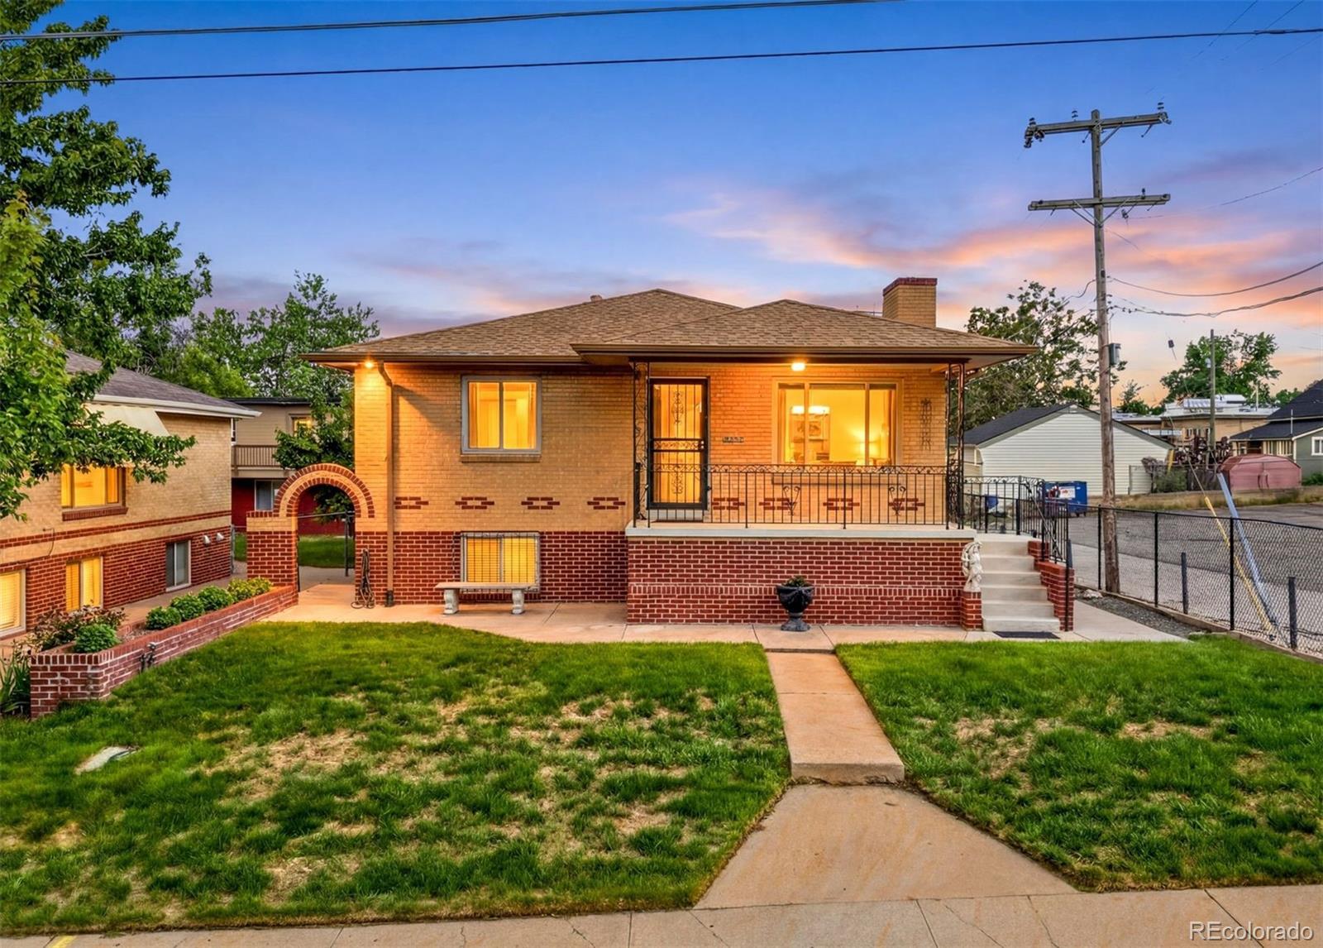
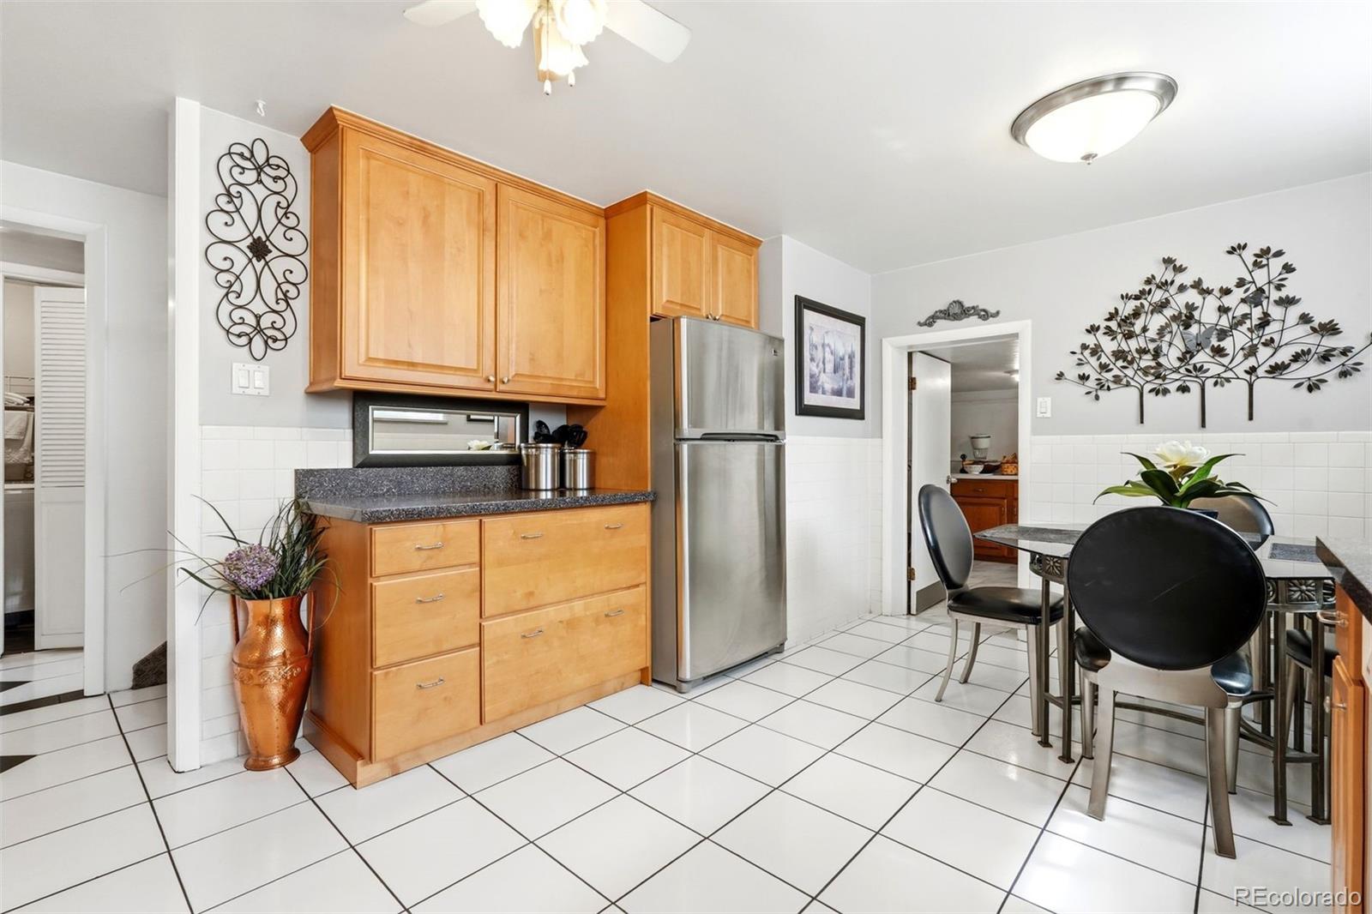
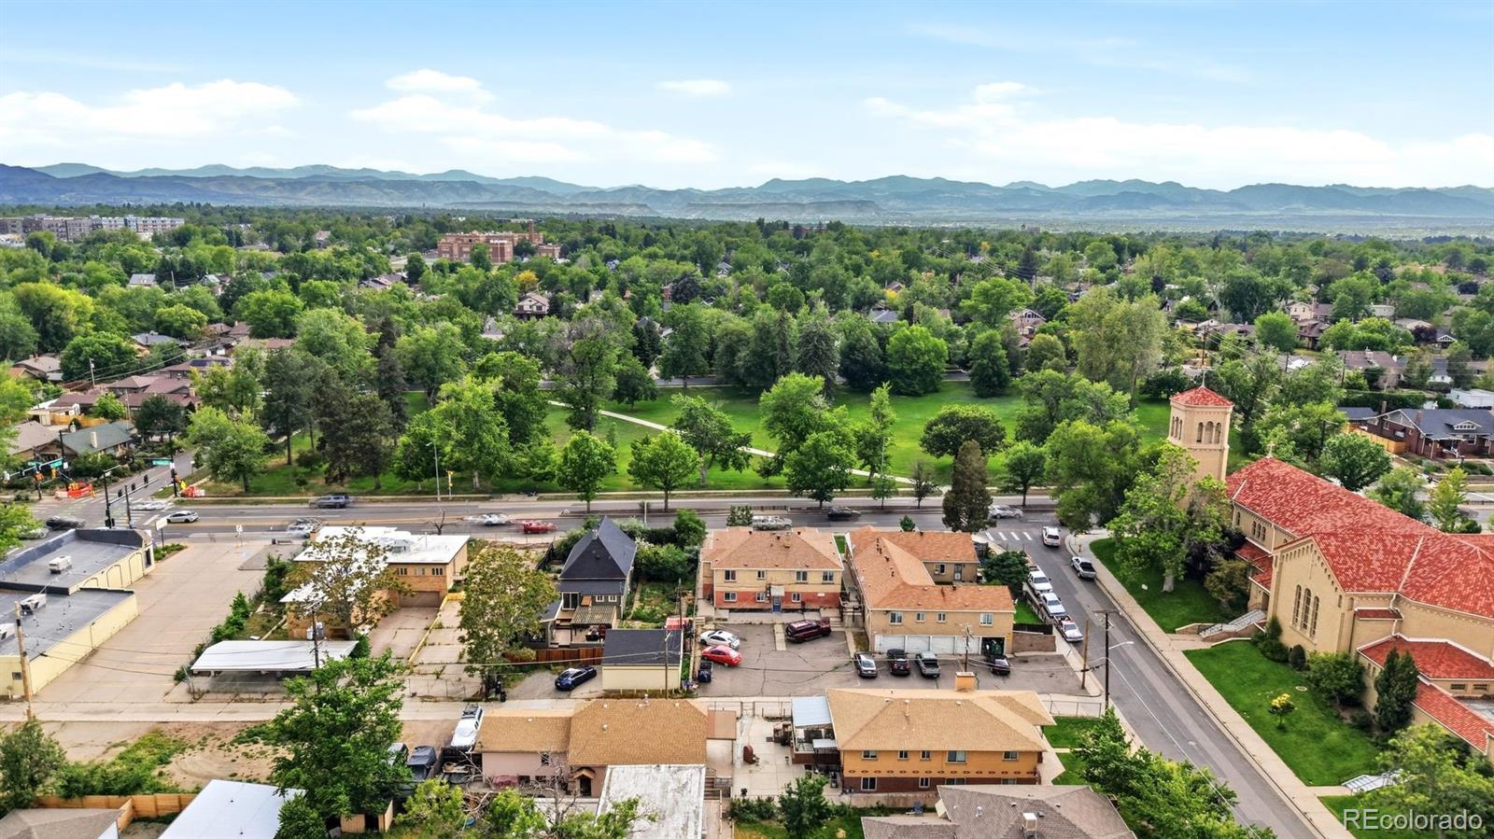
2 for 1 - two houses for one price! Rare Denver Compound w/ Two Houses, Three Separate Living Residences, 7 parking spaces, all on One Lot! A unique opportunity to own two residences on one lot, creating three separate living options ideal for multi-generational living, rental income, a private office, or a combination of all three.
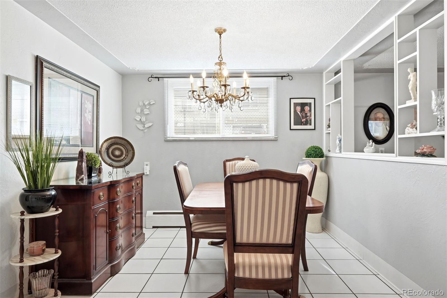
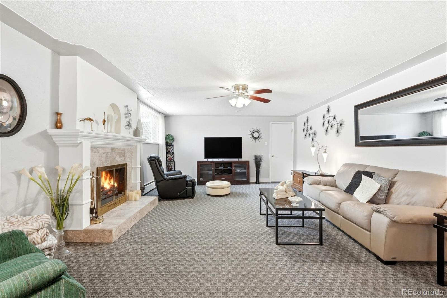
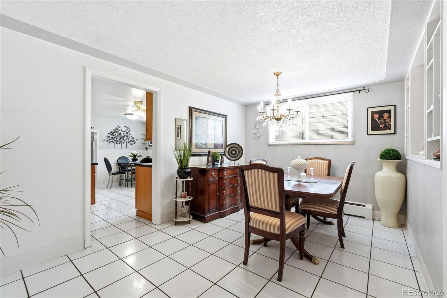
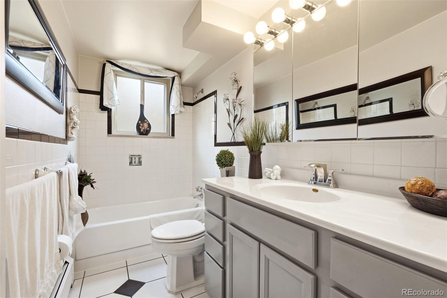
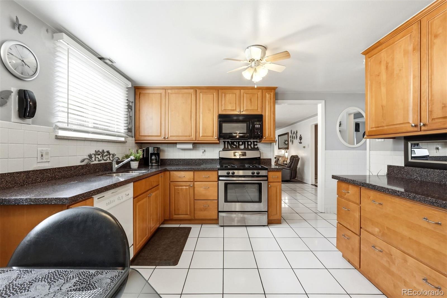
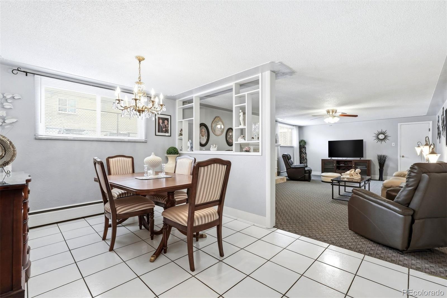
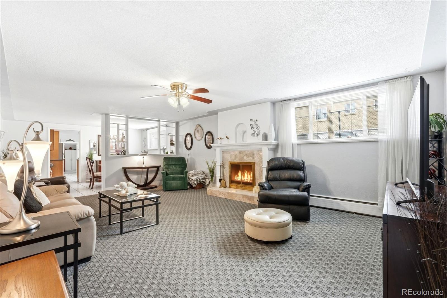
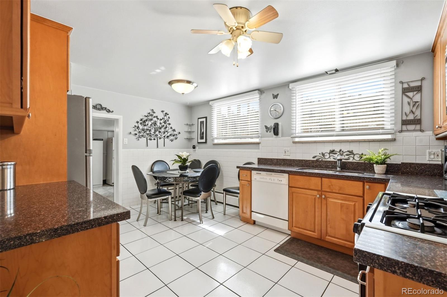
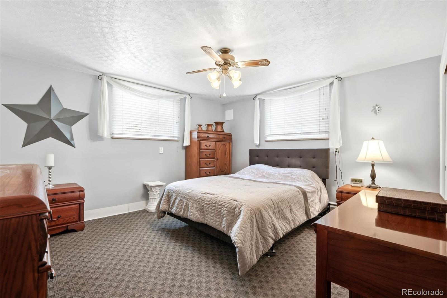
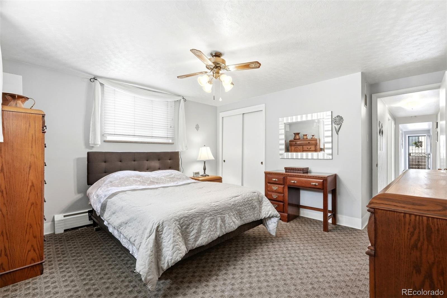
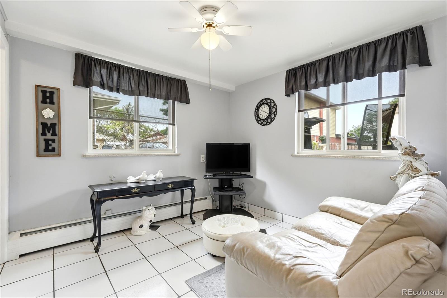
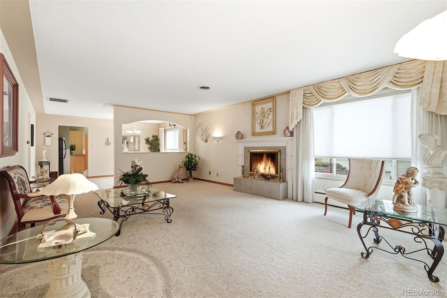
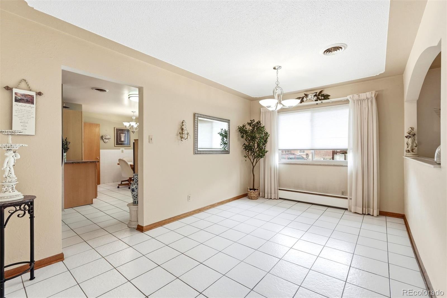
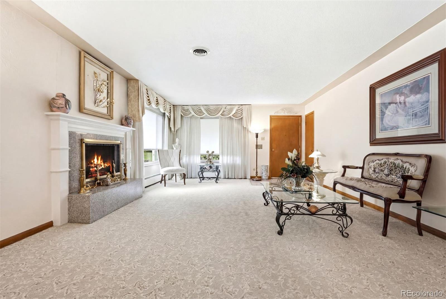
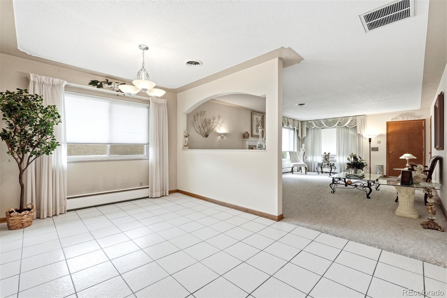
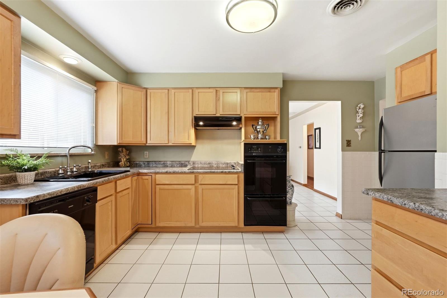
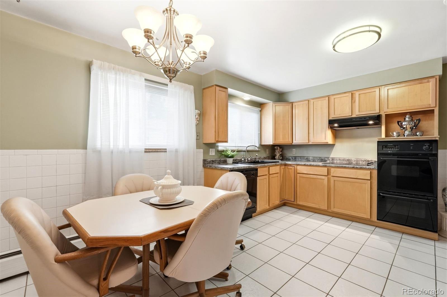
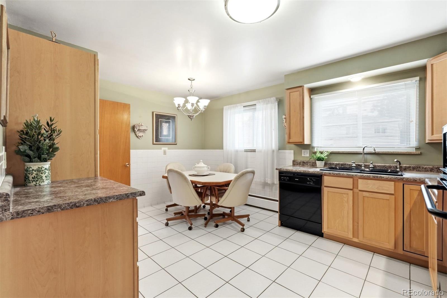
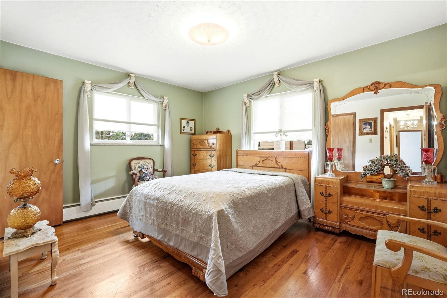
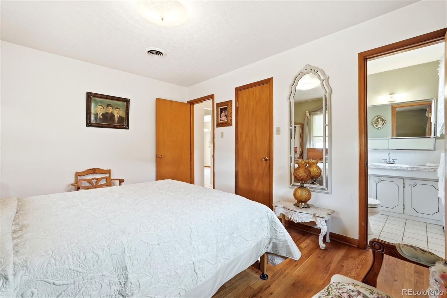
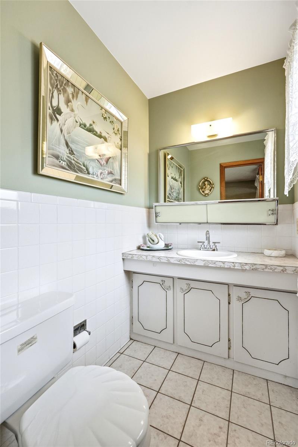
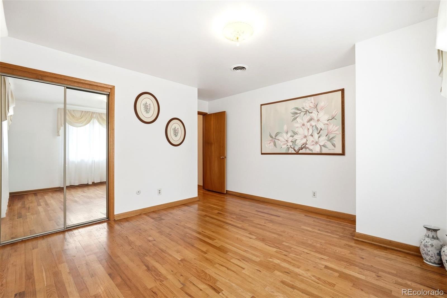
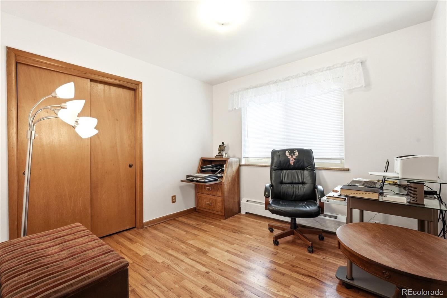
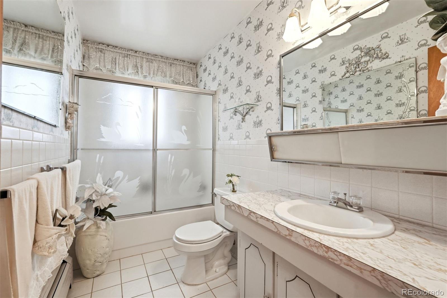
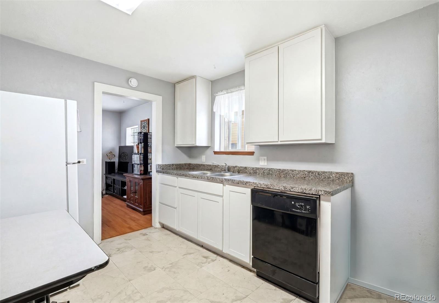
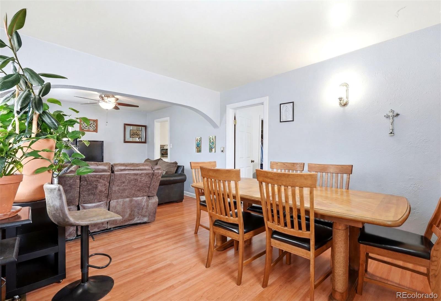
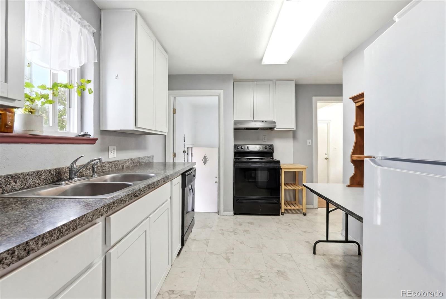
The main house is a well-built, low-maintenance brick home featuring two levels with similar floor plans w/ 3268 sq ft total (1512 upper). Both the upper level & garden level offer 3 bedrooms, 1 full bath, 1/4 bath, kitchen, family room with fireplace, dining area, abundant natural light, and separate entrances. Both levels are move-in ready and exceptionally well maintained.
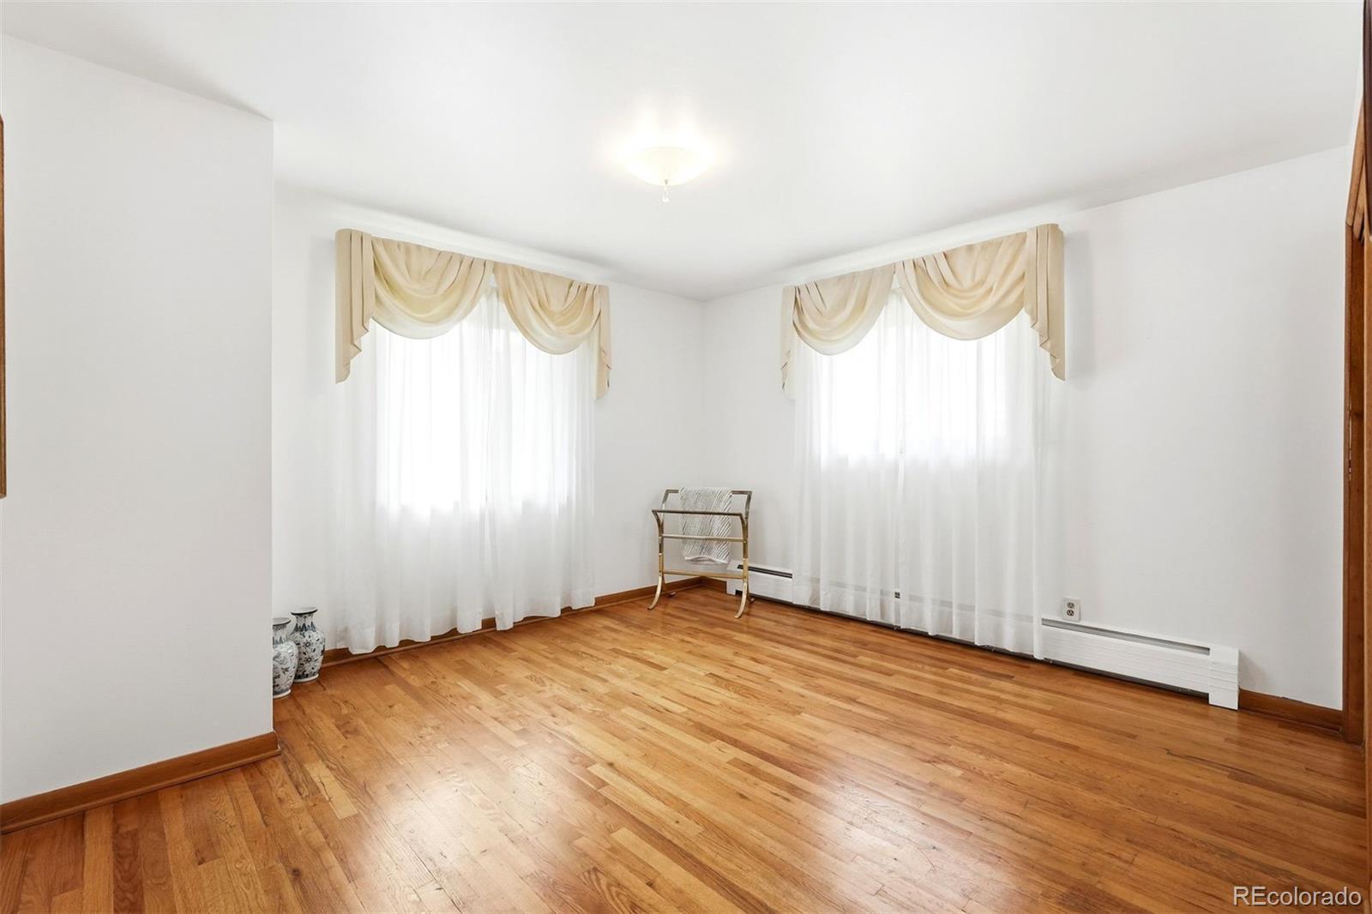
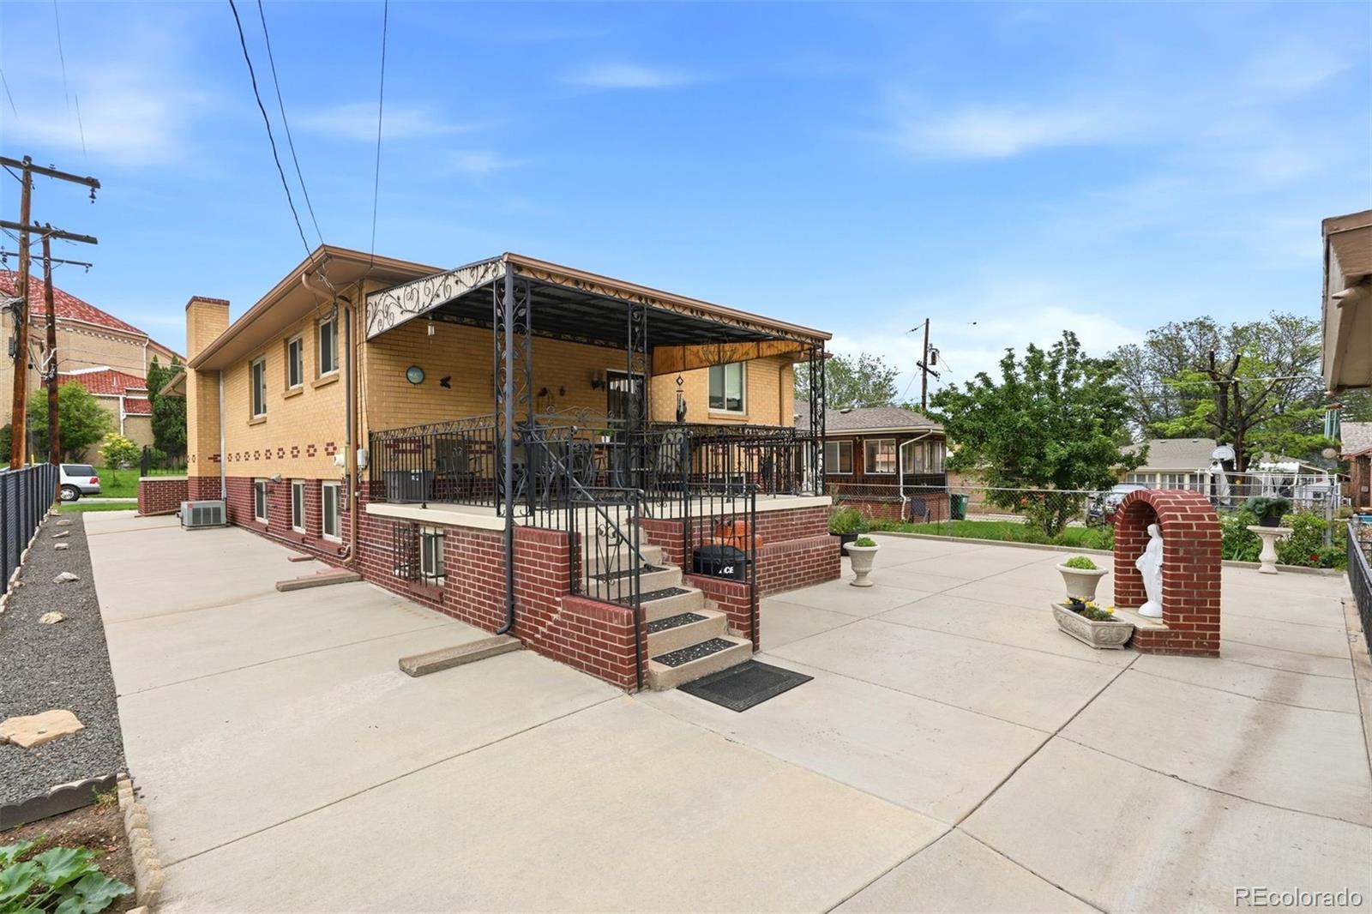
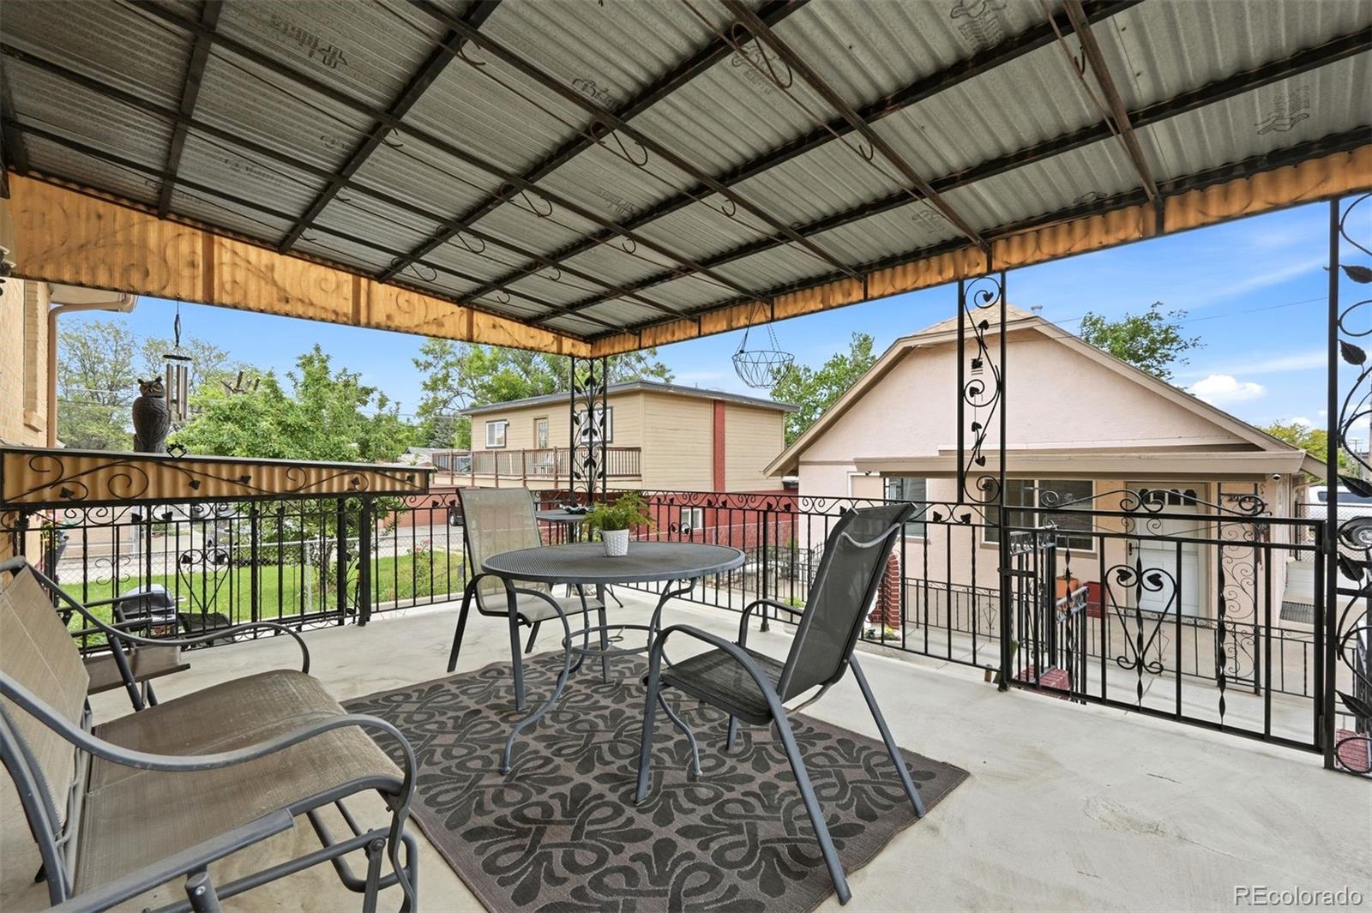
The upper level features oak floors, a kitchen, spacious living areas, & an open-concept family & dining room. A covered concrete patio extends the living space outdoors. The mostly concrete rear yard provides low-maintenance living while offering ample room for pets, play, and entertaining.
The garden level is filled with natural light in every room, creating a bright living environment unlike a typical basement. Similar in layout to the upper level, it also includes a large bonus room and additional storage.
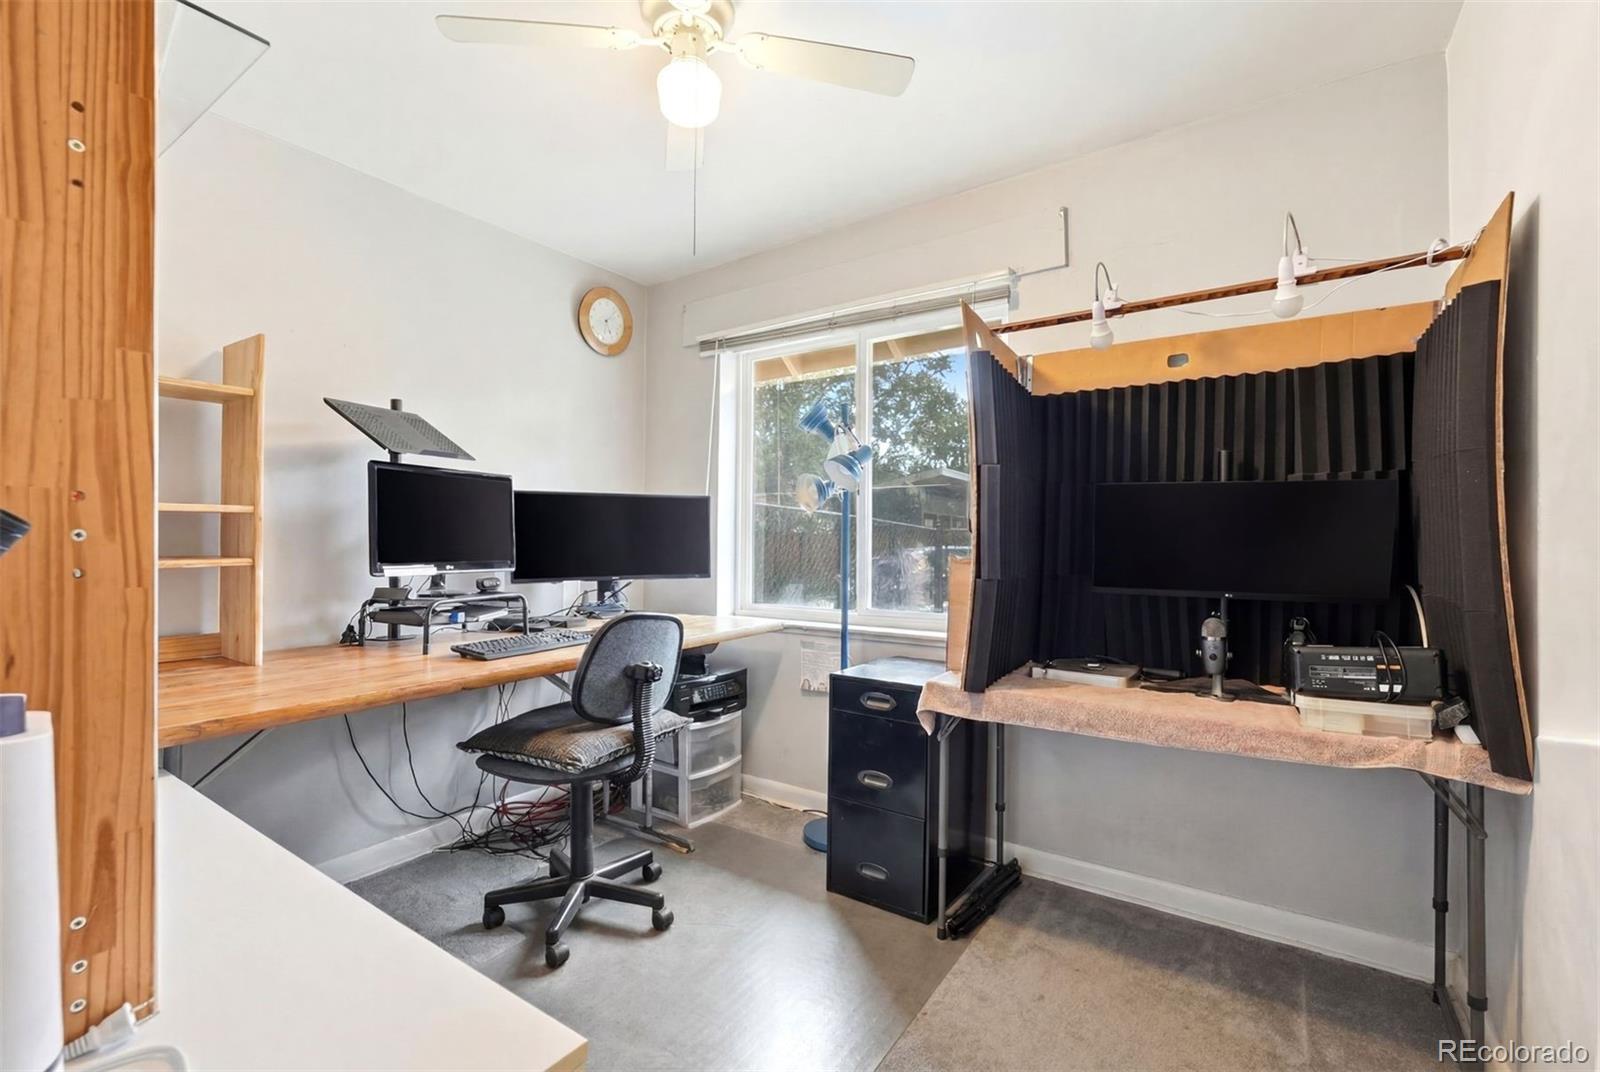
The detached Guest (rear) house offers outstanding flexibility for extended family, a dedicated office, guest accommodations, or rental income with 1100 sq ft total. Updated a few years ago, potentially 4 beds, 2 baths, laundry, & attached garage. A fenced grass yard provides space for pets and outdoor enjoyment, and a covered front patio adds outdoor living space.
In addition to the garage, the property includes five extra on lot parking spaces, eliminating the need for street parking.
Properties offering this level of flexibility, income potential, and versatility are exceptionally rare. Whether you're seeking a multi-generational property, an investment opportunity, or a primary residence w/ supplemental income, this unique Denver offering delivers.

8
beds

5
baths

4,368 Sq.Ft. LIVING AREA

8,400 Sq.Ft. lot

Features & Amenities

Interior

  • total bedrooms8
  • Total bathrooms5
  • full bathrooms3
  • Laundry room Sink
  • Flooring Carpet, Tile, Wood
  • Fireplace Basement, Family Room, Wood Burning
  • APPLIANCES Cooktop, Dishwasher, Disposal, Dryer, Gas Water Heater, Oven, Range, Range Hood, Refrigerator, Washer
  • other interior Features Eat-in Kitchen, Granite Counters, In-Law Floorplan, Laminate Counters, Smart Thermostat, Walk-In Closet(s)

Area & Lot

  • Status For Sale
  • Living Area4,368 Sq.Ft.
  • Total Area4,368 Sq.Ft.
  • Lot Area8,400 Sq.Ft.
  • MLS® ID7892071
  • TypeResidential
  • YEAR BUILT1965
  • Architecture StylesBungalow
  • Elementary SchoolColumbian
  • Middle SchoolSkinner
  • High SchoolNorth
  • School DistrictDenver 1

Exterior

  • STORIES1
  • Garage Space2.0
  • water SourcePublic
  • utilitiesCable Available, Electricity Connected, Natural Gas Connected, Phone Available
  • roofComposition
  • lot featuresLevel, Near Public Transit, Sprinklers In Front
  • parkingConcrete, Dry Walled, Exterior Access Door, Finished Garage, Lighted, Oversized, Storage
  • HEAT TYPEBaseboard, Forced Air, Radiant
  • AIR CONDITIONINGAttic Fan, Central Air
  • sewerPublic Sewer
  • SubstructureConcrete Perimeter
  • security FeaturesCarbon Monoxide Detector(s), Smoke Detector(s)
  • other exterior FeaturesGarden, Private Yard, Rain Gutters

Financial

  • Sales Price$1,195,000
  • Real Estate Tax $5,659/yr
  • Zoning U-SU-C1
View Virtual Tour
image

Schedule a Showing

I would love to show you this beautiful property. Please select your preferred date and time below. I will be in touch shortly to confirm your appointment.

Schedule a Showing

I would love to show you this beautiful property. Please select your preferred date and time below. I will be in touch shortly to confirm your appointment.
Thank you for your interest in 2940 W 42nd Avenue, Denver, CO 80211. We are reviewing your request and will be in touch shortly!

Mortgage Calculator

Estimate your monthly mortgage payment, including the principal and interest, property taxes, and HOA. Adjust the values to generate a more accurate rate.
All estimates are provided for informational purposes only. Actual amounts may vary.
$0,000 Your Payment 20 15 65
$0,000 Your Payment

Work With Nancy

She prides herself on providing clients with the most precise and up-to-date feedback on the state of the market, trends, and comparable sales and property values, and a realistic outlook on what they can expect to achieve in today's market.

Follow Nancy on Instagram