2960 E 4th Avenue
2960 E 4th Avenue
2960 E 4th Avenue
2960 E 4th Avenue
2960 E 4th Avenue
2960 E 4th Avenue
2960 E 4th Avenue
2960 E 4th Avenue
2960 E 4th Avenue
2960 E 4th Avenue
2960 E 4th Avenue
2960 E 4th Avenue
2960 E 4th Avenue
2960 E 4th Avenue
2960 E 4th Avenue
2960 E 4th Avenue
2960 E 4th Avenue
2960 E 4th Avenue
2960 E 4th Avenue
2960 E 4th Avenue
2960 E 4th Avenue
2960 E 4th Avenue
2960 E 4th Avenue
2960 E 4th Avenue
2960 E 4th Avenue
2960 E 4th Avenue
2960 E 4th Avenue
2960 E 4th Avenue
2960 E 4th Avenue
2960 E 4th Avenue
2960 E 4th Avenue
2960 E 4th Avenue
2960 E 4th Avenue
2960 E 4th Avenue
2960 E 4th Avenue
2960 E 4th Avenue
2960 E 4th Avenue
2960 E 4th Avenue
2960 E 4th Avenue
2960 E 4th Avenue
2960 E 4th Avenue
2960 E 4th Avenue
2960 E 4th Avenue
2960 E 4th Avenue
2960 E 4th Avenue
2960 E 4th Avenue
2960 E 4th Avenue
2960 E 4th Avenue
2960 E 4th Avenue
SEE ALL PHOTOS
2960 E 4th Avenue
2960 E 4th Avenue
2960 E 4th Avenue
2960 E 4th Avenue
2960 E 4th Avenue
2960 E 4th Avenue
2960 E 4th Avenue
2960 E 4th Avenue
2960 E 4th Avenue
2960 E 4th Avenue
2960 E 4th Avenue
2960 E 4th Avenue
2960 E 4th Avenue
2960 E 4th Avenue
2960 E 4th Avenue
2960 E 4th Avenue
2960 E 4th Avenue
2960 E 4th Avenue
2960 E 4th Avenue
2960 E 4th Avenue
2960 E 4th Avenue
2960 E 4th Avenue
2960 E 4th Avenue
2960 E 4th Avenue
2960 E 4th Avenue
2960 E 4th Avenue
2960 E 4th Avenue
2960 E 4th Avenue
2960 E 4th Avenue
2960 E 4th Avenue
2960 E 4th Avenue
2960 E 4th Avenue
2960 E 4th Avenue
2960 E 4th Avenue
2960 E 4th Avenue
2960 E 4th Avenue
2960 E 4th Avenue
2960 E 4th Avenue
2960 E 4th Avenue
2960 E 4th Avenue
2960 E 4th Avenue
2960 E 4th Avenue
2960 E 4th Avenue
2960 E 4th Avenue
2960 E 4th Avenue
2960 E 4th Avenue
2960 E 4th Avenue
2960 E 4th Avenue
2960 E 4th Avenue
Sold

2960 E 4th Avenue

2960 E 4th Avenue, Denver, CO 80206

$1,925,000
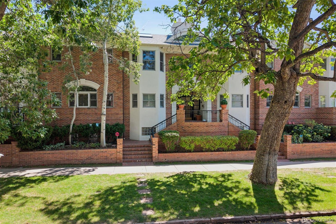
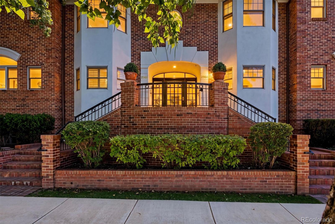
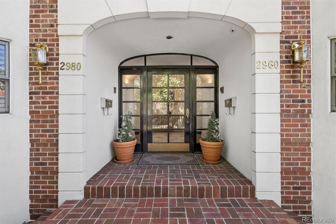
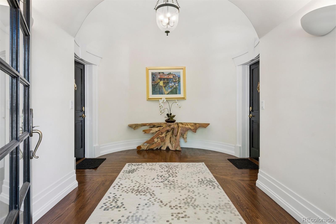
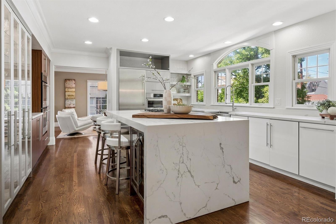
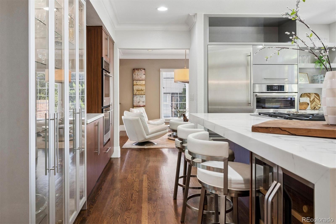
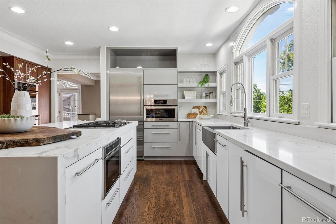
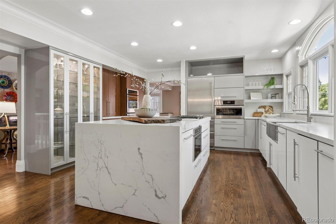
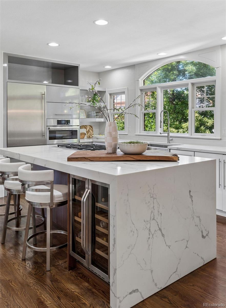
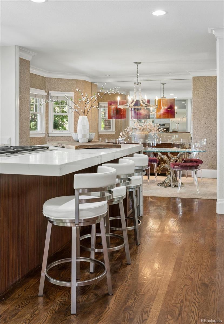
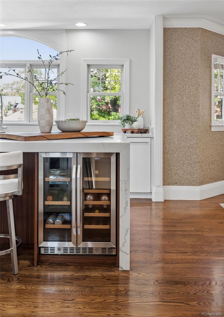
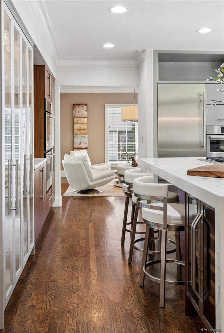
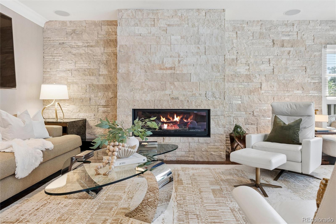
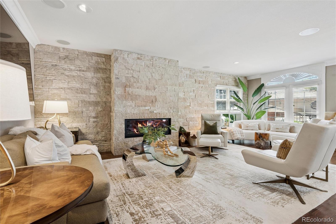
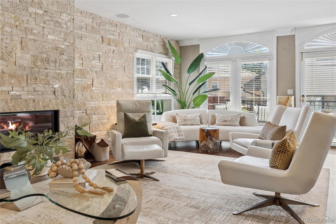
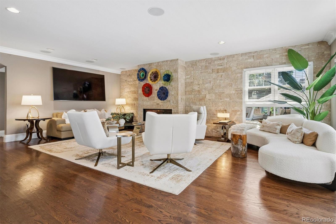
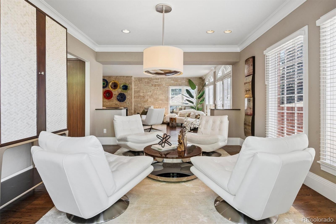
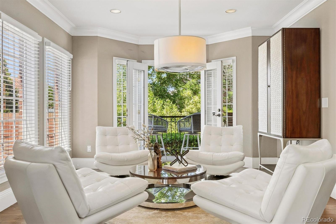
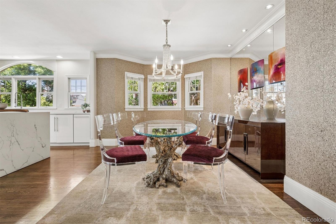
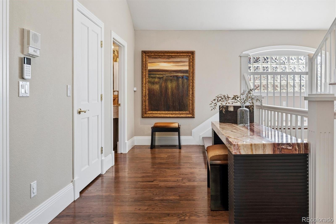
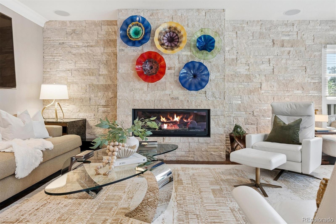
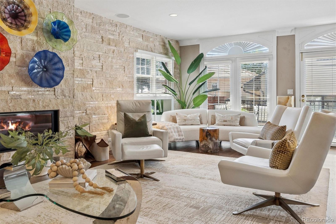
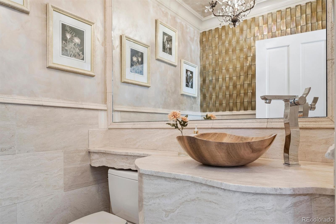
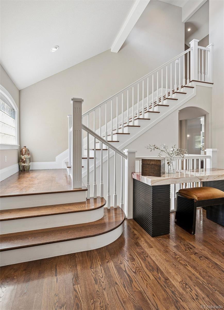
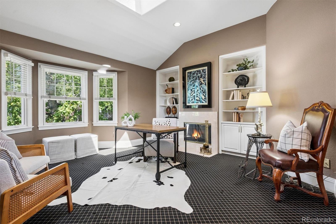
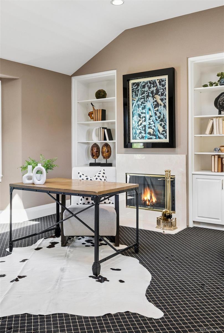
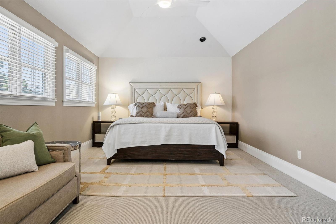
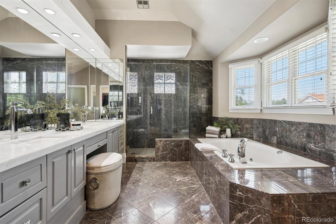
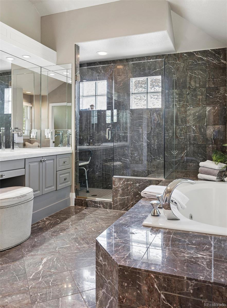
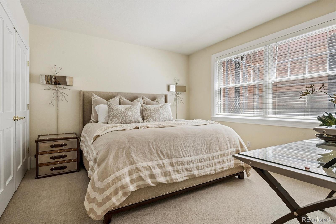
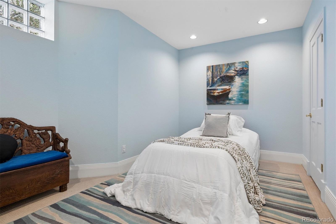
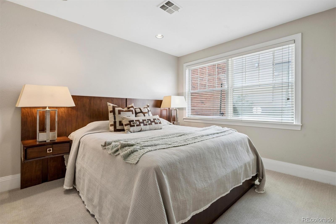
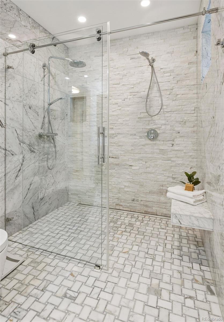
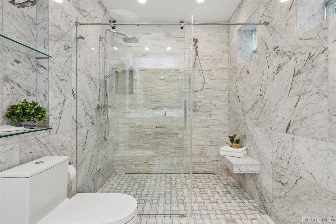
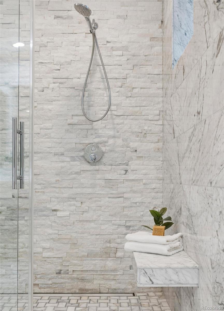
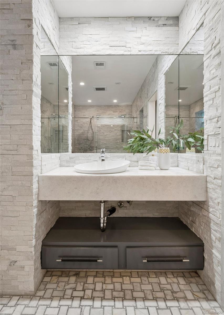
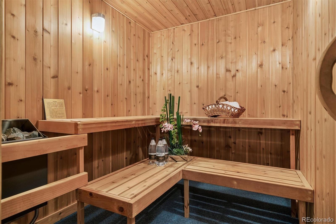
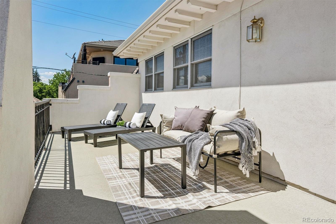
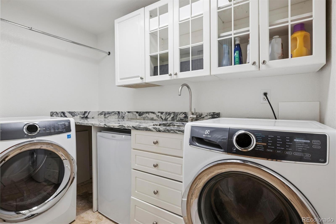
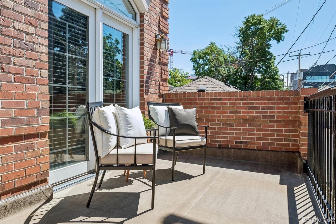
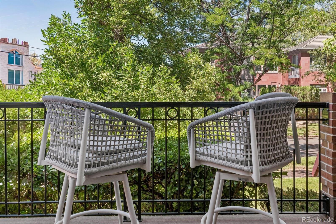
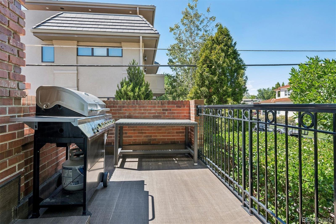
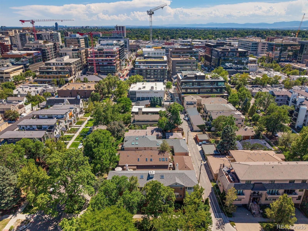
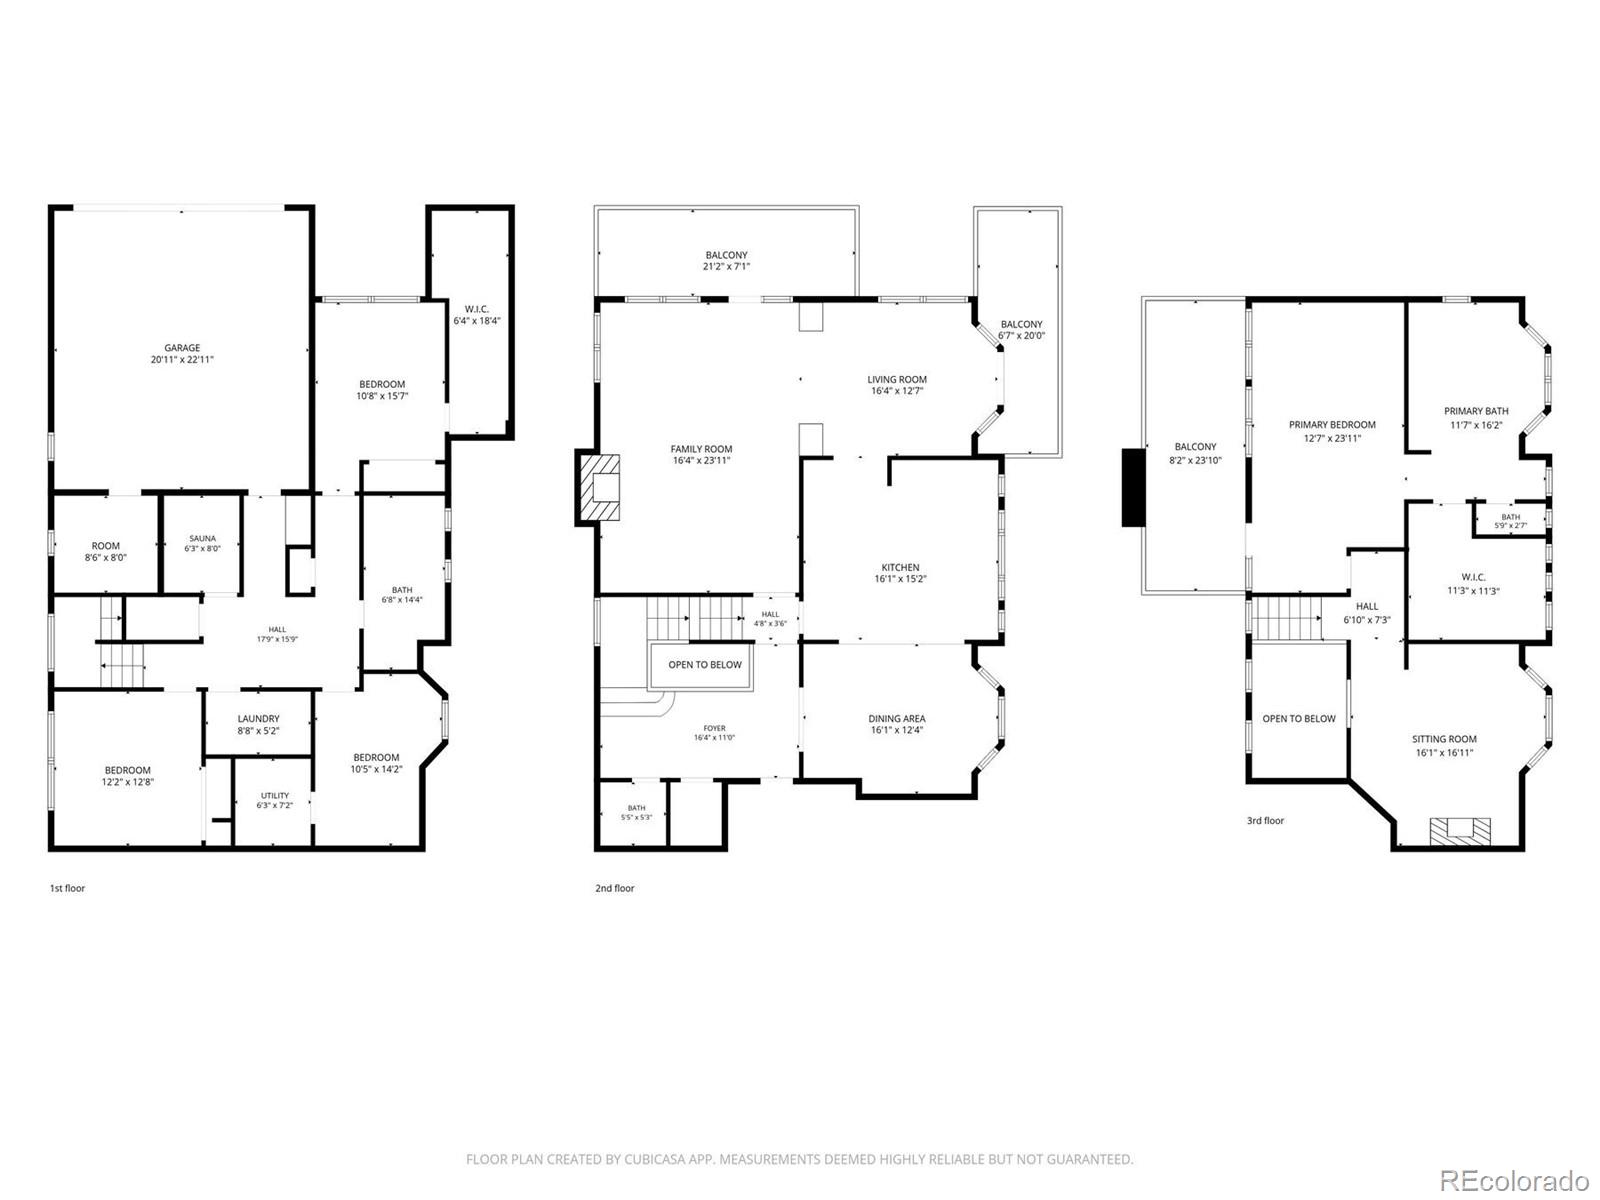
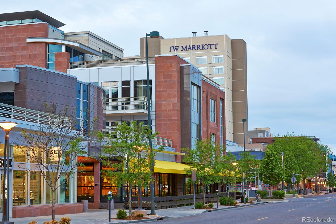
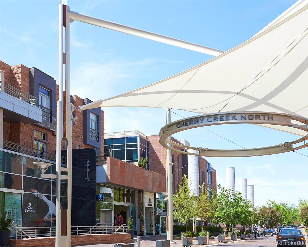
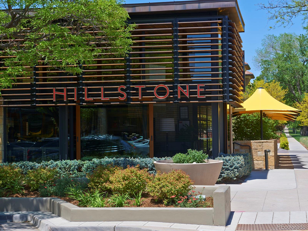
Located in the heart of Cherry Creek North, just one block from some of Denver's best shopping and dining, this elegant half-duplex combines thoughtful updates, generous living spaces, and outstanding walkability in a rare and highly desirable setting. The kitchen underwent a comprehensive remodel, with Quartz countertops with a waterfall edge, custom cabinetry by Kabi and a carefully selected collection of premium appliances. A Liebherr refrigerator, Wolf cooktop, GE Monogram double ovens, Bosch steam oven, Bosch microwave, and Bosch dishwasher deliver both performance and a clean, cohesive aesthetic. A wine cooler adds a practical touch for entertaining. A row of windows lines the kitchen sink and countertops, flooding the room with constant natural light and tree-lined views. The spacious primary suite includes a recently updated bath with new cabinetry and marble countertops. Marble surfaces are also featured in the additional baths, including the lower-level bath, which was extensively remodeled. A generous south-facing balcony extends the primary bedroom with additional space to relax and enjoy the outdoors. A dry-stacked limestone/Quartzite wall anchors the living room, creating a high-level design aesthetic. Gas fireplaces in both the living room and office bring warmth to two of the home's most inviting spaces. Two additional large balconies (west- and north-facing) extend the living space outdoors for three-season enjoyment, while a private sauna creates an unexpected retreat. A dedicated dog run adds convenience for four-legged residents. An oversized two-car garage accommodates vehicles comfortably while also providing valuable additional storage space, an uncommon advantage in Cherry Creek North. With substantial updates, well-proportioned spaces, and a premier location just steps from Cherry Creek North's boutiques, restaurants and neighborhood amenities, this residence delivers an elevated urban lifestyle without trying too hard to announce it.

4
beds

3
baths

4,002 Sq.Ft. LIVING AREA

2,644 Sq.Ft. lot

Features & Amenities

Interior

  • total bedrooms4
  • Total bathrooms3
  • full bathroom1
  • three quarter bathroom1
  • half bathroom1
  • Laundry room In Unit
  • Flooring Carpet, Tile, Wood
  • Fireplace Family Room, Gas, Living Room, Other
  • APPLIANCES Cooktop, Dishwasher, Disposal, Double Oven, Dryer, Microwave, Oven, Refrigerator, Washer, Wine Cooler
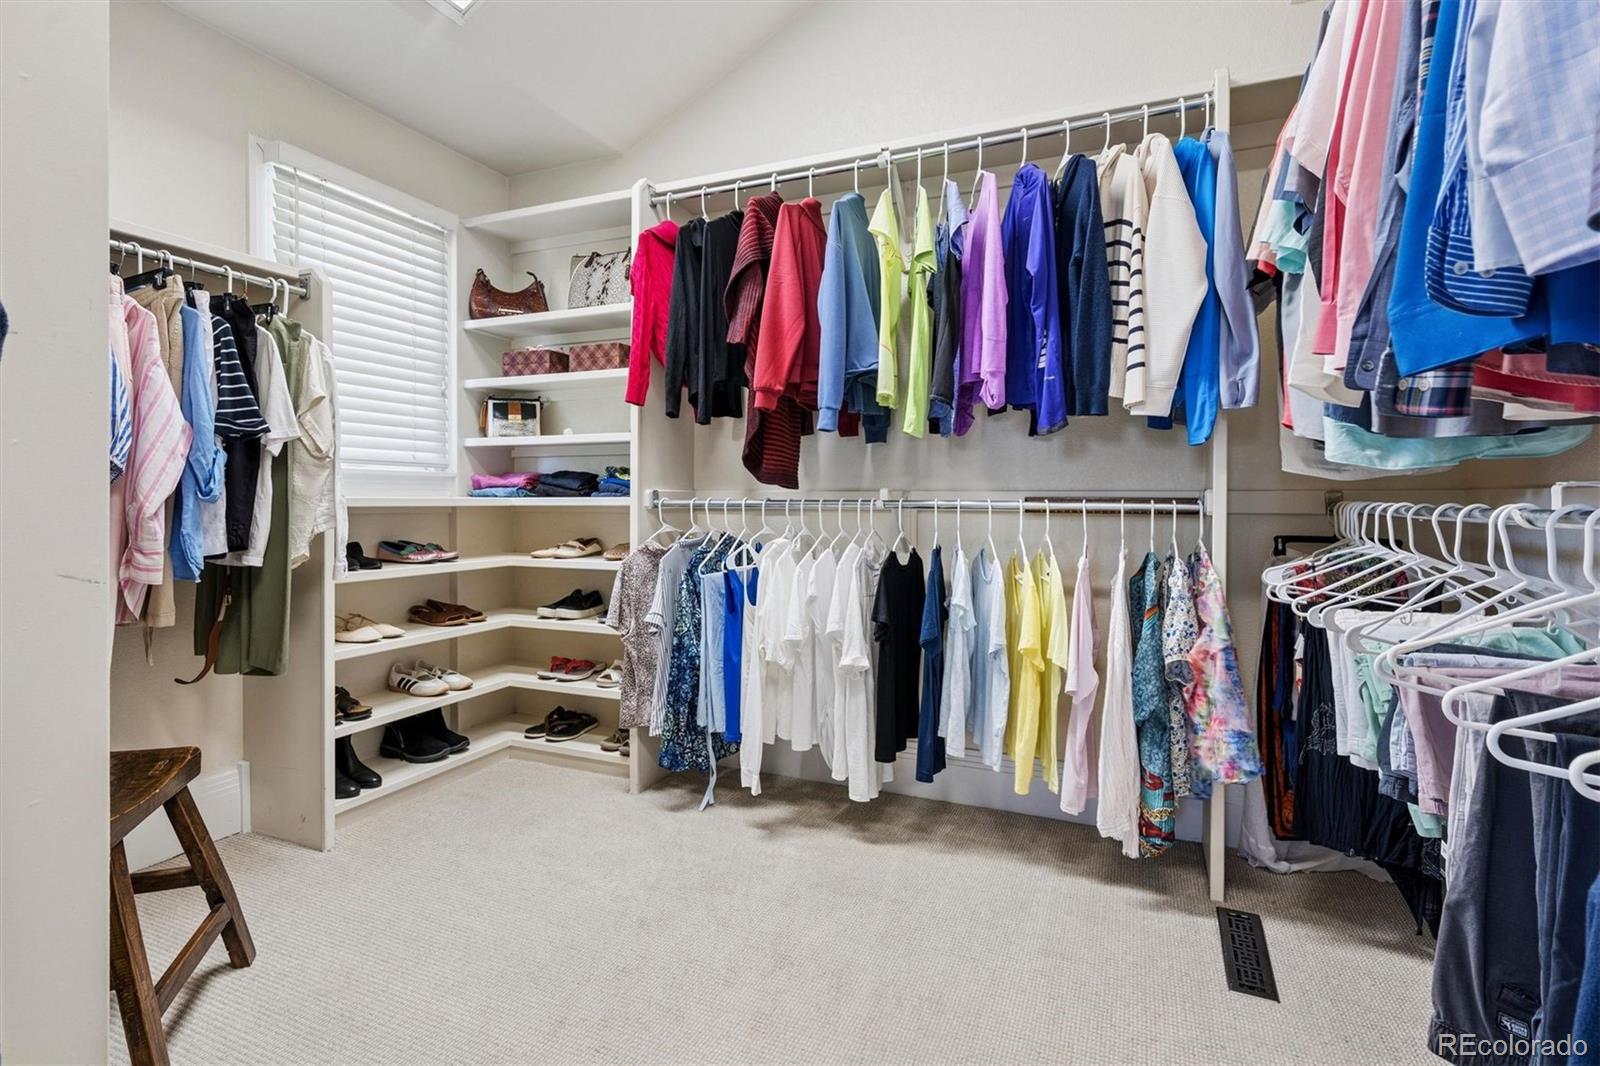
  • other interior Features Built-in Features, Ceiling Fan(s), Eat-in Kitchen, Entrance Foyer, Five Piece Bath, High Ceilings, Kitchen Island, Marble Counters, Primary Suite, Quartz Counters, Sauna, Sound System, Walk-In Closet(s)

Area & Lot

  • Status Sold
  • Date Sold October 30, 2026
  • Living Area4,002 Sq.Ft.
  • Lot Area2,644 Sq.Ft.
  • MLS® ID9082618
  • TypeResidential
  • YEAR BUILT1991
  • NeighborhoodCherry Creek North
  • Architecture StylesTraditional
  • Elementary SchoolBromwell
  • Middle SchoolMorey
  • High SchoolEast
  • School DistrictDenver 1

Exterior

  • STORIES2
  • Garage Space2.0
  • water SourcePublic
  • utilitiesCable Available, Electricity Available, Natural Gas Available
  • roofComposition
  • lot featuresCorner Lot, Landscaped, Sprinklers In Front, Sprinklers In Rear
  • HEAT TYPEForced Air
  • AIR CONDITIONINGCentral Air
  • sewerPublic Sewer
  • SubstructureSlab
  • other exterior FeaturesBalcony, Dog Run, Gas Grill

Financial

  • Sales Price$1,925,000
  • Real Estate Tax $9,143/yr
  • Zoning G-RH-3
View Virtual Tour

Cherry Creek North

Explore

Work With Nancy

She prides herself on providing clients with the most precise and up-to-date feedback on the state of the market, trends, and comparable sales and property values, and a realistic outlook on what they can expect to achieve in today's market.

Follow Nancy on Instagram