2990 E 17th Avenue Unit: 904
SEE ALL PHOTOS
2990 E 17th Avenue Unit: 904
Sold

2990 E 17th Avenue Unit: 904

2990 E 17th Avenue Unit: 904, Denver, CO 80206

$780,000
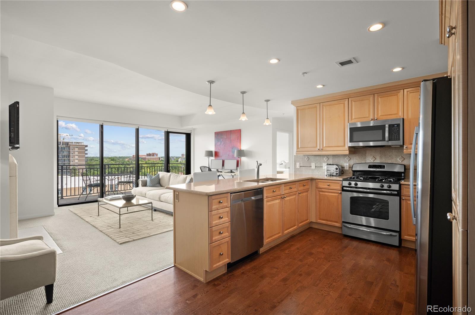
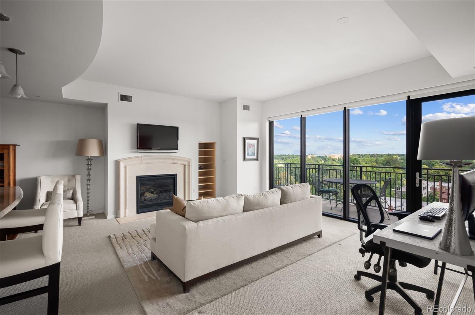
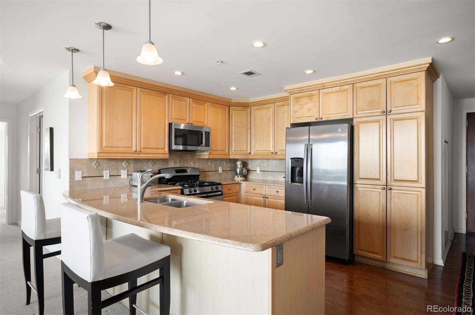
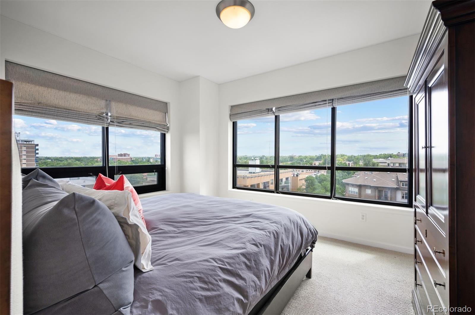
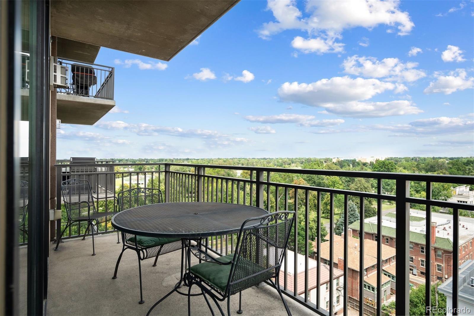
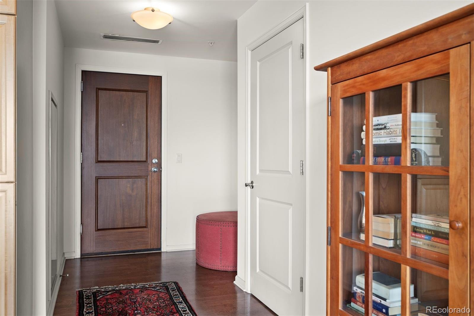
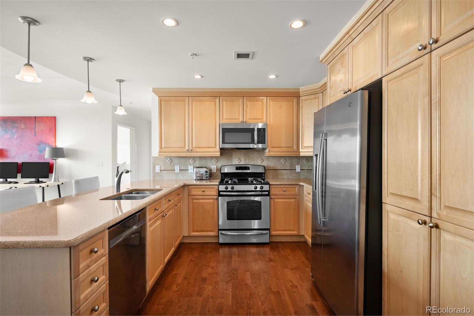
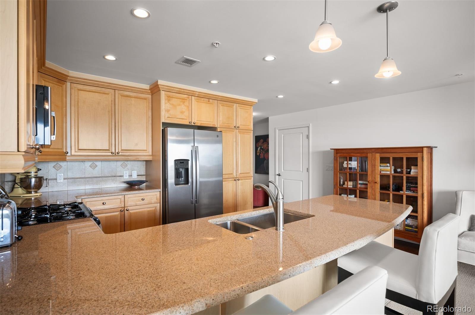
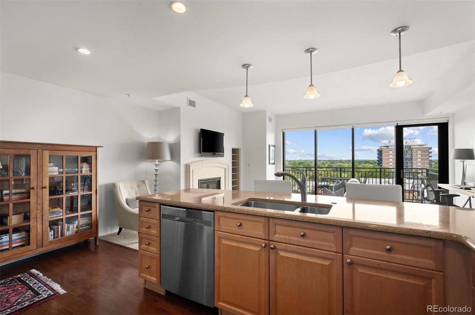
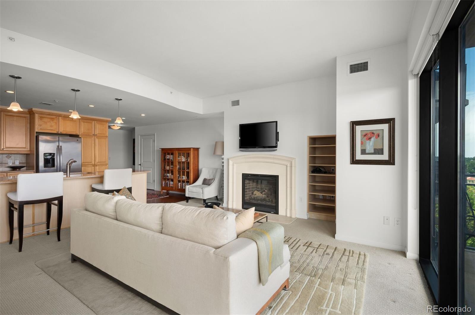
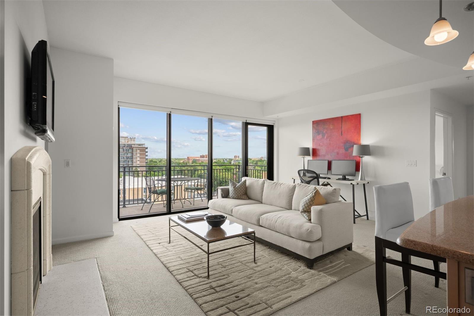
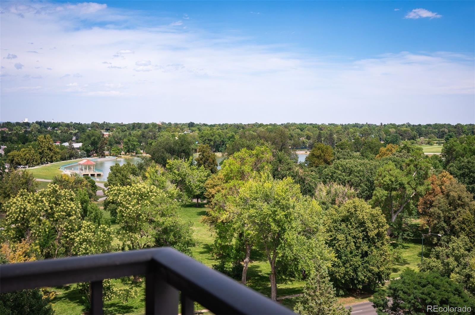
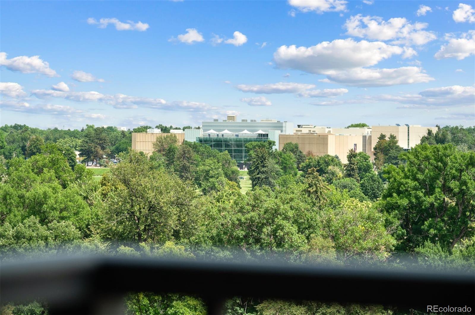
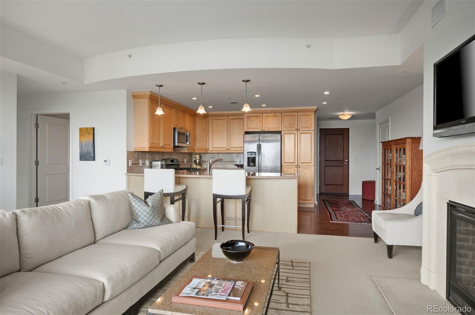
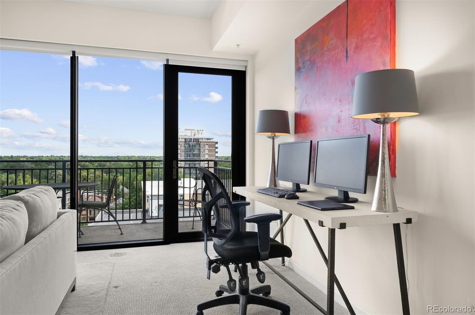
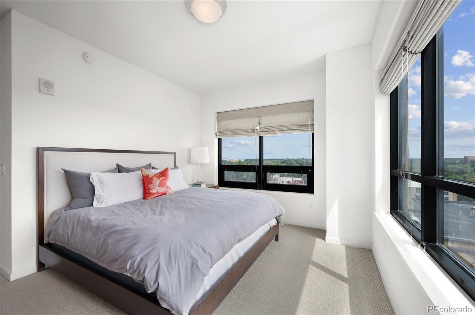
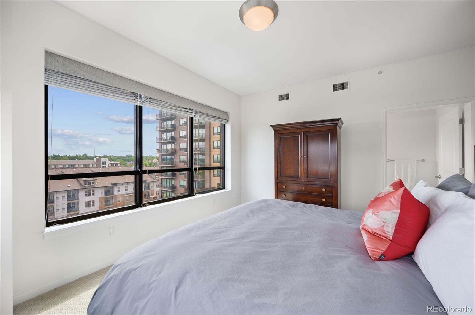
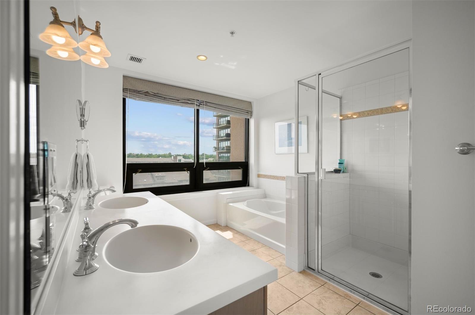
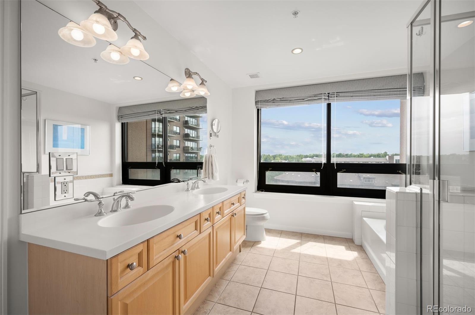
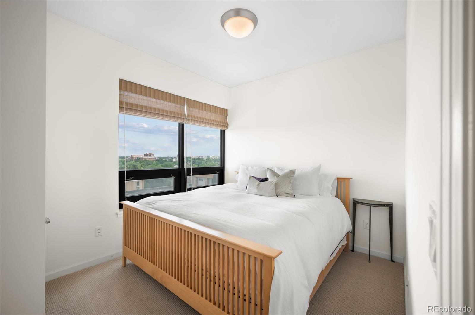
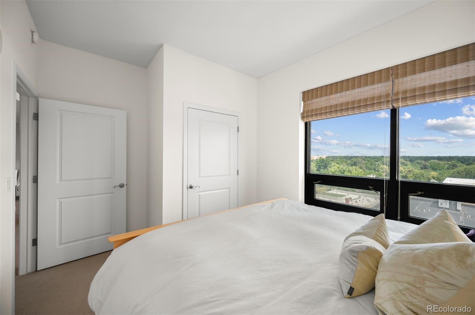
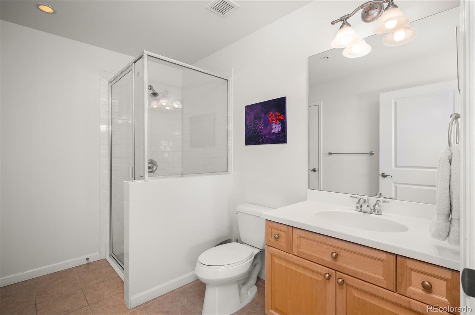
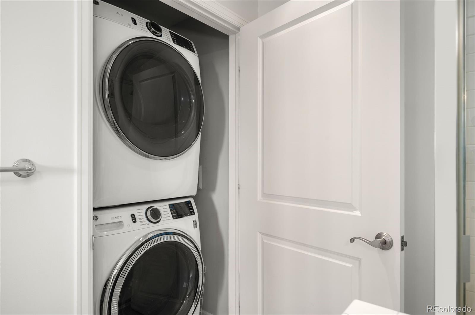
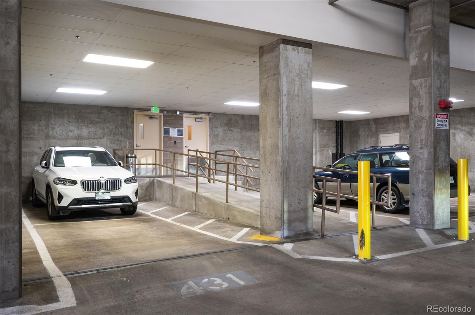
Enjoy a stunning sunrise, moonrise, and views of City Park Lake from this timeless two-bedroom, two-bath residence at The Pinnacle! Step inside to rich hardwood floors that flow through the entry and kitchen. The open floor plan seamlessly connects to a spacious 80 sf balcony overlooking the park and the Museum of Nature and Science. The kitchen features newer stainless appliances, generous counter seating, and ample prep space, opening to a light-filled living and dining area. The spacious primary suite offers a huge walk-in closet and en-suite 5-piece bath. A secondary bedroom, an additional bath with shower, and a full-size laundry closet complete the layout. Additional highlights include a newer washer and dryer, two conveniently located parking spaces in a secure garage, and a storage unit. Renowned for its quality construction, premier amenities, vibrant community, and exceptional on-site management and maintenance team, The Pinnacle offers the best in city living. Enjoy unmatched walkability to retail, dining, entertainment, and scenic walking paths--all just minutes from Downtown, Cherry Creek, major highways, and Light Rail with direct access to DIA. Whether you're upsizing, downsizing, or seeking the perfect pied-a-terre, this home is a must-see!

2
beds

2
baths

1,157 Sq.Ft. LIVING AREA

Features & Amenities

Interior

  • total bedrooms2
  • Total bathrooms2
  • full bathroom1
  • three quarter bathroom1
  • Laundry room In Unit, Laundry Closet
  • Flooring Carpet, Tile, Wood
  • Fireplace Living Room
  • APPLIANCES Dishwasher, Disposal, Dryer, Microwave, Range, Refrigerator, Washer
  • other interior Features Built-in Features, Eat-in Kitchen, Entrance Foyer, Five Piece Bath, High Speed Internet, No Stairs, Open Floorplan, Primary Suite, Smoke Free, Walk-In Closet(s)

Area & Lot

  • Status Sold
  • Date Sold July 8, 2026
  • Living Area1,157 Sq.Ft.
  • Total Area1,157 Sq.Ft.
  • MLS® ID6990015
  • TypeCondo
  • YEAR BUILT2006
  • Architecture StylesContemporary
  • View DescriptionLake
  • Elementary SchoolTeller
  • Middle SchoolMorey
  • High SchoolEast
  • School DistrictDenver 1

Exterior

  • STORIES1
  • Garage Space2.0
  • water SourcePublic
  • utilitiesCable Available
  • PoolOutdoor Pool
  • roofUnknown
  • lot featuresLandscaped, Near Public Transit
  • parkingLighted, Tandem
  • HEAT TYPEForced Air, Heat Pump
  • AIR CONDITIONINGCentral Air
  • sewerPublic Sewer
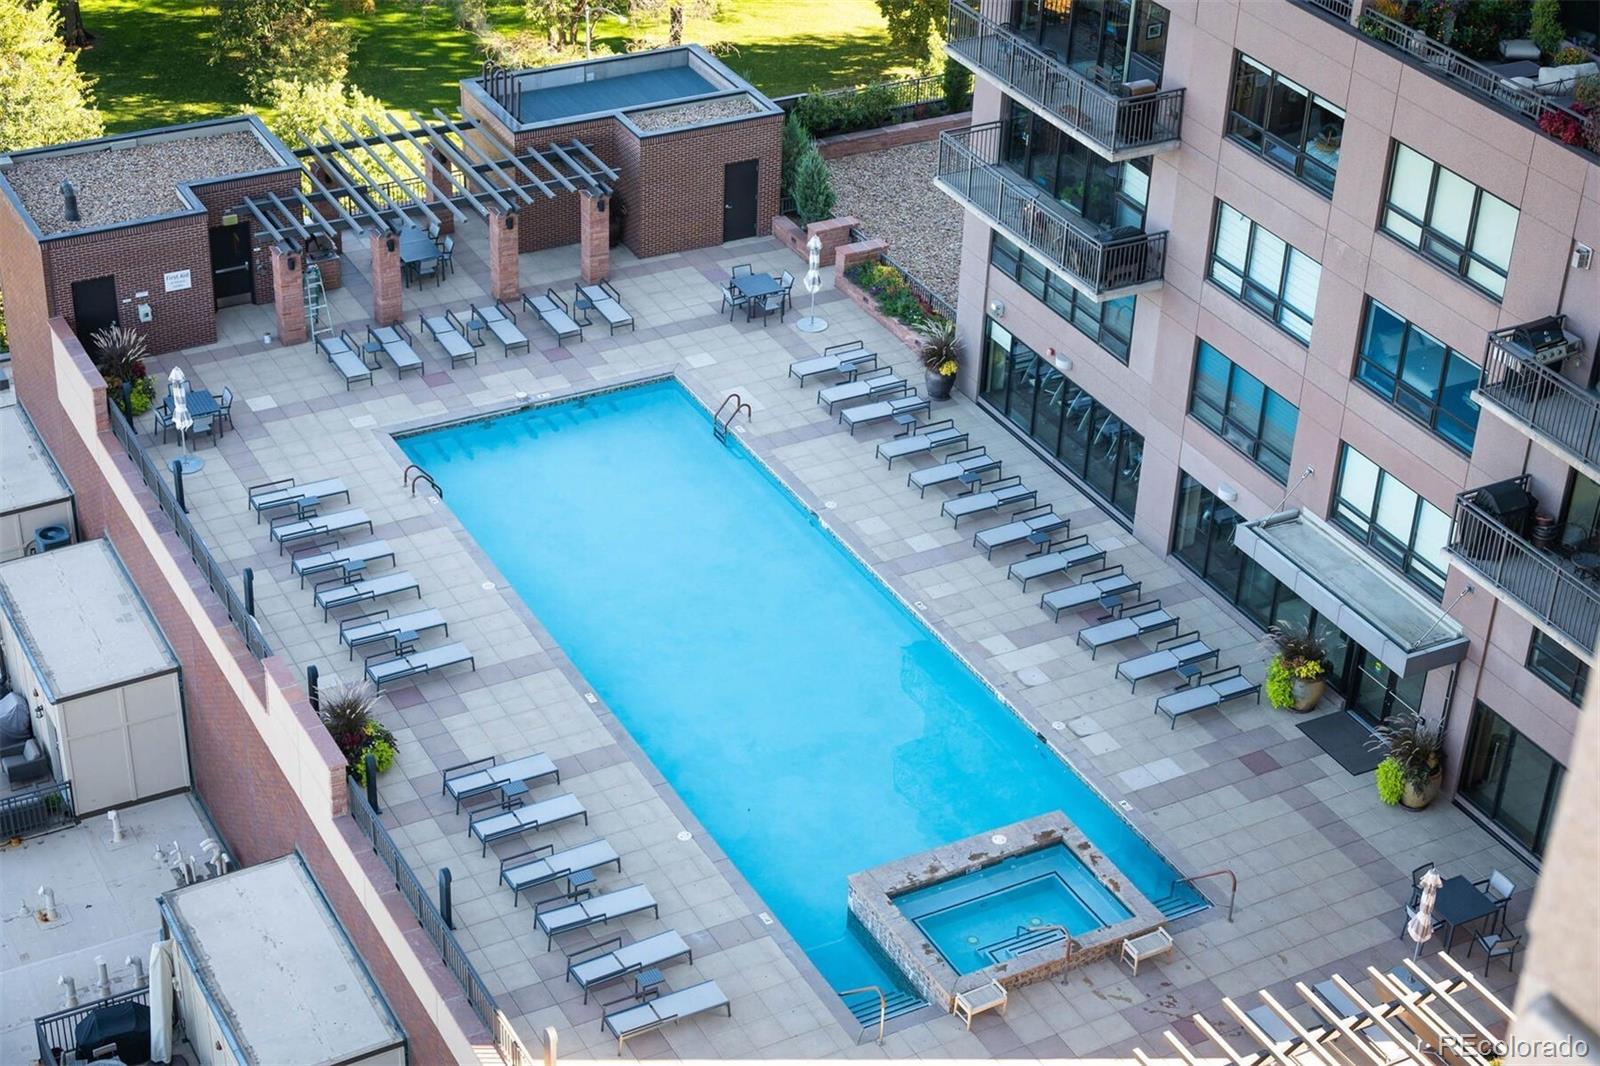
  • HOA AmenitiesBike Storage, Business Center, Clubhouse, Concierge, Dog/Pet Wash, Elevator(s), Fitness Center, Front Desk, Garden Area, On Site Management, Parking, Pool, Sauna, Security, Spa/Hot Tub, Storage
  • security FeaturesCarbon Monoxide Detector(s), Key Card Entry, Secured Garage/Parking, Security Entrance, Smoke Detector(s)
  • other exterior FeaturesBalcony

Financial

  • Sales Price$780,000
  • Real Estate Tax $3,764/yr
  • HOA $659/mo
  • Zoning H-1-A
View Virtual Tour

Work With Nancy

She prides herself on providing clients with the most precise and up-to-date feedback on the state of the market, trends, and comparable sales and property values, and a realistic outlook on what they can expect to achieve in today's market.

Follow Nancy on Instagram