3083 S Cherry Way
3083 S Cherry Way
3083 S Cherry Way
3083 S Cherry Way
3083 S Cherry Way
3083 S Cherry Way
3083 S Cherry Way
3083 S Cherry Way
3083 S Cherry Way
3083 S Cherry Way
3083 S Cherry Way
3083 S Cherry Way
3083 S Cherry Way
3083 S Cherry Way
3083 S Cherry Way
3083 S Cherry Way
3083 S Cherry Way
3083 S Cherry Way
3083 S Cherry Way
3083 S Cherry Way
3083 S Cherry Way
3083 S Cherry Way
3083 S Cherry Way
3083 S Cherry Way
3083 S Cherry Way
3083 S Cherry Way
3083 S Cherry Way
3083 S Cherry Way
3083 S Cherry Way
3083 S Cherry Way
3083 S Cherry Way
3083 S Cherry Way
3083 S Cherry Way
3083 S Cherry Way
3083 S Cherry Way
3083 S Cherry Way
3083 S Cherry Way
3083 S Cherry Way
3083 S Cherry Way
3083 S Cherry Way
3083 S Cherry Way
3083 S Cherry Way
3083 S Cherry Way
3083 S Cherry Way
3083 S Cherry Way
3083 S Cherry Way
3083 S Cherry Way
3083 S Cherry Way
3083 S Cherry Way
3083 S Cherry Way
SEE ALL PHOTOS
3083 S Cherry Way
3083 S Cherry Way
3083 S Cherry Way
3083 S Cherry Way
3083 S Cherry Way
3083 S Cherry Way
3083 S Cherry Way
3083 S Cherry Way
3083 S Cherry Way
3083 S Cherry Way
3083 S Cherry Way
3083 S Cherry Way
3083 S Cherry Way
3083 S Cherry Way
3083 S Cherry Way
3083 S Cherry Way
3083 S Cherry Way
3083 S Cherry Way
3083 S Cherry Way
3083 S Cherry Way
3083 S Cherry Way
3083 S Cherry Way
3083 S Cherry Way
3083 S Cherry Way
3083 S Cherry Way
3083 S Cherry Way
3083 S Cherry Way
3083 S Cherry Way
3083 S Cherry Way
3083 S Cherry Way
3083 S Cherry Way
3083 S Cherry Way
3083 S Cherry Way
3083 S Cherry Way
3083 S Cherry Way
3083 S Cherry Way
3083 S Cherry Way
3083 S Cherry Way
3083 S Cherry Way
3083 S Cherry Way
3083 S Cherry Way
3083 S Cherry Way
3083 S Cherry Way
3083 S Cherry Way
3083 S Cherry Way
3083 S Cherry Way
3083 S Cherry Way
3083 S Cherry Way
3083 S Cherry Way
3083 S Cherry Way
Sold

3083 S Cherry Way

3083 S Cherry Way, Denver, CO 80222

$1,625,000
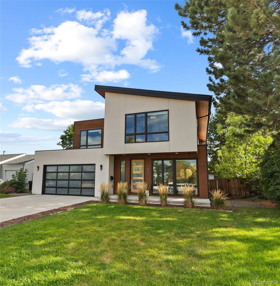
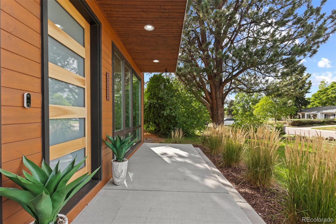
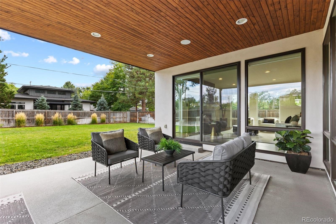
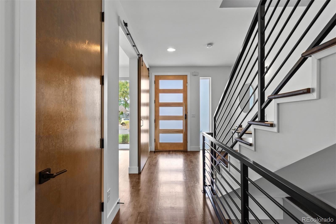
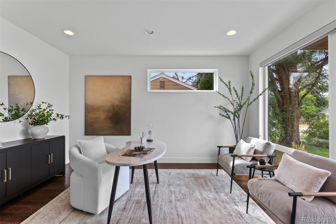
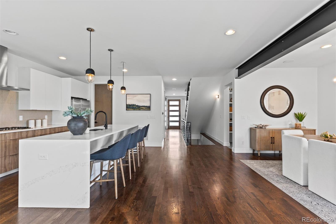
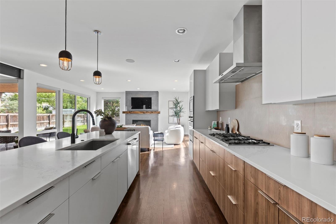
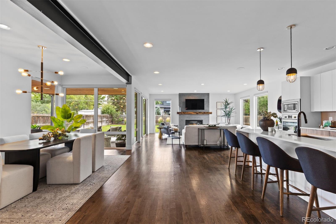
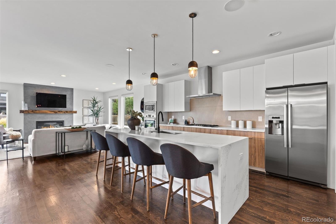
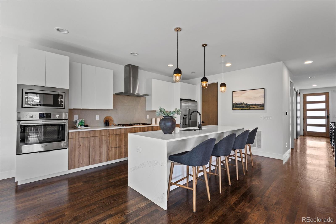
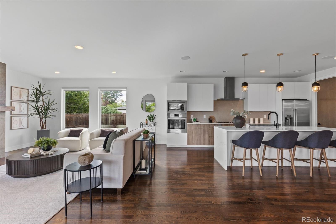
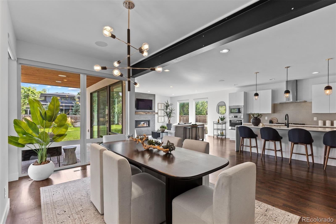
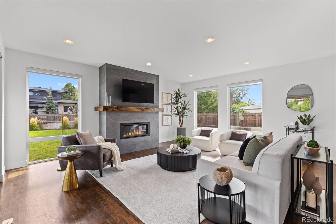
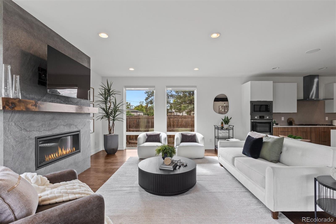
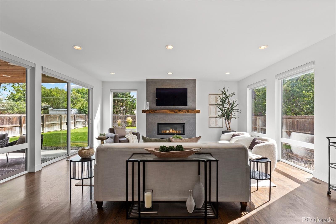
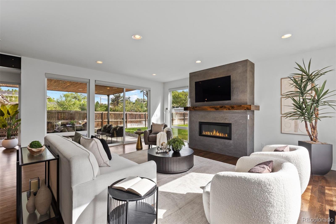
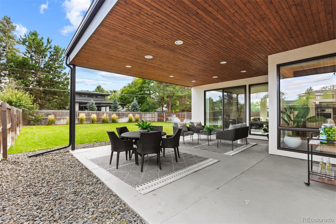
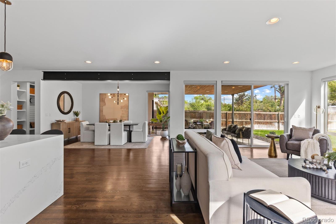
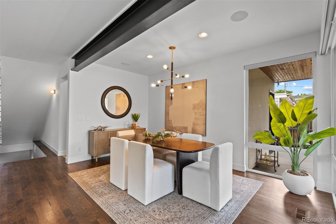
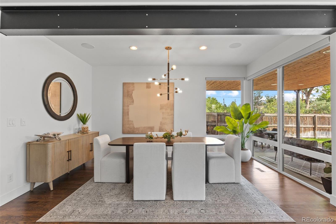
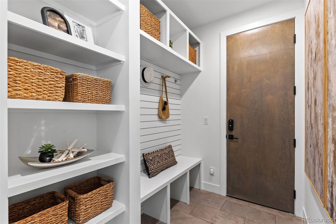
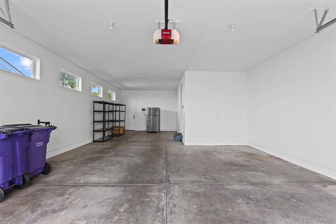
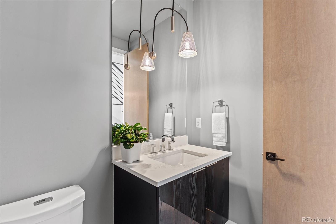
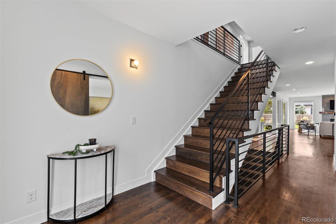
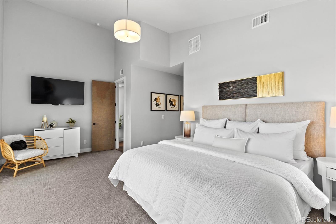
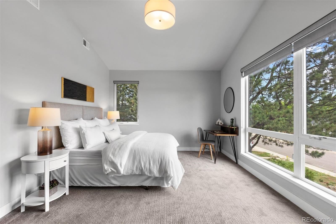
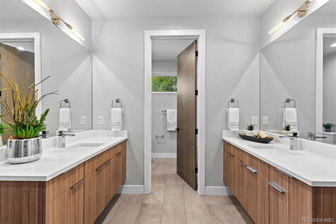
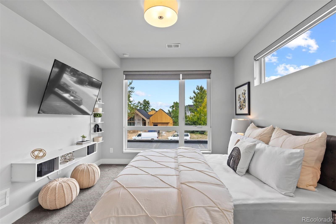
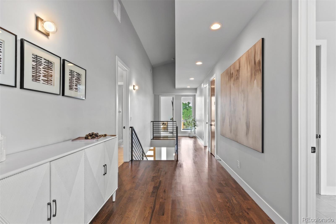
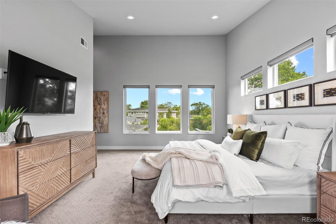
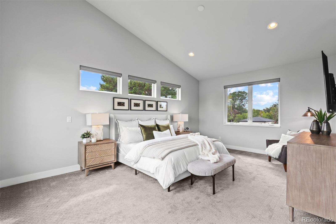
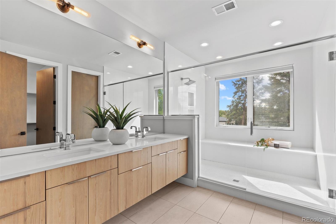
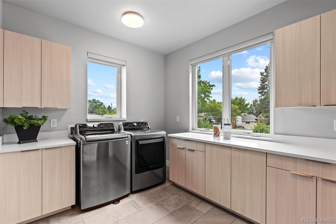
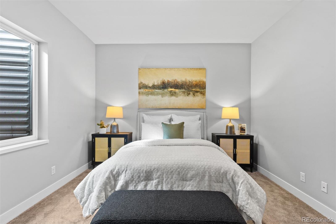
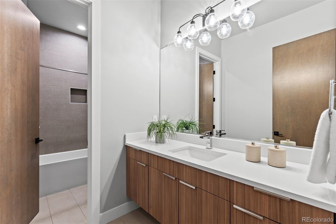
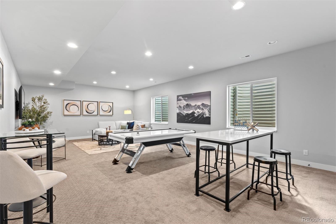
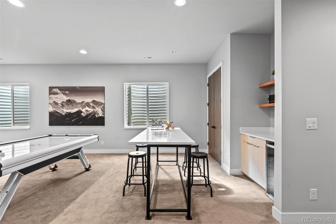
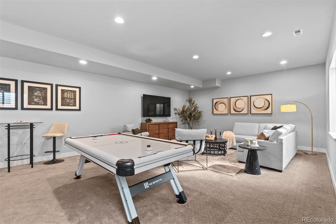
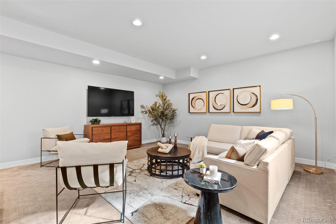
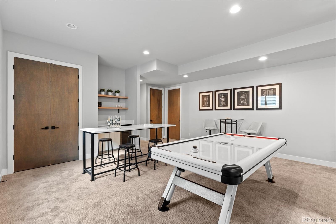
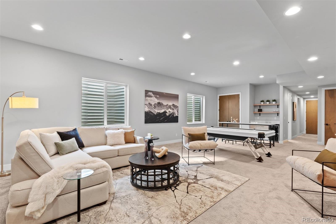
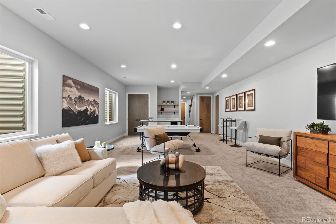
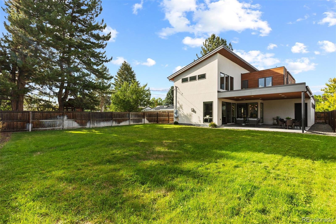
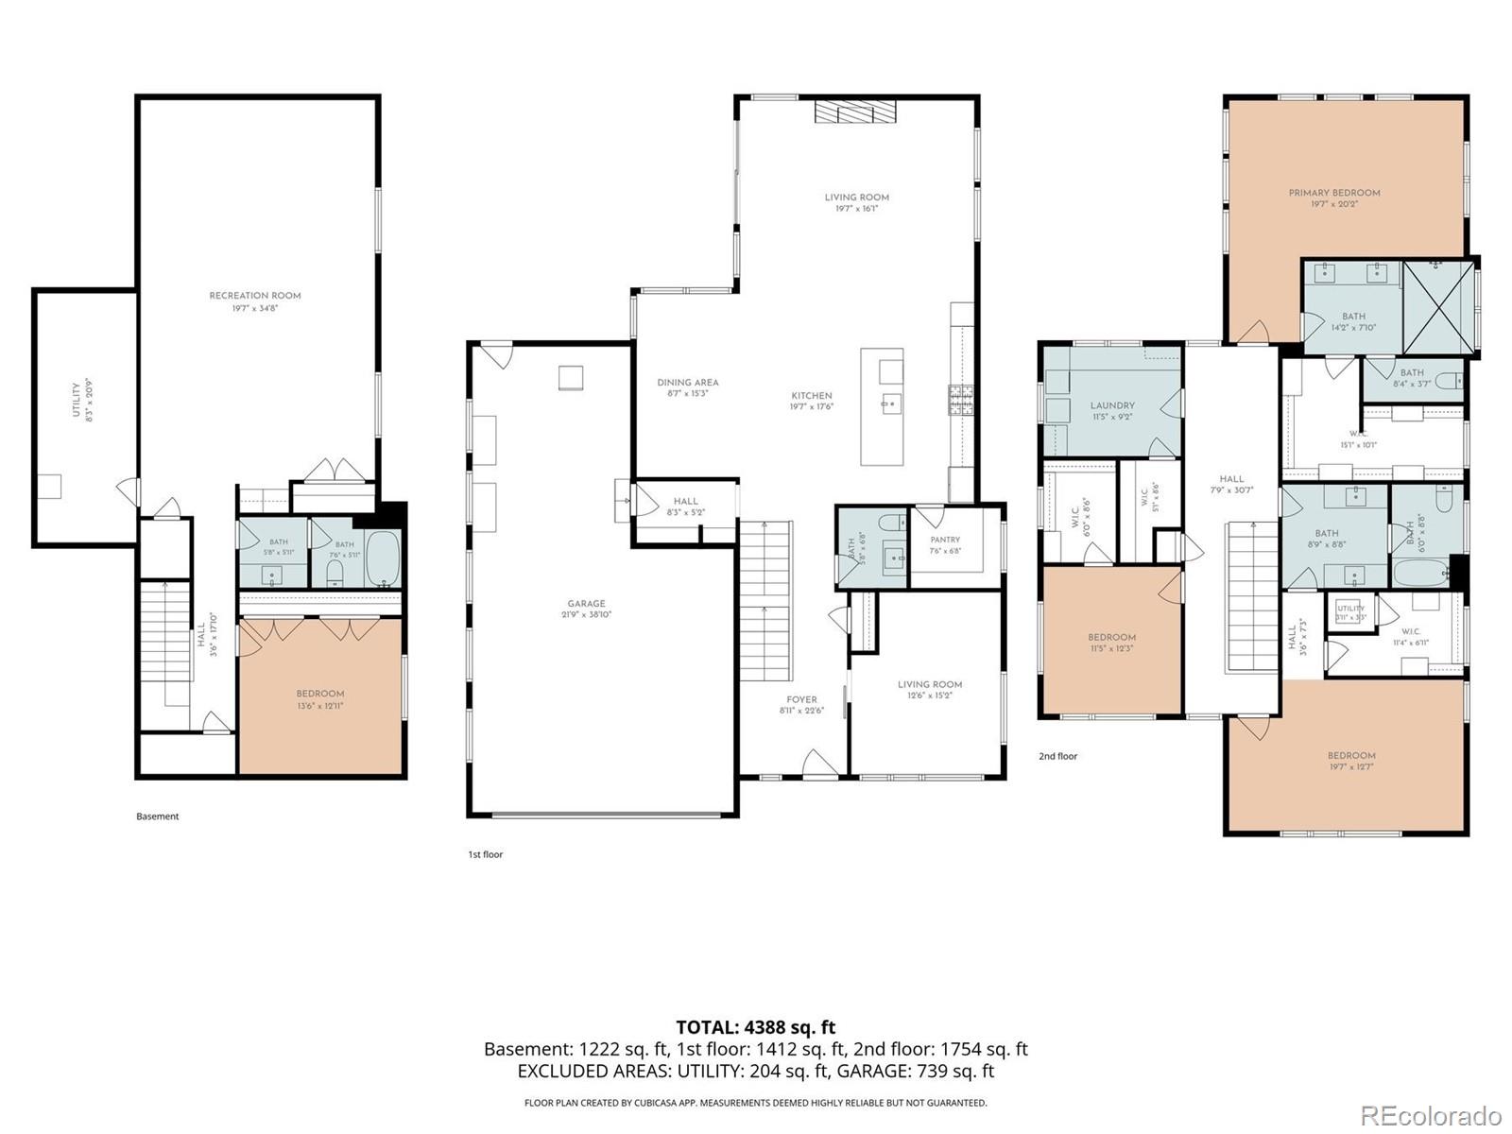
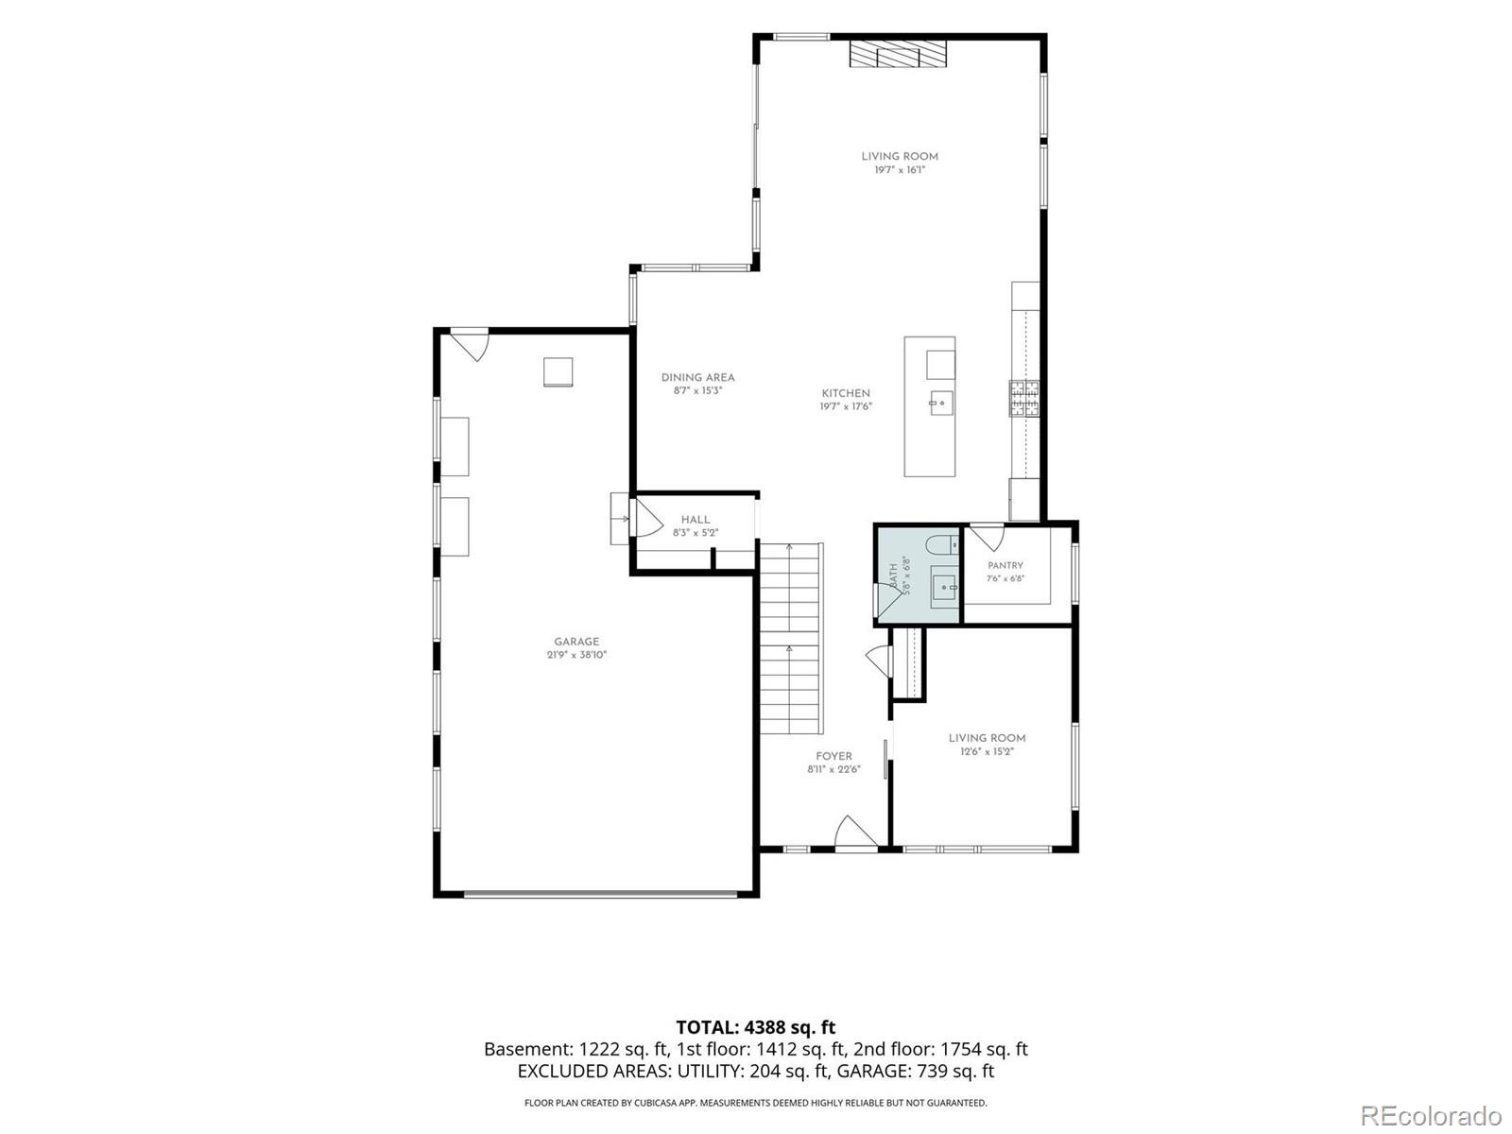
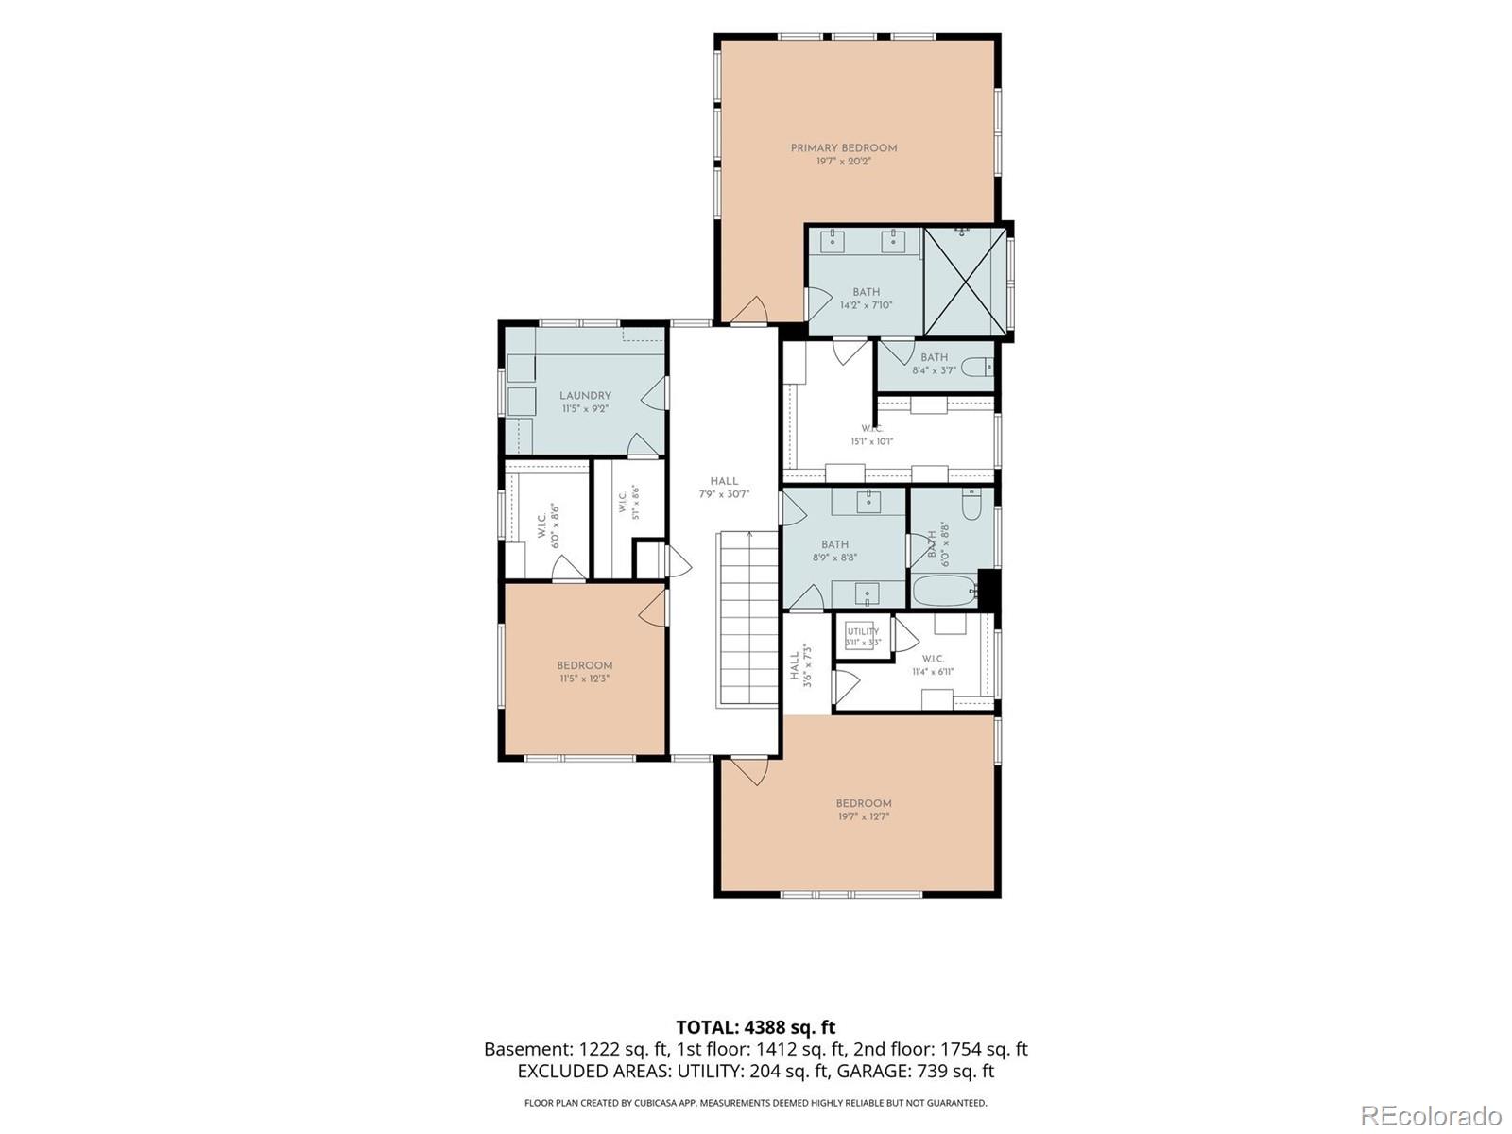
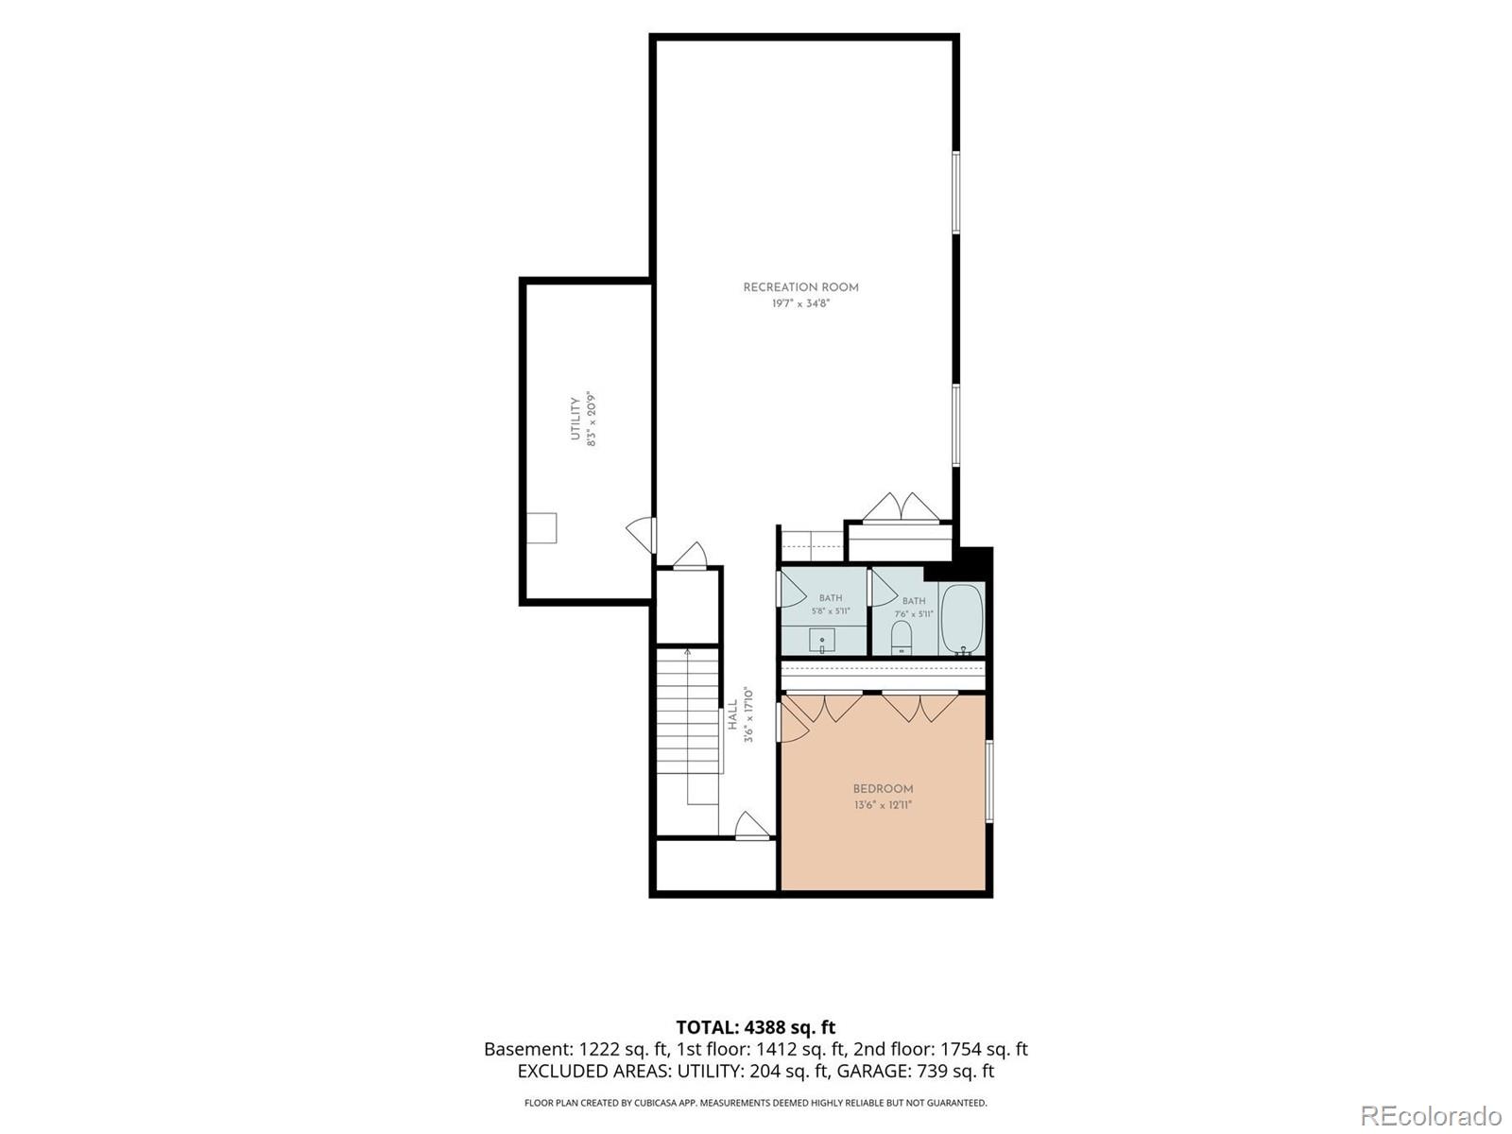
LUXURY LIVING IN UNIVERSITY HILLS | CUSTOM BUILT BY LUX BUILDERS | 9,000-SQ.-FT. LOT | ATTACHED 3-CAR GARAGE | STEPS TO HIGH LINE CANAL & EISENHOWER PARK! Custom built by acclaimed Denver builder LUX Builders, this residence combines sophisticated modern design, generous living spaces and an exceptional University Hills location. Set on a 9,000-sq.-ft. lot with an attached 3-car garage, the home features high ceilings, dramatic floor-to-ceiling windows, an open floorplan and designer finishes. Another LUX Builders custom home is currently under construction directly across the street and is anticipated to be priced at $2.4M+, reflecting the multimillion-dollar new construction and investment throughout the neighborhood. Designed for entertaining, the gourmet kitchen features stainless steel appliances, quartz countertops, an oversized island and walk-in pantry, flowing seamlessly into the dining and living areas to create one expansive great room. Sliding doors open to a covered patio and backyard for indoor-outdoor living. Upstairs are 3 bedrooms, including a luxurious primary suite with dual vanities and a generous walk-in closet. Two additional bedrooms share a Jack-and-Jill bath, and the spacious laundry room is conveniently located nearby. The fully finished basement impresses with 10' ceilings, a spacious family/recreation room, wet bar with beverage refrigerator, and private guest bedroom with ensuite bath.
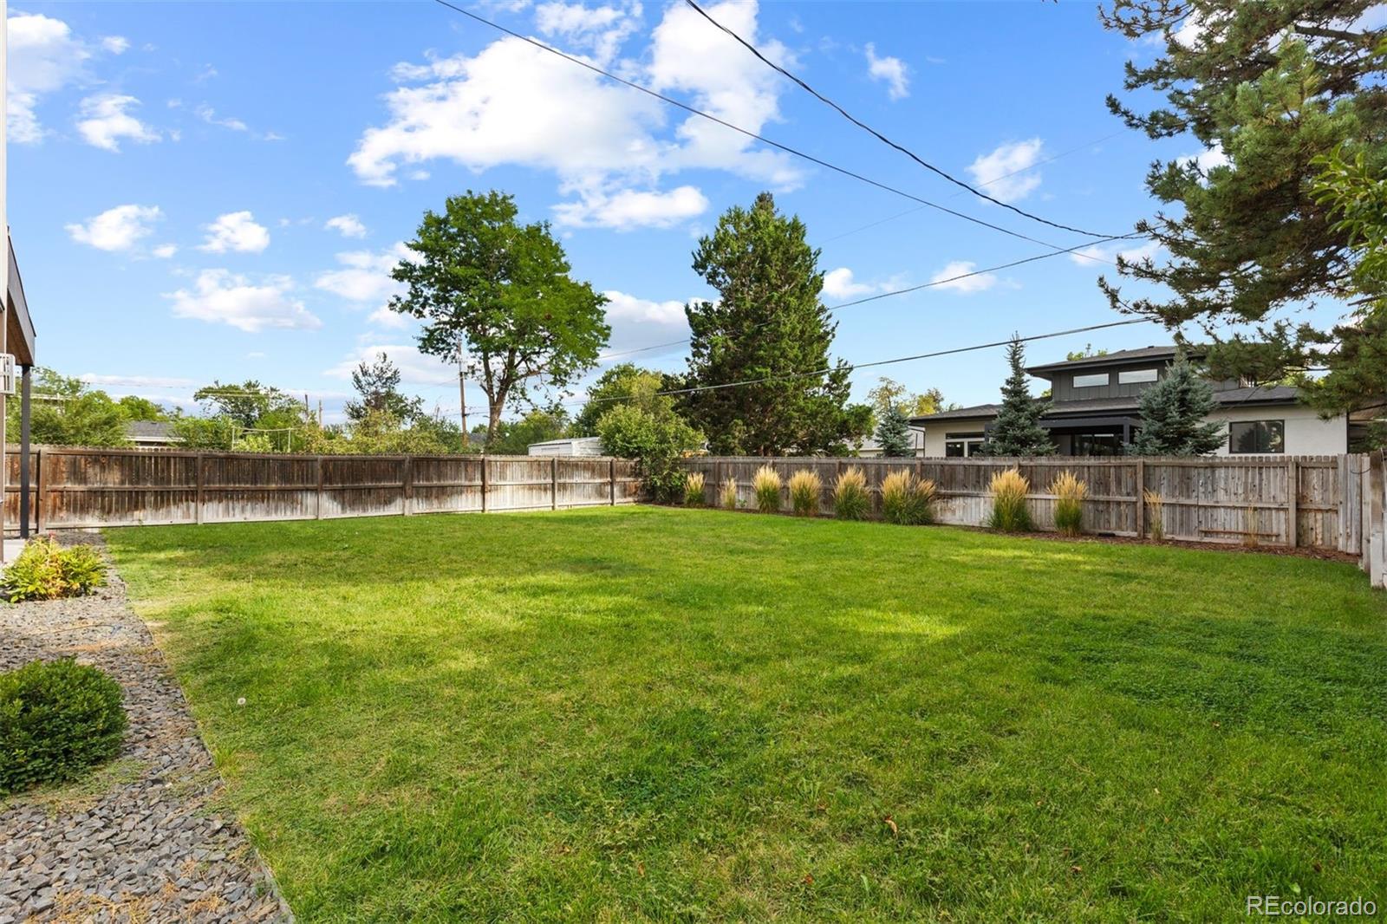
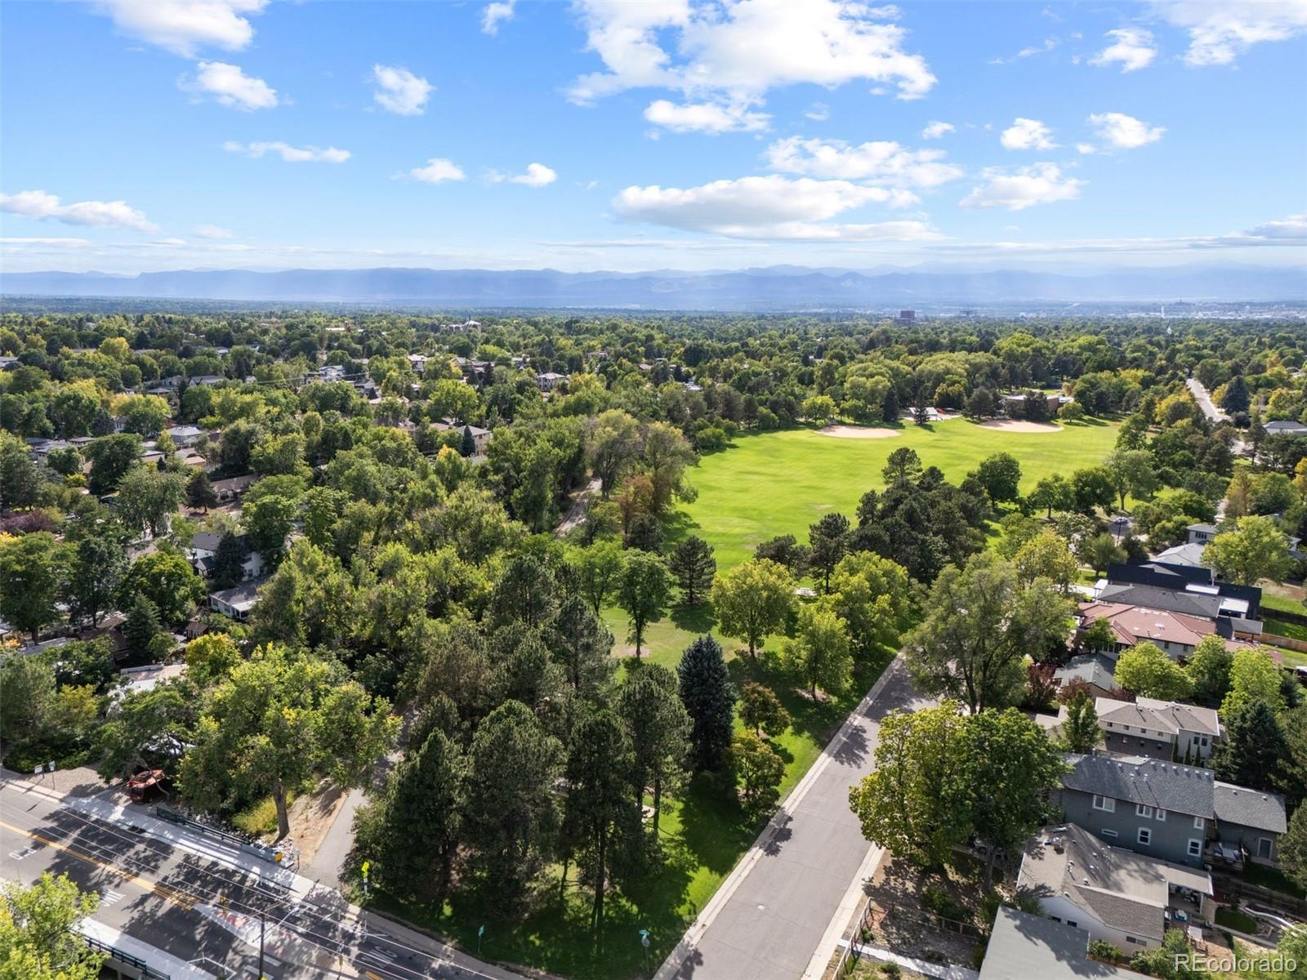
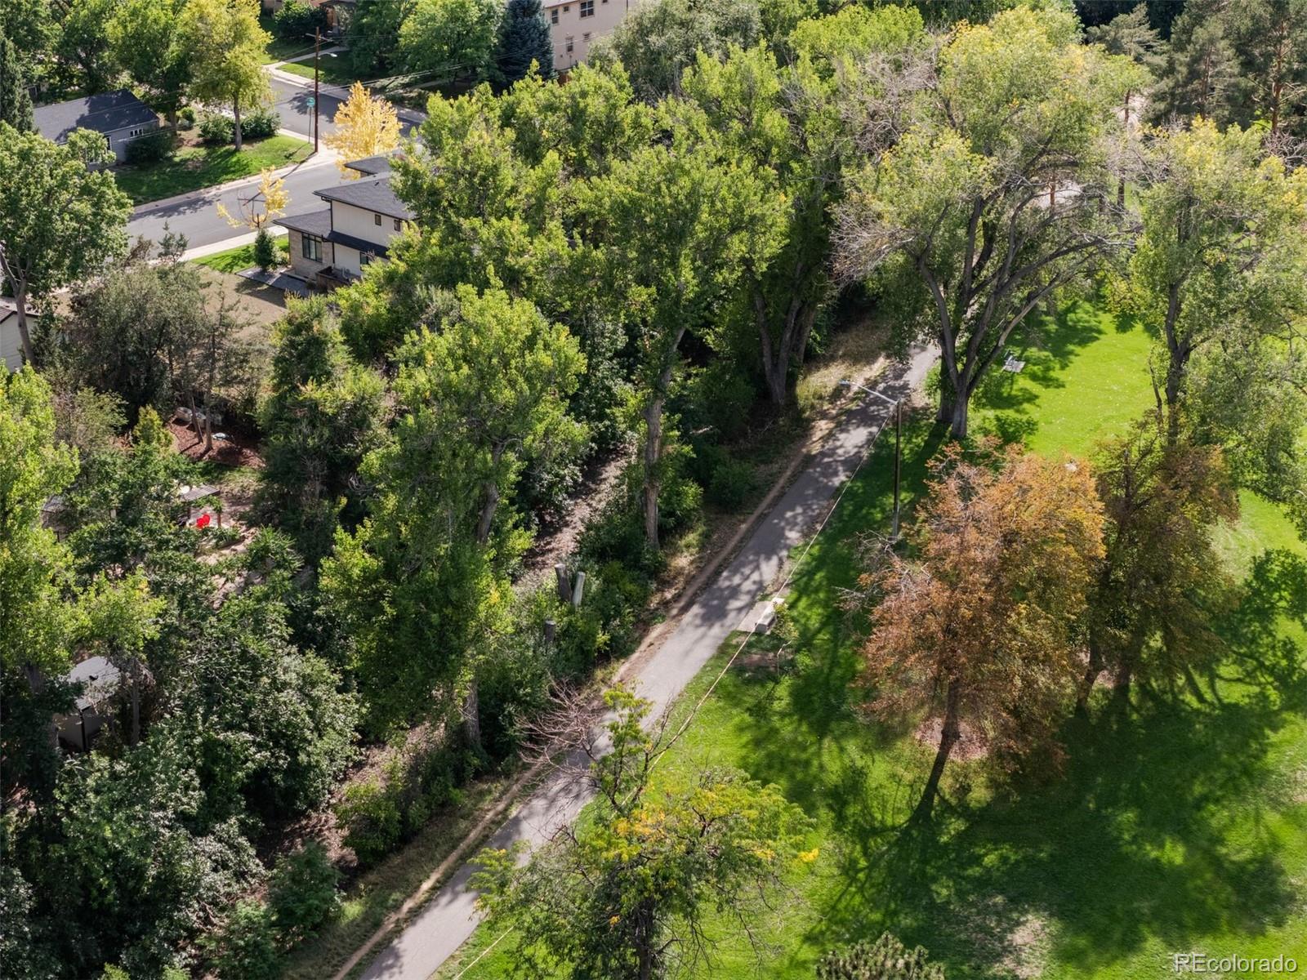
The expansive backyard offers room to create an incredible outdoor retreat, including the possibility of a pool while preserving green space for entertaining, play and gardening. Just steps from the High Line Canal and Eisenhower Park and minutes from Wellshire Golf Course, I-25, shopping and dining. Convenient to St. Anne's Episcopal School, St. Mary's Academy, Kent Denver School and the Cherry Creek area, with Cherry Creek and Cherry Hills just a short drive away. CUSTOM BUILT. EXCEPTIONALLY LOCATED. DESIGNED FOR THE WAY YOU LIVE. WWW.3083SCHERRYWAY.COM

4
beds

4
baths

4,421 Sq.Ft. LIVING AREA

9,147.6 Sq.Ft. lot

Features & Amenities

Interior

  • total bedrooms4
  • Total bathrooms4
  • three quarter bathrooms3
  • half bathroom1
  • Flooring Carpet, Tile, Wood
  • Fireplace Living Room
  • APPLIANCES Bar Fridge, Dishwasher, Disposal, Dryer, Humidifier, Microwave, Oven, Refrigerator, Tankless Water Heater, Washer
  • other interior Features Entrance Foyer, High Ceilings, Jack Jill Bath, Kitchen Island, Open Floorplan, Pantry, Primary Suite, Quartz Counters, Radon Mitigation System, Smart Thermostat, Walk-In Closet(s), Wet Bar

Area & Lot

  • Status Sold
  • Date Sold October 27, 2026
  • Living Area4,421 Sq.Ft.
  • Lot Area9,147.6 Sq.Ft.
  • MLS® ID4421912
  • TypeResidential
  • YEAR BUILT2018
  • Elementary SchoolBradley
  • Middle SchoolHamilton
  • High SchoolThomas Jefferson
  • School DistrictDenver 1

Exterior

  • STORIES2
  • Garage Space3.0
  • water SourcePublic
  • roofComposition, Membrane
  • lot featuresLevel, Sprinklers In Front, Sprinklers In Rear
  • parkingConcrete, Tandem
  • HEAT TYPEForced Air, Natural Gas
  • AIR CONDITIONINGCentral Air
  • sewerPublic Sewer
  • other exterior FeaturesGarden, Lighting, Private Yard

Financial

  • Sales Price$1,625,000
  • Real Estate Tax $10,258/yr
  • Zoning S-SU-D
View Virtual Tour

Work With Nancy

She prides herself on providing clients with the most precise and up-to-date feedback on the state of the market, trends, and comparable sales and property values, and a realistic outlook on what they can expect to achieve in today's market.

Follow Nancy on Instagram