31819 Rocky Village Drive Unit: 113
SEE ALL PHOTOS
31819 Rocky Village Drive Unit: 113
Sold

31819 Rocky Village Drive Unit: 113

31819 Rocky Village Drive Unit: 113, Evergreen, CO 80439

$290,000
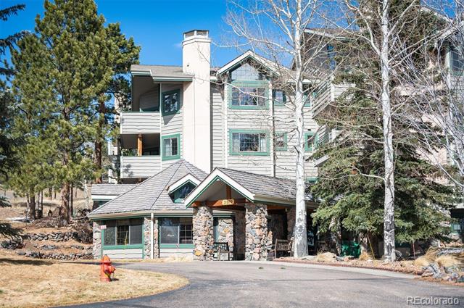
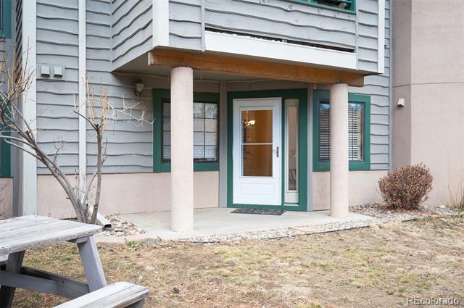
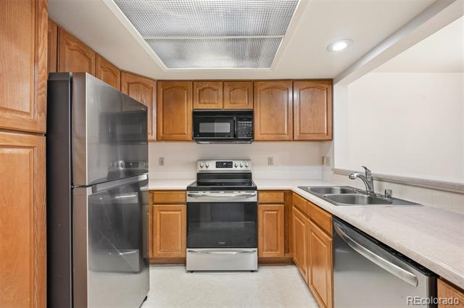
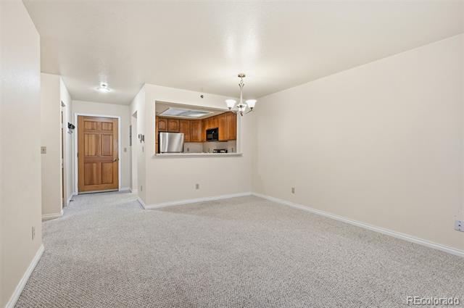
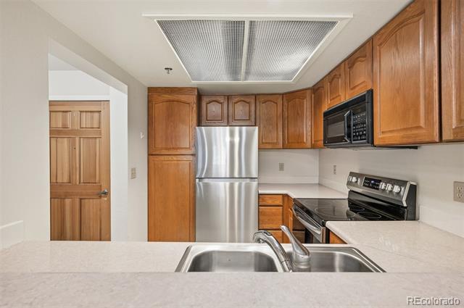
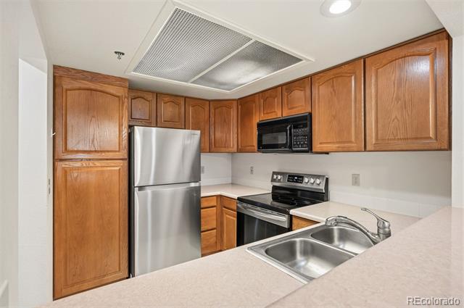
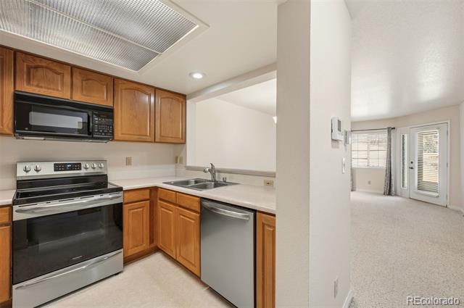
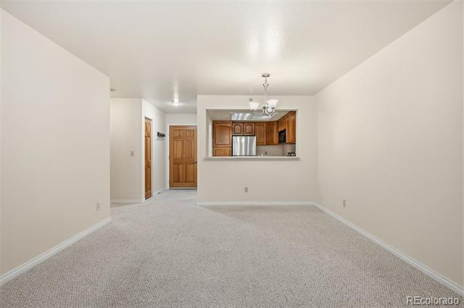
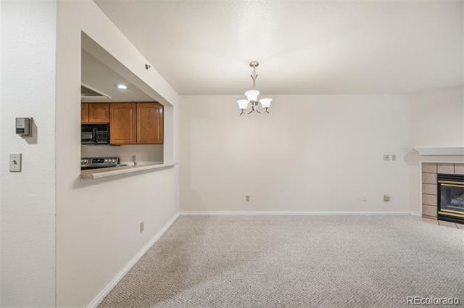
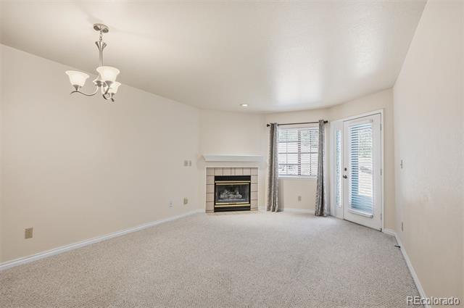
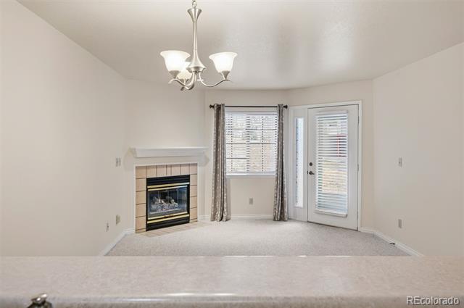
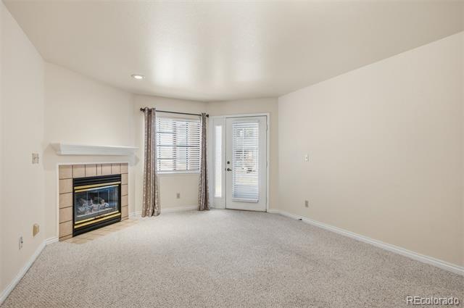
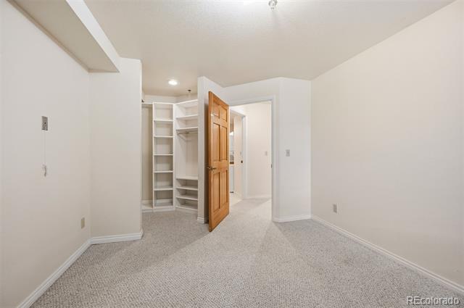
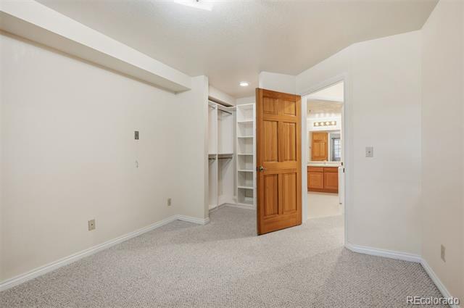
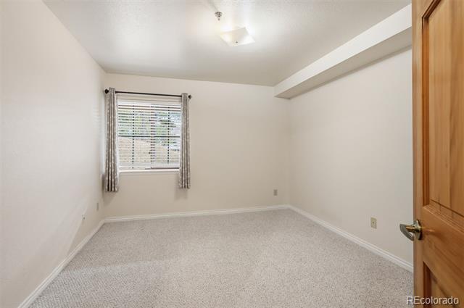
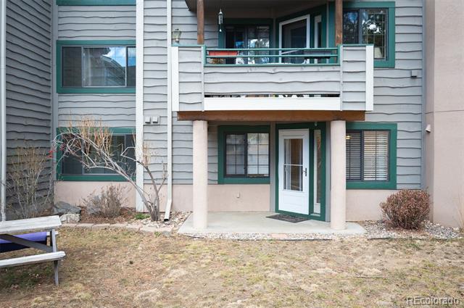
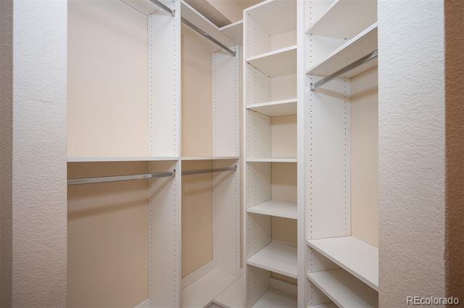
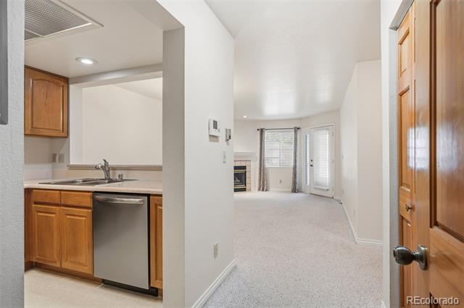
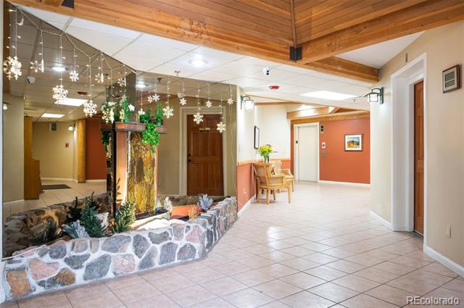
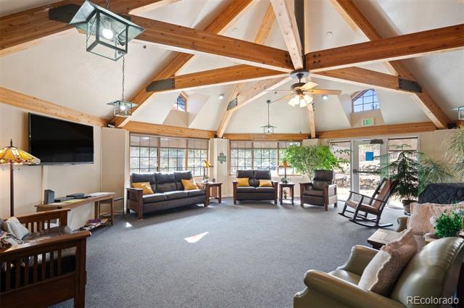
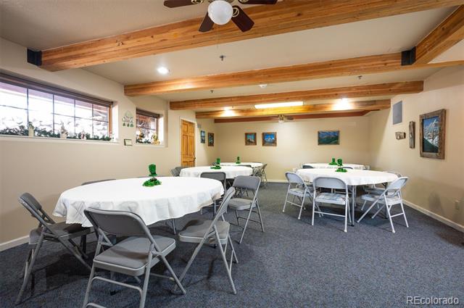
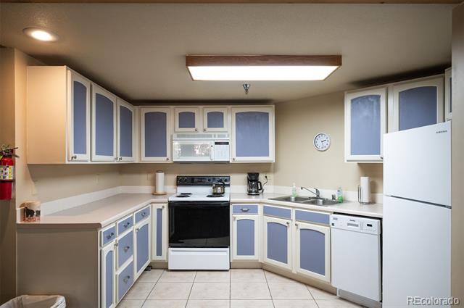
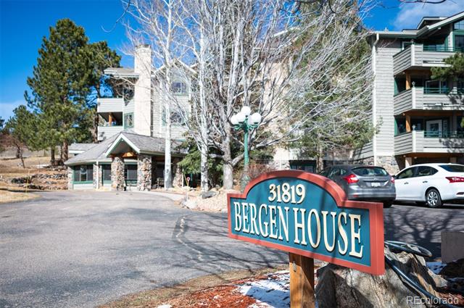
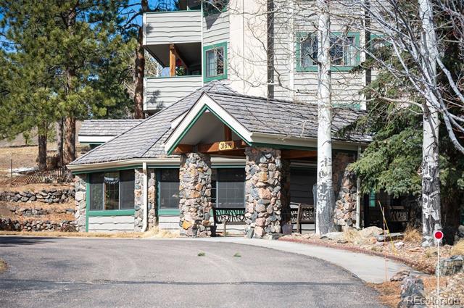
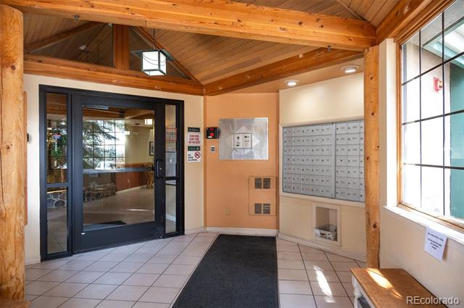
Welcome Home to your amazing mountain retreat in Mountain Village Condos for 55+ living. This very well cared for 1-bedroom, 1-bathroom condo offers comfortable living drenched in natural light. Enjoy sitting on your private patio and taking in mountain living and the occasional elk roaming around the neighborhood! Spacious primary suite with plenty of room and an oversized closet. The cozy gas fireplace sets the tone for mountain living at it's finest on cooler evenings. The kitchen is open with plenty of cabinets for storage and counter space! Located just a short walk from grocery stores, restaurants, dry cleaning, and scenic trails, this home offers the perfect balance of convenience and outdoor adventure. Rocky Mountain Village provides an excellent welcoming community with outstanding HOA amenities, including an elevator, game room and organized social events. The very social setting makes it easy to connect with neighbors and social activities. The HOA covers exterior maintenance, water, sewer, basic cable and heat. This very well cared for condo is move in ready! Don't miss this rare opportunity to own this spectacular unit in Evergreens 55+ community!

1
bed

1
bath

617 Sq.Ft. LIVING AREA

Features & Amenities

Interior

  • total bedrooms1
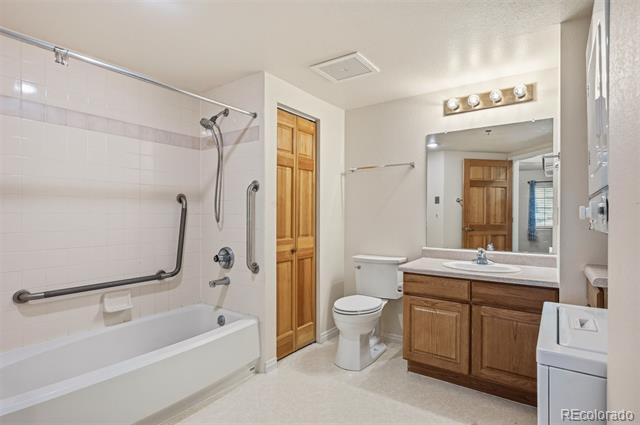
  • Total bathroom1
  • full bathroom1
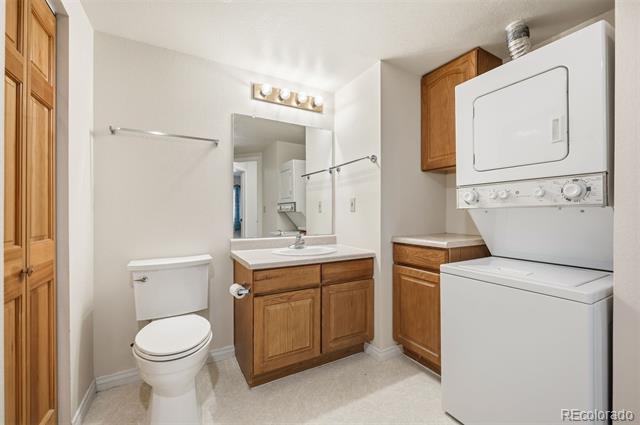
  • Laundry room In Unit
  • Flooring Carpet, Linoleum, Tile
  • Fireplace Living Room
  • APPLIANCES Dishwasher, Dryer, Microwave, Range, Refrigerator, Self Cleaning Oven, Washer
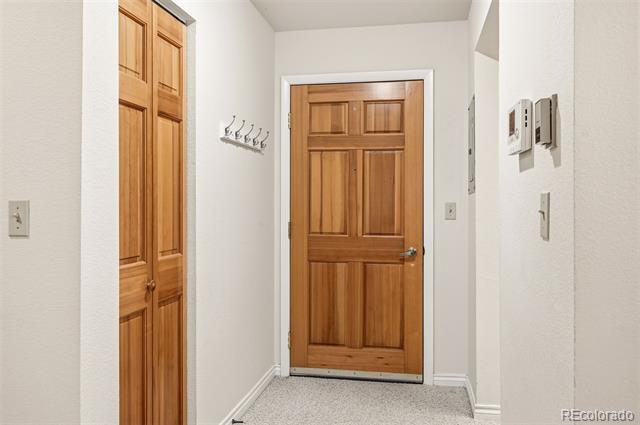
  • other interior Features Elevator, Entrance Foyer, High Speed Internet, No Stairs, Open Floorplan

Area & Lot

  • Status Sold
  • Date Sold July 9, 2026
  • Living Area617 Sq.Ft.
  • MLS® ID7949027
  • TypeCondo
  • YEAR BUILT1995
  • Architecture StylesMountain Contemporary
  • View DescriptionMountain(s)
  • Elementary SchoolBergen
  • Middle SchoolEvergreen
  • High SchoolEvergreen
  • School DistrictJefferson County R-1

Exterior

  • STORIES1
  • water SourcePublic
  • utilitiesCable Available, Electricity Connected, Internet Access (Wired), Natural Gas Connected, Phone Connected
  • roofComposition
  • parkingAsphalt
  • HEAT TYPEForced Air
  • AIR CONDITIONINGNone
  • sewerPublic Sewer
  • HOA AmenitiesClubhouse, Elevator(s), Fitness Center, Garden Area, Storage
  • other exterior FeaturesElevator

Financial

  • Sales Price$290,000
  • Real Estate Tax $1,554/yr
  • HOA $411/mo
View Virtual Tour

Work With Nancy

She prides herself on providing clients with the most precise and up-to-date feedback on the state of the market, trends, and comparable sales and property values, and a realistic outlook on what they can expect to achieve in today's market.

Follow Nancy on Instagram