333 Glenroy Drive
333 Glenroy Drive
333 Glenroy Drive
333 Glenroy Drive
333 Glenroy Drive
333 Glenroy Drive
333 Glenroy Drive
333 Glenroy Drive
333 Glenroy Drive
333 Glenroy Drive
333 Glenroy Drive
333 Glenroy Drive
333 Glenroy Drive
333 Glenroy Drive
333 Glenroy Drive
333 Glenroy Drive
333 Glenroy Drive
333 Glenroy Drive
333 Glenroy Drive
333 Glenroy Drive
333 Glenroy Drive
333 Glenroy Drive
333 Glenroy Drive
333 Glenroy Drive
333 Glenroy Drive
333 Glenroy Drive
333 Glenroy Drive
333 Glenroy Drive
333 Glenroy Drive
333 Glenroy Drive
333 Glenroy Drive
333 Glenroy Drive
SEE ALL PHOTOS
333 Glenroy Drive
333 Glenroy Drive
333 Glenroy Drive
333 Glenroy Drive
333 Glenroy Drive
333 Glenroy Drive
333 Glenroy Drive
333 Glenroy Drive
333 Glenroy Drive
333 Glenroy Drive
333 Glenroy Drive
333 Glenroy Drive
333 Glenroy Drive
333 Glenroy Drive
333 Glenroy Drive
333 Glenroy Drive
333 Glenroy Drive
333 Glenroy Drive
333 Glenroy Drive
333 Glenroy Drive
333 Glenroy Drive
333 Glenroy Drive
333 Glenroy Drive
333 Glenroy Drive
333 Glenroy Drive
333 Glenroy Drive
333 Glenroy Drive
333 Glenroy Drive
333 Glenroy Drive
333 Glenroy Drive
333 Glenroy Drive
333 Glenroy Drive
For Sale

333 Glenroy Drive

333 Glenroy Drive, Johnstown, CO 80534

$625,000
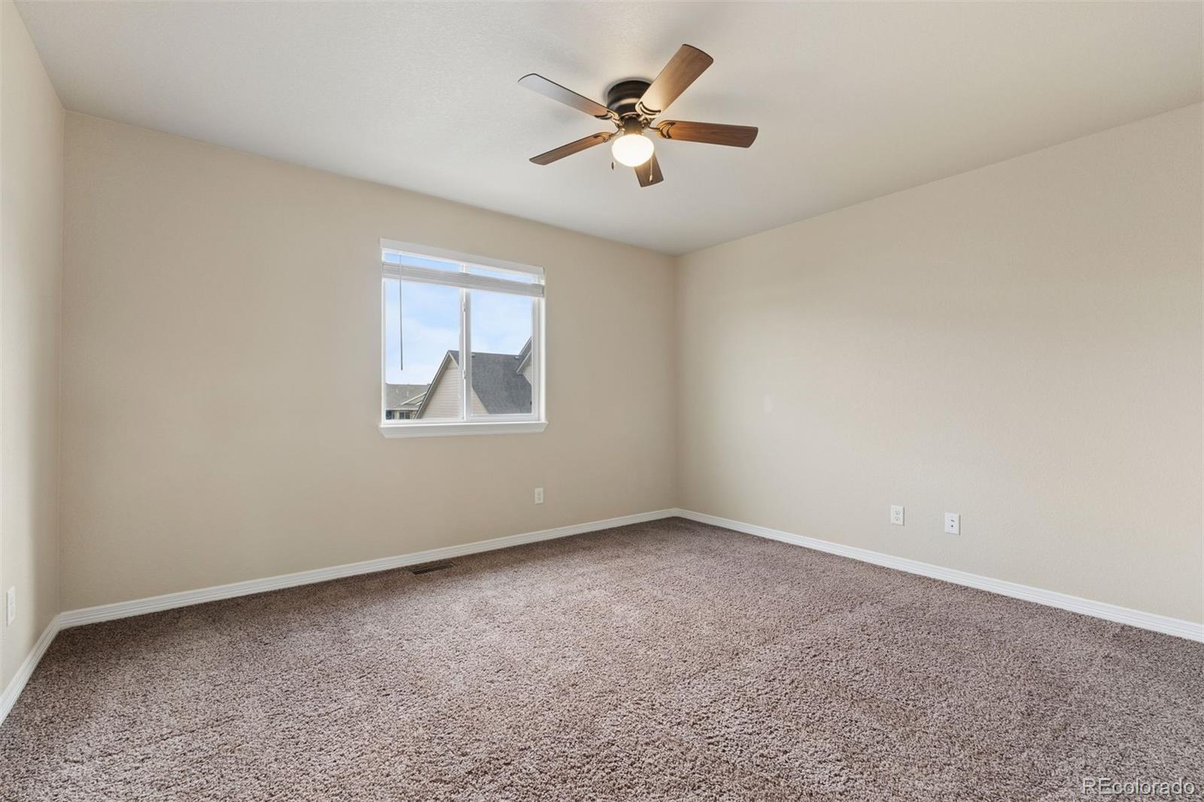
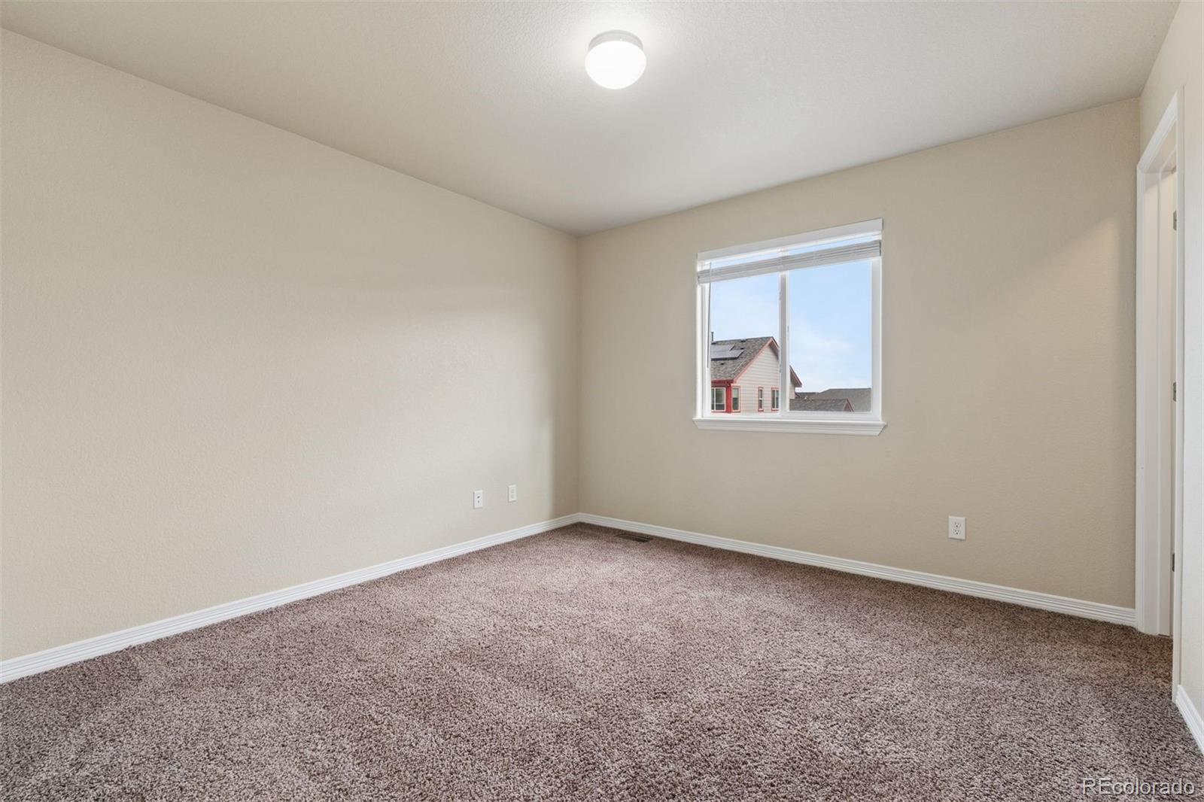
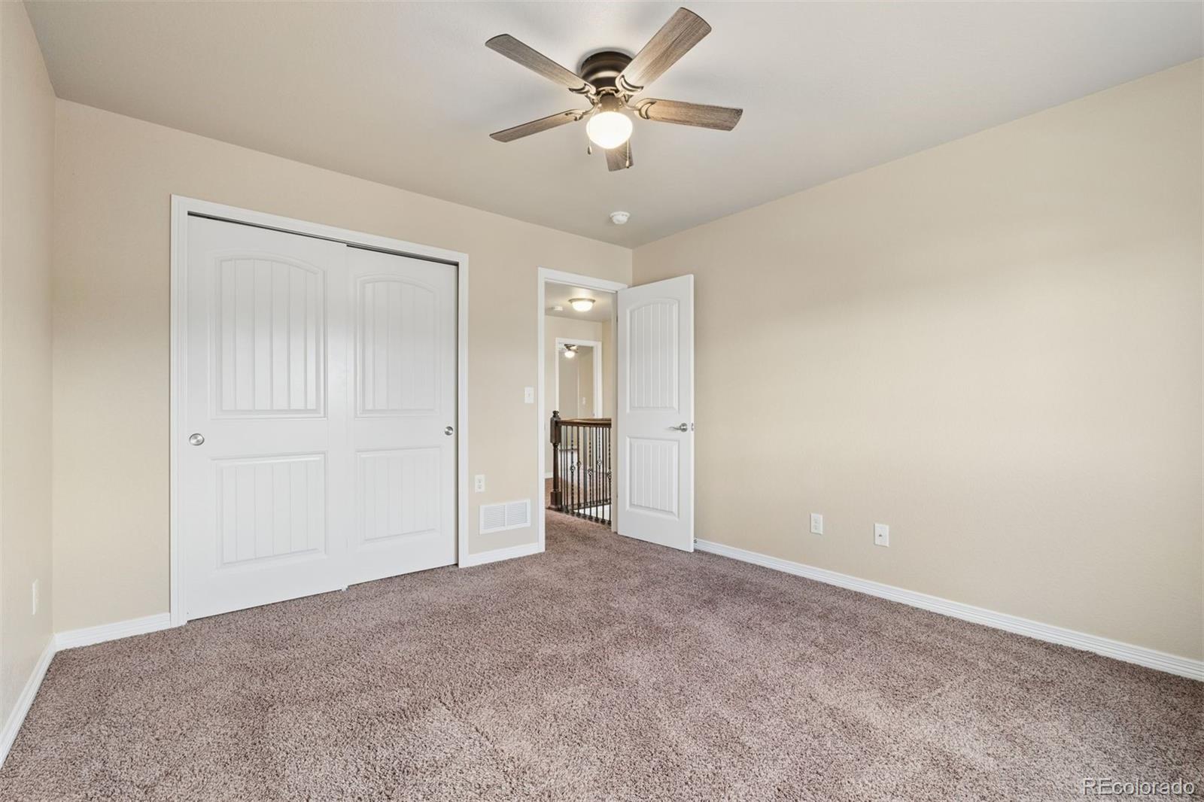
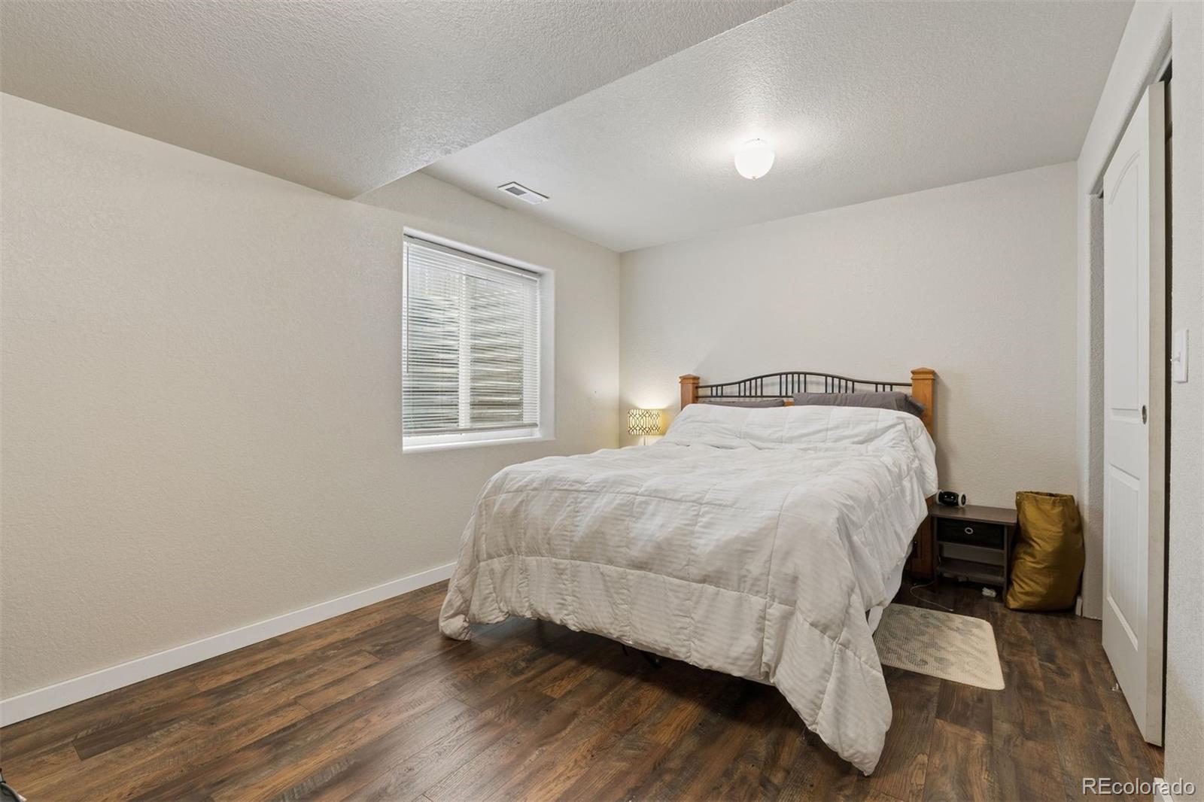
Six bedrooms with distinct living zones: space to gather, host, and spread out.
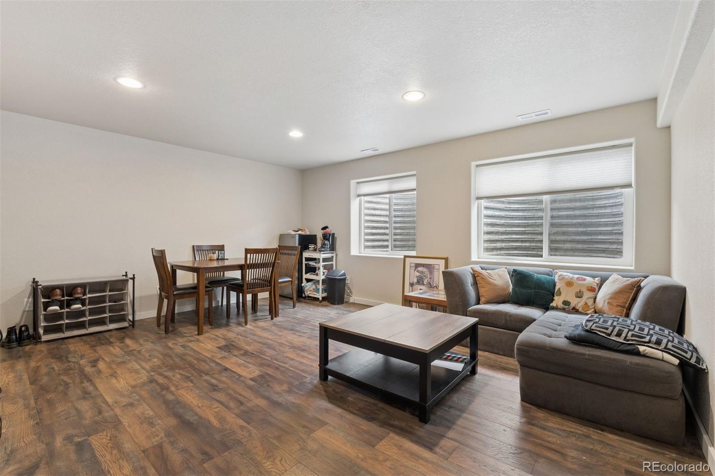
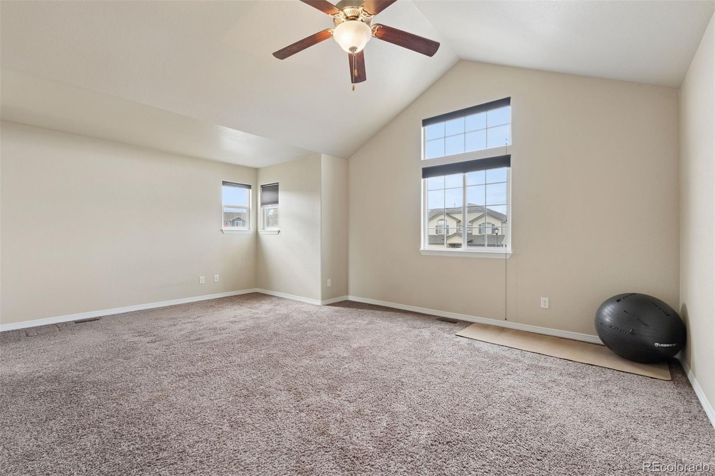
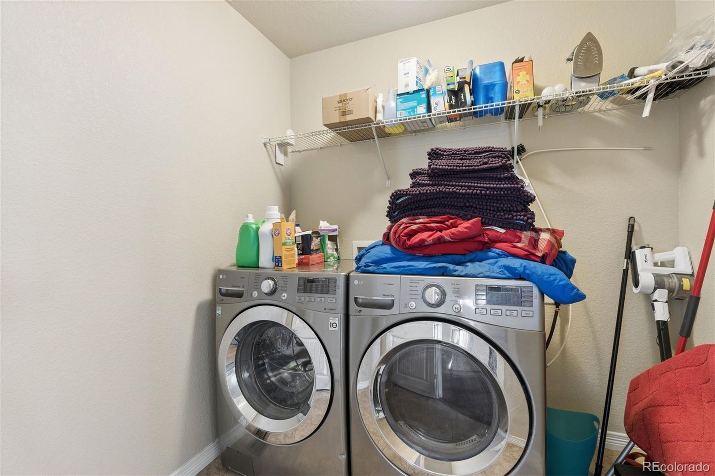
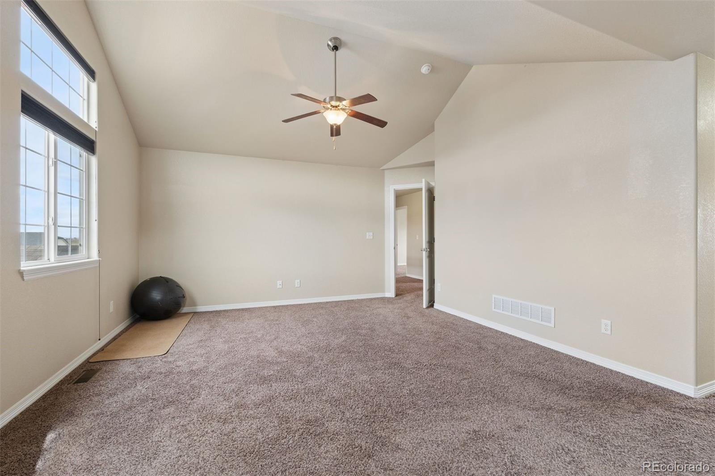
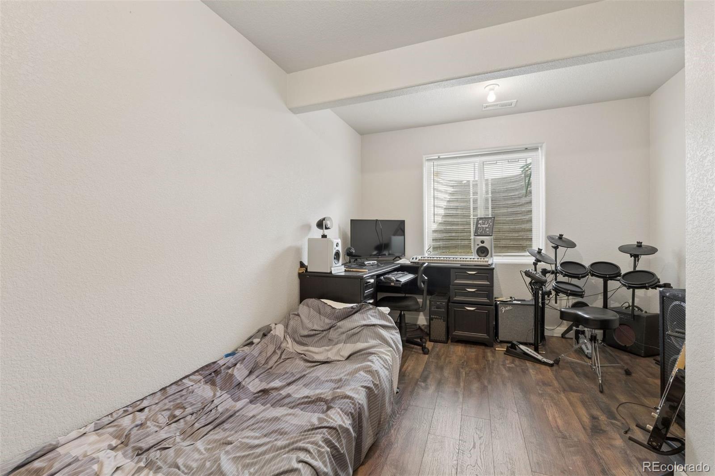
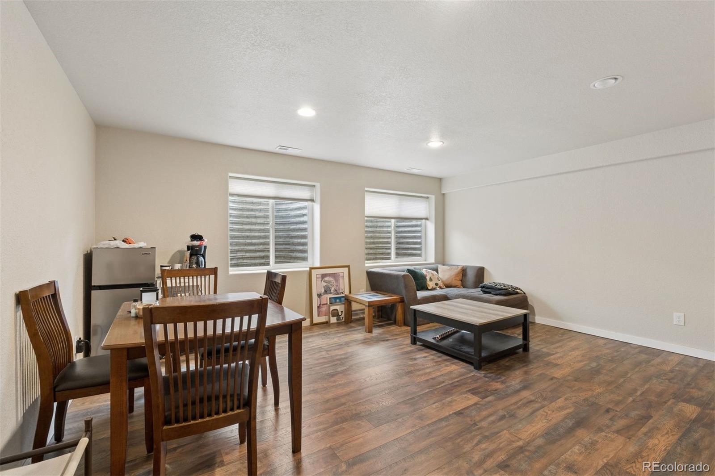
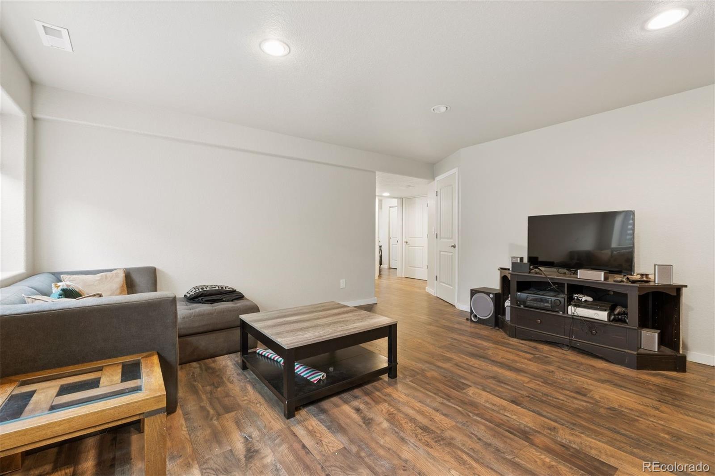
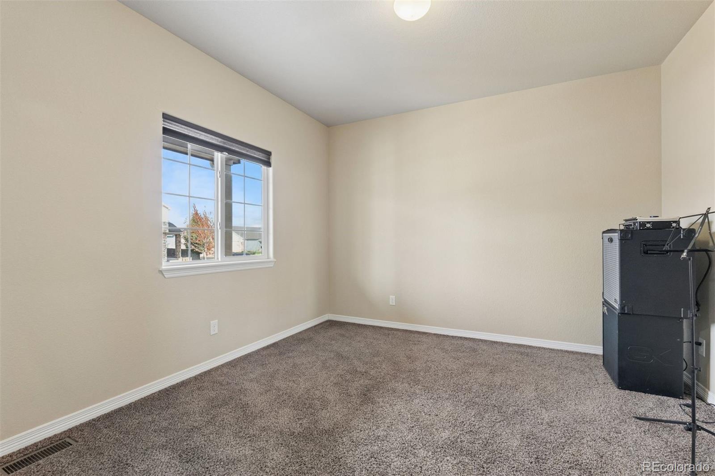
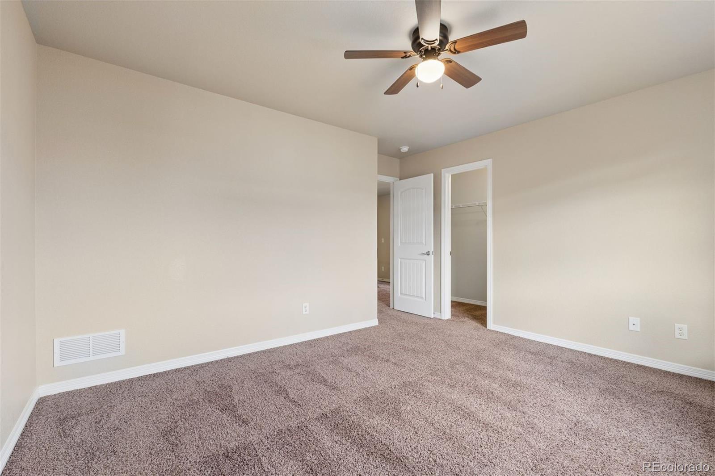
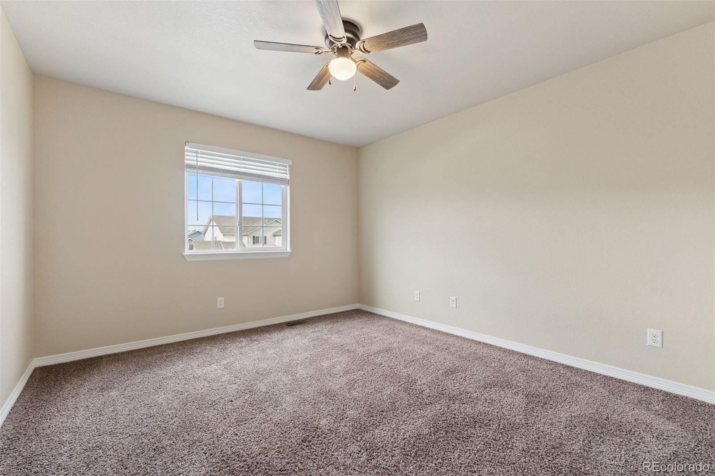
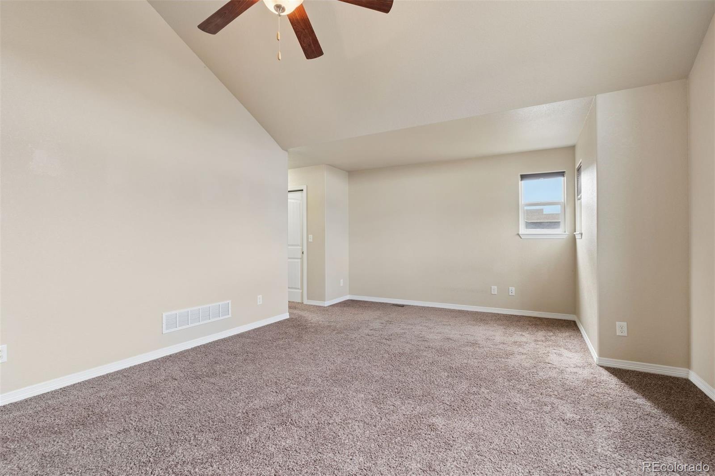
Four upper-level bedrooms and laundry pair with a separate basement living area for flexible use across levels. The basement is includes two additional bedrooms and a full bath.
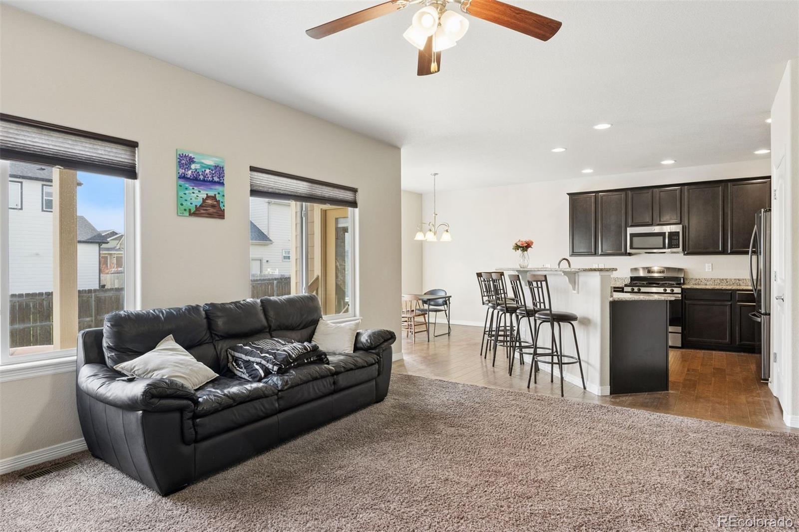
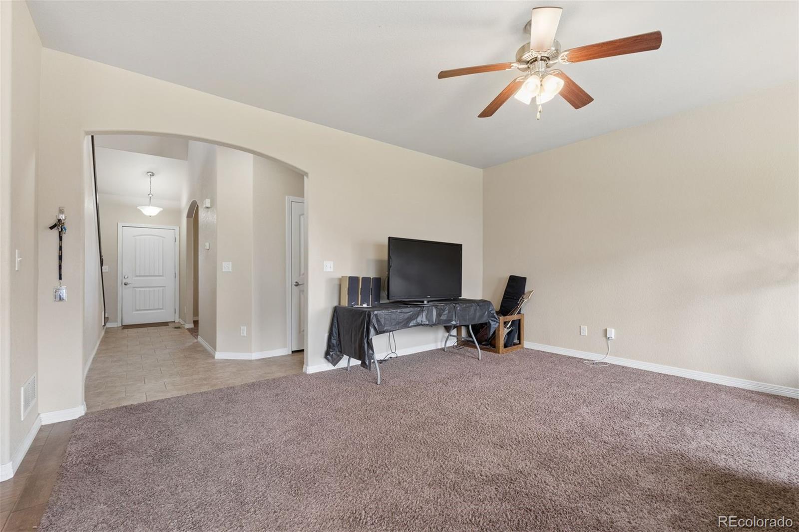
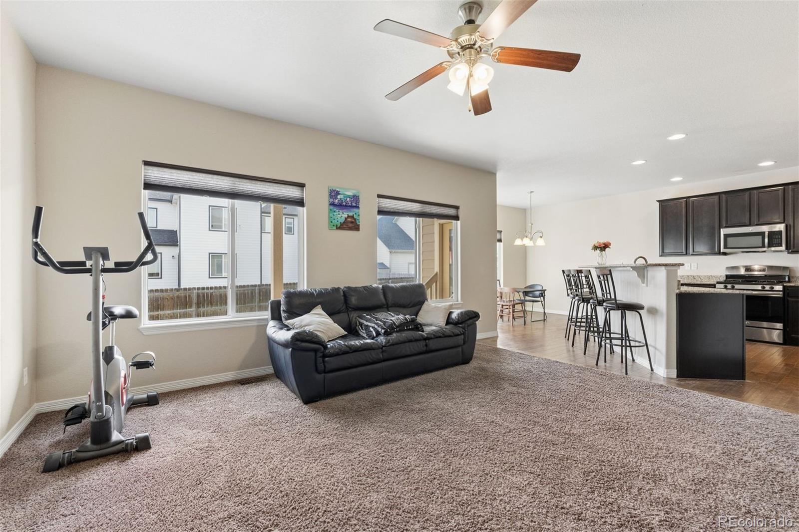
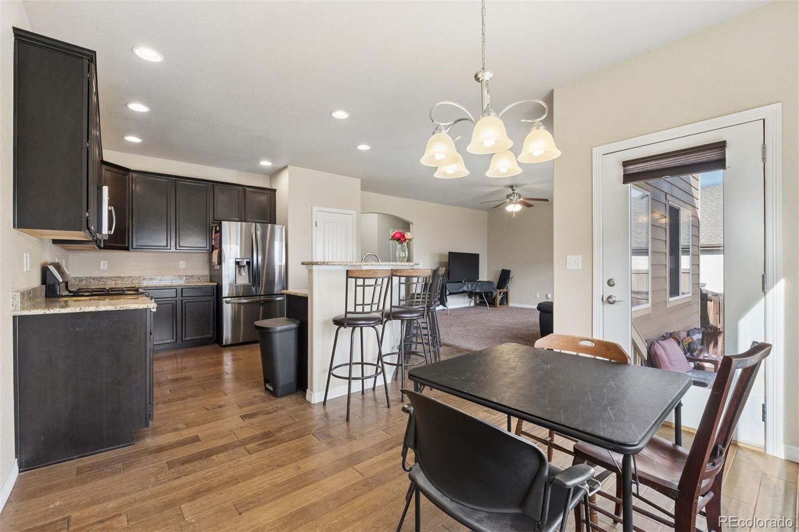
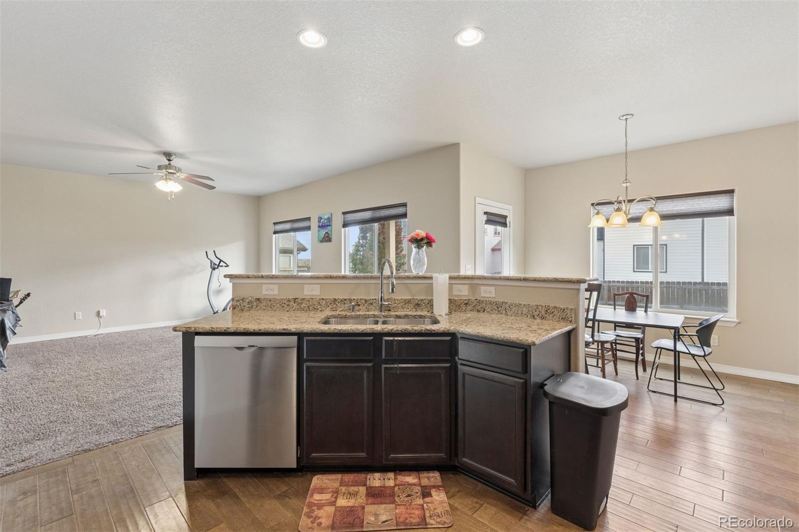
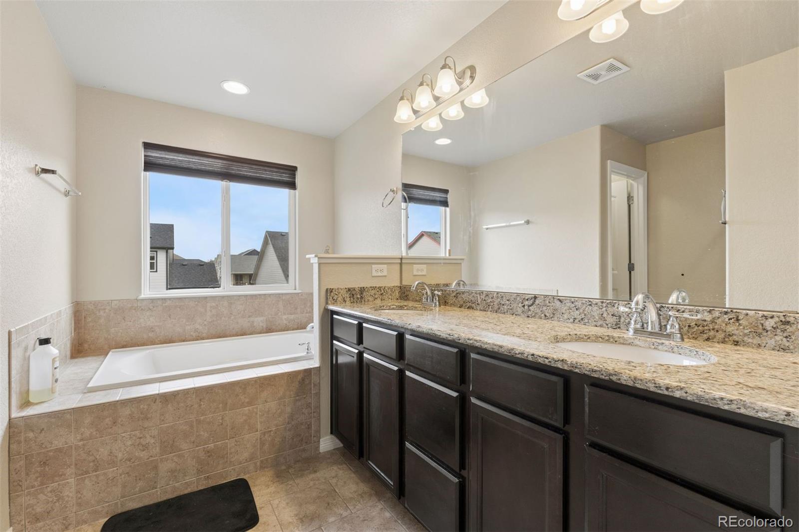
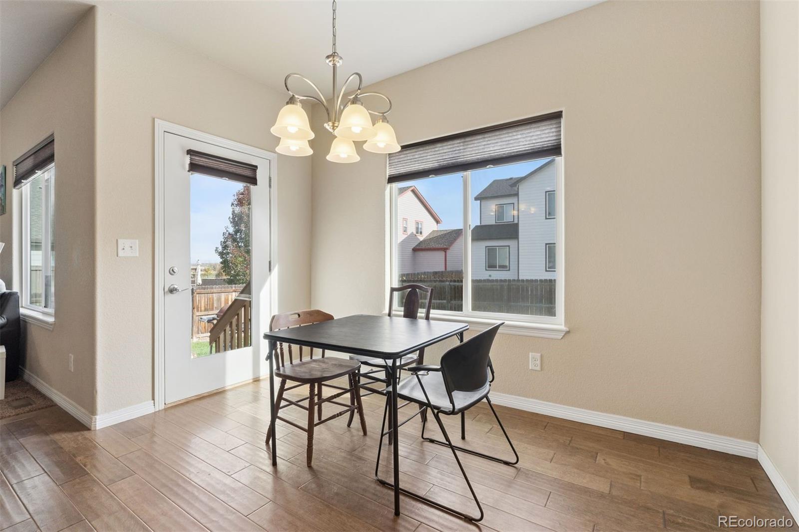
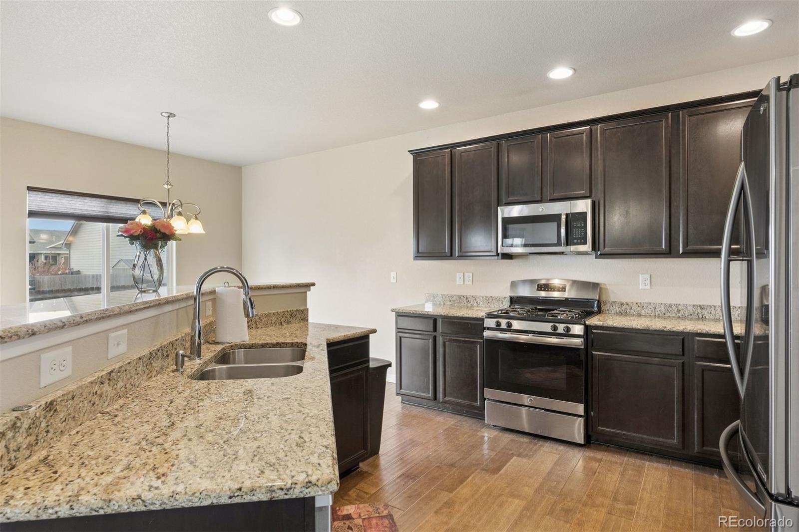
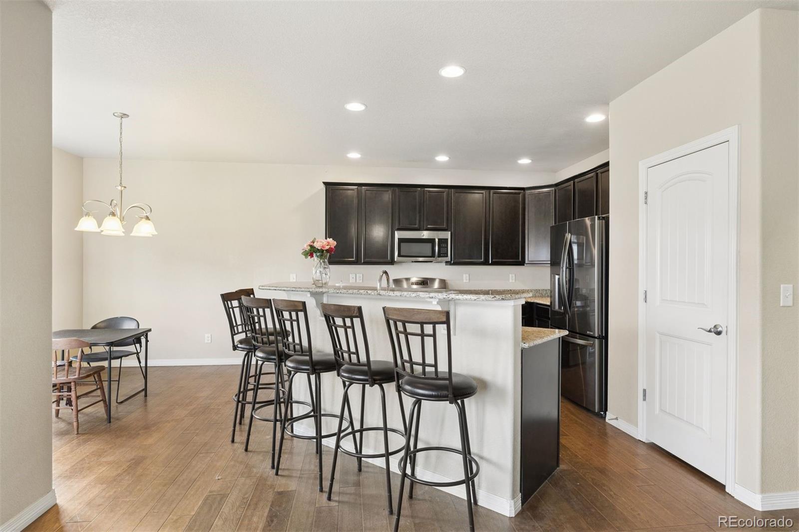
On the main level, the living area connects to the kitchen and dining space, with raised counter seating providing another place to gather. A separate bonus space offers options for an office, library or additional sitting area. The primary suite includes dual closets and a five-piece bath.
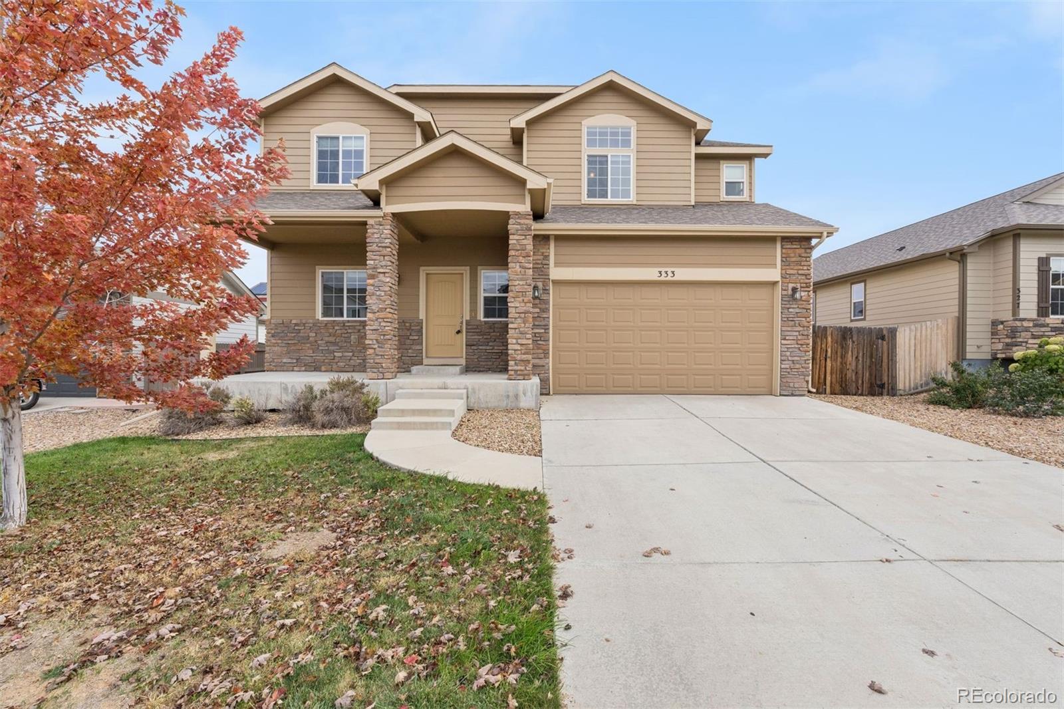
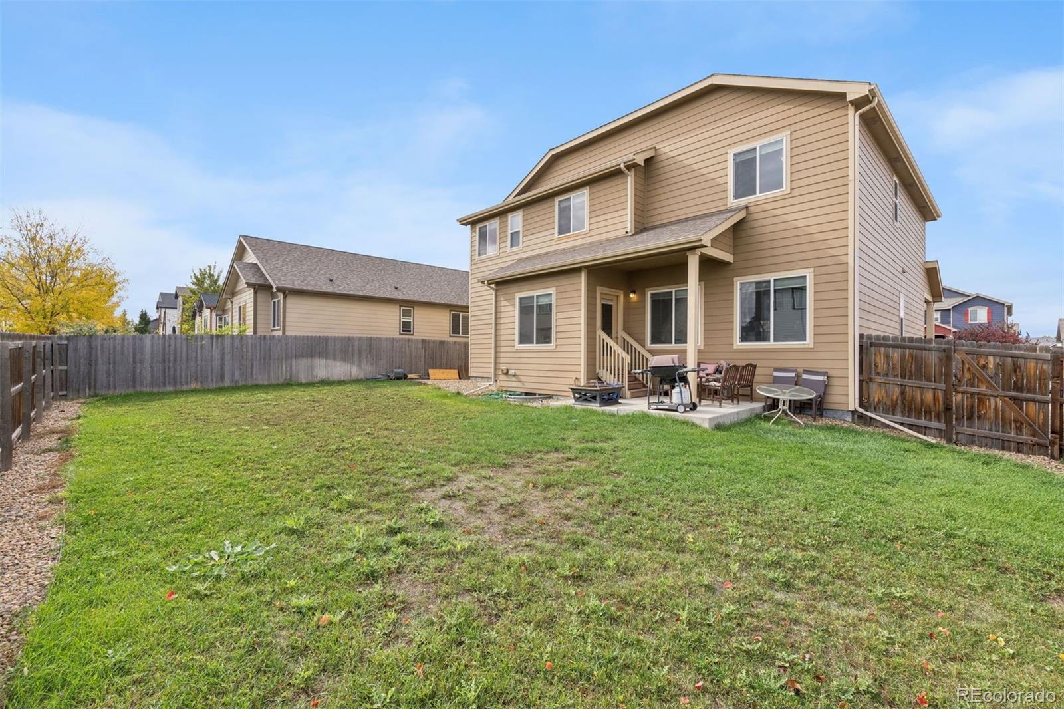
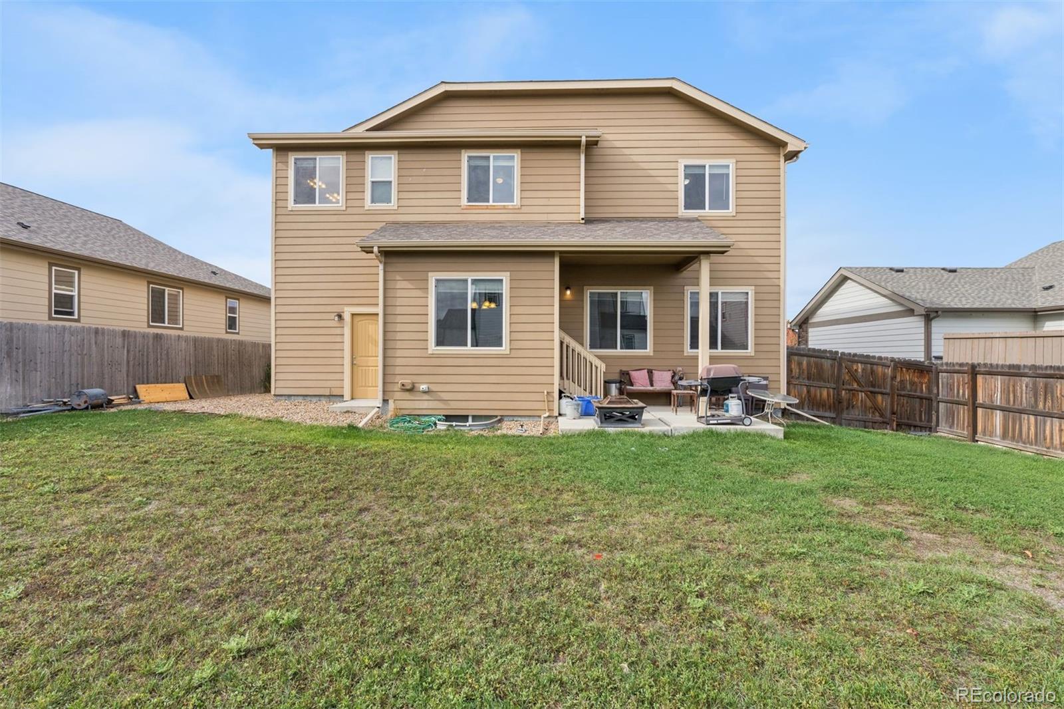
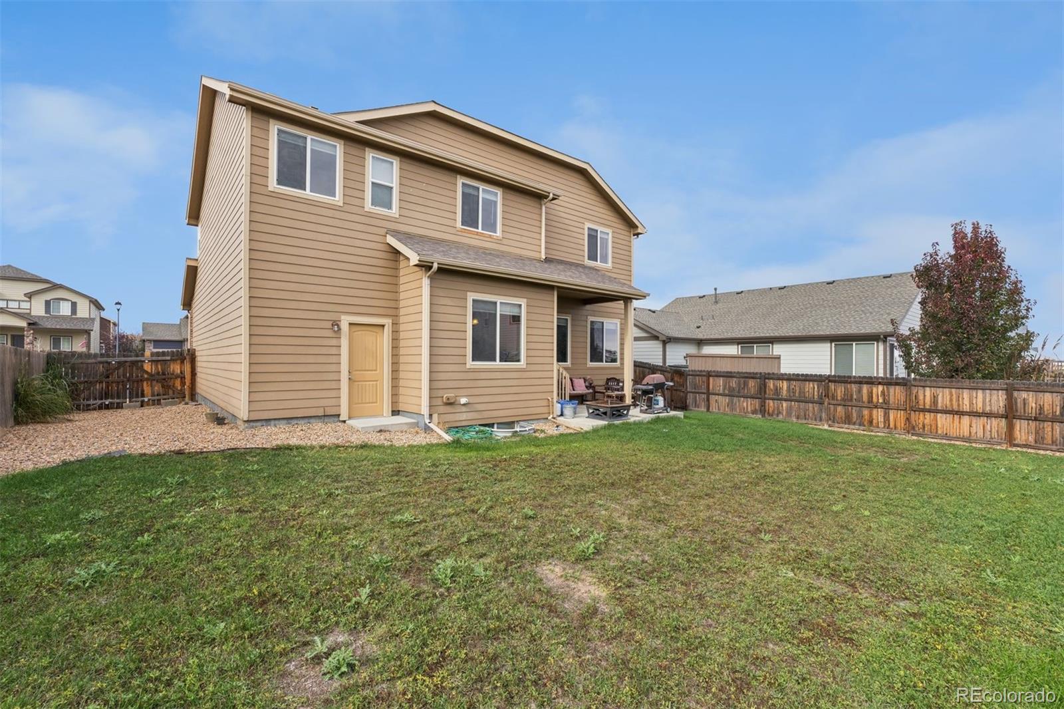
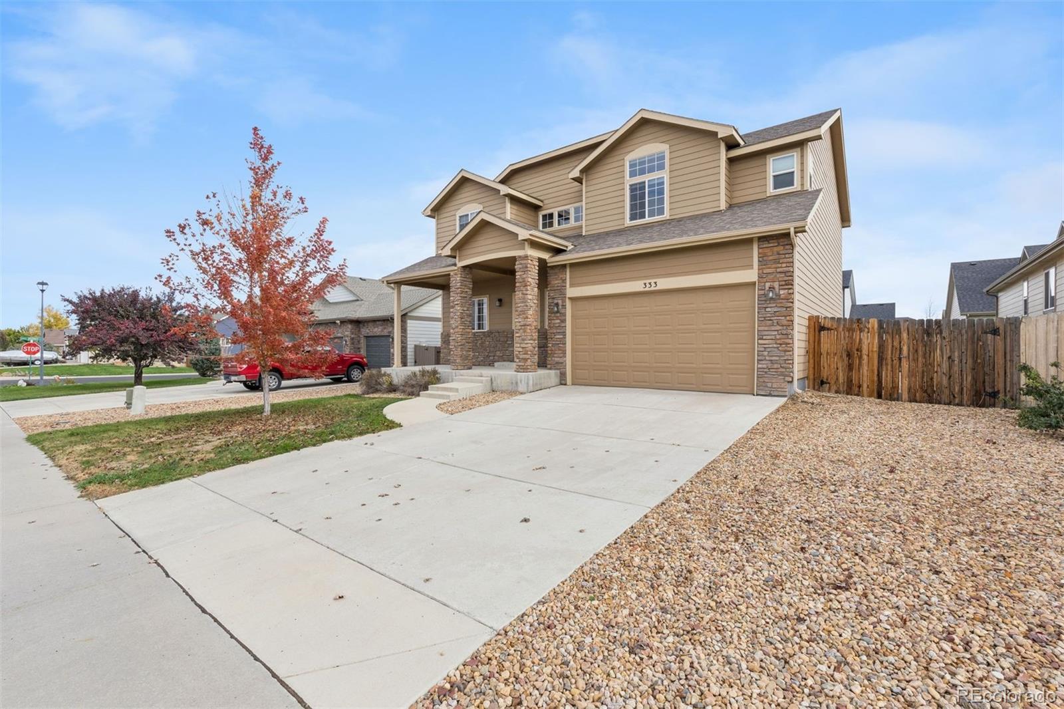
Outside, a covered front entry with stone accents complements a rear lawn, wood fencing and covered seating area. An attached 3 car garage adds practical utility.
Home is located in great neighborhood and close to Buc-ee's and other shopping and I25,

6
beds

4
baths

3,107 Sq.Ft. LIVING AREA

6,608 Sq.Ft. lot

Features & Amenities

Interior

  • total bedrooms6
  • Total bathrooms4
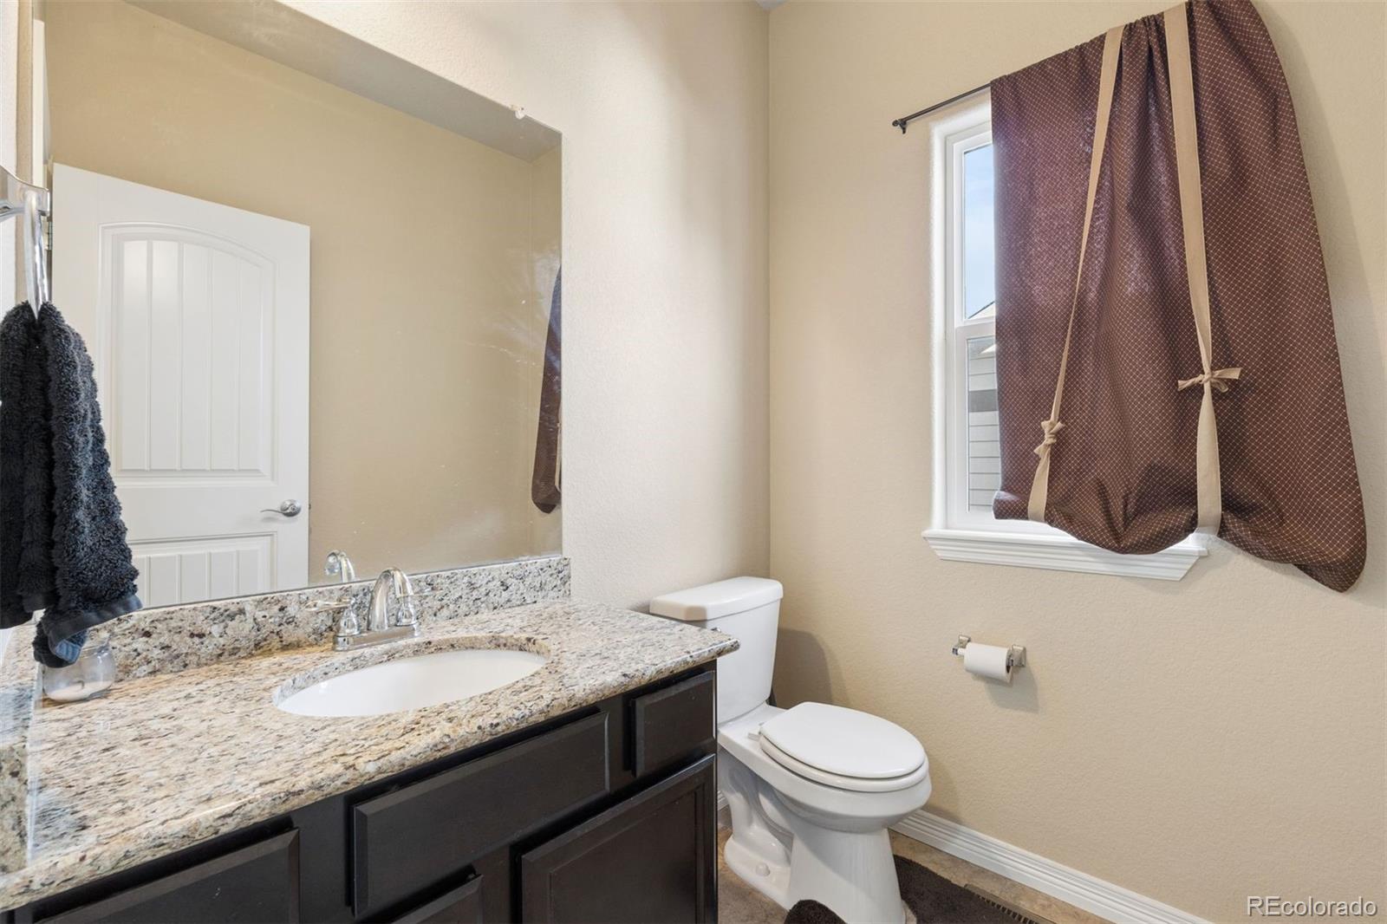
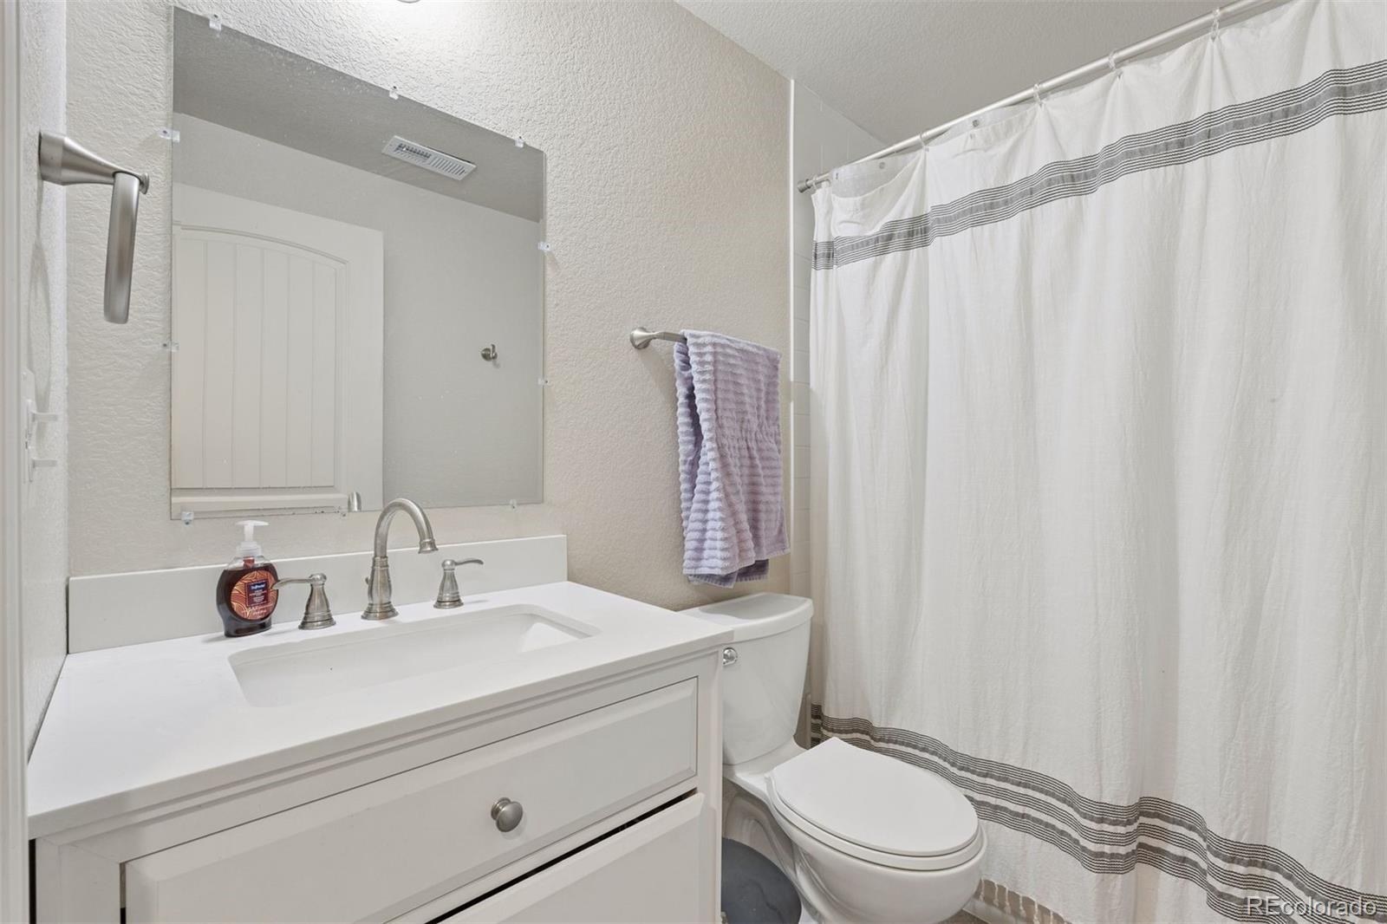
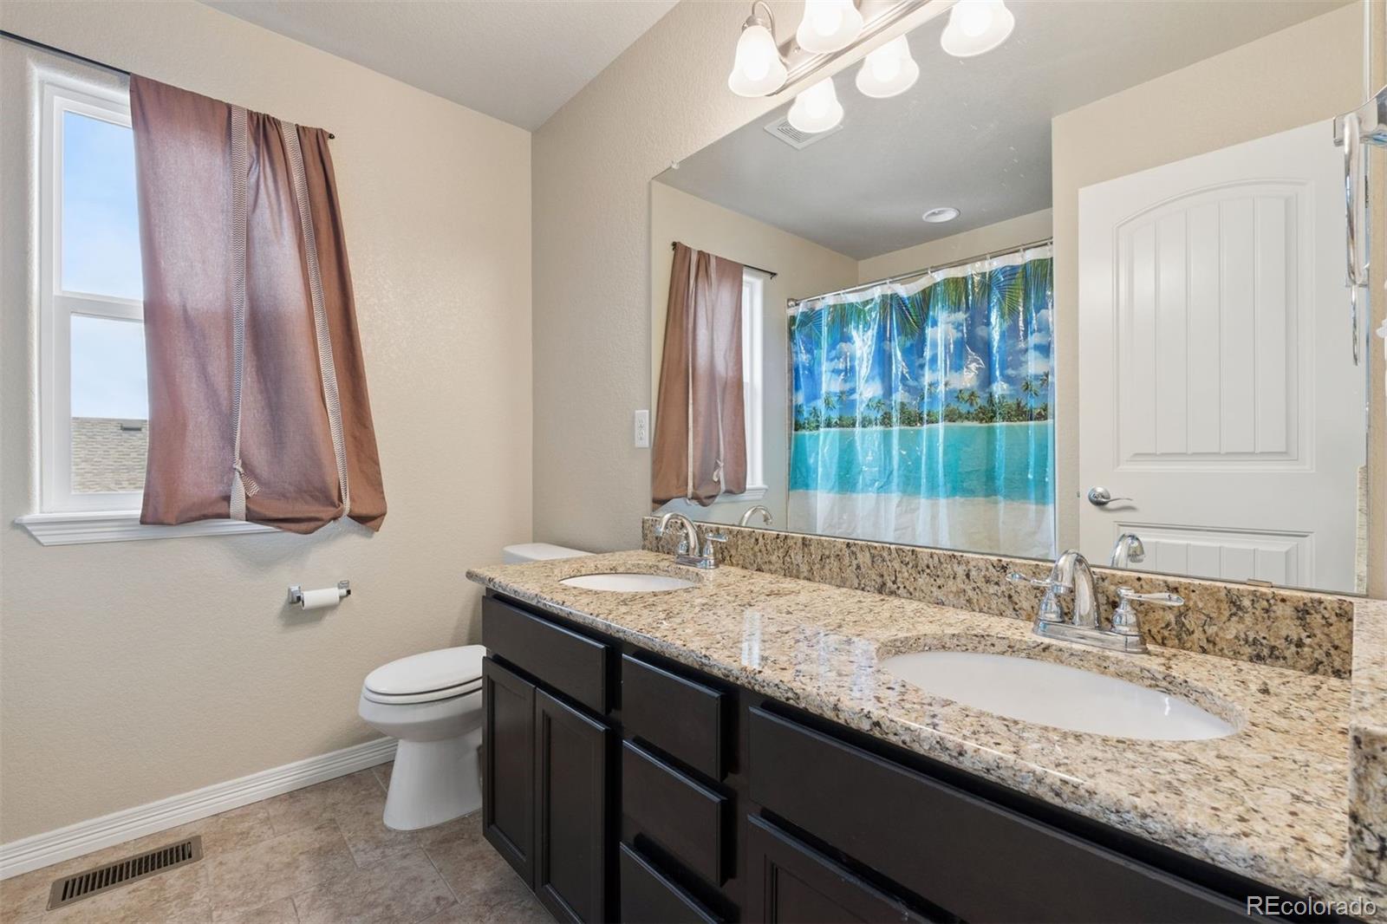
  • full bathrooms3
  • half bathroom1
  • Flooring Carpet, Laminate, Tile, Vinyl
  • APPLIANCES Disposal, Dryer, Gas Water Heater, Oven, Range, Washer
  • other interior Features Ceiling Fan(s), Five Piece Bath, Granite Counters, Open Floorplan, Pantry, Primary Suite, Vaulted Ceiling(s), Walk-In Closet(s)

Area & Lot

  • Status For Sale
  • Living Area3,107 Sq.Ft.
  • Lot Area6,608 Sq.Ft.
  • MLS® ID9236228
  • TypeResidential
  • YEAR BUILT2016
  • Architecture StylesContemporary
  • Elementary SchoolPioneer Ridge
  • Middle SchoolMilliken
  • High SchoolRoosevelt
  • School DistrictJohnstown-Milliken RE-5J

Exterior

  • STORIES2
  • Garage Space3.0
  • water SourcePublic
  • utilitiesCable Available, Electricity Connected, Natural Gas Connected
  • roofComposition
  • parkingExterior Access Door
  • HEAT TYPEForced Air
  • AIR CONDITIONINGCentral Air
  • sewerPublic Sewer
  • SubstructureSlab
  • other exterior FeaturesPrivate Yard

Financial

  • Sales Price$625,000
  • Real Estate Tax $3,441/yr
View Virtual Tour
image

Schedule a Showing

I would love to show you this beautiful property. Please select your preferred date and time below. I will be in touch shortly to confirm your appointment.

Schedule a Showing

I would love to show you this beautiful property. Please select your preferred date and time below. I will be in touch shortly to confirm your appointment.
Thank you for your interest in 333 Glenroy Drive, Johnstown, CO 80534. We are reviewing your request and will be in touch shortly!

Mortgage Calculator

Estimate your monthly mortgage payment, including the principal and interest, property taxes, and HOA. Adjust the values to generate a more accurate rate.
All estimates are provided for informational purposes only. Actual amounts may vary.
$0,000 Your Payment 20 15 65
$0,000 Your Payment

Work With Nancy

She prides herself on providing clients with the most precise and up-to-date feedback on the state of the market, trends, and comparable sales and property values, and a realistic outlook on what they can expect to achieve in today's market.

Follow Nancy on Instagram