347 Harrison Street
347 Harrison Street
347 Harrison Street
347 Harrison Street
347 Harrison Street
347 Harrison Street
347 Harrison Street
347 Harrison Street
347 Harrison Street
347 Harrison Street
347 Harrison Street
347 Harrison Street
347 Harrison Street
347 Harrison Street
347 Harrison Street
347 Harrison Street
347 Harrison Street
347 Harrison Street
347 Harrison Street
347 Harrison Street
347 Harrison Street
347 Harrison Street
347 Harrison Street
SEE ALL PHOTOS
347 Harrison Street
347 Harrison Street
347 Harrison Street
347 Harrison Street
347 Harrison Street
347 Harrison Street
347 Harrison Street
347 Harrison Street
347 Harrison Street
347 Harrison Street
347 Harrison Street
347 Harrison Street
347 Harrison Street
347 Harrison Street
347 Harrison Street
347 Harrison Street
347 Harrison Street
347 Harrison Street
347 Harrison Street
347 Harrison Street
347 Harrison Street
347 Harrison Street
347 Harrison Street
For Sale

347 Harrison Street

347 Harrison Street, Denver, CO 80206

$839,000
JUST UPDATED WITH OVER $30,000 IN IMPROVEMENTS -- MOVE-IN READY

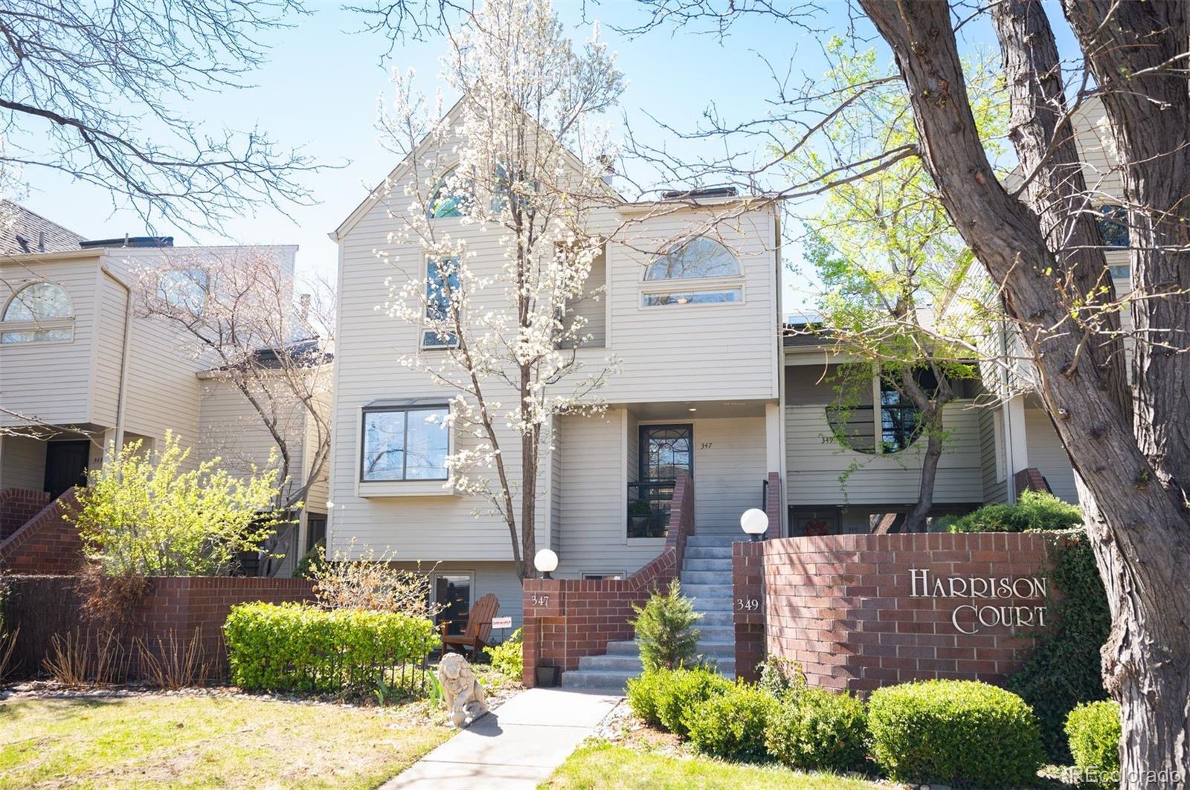
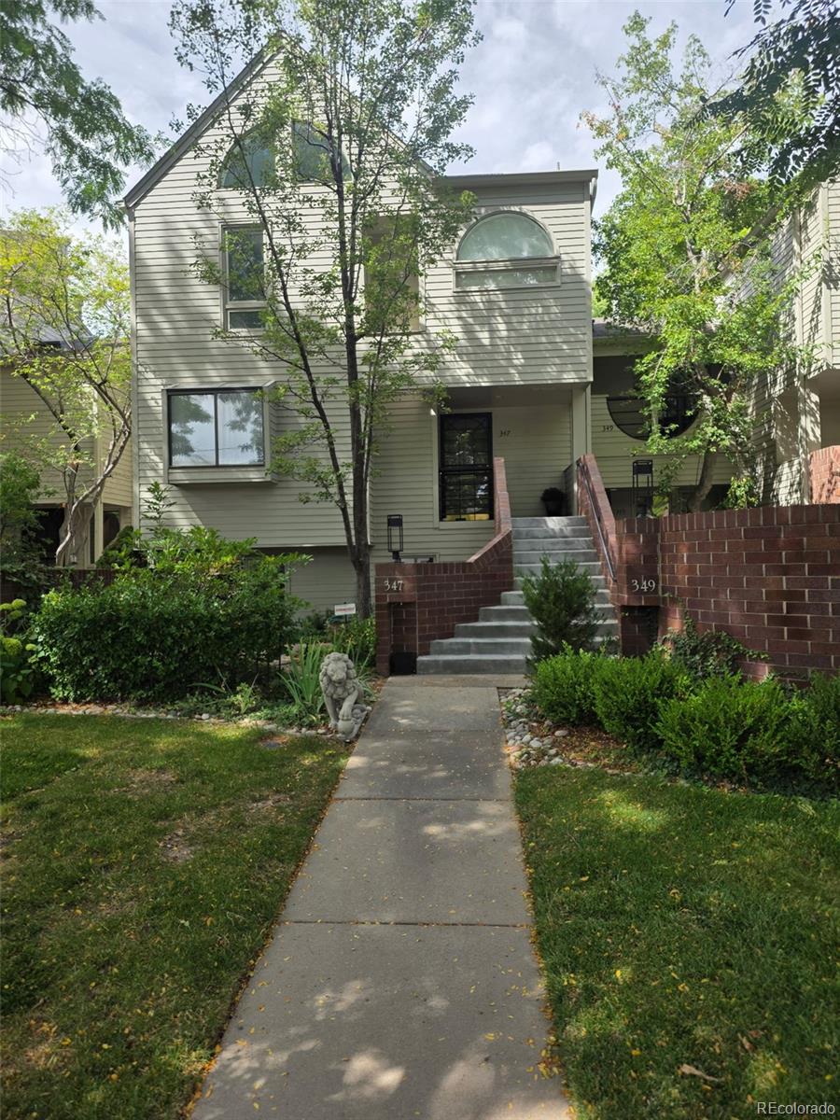
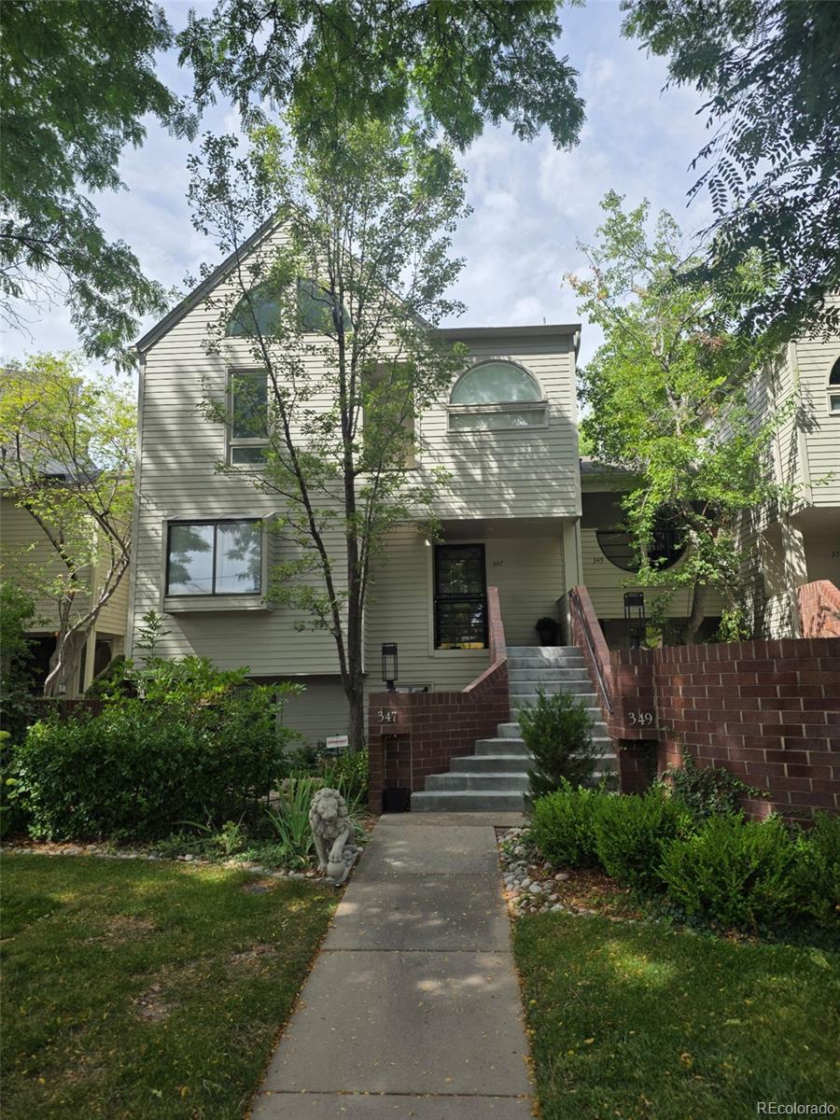
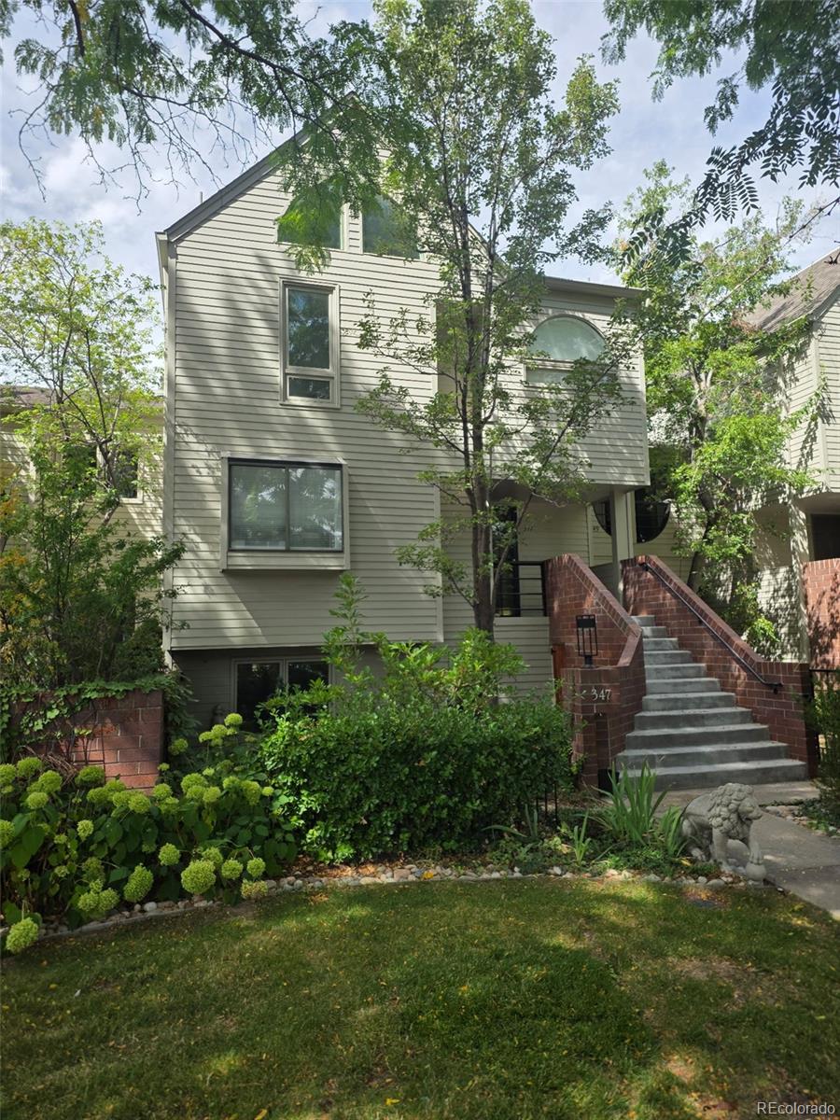
OPEN, LIGHT & RARE WIDE FLOORPLAN WITH A BACKYARD IN CHERRY CREEK NORTH

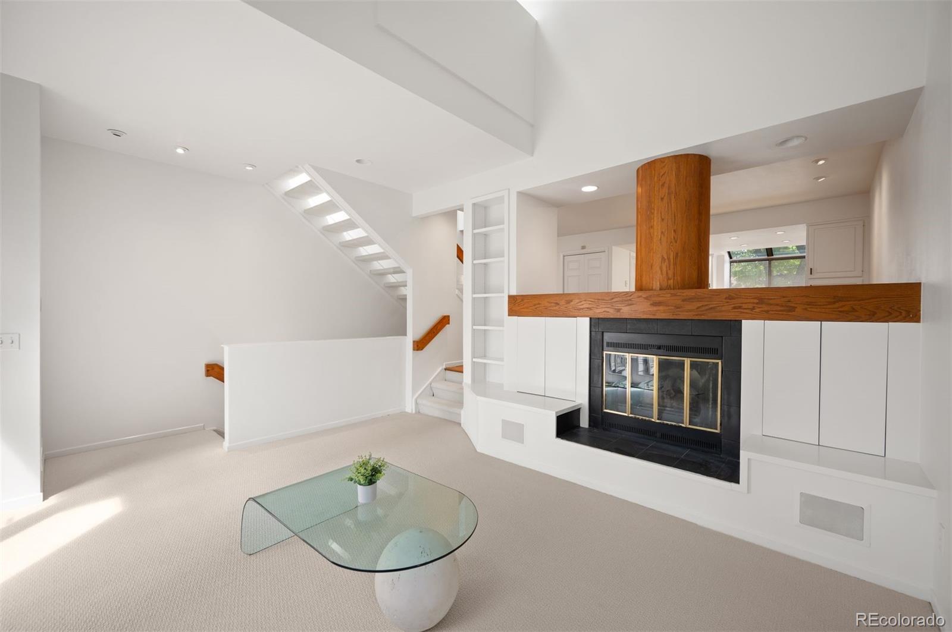
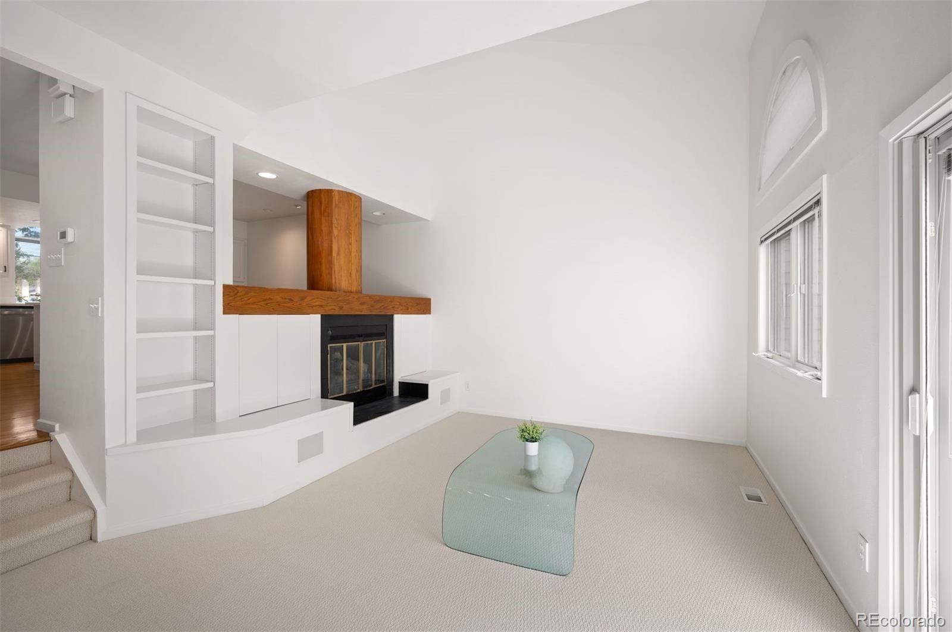
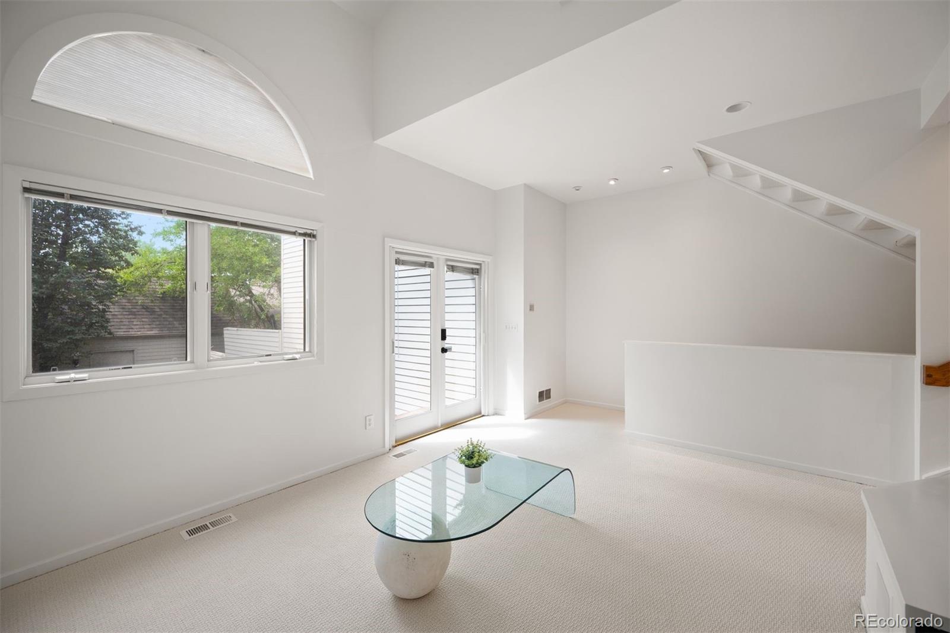
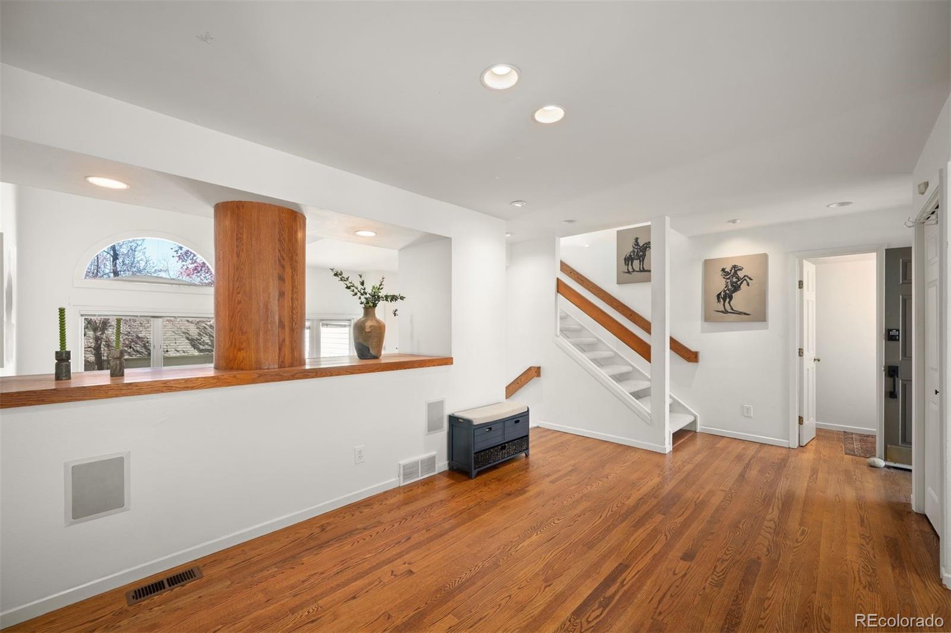
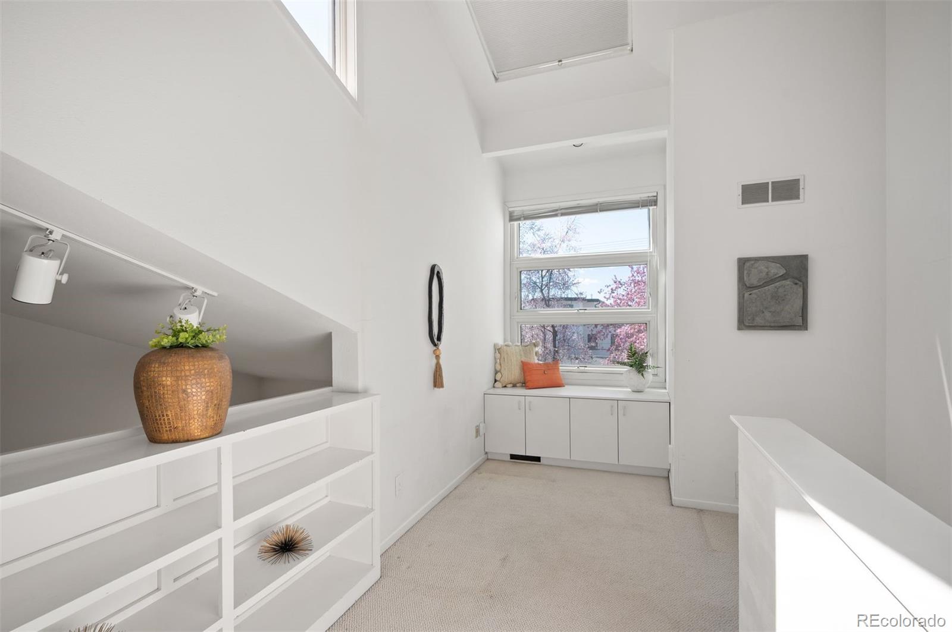
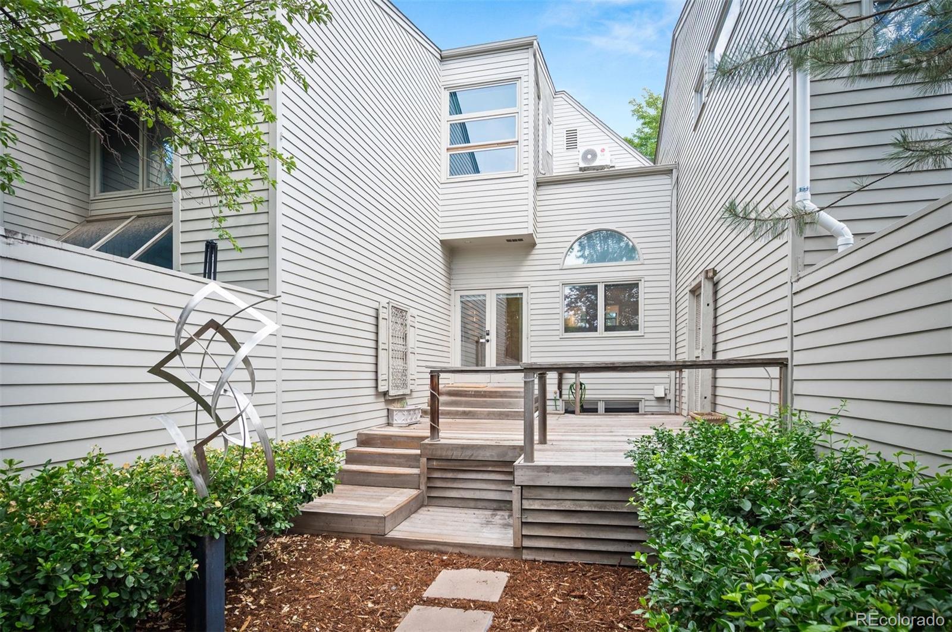
Modern, fresh, indoor-outdoor living in a lush, tree-lined community. This sun-drenched residence boasts soaring ceilings and a floor plan built for both everyday living and entertaining.

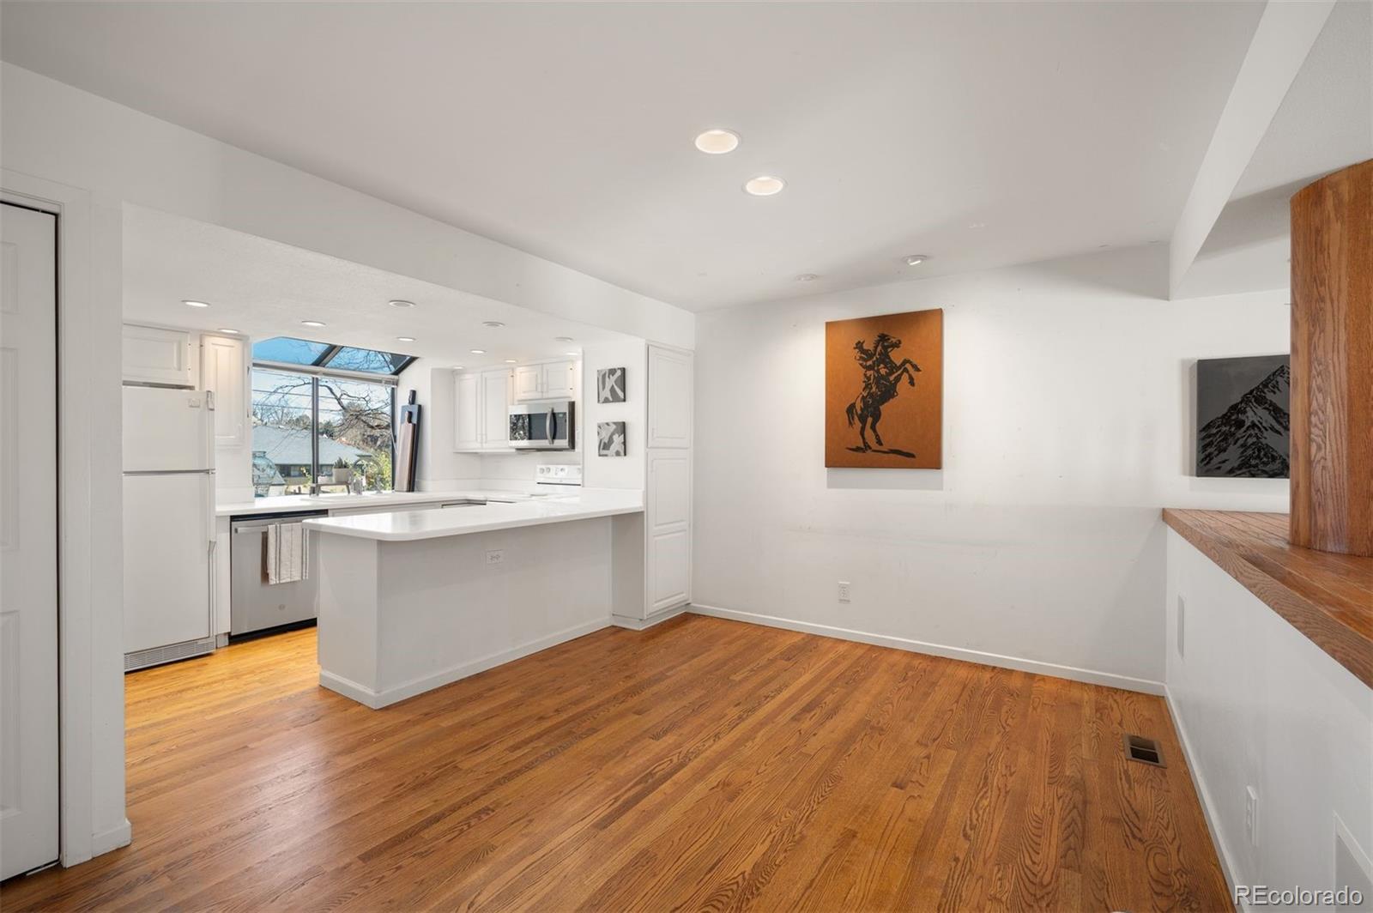
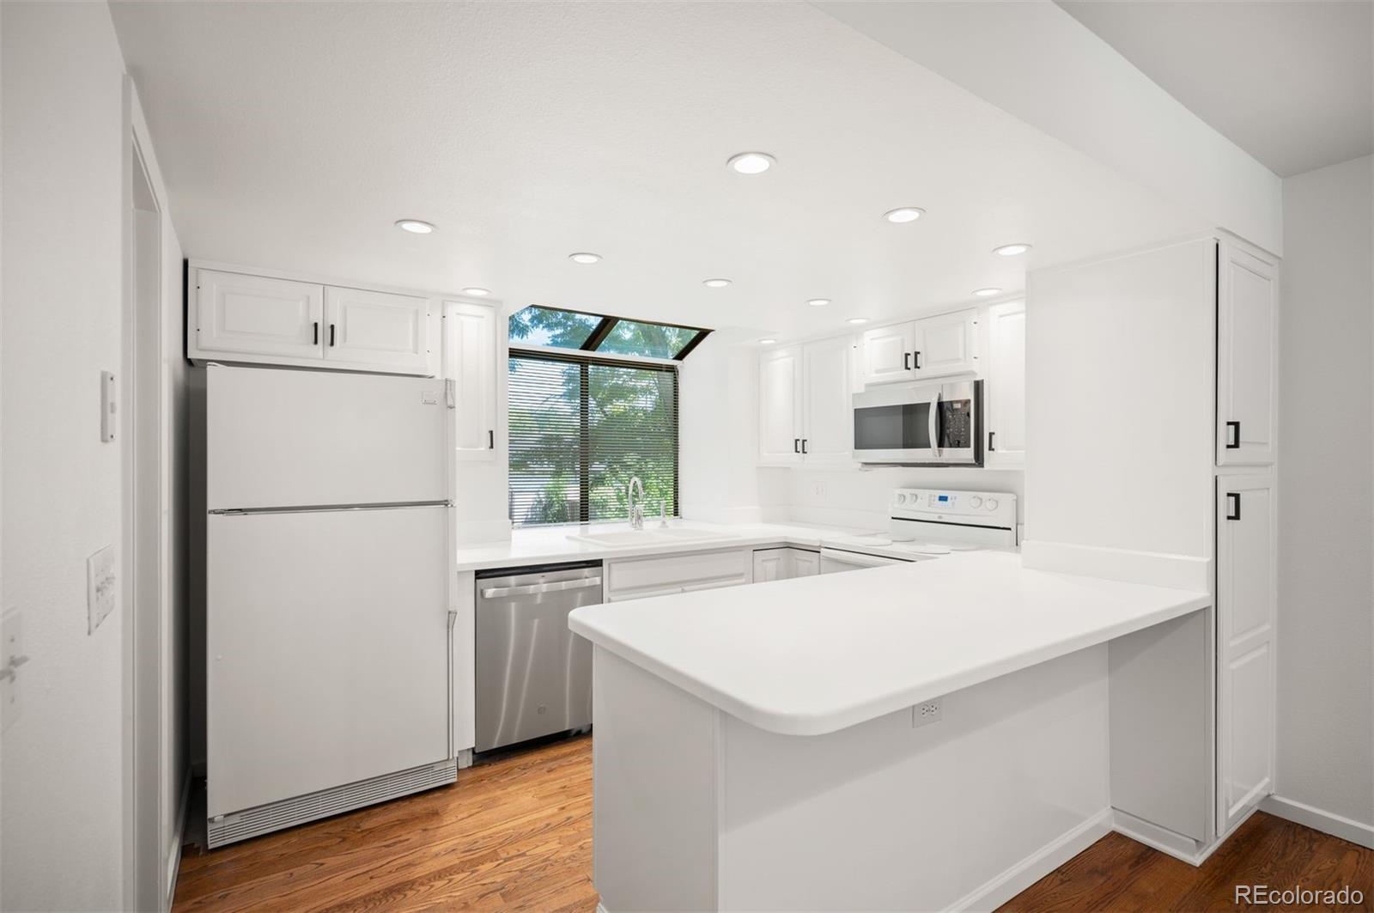
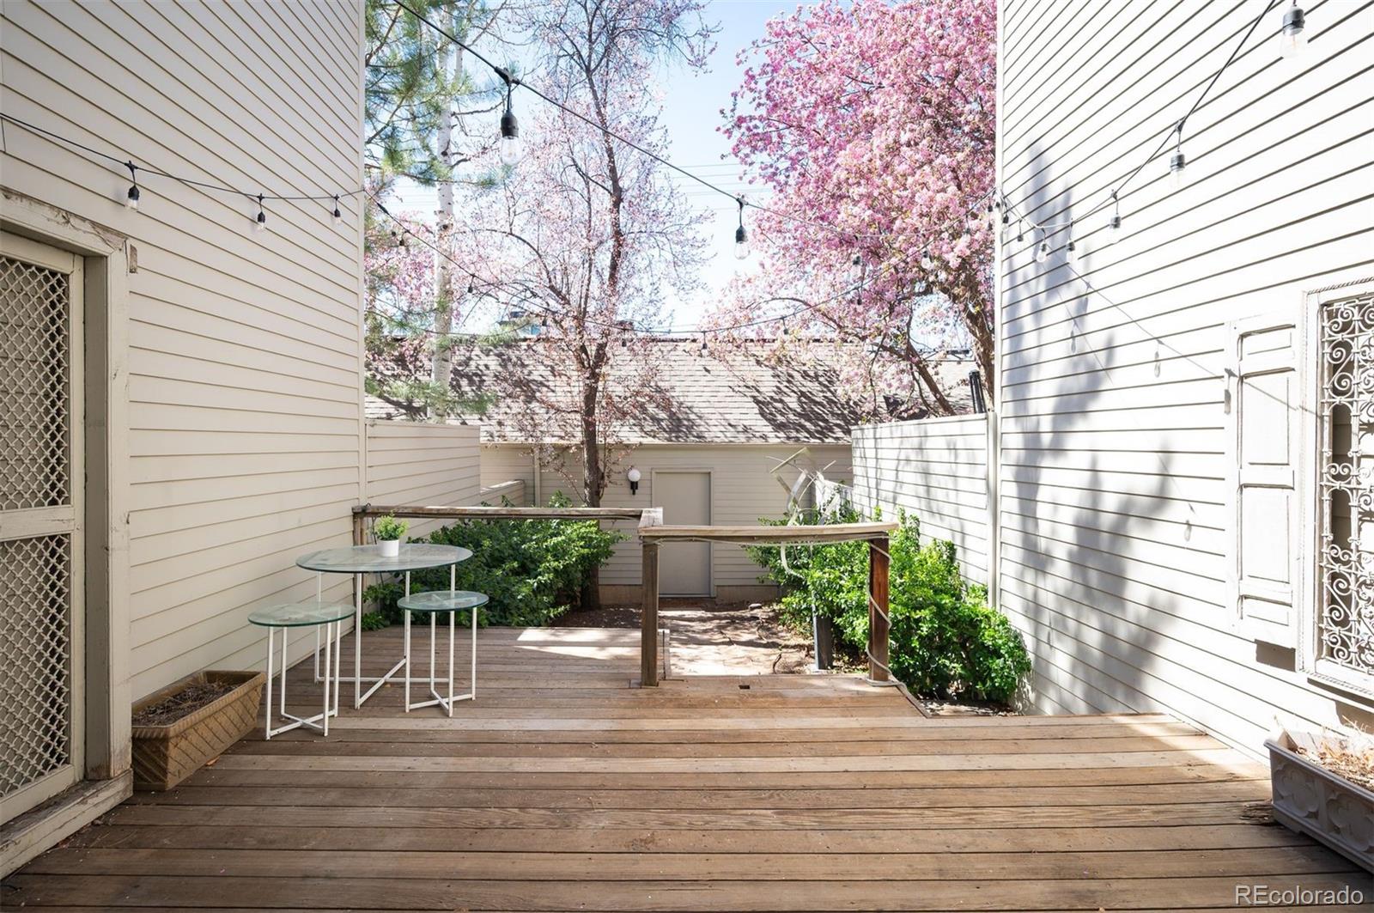
The island kitchen features a new stainless microwave and dishwasher (2026), a walk-in pantry, and seamless flow into the dining area. The living room, anchored by a cozy gas fireplace, opens directly onto a large deck and rare private backyard.

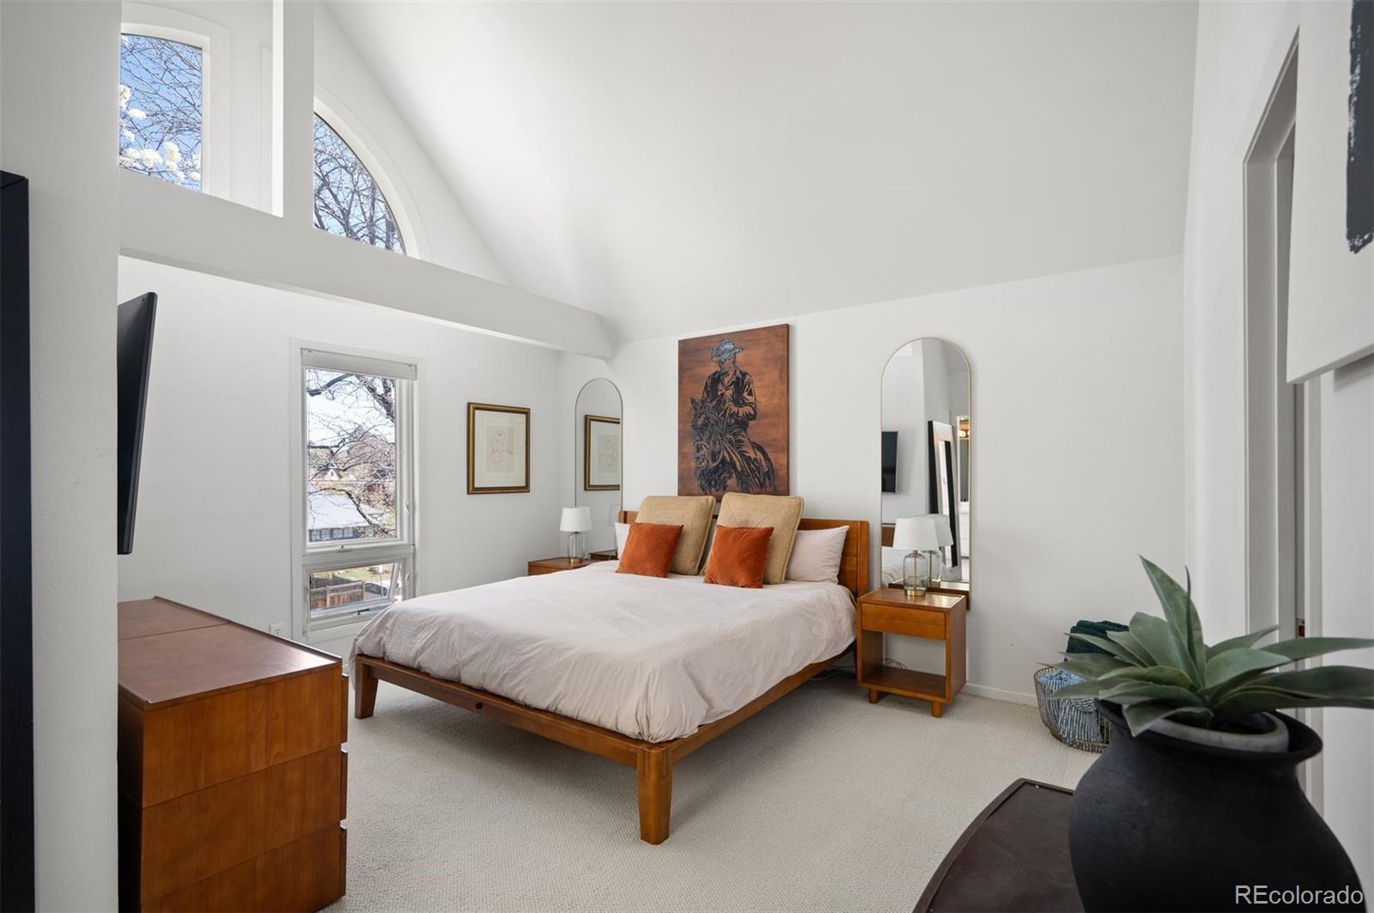
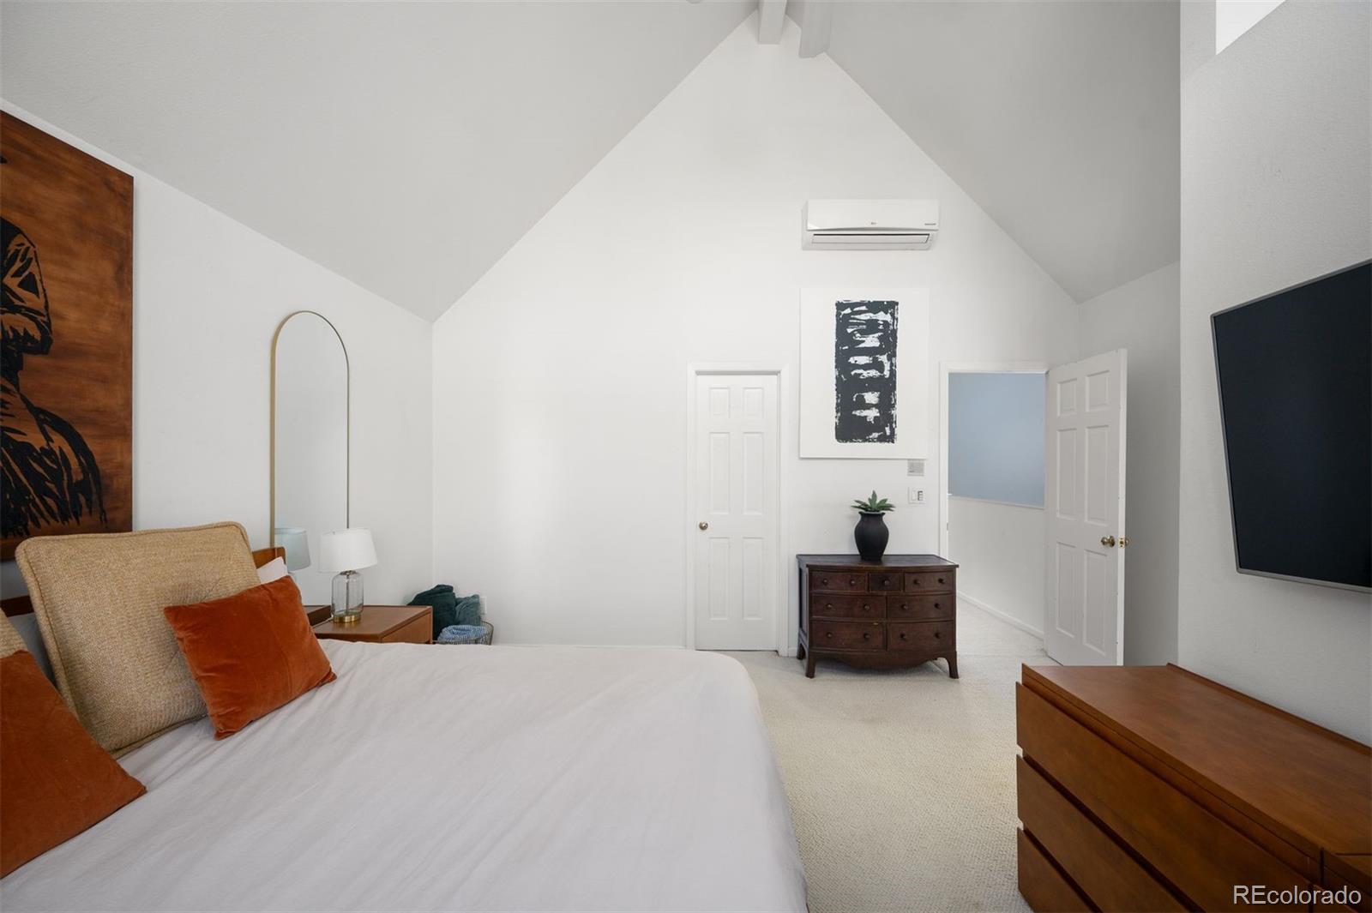
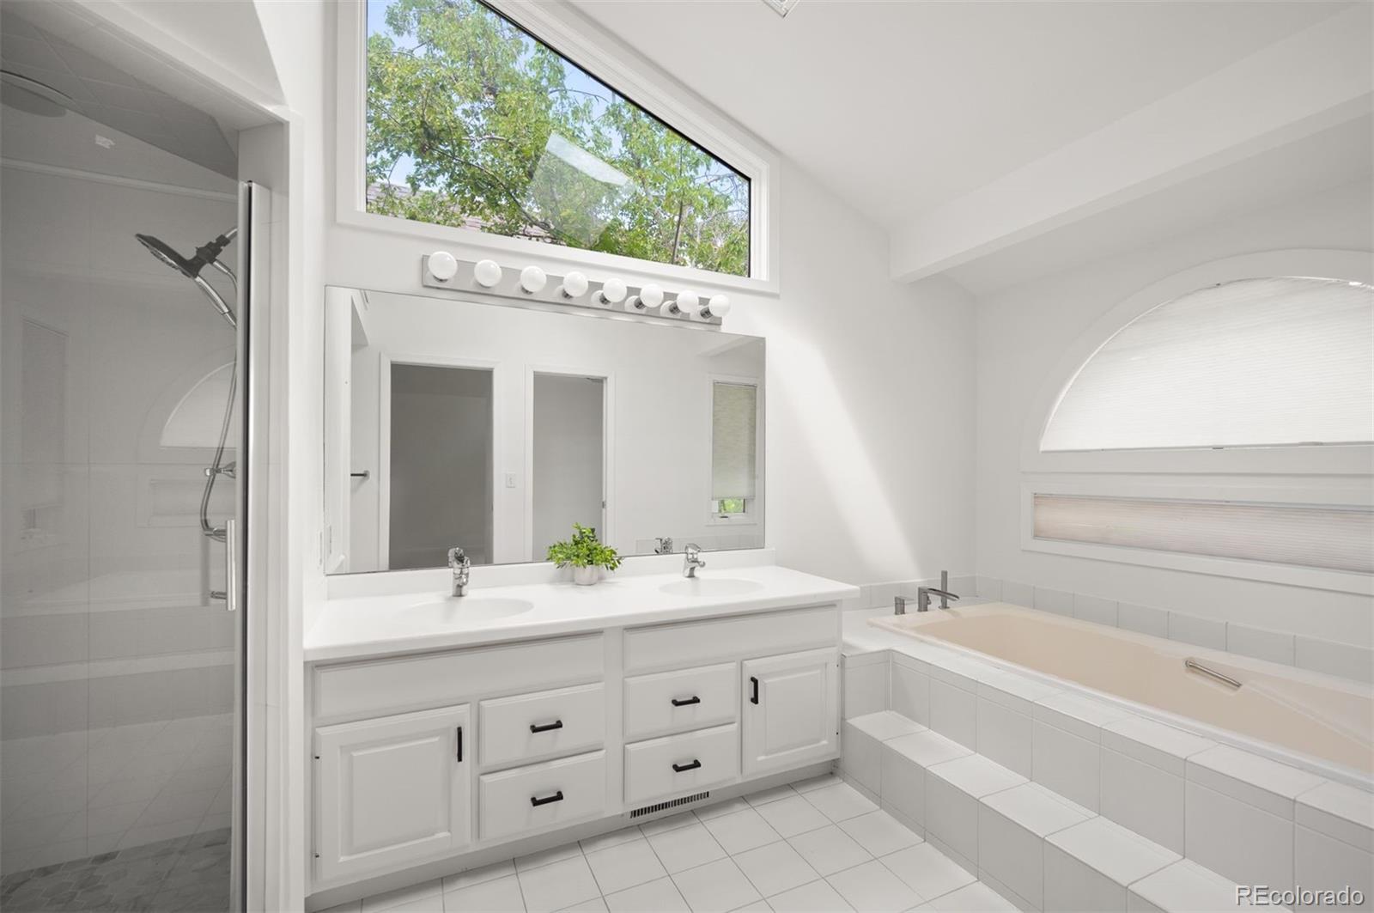
The sprawling primary suite is a sanctuary of comfort, with a walk-in closet, a spacious five-piece bath renovated in 2025, and a supplemental mini-split for efficient climate control at night. The adjacent laundry closet includes a new washer and dryer (2026).

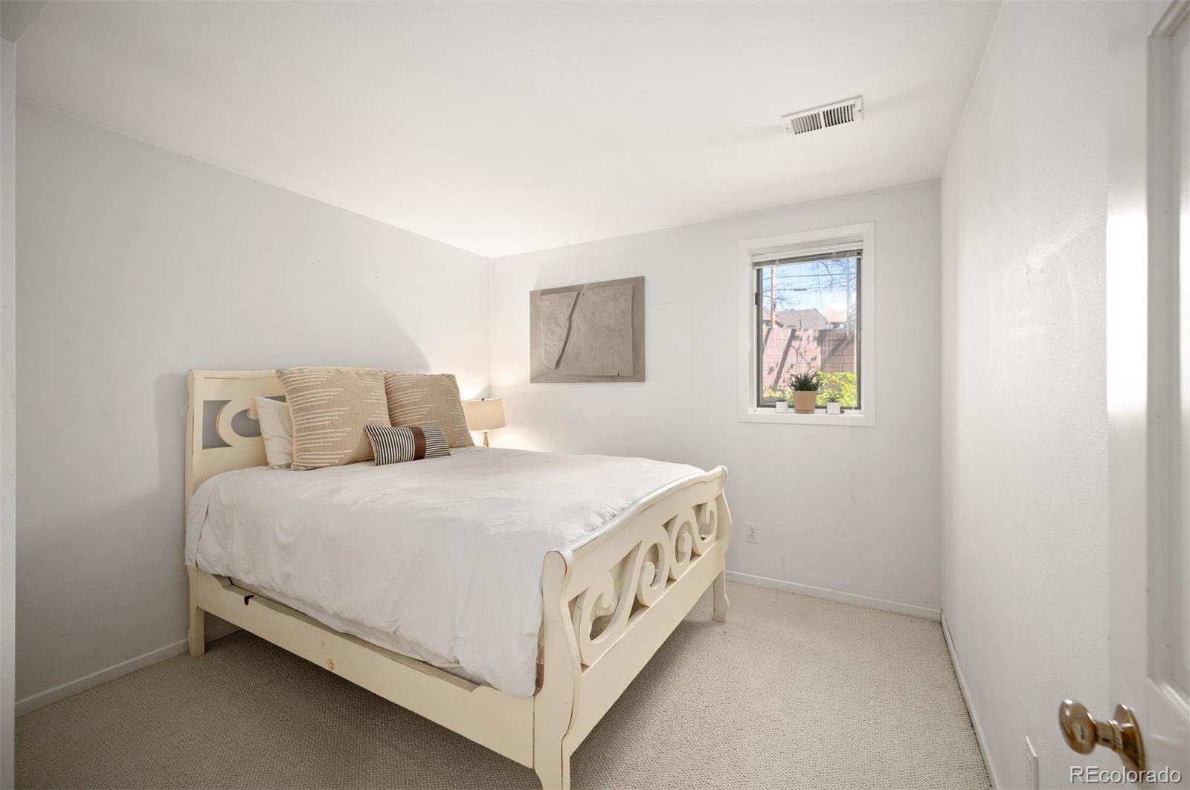
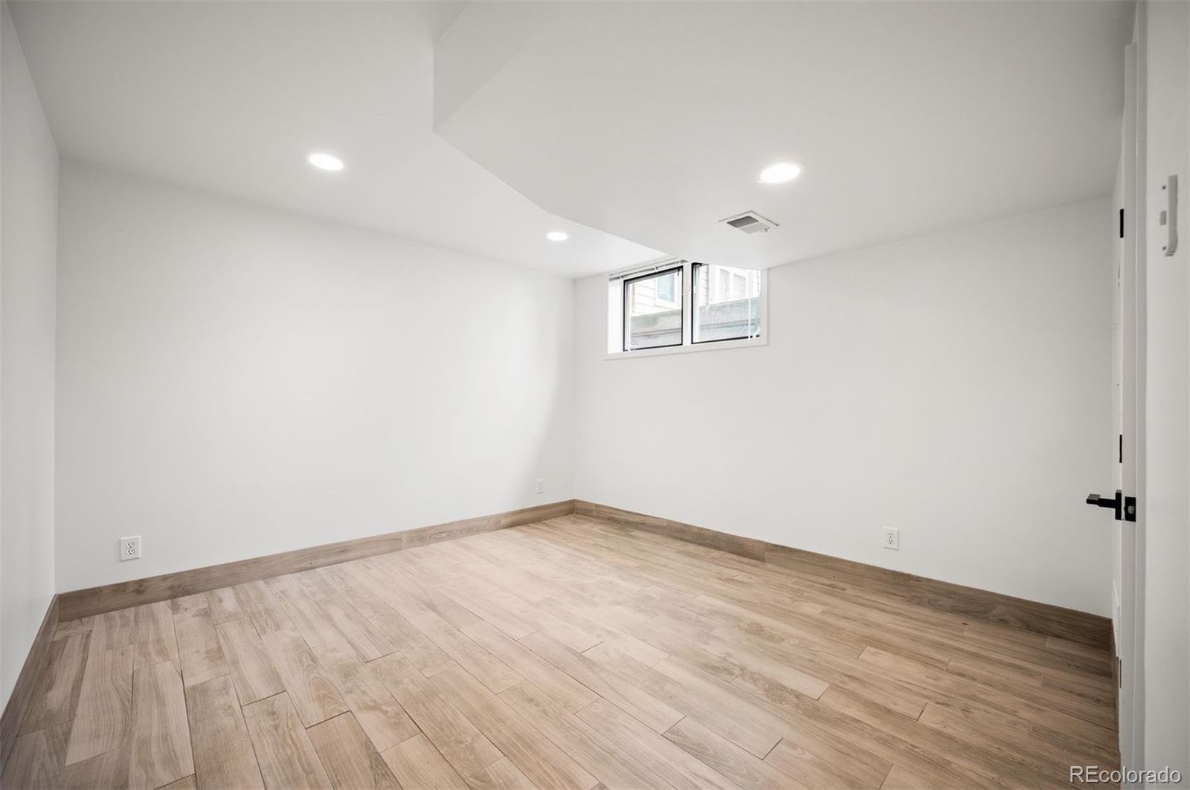
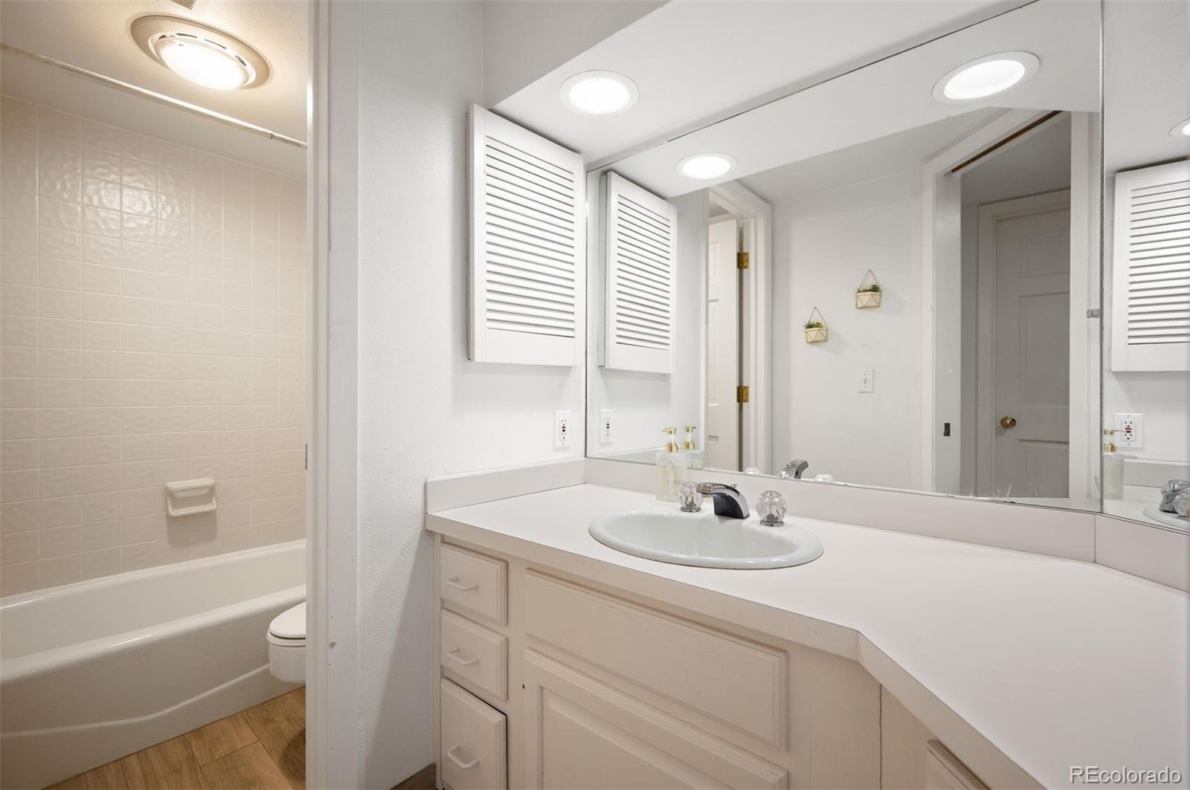
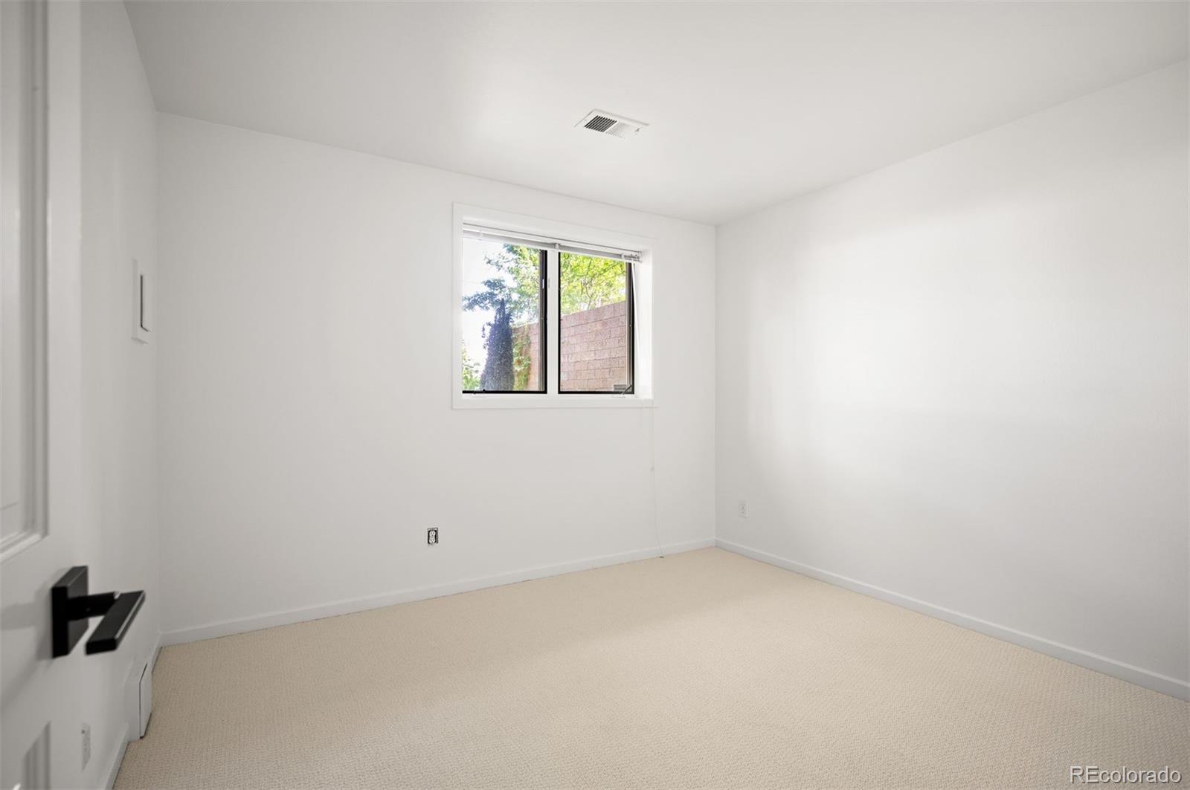
The light-filled garden-level lower floor hosts two spacious bedrooms, a full bath, and versatile flex space -- ideal for a media room, art studio, or home gym.

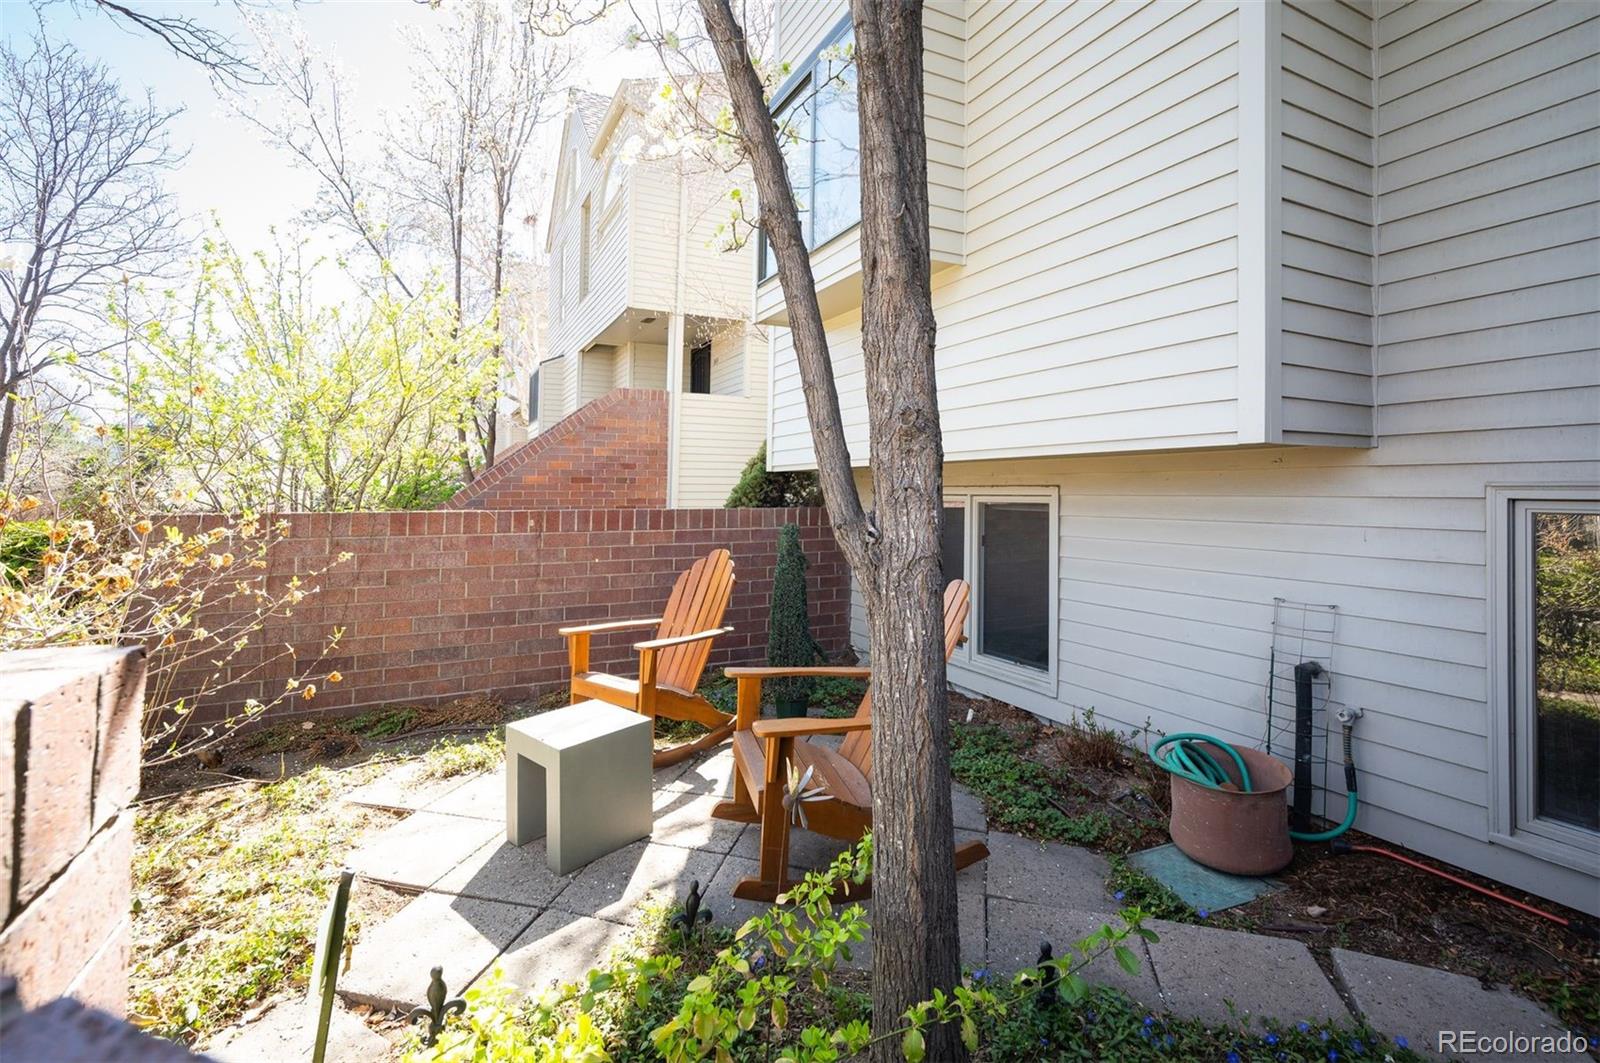
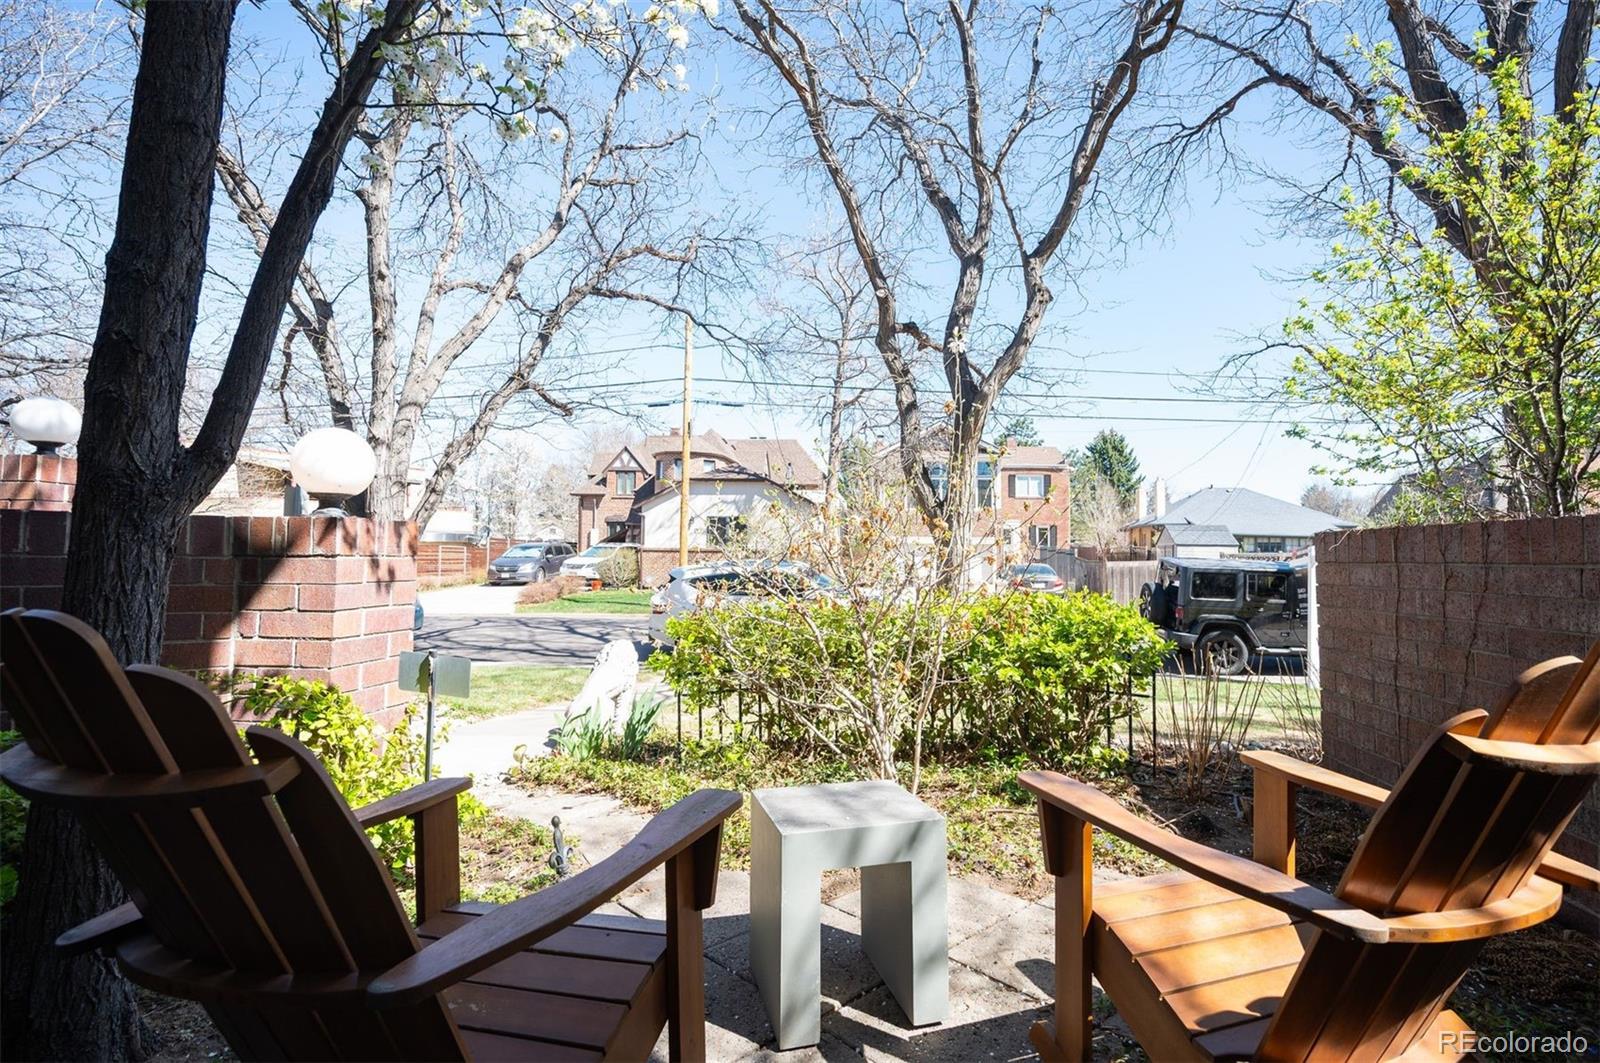
Additional recent updates include new paint, new carpet, and backyard landscaping. The oversized two-car garage offers additional attic storage, and the 11-unit complex carries a cost-effective, efficient HOA. Zoned for 5-star Steck Elementary (per SchoolDigger), and just steps to Denver's premier dining, shopping, and fitness at Cherry Creek North, 9th Avenue, and 6th Street.

3
beds

3
baths

2,050 Sq.Ft. LIVING AREA

2,473 Sq.Ft. lot

Features & Amenities

Interior

  • total bedrooms3
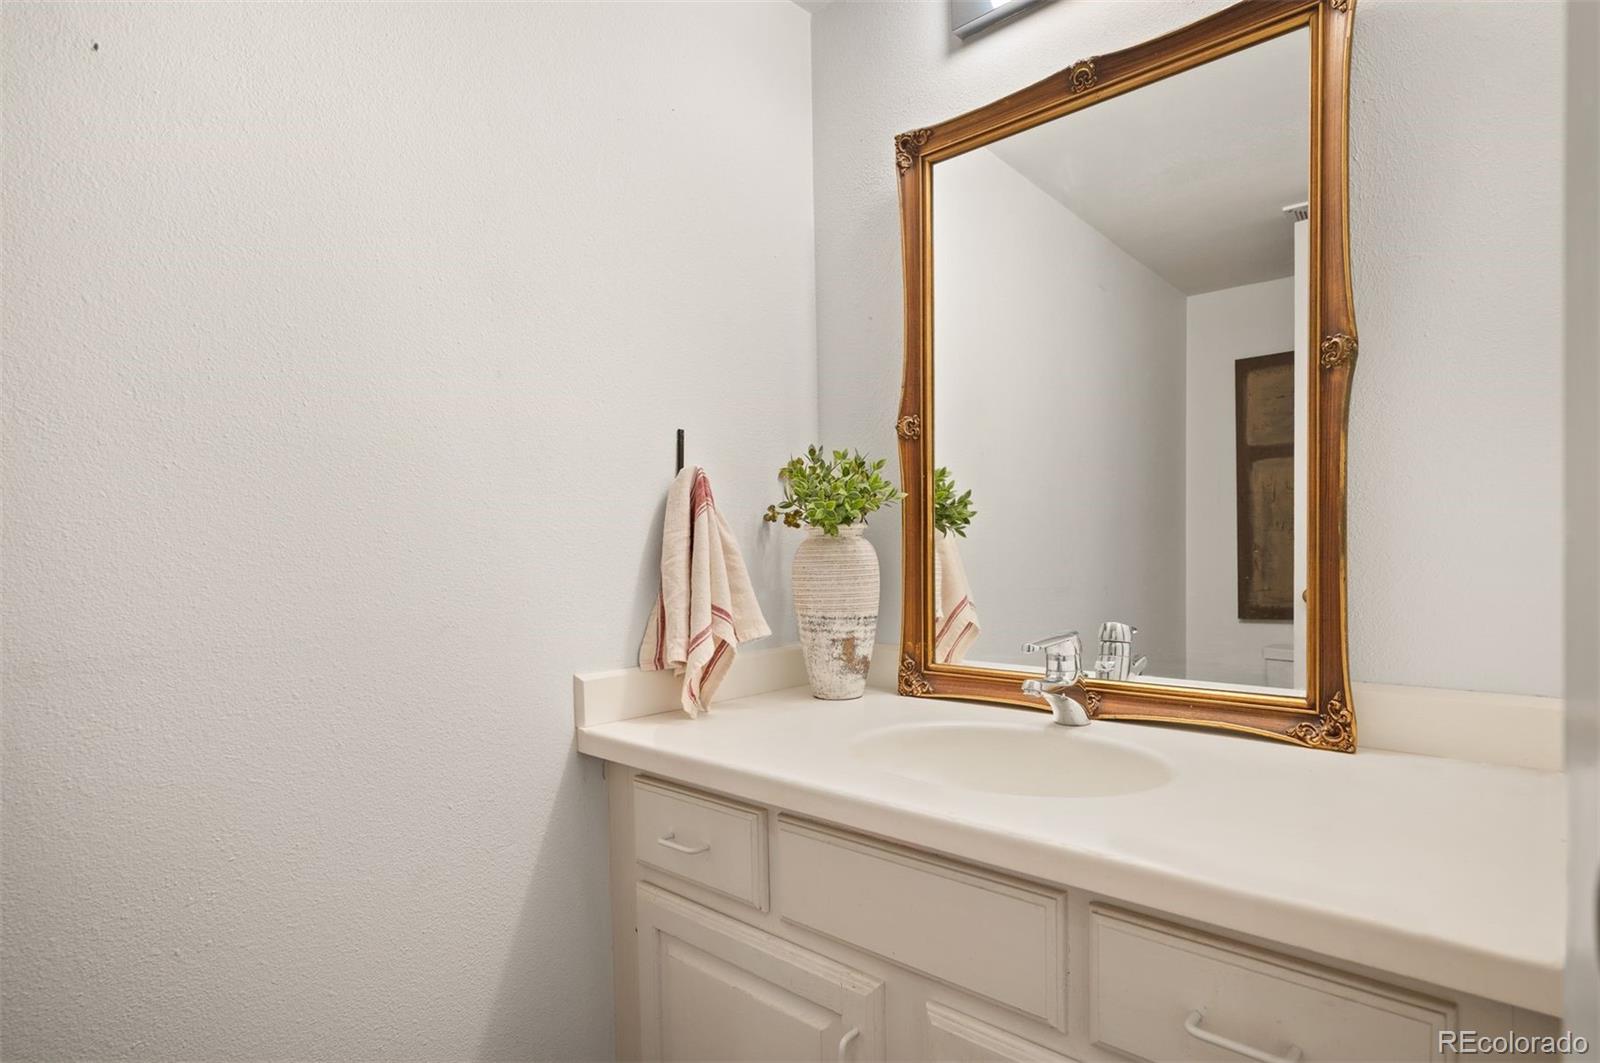
  • Total bathrooms3
  • full bathrooms2
  • half bathroom1
  • Laundry room Laundry Closet
  • Flooring Carpet, Tile, Wood
  • Fireplace Gas, Living Room
  • other interior Features High Ceilings, Open Floorplan, Pantry, Primary Suite, Vaulted Ceiling(s)

Area & Lot

  • Status For Sale
  • Living Area2,050 Sq.Ft.
  • Total Area2,050 Sq.Ft.
  • Lot Area2,473 Sq.Ft.
  • MLS® ID4726636
  • TypeTownhouse
  • YEAR BUILT1981
  • NeighborhoodCherry Creek North
  • Architecture StylesUrban Contemporary
  • Elementary SchoolSteck
  • Middle SchoolHill
  • High SchoolGeorge Washington
  • School DistrictDenver 1

Exterior

  • STORIES2
  • Garage Space2.0
  • water SourcePublic
  • utilitiesCable Available, Electricity Connected, Natural Gas Connected, Phone Available
  • roofComposition
  • parkingOversized
  • HEAT TYPEForced Air
  • AIR CONDITIONINGCentral Air, Other
  • sewerPublic Sewer
  • SubstructureConcrete Perimeter
  • other exterior FeaturesGarden, Private Yard

Financial

  • Sales Price$839,000
  • Real Estate Tax $3,958/yr
  • HOA $460/mo
  • Zoning PUD
View Virtual Tour
image

Schedule a Showing

I would love to show you this beautiful property. Please select your preferred date and time below. I will be in touch shortly to confirm your appointment.

Schedule a Showing

I would love to show you this beautiful property. Please select your preferred date and time below. I will be in touch shortly to confirm your appointment.
Thank you for your interest in 347 Harrison Street, Denver, CO 80206. We are reviewing your request and will be in touch shortly!

Mortgage Calculator

Estimate your monthly mortgage payment, including the principal and interest, property taxes, and HOA. Adjust the values to generate a more accurate rate.
All estimates are provided for informational purposes only. Actual amounts may vary.
$0,000 Your Payment 20 15 65
$0,000 Your Payment

Cherry Creek North

Explore

Work With Nancy

She prides herself on providing clients with the most precise and up-to-date feedback on the state of the market, trends, and comparable sales and property values, and a realistic outlook on what they can expect to achieve in today's market.

Follow Nancy on Instagram