3545 Kirkwood Lane
3545 Kirkwood Lane
3545 Kirkwood Lane
3545 Kirkwood Lane
3545 Kirkwood Lane
3545 Kirkwood Lane
3545 Kirkwood Lane
3545 Kirkwood Lane
3545 Kirkwood Lane
3545 Kirkwood Lane
3545 Kirkwood Lane
3545 Kirkwood Lane
3545 Kirkwood Lane
3545 Kirkwood Lane
3545 Kirkwood Lane
3545 Kirkwood Lane
3545 Kirkwood Lane
3545 Kirkwood Lane
3545 Kirkwood Lane
3545 Kirkwood Lane
3545 Kirkwood Lane
SEE ALL PHOTOS
3545 Kirkwood Lane
3545 Kirkwood Lane
3545 Kirkwood Lane
3545 Kirkwood Lane
3545 Kirkwood Lane
3545 Kirkwood Lane
3545 Kirkwood Lane
3545 Kirkwood Lane
3545 Kirkwood Lane
3545 Kirkwood Lane
3545 Kirkwood Lane
3545 Kirkwood Lane
3545 Kirkwood Lane
3545 Kirkwood Lane
3545 Kirkwood Lane
3545 Kirkwood Lane
3545 Kirkwood Lane
3545 Kirkwood Lane
3545 Kirkwood Lane
3545 Kirkwood Lane
3545 Kirkwood Lane
Sold

3545 Kirkwood Lane

3545 Kirkwood Lane, Johnstown, CO 80534

$510,000
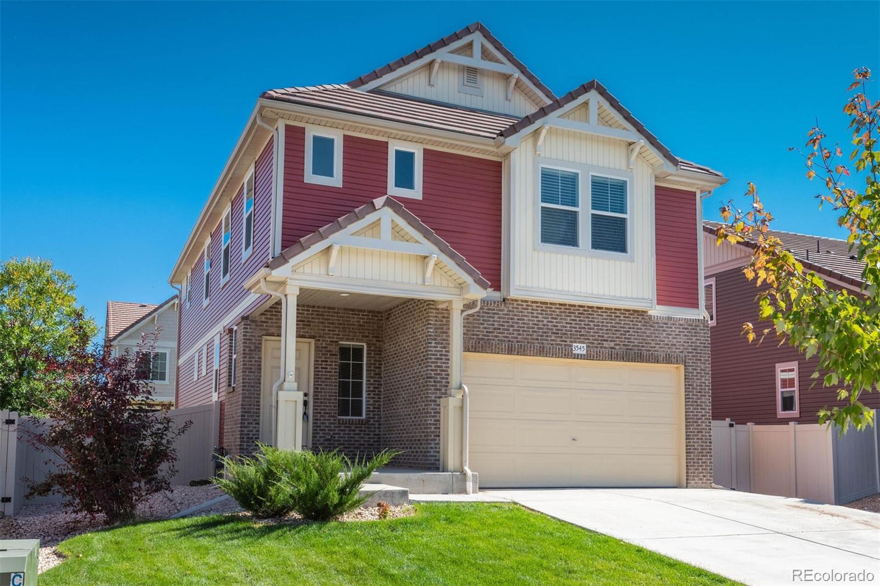
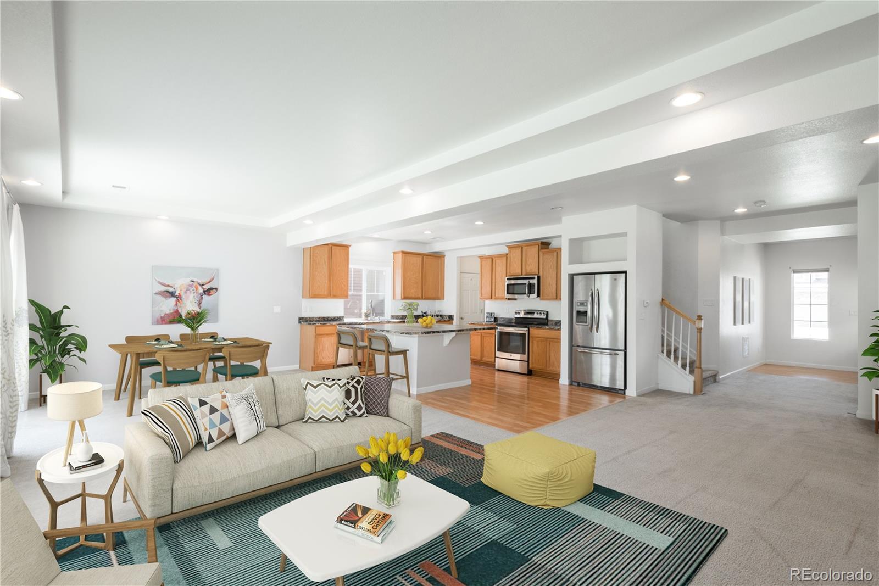
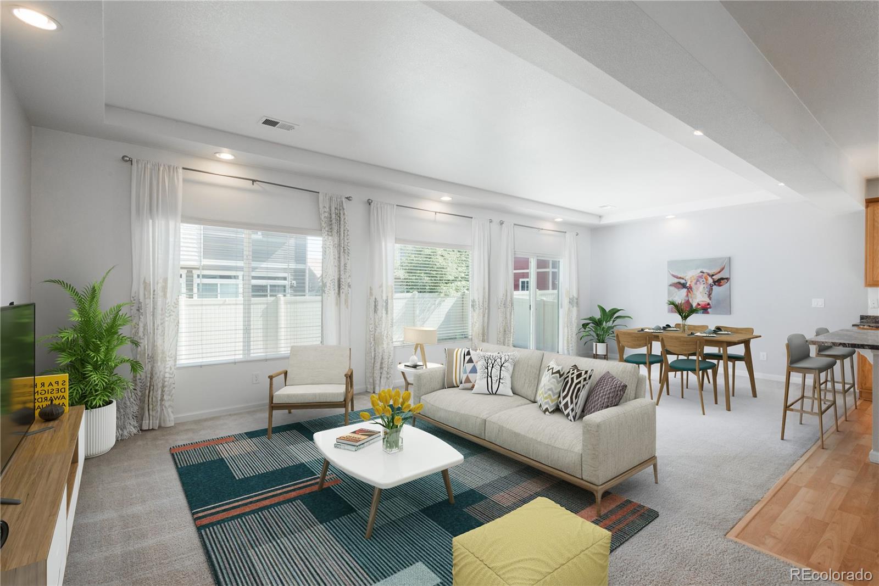
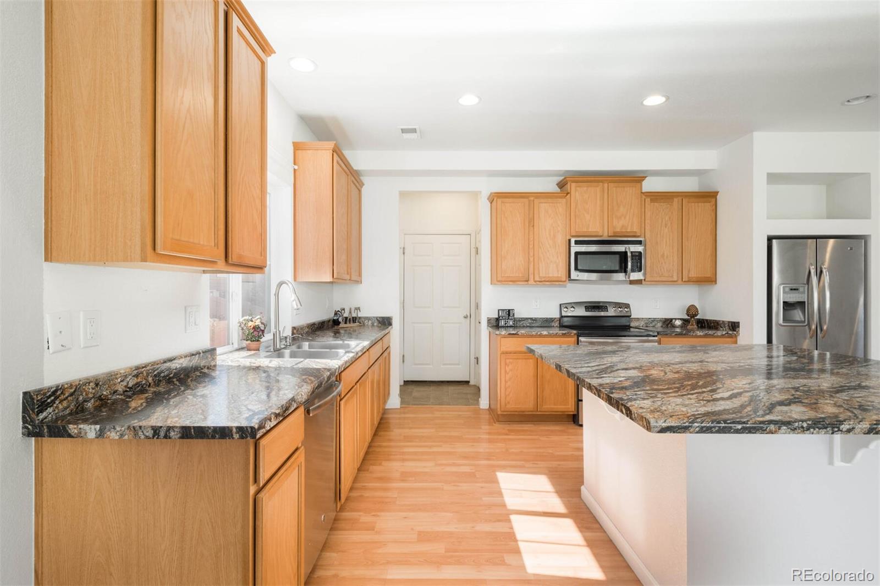
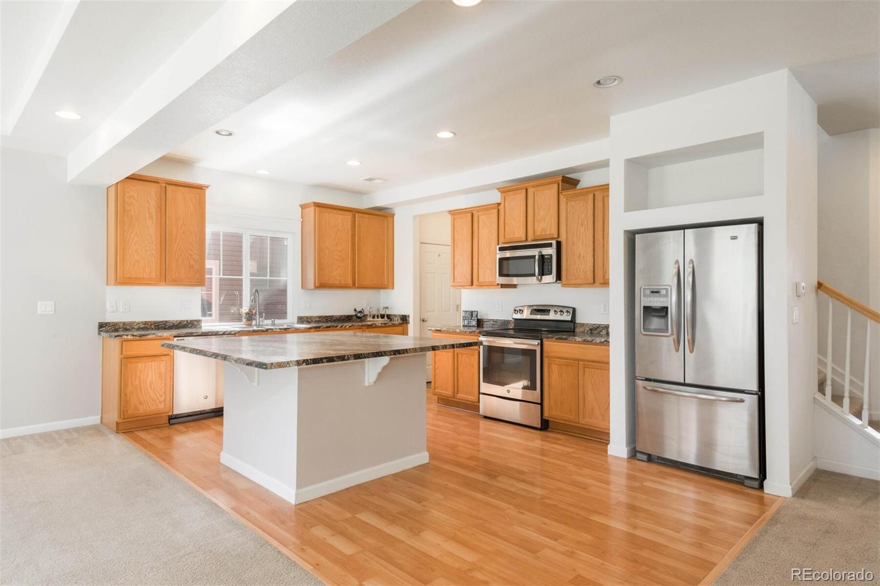
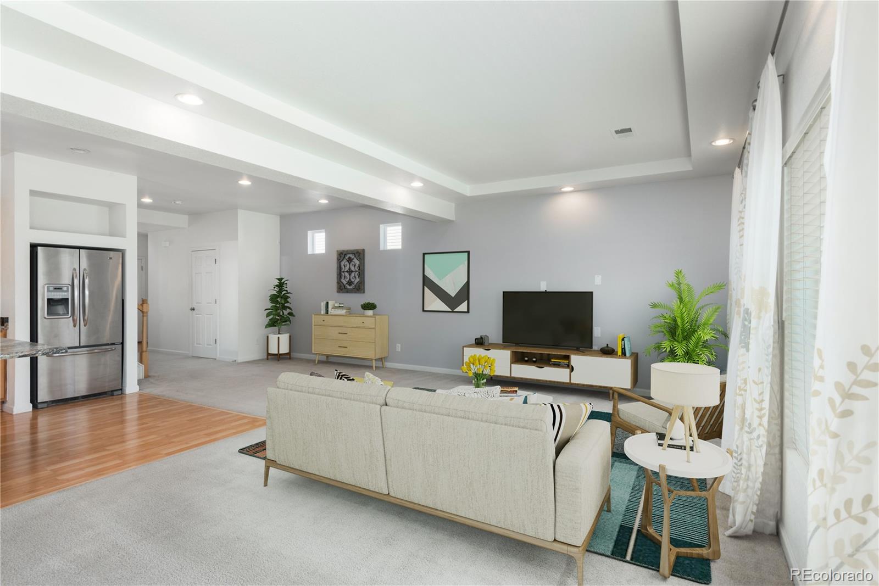
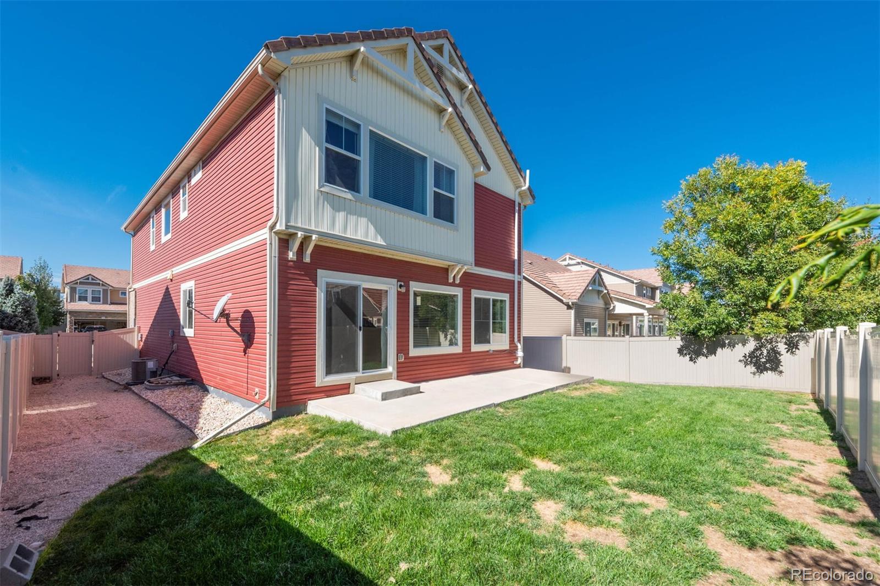
Ideal location and home for those wanting an open plan living, with living room, dining and kitchen open to patio and
backyard with shaded entertaining in the evenings. Kitchen has loads of storage and great appliances, and panty near the
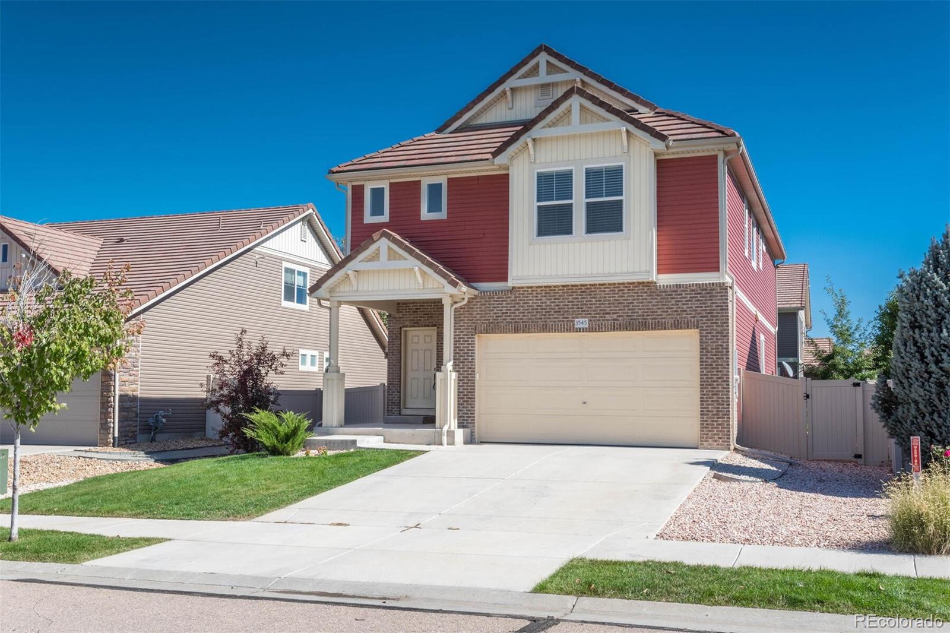
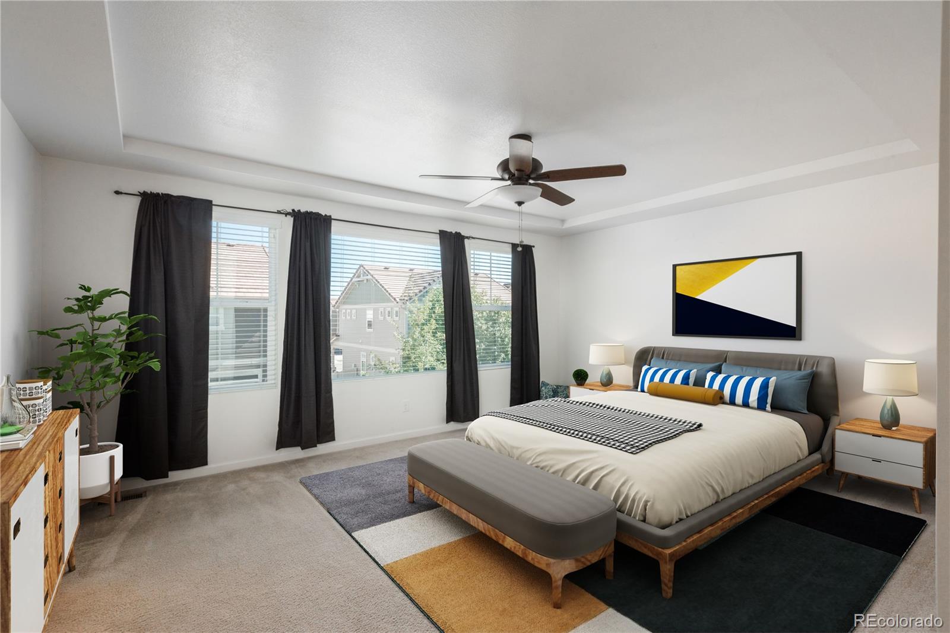
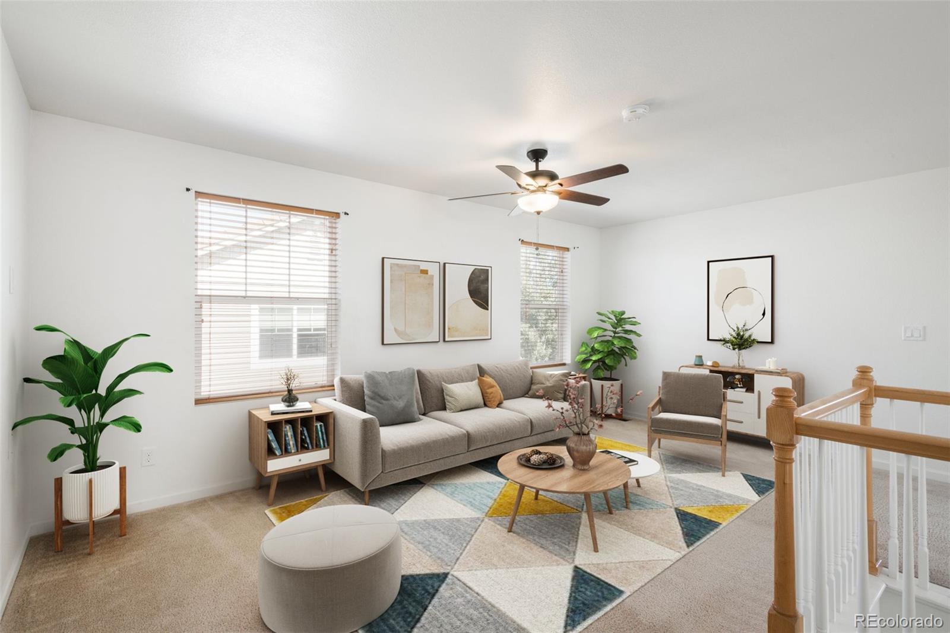
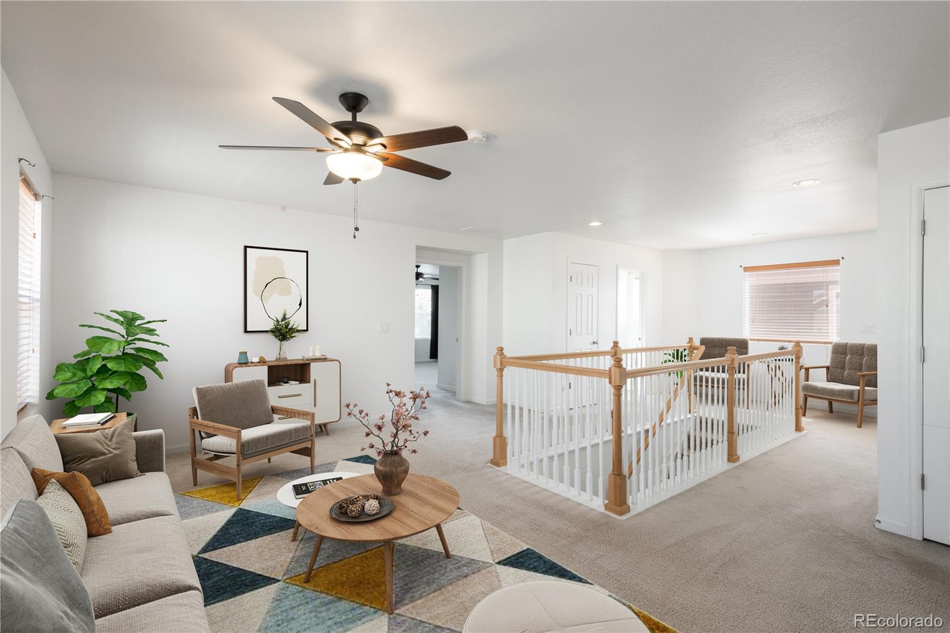
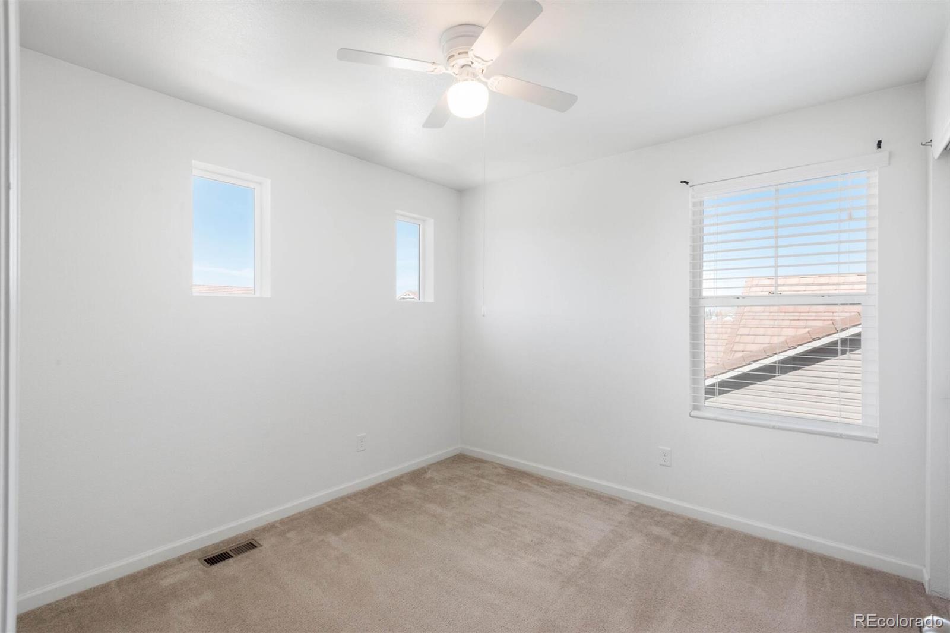
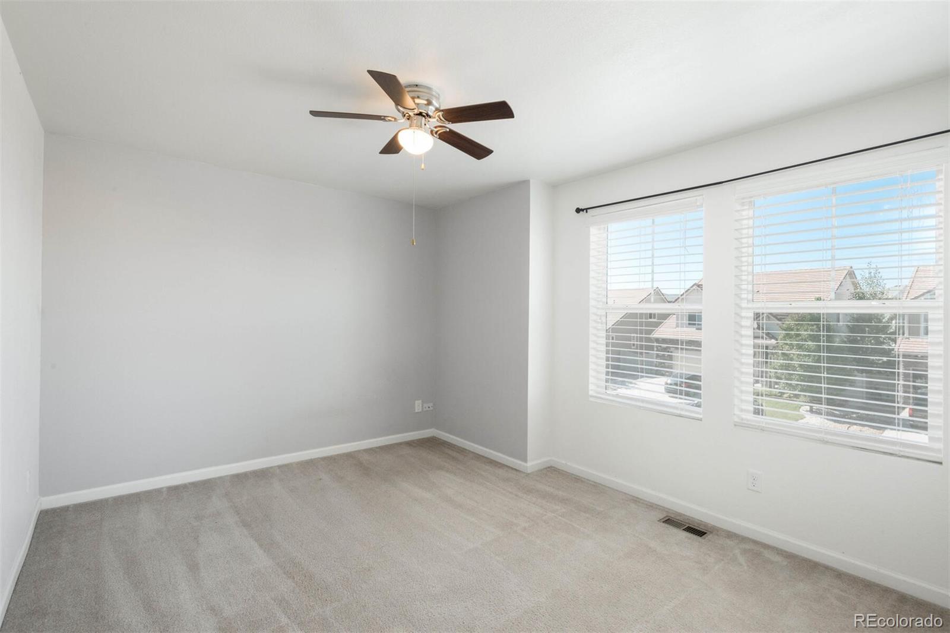
garage and basement entry area. Better than New with window treatments and landscaping and sprinkler system already installed. Move-in right away! The upper family room near the bedrooms provides for a fun area for TV, games, and/or
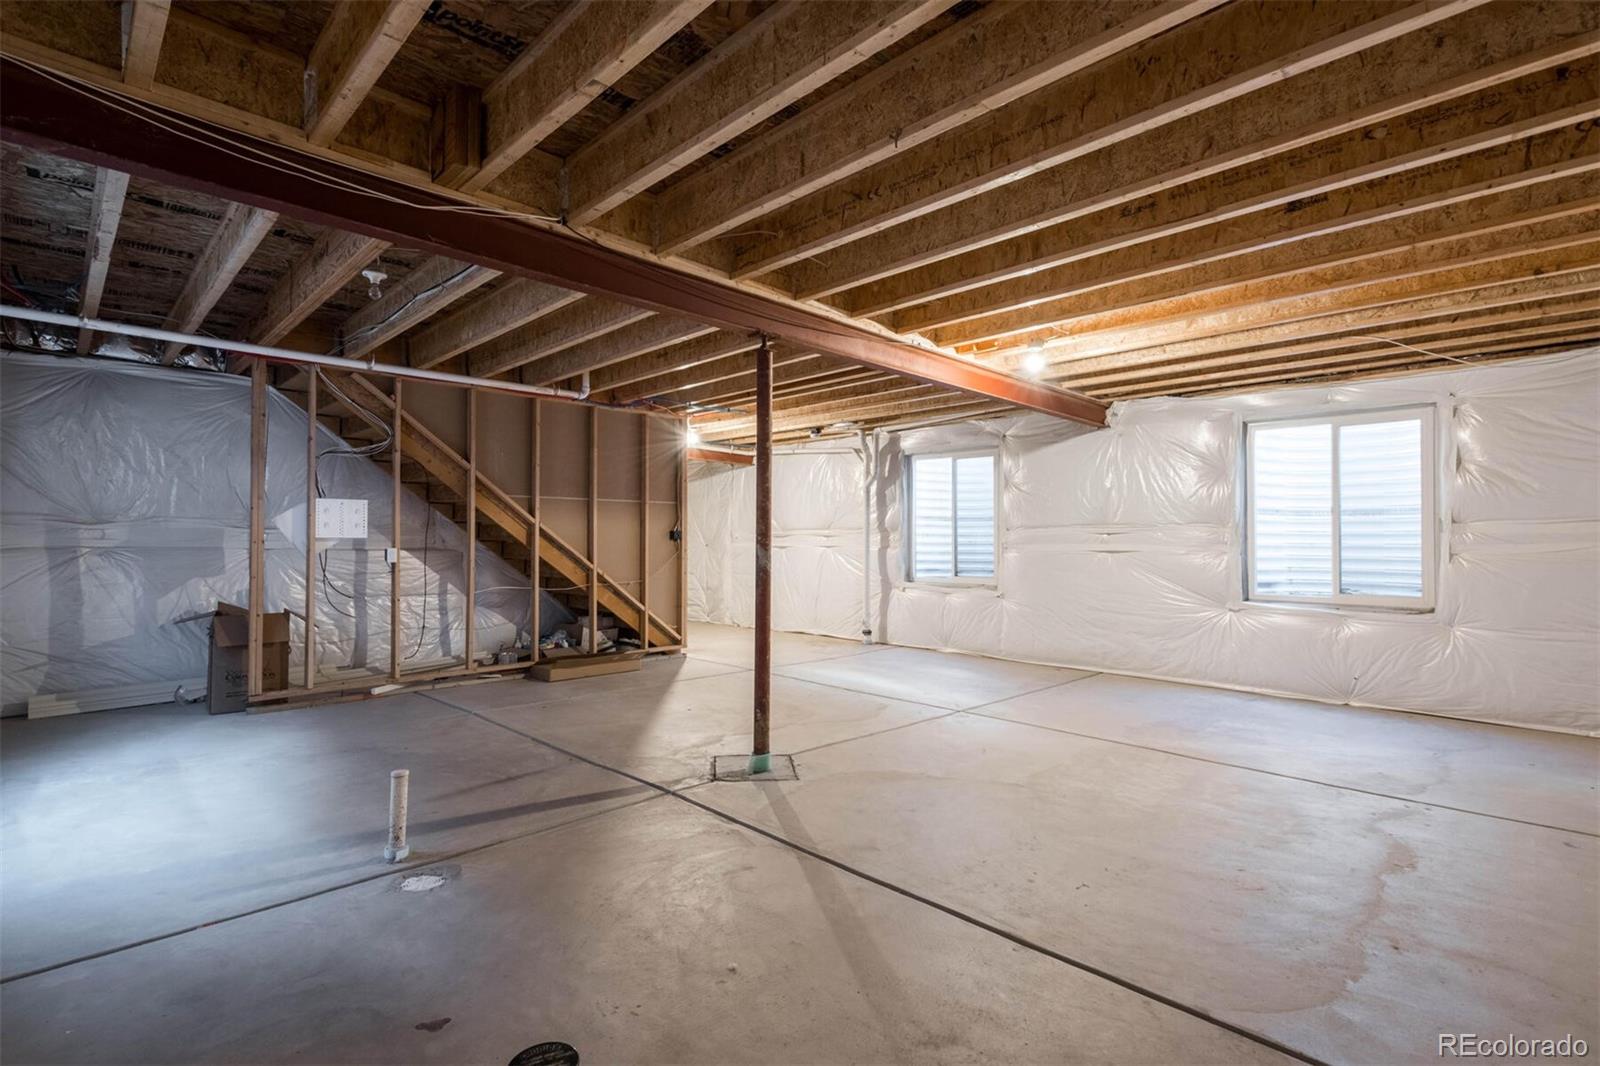
an office. Plus there is a lot of room to expand in large unfinished basement. Close to parks, the community pool, trails and
schools this is an ideal location for those needing easy access for a commute to Denver/Boulder/Longmont/Fort Collins as
well. Shopping is only 8 minutes away with everything most buyers want. Bring your picky buyer and enjoy the tour.

3
beds

2.25
baths

2,282 Sq.Ft. LIVING AREA

4,791.6 Sq.Ft. lot

Features & Amenities

Interior

  • total bedrooms3
  • Total bathrooms2.25
  • full bathroom1
  • three quarter bathroom1
  • half bathroom1
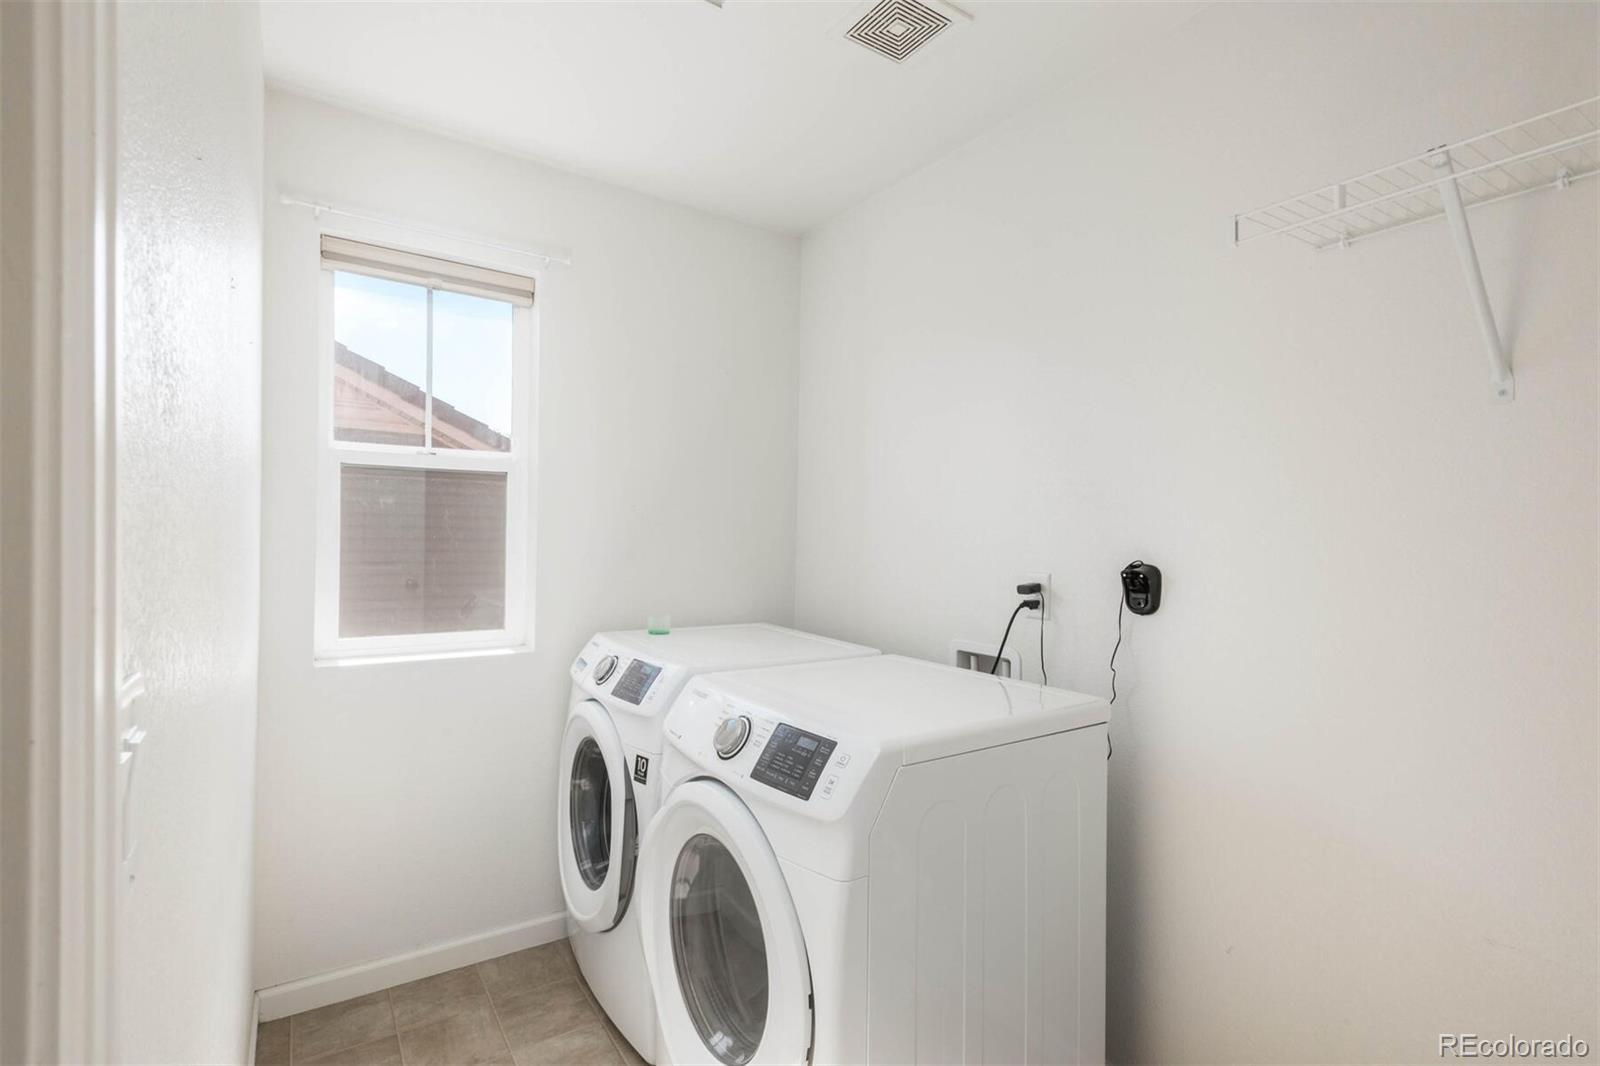
  • Laundry room In Unit
  • Flooring Carpet, Laminate, Linoleum, Vinyl
  • APPLIANCES Cooktop, Dishwasher, Disposal, Dryer, Microwave, Oven, Refrigerator, Self Cleaning Oven, Sump Pump, Washer
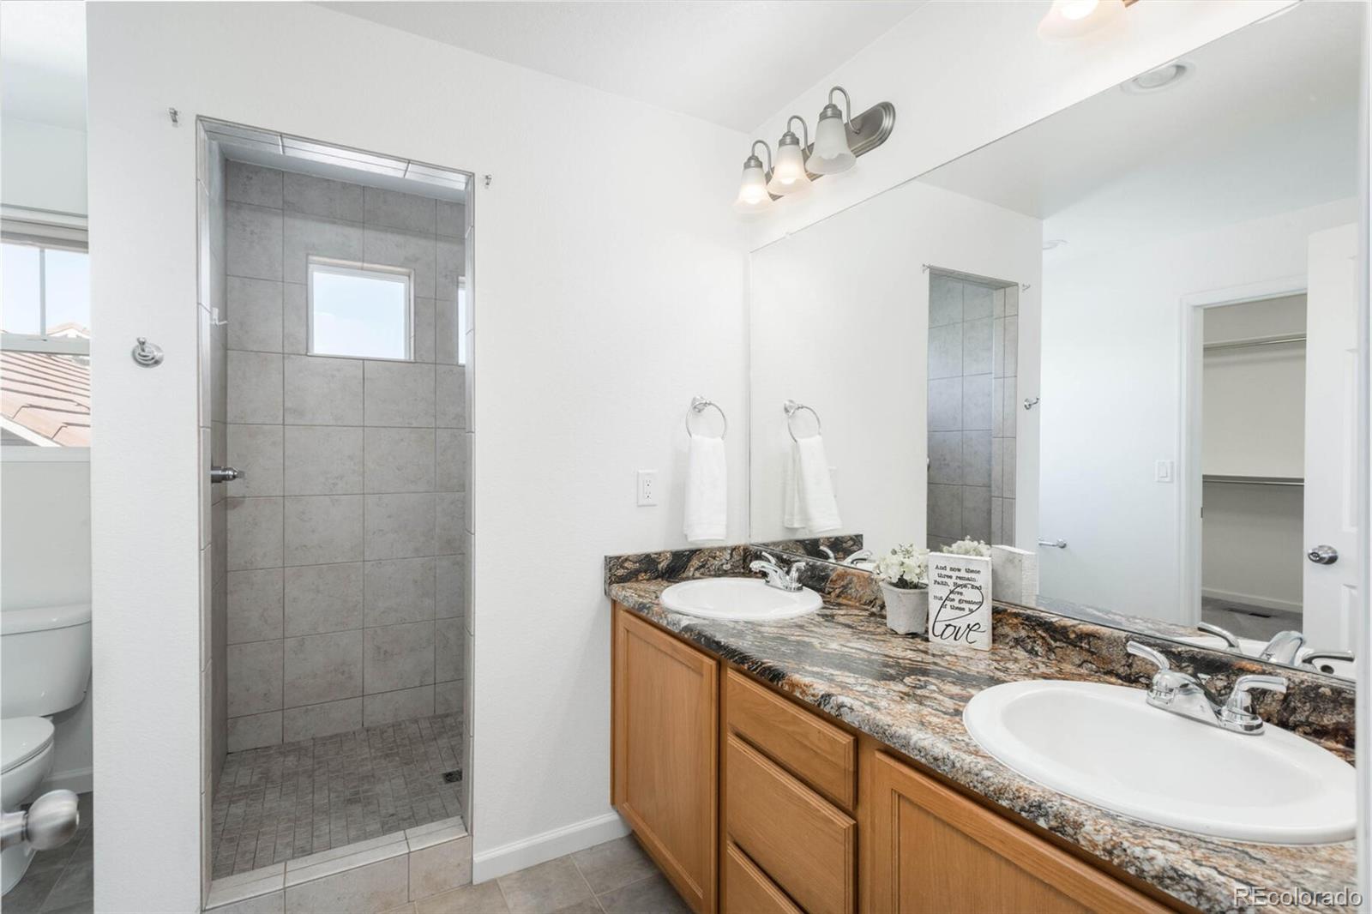
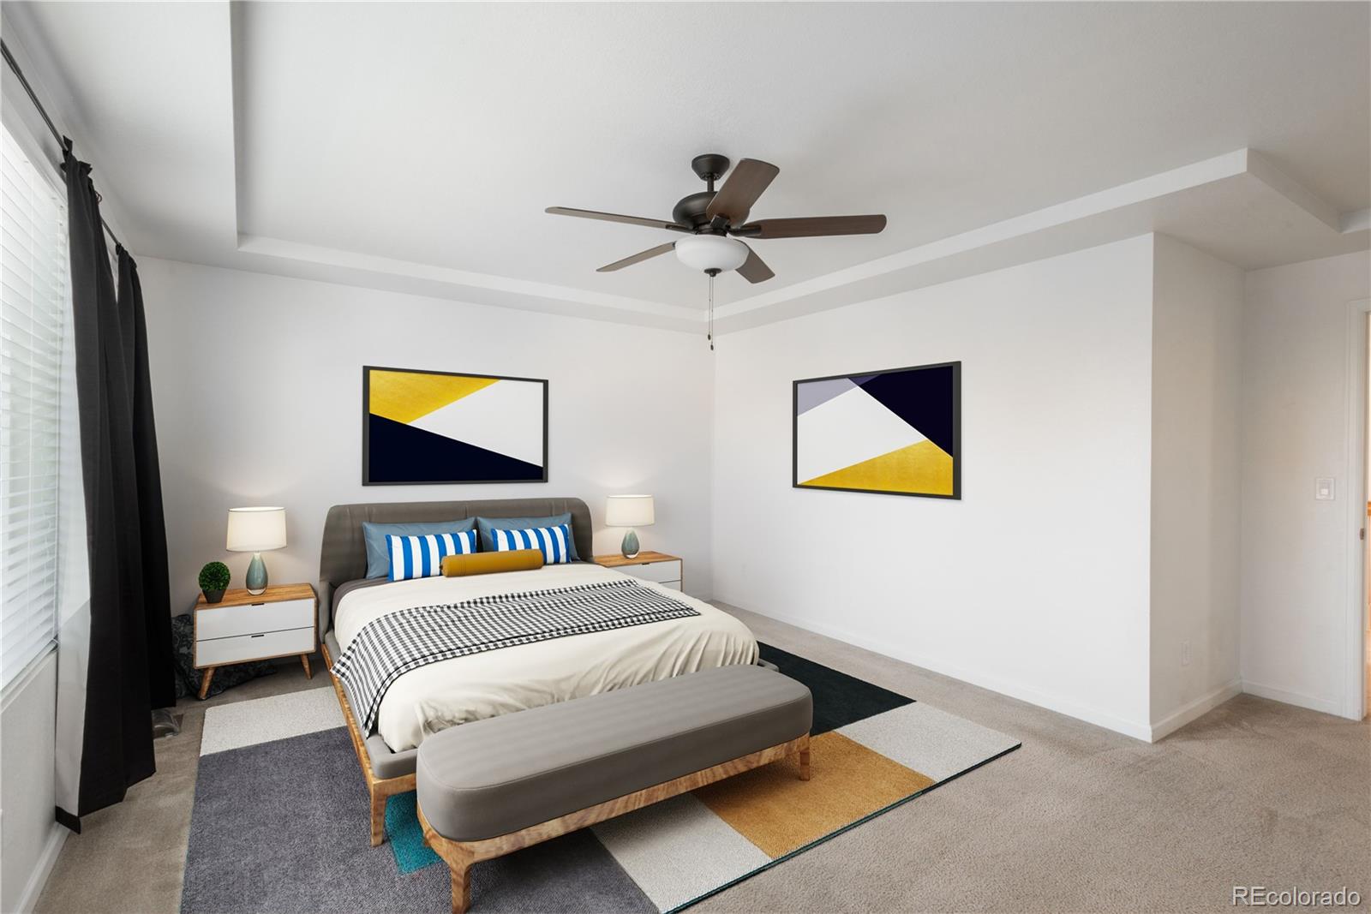
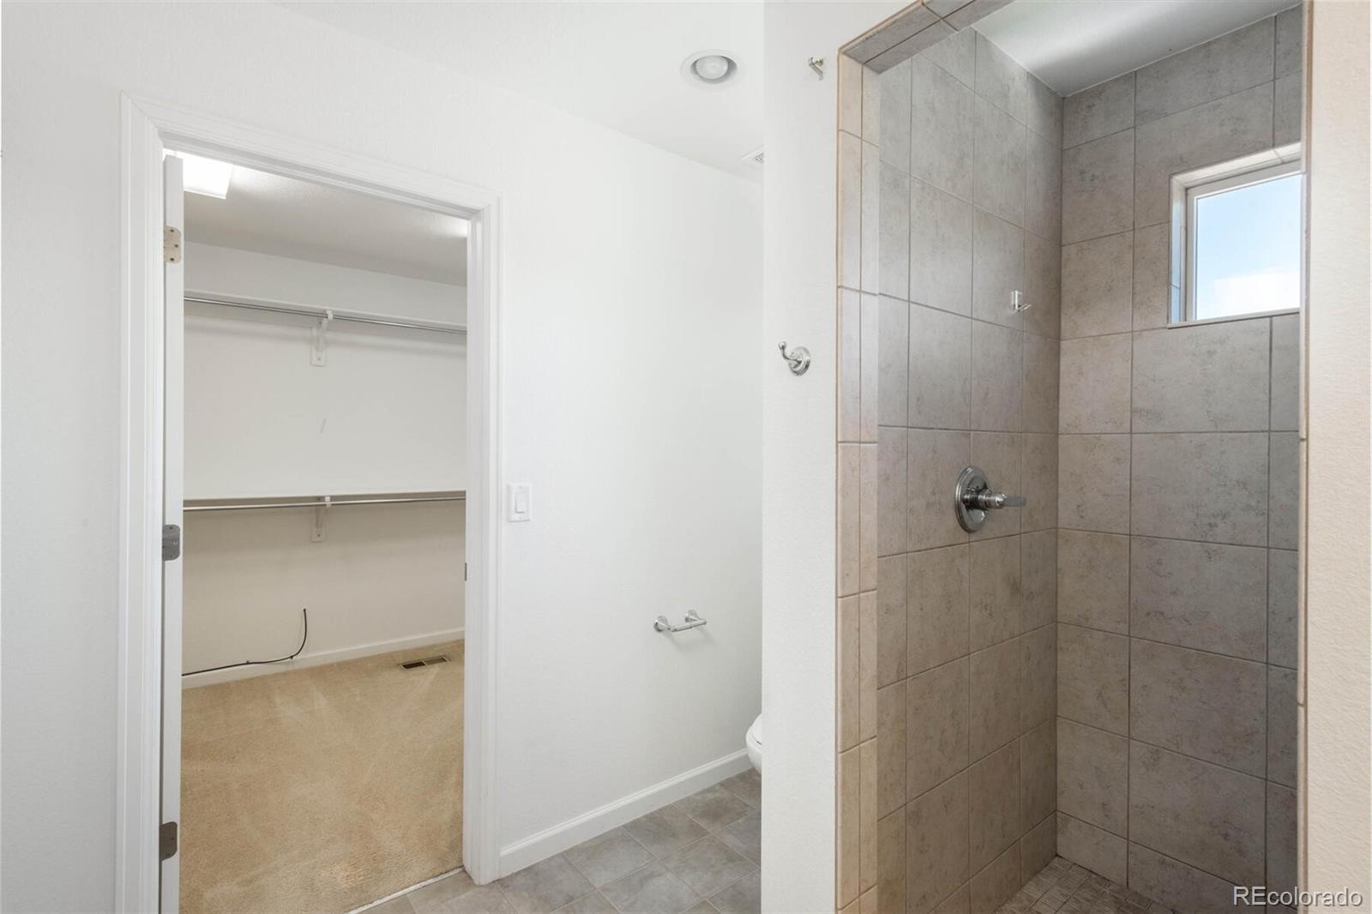
  • other interior Features Ceiling Fan(s), Eat-in Kitchen, Entrance Foyer, High Ceilings, Kitchen Island, Primary Suite, Open Floorplan, Pantry, Radon Mitigation System, Walk-In Closet(s)

Area & Lot

  • Status Sold
  • Date Sold March 11, 2022
  • Living Area2,282 Sq.Ft.
  • Lot Area4,791.6 Sq.Ft.
  • MLS® ID8485830
  • TypeResidential
  • YEAR BUILT2014
  • Architecture StylesTraditional
  • Elementary SchoolWinona
  • Middle SchoolConrad Ball
  • High SchoolMountain View
  • School DistrictThompson R2-J

Exterior

  • STORIES2
  • Garage Space2.0
  • water SourcePublic
  • utilitiesCable Available, Electricity Connected, Natural Gas Connected, Phone Available
  • roofCement Shake
  • parkingConcrete
  • HEAT TYPEForced Air, Natural Gas
  • AIR CONDITIONINGCentral Air
  • sewerPublic Sewer
  • other exterior FeaturesDog Run, Private Yard

Financial

  • Sales Price$510,000
  • Real Estate Tax $5,308/yr

Work With Nancy

She prides herself on providing clients with the most precise and up-to-date feedback on the state of the market, trends, and comparable sales and property values, and a realistic outlook on what they can expect to achieve in today's market.

Follow Nancy on Instagram