3652 S Perth Circle Unit: 102
SEE ALL PHOTOS
3652 S Perth Circle Unit: 102
Sold

3652 S Perth Circle Unit: 102

3652 S Perth Circle Unit: 102, Aurora, CO 80013

$355,000
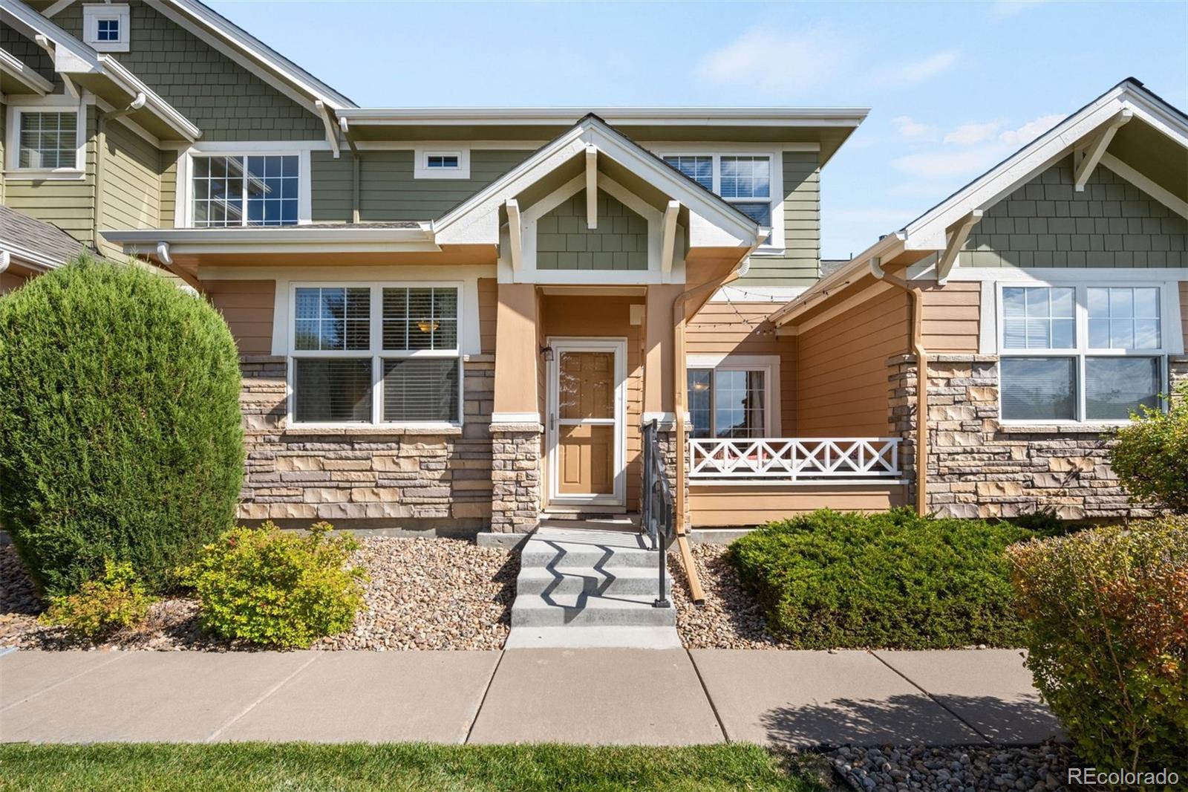
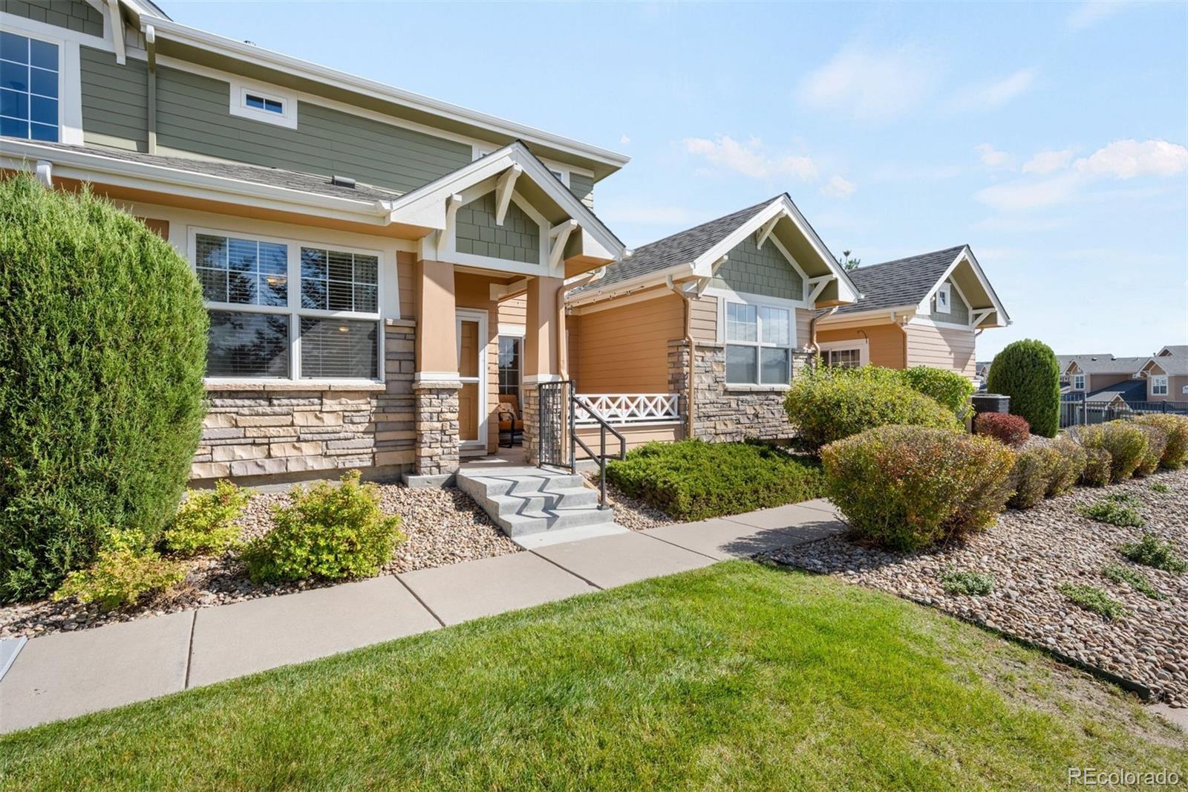
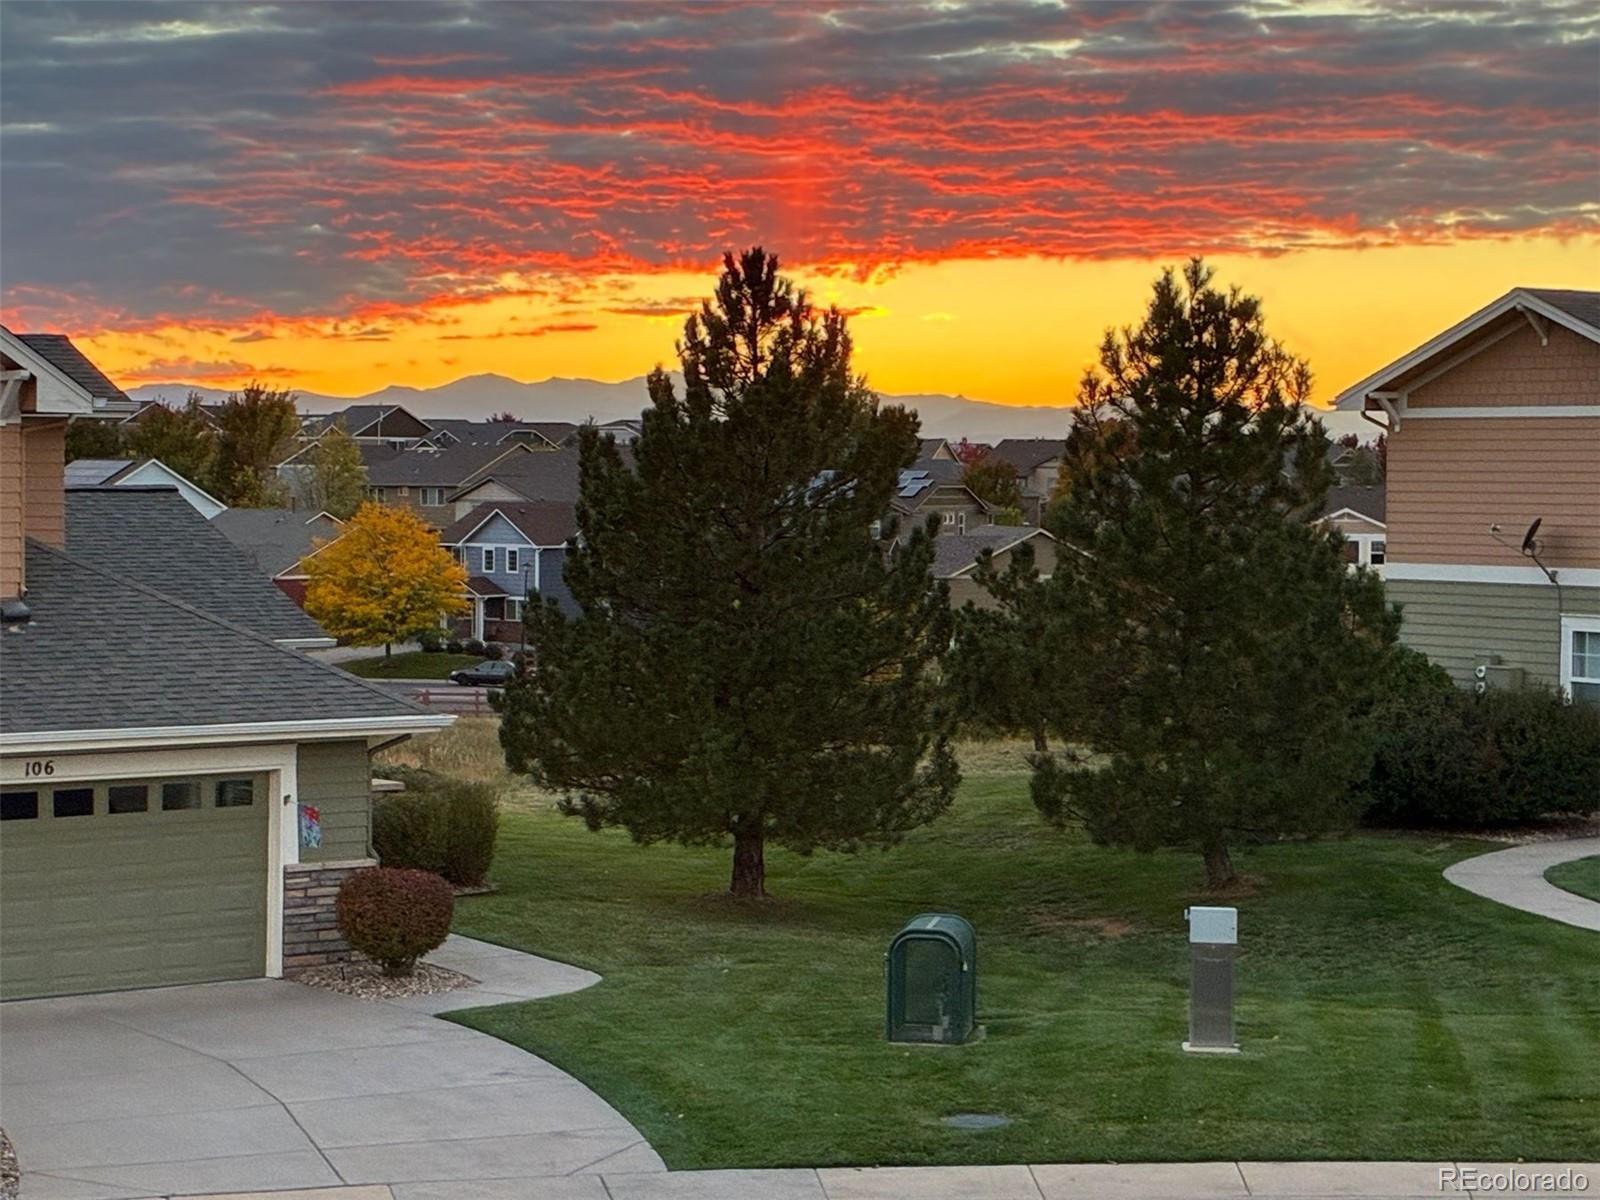
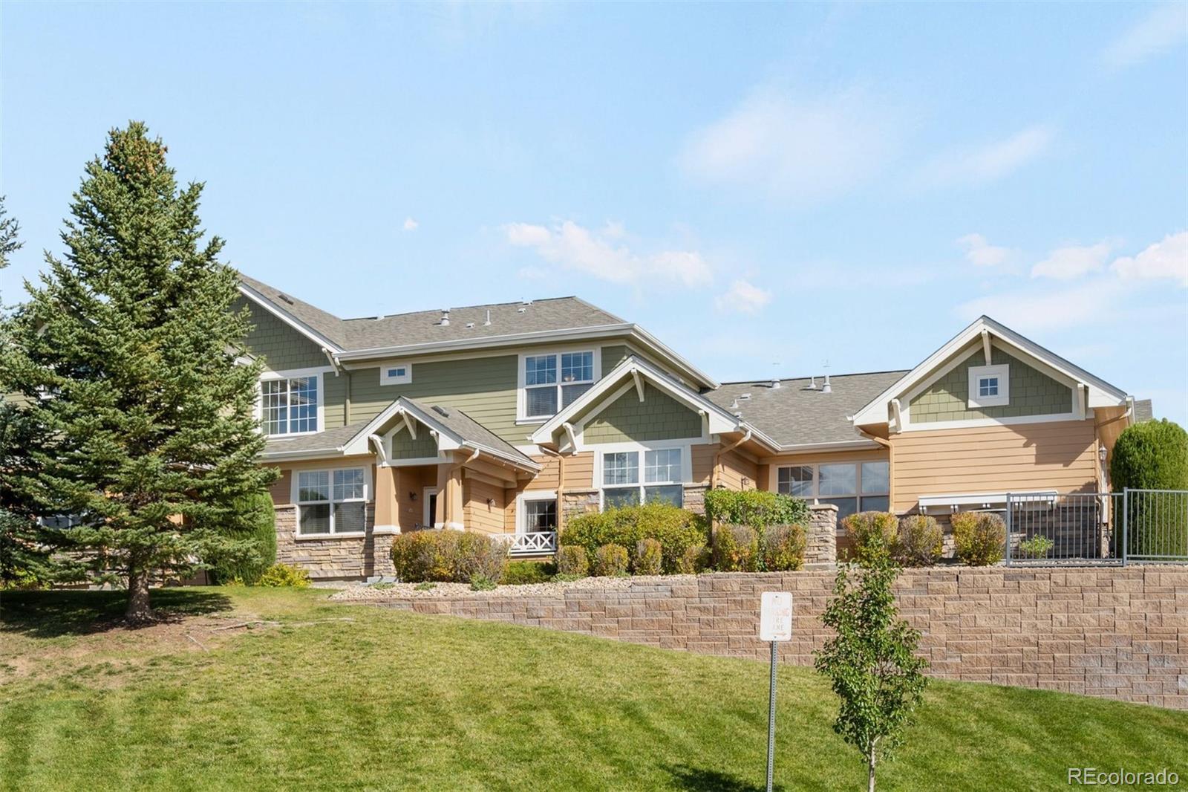
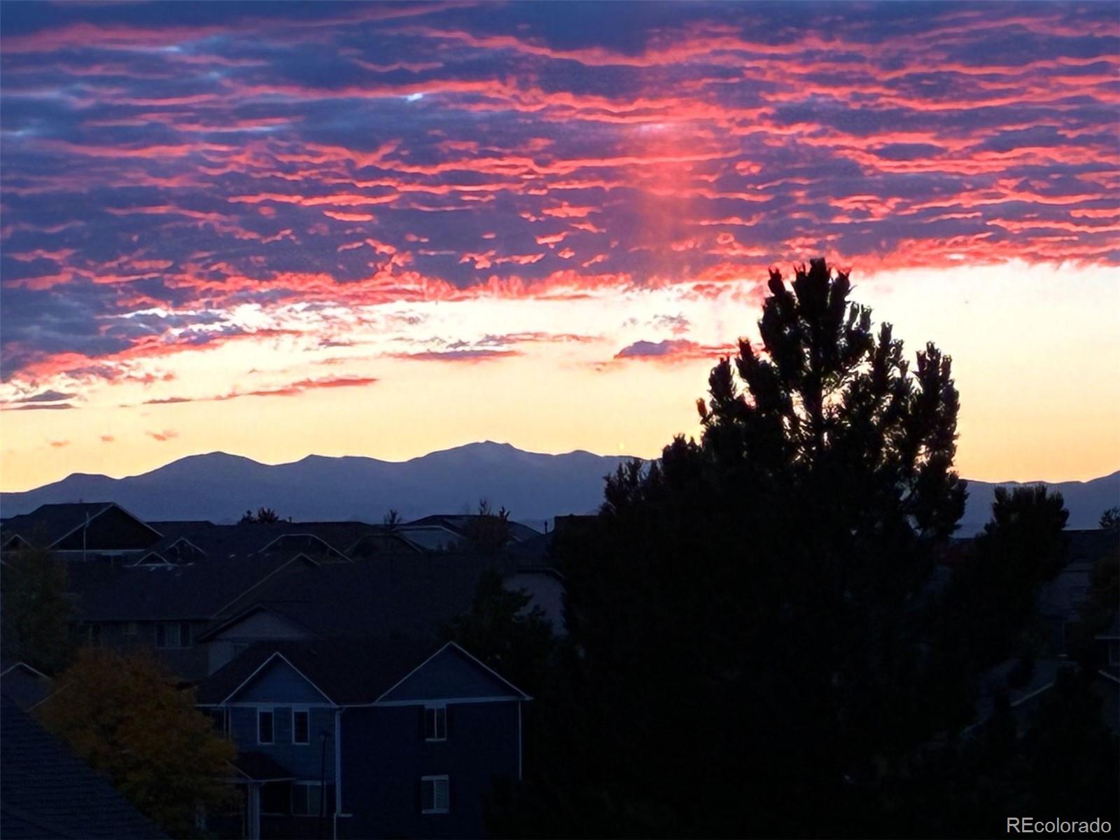
SELLERS ARE HIGHLY MOTIVATED Wake up to sweeping mountain views that set the tone for everyday living. This move-in-ready, two-story townhome
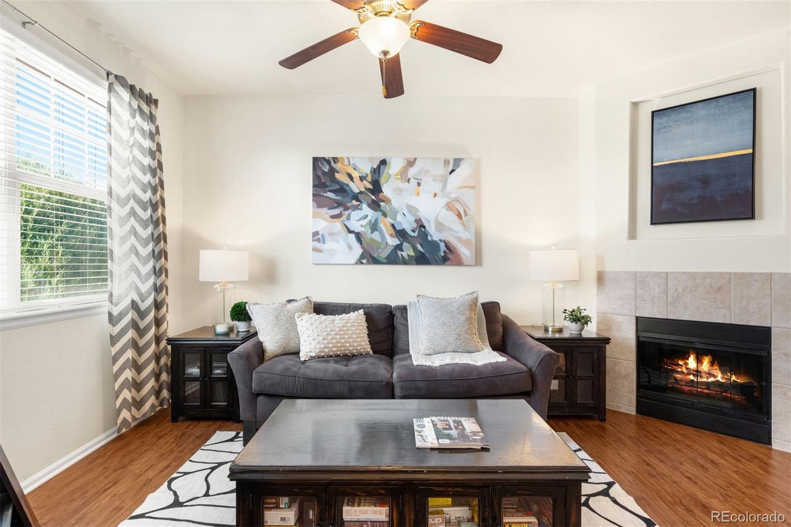
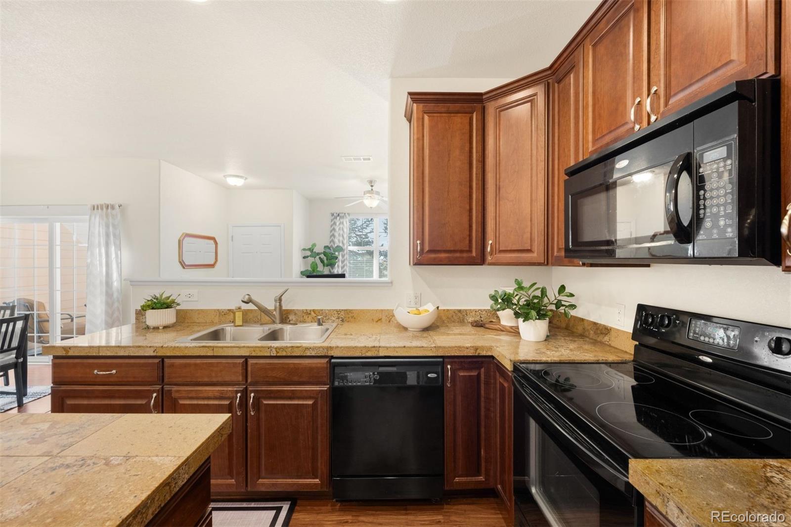
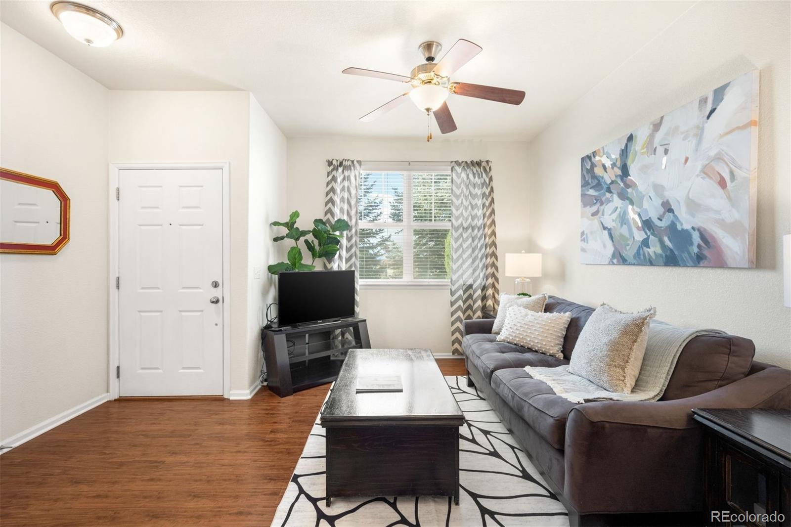
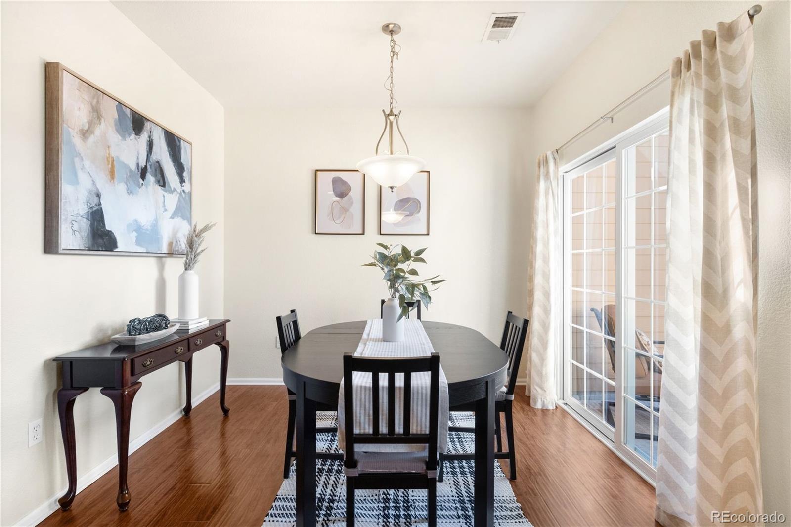
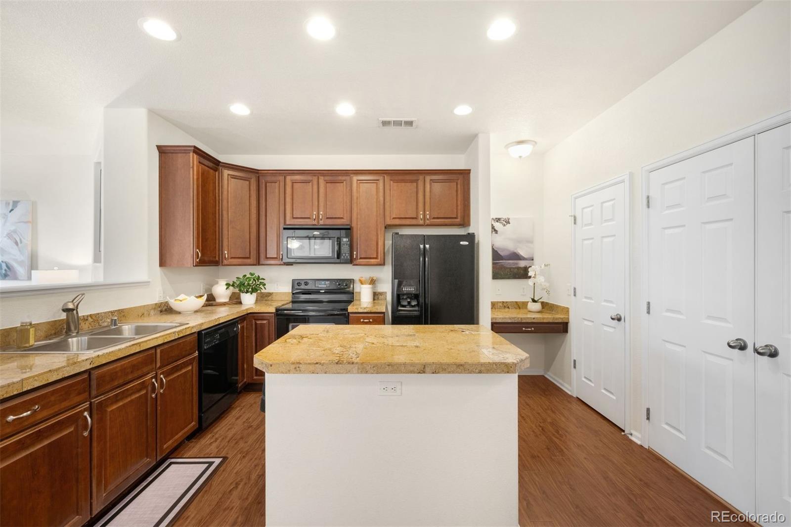
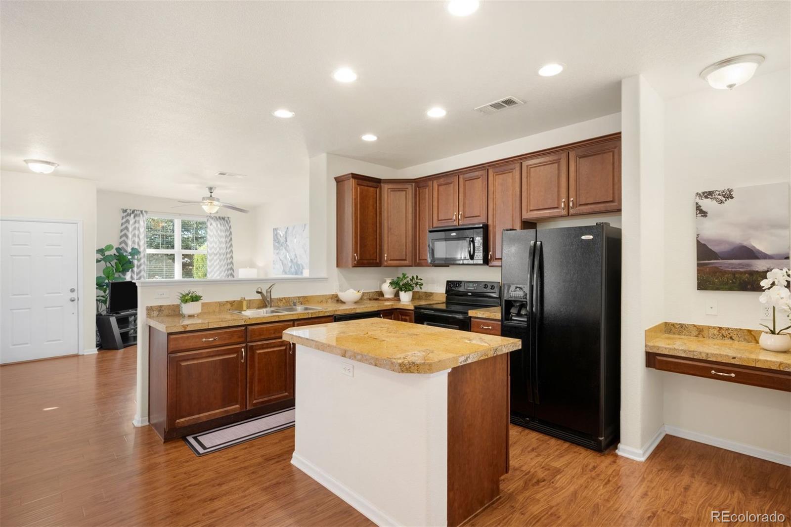
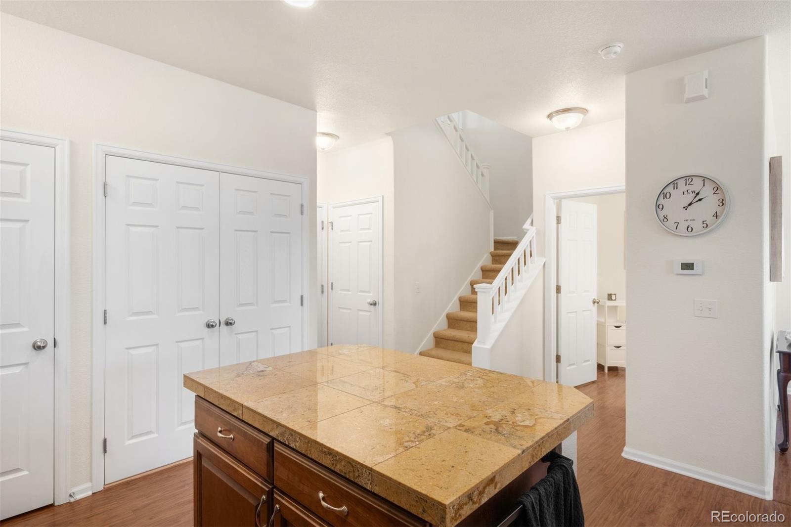
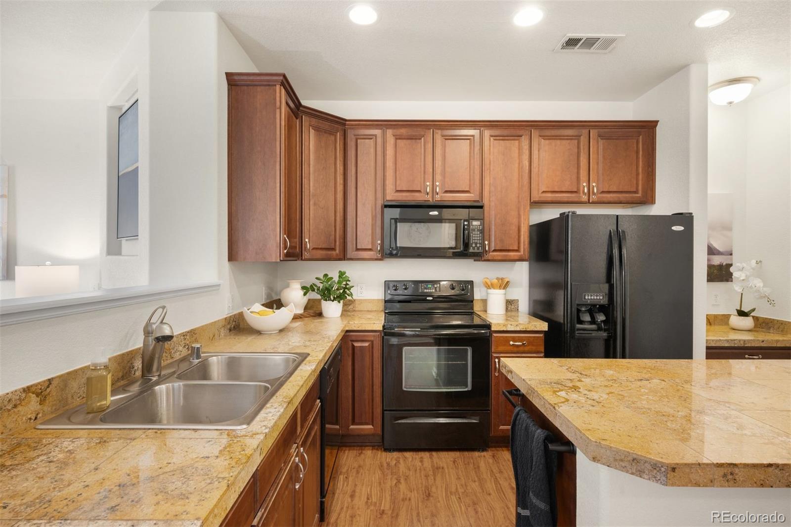
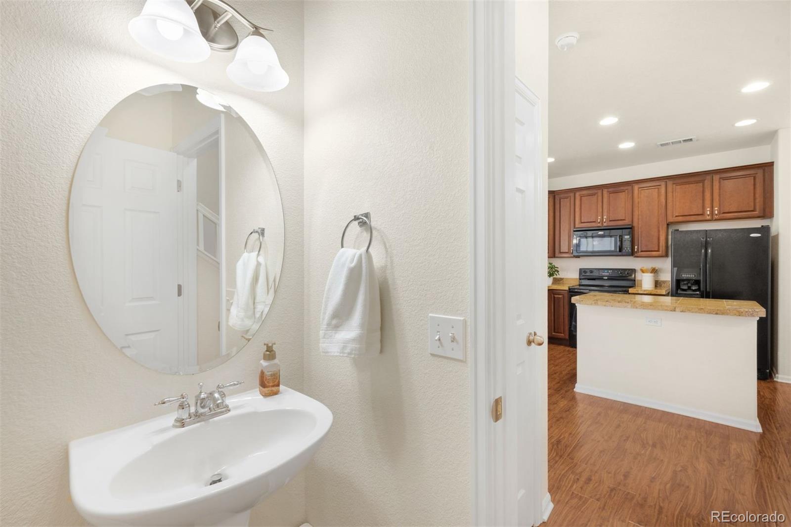
offers 2 bedrooms, 3 bathrooms, and low-maintenance living in a beautifully designed layout. The main level features an
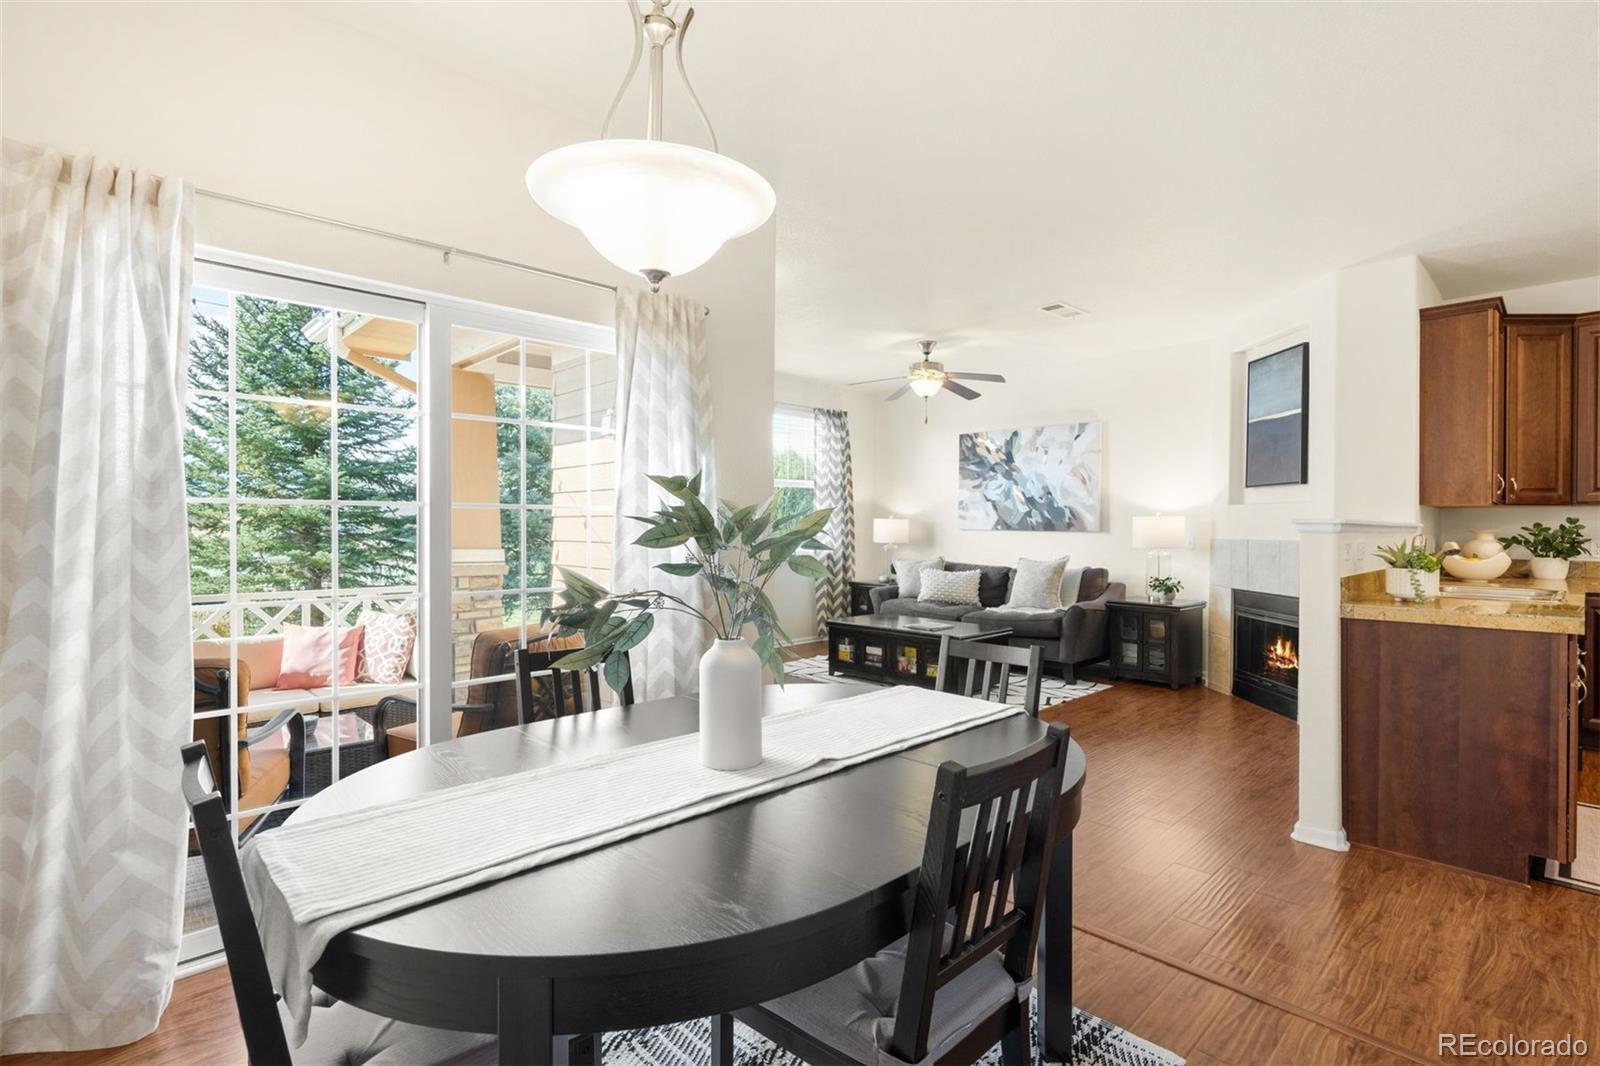
open-concept floor plan with seamless flow between the living, dining, and kitchen spaces, perfect for both relaxing and
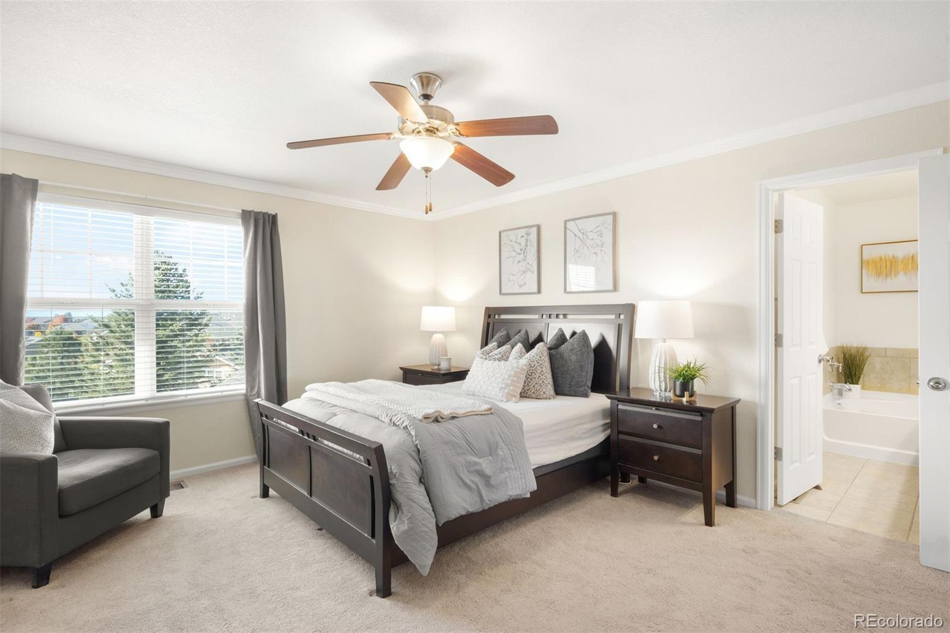
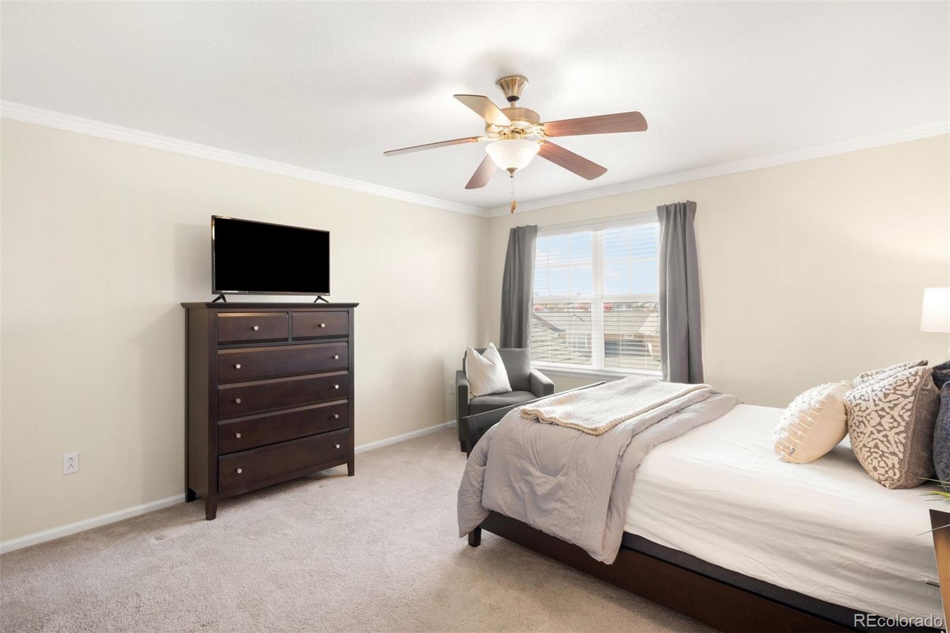
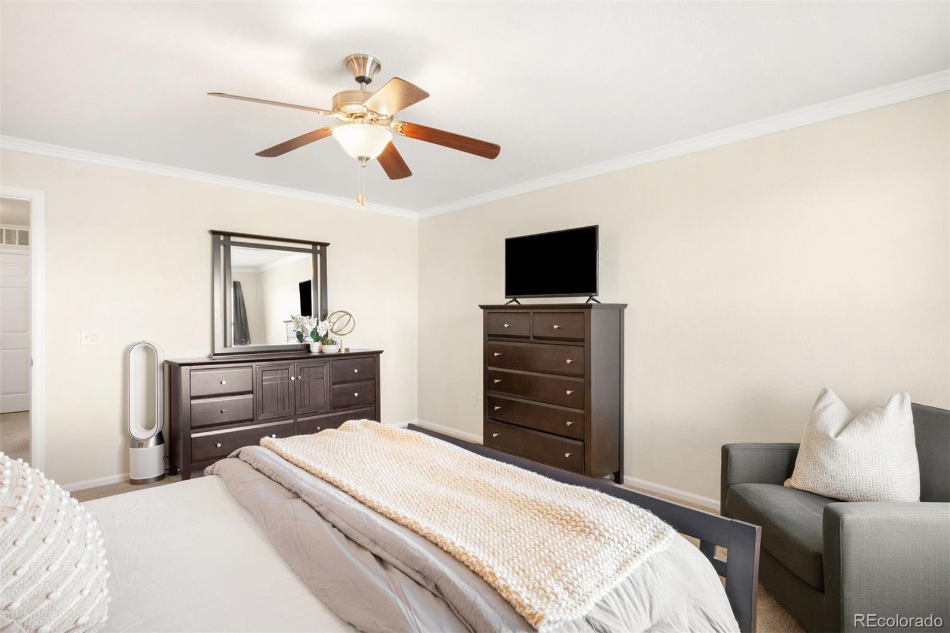
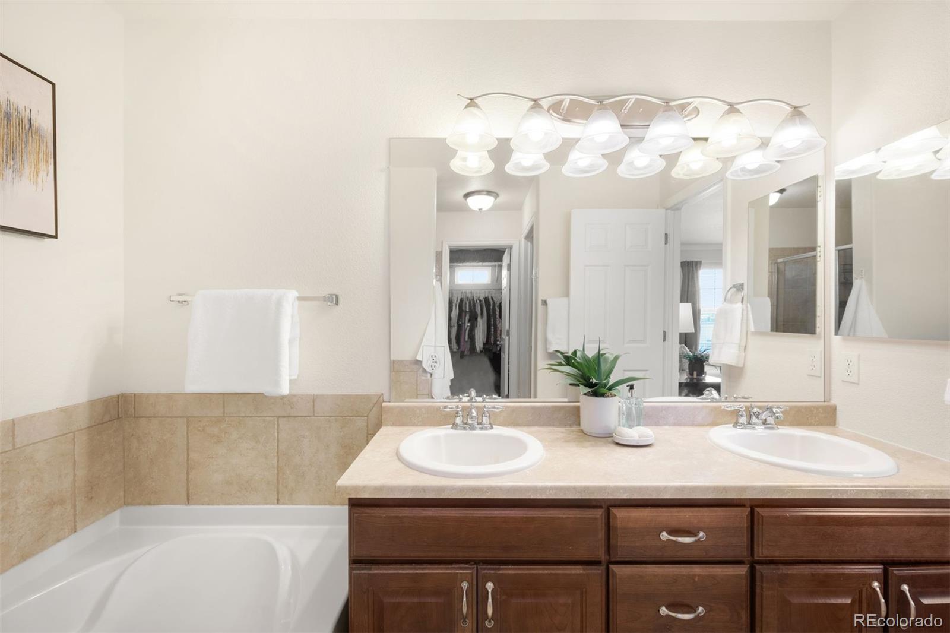
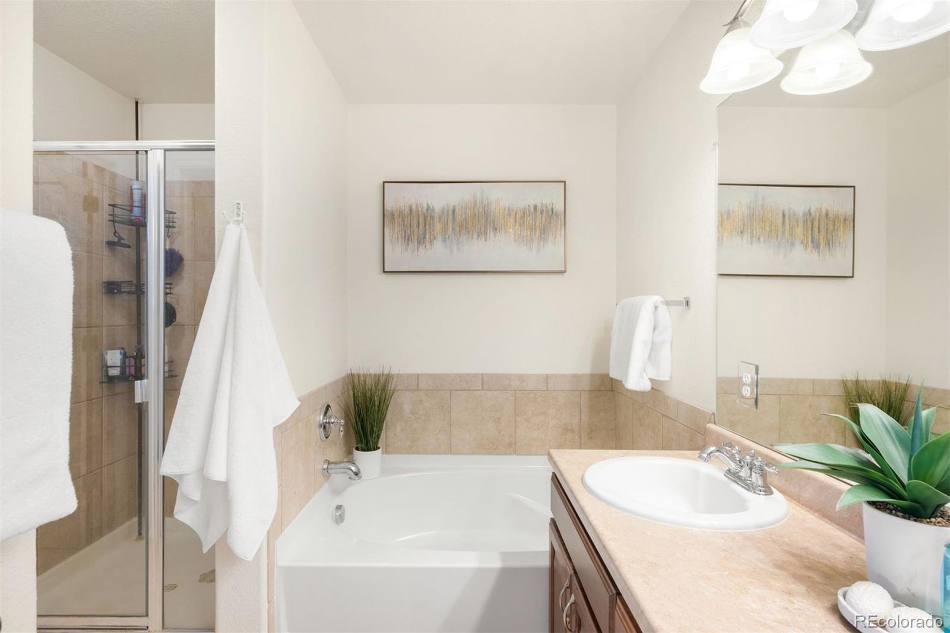
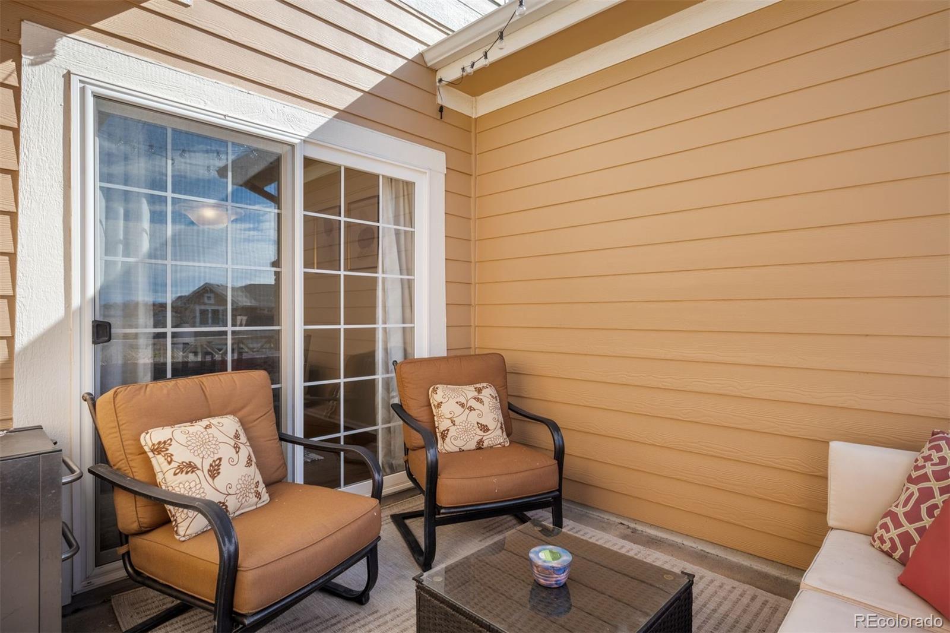
entertaining. Step onto the front porch to take in stunning Colorado sunsets. Upstairs, the primary suite is a true retreat
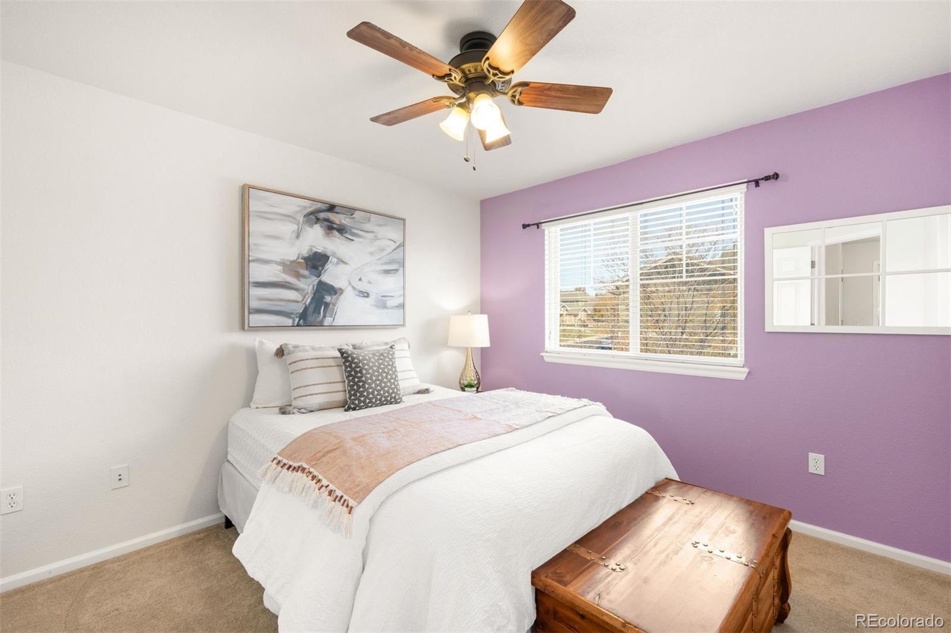
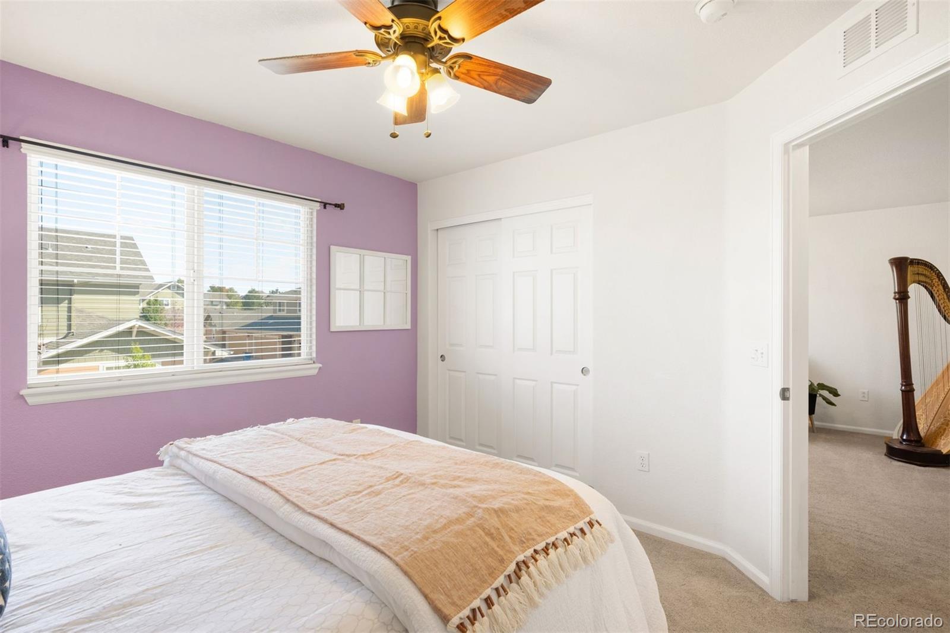
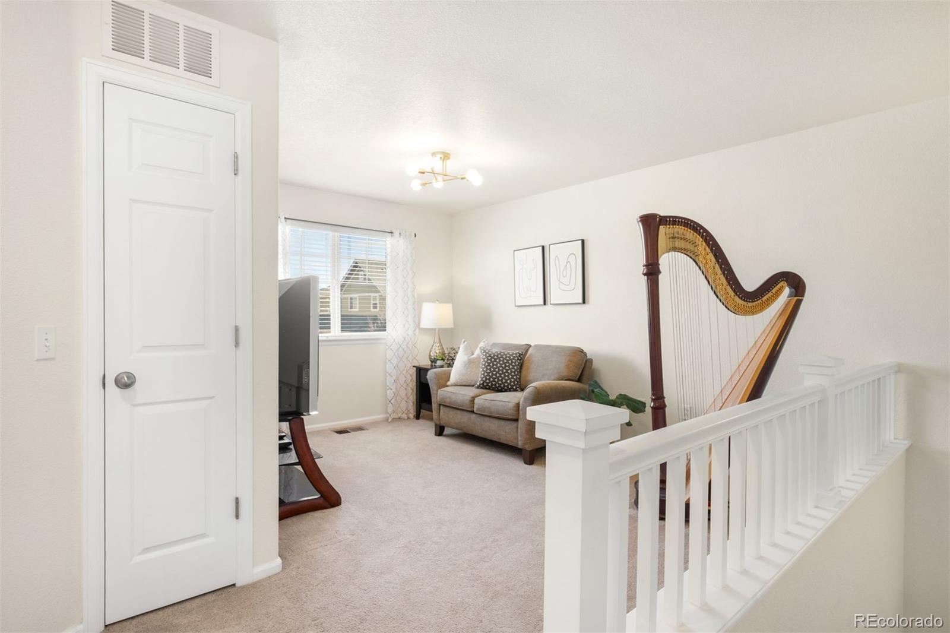
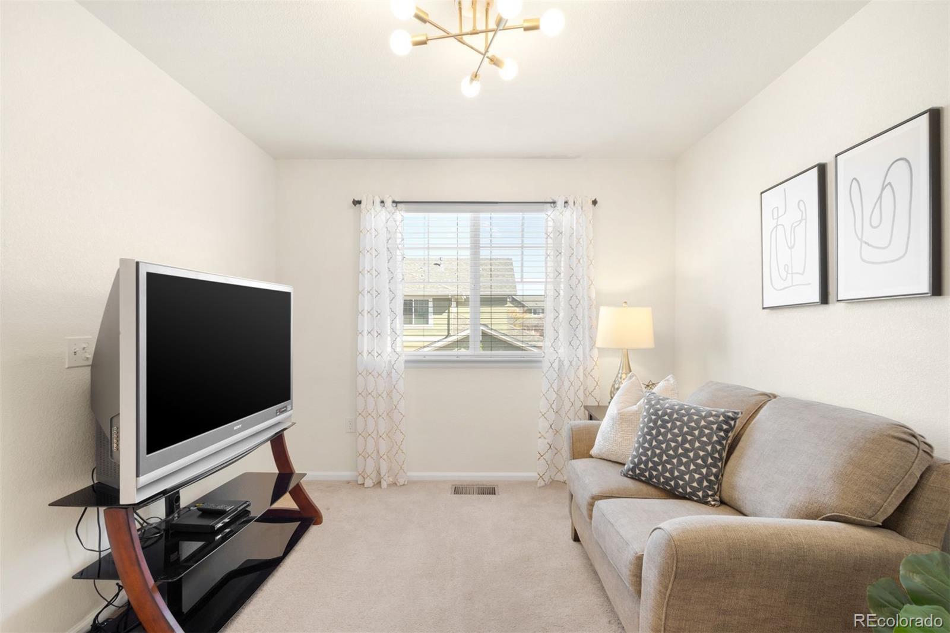
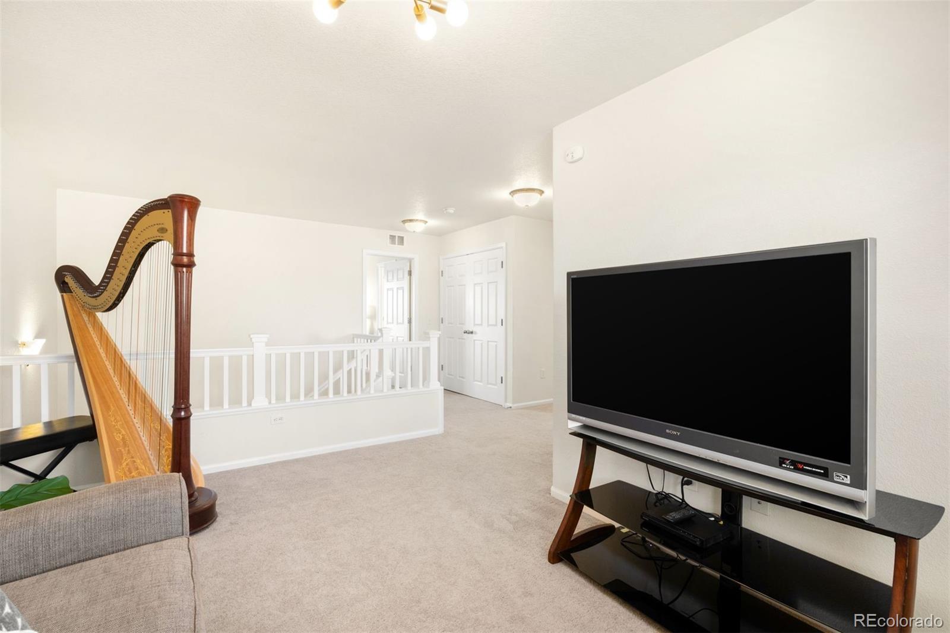
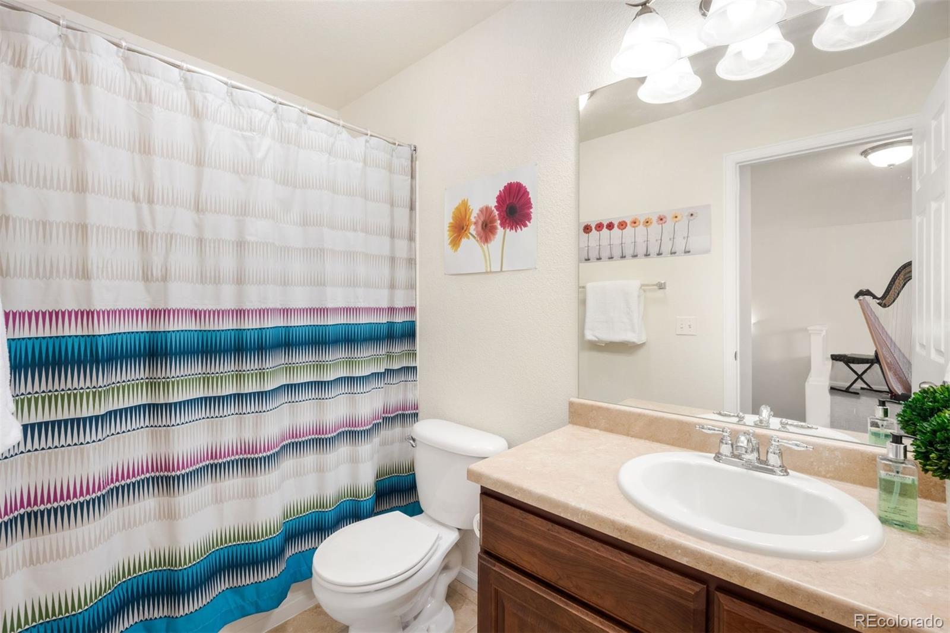
with a walk-in closet and a five-piece ensuite bath. An additional bedroom, full bathroom, and versatile loft, ideal for a
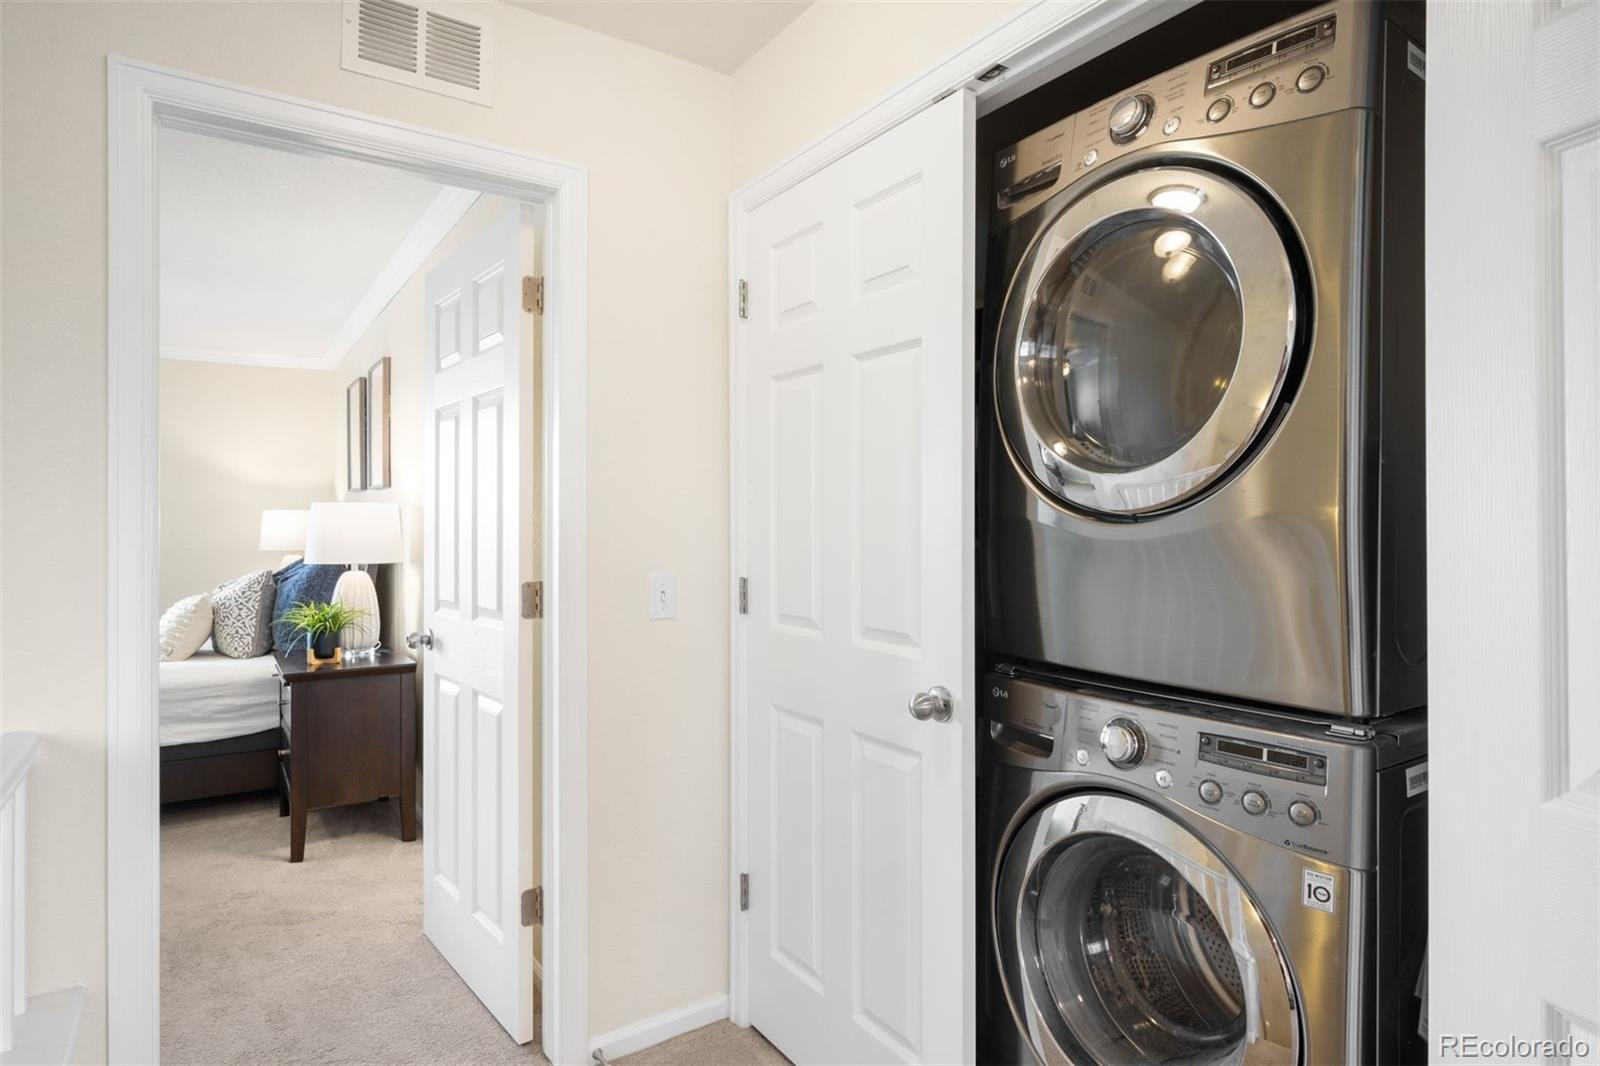
home office, media room, or guest space, complete the second floor, along with the convenience of upstairs laundry. An
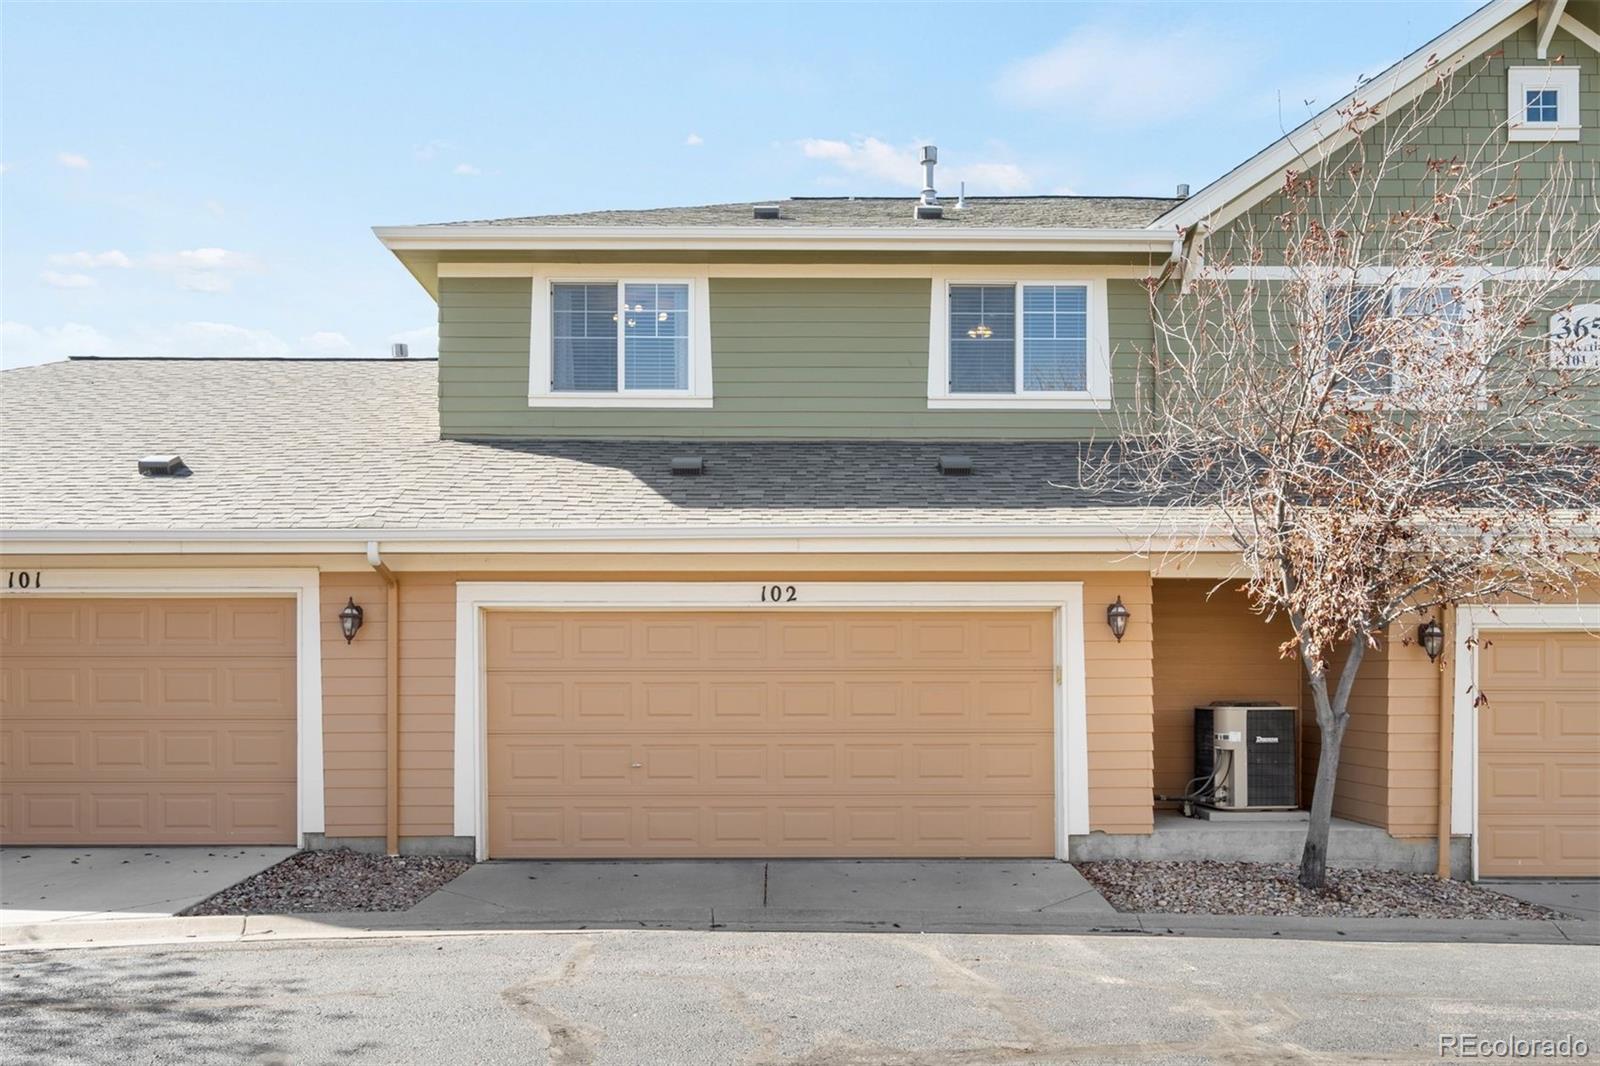
oversized two-car attached garage provides ample storage and parking. Located in the desirable Tall Grass subdivision,
this home offers easy access to trails, parks, shopping, and dining, is part of the Cherry Creek School District, and is just
minutes from the highway for a smooth commute. With modern updates, generous space, and an unbeatable location, this
townhome is ready to welcome you home. Schedule your showing today!

2
beds

3
baths

1,694 Sq.Ft. LIVING AREA

Features & Amenities

Interior

  • total bedrooms2
  • Total bathrooms3
  • full bathrooms2
  • half bathroom1
  • Fireplace Family Room

Area & Lot

  • Status Sold
  • Date Sold August 6, 2026
  • Living Area1,694 Sq.Ft.
  • Total Area1,694 Sq.Ft.
  • MLS® ID8762710
  • TypeCondo
  • YEAR BUILT2005
  • Elementary SchoolDakota Valley
  • Middle SchoolSky Vista
  • High SchoolCherokee Trail
  • School DistrictCherry Creek 5

Exterior

  • STORIES2
  • Garage Space2.0
  • water SourcePublic
  • roofComposition
  • HEAT TYPEForced Air
  • AIR CONDITIONINGCentral Air
  • sewerPublic Sewer

Financial

  • Sales Price$355,000
  • Real Estate Tax $4,028/yr
  • HOA $413/mo
View Virtual Tour

Work With Nancy

She prides herself on providing clients with the most precise and up-to-date feedback on the state of the market, trends, and comparable sales and property values, and a realistic outlook on what they can expect to achieve in today's market.

Follow Nancy on Instagram