3871 Troon Circle
3871 Troon Circle
3871 Troon Circle
3871 Troon Circle
3871 Troon Circle
3871 Troon Circle
3871 Troon Circle
3871 Troon Circle
3871 Troon Circle
3871 Troon Circle
3871 Troon Circle
3871 Troon Circle
3871 Troon Circle
3871 Troon Circle
3871 Troon Circle
3871 Troon Circle
3871 Troon Circle
3871 Troon Circle
3871 Troon Circle
3871 Troon Circle
3871 Troon Circle
3871 Troon Circle
3871 Troon Circle
3871 Troon Circle
3871 Troon Circle
3871 Troon Circle
3871 Troon Circle
3871 Troon Circle
3871 Troon Circle
3871 Troon Circle
3871 Troon Circle
3871 Troon Circle
3871 Troon Circle
3871 Troon Circle
3871 Troon Circle
3871 Troon Circle
3871 Troon Circle
3871 Troon Circle
3871 Troon Circle
3871 Troon Circle
3871 Troon Circle
3871 Troon Circle
3871 Troon Circle
3871 Troon Circle
3871 Troon Circle
3871 Troon Circle
3871 Troon Circle
3871 Troon Circle
3871 Troon Circle
3871 Troon Circle
SEE ALL PHOTOS
3871 Troon Circle
3871 Troon Circle
3871 Troon Circle
3871 Troon Circle
3871 Troon Circle
3871 Troon Circle
3871 Troon Circle
3871 Troon Circle
3871 Troon Circle
3871 Troon Circle
3871 Troon Circle
3871 Troon Circle
3871 Troon Circle
3871 Troon Circle
3871 Troon Circle
3871 Troon Circle
3871 Troon Circle
3871 Troon Circle
3871 Troon Circle
3871 Troon Circle
3871 Troon Circle
3871 Troon Circle
3871 Troon Circle
3871 Troon Circle
3871 Troon Circle
3871 Troon Circle
3871 Troon Circle
3871 Troon Circle
3871 Troon Circle
3871 Troon Circle
3871 Troon Circle
3871 Troon Circle
3871 Troon Circle
3871 Troon Circle
3871 Troon Circle
3871 Troon Circle
3871 Troon Circle
3871 Troon Circle
3871 Troon Circle
3871 Troon Circle
3871 Troon Circle
3871 Troon Circle
3871 Troon Circle
3871 Troon Circle
3871 Troon Circle
3871 Troon Circle
3871 Troon Circle
3871 Troon Circle
3871 Troon Circle
3871 Troon Circle
Sold

3871 Troon Circle

3871 Troon Circle, Broomfield, CO 80023

$1,625,000
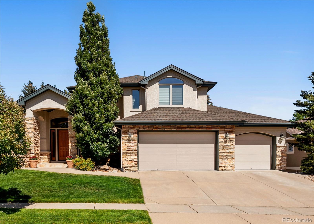
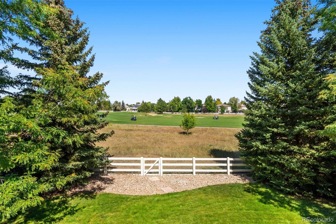
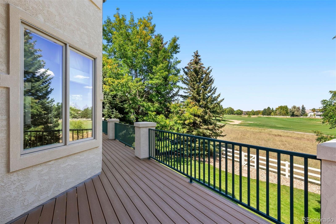
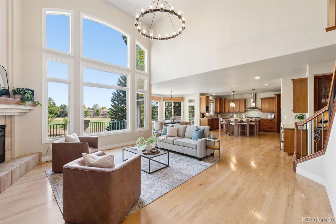
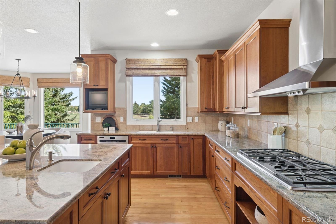
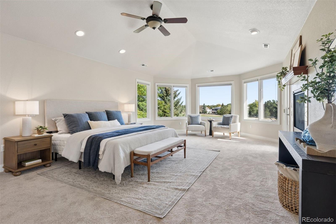
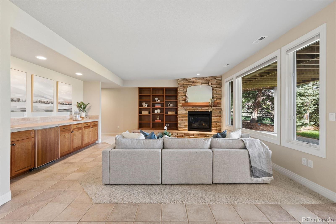
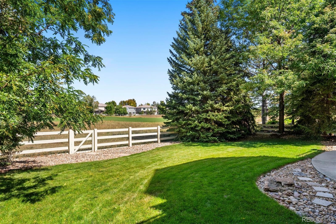
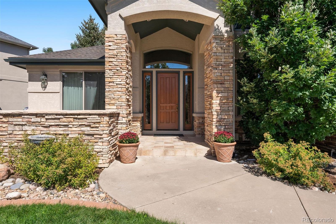
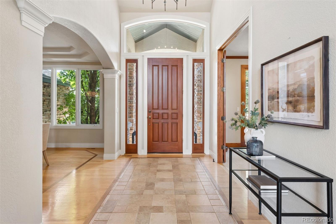
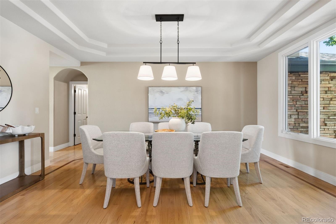
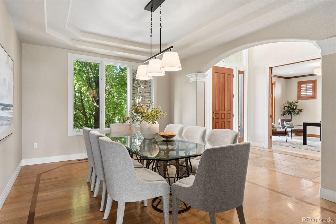
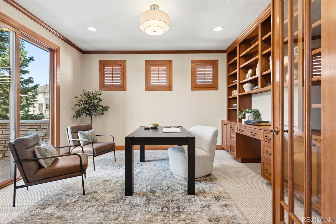
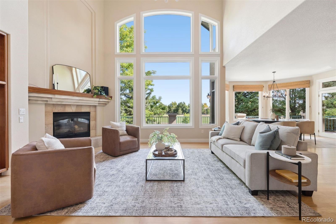
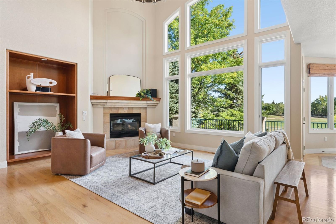
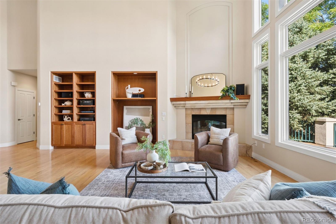
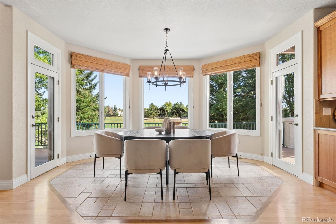
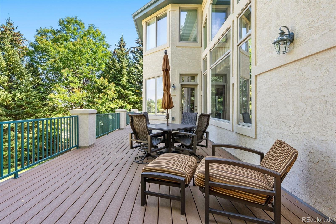
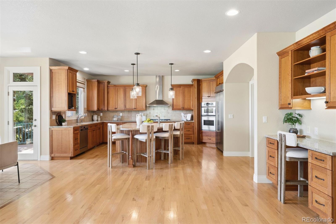
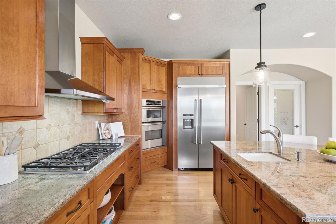
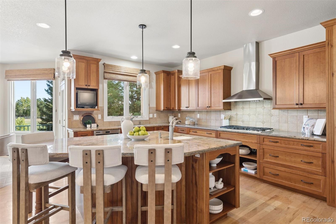
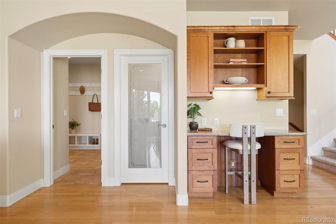
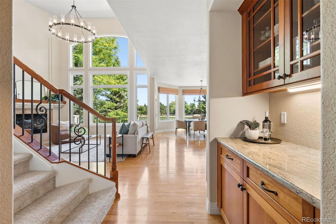
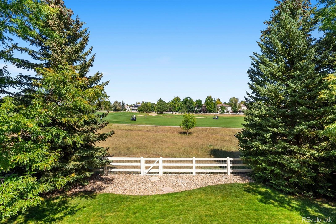
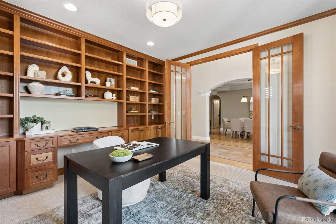
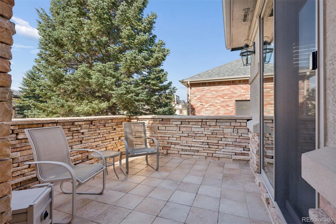
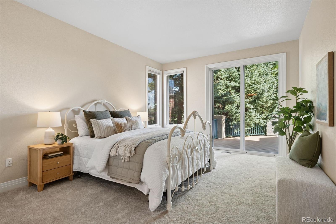
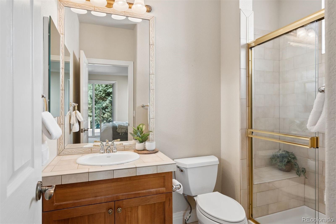
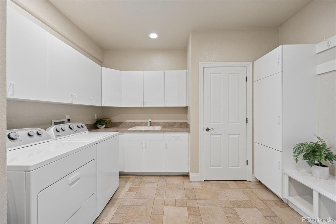
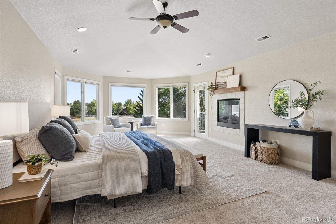
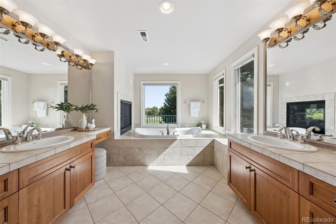
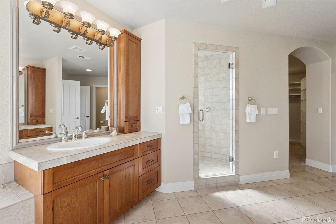
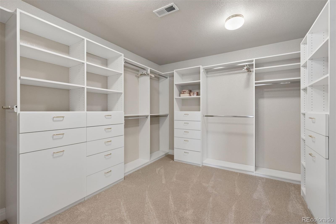
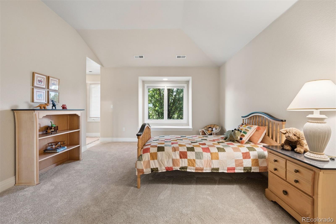
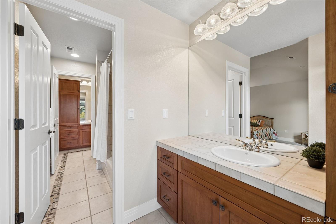
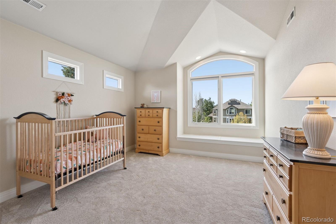
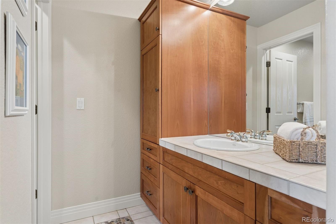
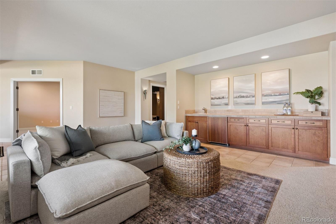
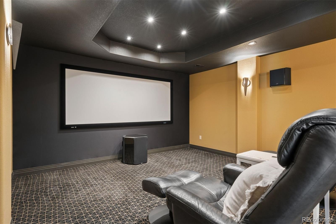
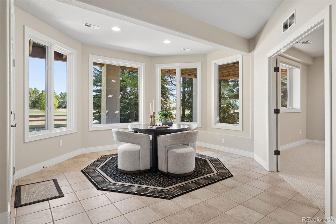
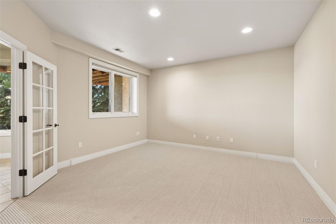
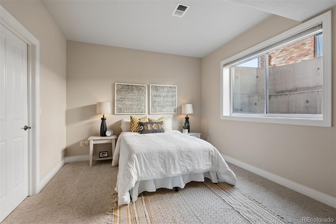
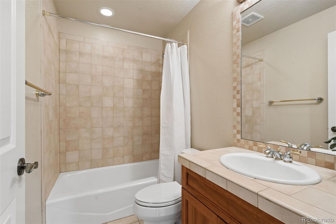
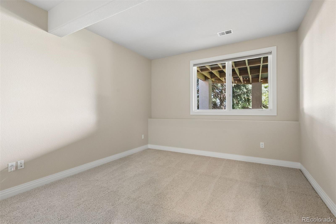
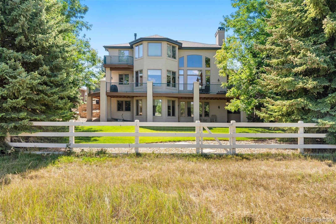
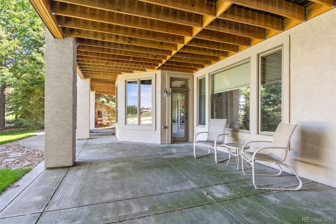
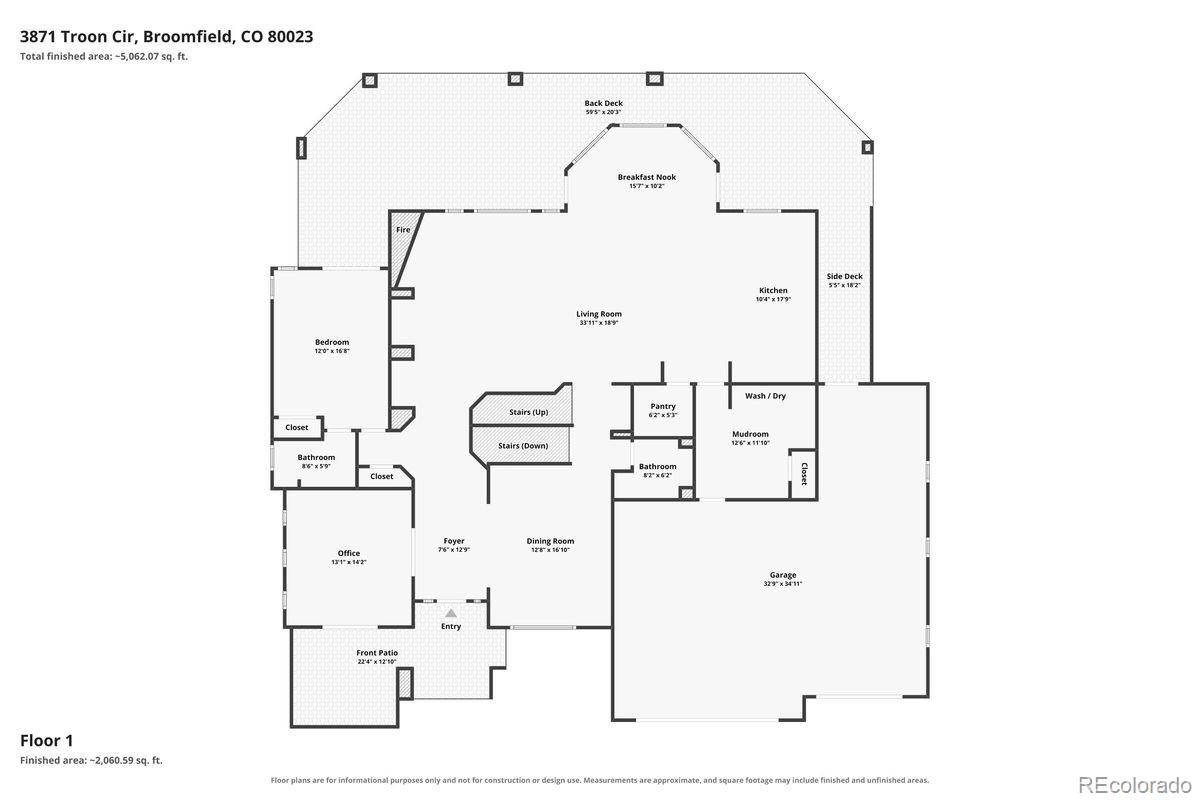
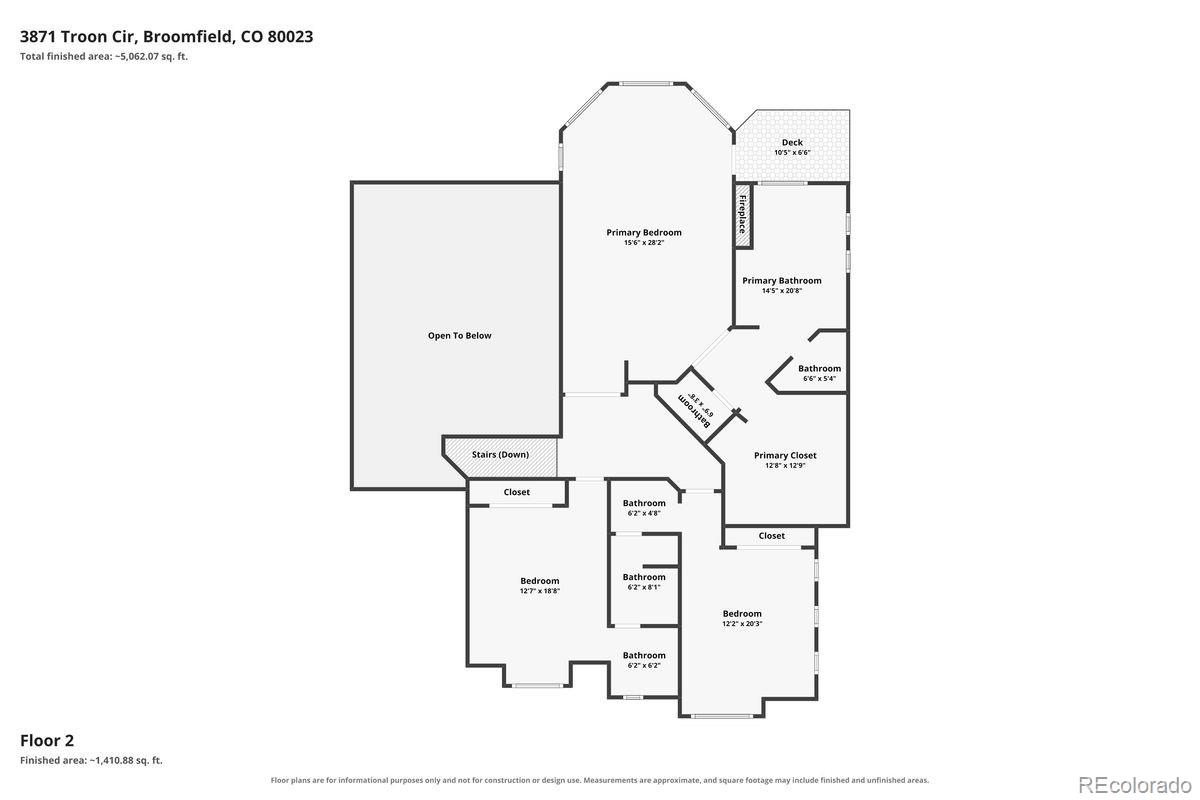
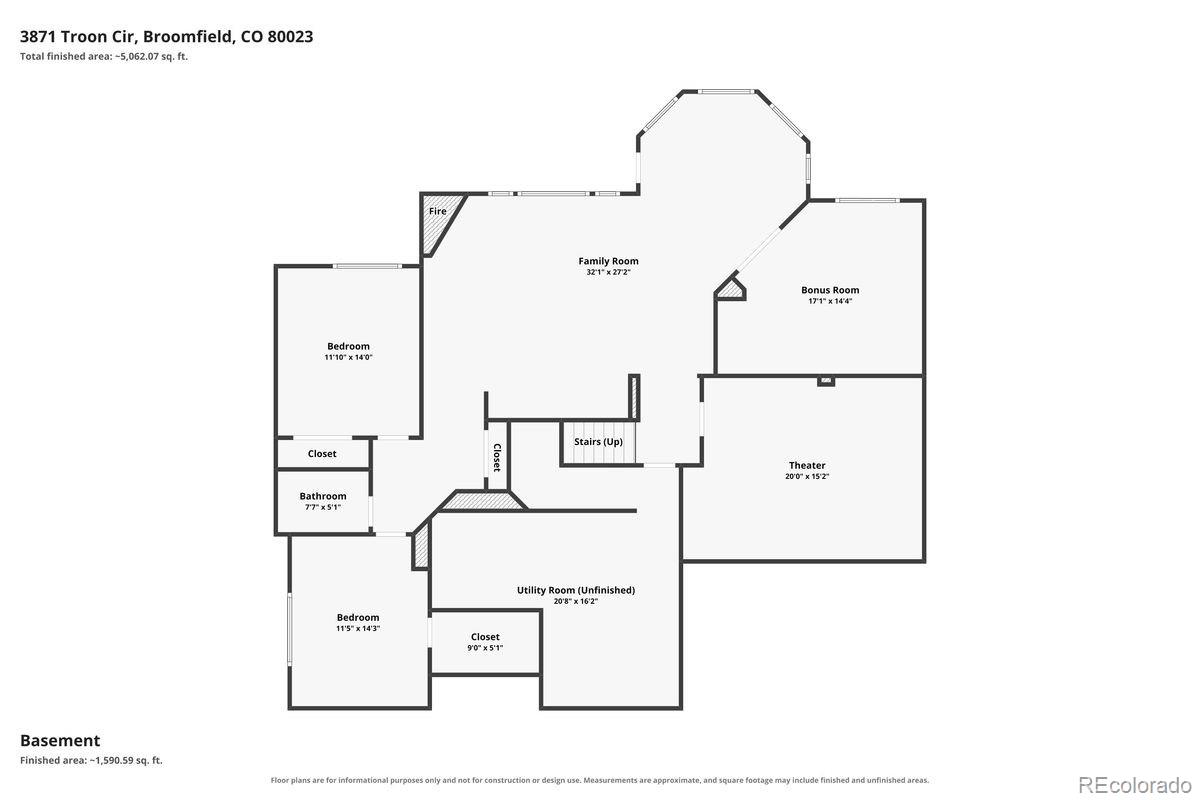
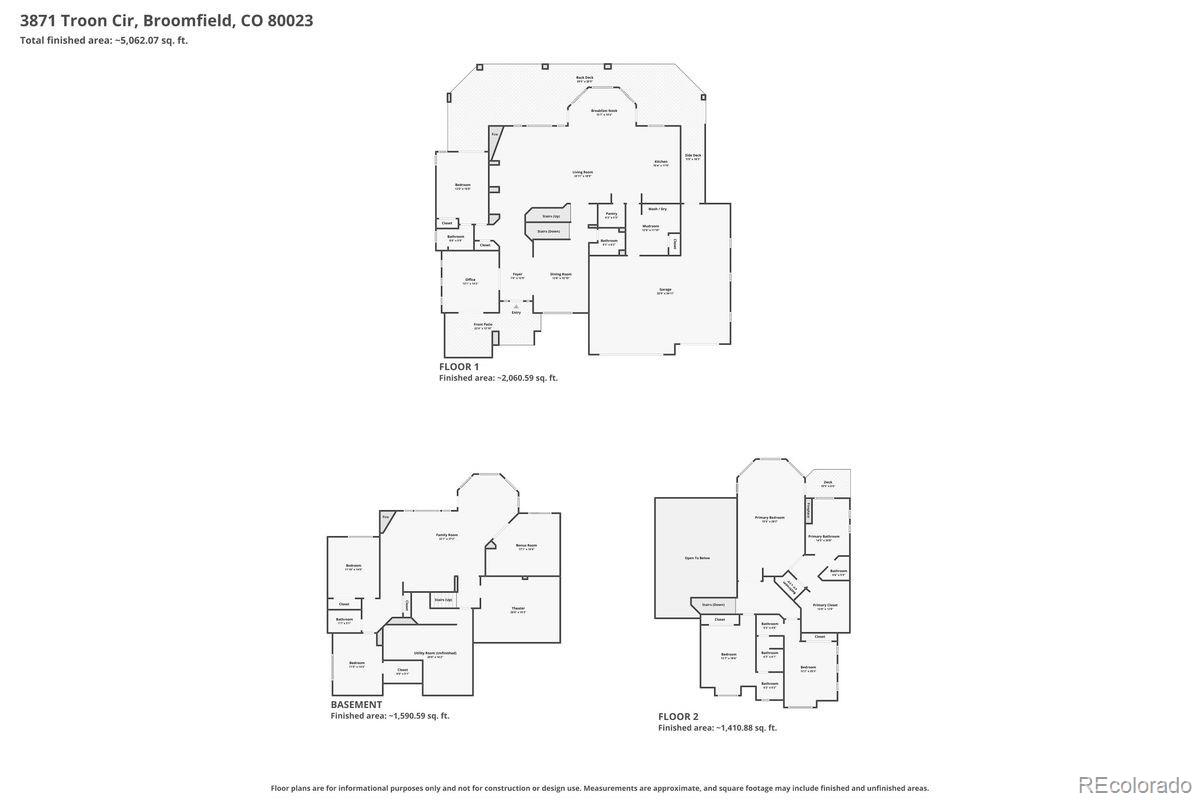
Custom built on one of Broadlands' sought-after golf course lots, this six-bedroom home pairs a beautifully established setting with a versatile floorplan. A finished walkout basement, rare main-floor guest suite and four-car garage with room for a golf cart add to the instant appeal. Meticulously maintained by its original owners, the home has benefited from over $250,000 in major recent investments, including a new roof, new stucco and an expansive new wraparound deck, thoughtfully designed to take in the golf course views. A large, flat lot and mature trees make the setting feel especially peaceful and private. Inside, lush golf course views create a beautiful backdrop for the main living spaces, while hardwood floors, upgraded lighting and new carpet in key areas keep the home feeling warm and inviting. A two-story entry opens to a study with built-ins and glass French doors, while the soaring family room centers on a gas fireplace. The kitchen offers a large island with prep sink, gas range, walk-in pantry and new KitchenAid refrigerator, and opens to a casual dining area with deck access. The main-floor guest suite opens to the deck and includes a private bath with shower. An enormous laundry room with utility sink and cabinetry is another welcome surprise. Upstairs, the primary suite takes full advantage of the setting, with golf course views from both the bedroom and bath. A two-sided fireplace, large walk-in closet and private deck create a retreat that feels distinctly its own. Two additional bedrooms share a Jack-and-Jill bath, each with its own vanity and storage. The approximately 2,200-square-foot walkout basement adds substantial living space with views from yet another level, plus two additional bedrooms, a full bath, second office or flex space, wet bar, fireplace, custom built-ins and dedicated theatre room. Set within established Broadlands, residents enjoy golf course surroundings, a neighborhood pool and clubhouse, and a mature community setting

6
beds

5
baths

5,656 Sq.Ft. LIVING AREA

0.26 Acres lot

Features & Amenities

Interior

  • total bedrooms6
  • Total bathrooms5
  • full bathrooms3
  • three quarter bathroom1
  • half bathroom1
  • Laundry room In Unit
  • Flooring Carpet, Tile, Wood
  • Fireplace Basement, Family Room, Gas, Gas Log, Great Room, Primary Bedroom
  • APPLIANCES Bar Fridge, Convection Oven, Cooktop, Dishwasher, Disposal, Dryer, Humidifier, Microwave, Oven, Range, Refrigerator, Washer
  • other interior Features Audio/Video Controls, Breakfast Nook, Built-in Features, Ceiling Fan(s), Eat-in Kitchen, Entrance Foyer, Five Piece Bath, Granite Counters, High Ceilings, In-Law Floorplan, Jack Jill Bath, Jet Action Tub, Kitchen Island, Open Floorplan, Pantry, Primary Suite, Smoke Free, Utility Sink, Vaulted Ceiling(s), Walk-In Closet(s), Wet Bar

Area & Lot

  • Status Sold
  • Date Sold October 5, 2026
  • Living Area5,656 Sq.Ft.
  • Lot Area0.26 Acres
  • MLS® ID8605069
  • TypeResidential
  • YEAR BUILT2000
  • Architecture StylesTraditional
  • View DescriptionGolf Course
  • Elementary SchoolCoyote Ridge
  • Middle SchoolWestlake
  • High SchoolLegacy
  • School DistrictAdams 12 5 Star Schl

Exterior

  • STORIES2
  • Garage Space4.0
  • water SourcePublic
  • utilitiesElectricity Connected, Natural Gas Connected
  • roofShingle
  • lot featuresLandscaped, Master Planned, On Golf Course, Sprinklers In Front, Sprinklers In Rear
  • parkingDry Walled, Exterior Access Door, Storage, Tandem
  • HEAT TYPEForced Air, Natural Gas
  • AIR CONDITIONINGCentral Air
  • sewerPublic Sewer
  • SubstructureStructural
  • HOA AmenitiesClubhouse, Fitness Center, Park, Pool, Trail(s)
  • other exterior FeaturesBalcony, Barbecue, Gas Grill, Gas Valve, Private Yard

Financial

  • Sales Price$1,625,000
  • Real Estate Tax $9,766/yr
  • HOA $140/3 mos
  • Zoning PUD
View Virtual Tour

Work With Nancy

She prides herself on providing clients with the most precise and up-to-date feedback on the state of the market, trends, and comparable sales and property values, and a realistic outlook on what they can expect to achieve in today's market.

Follow Nancy on Instagram