451 Cherokee Street
451 Cherokee Street
451 Cherokee Street
451 Cherokee Street
451 Cherokee Street
451 Cherokee Street
451 Cherokee Street
451 Cherokee Street
451 Cherokee Street
451 Cherokee Street
451 Cherokee Street
451 Cherokee Street
451 Cherokee Street
451 Cherokee Street
451 Cherokee Street
451 Cherokee Street
451 Cherokee Street
451 Cherokee Street
451 Cherokee Street
451 Cherokee Street
451 Cherokee Street
451 Cherokee Street
451 Cherokee Street
451 Cherokee Street
451 Cherokee Street
451 Cherokee Street
451 Cherokee Street
451 Cherokee Street
451 Cherokee Street
451 Cherokee Street
451 Cherokee Street
451 Cherokee Street
451 Cherokee Street
451 Cherokee Street
451 Cherokee Street
451 Cherokee Street
451 Cherokee Street
451 Cherokee Street
451 Cherokee Street
451 Cherokee Street
451 Cherokee Street
451 Cherokee Street
SEE ALL PHOTOS
451 Cherokee Street
451 Cherokee Street
451 Cherokee Street
451 Cherokee Street
451 Cherokee Street
451 Cherokee Street
451 Cherokee Street
451 Cherokee Street
451 Cherokee Street
451 Cherokee Street
451 Cherokee Street
451 Cherokee Street
451 Cherokee Street
451 Cherokee Street
451 Cherokee Street
451 Cherokee Street
451 Cherokee Street
451 Cherokee Street
451 Cherokee Street
451 Cherokee Street
451 Cherokee Street
451 Cherokee Street
451 Cherokee Street
451 Cherokee Street
451 Cherokee Street
451 Cherokee Street
451 Cherokee Street
451 Cherokee Street
451 Cherokee Street
451 Cherokee Street
451 Cherokee Street
451 Cherokee Street
451 Cherokee Street
451 Cherokee Street
451 Cherokee Street
451 Cherokee Street
451 Cherokee Street
451 Cherokee Street
451 Cherokee Street
451 Cherokee Street
451 Cherokee Street
451 Cherokee Street
Active Under Contract

451 Cherokee Street

451 Cherokee Street, Denver, CO 80204

$800,000
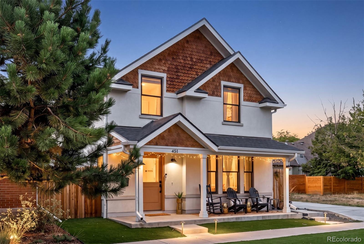
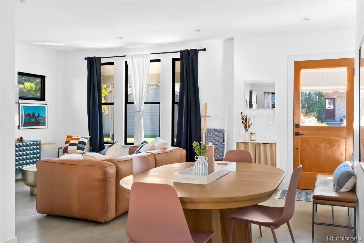
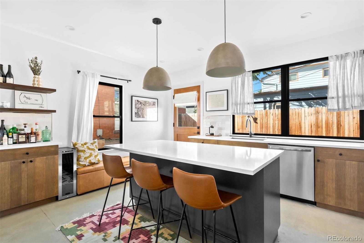
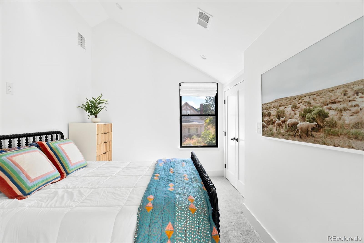
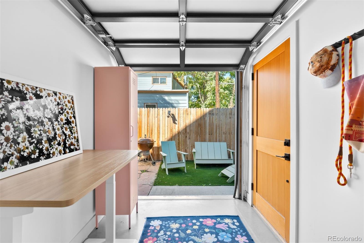
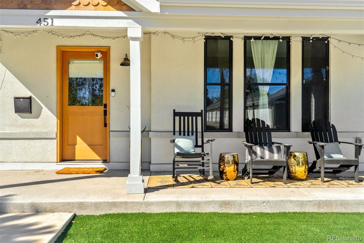
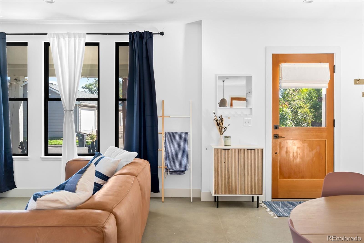
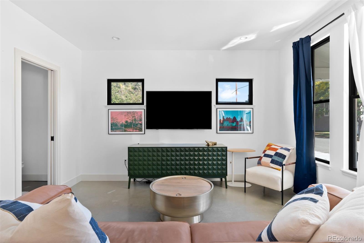
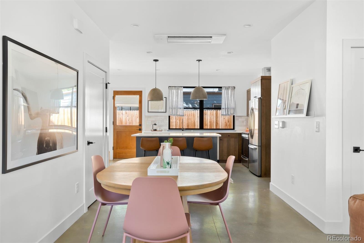
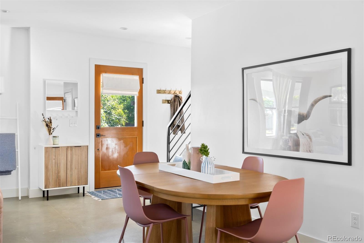
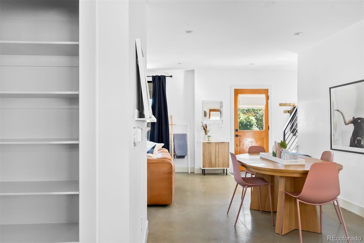
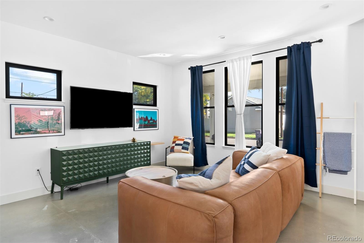
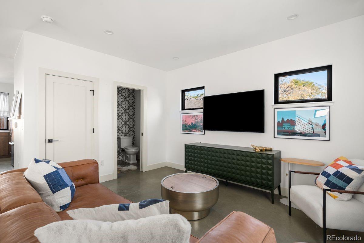
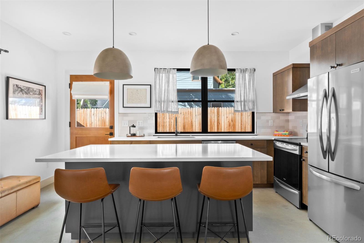
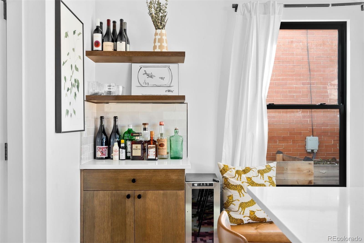
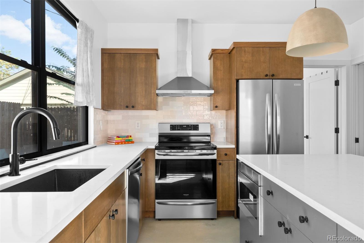
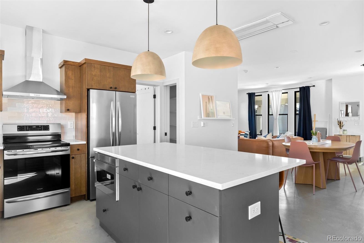
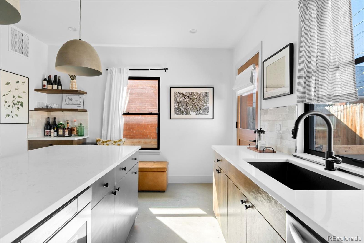
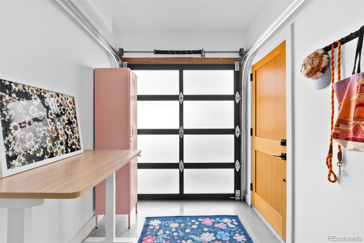
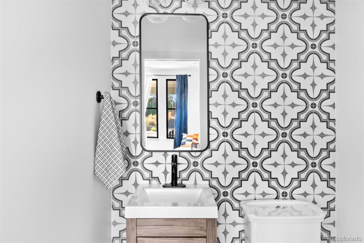
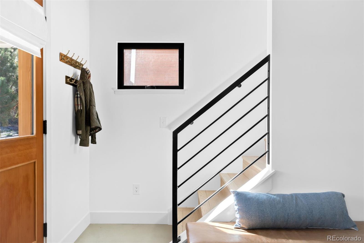
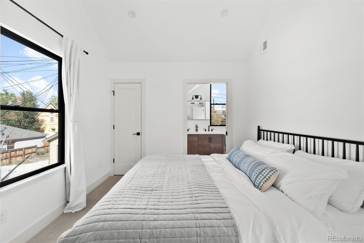
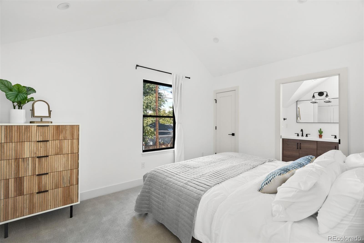
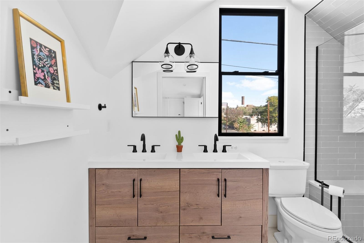
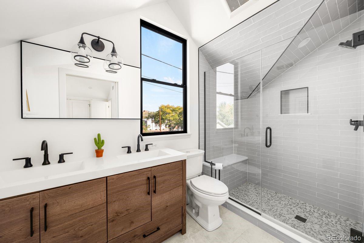
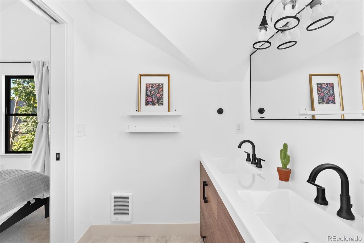
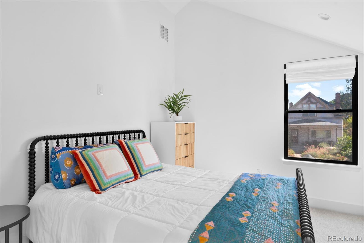
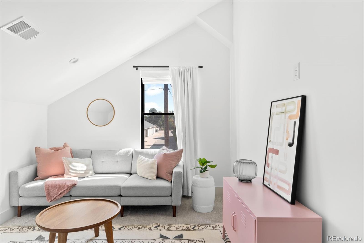
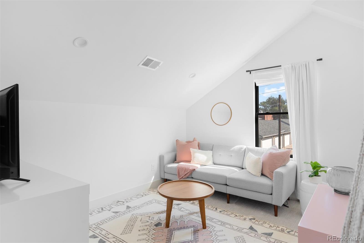
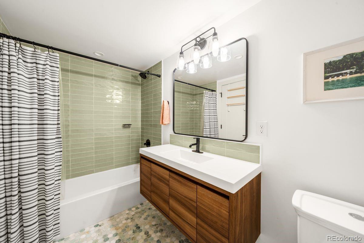
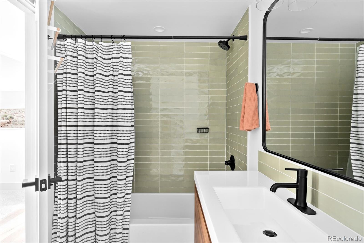
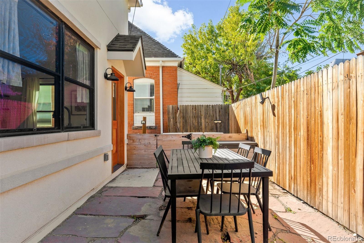
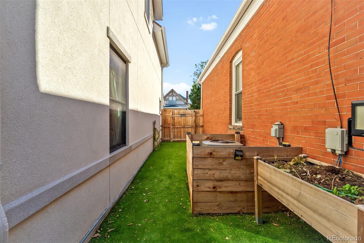
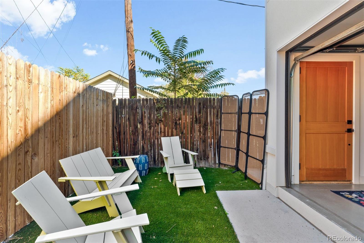
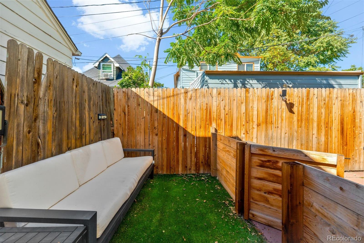
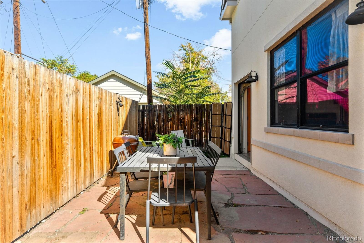
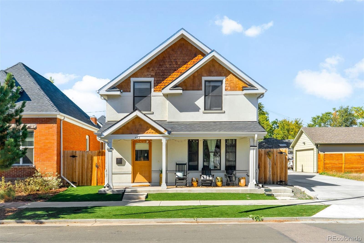
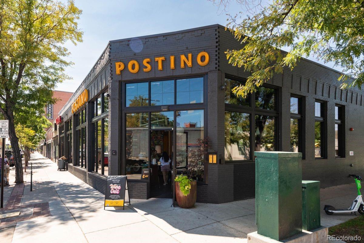
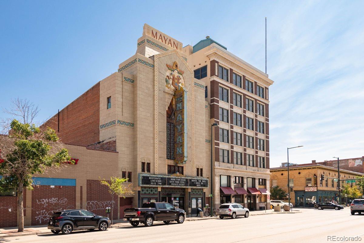
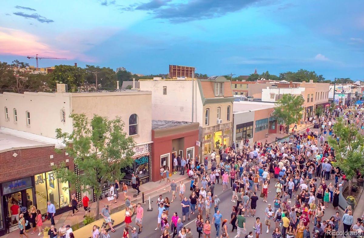
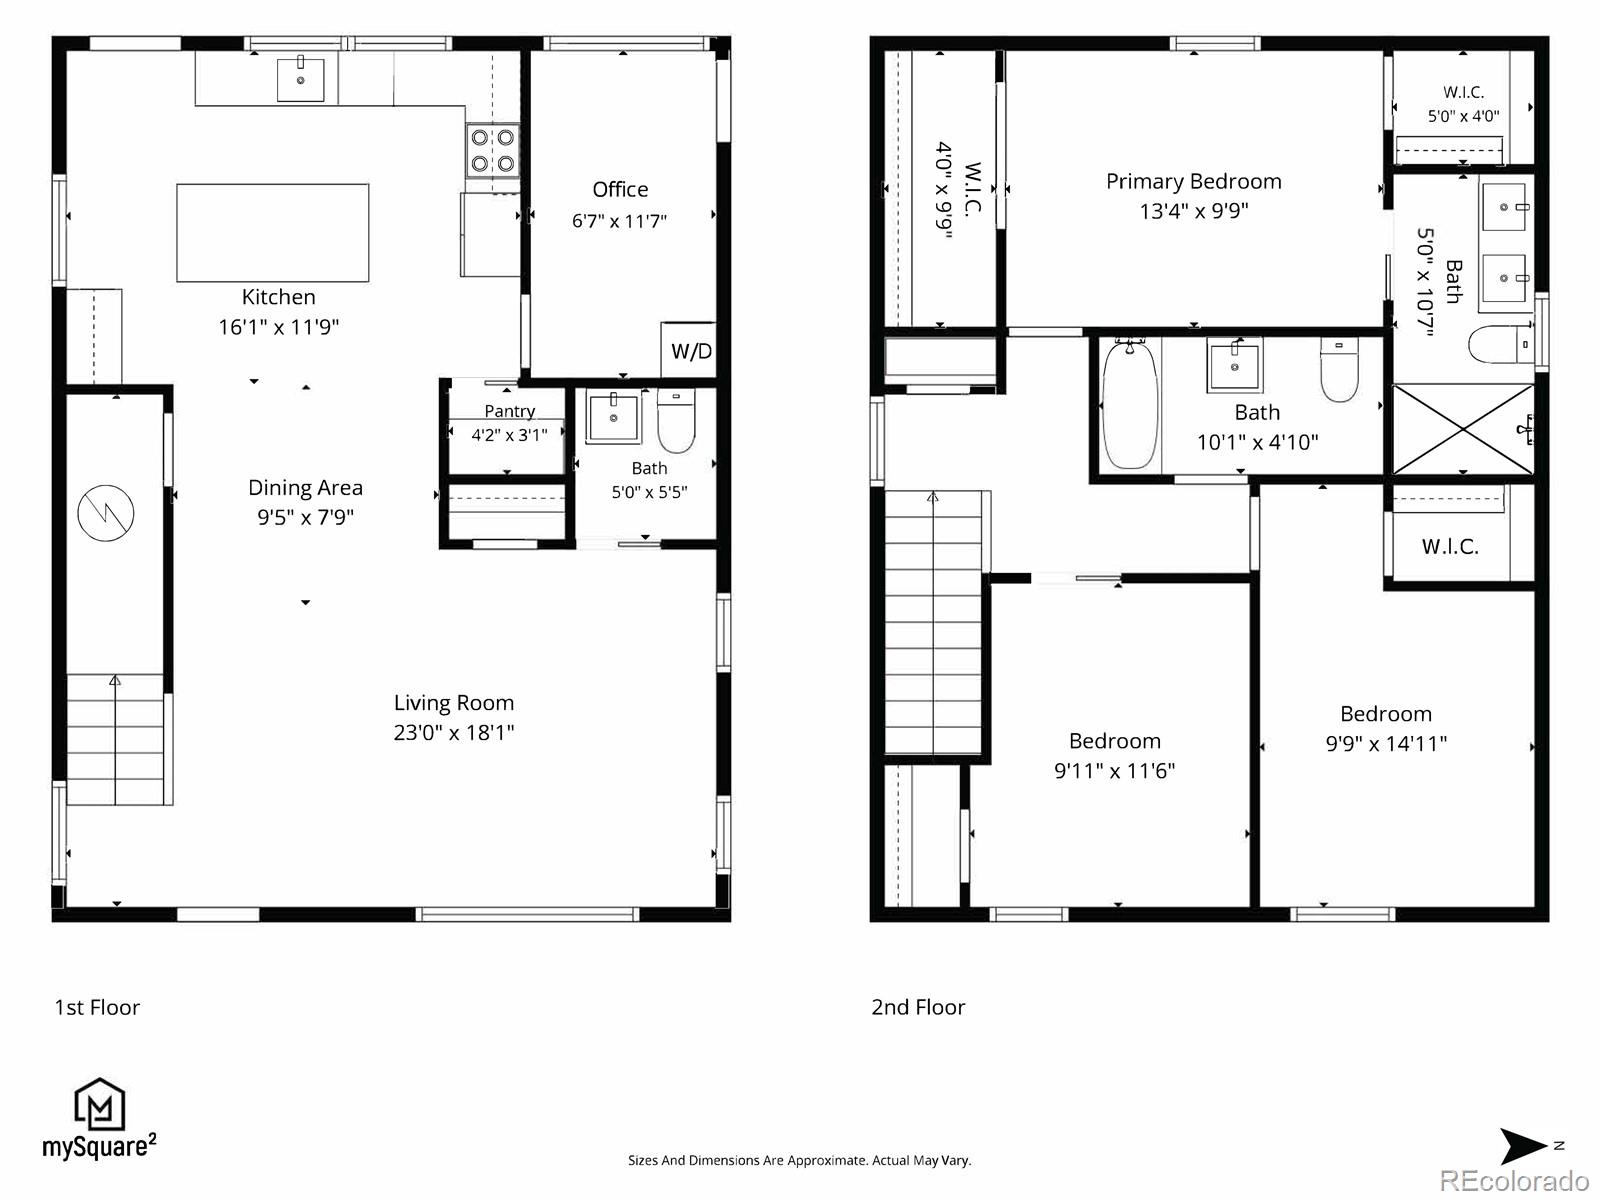
Welcome to 451 Cherokee Street, where modern style meets one of Denver's most vibrant neighborhoods. This thoughtfully designed newer-construction home in the heart of Baker pairs a functional floor plan with easy access to the dining, arts, nightlife, and amenities that make the neighborhood so desirable. Built in 2023, this 3-bedroom plus office, 3-bath home offers just under 1,600 square feet of living space with clean architectural lines, abundant natural light, and an open-concept layout. The living and dining areas connect to the kitchen, which features custom cabinetry, a dedicated bar area, and a pantry. A versatile bonus room just off the kitchen works well as a home office, yoga or workout space, or additional storage, and a garage-style door creates a seamless indoor-outdoor feel. Polished concrete floors run throughout the main level, while white oak hardwoods carry upstairs. The primary bedroom comfortably accommodates a king-size bed and includes two walk-in closets and an ensuite bath, while two additional bedrooms and a full bath complete the second floor. Outside, you'll find a covered front porch, low-maintenance turf, and a fully fenced backyard with a flagstone patio, lounge area, and dog run. The central location puts South Broadway, the Santa Fe Arts District, parks, bike trails, and transit all within walking distance. Enjoy the character of historic Baker with the peace of mind that comes with newer construction.

3
beds

3
baths

1,577 Sq.Ft. LIVING AREA

1,900 Sq.Ft. lot

Features & Amenities

Interior

  • total bedrooms3
  • Total bathrooms3
  • full bathroom1
  • three quarter bathroom1
  • half bathroom1
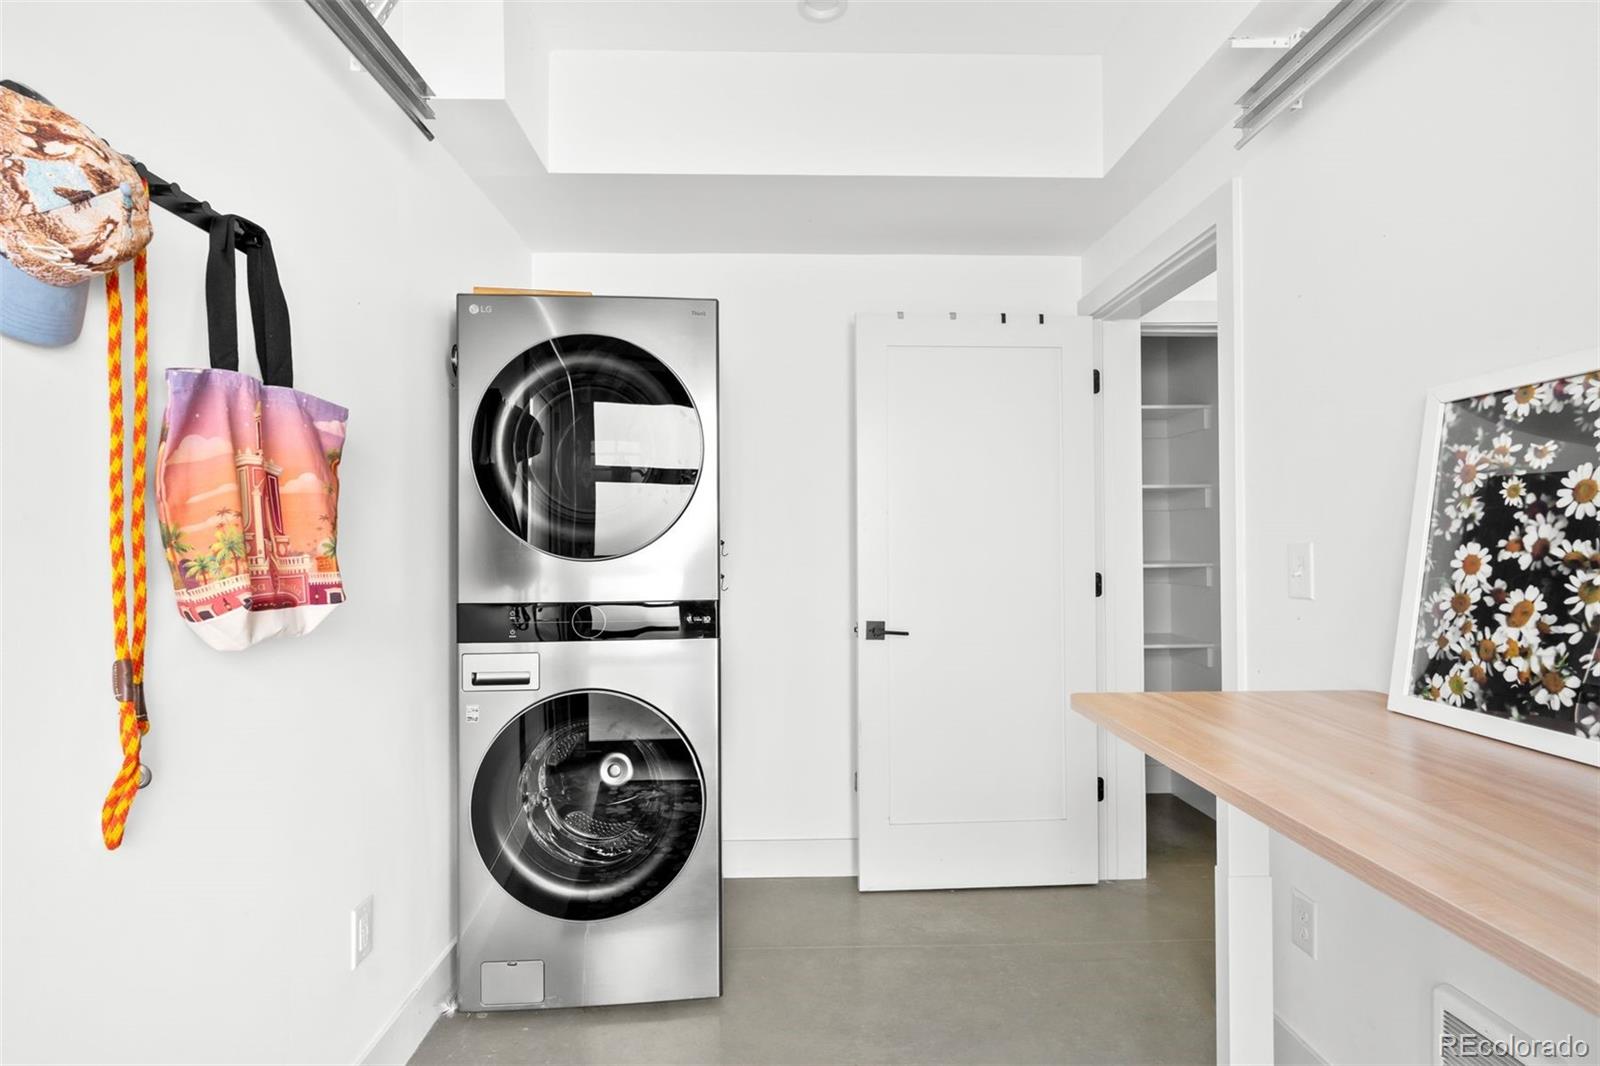
  • Laundry room In Unit
  • Flooring Carpet, Concrete, Tile, Wood
  • APPLIANCES Dishwasher, Disposal, Dryer, Microwave, Range, Range Hood, Refrigerator, Washer, Wine Cooler
  • other interior Features Kitchen Island, Open Floorplan, Pantry, Primary Suite, Quartz Counters, Vaulted Ceiling(s), Walk-In Closet(s)

Area & Lot

  • Status Active Under Contract
  • Living Area1,577 Sq.Ft.
  • Lot Area1,900 Sq.Ft.
  • MLS® ID7173012
  • TypeResidential
  • YEAR BUILT2023
  • Architecture StylesBungalow
  • Elementary SchoolDCIS at Fairmont
  • Middle SchoolStrive Westwood
  • High SchoolWest
  • School DistrictDenver 1

Exterior

  • STORIES2
  • utilitiesElectricity Connected, Natural Gas Connected
  • roofShingle
  • lot featuresHistorical District
  • HEAT TYPEElectric, Heat Pump
  • AIR CONDITIONINGCentral Air
  • sewerPublic Sewer
  • SubstructureSlab
  • other exterior FeaturesDog Run, Lighting, Private Yard

Financial

  • Sales Price$800,000
  • Real Estate Tax $4,782/yr
image

Schedule a Showing

I would love to show you this beautiful property. Please select your preferred date and time below. I will be in touch shortly to confirm your appointment.

Schedule a Showing

I would love to show you this beautiful property. Please select your preferred date and time below. I will be in touch shortly to confirm your appointment.
Thank you for your interest in 451 Cherokee Street, Denver, CO 80204. We are reviewing your request and will be in touch shortly!

Mortgage Calculator

Estimate your monthly mortgage payment, including the principal and interest, property taxes, and HOA. Adjust the values to generate a more accurate rate.
All estimates are provided for informational purposes only. Actual amounts may vary.
$0,000 Your Payment 20 15 65
$0,000 Your Payment

Work With Nancy

She prides herself on providing clients with the most precise and up-to-date feedback on the state of the market, trends, and comparable sales and property values, and a realistic outlook on what they can expect to achieve in today's market.

Follow Nancy on Instagram