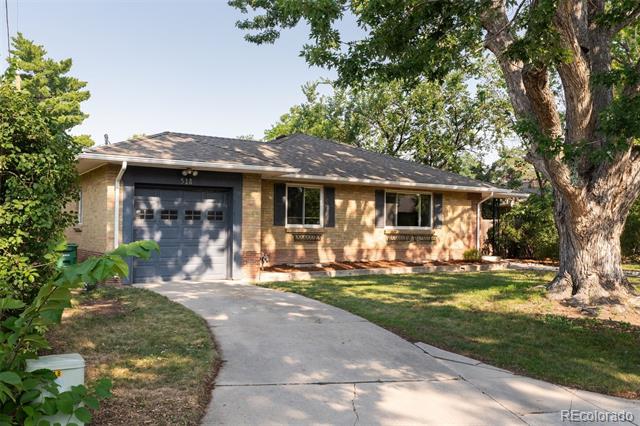
518 Magnolia Street
518 Magnolia Street
518 Magnolia Street
518 Magnolia Street
518 Magnolia Street
518 Magnolia Street
518 Magnolia Street
518 Magnolia Street
518 Magnolia Street
518 Magnolia Street
518 Magnolia Street
518 Magnolia Street
518 Magnolia Street
518 Magnolia Street
518 Magnolia Street
518 Magnolia Street
518 Magnolia Street
518 Magnolia Street
518 Magnolia Street
518 Magnolia Street
518 Magnolia Street
518 Magnolia Street
518 Magnolia Street
518 Magnolia Street
518 Magnolia Street
SEE ALL PHOTOS
518 Magnolia Street
518 Magnolia Street
518 Magnolia Street
518 Magnolia Street
518 Magnolia Street
518 Magnolia Street
518 Magnolia Street
518 Magnolia Street
518 Magnolia Street
518 Magnolia Street
518 Magnolia Street
518 Magnolia Street
518 Magnolia Street
518 Magnolia Street
518 Magnolia Street
518 Magnolia Street
518 Magnolia Street
518 Magnolia Street
518 Magnolia Street
518 Magnolia Street
518 Magnolia Street
518 Magnolia Street
518 Magnolia Street
518 Magnolia Street
518 Magnolia Street
Sold

518 Magnolia Street

518 Magnolia Street, Denver, CO 80220

$660,000
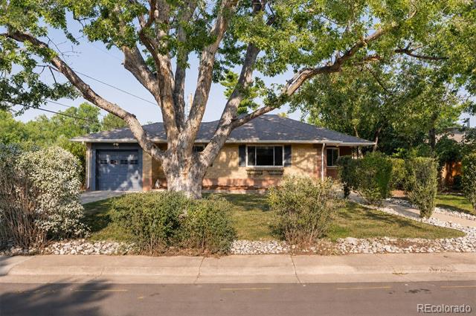
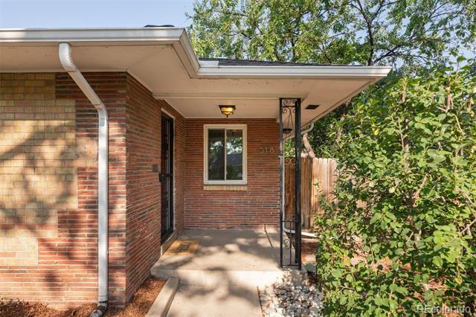
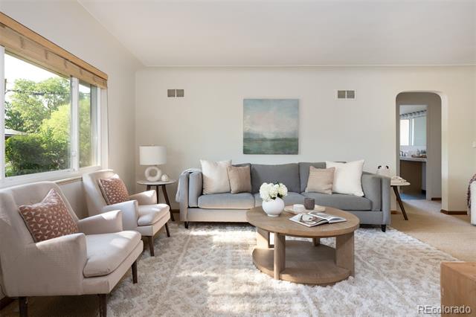
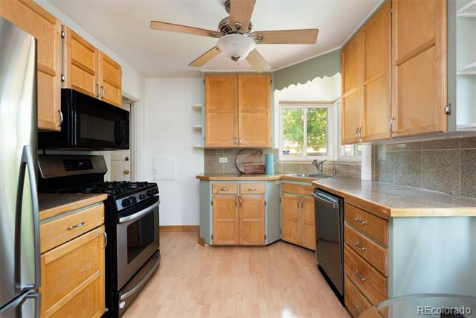
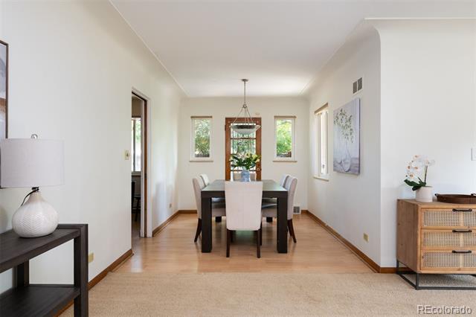
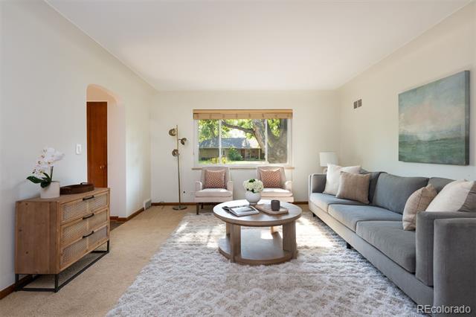
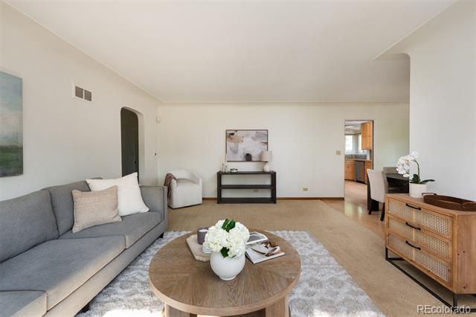
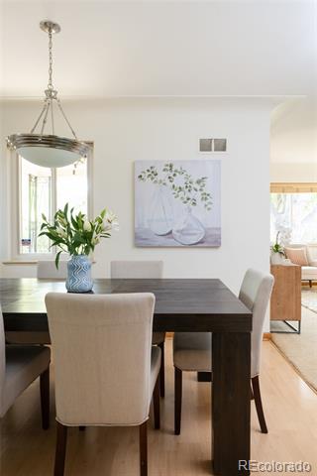
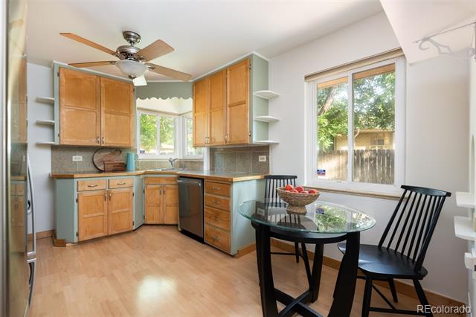
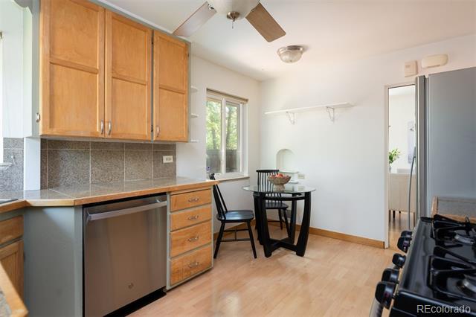
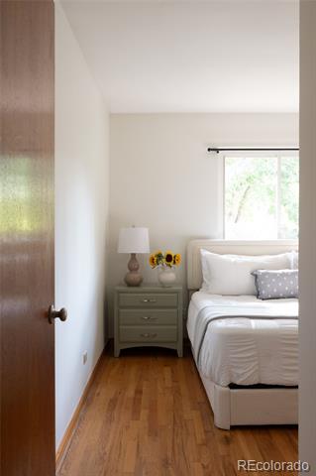
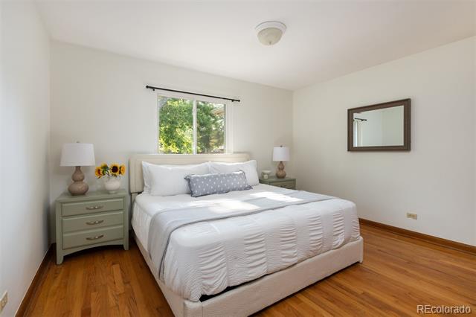
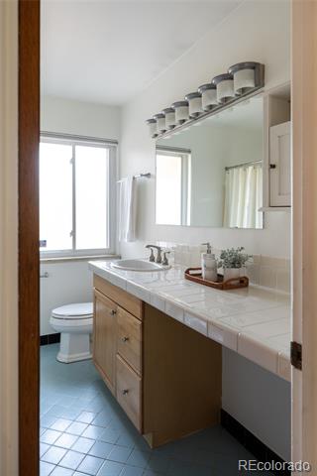
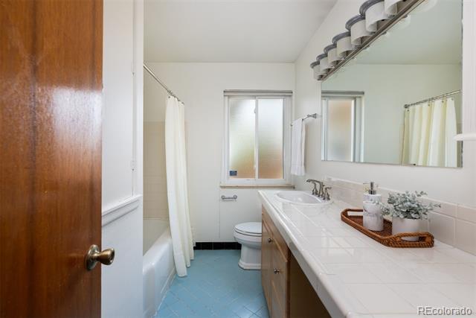
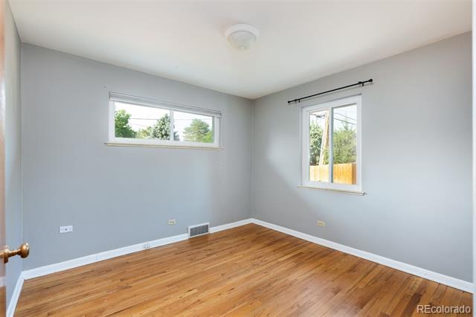
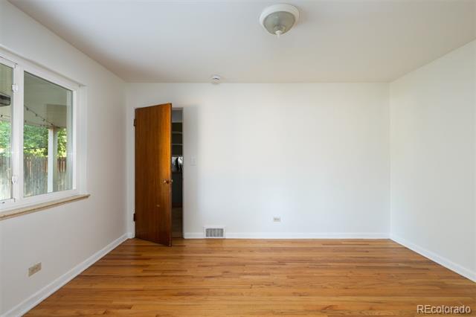
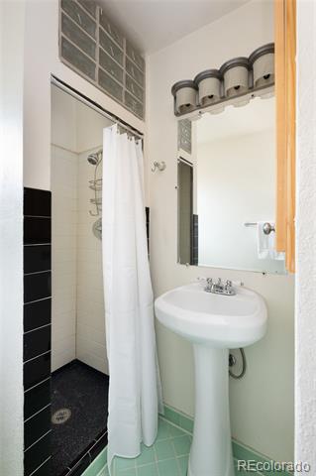
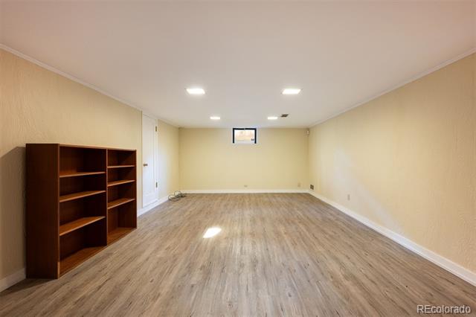
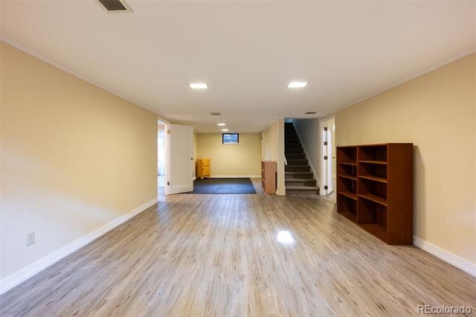
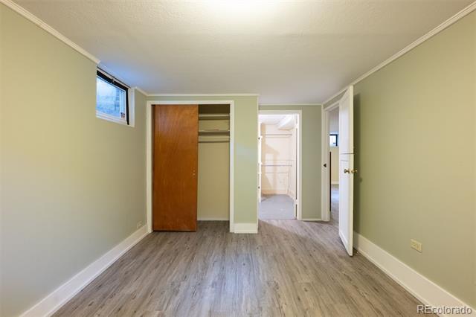
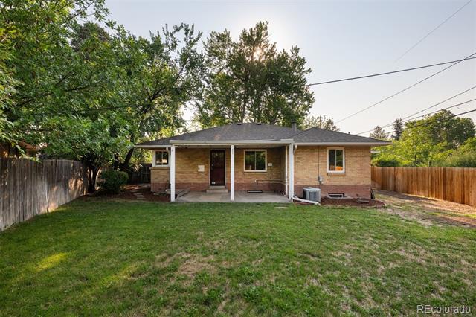
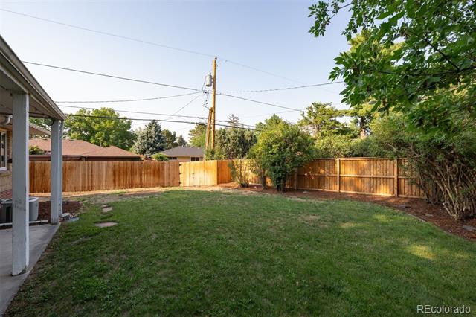
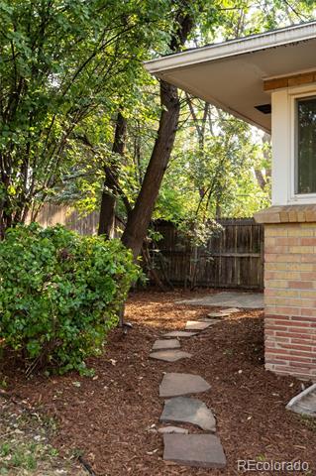
Located in Denver's Mayfair Park neighborhood, 518 Magnolia Street is offered for the first time in 20 years and sits on a spacious 7,780 square foot lot. The functional floor plan includes three bedrooms and two bathrooms on the main level, plus a fourth bedroom, third bathroom and additional living space in the finished basement. Major updates include a new 200 amp electrical panel (2023), newer furnace and hot water heater (2019), new fence (2025), updated landscaping, fresh interior paint, a sprinkler system and luxury vinyl flooring in the basement. With its large lot, flexible layout and key system upgrades already completed, this is a great investment opportunity with plenty of potential to add value through future improvements. Conveniently located near Cherry Creek, Lowry, 9+CO, parks, shopping, dining and major Denver destinations.

4
beds

3
baths

2,535 Sq.Ft. LIVING AREA

7,780 Sq.Ft. lot

Features & Amenities

Interior

  • total bedrooms4
  • Total bathrooms3
  • full bathroom1
  • three quarter bathrooms2
  • Flooring Carpet, Tile, Wood
  • APPLIANCES Dishwasher, Disposal, Dryer, Microwave, Washer
  • other interior Features Ceiling Fan(s), Pantry

Area & Lot

  • Status Sold
  • Date Sold October 26, 2026
  • Living Area2,535 Sq.Ft.
  • Lot Area7,780 Sq.Ft.
  • MLS® ID7057148
  • TypeResidential
  • YEAR BUILT1952
  • Architecture StylesTraditional
  • Elementary SchoolLowry
  • Middle SchoolHill
  • High SchoolGeorge Washington
  • School DistrictDenver 1

Exterior

  • STORIES1
  • Garage Space1.0
  • water SourcePublic
  • roofComposition
  • lot featuresLevel
  • parkingConcrete, Exterior Access Door
  • HEAT TYPEForced Air, Natural Gas
  • AIR CONDITIONINGCentral Air
  • sewerPublic Sewer
  • other exterior FeaturesRain Gutters

Financial

  • Sales Price$660,000
  • Real Estate Tax $4,470/yr
  • Zoning E-SU-G
View Virtual Tour

Work With Nancy

She prides herself on providing clients with the most precise and up-to-date feedback on the state of the market, trends, and comparable sales and property values, and a realistic outlook on what they can expect to achieve in today's market.

Follow Nancy on Instagram