575 Roslyn Street
575 Roslyn Street
575 Roslyn Street
575 Roslyn Street
575 Roslyn Street
575 Roslyn Street
575 Roslyn Street
575 Roslyn Street
575 Roslyn Street
575 Roslyn Street
575 Roslyn Street
575 Roslyn Street
575 Roslyn Street
575 Roslyn Street
575 Roslyn Street
575 Roslyn Street
575 Roslyn Street
575 Roslyn Street
575 Roslyn Street
575 Roslyn Street
SEE ALL PHOTOS
575 Roslyn Street
575 Roslyn Street
575 Roslyn Street
575 Roslyn Street
575 Roslyn Street
575 Roslyn Street
575 Roslyn Street
575 Roslyn Street
575 Roslyn Street
575 Roslyn Street
575 Roslyn Street
575 Roslyn Street
575 Roslyn Street
575 Roslyn Street
575 Roslyn Street
575 Roslyn Street
575 Roslyn Street
575 Roslyn Street
575 Roslyn Street
575 Roslyn Street
Sold

575 Roslyn Street

575 Roslyn Street, Denver, CO 80230

$880,000
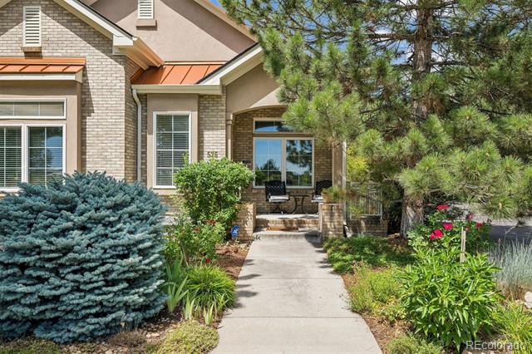
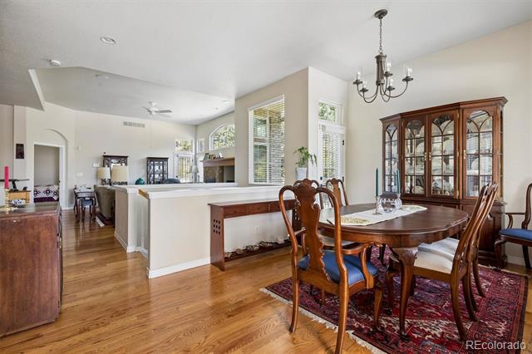
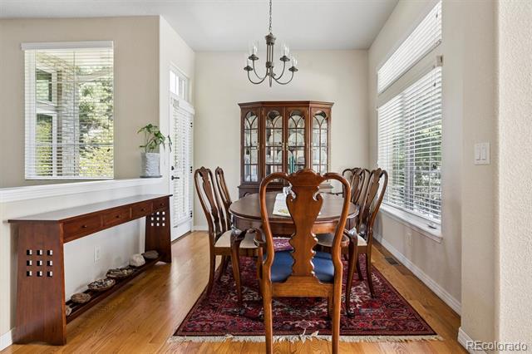
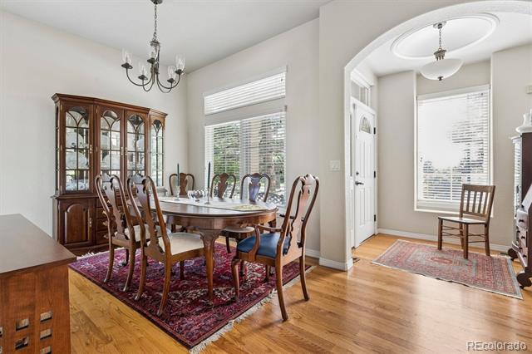
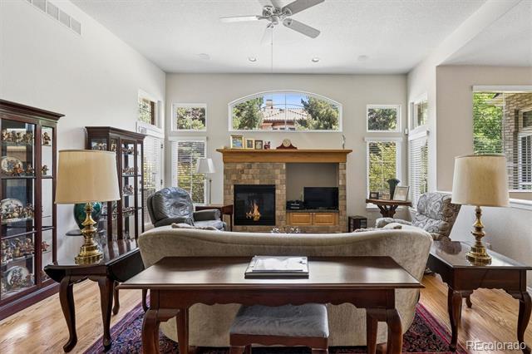
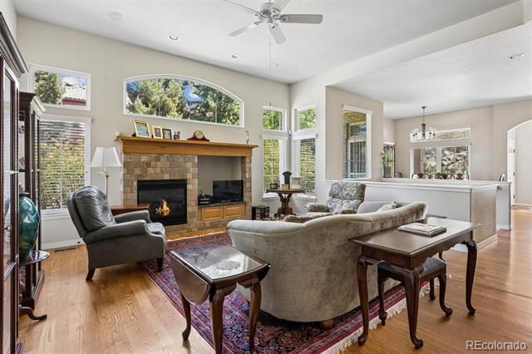
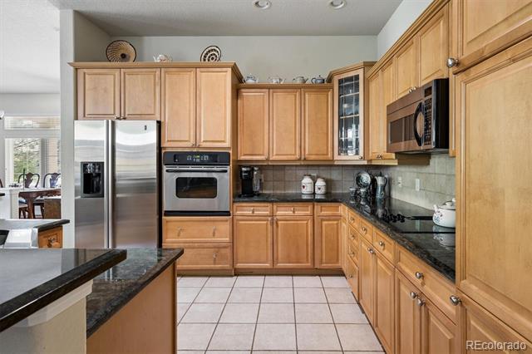
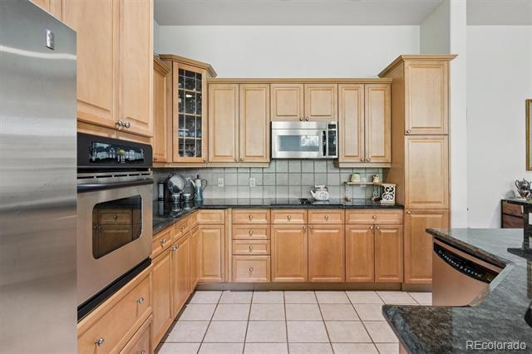
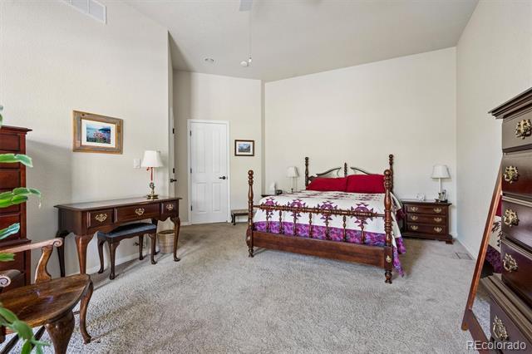
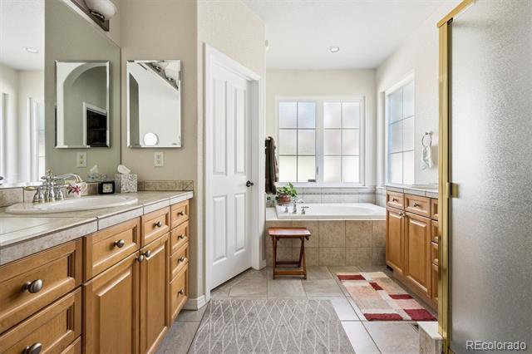
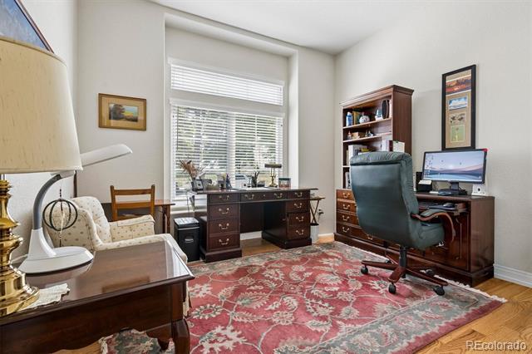
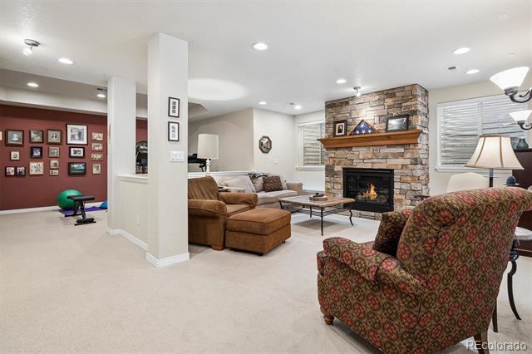
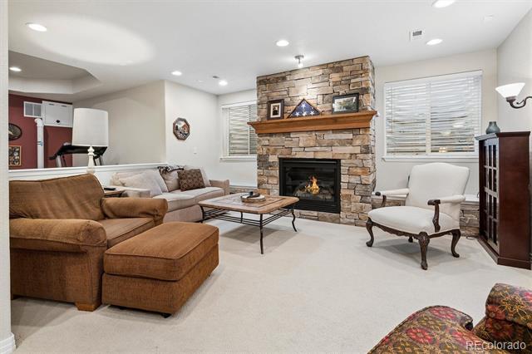
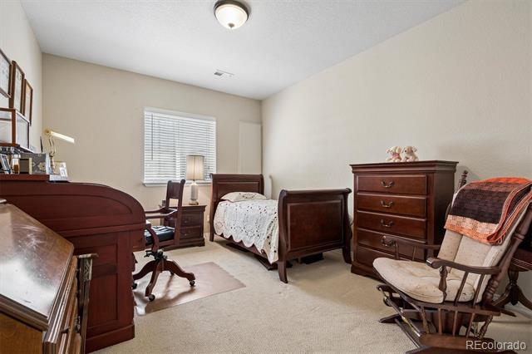
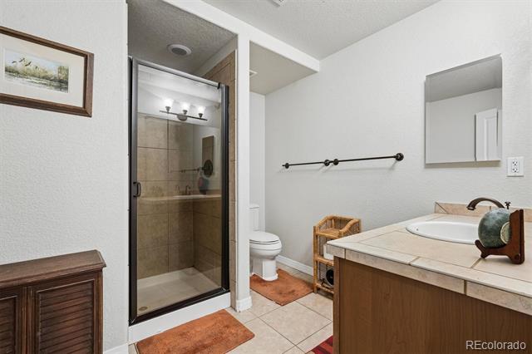
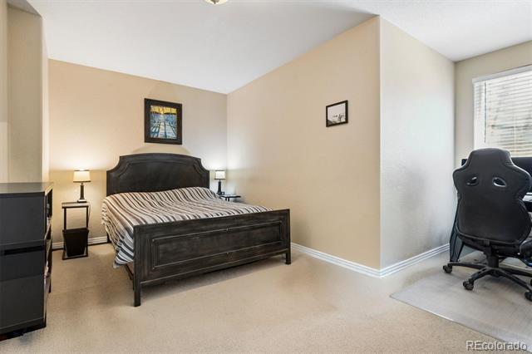
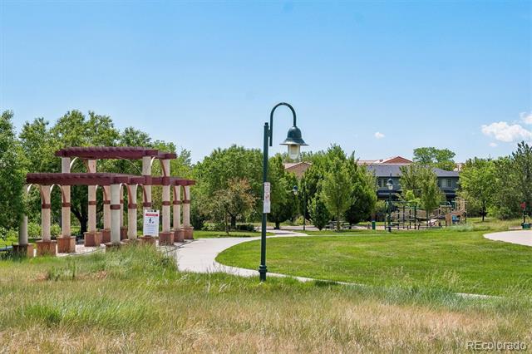
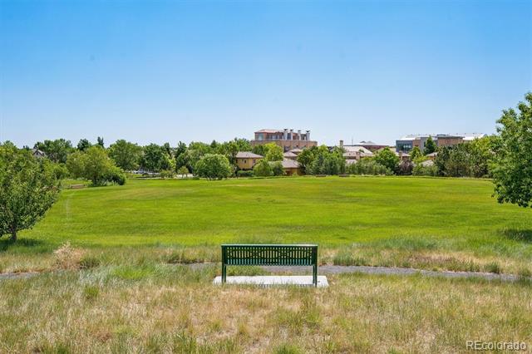
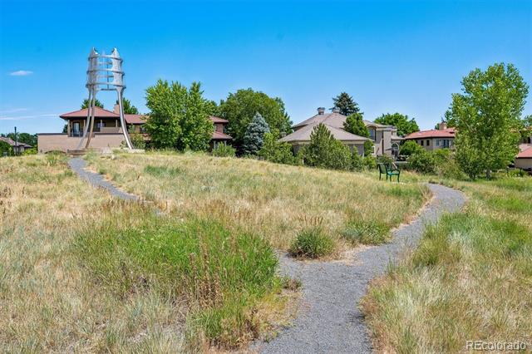
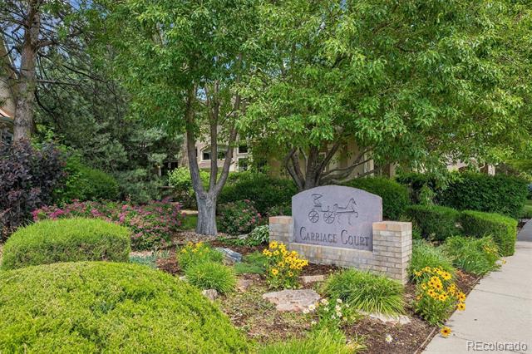
Rarely available corner unit in Carriage Court! This maintenance-free patio home offers an open, light-filled floor plan across from open space in the heart of Lowry. The main floor features a private primary suite with a 5-piece bath, a second bedroom (or study) with its own full bath, an eat-in kitchen with slab granite counters, kitchen island and stainless steel appliances, plus a dedicated mud room with complete laundry/storage. Wood floors and abundant windows fill the main level with natural light. The finished basement adds two more bedrooms, a bonus room, and a 3/4 bath that is ideal for guests or additional living space. Enjoy a private patio, attached 2-car garage with epoxy flooring, and low-maintenance HOA-covered exterior upkeep, grounds, and snow removal. New roof as of 2025. Unbeatable location just steps to Lowry's shops, dining, and parks. Corner-lot end units like this in Carriage Court don't come up often, don't miss it!

4
beds

3
baths

3,200 Sq.Ft. LIVING AREA

4,316 Sq.Ft. lot

Features & Amenities

Interior

  • total bedrooms4
  • Total bathrooms3
  • full bathrooms2
  • three quarter bathroom1
  • Laundry room In Unit
  • Flooring Carpet, Wood
  • Fireplace Gas
  • APPLIANCES Dishwasher, Disposal, Dryer, Freezer, Oven, Range, Range Hood, Refrigerator, Sump Pump, Washer
  • other interior Features Ceiling Fan(s), Eat-in Kitchen, Entrance Foyer, Five Piece Bath, Granite Counters, High Ceilings, Open Floorplan, Primary Suite, Radon Mitigation System, Smoke Free

Area & Lot

  • Status Sold
  • Date Sold September 11, 2026
  • Living Area3,200 Sq.Ft.
  • Lot Area4,316 Sq.Ft.
  • MLS® ID5020432
  • TypeResidential
  • YEAR BUILT2002
  • Architecture StylesContemporary
  • Elementary SchoolLowry
  • Middle SchoolHill
  • High SchoolGeorge Washington
  • School DistrictDenver 1

Exterior

  • STORIES1
  • Garage Space2.0
  • water SourcePublic
  • utilitiesCable Available
  • roofComposition
  • lot featuresCorner Lot, Landscaped, Open Lot, Sprinklers In Front, Sprinklers In Rear
  • parkingStorage
  • HEAT TYPEForced Air
  • AIR CONDITIONINGCentral Air
  • sewerPublic Sewer
  • SubstructureSlab
  • HOA AmenitiesPark
  • other exterior FeaturesBalcony, Garden, Gas Valve

Financial

  • Sales Price$880,000
  • Real Estate Tax $4,690/yr
  • HOA $410/mo
  • Zoning R-2-A

Work With Nancy

She prides herself on providing clients with the most precise and up-to-date feedback on the state of the market, trends, and comparable sales and property values, and a realistic outlook on what they can expect to achieve in today's market.

Follow Nancy on Instagram