6053 Salvia Lane
6053 Salvia Lane
6053 Salvia Lane
6053 Salvia Lane
6053 Salvia Lane
6053 Salvia Lane
6053 Salvia Lane
6053 Salvia Lane
6053 Salvia Lane
6053 Salvia Lane
6053 Salvia Lane
6053 Salvia Lane
6053 Salvia Lane
6053 Salvia Lane
6053 Salvia Lane
6053 Salvia Lane
6053 Salvia Lane
6053 Salvia Lane
6053 Salvia Lane
6053 Salvia Lane
6053 Salvia Lane
6053 Salvia Lane
6053 Salvia Lane
6053 Salvia Lane
6053 Salvia Lane
6053 Salvia Lane
6053 Salvia Lane
6053 Salvia Lane
6053 Salvia Lane
6053 Salvia Lane
6053 Salvia Lane
6053 Salvia Lane
6053 Salvia Lane
6053 Salvia Lane
6053 Salvia Lane
6053 Salvia Lane
6053 Salvia Lane
6053 Salvia Lane
6053 Salvia Lane
6053 Salvia Lane
6053 Salvia Lane
6053 Salvia Lane
6053 Salvia Lane
6053 Salvia Lane
SEE ALL PHOTOS
6053 Salvia Lane
6053 Salvia Lane
6053 Salvia Lane
6053 Salvia Lane
6053 Salvia Lane
6053 Salvia Lane
6053 Salvia Lane
6053 Salvia Lane
6053 Salvia Lane
6053 Salvia Lane
6053 Salvia Lane
6053 Salvia Lane
6053 Salvia Lane
6053 Salvia Lane
6053 Salvia Lane
6053 Salvia Lane
6053 Salvia Lane
6053 Salvia Lane
6053 Salvia Lane
6053 Salvia Lane
6053 Salvia Lane
6053 Salvia Lane
6053 Salvia Lane
6053 Salvia Lane
6053 Salvia Lane
6053 Salvia Lane
6053 Salvia Lane
6053 Salvia Lane
6053 Salvia Lane
6053 Salvia Lane
6053 Salvia Lane
6053 Salvia Lane
6053 Salvia Lane
6053 Salvia Lane
6053 Salvia Lane
6053 Salvia Lane
6053 Salvia Lane
6053 Salvia Lane
6053 Salvia Lane
6053 Salvia Lane
6053 Salvia Lane
6053 Salvia Lane
6053 Salvia Lane
6053 Salvia Lane
For Sale

6053 Salvia Lane

6053 Salvia Lane, Golden, CO 80403

$1,150,000
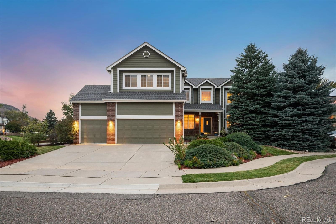
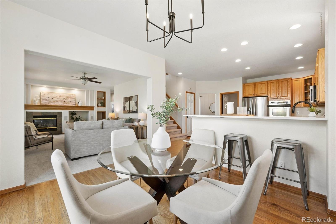
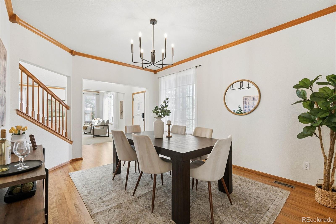
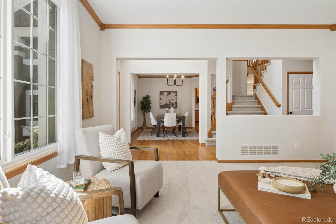
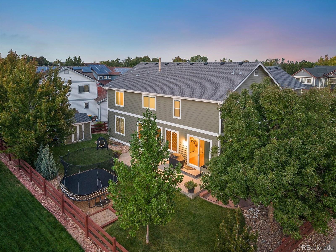
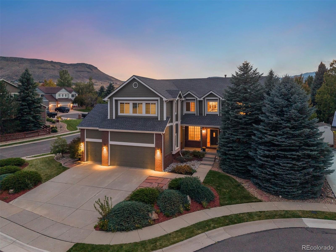
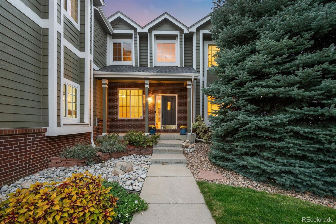
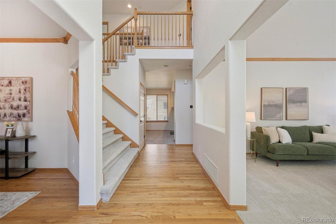
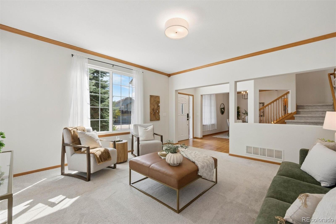
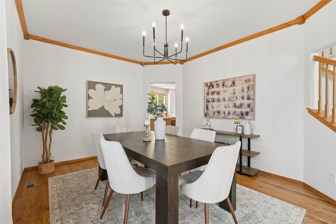
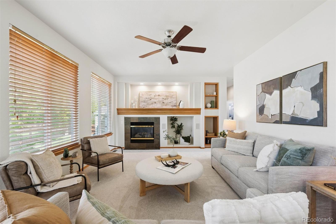
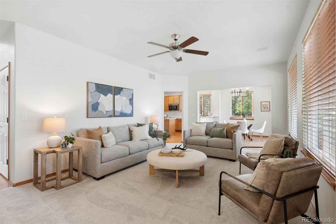
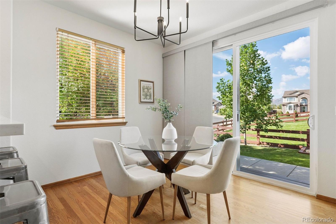
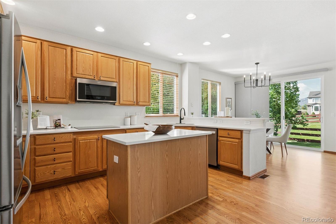
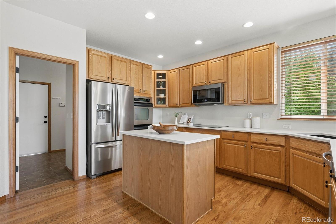
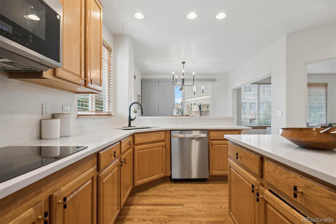
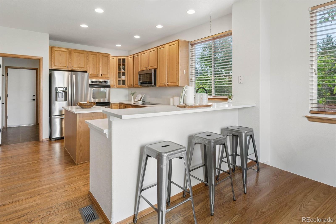
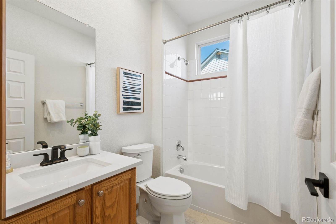
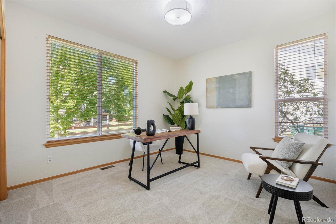
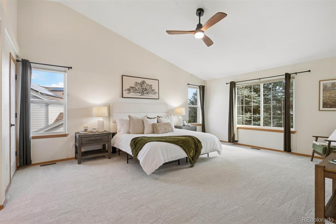
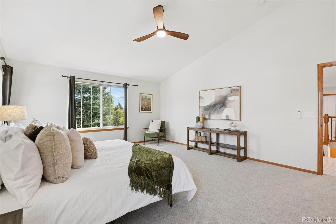
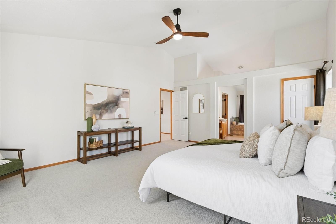
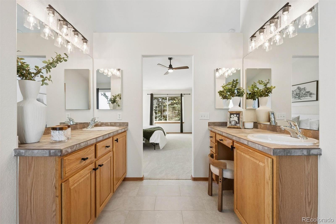
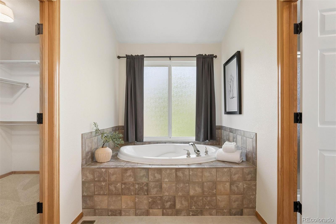
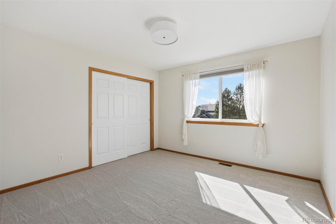
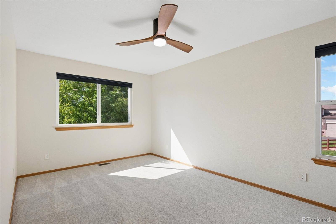
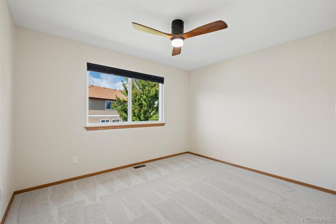
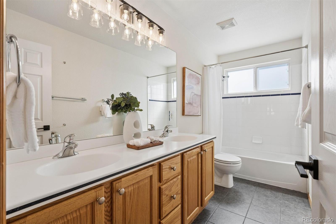
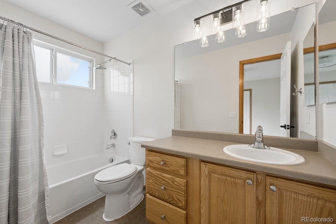
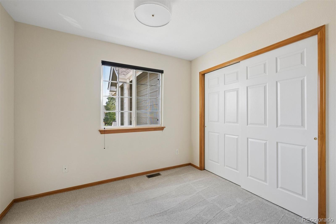
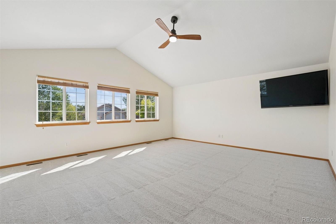
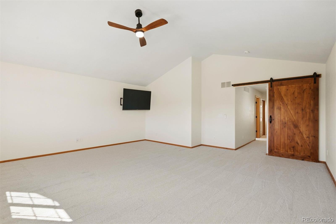
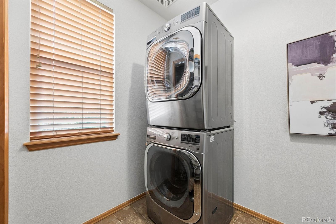
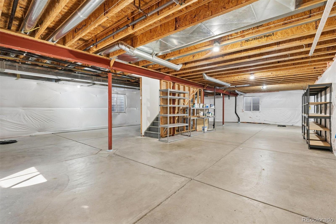
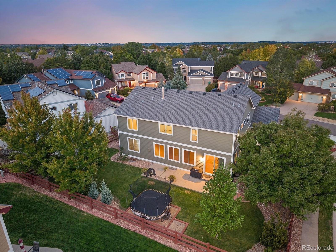
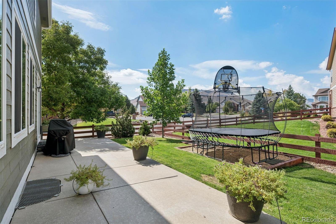
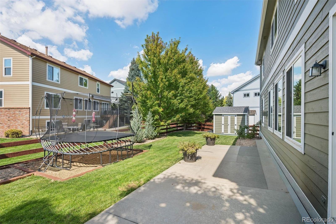
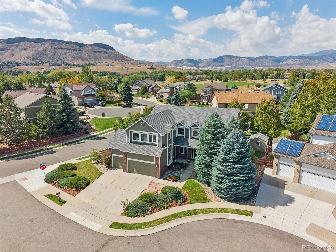
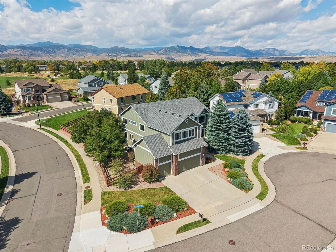
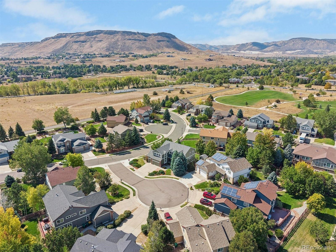
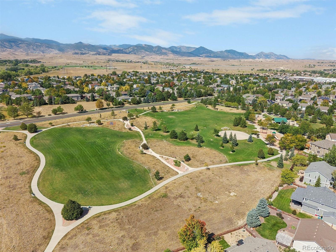
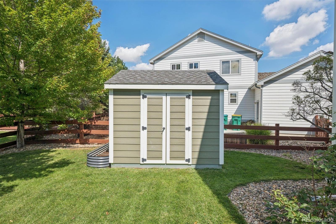
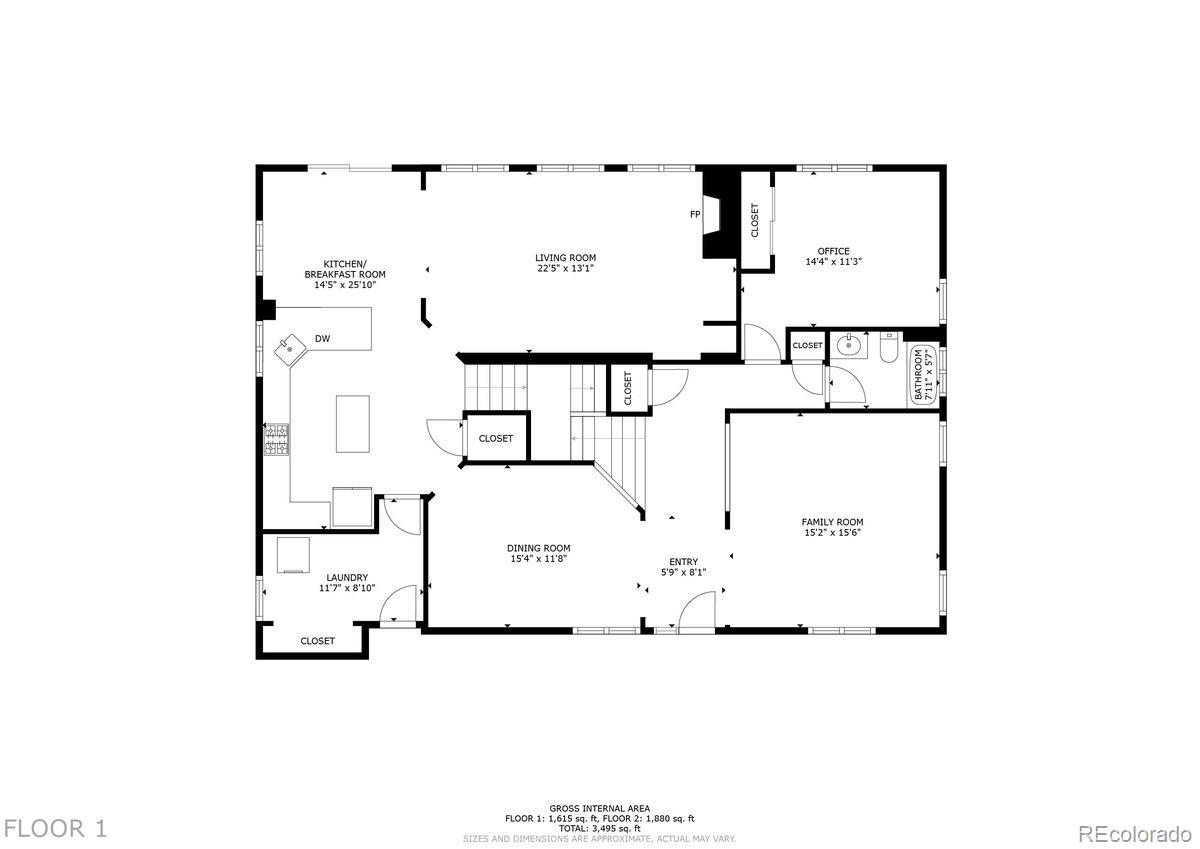
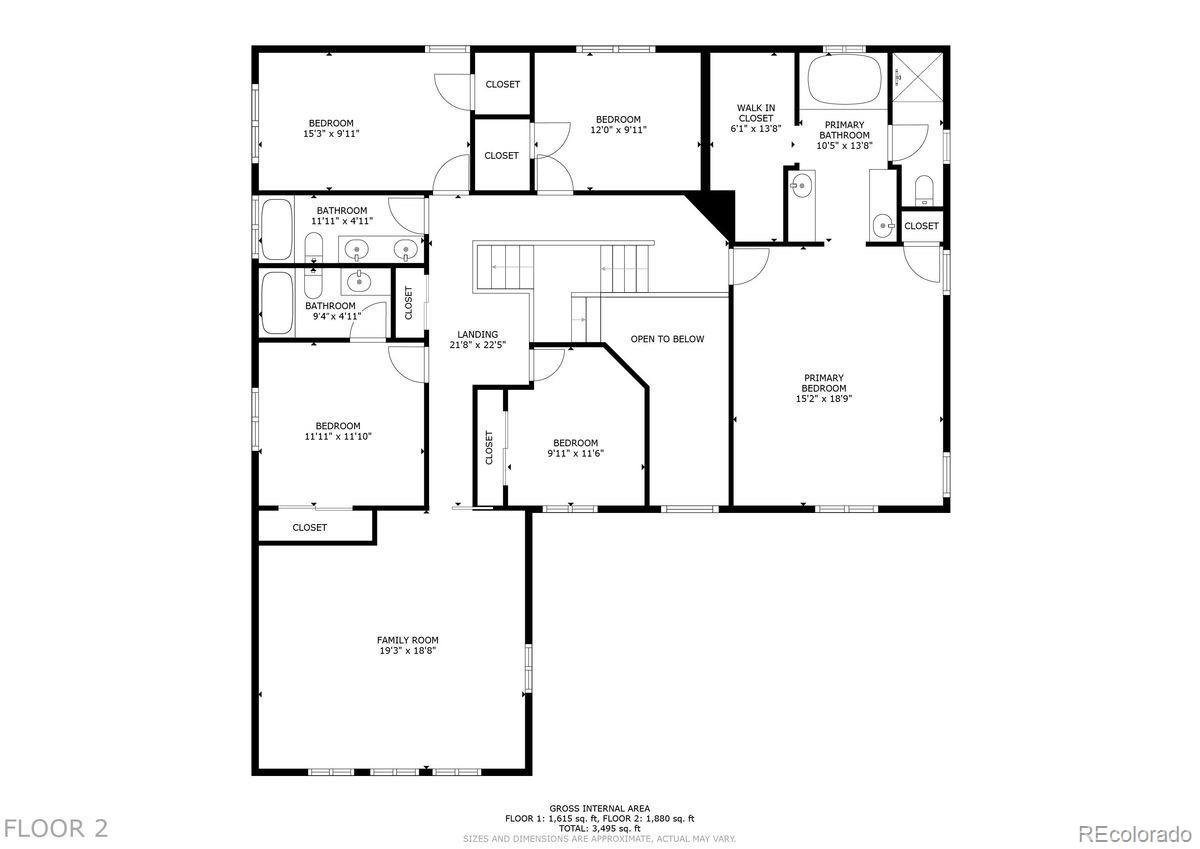
Set on a larger corner lot at the quiet end of a cul-de-sac in sought-after Sunrise Ridge, this freshly updated Golden stunner is the perfect combination of space, layout and location. With nearly 3,700 square feet, plus a full basement of about 1,700 more, this beautiful home features a total of six bedrooms above grade (unusual for this floor plan), three bathrooms, and a massive upper floor great room to complement the multiple main floor living areas. New carpet, paint, kitchen counters and lighting greet you as you step in from the welcoming front porch and take in the thoughtful, well-designed flow of the main floor. The front family and dining rooms provide ideal areas to welcome friends and family. A main floor bedroom is perfect for guests, or as a tucked away home office. The large kitchen; complete with dual ovens, an eat-in counter and breakfast nook, and walk in pantry, overlooks the spacious living room, complete with a beautiful gas fireplace and built-ins. The main floor is completed with a 3/4 bath, large laundry and mud room, and the oversized 3 car garage. Upstairs, the primary suite has a vaulted ceiling and a wall of windows to let in tons of natural light, while the bath features new tile, counters, dual vanities and a generous walk-in closet. Four more upper bedrooms - one of which has an en-suite bath - and another large bath with dual vanities lead to the upper great room; ideal for a gym, golf simulator, play space or media room separate from other living spaces. The back yard provides plenty of space for fall bbq's and running around - or jumping on the included trampoline. Located about ten minutes from Downtown Golden, fifteen minutes to Olde Town Arvada, and less than five minutes to North Table Mountain trails, this home has it all. **New Incentive: Reach out to learn how a new custom Seller + Lender credit offering could lower the monthly payment by hundreds of dollars and bring the interest rate down**

6
beds

4
baths

3,657 Sq.Ft. LIVING AREA

10,237 Sq.Ft. lot

Features & Amenities

Interior

  • total bedrooms6
  • Total bathrooms4
  • full bathrooms2
  • three quarter bathrooms2
  • Flooring Carpet, Tile, Wood
  • Fireplace Gas, Living Room
  • APPLIANCES Cooktop, Dishwasher, Disposal, Double Oven, Dryer, Microwave, Refrigerator, Washer
  • other interior Features Breakfast Nook, Built-in Features, Ceiling Fan(s), Eat-in Kitchen, Entrance Foyer, Five Piece Bath, High Ceilings, Kitchen Island, Pantry, Primary Suite, Quartz Counters, Radon Mitigation System, Smoke Free, Vaulted Ceiling(s), Walk-In Closet(s)

Area & Lot

  • Status For Sale
  • Living Area3,657 Sq.Ft.
  • Lot Area10,237 Sq.Ft.
  • MLS® ID9684919
  • TypeResidential
  • YEAR BUILT2003
  • Elementary SchoolFairmount
  • Middle SchoolDrake
  • High SchoolArvada West
  • School DistrictJefferson County R-1

Exterior

  • STORIES2
  • Garage Space3.0
  • water SourcePublic
  • utilitiesCable Available, Electricity Connected, Natural Gas Connected
  • roofComposition
  • lot featuresCorner Lot, Cul-De-Sac, Landscaped, Level, Sprinklers In Front, Sprinklers In Rear
  • parking220 Volts, Electric Vehicle Charging Station(s), Oversized, Smart Garage Door
  • HEAT TYPEForced Air
  • AIR CONDITIONINGCentral Air
  • sewerPublic Sewer
  • SubstructureConcrete Perimeter
  • other exterior FeaturesGarden, Gas Grill

Financial

  • Sales Price$1,150,000
  • Real Estate Tax $6,426/yr
  • HOA $89/mo
View Virtual Tour
image

Schedule a Showing

I would love to show you this beautiful property. Please select your preferred date and time below. I will be in touch shortly to confirm your appointment.

Schedule a Showing

I would love to show you this beautiful property. Please select your preferred date and time below. I will be in touch shortly to confirm your appointment.
Thank you for your interest in 6053 Salvia Lane, Golden, CO 80403. We are reviewing your request and will be in touch shortly!

Mortgage Calculator

Estimate your monthly mortgage payment, including the principal and interest, property taxes, and HOA. Adjust the values to generate a more accurate rate.
All estimates are provided for informational purposes only. Actual amounts may vary.
$0,000 Your Payment 20 15 65
$0,000 Your Payment

Work With Nancy

She prides herself on providing clients with the most precise and up-to-date feedback on the state of the market, trends, and comparable sales and property values, and a realistic outlook on what they can expect to achieve in today's market.

Follow Nancy on Instagram