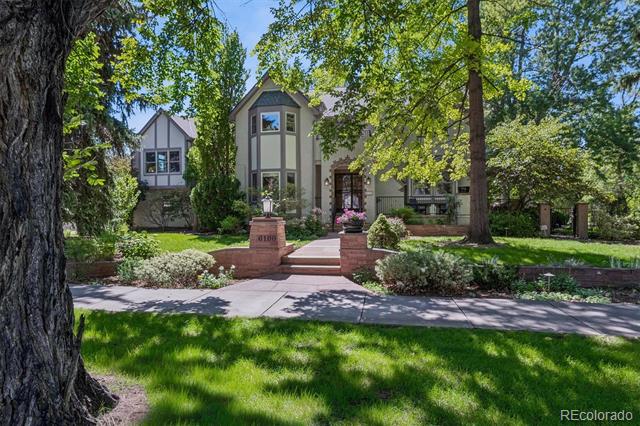
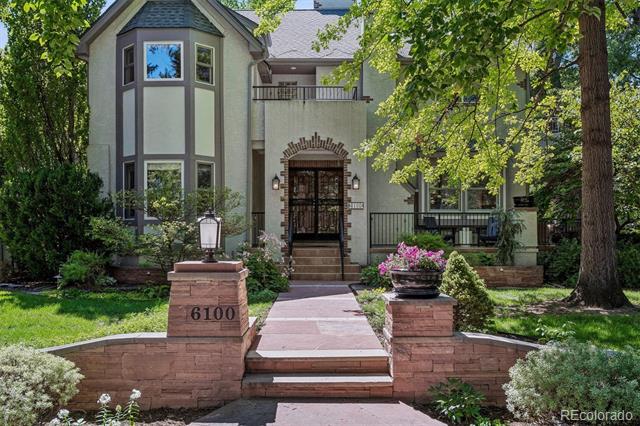
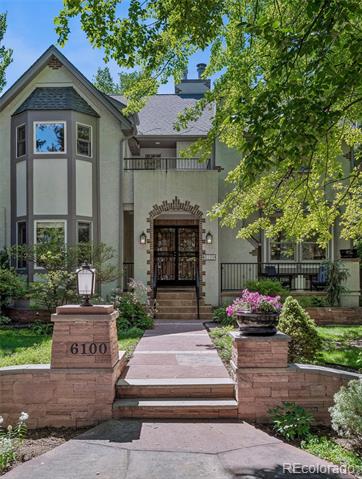
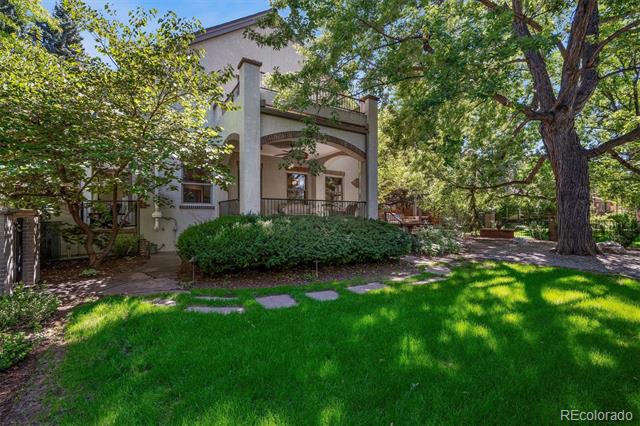
6100 Montview Boulevard
SEE ALL PHOTOS
6100 Montview Boulevard
Coming Soon

6100 Montview Boulevard

6100 Montview Boulevard, Denver, CO 80207

$2,600,000
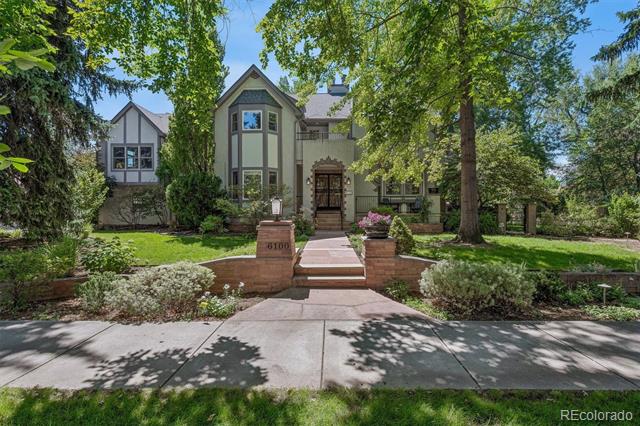
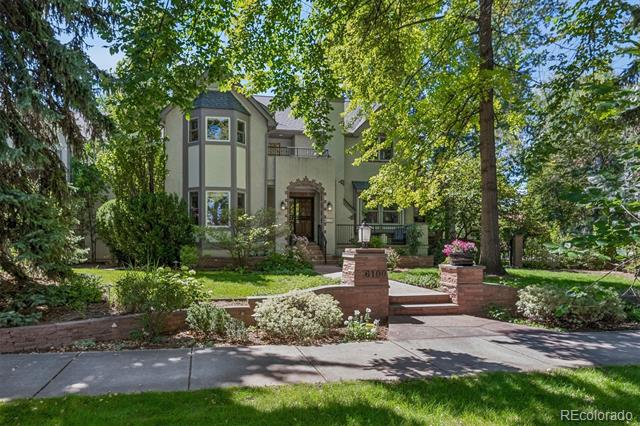
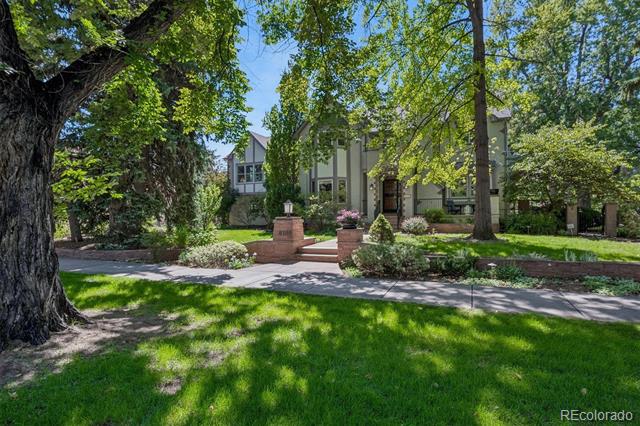
4 En Suite Bed, 6 Bath home on prestigious Montview Blvd. is defined by intention, where every renovation, & every gathering space has been considered with care, all just a block from the shops & restaurants on Kearney.
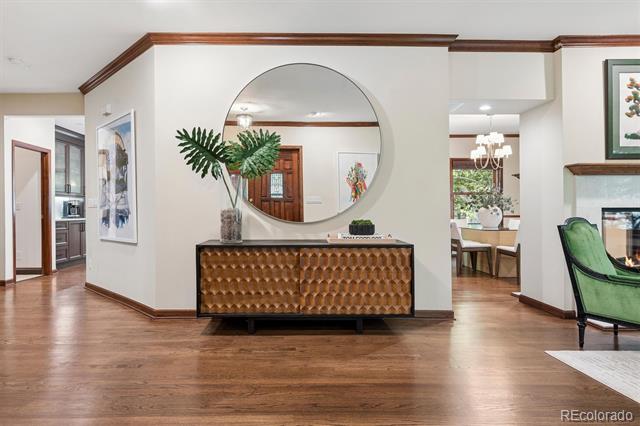
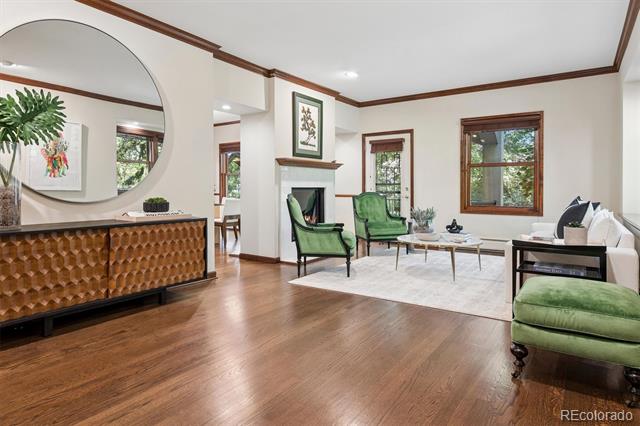
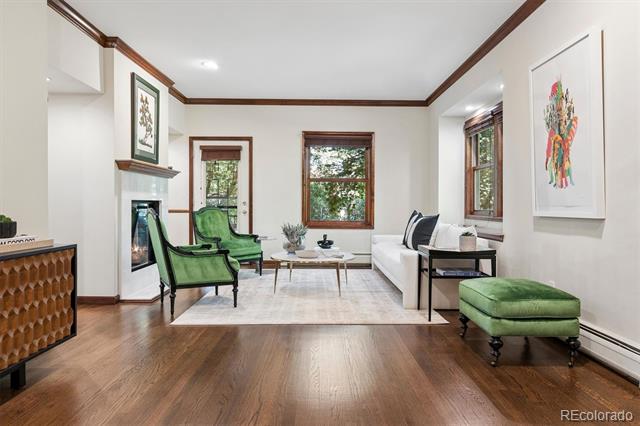
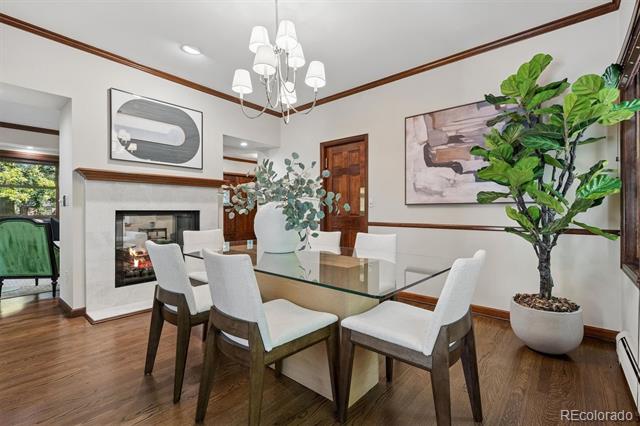
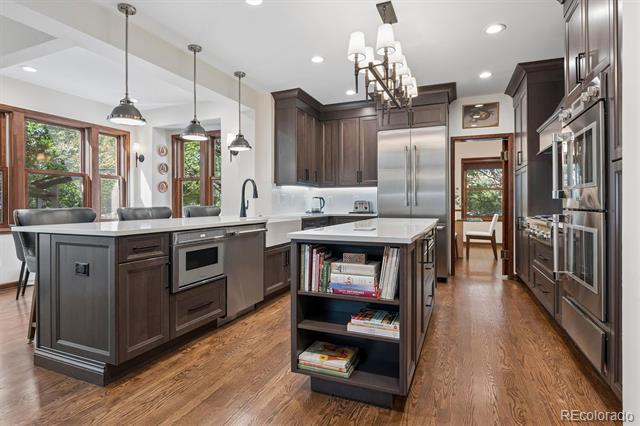
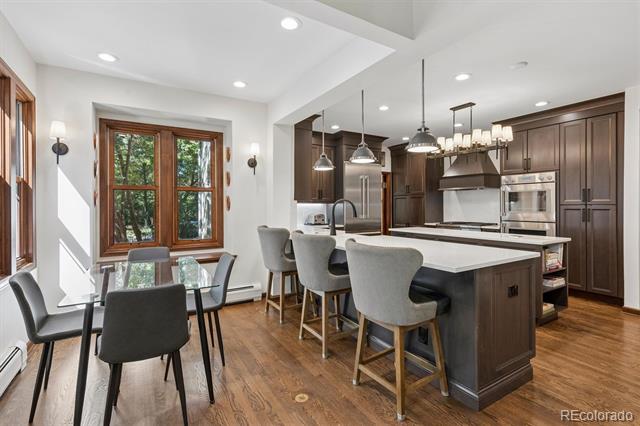
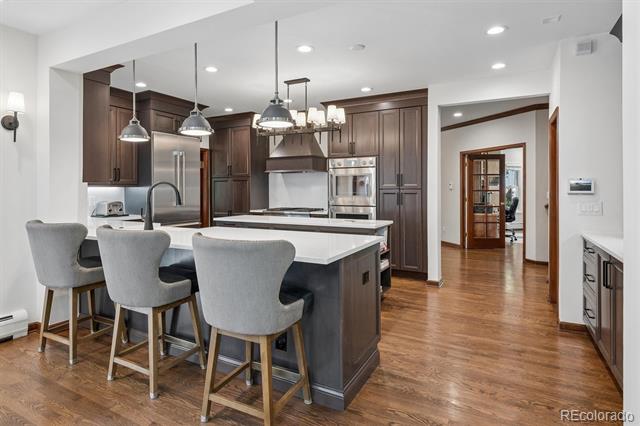
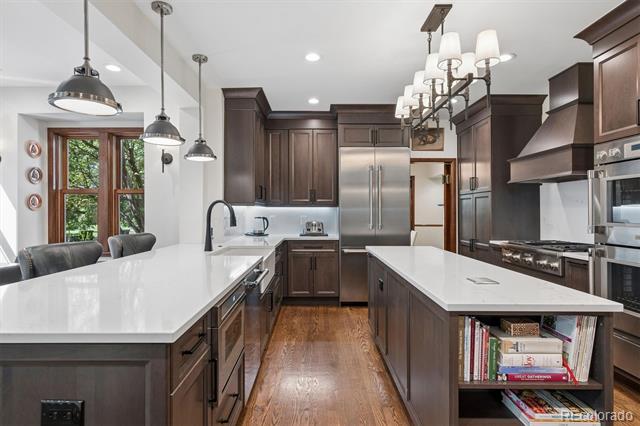
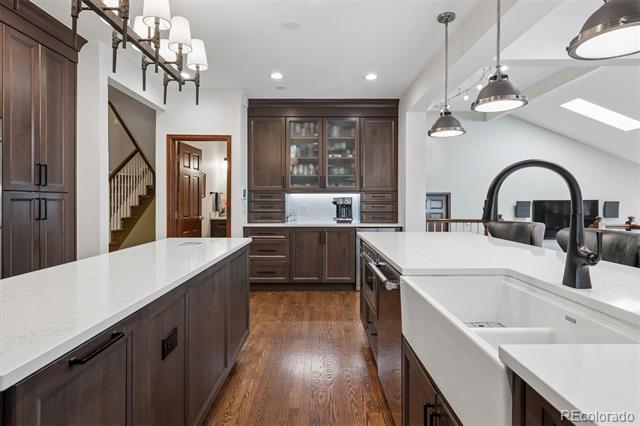
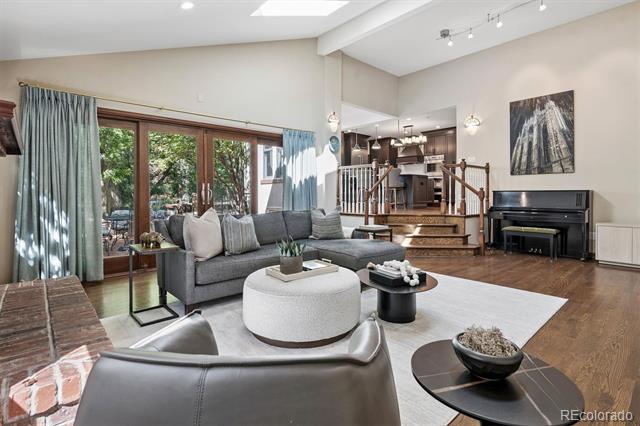
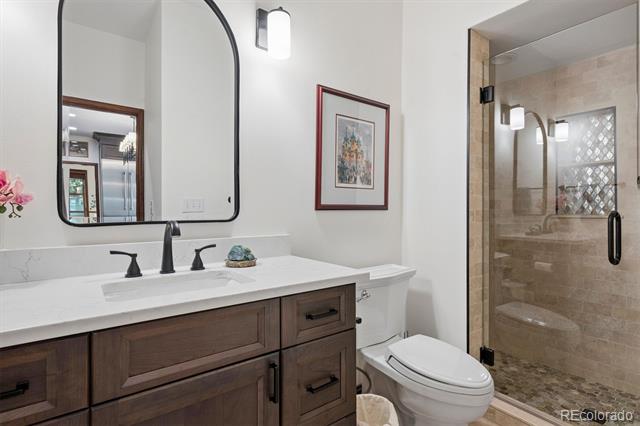
The heart of the home is its 2022 eat-in chef's kitchen w/breakfast bar, premium Thermador appliance suite (including double oven & warming drawer), quartz countertops, & updated lighting, create a space built for quiet mornings & elevated entertaining, w/a refreshed 3/4 bath adjacent. Wonderful living room & dining room separated by a two-sided fireplace with beautiful views of lush landscaping through every window.
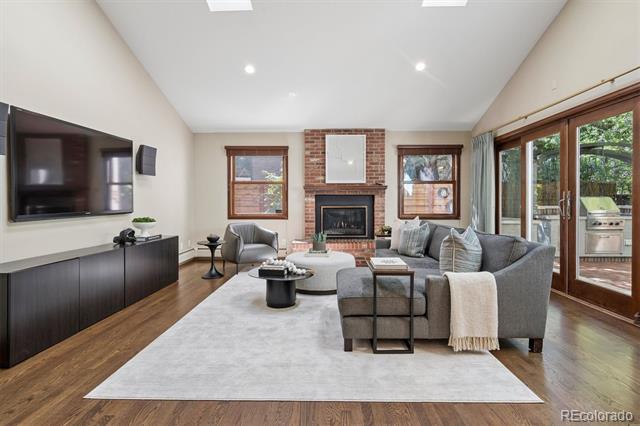
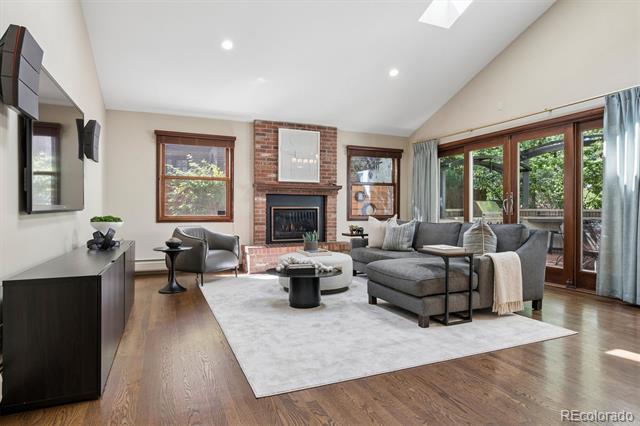
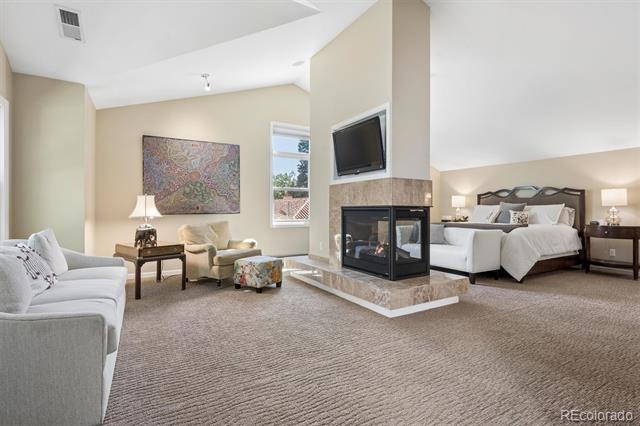
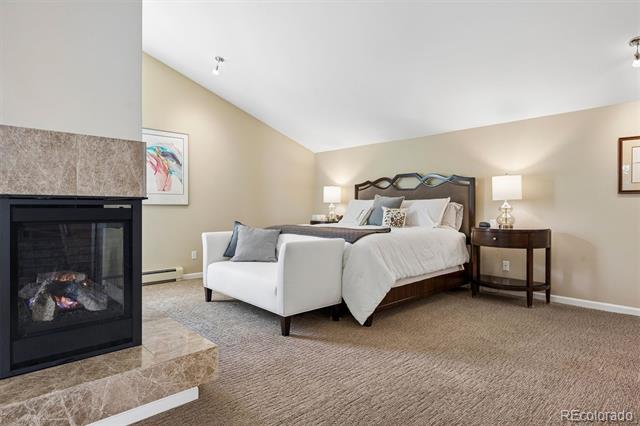
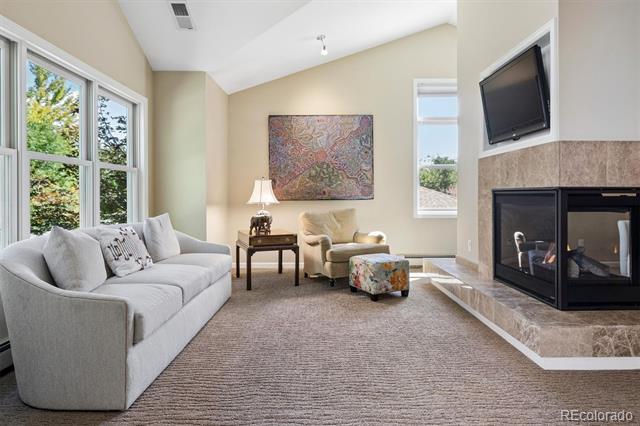
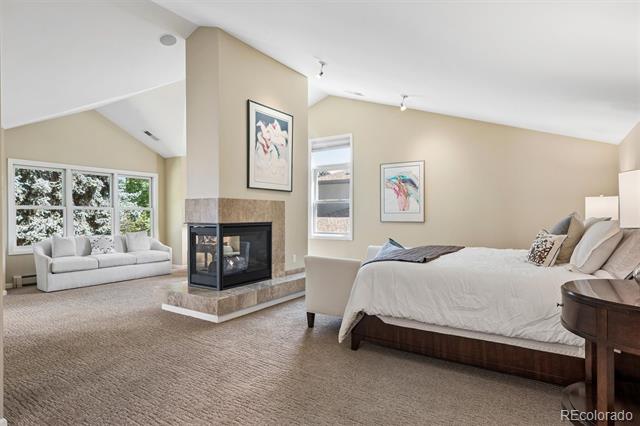
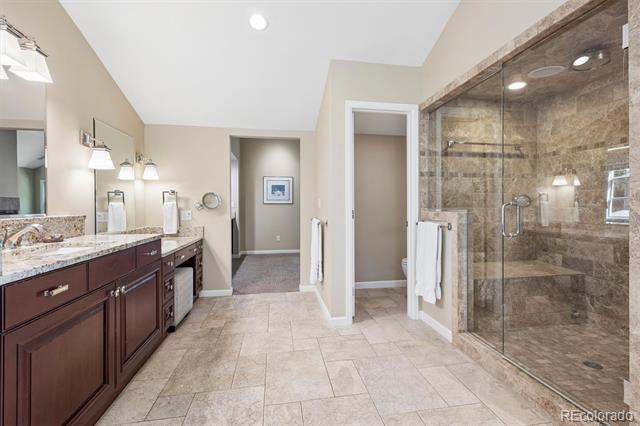
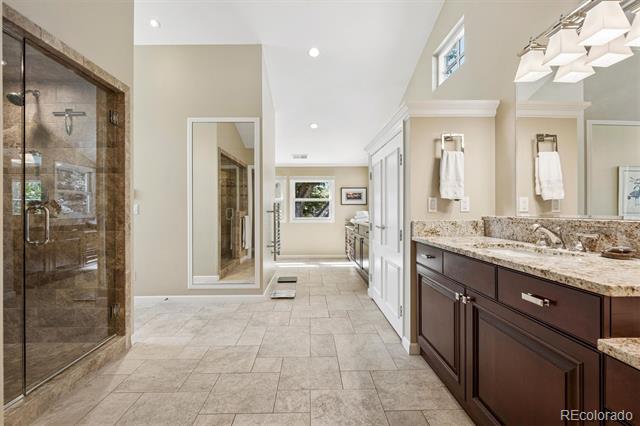
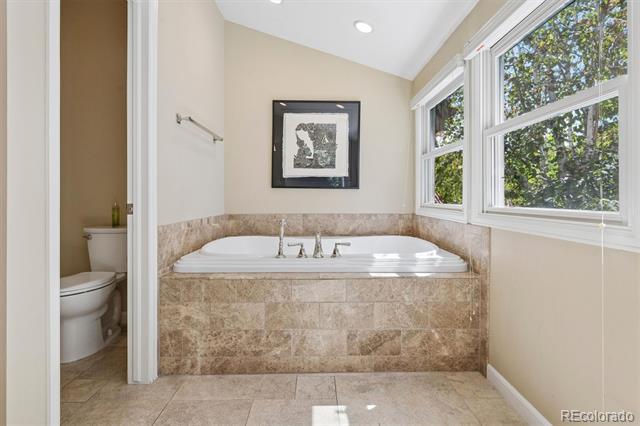
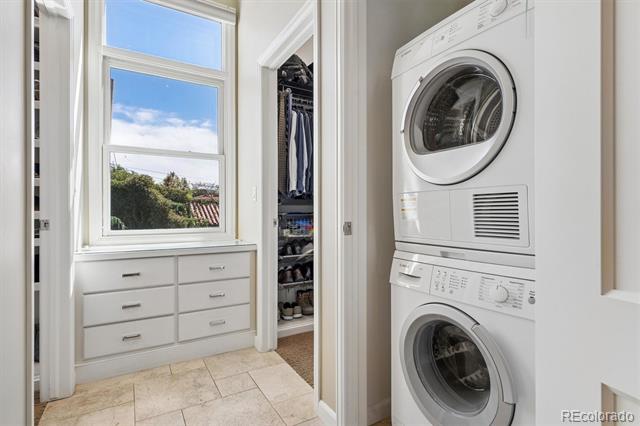
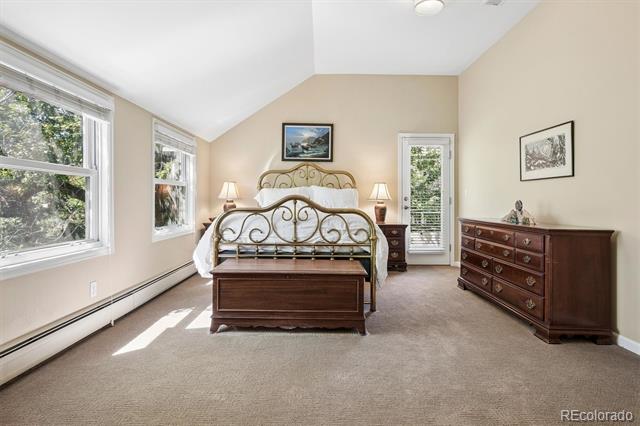
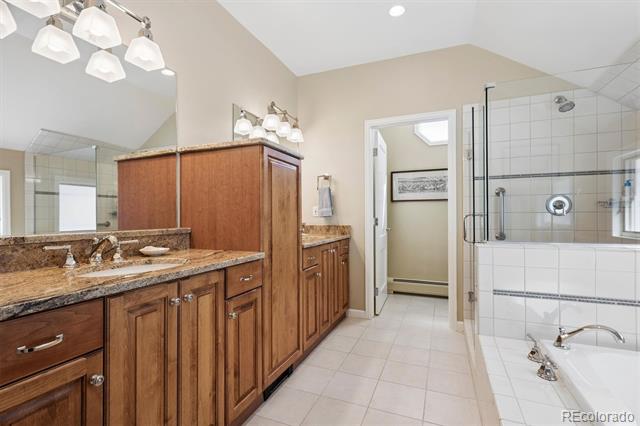
Comprehensive 2012 renovation reshaped the home's flow, adding a family room & hardwood flooring throughout for a cohesive, elegant feel. The primary suite is a sanctuary of its own. 3-sided fireplace, spa-like bath suite w/steam shower, heated floors, hydrojet soaking tub, dual water closets, dual walk-in closets, & dedicated washer/dryer offer daily indulgences.
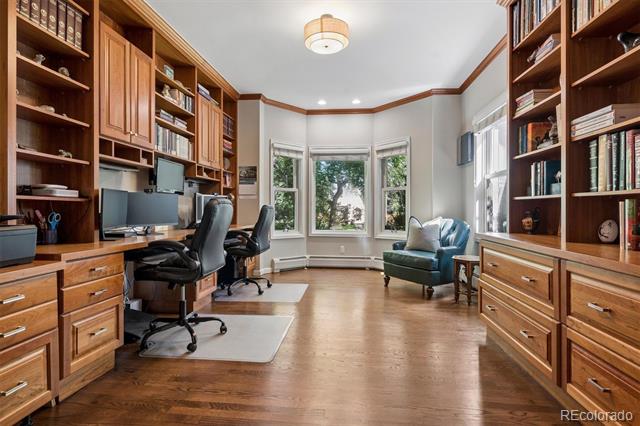
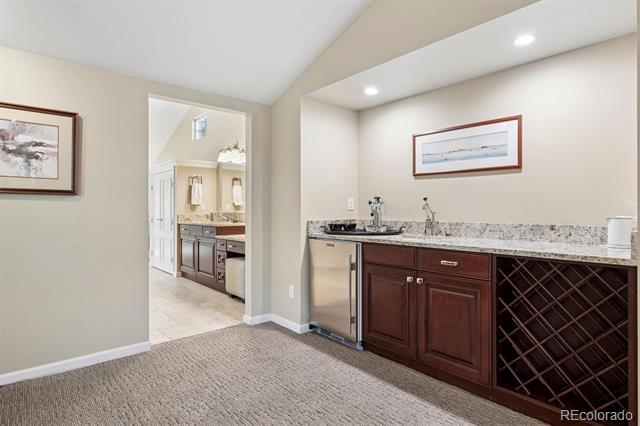
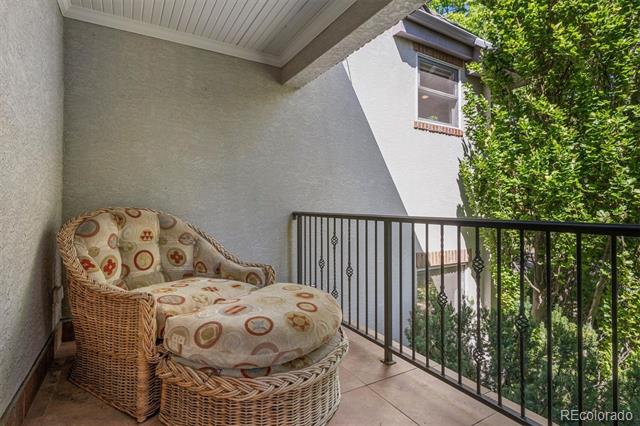
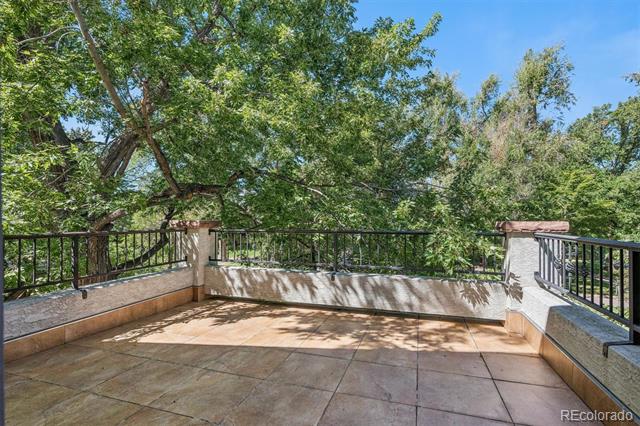
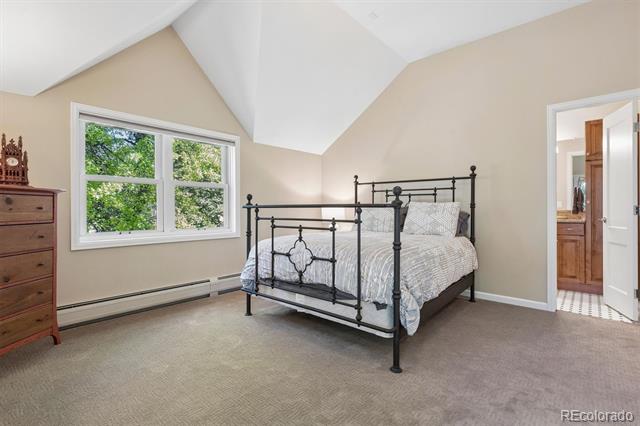
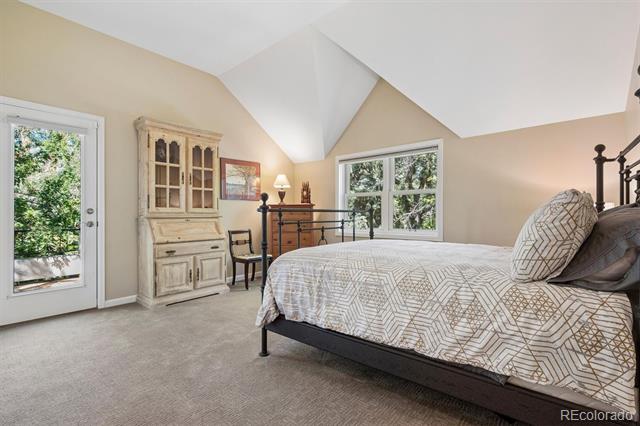
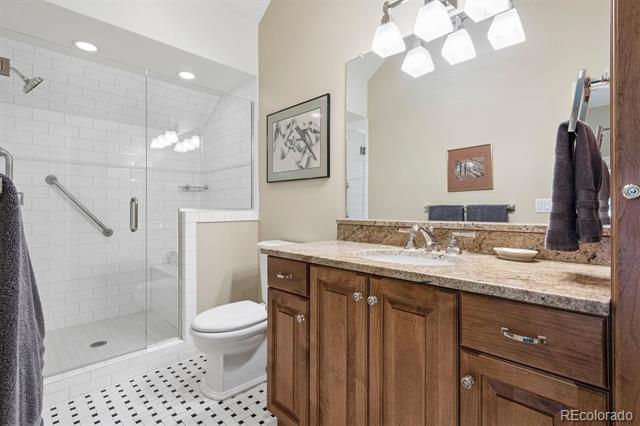
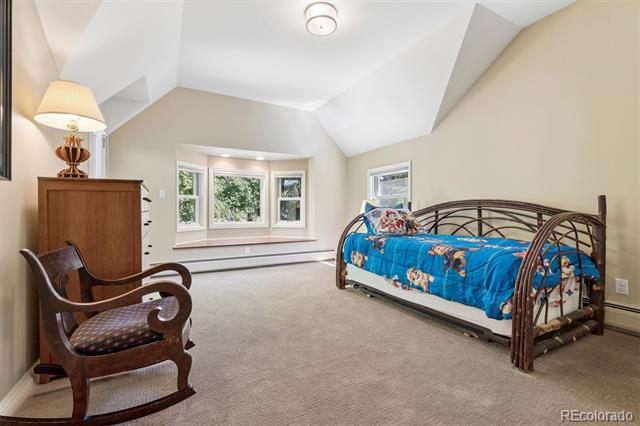
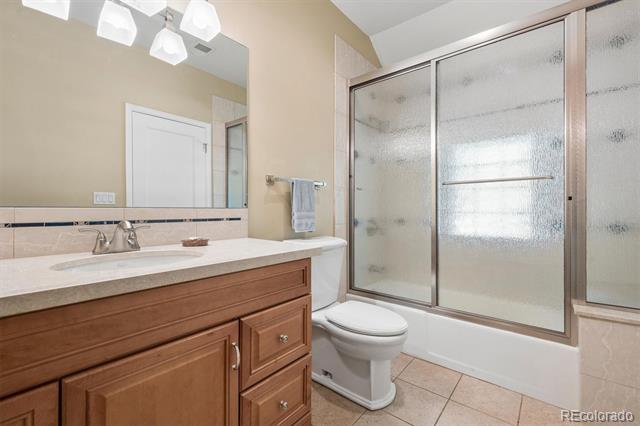
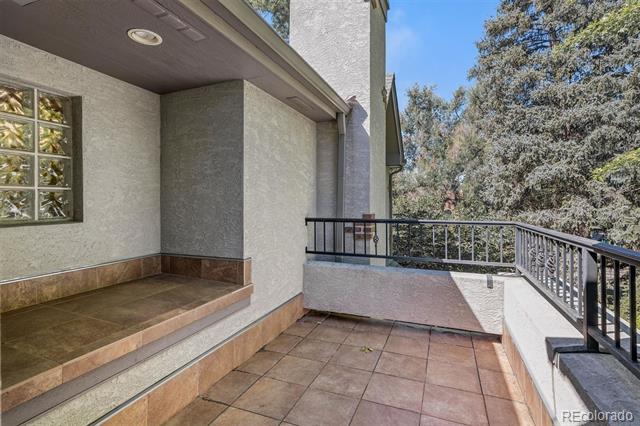
An additional primary suite w/five-piece bath, coffee bar & expansive closet, & 2 additional en suite bedrooms all on one floor, provide comfort & privacy for family & guests alike. Additionally each bedroom has access to a patio for quiet moments of retreat. A main-level library offers flexibility as a home office or additional bedroom, & an integrated whole-home speaker system carries refined living throughout.
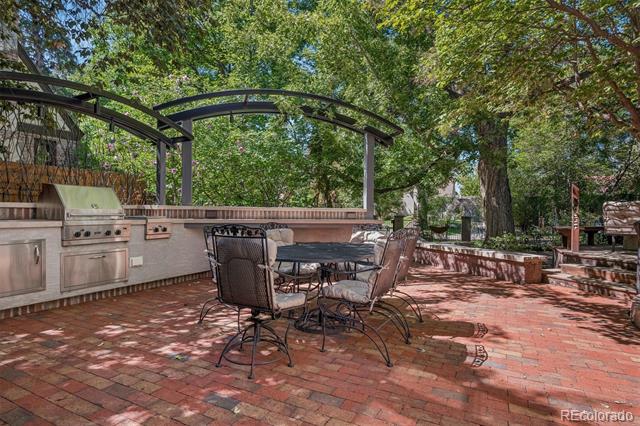
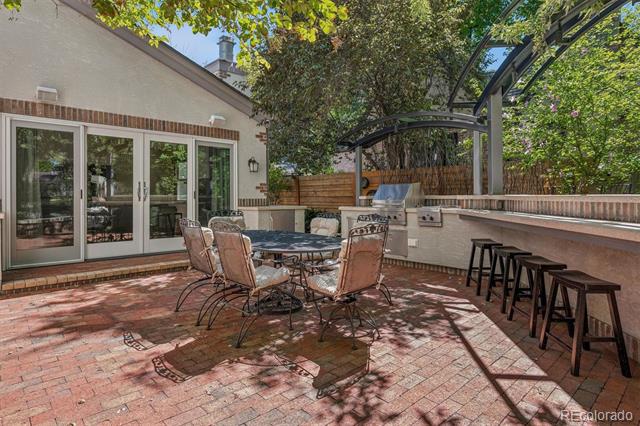
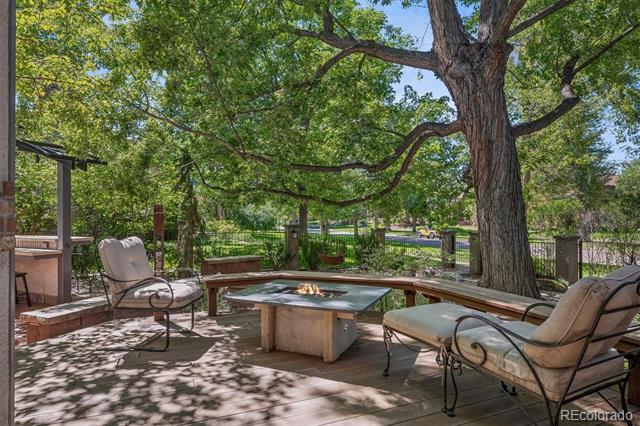
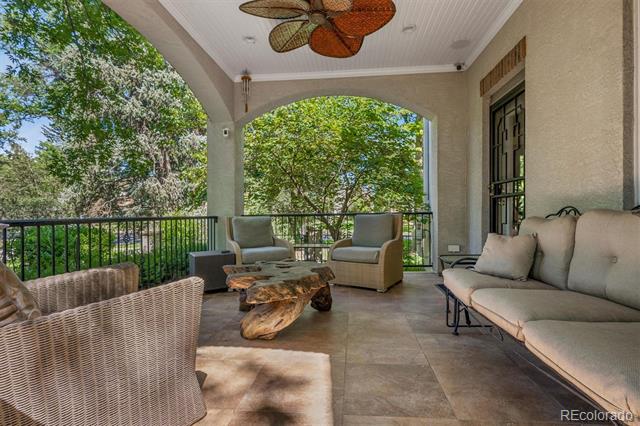
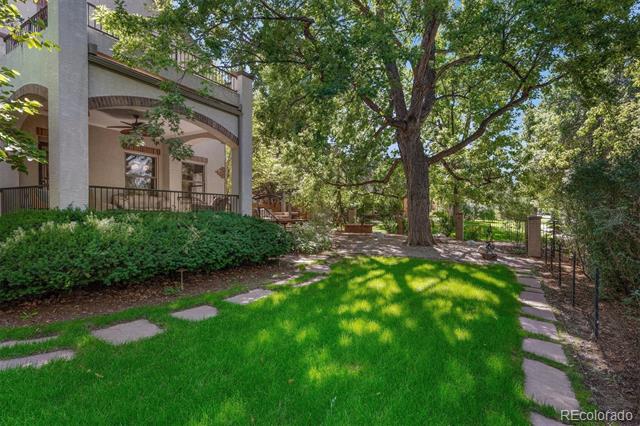
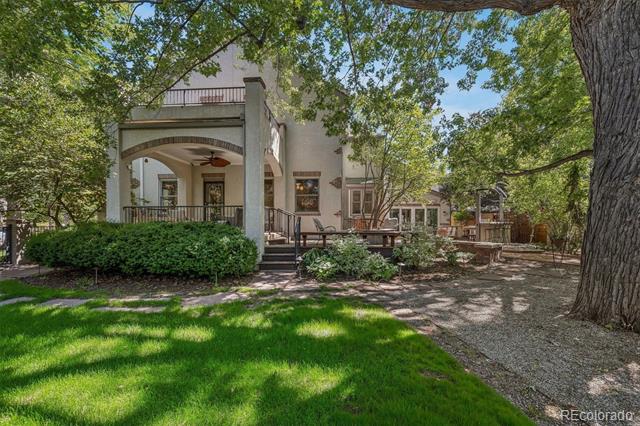
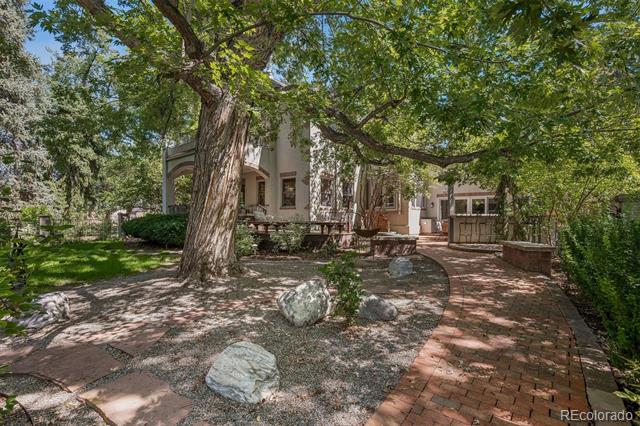
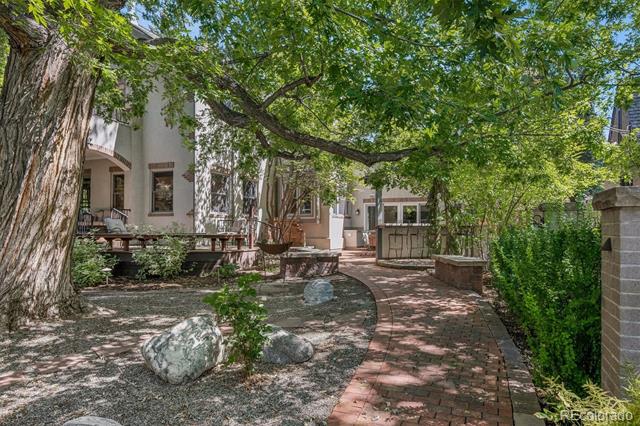
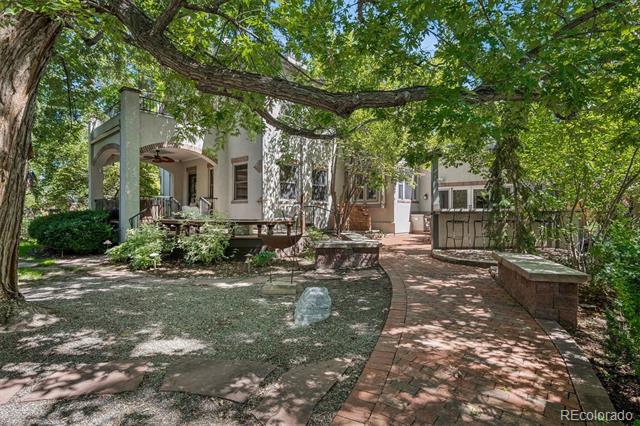
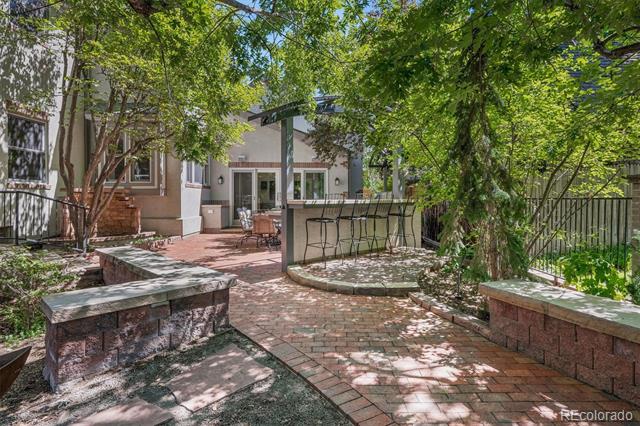
Outdoors, the home comes alive for entertaining: a outdoor kitchen & refrigerator, built-in bar next to a tranquil patio fountain, separate covered patio with fan & gas firepit resting atop rich mahogany hardwood decking,.
Beyond aesthetics, the home is built for longevity. An oversized 3-car heated garage with dedicated snowmelt system, owned solar system, newer sewer line, 2023 roof & 2024 radon mitigation reflect a residence maintained w/the same care it was designed. Neighborhood charm & everyday convenience are simply a block away.

4
beds

6
baths

6,067 Sq.Ft. LIVING AREA

0.3 Acres lot

Nancy Levine

Features & Amenities

Interior

  • total bedrooms4
  • Total bathrooms6
  • full bathrooms3
  • three quarter bathrooms2
  • half bathroom1
  • Laundry room Sink, Common Area, Laundry Closet
  • Flooring Carpet, Tile, Wood
  • Fireplace Bedroom, Dining Room, Family Room, Living Room, Outside, Primary Bedroom
  • APPLIANCES Bar Fridge, Convection Oven, Cooktop, Dishwasher, Disposal, Double Oven, Dryer, Freezer, Gas Water Heater, Microwave, Oven, Range, Range Hood, Refrigerator, Self Cleaning Oven, Sump Pump, Warming Drawer, Washer, Wine Cooler
  • other interior Features Audio/Video Controls, Breakfast Bar, Built-in Features, Eat-in Kitchen, Entrance Foyer, Five Piece Bath, Granite Counters, High Ceilings, Kitchen Island, Primary Suite, Quartz Counters, Radon Mitigation System, Sound System, Stone Counters, Vaulted Ceiling(s), Walk-In Closet(s), Wet Bar

Area & Lot

  • Status Coming Soon
  • Living Area6,067 Sq.Ft.
  • Total Area6,067 Sq.Ft.
  • Lot Area0.3 Acres
  • MLS® ID8388814
  • TypeResidential
  • YEAR BUILT1922
  • Architecture StylesTraditional
  • Elementary SchoolPark Hill
  • Middle SchoolDenver Discovery
  • High SchoolEast
  • School DistrictDenver 1

Exterior

  • STORIES2
  • Garage Space3.0
  • water SourcePublic
  • utilitiesElectricity Connected, Natural Gas Connected
  • roofComposition
  • lot featuresLevel
  • parking220 Volts, Heated Driveway, Heated Garage, Oversized, Storage
  • HEAT TYPEActive Solar, Baseboard, Hot Water, Natural Gas, Radiant Floor
  • AIR CONDITIONINGCentral Air
  • sewerPublic Sewer
  • security FeaturesCarbon Monoxide Detector(s), Radon Detector, Security System, Smart Cameras, Smoke Detector(s), Video Doorbell
  • other exterior FeaturesBalcony, Barbecue, Fire Pit, Garden, Gas Grill, Private Yard, Rain Gutters, Water Feature

Financial

  • Sales Price$2,600,000
  • Real Estate Tax $14,922/yr
  • Zoning U-SU-E
View Virtual Tour

Mortgage Calculator

Estimate your monthly mortgage payment, including the principal and interest, property taxes, and HOA. Adjust the values to generate a more accurate rate.
All estimates are provided for informational purposes only. Actual amounts may vary.
$0,000 Your Payment 20 15 65
$0,000 Your Payment

Work With Nancy

She prides herself on providing clients with the most precise and up-to-date feedback on the state of the market, trends, and comparable sales and property values, and a realistic outlook on what they can expect to achieve in today's market.

Follow Nancy on Instagram